Traditional, Low Rise (1-3)
4580 Andover WAY 205
NAPLES, FL 34112
MLS#: 226028697
$279,000


Property
Beds
2
Full Baths
2
1/2 Baths
None
Year Built
1988
Sq.Footage
1,172
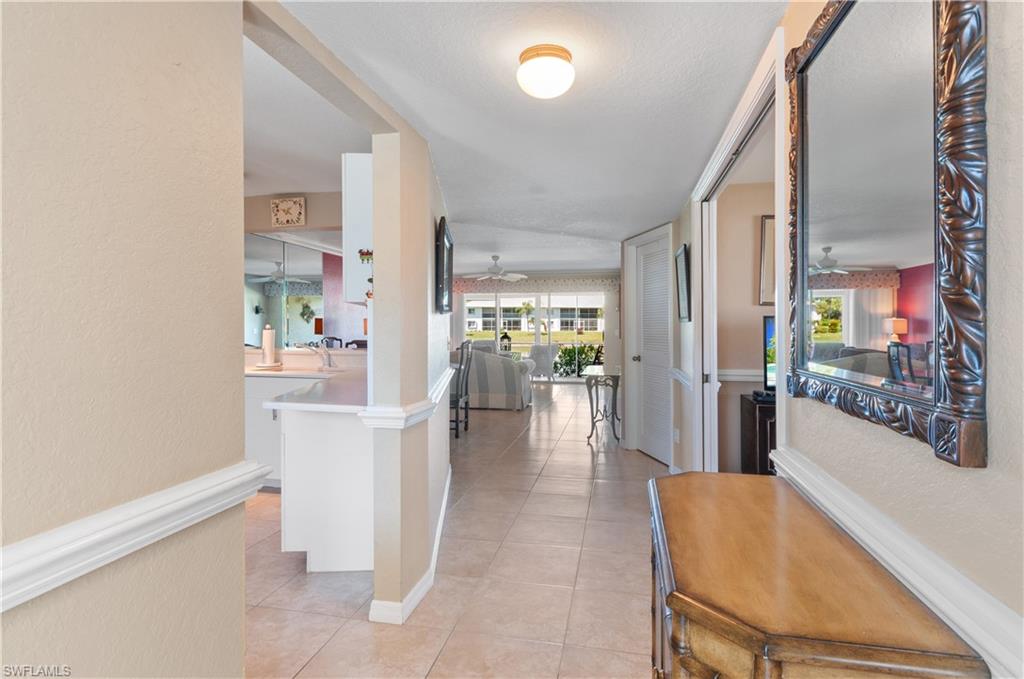
Picture-perfect lake and golf course views create a serene backdrop for this beautifully maintained second-floor “Super Two” residence in Andover Square at Royal Wood Golf & Country Club. Conveniently positioned near the elevator, this spacious 2-bedroom, 2-bath condo pairs an exceptionally functional layout with thoughtful updates and an abundance of storage. The kitchen updates immediately catch the eye, with natural stone countertops, some newer appliances, and generous cabinetry complemented by thoughtfully designed lower cabinets along the dining side of the breakfast counter for valuable additional storage. Both bathrooms have been refurbished, while the primary suite features a custom walk-in closet designed for effortless organization. A spacious laundry room adds even more practical storage and convenience. The screened lanai overlooks the lake and golf course, offering a peaceful setting for morning coffee, evening cocktails, or simply taking in the lush landscape and picturesque views. Andover Square enhances the lifestyle with its own community pool and spa, tennis and pickleball courts, bocce, gathering pavilion, and car wash station, all surrounded by tropical landscaping. As part of Royal Wood Golf & Country Club, residents also enjoy bundled golf and an impressive array of country club amenities, including the 18-hole golf course, renovated clubhouse with fine and casual dining, fitness center, tennis, community pool, pro shop, exercise and golf programs, and a full calendar of social activities. Just minutes from Olde Naples, Fifth Avenue South, exceptional dining and shopping, and the Gulf’s white-sand beaches, this residence offers an exceptional combination of tranquil views, smartly designed living space, bundled golf, and an active Naples country club lifestyle.
Features & Amenities
Interior
-
Other Interior Features
Elevator, Pantry, Walk-In Closet(s)
-
Total Bedrooms
2
-
Bathrooms
2
-
Cooling YN
YES
-
Cooling
Ceiling Fan(s)
-
Fireplace YN
NO
-
Heating YN
YES
-
Heating
Central, Electric
-
Pet friendly
N/A
Exterior
-
Garage
Yes
-
Garage spaces
1
-
Construction Materials
Block, Stucco
-
Other Exterior Features
Tennis Court(s)
-
Parking
Paved, Detached
-
Patio and Porch Features
Screened, Patio
-
Pool
Yes
-
Pool Features
Community
-
Waterfront YN
YES
-
View
Golf Course, Lake
Area & Lot
-
Lot Features
Waterfront
-
Property Type
Residential
-
Property Sub Type
Condominium
-
Architectural Style
Traditional, Low Rise (1-3)
Price
-
Sales Price
$279,000
-
Tax Amount
$1,997.18
-
Sq. Footage
1,172
-
Price/SqFt
$238
HOA
-
Association
YES
-
Association Fee
$15,288
-
Association Fee Frequency
Semi-Annually
-
Association Fee Includes
N/A
Property Resources
-
Horse Property
NO
School District
-
Elementary School
LELY ELEMENTARY
-
Middle School
EAST NAPLES MIDDLE
-
High School
LELY HIGH
Property Features
-
Stories
1
-
New Construction
NO
-
Association Amenities
Clubhouse, Pool, Fitness Center, Golf Course, Tennis Court(s), Car Wash Area
-
Ownership
Condo
-
Senior Community YN
NO
Schedule a Showing
Showing scheduled successfully.
Mortgage calculator
Estimate your monthly mortgage payment, including the principal and interest, property taxes, and HOA. Adjust the values to generate a more accurate rate.
Your payment
Principal and Interest:
$
Property taxes:
$
HOA fees:
$
Total loan payment:
$
Total interest amount:
$
Location
County
Collier
Elementary School
LELY ELEMENTARY
Middle School
EAST NAPLES MIDDLE
High School
LELY HIGH
Listing Courtesy of Dee Werner , Premiere Plus Realty Company
RealHub Information is provided exclusively for consumers' personal, non-commercial use, and it may not be used for any purpose other than to identify prospective properties consumers may be interested in purchasing. All information deemed reliable but not guaranteed and should be independently verified. All properties are subject to prior sale, change or withdrawal. RealHub website owner shall not be responsible for any typographical errors, misinformation, misprints and shall be held totally harmless.

Agent | Realtor®
Julia McCabe
Call Julia today to schedule a private showing.

* Listings on this website come from the FMLS IDX Compilation and may be held by brokerage firms other than the owner of this website. The listing brokerage is identified in any listing details. Information is deemed reliable but is not guaranteed. If you believe any FMLS listing contains material that infringes your copyrighted work please click here to review our DMCA policy and learn how to submit a takedown request.© 2024 FMLS.
Related Properties
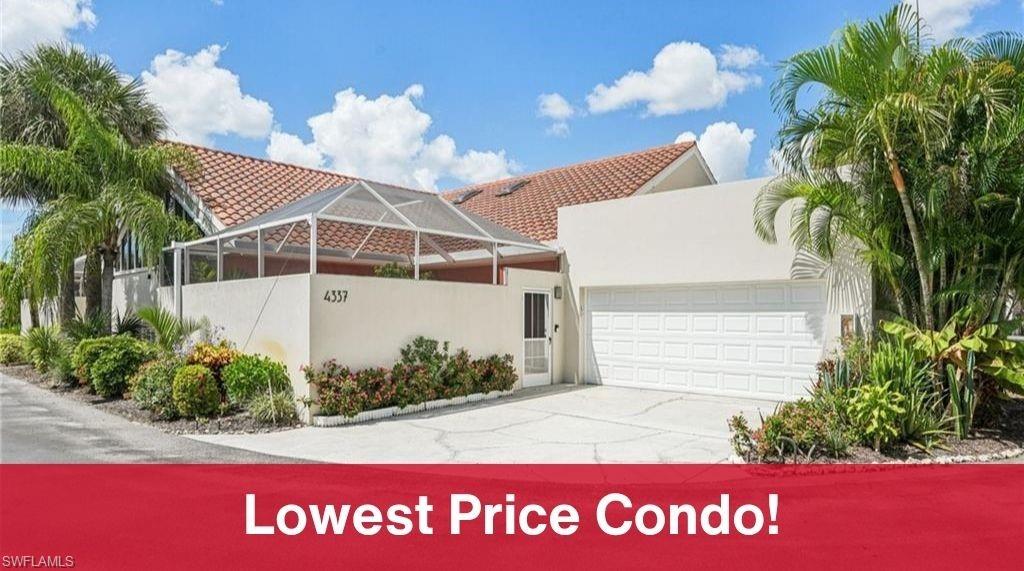
NAPLES
4337 Covey CIR 9C
2 Beds
2 Baths
1,312 Sq.Ft.
$333,000
MLS#: 226026070
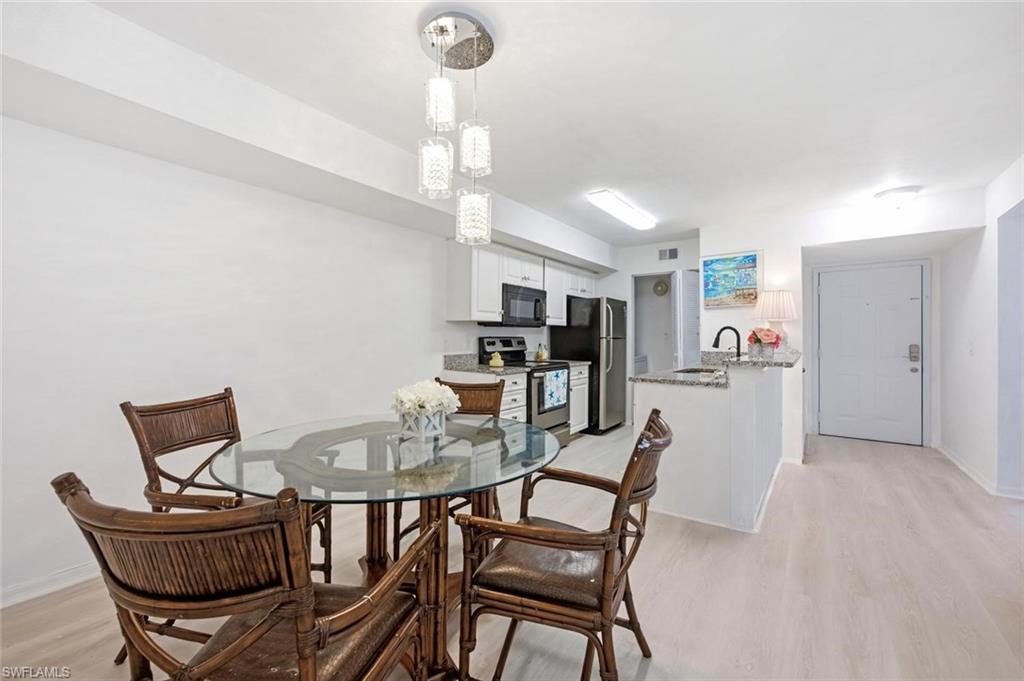
NAPLES
2106 Arbour Walk CIR 2911
2 Beds
2 Baths
989 Sq.Ft.
$225,000
MLS#: 226024724
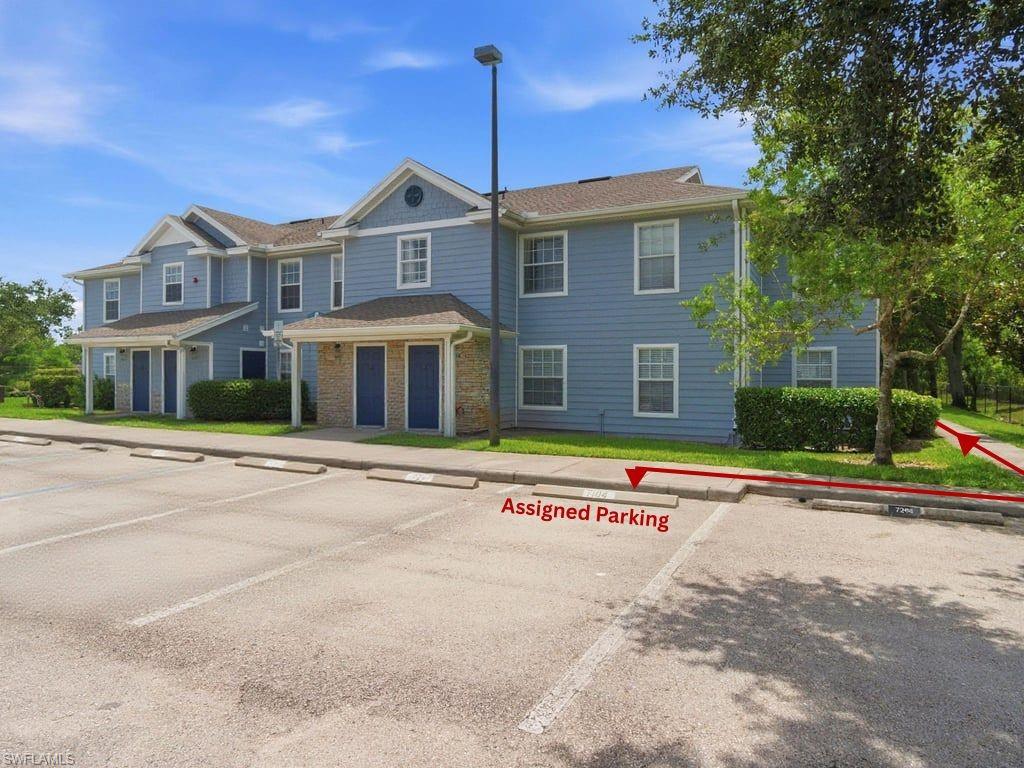
NAPLES
14900 Pleasant Bay LN 7104
3 Beds
2 Baths
1,172 Sq.Ft.
$275,000
MLS#: 226021446
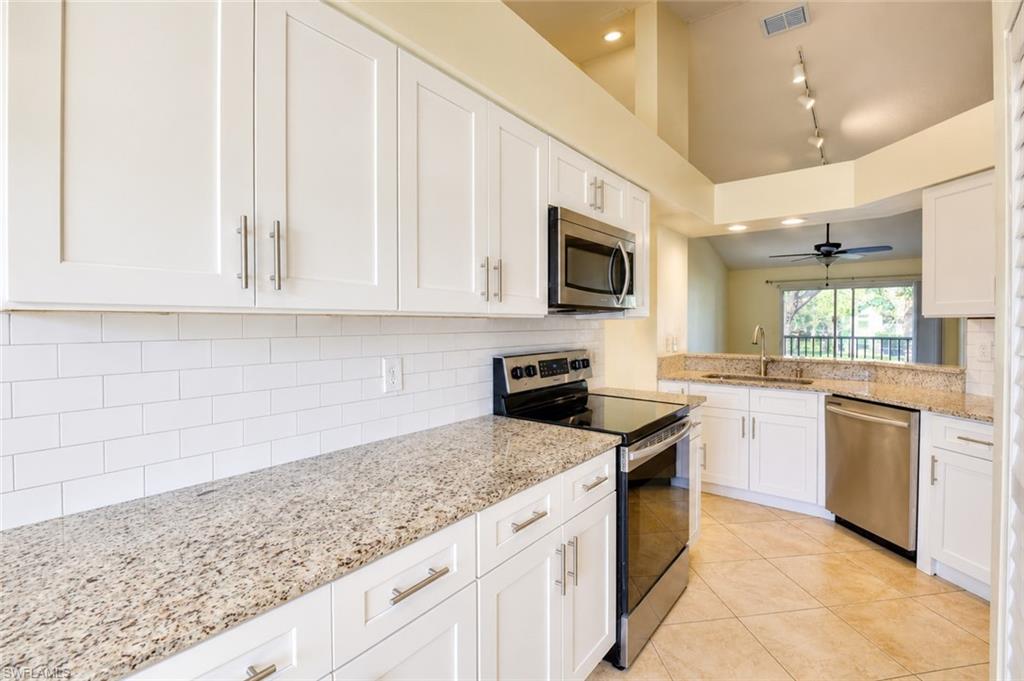
NAPLES
169 Grand Oaks WAY N204
3 Beds
2 Baths
1,198 Sq.Ft.
$298,000
MLS#: 226021263

NAPLES
357 Robin Hood CIR 202
2 Beds
2 Baths
1,656 Sq.Ft.
$320,000
MLS#: 226020256

NAPLES
4140 Looking Glass LN 7
2 Beds
2 Baths
1,246 Sq.Ft.
$329,900
MLS#: 226019156
NAPLES
515 Gabriel CIR 1901
2 Beds
2 Baths
1,406 Sq.Ft.
$289,900
MLS#: 226012290

NAPLES
7300 Saint Ives WAY 5301
2 Beds
2 Baths
954 Sq.Ft.
$324,000
MLS#: 226028979

NAPLES
4230 Jack Frost CT 4402
2 Beds
2 Baths
1,246 Sq.Ft.
$250,000
MLS#: 226028571
