Two Story, Multi-Story Home, Townhouse
4580 OYSTER SHELL DR & 370 TOWNHOUSE LN 60
Upper Captiva, FL 33924
MLS#: 2026020831
$865,000
Property
Beds
3
Full Baths
2
1/2 Baths
None
Year Built
1985
Sq.Footage
954
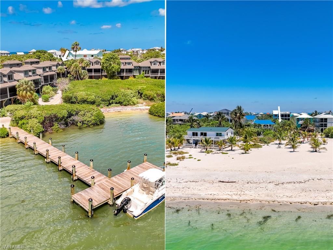
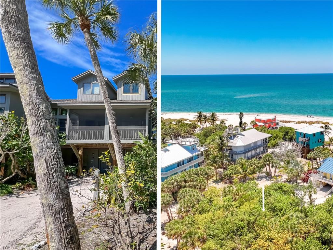
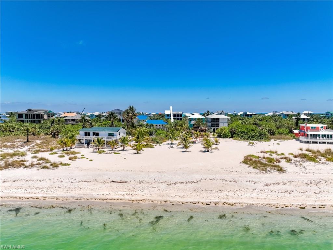
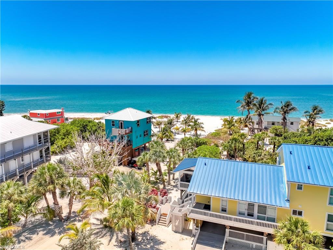
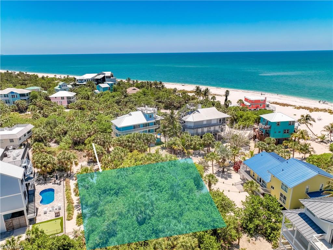
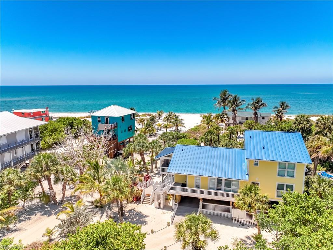
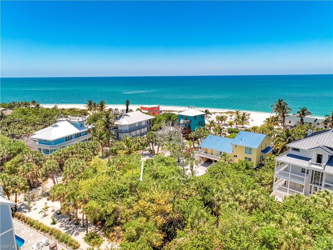
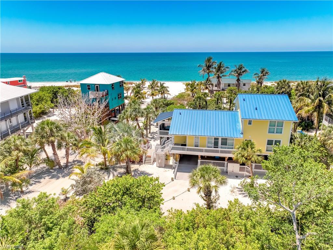
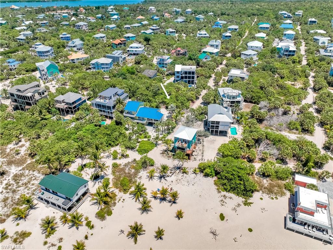
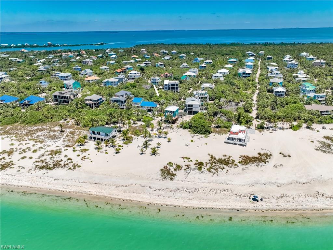
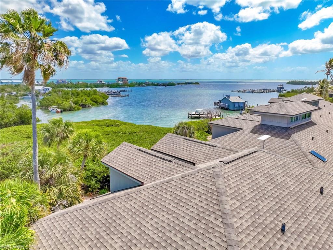
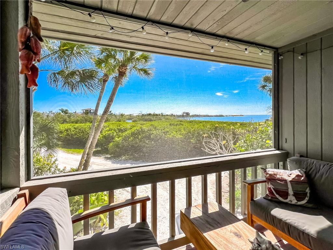
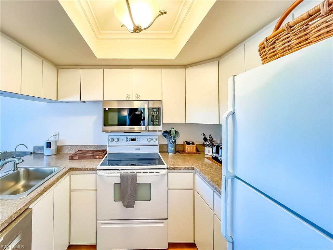
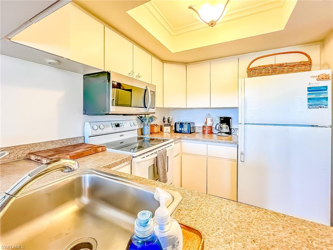
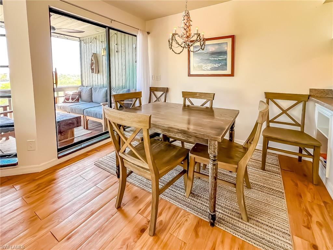
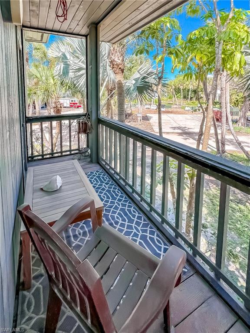
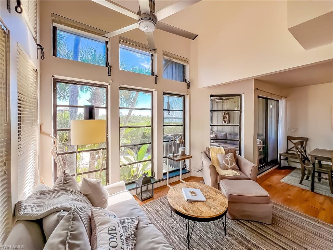
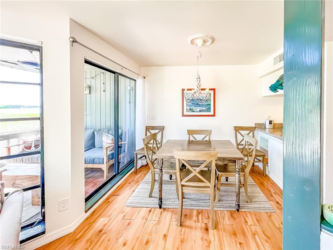
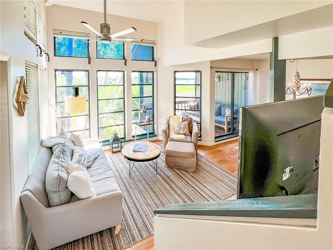
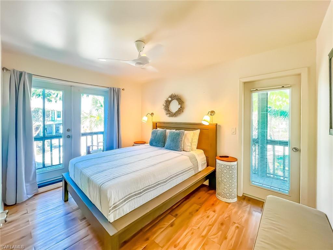
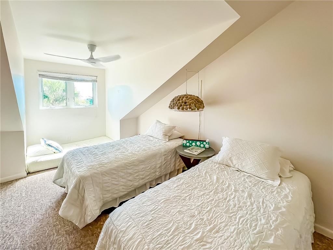
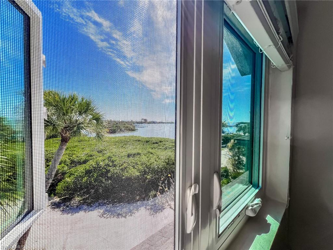
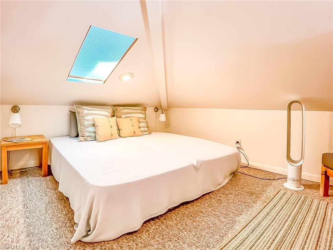
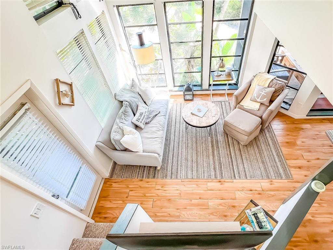
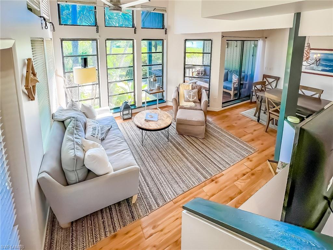
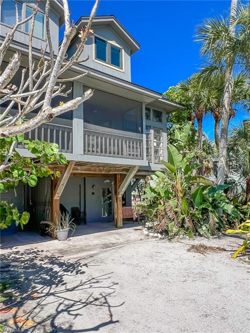
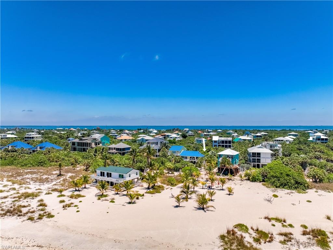
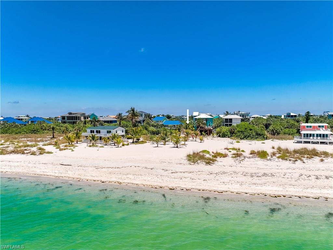
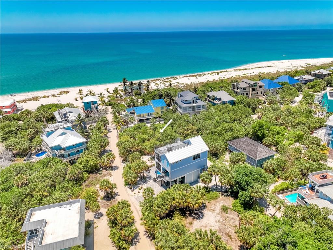
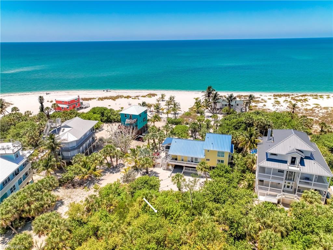
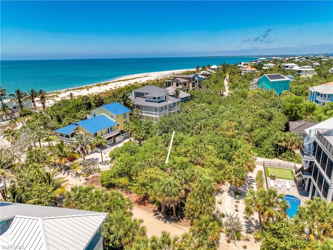
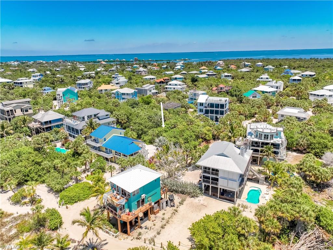
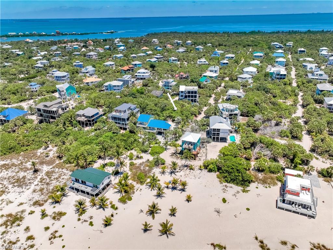
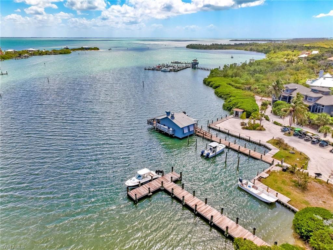
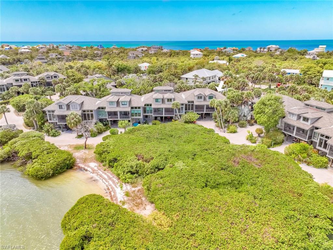
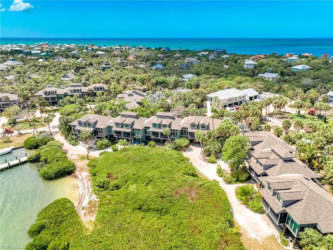
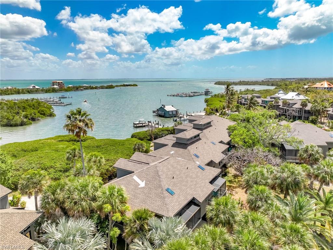
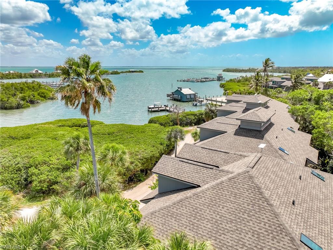
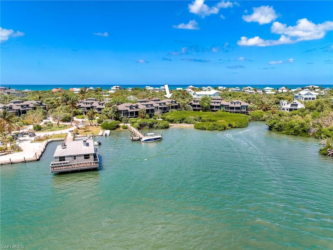
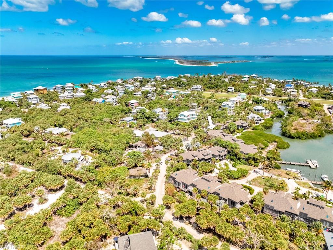
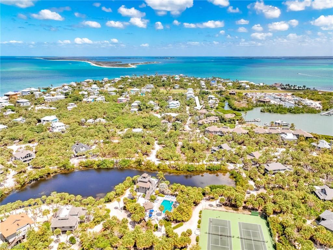
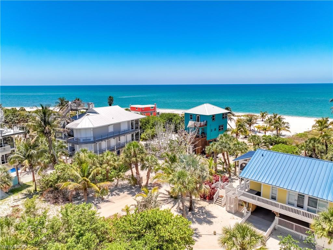
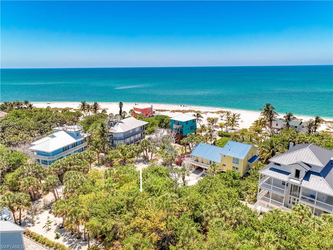
Dock your boat and enjoy water views from an end-unit townhome, while you build your dream home on an incredible lot with direct views toward the beach and Gulf! Introducing a unique island ownership combination: Townhome #60 at 370 Townhouse Ln (Parcel ID: 05-45-21-03-00000.0600) in Safety Harbor Club, paired with a separate buildable homesite at 4580 Oyster Shell Dr, offered together as an exceptional package. The townhome offers immediate enjoyment with beautiful harbor views, shared community dockage steps away, and full access to all Safety Harbor Club amenities, including a heated pool, tennis courts, pickleball, clubhouse, dining, convenient ferry landing, and private Gulf beach access. Perfectly positioned within Safety Harbor Club, the townhome provides an ideal home base for boating, beach days, and island living, with rental or personal-use flexibility. Included in this package is 4580 Oyster Shell Dr, a valuable homesite with incredible views! You will be stunned by the amazing view corridor looking down onto the sugar-sand beach and sparkling Gulf waters beyond. Imagine watching the sun set every night right from your living room. This lot plus townhome combination is a must-see!
Features & Amenities
Interior
-
Other Interior Features
Other
-
Total Bedrooms
3
-
Bathrooms
2
-
Cooling YN
YES
-
Cooling
Ceiling Fan(s)
-
Fireplace YN
NO
-
Heating YN
YES
-
Heating
Central, Electric
-
Pet friendly
Yes
Exterior
-
Garage
No
-
Construction Materials
Wood Siding
-
Other Exterior Features
Tennis Court(s)
-
Patio and Porch Features
Screened, Deck
-
Pool
Yes
-
Pool Features
Community
-
Waterfront YN
YES
-
View
Bay, Trees/Woods
Area & Lot
-
Lot Features
Waterfront
-
Lot Size(acres)
0.034
-
Lot Size(square feet)
1,481
-
Property Type
Residential
-
Property Sub Type
Townhouse
-
Architectural Style
Two Story, Multi-Story Home, Townhouse
Price
-
Sales Price
$865,000
-
Tax Amount
$6,854.28
-
Sq. Footage
954
-
Price/SqFt
$906
HOA
-
Association
YES
-
Association Fee 2
$1,750
-
Association Fee 2 Frequency
Quarterly
-
Association Fee Includes
N/A
Property Resources
-
Horse Property
NO
School District
-
Elementary School
N/A
-
Middle School
N/A
-
High School
N/A
Property Features
-
Stories
2
-
New Construction
NO
-
Association Amenities
Beach Access, Clubhouse, Pool, Marina, Tennis Court(s)
-
Foundation Details
Pillar/Post/Pier
-
Ownership
Single Family
-
Senior Community YN
NO
-
Water Source
Private, Well
Schedule a Showing
Showing scheduled successfully.
Mortgage calculator
Estimate your monthly mortgage payment, including the principal and interest, property taxes, and HOA. Adjust the values to generate a more accurate rate.
Your payment
Principal and Interest:
$
Property taxes:
$
HOA fees:
$
Total loan payment:
$
Total interest amount:
$
Location
County
Lee
Elementary School
Middle School
High School
Listing Courtesy of Mark Muller, Resort Properties Internationa
RealHub Information is provided exclusively for consumers' personal, non-commercial use, and it may not be used for any purpose other than to identify prospective properties consumers may be interested in purchasing. All information deemed reliable but not guaranteed and should be independently verified. All properties are subject to prior sale, change or withdrawal. RealHub website owner shall not be responsible for any typographical errors, misinformation, misprints and shall be held totally harmless.

Agent | Realtor®
Julia McCabe
Call Julia today to schedule a private showing.

* Listings on this website come from the FMLS IDX Compilation and may be held by brokerage firms other than the owner of this website. The listing brokerage is identified in any listing details. Information is deemed reliable but is not guaranteed. If you believe any FMLS listing contains material that infringes your copyrighted work please click here to review our DMCA policy and learn how to submit a takedown request.© 2024 FMLS.
Related Properties

Upper Captiva
4470 Seagrape Bend DR
3 Beds
2 Baths
1,500 Sq.Ft.
$995,350
MLS#: 2026040980

Upper Captiva
201 White Pelican DR
2 Beds
3 Baths
1,472 Sq.Ft.
$799,000
MLS#: 2026037638

Upper Captiva
210 Nighthawk DR
2 Beds
1 Baths
974 Sq.Ft.
$779,000
MLS#: 2026033883

Upper Captiva
140 Mourning Dove DR
2 Beds
2 Baths
1,051 Sq.Ft.
$705,000
MLS#: 2026034184
Upper Captiva
210 White Pelican DR
2 Beds
2 Baths
1,060 Sq.Ft.
$819,000
MLS#: 2025018406
