Features & Amenities

Interior

  • Other Interior Features

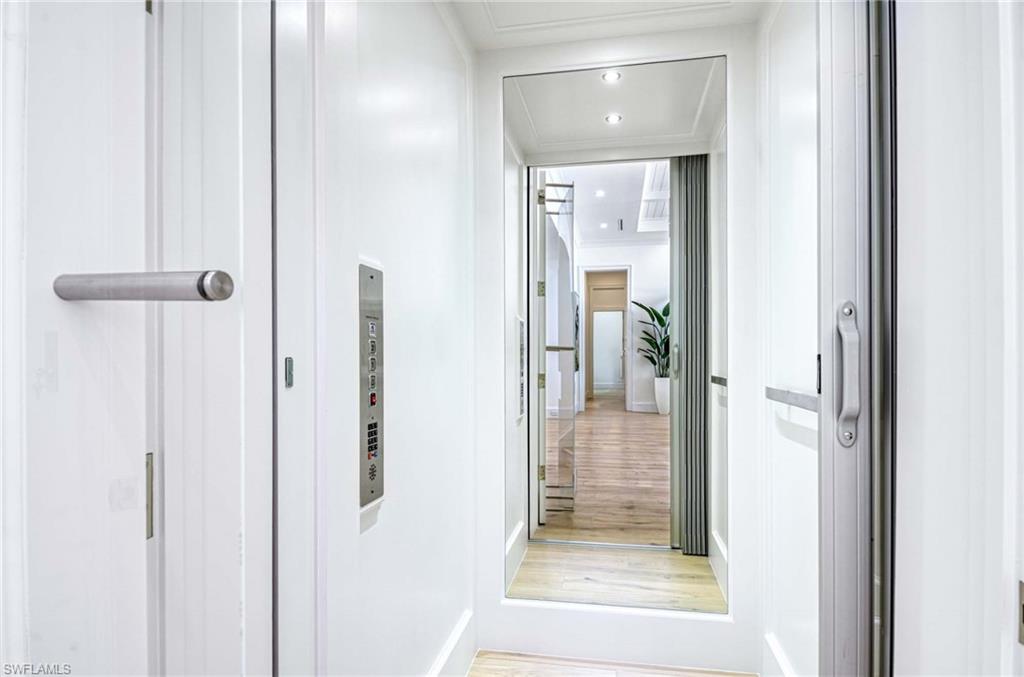
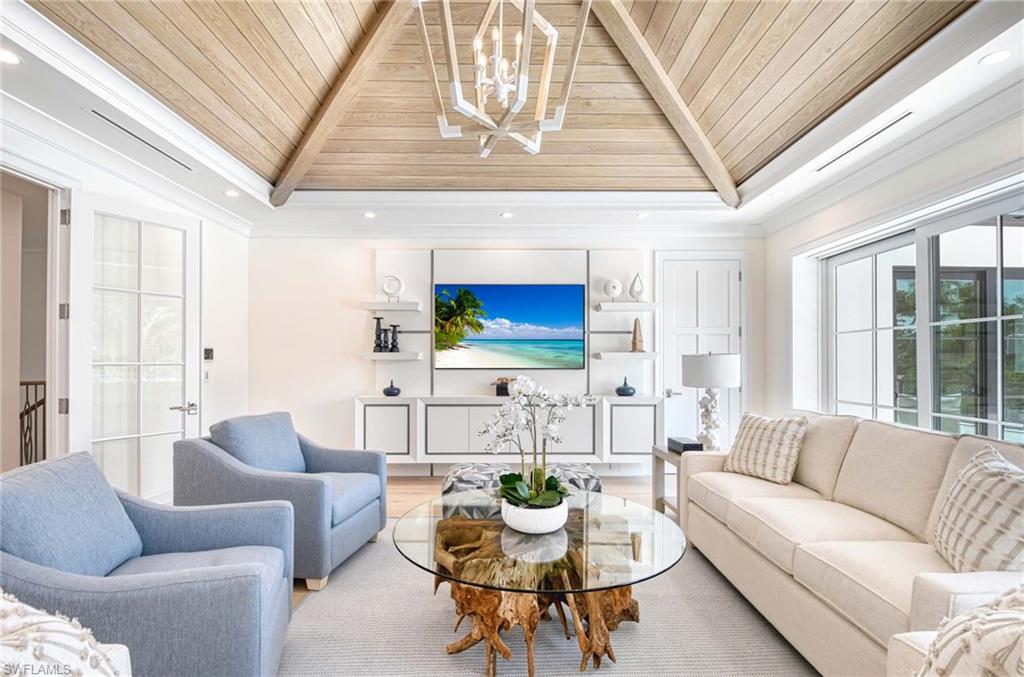
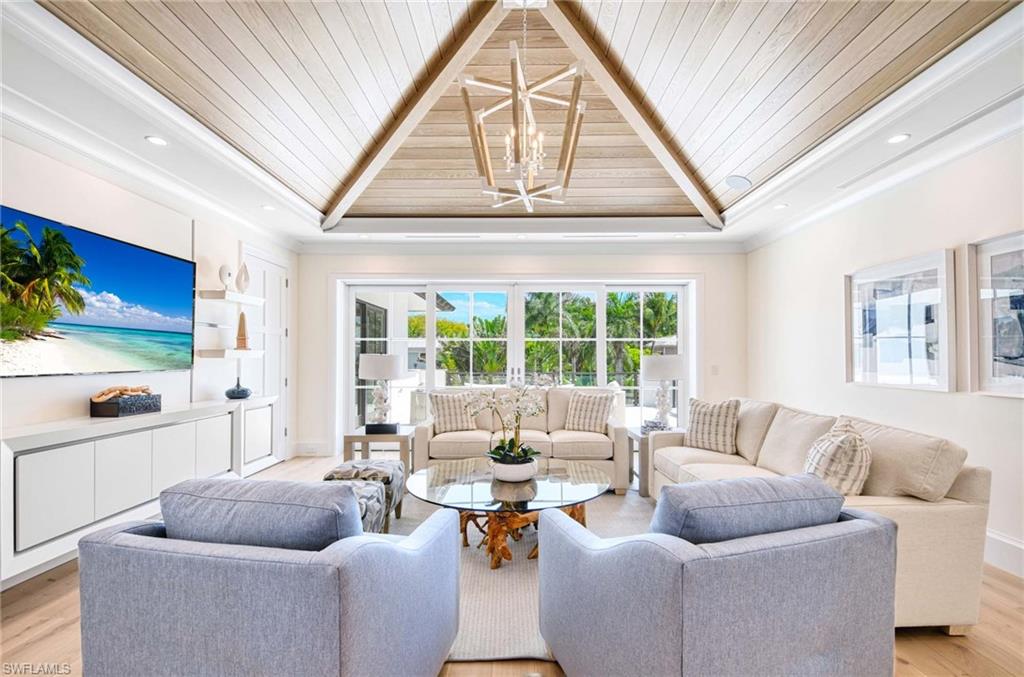
    Elevator, Coffered Ceiling(s), Pantry, Tray Ceiling(s), Walk-In Closet(s), Wet Bar

  • Total Bedrooms

    6

  • Bathrooms

    6

  • 1/2 Bathrooms

    2

  • Cooling YN

    YES

  • Cooling

    N/A

  • Fireplace YN

    NO

  • Heating YN

    YES

  • Heating

    Central, Electric

  • Pet friendly

    Yes

Exterior

  • Garage

    Yes

  • Garage spaces

    4

  • Construction Materials

    Block, Stucco

  • Other Exterior Features

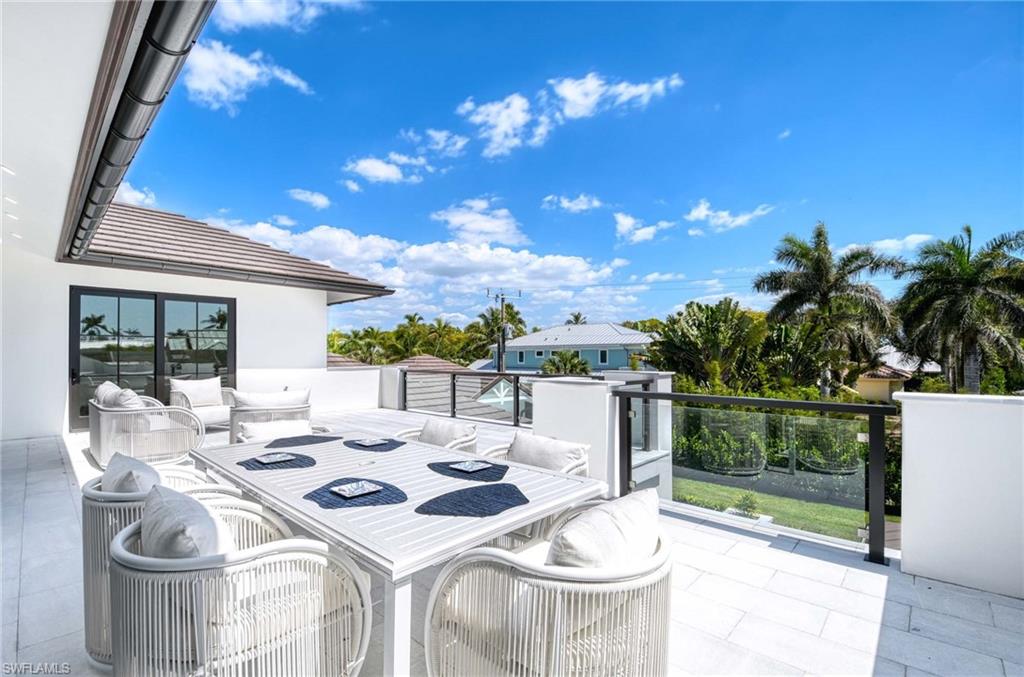
    Balcony

  • Parking

    Circular Driveway, Attached

  • Patio and Porch Features

    Screened, Deck

  • Pool

    Yes

  • Pool Features

    Pool/Spa Combo, Private

  • Waterfront YN

    NO

Area & Lot

  • Lot Size(acres)

    0.37

  • Lot Size(square feet)

    16,117

  • Property Type

    Residential

  • Property Sub Type

    Single Family Residence

  • Architectural Style

    Two Story, Single Family

Price

  • Sales Price

    $15,995,000
  • Tax Amount

    $43,727.55

  • Sq. Footage

    6,817

  • Price/SqFt

    $2,346

HOA

  • Association

    No

Property Resources

  • Horse Property

    NO

School District

  • Elementary School

    N/A

  • Middle School

    N/A

  • High School

    N/A

Property Features

  • Stories

    1

  • New Construction

    YES

  • Association Amenities

    None

  • Ownership

    Single Family

  • Senior Community YN

    NO

Schedule a Showing

Showing scheduled successfully.

<
>
IN PERSON
VIA CHAT

What is 3 + 4 ?


Change time

Mortgage calculator

Estimate your monthly mortgage payment, including the principal and interest, property taxes, and HOA. Adjust the values to generate a more accurate rate.

Your payment

Principal and Interest:

$

Property taxes:

$

HOA fees:

$

Total loan payment:

$

Total interest amount:

$

Location

County

Collier

Elementary School

Middle School

High School

Listing Courtesy of John Paul Prebish, PA, William Raveis Real Estate

RealHub Information is provided exclusively for consumers' personal, non-commercial use, and it may not be used for any purpose other than to identify prospective properties consumers may be interested in purchasing. All information deemed reliable but not guaranteed and should be independently verified. All properties are subject to prior sale, change or withdrawal. RealHub website owner shall not be responsible for any typographical errors, misinformation, misprints and shall be held totally harmless.

Agent Julia McCabe

Agent | Realtor®

Julia McCabe

Call Julia today to schedule a private showing.


* Listings on this website come from the FMLS IDX Compilation and may be held by brokerage firms other than the owner of this website. The listing brokerage is identified in any listing details. Information is deemed reliable but is not guaranteed. If you believe any FMLS listing contains material that infringes your copyrighted work please click here to review our DMCA policy and learn how to submit a takedown request.© 2024 FMLS.
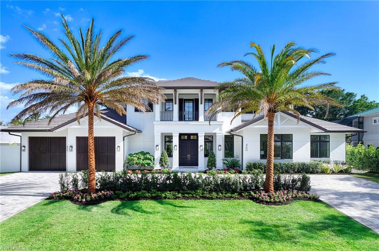
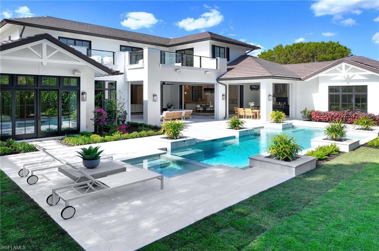
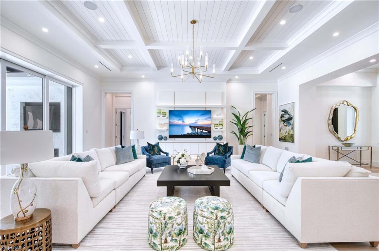
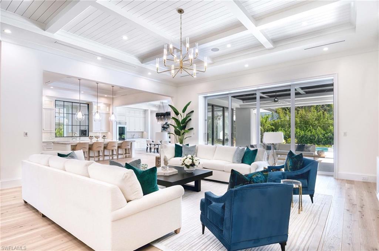
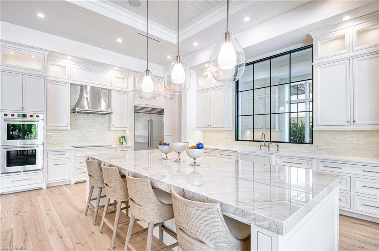
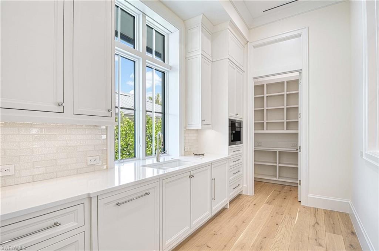
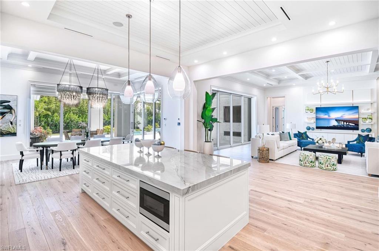
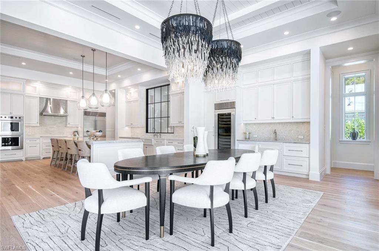
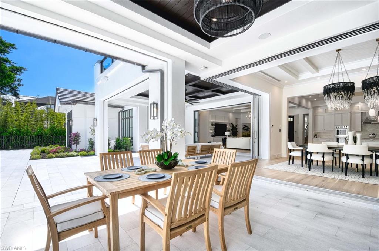
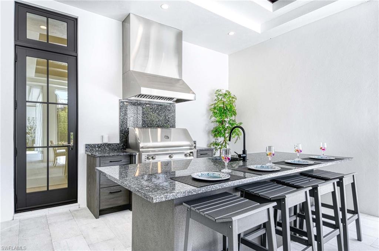
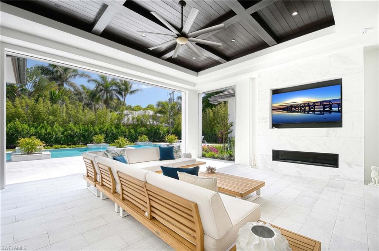
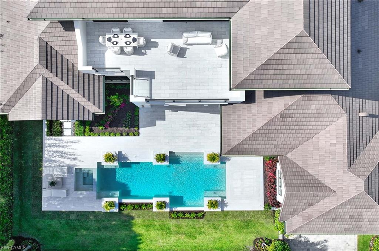
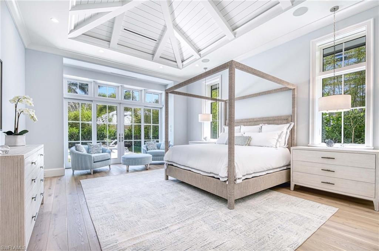
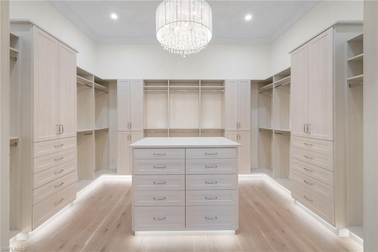
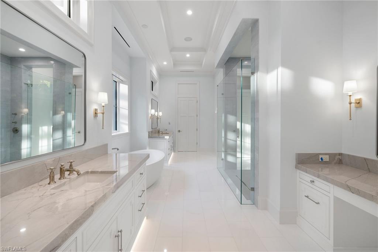
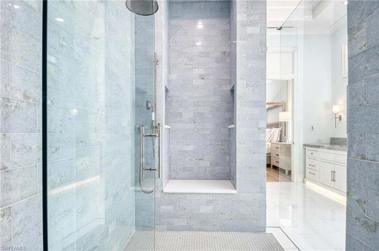
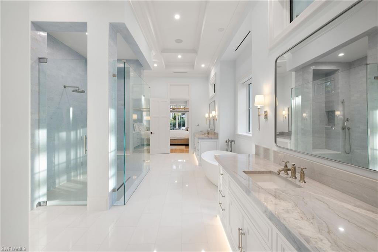
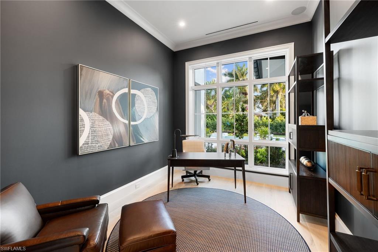
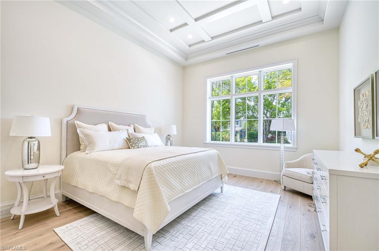
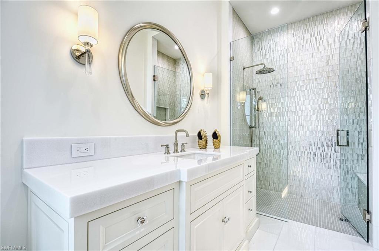
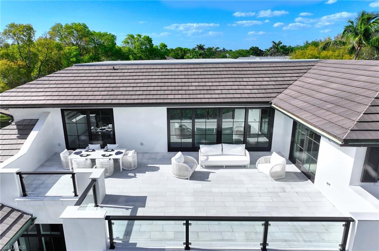
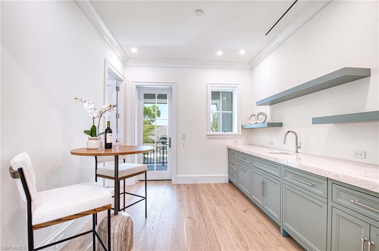
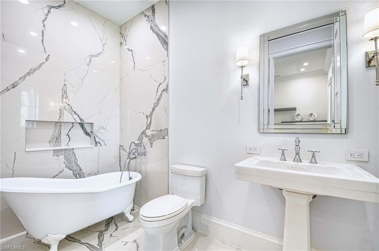
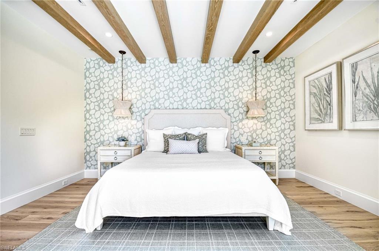
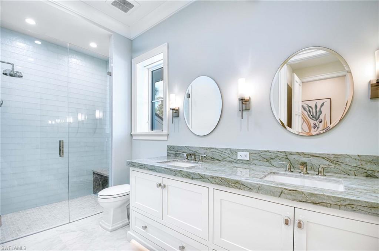
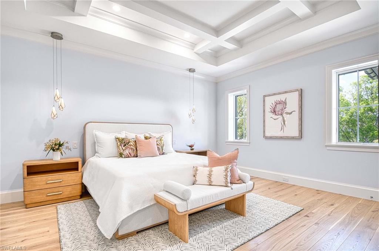
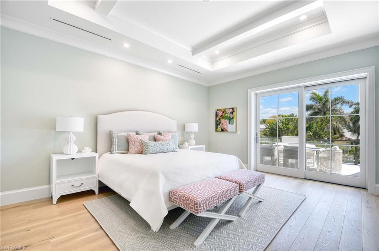
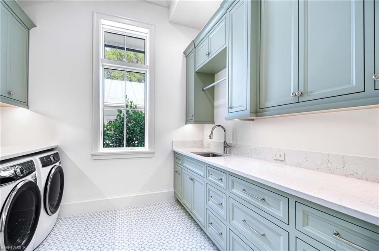
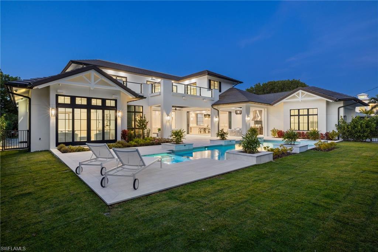
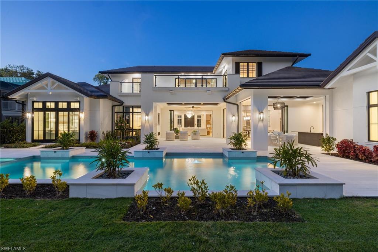
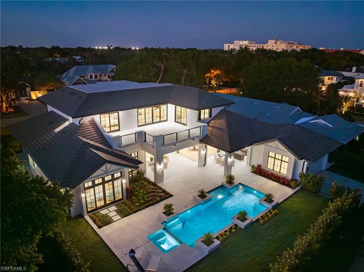
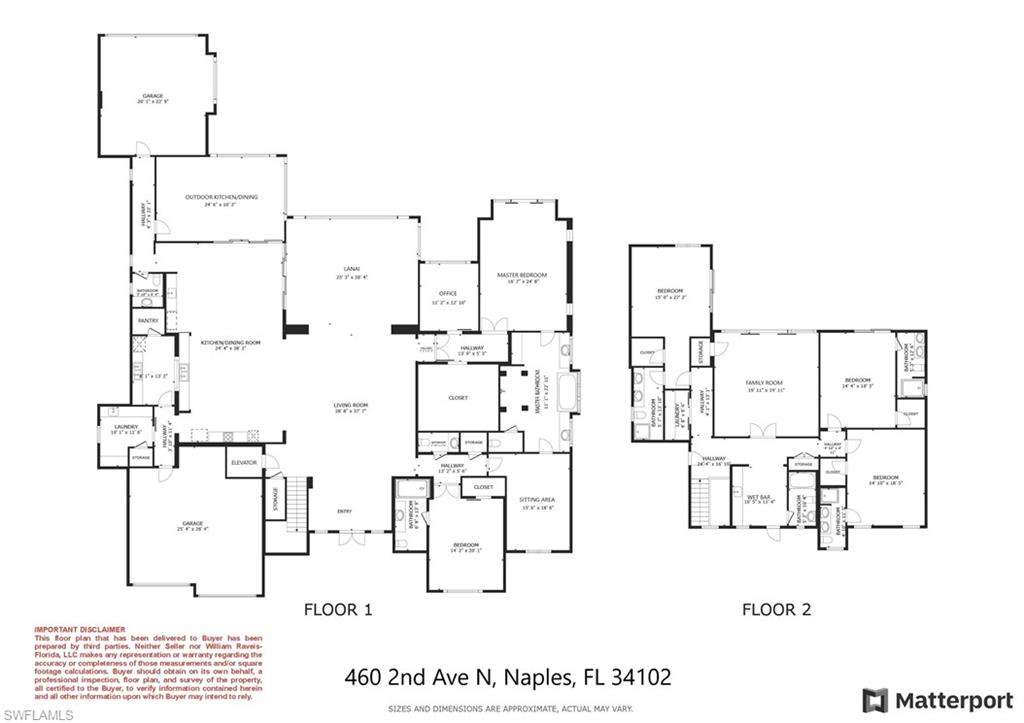
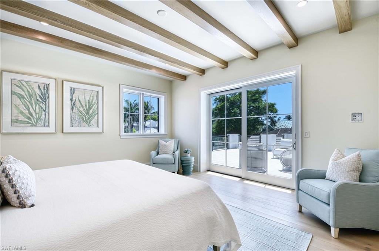
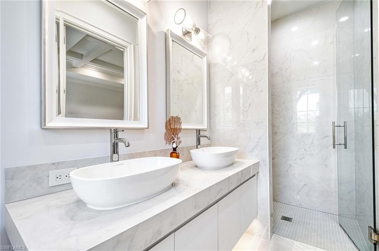
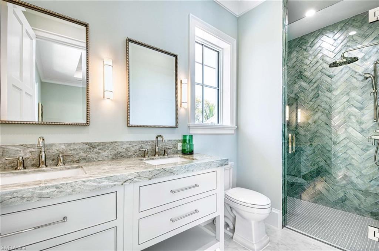
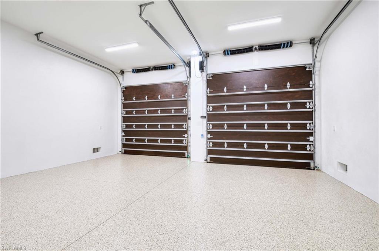
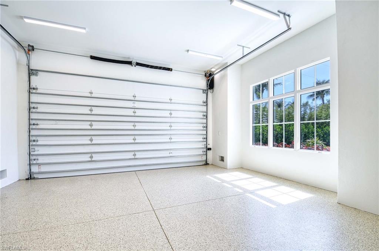
Situated on one of the most prestigious streets in Naples, just moments from its world-renowned sugar sand beaches, this exceptional new construction residence is set on an oversized homesite in the highly desirable X and X500 flood zones allowing for seamless 1st floor living. The home offers five ensuite bedrooms, including a ground-level owner's suite with a spacious dressing room, study, and a flex room that offers a versatile space, perfect for a home gym, second closet, den or art studio. At the heart of the home is a magnificent great room, where timeless sophistication meets modern innovation. The residence includes a formal dining room, a state-of-the-art kitchen, and the latest in home automation, security, and built-in audio with speakers. The chef’s kitchen features high-end appliances from SubZero, Miele, and Wolf, dual wall ovens, beverage drawers, and a quartzite-topped island. A separate service kitchen with walk in pantry, a built-in Miele coffee maker, an additional dishwasher, and a second SubZero refrigerator makes hosting effortless. The dining room’s beverage center is complete with a climate-controlled SubZero wine chiller and refrigerator drawers. The additional bonus room upstairs serves as a flexible second living area with a breakfast bar, sun deck, and balcony, offering additional spaces to relax and take in the views. The home is fully equipped with modern conveniences, including a private elevator and home generator. Outside, the resort-style pool is surrounded by manicured green space and expansive outdoor living areas, including a dedicated alfresco dining space, perfect for gatherings under the stars. The elevated homesite provides a rare combination of an expansive yard and a grand pool, a unique feature in Naples. For the automobile enthusiast, the home boasts a spacious four-car garage, with two front bays, a two car rear bay, and the capacity to accommodate car lifts for additional storage. Designed at an optimal elevation, the garage allows for effortless access into the home without the need for multiple steps, ensuring both convenience and functionality. Completed with concrete block construction, concrete stairs, and a concrete second level, this residence is crafted to the highest Florida building standards, ensuring durability and longevity. This remarkable home, designed by esteemed architect Falconer Jones and built by GWB Custom Homes, presents a rare opportunity to bypass years of planning and construction, offering the immediate chance to own a masterpiece of craftsmanship and prestige in the heart of Naples. A sanctuary of elegance, innovation, and effortless luxury. A must-see.

460 2nd AVE N

Message successfully sent.

What would you like to know?

What is 3 + 4 ?

I agree to receive email communication and understand I can unsubscribe at any time.

I agree to be contacted by Julia McCabe via call, email, and text for real estate services. To opt out, you can reply 'stop' at any time or reply 'help' for assistance. You can also click the unsubscribe link in the emails. Message and data rates may apply. Message frequency may vary. Privacy Policy

Related Properties

New on site 4 days ago
Rare opportunity: only two penthouses have sold at The Windsor in the last seven years, the last in 2023. Full-floor Penthouse 17 in the highly regarded Windsor at Bay Colony high-rise. Two high-speed, secured elevators open directly into the residence, which spans the entire 17th floor with 8,550 sq. ft. under air and more than 1,500 sq. ft. of expansive private lanais and terraces. Enjoy 180° panoramic views of the Gulf of Mexico and the beach. Four bedrooms, five full baths, and two half baths, including a huge primary wing with his and hers closets and baths. Additional spaces include a huge kitchen with a morning kitchen and wet bar, an exercise room, an office, and a den/library, all finished with solid burl wood interior doors. The residence includes a private garage and a private pool cabana. Residents also enjoy the Bay Colony Beach Club next door. Newly transformed, The Windsor delivers amenities designed to elevate every aspect of daily life. A 24-hour concierge desk is always at your service, while the resort-style pool, state-of-the-art fitness center, and elegant social lounge invite you to relax and connect.   Offered unfurnished. We anticipate the next owner will want to do some renovation work, and the residence is priced accordingly. Private showings by appointment
#226034314

NAPLES

8477 Bay Colony DR PH17

4 Beds

5 Baths

8,550 Sq.Ft.

$16,495,000

MLS#: 226034314

Refining the standard of coastal luxury along Naples’ most iconic boulevard, 3277 Gordon Drive is a newly constructed fully furnished architectural masterpiece designed for sophisticated living and effortless entertaining. Spanning over 6,400 square feet in prestigious Port Royal, this sprawling residence offers seven ensuite bedrooms, an expansive floor plan crafted with flawless attention to detail and a spacious three-car garage. Inside, dramatic ceiling heights and expansive living areas with the open-concept living spaces and natural light, seamless transitions lead to an exceptional outdoor oasis featuring a resort-style pool, a custom summer kitchen and an expansive covered lanai, still providing complete privacy. Uniquely positioned just moments from beach access and a short stroll to the new Port Royal Club, this estate offers associate membership to world-class dining, tennis, wellness and beachside amenities.
#226035312

NAPLES

3277 Gordon DR

6 Beds

7 Baths

6,444 Sq.Ft.

$16,900,000

MLS#: 226035312

Created for those who value exceptional design, effortless entertaining and immediate access to the water, this custom 2019 residence captures the essence of sophisticated Naples living. Set on an oversized .59-acre homesite with long western views across Hurricane Harbor, the single-story home offers nearly 5,400 square feet under air in a remarkably private setting just minutes from the beaches, downtown Naples and the city’s celebrated dining, shopping and cultural scene.

Designed by Falcon Design and built by BBA Development, the residence flows beautifully from refined interiors to expansive outdoor living. A dramatic wall of pocketing glass disappears to unite the great room with the covered lanai, where afternoons by the pool transition to cocktails at sunset, dinner alfresco and evenings beside the outdoor fireplace. Beyond the pool, an intimate fire pit overlooks the dock and sunset water views ~ the perfect setting to end your day.

At the heart of the home, a spectacular chef’s kitchen is equally suited for intimate evenings and grand-scale entertaining. A 60-inch Wolf six-burner range with griddle, charbroiler and double ovens is complemented by separate Sub-Zero refrigerator and freezer columns, and adjoining wet bar with wine refrigeration and ice maker. Striking bookmatched quartzite backsplash and extensive custom cabinetry elevate the space, while the adjoining service kitchen adds a Miele built-in coffee system and steam oven, Gaggenau refrigeration and additional dishwasher—creating an exceptional culinary and entertaining environment.

Legno Bastone wood floors, custom millwork, architectural ceiling details, a family media room and private office bring warmth and understated sophistication throughout. Four ensuite bedrooms are complemented by a private poolside cabana/VIP suite, offering exceptional accommodations for family and guests. The serene primary suite features a beautifully curated dressing room and spa-inspired bath.

For the boating enthusiast, approximately 77 feet of waterfront, a private dock, 24,000-lb boat lift and two PWC lifts place the Naples waterways—and Gulf beyond—just outside your door. The exceptional four-car garage features soaring ceilings designed to accommodate automotive lifts in all four bays, creating the potential to house up to eight vehicles—an extraordinary amenity for the automobile collector. A whole-house generator, ELAN automation, Lutron lighting, impact glass and motorized screens and shutters further complement a residence created for effortless living.

Welcome home to a place where mornings can begin on the water, afternoons unfold at the beach and evenings take you to the dining and energy of downtown Naples before returning to the privacy of your waterfront retreat. Here, sophisticated single-level living, exceptional entertaining and the freedom of Gulf access come together—all remarkably close to the very best of Naples.
#226032957

NAPLES

1735 HURRICANE HARBOR LN

4 Beds

5 Baths

5,393 Sq.Ft.

$14,000,000

MLS#: 226032957

An extraordinary combination of space, privacy, and collector-worthy garage capacity distinguishes this lakefront estate at 385 Colony Drive in Bay Colony Shores. Occupying one and a half lots at the end of a cul-de-sac, the residence encompasses nearly eight thousand square feet under air, with an expansive layout that brings exceptional versatility to luxury Naples living. For the automobile enthusiast, garage accommodations for up to twelve cars introduce a defining feature: the ability to house an extensive collection within your own private estate. Paired with the generous homesite and substantial living space, this offering deserves the attention of buyers seeking something distinctive. The main residence features four spacious bedrooms, two offices, and two gyms, providing dedicated settings for work, wellness, and relaxation. An attached guesthouse with two bedrooms and two baths extends the accommodations, allowing visitors to enjoy their own retreat while remaining connected to the home. At the heart of the residence, a kitchen with dual islands offers generous space for preparation and gathering, equally suited to intimate evenings and larger celebrations. A walk-in wine room adds another dimension to entertaining, keeping favorite vintages close at hand. Outdoors, the expansive covered lanai frames beautiful lake views and a striking waterfall-edge pool. Western exposure brings the evening sky into focus, creating an inviting backdrop for sunset gatherings, leisurely afternoons by the water, and dinner overlooking the lake. The setting encourages you to linger, with space to entertain beneath the covered lanai or simply enjoy the changing light across the water. From its generous grounds to its remarkable garage and separate guest accommodations, this estate offers the flexibility to make Naples living distinctly your own. Discover the possibilities of this exceptional Bay Colony Shores address, and arrange a private showing to experience the scale, setting, and lifestyle that distinguish this property.
#226035651

NAPLES

385 Colony DR

6 Beds

6 Baths

7,710 Sq.Ft.

$12,995,000
MLS#: 226035651

BRAND NEW waterfront estate built to the highest standards of coastal construction, FULLY FURNISHED, and ready for immediate entertainment. Just steps from your own secluded beach access, luxury beach clubs, and a short boat ride to the Gulf right from the backyard. The home offers water views from nearly every vantage point and lives large with almost 6,000 square feet of air-conditioned space and spans nearly 11,000 total square feet. In a league of its own with the primary suite, great room, main kitchen, chefs’ kitchen, outdoor kitchen, outdoor living area, and pool all on one level and elevated 19 feet above sea level. 223 Bayview is an architectural masterpiece with a practical layout, high end material selections, and exceptional detail throughout. Featuring 6 large bedroom suites and 8 elegant bathrooms, all providing a unique living space and meticulously crafted to the finest detail. The expansive three-story open-floor plan also includes a separate living area featuring a massive top-floor club room with a full-service bar surrounded by 5 additional king-bed guest suites. This is the only home available with a must-have second floor custom designed pool which is equipped with a large spa, water features, fire features, and an infinity edge. Adjacent to the elevated pool is the outdoor kitchen and sitting areas which provide an exceptional venue for hosting guests and is equipped with roll down screens and hurricane shutters. Culinary enthusiasts will fall in love with the main kitchen and hidden full-service chef’s kitchen, both equipped with Wolf & Subzero appliances. Car collectors will appreciate the almost 2,500 square feet 8+ car drive-thru garage with plenty of height to add lifts for the largest of collections. You won’t find another home available with a whole home generator fueled by continuous NATURAL GAS to ensure peace of mind through any storm. 223 Bayview Avenue transcends the definition of luxury waterfront living on Vanderbilt beach with its superior design, finishes, and unrivaled proximity to several beach clubs including the Ritz Carlton Beach Resort, La playa Golf & Beach Resort, and the highly anticipated members only Paraiso Beach Club that is currently being constructed at the end of the street! This home offers a rare opportunity in one of Naples’ most coveted coastal locations.
#226035148

NAPLES

223 Bayview AVE

6 Beds

6 Baths

5,883 Sq.Ft.

$13,495,000
MLS#: 226035148

One or more photo(s) has been virtually staged, AI generated or rendered.  A rare opportunity in Port Royal, this exceptional waterfront property offers a combination of setting, privacy and potential that has become increasingly difficult to find. With more than 100 feet of frontage along the serene waters of Hidden Bay, the property enjoys expansive water views, remarkable privacy and very limited boat traffic. The generous building footprint provides an exceptional foundation for a future custom estate designed to maximize the long, open water views and tranquil character of Hidden Bay. The existing residence also offers flexibility for those who may wish to renovate and reimagine the property while taking full advantage of its substantial waterfront exposure. Adding to the lifestyle appeal is immediate eligibility for the all-new Port Royal Club, an anticipated premier private beach club offering elevated beachfront dining, recreation and relaxation. Just minutes from the celebrated restaurants, boutiques and galleries of Third Street South and Fifth Avenue South, as well as Naples’ renowned white-sand beaches, this property presents a compelling opportunity to secure an exceptional waterfront setting in one of Naples’ most coveted neighborhoods.
#226035559

NAPLES

3191 GIN LN

3 Beds

3 Baths

3,886 Sq.Ft.

$14,500,000
MLS#: 226035559

Located on an oversized parcel in one of Old Naples’ most walkable residential enclaves, this newly constructed estate blends British West Indies
architecture with uncompromising modern performance. Encompassing 5,449 square feet of interior living space, the residence was designed by
MHK Architecture, built by Lotus Construction, and furnished by Freestyle Interiors - all under the direction of New England-based developers
EMB Custom Homes. The layout is anchored by two full primary suites, one on each level -
making the home ideal for multigenerational living or extended guest accommodations. The second floor is dedicated entirely to a private
owner’s retreat, featuring a large bedroom, lounge-style family room, private fitness area, and dual balconies overlooking the manicured
grounds. A total of five oversized bedrooms and six bathrooms are complemented by two laundry centers, a three-car split garage, and elevator
access to all levels. Each bath is outfitted with Toto Neorest 700 intelligent toilets. The open living spaces are framed by custom millwork,
generous ceiling heights, and seamless transitions to the outdoors. The chef’s kitchen features a full Wolf/Sub-Zero appliance suite, Miele coffee
stations on both levels, and ample storage integrated into clean-lined cabinetry. Adjacent dining and living areas open directly to the custom
pool and sunken spa, designed for both privacy and function. A full smart home automation system governs lighting, audio, HVAC, and security.
Other features include custom closets throughout, a full-home generator, and mature landscaping designed to provide privacy while preserving the homes connection to its Old Naples setting. The gulf beaches, Fifth Avenue, and Third Street South’s dining and shopping are all within easy walking or biking
distance - placing this property in a prime position for those seeking both proximity and discretion.
#226035032

NAPLES

501 7TH AVE N

5 Beds

5 Baths

5,449 Sq.Ft.

$12,900,000
MLS#: 226035032

Quietly situated at the southernmost end of Gulf Shore Boulevard South, directly across from beach access, this exceptional Olde Naples estate is a true crown jewel, spanning more than one-half acre. Designed by John Cooney of Stofft Cooney Architects and meticulously refurbished throughout, the residence reflects uncompromising craftsmanship and timeless sophistication and can be acquired turnkey furnished for immediate occupancy. From the moment of arrival, the home makes a lasting impression. Flickering gas lanterns, a gracious front porch, and classic symmetrical architecture accented by exquisite millwork create an inviting sense of elegance. Inside, refined finishes abound, including mahogany front doors, rift-sawn white oak flooring, and a striking vaulted ceiling detail upon entry. The living room’s balanced symmetry and detailed millwork flow seamlessly into the gourmet kitchen and dining area, anchored by a 60" Wolf dual-fuel range featuring six burners, an infrared charbroiler, and an infrared griddle. Additional highlights include a Sub-Zero side-by-side refrigerator and freezer, integrated refrigerator drawer systems, and two Miele dishwashers—perfectly suited for both everyday living and entertaining. Thoughtfully curated spaces throughout the home include a bespoke media room with soundproofed walls and a Savant sound system, a handsome study with custom built-in display cabinetry overlooking the pool, a fully reimagined bar and library, and a dedicated fitness studio complete with a steam shower—each space designed for both function and refined living. The estate is comprised of five well-appointed bedrooms, four of which feature en-suite baths, offering refined accommodations for both residents and guests alike. The Master Suite and Bath offer a true private retreat, enveloping you in comfort from head to toe. A tranquil sitting area overlooks the spa and pool, providing a serene backdrop for rest and reflection. Crown moldings and elegant casings throughout enhance the sense of refined craftsmanship, creating a space that feels like a peaceful escape—while remaining unmistakably at home. Following a complete renovation inside and out, the outdoor living spaces are equally compelling. An expansive, oversized porch is designed for rest and relaxation, offering an exceptional poolside setting framed by a preserved Wild Oak tree—an enchanting natural centerpiece that enhances the estate’s sense of serenity and timeless charm. Additional elevated improvements include two side-mounted car lifts, whole-house generator, dual dehumidification systems, a steam shower within the fitness studio underscoring the home’s exceptional level of care, resilience, and thoughtful investment.
#226034183

NAPLES

1963 Gulf Shore BLVD S

6 Beds

5 Baths

9,047 Sq.Ft.

$16,990,000
MLS#: 226034183

One or more photo(s) has been virtually staged, AI generated or rendered.  
Discover an extraordinary Naples, Florida waterfront lifestyle at 4900 Gulf Shore Blvd N, a modern luxury estate hidden behind a private wall in an enclave of just six single-family homes, this rare property offers 295 feet of waterfront, exceptional privacy with no neighboring residence at one end, multiple boat lifts and private beach access shared with only five neighboring homes. Few Naples luxury waterfront properties combine this level of boating, beach access and seclusion.
Designed and completely renovated for effortless indoor-outdoor Florida living, the four-bedroom, six-bath smart home features refined neutral finishes with abundant natural light and water views from every bedroom. A dramatic entry foyer opens to an expansive living room with vaulted ceilings, a fireplace and sliding glass doors connecting to the outdoors. Designer chandeliers throughout, a striking chrome-and-glass staircase, marble floors and new sculpted carpeting elevate the contemporary design.

The chef's kitchen features premium Gaggenau appliances, double sinks, a generous island with seating and storage, and custom panel appliances. The home offers dedicated coffee, wine and service bars for exceptional entertaining. Four fireplaces—in the living room, den, primary bedroom and primary bathroom—bring warmth to the home's sleek architecture. Thoughtful built-in storage throughout adds everyday ease.
The waterfront primary suite is a private retreat with its own balcony, picture window, fireplace and custom luxury closet. Its spa-inspired bath includes a walk in shower with two shower heads, two water closets and a freestanding jetted, self-drying tub positioned to enjoy stunning water views. A flexible multigenerational or in-law suite offers a kitchenette and double French doors to a private balcony. The first floor bedroom offers another balcony and built in Murphy bed.
Embrace the ultimate resort lifestyle with a private pool offering full sun exposure, spa, cold plunge and cryotherapy sauna. An expansive caged lanai features comfortable seating, outdoor dining and an outdoor kitchen, while additional seating areas on the open decks invite relaxation and waterfront entertaining.Enjoy boating from multiple lifts, beach days through the enclave's shared private access and the coastal lifestyle that defines Naples. Flood panels at every lower level entry point give peace of mind. With remarkable waterfront frontage and an exceptionally secluded setting on Gulf Shore Boulevard North, this modern estate is a legacy opportunity.
#226028339

NAPLES

4900 Gulf Shore BLVD N

4 Beds

4 Baths

4,460 Sq.Ft.

$18,000,000

MLS#: 226028339

Aqualane Shores 2017 architectural masterpiece by renowned Falconer Jones, AIA.  with Gulf access. Exquisite Interior and exterior design elements curated by Design West.  
5 luxurious ensuite bedrooms, with 5 baths & powder room. Every detail explores stunning design elements with only the highest level of furnishings, ceiling treatments, custom fixtures and chandeliers.  Spa inspired 1st floor master enclave with oversized soaker tub. Spacious custom His & Her closets.  

Show off your culinary artistry with family & friends. Enjoy your Meile inspired Chef’s Kitchen offers induction range, oven, built-in expresso machine, two dishwashers, spacious 12’ island with seating, 78 bottle wine cooler, undercounter ice machine. 

Stunning great room 25’ soaring ceilings, Dream Meile Kitchen, dining, and expansive gathering space with a wall of windows bringing in nature’s beauty. Flowing to the spectacular outdoor entertainment area with covered lanai, outdoor kitchen, conversation area, fireplace, 3 sun-soaked terraces, putting green, and secluded firepit.

Spectacular 2nd level encompasses 3 luxuriously appointed ensuite bedrooms. A family-bunk room/family room offers space for the next generation.  2nd level morning kitchen and sundrenched sundeck.
Gulf access wraparound 64’ dock with a 13,000 lbs. lift, plus a second lift platform for water toys. 
Smart home technology controls: Alarm, pool, electronic screens, shutters, fireplace, firepit and more all at your fingertips. Electronic sunshades in every room. The 3-car garage plus a 4th car 6,000 lbs. hydraulic lift. Impact glass throughout.  
Hidden behind the Calusa's this architectural masterpiece with Gulf access offers exceptional Naples living. 
Stroll 4 blocks to the beach or 3rd Street S! Offered furnished. 
Live it this season. See it today.
#226031139

NAPLES

1779 4th ST S

5 Beds

5 Baths

4,501 Sq.Ft.

$13,500,000

MLS#: 226031139

Send a message

Message successfully sent.

Your message

What is 3 + 4 ?

Reason for contacting?

I agree to receive email communication and understand I can unsubscribe at any time.

I agree to be contacted by Julia McCabe via call, email, and text for real estate services. To opt out, you can reply 'stop' at any time or reply 'help' for assistance. You can also click the unsubscribe link in the emails. Message and data rates may apply. Message frequency may vary. Privacy Policy

Sign Out

Virtual Assistant

Would you like to take the next step with this property? We can help you schedule a showing or virtual tour, or send you more details.

Yes, I would like more information.

Thank You for Your Reply, One of Our Agents will contact you as soon as possible

No, maybe later.

Thank you, you can always contact me via email, phone number or through the contact form.

Realhub AI

Lucy - Your AI-Powered Realtor

Update Your Temporary Password

Personalize your search

Enter your email and we'll notify you immediately when new listings match what you're looking for.

or enter email address

Already have an account ? Login here

Continue your home search

I agree to receive communications and understand I can unsubscribe at any time.

I agree to be contacted by Julia McCabe via call, email, and text for real estate services. To opt out, you can reply 'stop' at any time or reply 'help' for assistance. You can also click the unsubscribe link in the emails. Message and data rates may apply. Message frequency may vary. Privacy Policy

Already have an account ? Login here

We use cookies

We use cookies primarily for analytics to enhance your experience. By accepting, you agree to our use of these cookies. You can manage your preferences or learn more about our cookies policy.