Features & Amenities

Interior

  • Other Interior Features

    Pantry, Walk-In Closet(s)

  • Total Bedrooms

    3

  • Bathrooms

    2

  • Cooling YN

    YES

  • Cooling

    N/A

  • Fireplace YN

    NO

  • Heating YN

    YES

  • Heating

    Central, Electric

  • Pet friendly

    Yes

Exterior

  • Garage

    Yes

  • Garage spaces

    2

  • Construction Materials

    Block, Stucco

  • Parking

    Garage Door Opener, Attached

  • Pool

    Yes

  • Pool Features

    Community

  • Waterfront YN

    NO

Area & Lot

  • Lot Size(acres)

    0.29

  • Lot Size(square feet)

    12,632

  • Property Type

    Residential

  • Property Sub Type

    Single Family Residence

  • Architectural Style

    Ranch, Florida, Single Family

Price

  • Sales Price

    $274,900

  • Tax Amount

    $660.28

  • Sq. Footage

    1,376

  • Price/SqFt

    $199

HOA

  • Association

    No

Property Resources

  • Horse Property

    NO

School District

  • Elementary School

    N/A

  • Middle School

    N/A

  • High School

    N/A

Property Features

  • Stories

    1

  • New Construction

    YES

  • Association Amenities

    Basketball Court, Clubhouse, Park, Pool, Dog Park, Fitness Center, Shuffleboard Court

  • Ownership

    Single Family

  • Senior Community YN

    NO

Schedule a Showing

Showing scheduled successfully.

<
>
IN PERSON
VIA CHAT

What is 3 + 4 ?


Change time

Mortgage calculator

Estimate your monthly mortgage payment, including the principal and interest, property taxes, and HOA. Adjust the values to generate a more accurate rate.

Your payment

Principal and Interest:

$

Property taxes:

$

HOA fees:

$

Total loan payment:

$

Total interest amount:

$

Location

County

Highlands

Elementary School

Middle School

High School

Listing Courtesy of Chelo Tarin Lopez , Riverside Real Estate Inc

RealHub Information is provided exclusively for consumers' personal, non-commercial use, and it may not be used for any purpose other than to identify prospective properties consumers may be interested in purchasing. All information deemed reliable but not guaranteed and should be independently verified. All properties are subject to prior sale, change or withdrawal. RealHub website owner shall not be responsible for any typographical errors, misinformation, misprints and shall be held totally harmless.

Agent Julia McCabe

Agent | Realtor®

Julia McCabe

Call Julia today to schedule a private showing.


* Listings on this website come from the FMLS IDX Compilation and may be held by brokerage firms other than the owner of this website. The listing brokerage is identified in any listing details. Information is deemed reliable but is not guaranteed. If you believe any FMLS listing contains material that infringes your copyrighted work please click here to review our DMCA policy and learn how to submit a takedown request.© 2024 FMLS.
Welcome home to this beautifully crafted new construction home in the sought-after Sun 'N Lake community of Sebring, Florida! Offering 3 bedrooms, 2 bathrooms, and 1,376 square feet of thoughtfully designed living space, this move-in ready home combines quality construction with modern finishes and exceptional value.

Built with durable concrete block construction for lasting strength and peace of mind, the open split-bedroom floor plan features soaring 9-foot ceilings and wood-look luxury vinyl plank flooring throughout, creating a bright and inviting atmosphere.

At the heart of the home, the beautifully appointed kitchen is designed for gathering and entertaining, complete with a large center island, quartz countertops, tile backsplash, stylish pendant lighting, stainless steel appliances, and an open flow into the living and dining areas.

The spacious primary suite includes a generous walk-in closet, while the covered lanai offers the perfect place to enjoy your morning coffee or unwind after a day of enjoying the Florida lifestyle.

Outside, you'll appreciate the paver driveway and walkway leading to the covered front entry, along with an attached two-car garage for everyday convenience.

Located in the desirable Sun 'N Lake of Sebring, residents enjoy convenient access to championship golf courses, parks, medical facilities, shopping, dining, and everything that makes Highlands County one of Central Florida's most desirable places to call home.

Whether you're searching for your first home, a retirement retreat, an investment opportunity, or a low-maintenance Florida residence, this new construction home offers outstanding quality, style, and value.

4663 Ponce De Leon BLVD

Message successfully sent.

What would you like to know?

What is 3 + 4 ?

I agree to receive email communication and understand I can unsubscribe at any time.

I agree to be contacted by Julia McCabe via call, email, and text for real estate services. To opt out, you can reply 'stop' at any time or reply 'help' for assistance. You can also click the unsubscribe link in the emails. Message and data rates may apply. Message frequency may vary. Privacy Policy

Related Properties

New Construction on a Corner Lot in Sun 'N Lake of Sebring

If you're looking for a home that offers quality finishes, functional design, and a great location, this new construction home in Sun 'N Lake of Sebring is worth a look. Situated on a .36-acre corner lot, this thoughtfully designed home offers 4 bedrooms, 3 full bathrooms, and a split floor plan that provides both privacy and comfortable everyday living.

Inside, you'll find 9'4" ceilings, luxury vinyl plank flooring throughout, and an open living area designed to bring everyone together. The kitchen is the centerpiece of the home, featuring a 10-foot quartz waterfall island, quartz countertops, custom tile backsplash, abundant cabinetry, and plenty of seating for family meals or entertaining guests.

The primary suite is tucked away for privacy and features a spacious walk-in closet and a beautifully finished bathroom with dual vanities and a large walk-in shower. One of the guest bedrooms includes its own private bathroom, making it ideal for visitors, extended family, or anyone who appreciates a little extra privacy.

Step outside to the 8' x 30' covered lanai, creating the perfect space for weekend cookouts, morning coffee, or simply enjoying the Florida weather. The oversized corner lot offers additional space and flexibility while adding to the home's curb appeal.

Living in Sun 'N Lake means more than owning a beautiful home. Residents enjoy access to two championship golf courses, tennis and pickleball courts, a heated lagoon-style pool, fitness center, clubhouse, restaurant, playground, and walking paths. Conveniently located near shopping, restaurants, medical facilities, and everything Sebring has to offer, you'll have the perfect balance of recreation and everyday convenience.

Whether you're looking for your primary residence, a seasonal getaway, or an investment in one of Sebring's most established golf communities, this home offers the quality, layout, and location today's buyers are searching for.

Schedule your private showing and see everything this beautiful new home has to offer.
#2026033544

SEBRING

4700 San Ignacio DR

4 Beds

3 Baths

1,894 Sq.Ft.

$324,900

MLS#: 2026033544
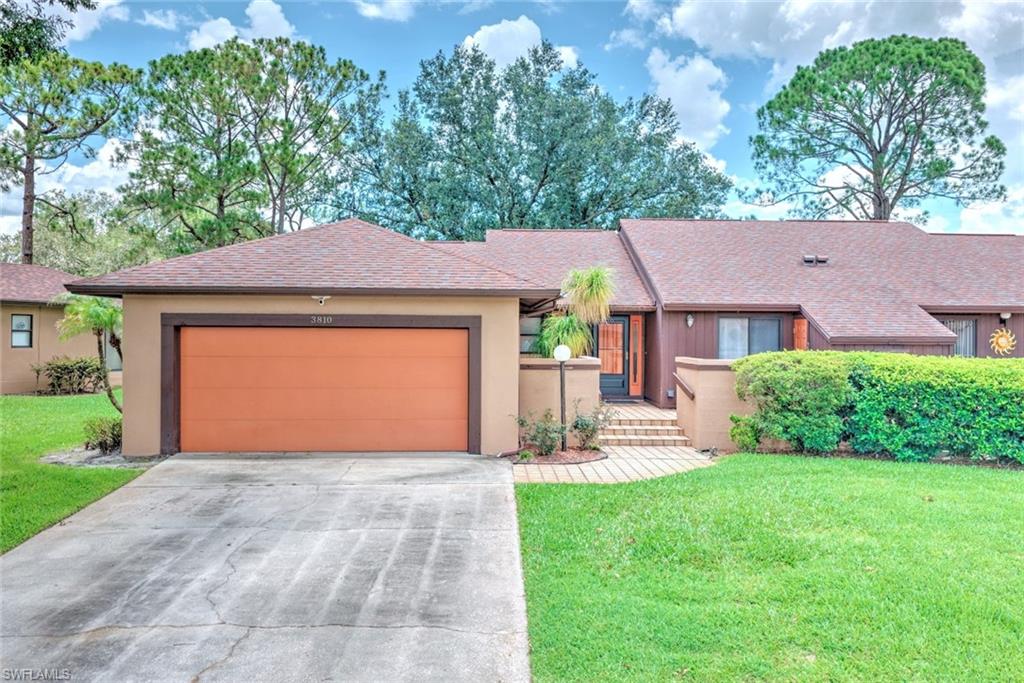
Don't miss this opportunity to own a beautiful golf-front villa in the desirable 55+ Cormorant Point community at Golf Hammock! Enjoy peaceful golf course views from your backyard while living in one of Sebring's most sought-after active adult communities. This move-in-ready home features a beautifully remodeled primary bathroom, a newer A/C system, and includes all kitchen appliances plus the washer and dryer. Residents enjoy a low-maintenance lifestyle with beautifully maintained grounds and optional access to Golf Hammock's championship golf course, clubhouse, restaurant, and more. Come experience the best of Florida living!
#2026029531

SEBRING

3810 Cormorant Point DR

2 Beds

2 Baths

1,341 Sq.Ft.

$235,000

MLS#: 2026029531
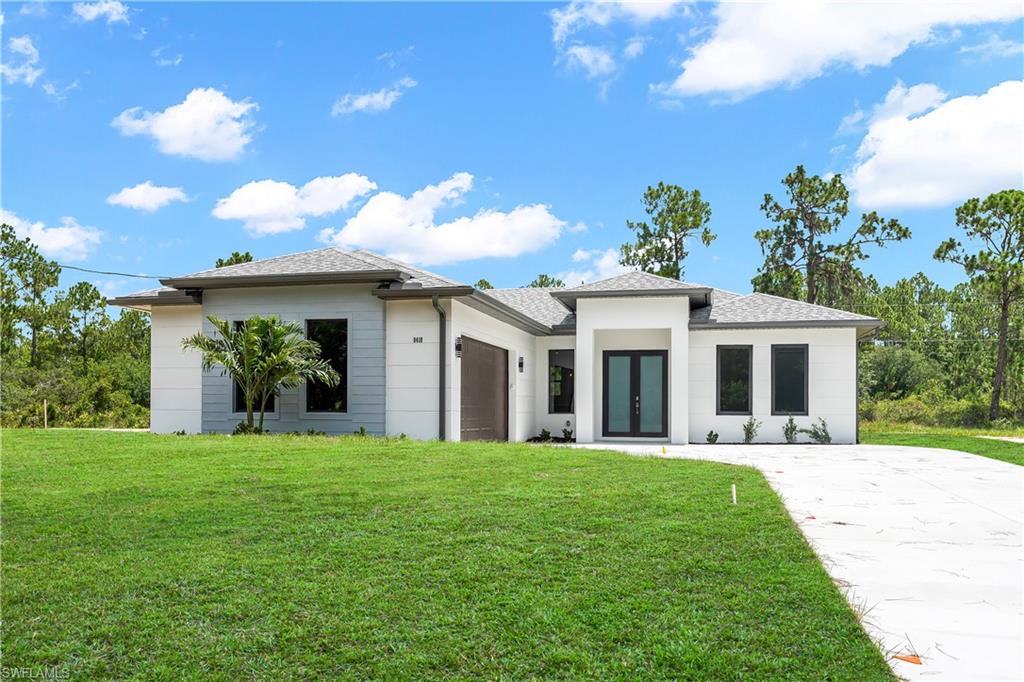
** READY TO MOVE IN NOW ** This stunning 3-bedroom + den new construction home offering endless possibilities. From the moment you enter through the tall French doors, you’ll notice the bright, open layout and exceptional attention to detail: elegant tile flooring throughout, soaring tray ceilings, beautiful crown molding in the main living areas and primary suite, 8-ft doors, and an airy living room that fills the home with natural light. The modern chef-inspired kitchen features 42" custom light-colored cabinetry, quartz countertops, a stunning waterfall island, and a stylish backsplash. The bathrooms elevate the home’s contemporary feel with over-the-counter vessel sinks and sleek waterfall faucets. Nestled in the rapidly growing Sun N Lakes areas, amenities with golf, community center, pool, tennis courts, dog park and more! With so many recent improvements and thoughtful features and a perfect location, this home is ready for its next owner to enjoy!
#226023903

SEBRING

8418 Sun N Lake BLVD

3 Beds

2 Baths

1,519 Sq.Ft.

$329,000

MLS#: 226023903

 - property

Send a message

Message successfully sent.

Your message

What is 3 + 4 ?

Reason for contacting?

I agree to receive email communication and understand I can unsubscribe at any time.

I agree to be contacted by Julia McCabe via call, email, and text for real estate services. To opt out, you can reply 'stop' at any time or reply 'help' for assistance. You can also click the unsubscribe link in the emails. Message and data rates may apply. Message frequency may vary. Privacy Policy

Sign Out

Virtual Assistant

Would you like to take the next step with this property? We can help you schedule a showing or virtual tour, or send you more details.

Yes, I would like more information.

Thank You for Your Reply, One of Our Agents will contact you as soon as possible

No, maybe later.

Thank you, you can always contact me via email, phone number or through the contact form.

Realhub AI

Lucy - Your AI-Powered Realtor

Update Your Temporary Password

Personalize your search

Enter your email and we'll notify you immediately when new listings match what you're looking for.

or enter email address

Already have an account ? Login here

Continue your home search

I agree to receive communications and understand I can unsubscribe at any time.

I agree to be contacted by Julia McCabe via call, email, and text for real estate services. To opt out, you can reply 'stop' at any time or reply 'help' for assistance. You can also click the unsubscribe link in the emails. Message and data rates may apply. Message frequency may vary. Privacy Policy

Already have an account ? Login here

We use cookies

We use cookies primarily for analytics to enhance your experience. By accepting, you agree to our use of these cookies. You can manage your preferences or learn more about our cookies policy.

