
Property
Beds
3
Full Baths
2
1/2 Baths
None
Year Built
2027
Sq.Footage
2,036
UNDER CONSTRUCTION — YOUR SW FLORIDA LIFESTYLE STARTS HERE! Looking for a brand-new home without the long wait of starting from scratch? This is your opportunity to get into a stunning Spica Signature pool home in the heart of desirable SW Cape Coral and still have the chance to select some of your own finishes! This beautifully designed 3-bedroom + den, 2-bath home features a 3-car garage, plank tile throughout, under-cabinet lighting, and a spacious primary suite with double tray ceilings, two walk-in closets, and sliders opening directly to your private pool oasis. The primary bath offers dual sinks, a linen closet, oversized shower, and a separate porcelain tub. Built for the Florida lifestyle, the home is equipped with PGT hurricane-impact windows and 8-foot sliders throughout—no shutters needed! Open the expansive sliders and step into an incredible outdoor living space featuring a 55-foot under-truss lanai, 14x28 saltwater pool with waterfall, hot tub, outdoor shower, pool bath, and full outdoor kitchen—the perfect setup for pool days, sunset dinners, and entertaining year-round. This home also includes a full landscaping package with irrigation, fully fenced yard, and an epoxied garage floor. Assessments are paid in full! Best of all, this location puts you right in the middle of the SW Florida lifestyle—grab your golf cart and cruise to Lobster Lady, Ceno Grille, 239 Steakhouse, Cape Harbor, some of the area's best dining, shopping, boating, and entertainment! Whether you're looking for your forever home, a seasonal escape, or simply want to enjoy everything that makes Southwest Florida special, this is an opportunity you won't want to miss. Construction is underway, so now is the time to inquire and make this home yours! *More photos to come as construction advances*
Features & Amenities
Interior
-
Other Interior Features
Entrance Foyer, Breakfast Bar, Pantry, Tray Ceiling(s), Walk-In Closet(s)
-
Total Bedrooms
3
-
Bathrooms
2
-
Cooling YN
YES
-
Cooling
Ceiling Fan(s)
-
Fireplace YN
NO
-
Heating YN
YES
-
Heating
Central, Electric
-
Pet friendly
Yes
Exterior
-
Garage
Yes
-
Garage spaces
3
-
Construction Materials
Block, Stucco
-
Other Exterior Features
Outdoor Kitchen
-
Parking
Garage Door Opener, Attached
-
Patio and Porch Features
Screened, Deck, Patio
-
Pool
Yes
-
Pool Features
Heated, Pool/Spa Combo, Electric Heat, Salt Water, Screen Enclosure, Private
-
Waterfront YN
NO
Area & Lot
-
Lot Size(acres)
0.244
-
Lot Size(square feet)
10,629
-
Property Type
Residential
-
Property Sub Type
Single Family Residence
-
Architectural Style
Ranch, Single Family
Price
-
Sales Price
$729,900
-
Tax Amount
$1,873.88
-
Sq. Footage
2,036
-
Price/SqFt
$358
HOA
-
Association
No
Property Resources
-
Horse Property
NO
School District
-
Elementary School
N/A
-
Middle School
N/A
-
High School
N/A
Property Features
-
Stories
1
-
New Construction
NO
-
Association Amenities
None
-
Ownership
Single Family
-
Senior Community YN
NO
Schedule a Showing
Showing scheduled successfully.
Mortgage calculator
Estimate your monthly mortgage payment, including the principal and interest, property taxes, and HOA. Adjust the values to generate a more accurate rate.
Your payment
Principal and Interest:
$
Property taxes:
$
HOA fees:
$
Total loan payment:
$
Total interest amount:
$
Location
County
Lee
Elementary School
Middle School
High School
Listing Courtesy of Jeremy Sposato , Sposen Realty & Development
RealHub Information is provided exclusively for consumers' personal, non-commercial use, and it may not be used for any purpose other than to identify prospective properties consumers may be interested in purchasing. All information deemed reliable but not guaranteed and should be independently verified. All properties are subject to prior sale, change or withdrawal. RealHub website owner shall not be responsible for any typographical errors, misinformation, misprints and shall be held totally harmless.

Agent | Realtor®
Julia McCabe
Call Julia today to schedule a private showing.

* Listings on this website come from the FMLS IDX Compilation and may be held by brokerage firms other than the owner of this website. The listing brokerage is identified in any listing details. Information is deemed reliable but is not guaranteed. If you believe any FMLS listing contains material that infringes your copyrighted work please click here to review our DMCA policy and learn how to submit a takedown request.© 2024 FMLS.
Related Properties
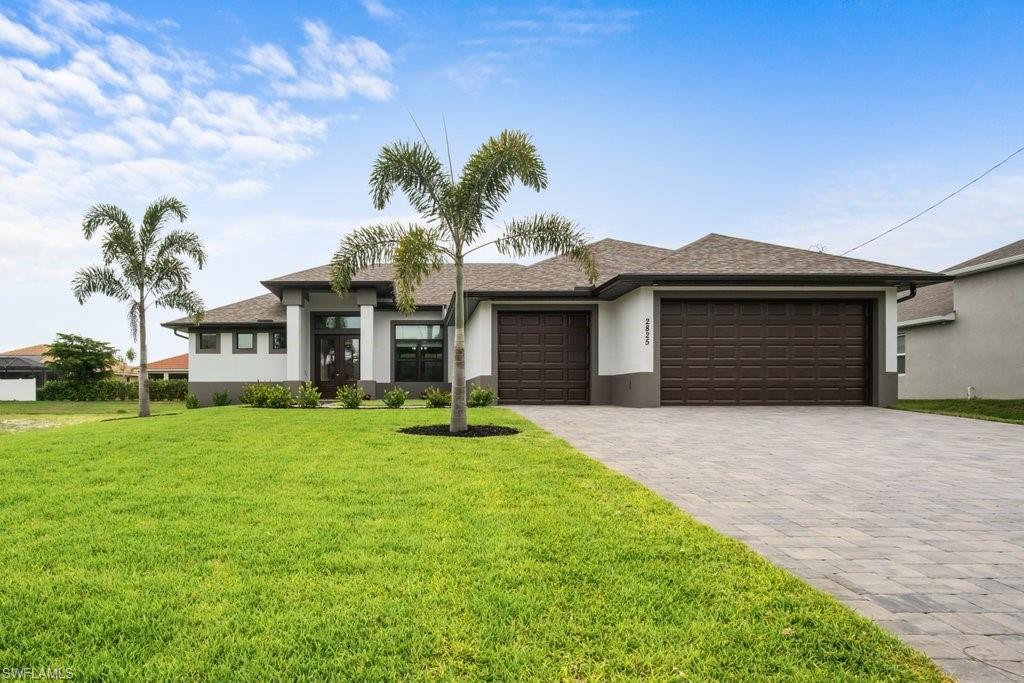
CAPE CORAL
2825 SW 49th TER
4 Beds
3 Baths
2,337 Sq.Ft.
$699,000
MLS#: 226024302
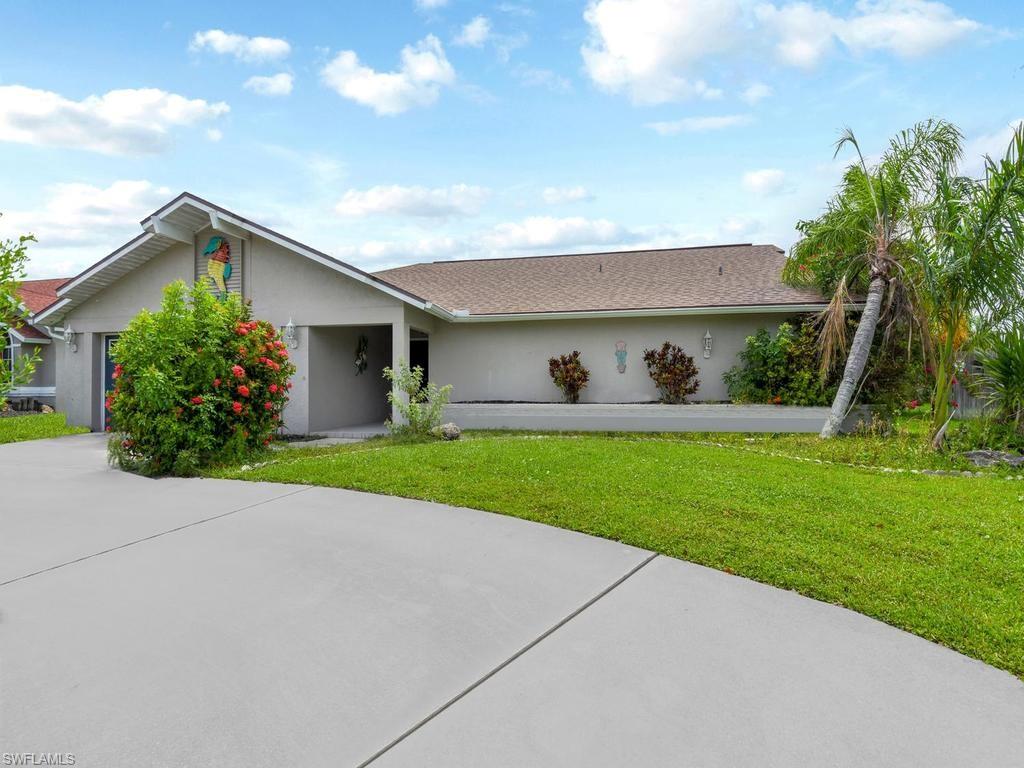
CAPE CORAL
4809 SW 13th AVE
3 Beds
2 Baths
1,975 Sq.Ft.
$589,000
MLS#: 226022522

CAPE CORAL
1301 SW 24th ST
3 Beds
2 Baths
1,823 Sq.Ft.
$679,500
MLS#: 2026035017

CAPE CORAL
4131 SW 21st PL
4 Beds
3 Baths
1,867 Sq.Ft.
$639,000
MLS#: 2026034807

CAPE CORAL
527 NW 27th AVE
4 Beds
3 Baths
3,005 Sq.Ft.
$669,000
MLS#: 2026034947

CAPE CORAL
1017 SE 36th TER
3 Beds
2 Baths
1,976 Sq.Ft.
$664,900
MLS#: 2026034700

CAPE CORAL
3714 SE 12th CT
3 Beds
2 Baths
2,082 Sq.Ft.
$599,900
MLS#: 2026034962

CAPE CORAL
3716 SW 11th PL
4 Beds
2 Baths
2,010 Sq.Ft.
$635,000
MLS#: 2026034579

CAPE CORAL
3726 NW 42nd PL
3 Beds
2 Baths
2,235 Sq.Ft.
$785,000
MLS#: 2026034217

CAPE CORAL
5231 Skylark CT
3 Beds
3 Baths
1,945 Sq.Ft.
$675,000
MLS#: 226029480
