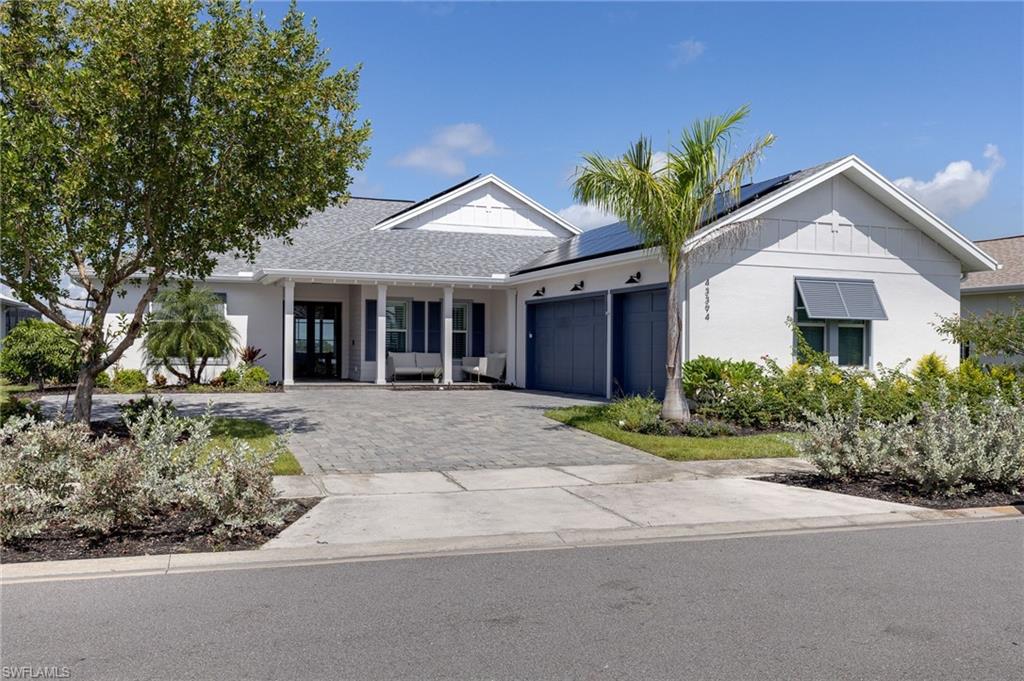
Features & Amenities

Interior

  • Other Interior Features

    Breakfast Bar, Cathedral Ceiling(s), Walk-In Closet(s)

  • Total Bedrooms

    3

  • Bathrooms

    3

  • 1/2 Bathrooms

    1

  • Cooling YN

    YES

  • Cooling

    Zoned

  • Fireplace YN

    YES

  • Heating YN

    YES

  • Heating

    Central, Electric

  • Pet friendly

    Yes

Exterior

  • Garage

    Yes

  • Garage spaces

    2

  • Construction Materials

    Block, Stone

  • Other Exterior Features

    Balcony, Outdoor Kitchen, Outdoor Shower

  • Parking

    Circular Driveway, Attached

  • Patio and Porch Features

    Screened

  • Pool

    Yes

  • Pool Features

    Heated, Gas Heat, Private

  • Waterfront YN

    YES

  • View

    Water

Area & Lot

  • Lot Features

    Waterfront

  • Lot Size(acres)

    0.22

  • Lot Size(square feet)

    9,583

  • Property Type

    Residential

  • Property Sub Type

    Single Family Residence

  • Architectural Style

    Two Story, Florida, Single Family

Price

  • Sales Price

    $1,750,000

  • Tax Amount

    $16,631.27

  • Sq. Footage

    2,846

  • Price/SqFt

    $614

HOA

  • Association

    No

Property Resources

  • Horse Property

    NO

School District

  • Elementary School

    Sallie Jones

  • Middle School

    Punta Gorda Middle

  • High School

    Charlotte High

Property Features

  • Stories

    2

  • New Construction

    NO

  • Accessibility Features

    Therapeutic Whirlpool

  • Association Amenities

    Park, Golf Course

  • Ownership

    Single Family

  • Senior Community YN

    NO

Schedule a Showing

Showing scheduled successfully.

<
>
IN PERSON
VIA CHAT

What is 3 + 4 ?


Change time

Mortgage calculator

Estimate your monthly mortgage payment, including the principal and interest, property taxes, and HOA. Adjust the values to generate a more accurate rate.

Your payment

Principal and Interest:

$

Property taxes:

$

HOA fees:

$

Total loan payment:

$

Total interest amount:

$

Location

County

Charlotte

Elementary School

Sallie Jones

Middle School

Punta Gorda Middle

High School

Charlotte High

Listing Courtesy of Bobbi Bevis, RE/MAX Harbor Realty

RealHub Information is provided exclusively for consumers' personal, non-commercial use, and it may not be used for any purpose other than to identify prospective properties consumers may be interested in purchasing. All information deemed reliable but not guaranteed and should be independently verified. All properties are subject to prior sale, change or withdrawal. RealHub website owner shall not be responsible for any typographical errors, misinformation, misprints and shall be held totally harmless.

Agent Julia McCabe

Agent | Realtor®

Julia McCabe

Call Julia today to schedule a private showing.


* Listings on this website come from the FMLS IDX Compilation and may be held by brokerage firms other than the owner of this website. The listing brokerage is identified in any listing details. Information is deemed reliable but is not guaranteed. If you believe any FMLS listing contains material that infringes your copyrighted work please click here to review our DMCA policy and learn how to submit a takedown request.© 2024 FMLS.
Water defines the experience from the first glance to the final sunset. With swift, DIRECT sailboat access to Charlotte Harbor and the open Gulf beyond, this waterfront residence offers effortless boating paired with a thoughtfully upgraded living environment within the desirable Punta Gorda Isles community. The home features 3 bedrooms, 3.5 baths, and a versatile loft or bonus room in an open, split-bedroom main floor layout that feels both expansive and inviting. Brazilian cherry hardwood floors in the master and loft, a fully refreshed interior, and custom plantation shutters establish a timeless aesthetic, while natural light fills the great room with its volume ceilings, gas fireplace, and expansive sliders opening seamlessly to the lanai. The kitchen blends beauty and function with a five-burner gas cooktop, under-counter wine chiller, generous cabinetry, and a buried 500-gallon propane tank supporting indoor and outdoor features. The primary suite is privately positioned on the main level with direct lanai access, a spacious custom California closet, and a well-appointed bath retreat. Two additional guest bedrooms are also located on the main floor, including one with an en-suite bath and lanai access, offering comfort and privacy for family or visitors. Upstairs, a versatile loft-style space with a convenient half bath opens to a private balcony with elevated water views, making it ideal for a home office, media lounge, or flexible retreat. Outdoor living is a destination of its own, highlighted by a heated pool and spa professionally resurfaced with Pebble Tec in 2024 and enhanced with full automation, waterfalls, fire bowls, and sculptural water features. The screened lanai is designed for effortless entertaining with ambient party lighting, ceiling fan and light combinations, and a fully equipped outdoor kitchen featuring granite countertops, a Coyote grill, dual propane burners, refrigerator, and roof-vented hood. A new walkway leads you down to a concrete dock that was constructed in 2023 providing shore power, fresh water, and exceptional functionality, including two boat lifts replaced in 2023 and rated at 12,000 and 6,000 pounds, along with an additional lift for a kayak or small craft, making quick harbor access (2 minutes to open water) part of everyday life. Additional improvements include two new air conditioning units (installed 2020), a standing-seam metal roof (2023), professional landscaping enhancements in 2024, 2024 Whirlpool, impact-rated doors, Bahama shutters, a motorized front porch sunshade, updated exterior lighting, and an oversized two-car garage with epoxy flooring, custom cabinetry, and extended storage. Dual-zone climate control, multiple water heaters, owned security equipment, and electronic shade and locking systems complete this home, which is shaped by intention, elevated by its setting, and designed for a lifestyle that values both ease and excellence.

48 Colony Point DR

Message successfully sent.

What would you like to know?

What is 3 + 4 ?

I agree to receive email communication and understand I can unsubscribe at any time.

I agree to be contacted by Julia McCabe via call, email, and text for real estate services. To opt out, you can reply 'stop' at any time or reply 'help' for assistance. You can also click the unsubscribe link in the emails. Message and data rates may apply. Message frequency may vary. Privacy Policy

Related Properties

Pre-Construction. To be built. Welcome to 3880 Bordeaux Dr, Punta Gorda, FL 33950 — Pre-construction to be built. A custom new construction opportunity on a prime golf course lot within the highly sought-after Burnt Store Isles community. The residence has not yet been built and will be custom-constructed to the buyer’s specifications, offering a rare opportunity to design a home that reflects individual preferences, lifestyle, and needs. Set on a quiet residential street within an established neighborhood, this home delivers long-term value, flexibility, and an exceptional Florida lifestyle. The open-concept floor plan seamlessly connects the living, dining, and kitchen areas, highlighted by expansive stack-back glass doors that flood the home with natural light and create a smooth transition to the outdoor living space. The gourmet kitchen serves as the heart of the home, featuring premium cabinetry, a large central island, quartz countertops, a pantry, and an elegant layout ideal for entertaining or everyday living. The primary suite provides a peaceful retreat with a spacious walk-in shower and a generous walk-in closet. This thoughtfully designed residence offers three spacious bedrooms, three beautifully appointed bathrooms, and a three-car garage, blending functionality with refined style throughout. Step outside to the expansive lanai, perfect for relaxing or entertaining, with ample space to create your dream outdoor kitchen and pool oasis overlooking the golf course. Located just minutes from the heart of Punta Gorda, residents enjoy easy access to pickleball and tennis courts, public dog parks, walking and biking trails, waterfront parks, marinas, and boat ramps. Outdoor enthusiasts will appreciate nearby boating, fishing, kayaking, and stunning sunset views along Charlotte Harbor. Additional conveniences include shopping, dining, medical facilities, vibrant historic downtown Punta Gorda, Fishermen’s Village, and year-round community events. The property is also conveniently close to the airport, offering easy travel for seasonal residents, frequent travelers, and visiting family, along with quick access to I-75 and surrounding areas. This rare Burnt Store Isles opportunity combines golf course living, an active coastal lifestyle, no HOA, design flexibility, and excellent proximity to amenities and transportation — making it an outstanding offering in one of Punta Gorda’s most desirable communities. Photos are of a previous home built – actual features will vary. INFORMATION IS DEEMED RELIABLE BUT NOT GUARANTEED…TO BE VERIFIED BY THE BUYER AND/OR BUYER'S AGENT.
#2026037237

PUNTA GORDA

3880 Bordeaux DR

3 Beds

3 Baths

2,690 Sq.Ft.

$1,499,000

MLS#: 2026037237

Price reduced
Experience refined waterfront living in this exceptional Stock Custom Home located in the prestigious Lake Babcock Estates, one of Babcock Ranch's most desirable neighborhoods. Perfectly situated on a premium lakefront homesite, this extensively upgraded residence offers spectacular sunsets, panoramic water views, and luxury finishes throughout.

Designed to impress, the open-concept floor plan is filled with natural light through expansive impact glass doors that frame breathtaking views of Lake Babcock and create a seamless connection between indoor and outdoor living. The thoughtfully designed split-bedroom layout offers privacy for family and guests, while the spacious den provides the perfect home office or flex space.

The gourmet chef's kitchen is a true centerpiece, featuring European custom cabinetry, Taj Mahal brushed quartzite countertops, panel-ready Fisher & Paykel appliances, premium fixtures, and an oversized pantry. Throughout the home, top-quality laminate flooring provides a sophisticated, cohesive look while offering exceptional durability and easy maintenance. The elegant owner's suite is a private retreat with tranquil lake views, direct lanai access, custom walk-in closets, and a spa-inspired bathroom designed for relaxation.

Outdoor living reaches another level with a custom pool featuring a sun shelf, a new pool heater, an expansive screened lanai, and a fully equipped outdoor kitchen, creating the perfect setting for entertaining or enjoying Southwest Florida's year-round lifestyle. The beautifully landscaped backyard features artificial turf, full lake frontage, and is approved for the construction of a private recreational dock.

This home is loaded with premium upgrades, including a solar power system, a new 5-ton A/C, tankless water heater, Tesla charging station, hurricane-impact windows and doors, Hunter Douglas plantation shutters, California closets, whole-house water softener, Hunter irrigation controller, and a climate-controlled three-car garage with its own mini-split A/C.

Located in Babcock Ranch, America's first solar-powered town, residents enjoy a vibrant lifestyle with miles of scenic trails, lakes, parks, restaurants, shopping, community events, pickleball, tennis, and top-rated amenities—all within one of the nation's most innovative master-planned communities.

This move-in-ready waterfront masterpiece offers the perfect blend of luxury, comfort, energy efficiency, and breathtaking lakefront living. An exceptional opportunity to own one of the finest homes in Lake Babcock Estates.
#226024830

PUNTA GORDA

43394 Waterside TRL

3 Beds

3 Baths

2,782 Sq.Ft.

$1,469,000

MLS#: 226024830

Send a message

Message successfully sent.

Your message

What is 3 + 4 ?

Reason for contacting?

I agree to receive email communication and understand I can unsubscribe at any time.

I agree to be contacted by Julia McCabe via call, email, and text for real estate services. To opt out, you can reply 'stop' at any time or reply 'help' for assistance. You can also click the unsubscribe link in the emails. Message and data rates may apply. Message frequency may vary. Privacy Policy

Sign Out

Virtual Assistant

Would you like to take the next step with this property? We can help you schedule a showing or virtual tour, or send you more details.

Yes, I would like more information.

Thank You for Your Reply, One of Our Agents will contact you as soon as possible

No, maybe later.

Thank you, you can always contact me via email, phone number or through the contact form.

Realhub AI

Lucy - Your AI-Powered Realtor

Update Your Temporary Password

Personalize your search

Enter your email and we'll notify you immediately when new listings match what you're looking for.

or enter email address

Already have an account ? Login here

Continue your home search

I agree to receive communications and understand I can unsubscribe at any time.

I agree to be contacted by Julia McCabe via call, email, and text for real estate services. To opt out, you can reply 'stop' at any time or reply 'help' for assistance. You can also click the unsubscribe link in the emails. Message and data rates may apply. Message frequency may vary. Privacy Policy

Already have an account ? Login here

We use cookies

We use cookies primarily for analytics to enhance your experience. By accepting, you agree to our use of these cookies. You can manage your preferences or learn more about our cookies policy.