Property
Beds
4
Full Baths
2
1/2 Baths
1
Year Built
2018
Sq.Footage
3,094
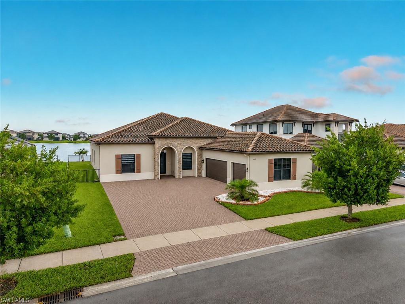
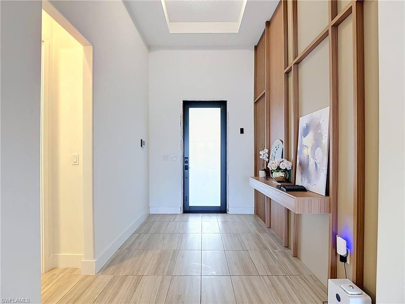
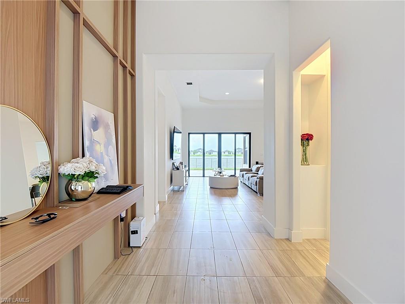
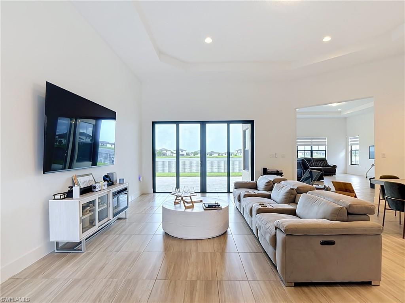
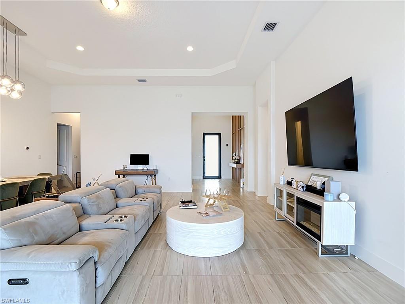
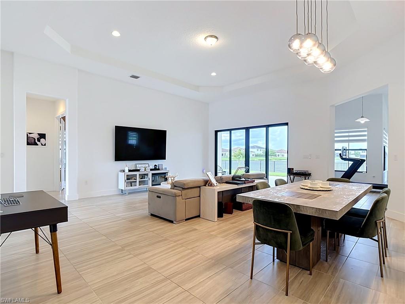
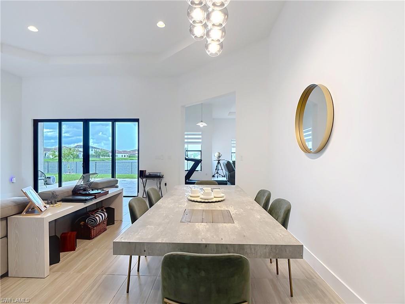
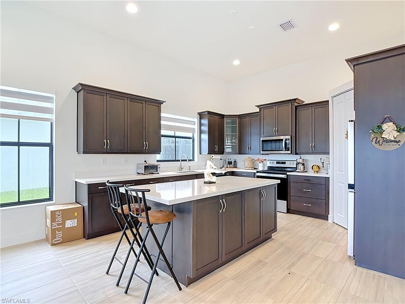
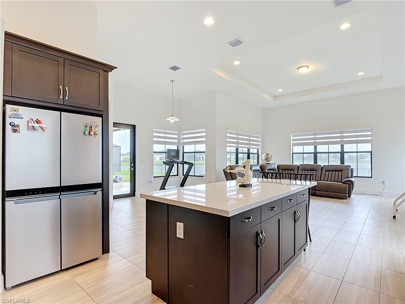
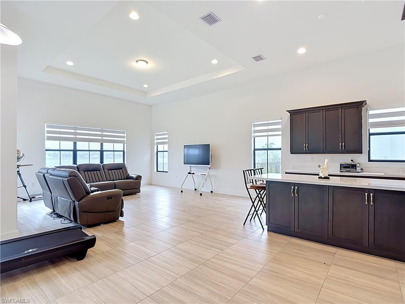
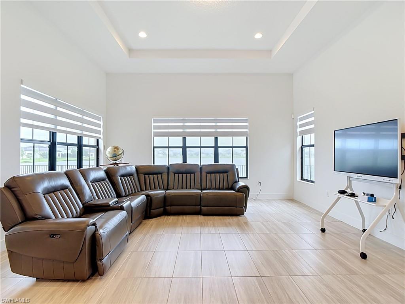
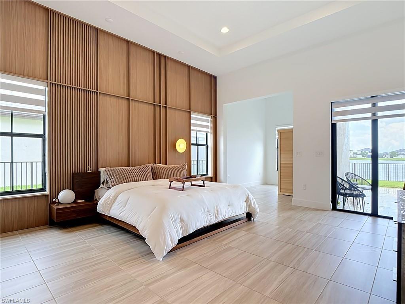
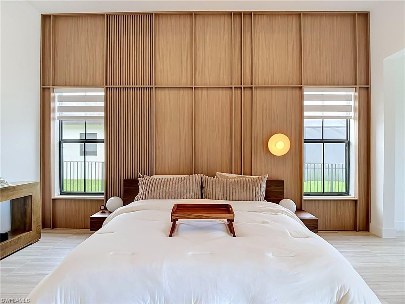
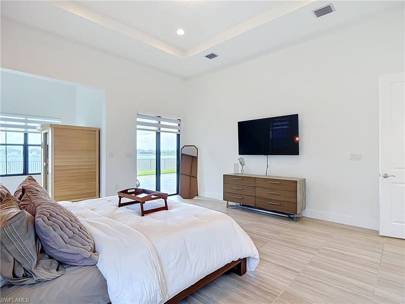
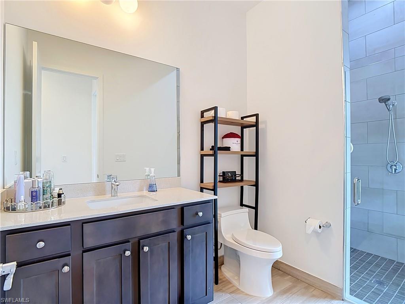
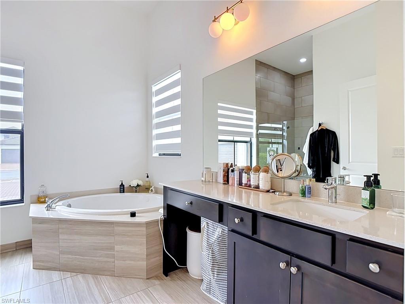
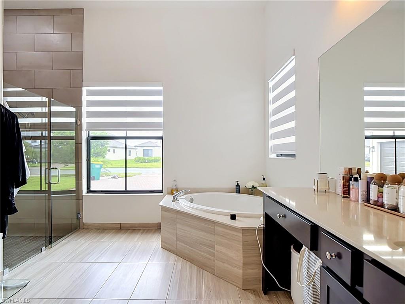
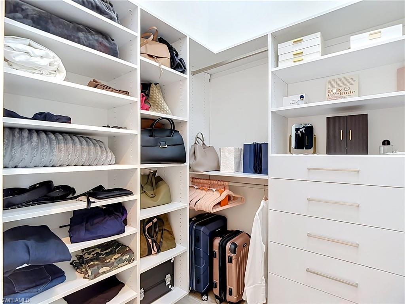
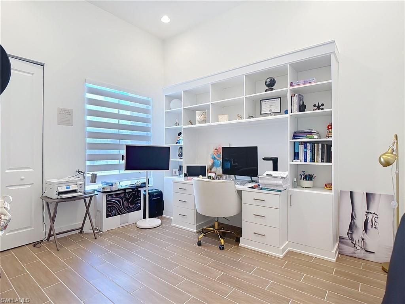
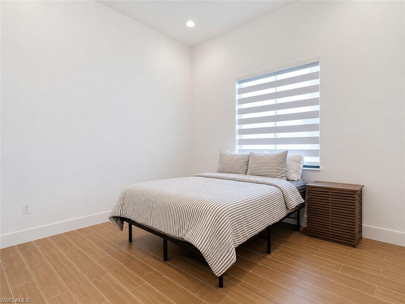
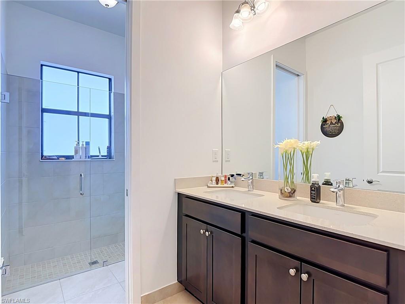
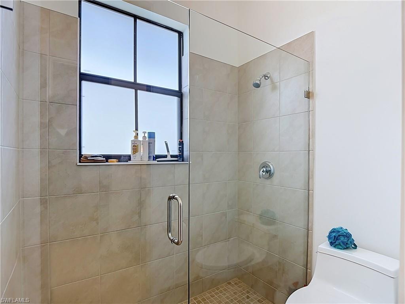
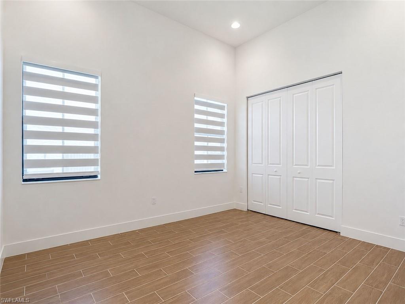
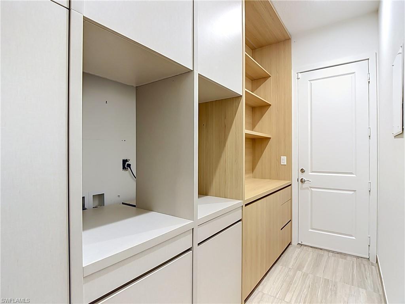
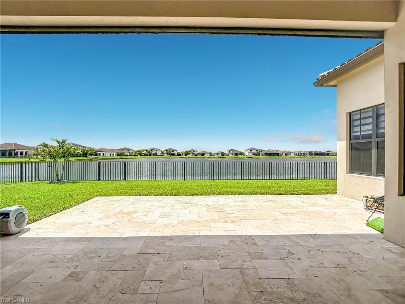
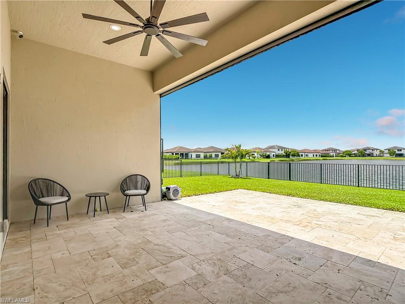
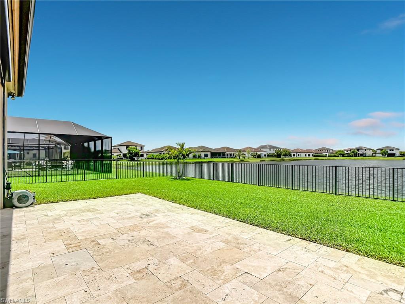
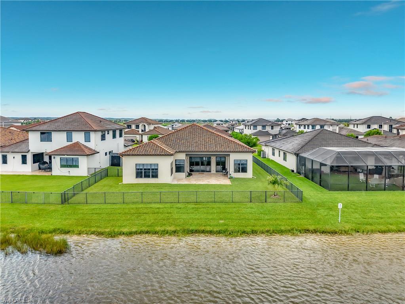
Spacious and upgraded 4 bedroom, 2.5 bathroom home built in 2018, situated on a fully fenced waterfront lot overlooking one of the largest lakes in Maple Ridge. This two-story residence offers an open layout, tall ceilings, and a 3-car garage, combining space, functionality, and premium views. The interior features a glass front entry door, custom wood feature walls in the foyer and primary bedroom, and a fully customized laundry room. The home is designed with no carpet throughout, creating a clean and low-maintenance living environment. The open-concept main living area provides a seamless flow ideal for both everyday living and entertaining, while large windows highlight the expansive lake views. The primary suite includes dual bathroom areas, offering added privacy and convenience. Additional features include a fully fenced backyard, perfect for enjoying the outdoor setting. Located in the desirable Maple Ridge community, residents enjoy access to a resort-style clubhouse, pool, fitness center, parks, and community spaces. Additional Ave Maria amenities include walking and biking paths, sports parks, playgrounds, dog parks, shopping, dining, and a vibrant town center.
Features & Amenities
Interior
-
Total Bedrooms
4
-
Bathrooms
2
-
1/2 Bathrooms
1
-
Cooling YN
YES
-
Cooling
Ceiling Fan(s)
-
Fireplace YN
NO
-
Heating YN
YES
-
Heating
Central, Electric
-
Pet friendly
N/A
Exterior
-
Garage
Yes
-
Garage spaces
3
-
Other Exterior Features
Tennis Court(s)
-
Parking
Garage Door Opener, Attached, Attached Carport
-
Pool
Yes
-
Pool Features
Community
-
Waterfront YN
YES
-
View
Lake
Area & Lot
-
Lot Features
Waterfront
-
Lot Size(acres)
0.23
-
Lot Size(square feet)
10,019
-
Property Type
Residential Lease
-
Property Sub Type
Single Family Residence
-
Architectural Style
Ranch, Single Family
Price
-
Sales Price
$4,000
-
Sq. Footage
3,094
-
Price/SqFt
$1
HOA
-
Association
No
Property Resources
-
Horse Property
NO
School District
-
Elementary School
N/A
-
Middle School
N/A
-
High School
N/A
Property Features
-
Stories
1
-
New Construction
NO
-
Association Amenities
Basketball Court, Barbecue, Billiard Room, Clubhouse, Park, Pool, Dog Park, Fitness Center, Tennis Court(s)
-
Senior Community YN
NO
Schedule a Showing
Showing scheduled successfully.
Mortgage calculator
Estimate your monthly mortgage payment, including the principal and interest, property taxes, and HOA. Adjust the values to generate a more accurate rate.
Your payment
Principal and Interest:
$
Property taxes:
$
HOA fees:
$
Total loan payment:
$
Total interest amount:
$
Location
County
Collier
Elementary School
Middle School
High School
Listing Courtesy of Serf Sanchez, PA , The Keyes Company
RealHub Information is provided exclusively for consumers' personal, non-commercial use, and it may not be used for any purpose other than to identify prospective properties consumers may be interested in purchasing. All information deemed reliable but not guaranteed and should be independently verified. All properties are subject to prior sale, change or withdrawal. RealHub website owner shall not be responsible for any typographical errors, misinformation, misprints and shall be held totally harmless.

Agent | Realtor®
Julia McCabe
Call Julia today to schedule a private showing.

* Listings on this website come from the FMLS IDX Compilation and may be held by brokerage firms other than the owner of this website. The listing brokerage is identified in any listing details. Information is deemed reliable but is not guaranteed. If you believe any FMLS listing contains material that infringes your copyrighted work please click here to review our DMCA policy and learn how to submit a takedown request.© 2024 FMLS.
