Features & Amenities

Interior

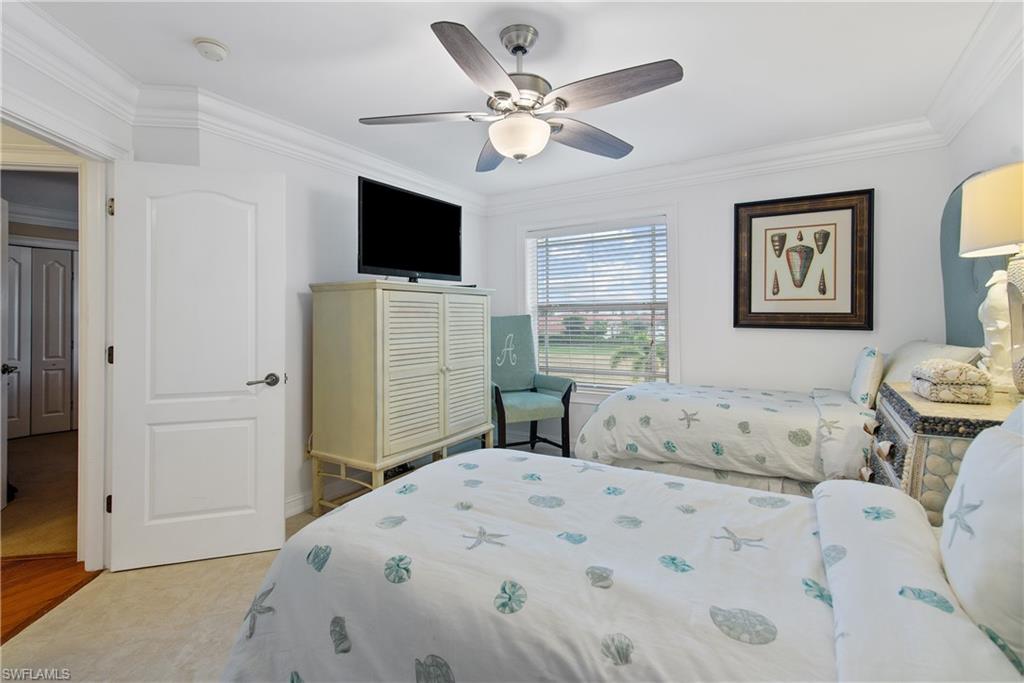
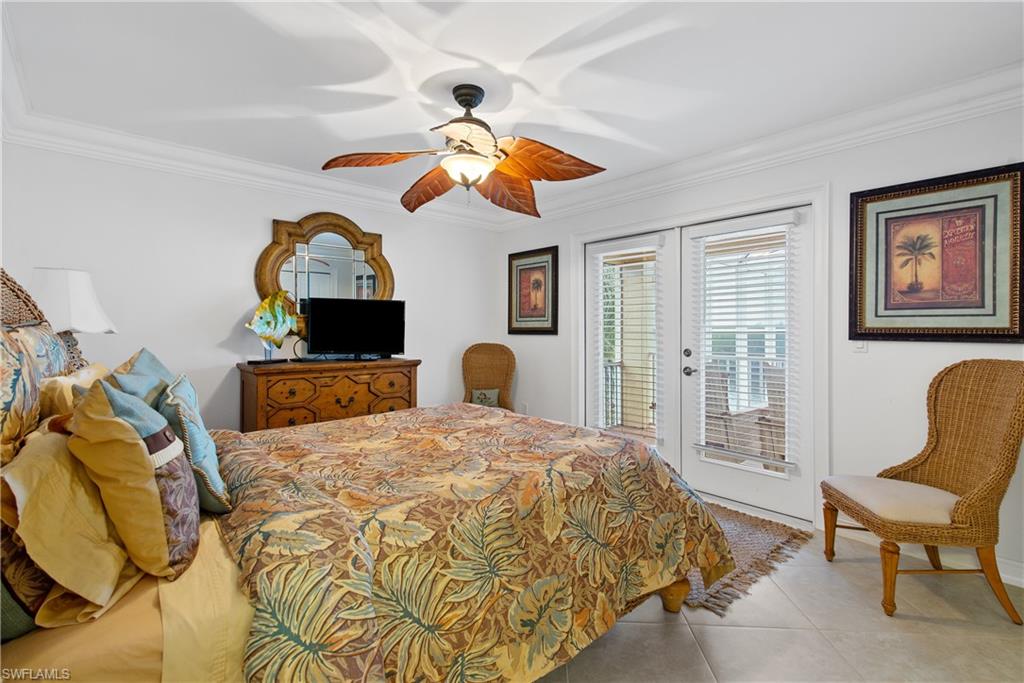
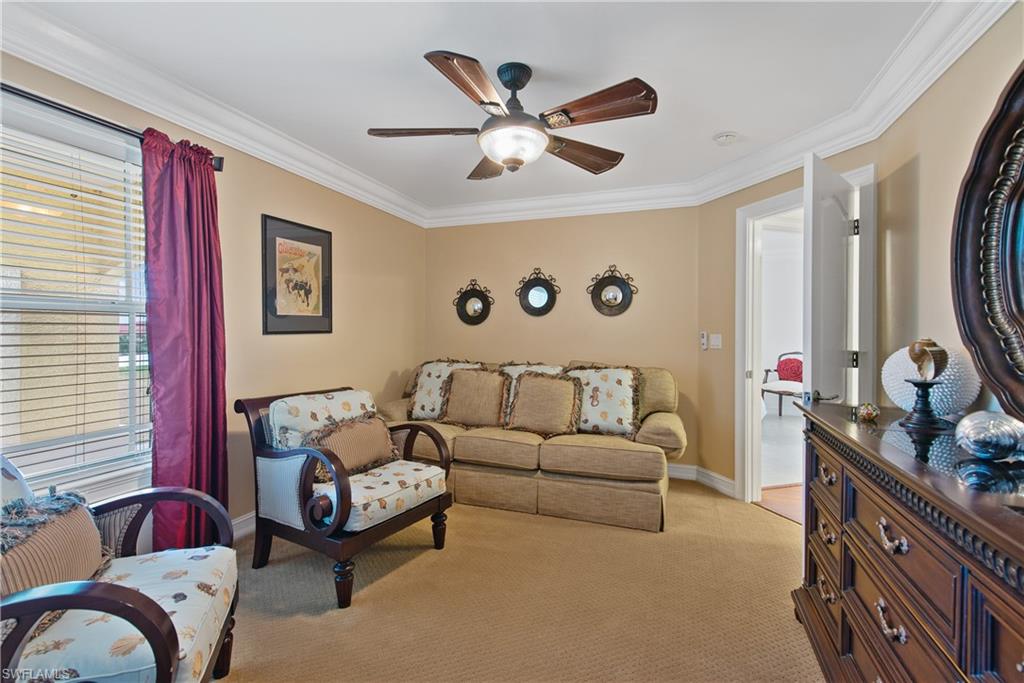
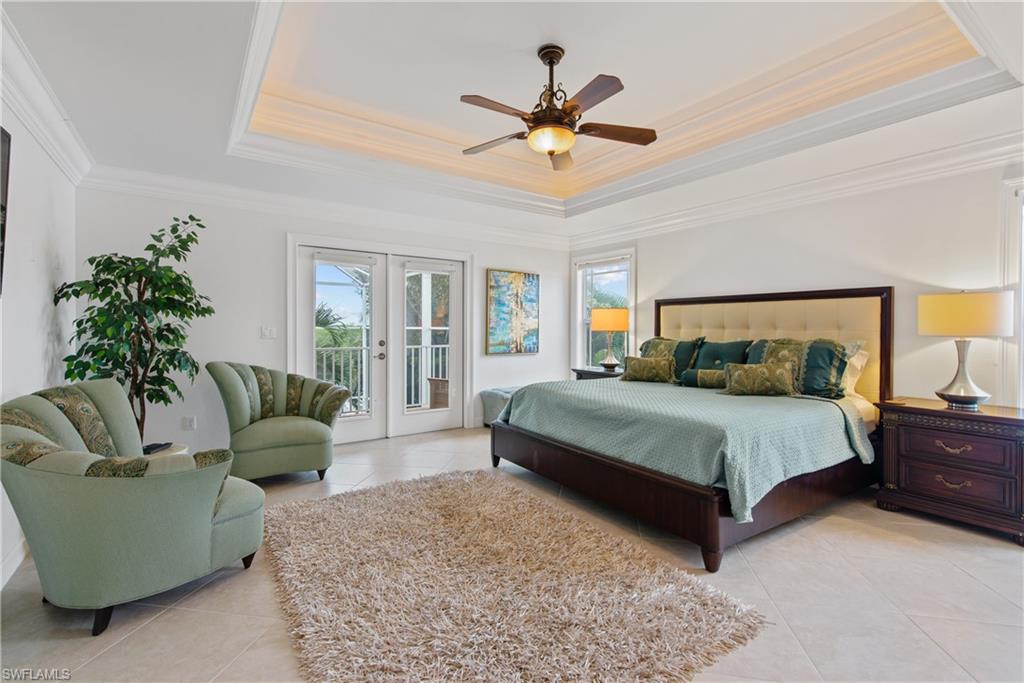
  • Other Interior Features

    Entrance Foyer, Elevator, Cathedral Ceiling(s), Pantry, Walk-In Closet(s)

  • Total Bedrooms

    4

  • Bathrooms

    3

  • Cooling YN

    YES

  • Cooling

    Ceiling Fan(s)

  • Heating YN

    YES

  • Heating

    Central, Electric

  • Pet friendly

    Yes

Exterior

  • Garage

    Yes

  • Garage spaces

    2

  • Construction Materials

    Block, See Remarks, Brick

  • Other Exterior Features

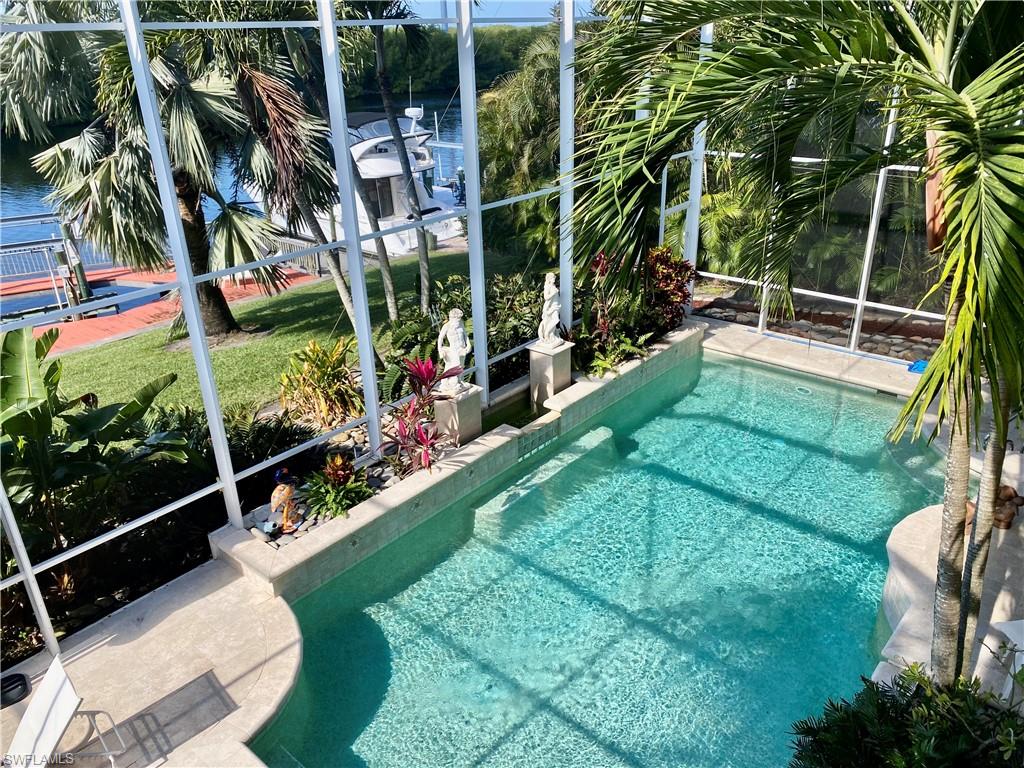
    Dock, Balcony, Boat Slip

  • Parking

    Garage Door Opener, Paved, Covered, Attached

  • Patio and Porch Features

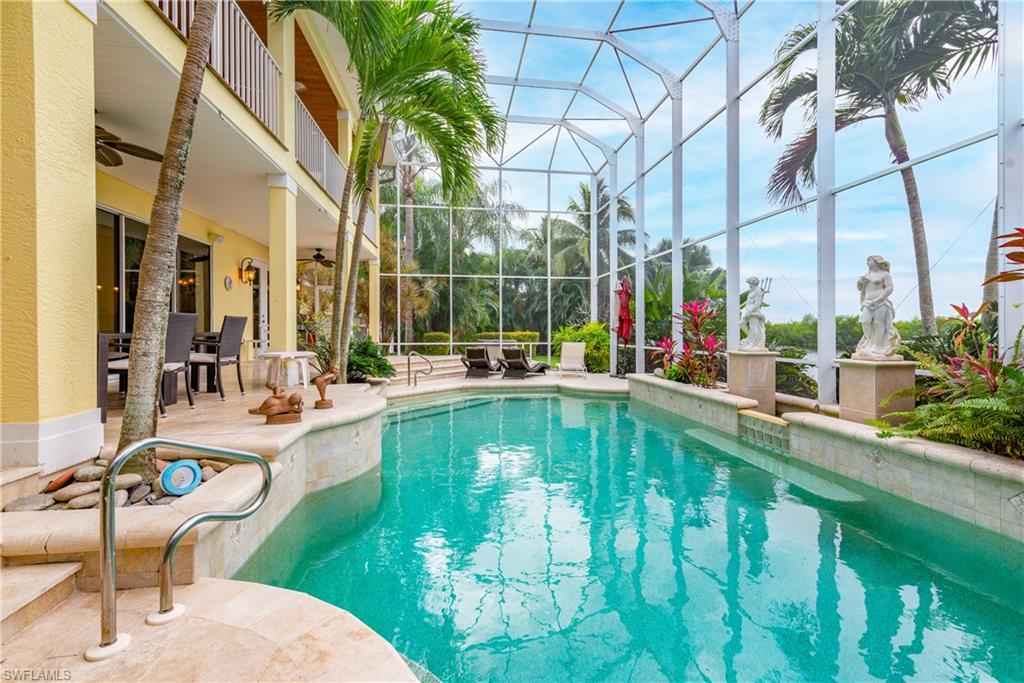
    Screened

  • Pool

    Yes

  • Pool Features

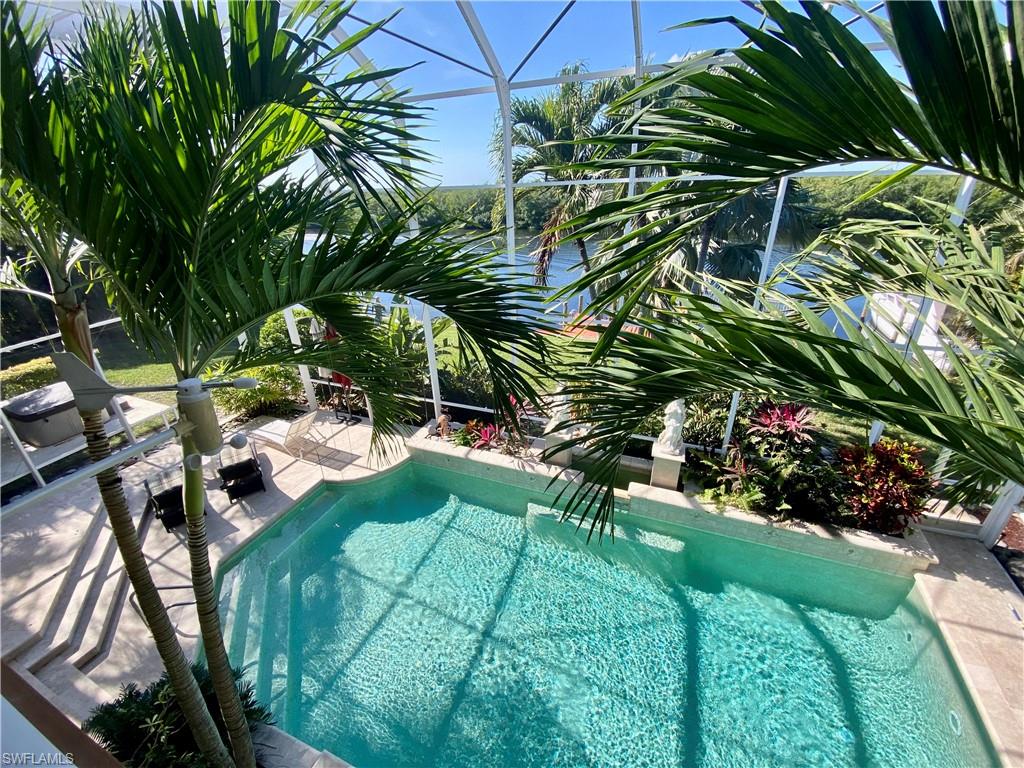
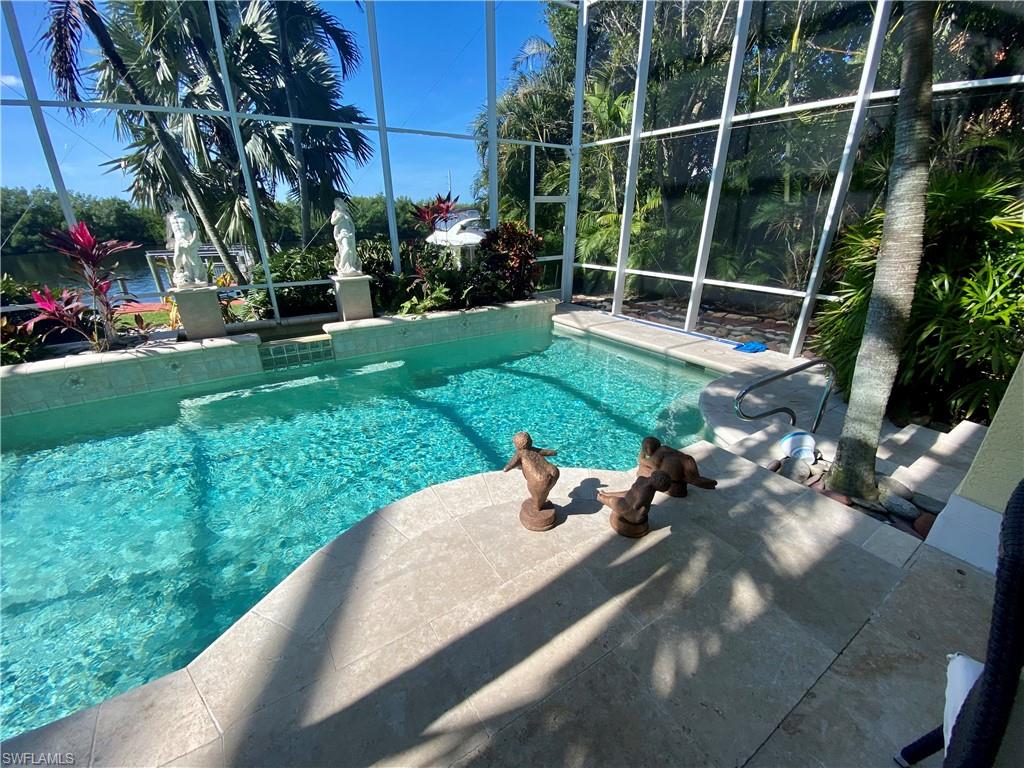
    See Remarks, Private

  • Waterfront YN

    YES

  • View

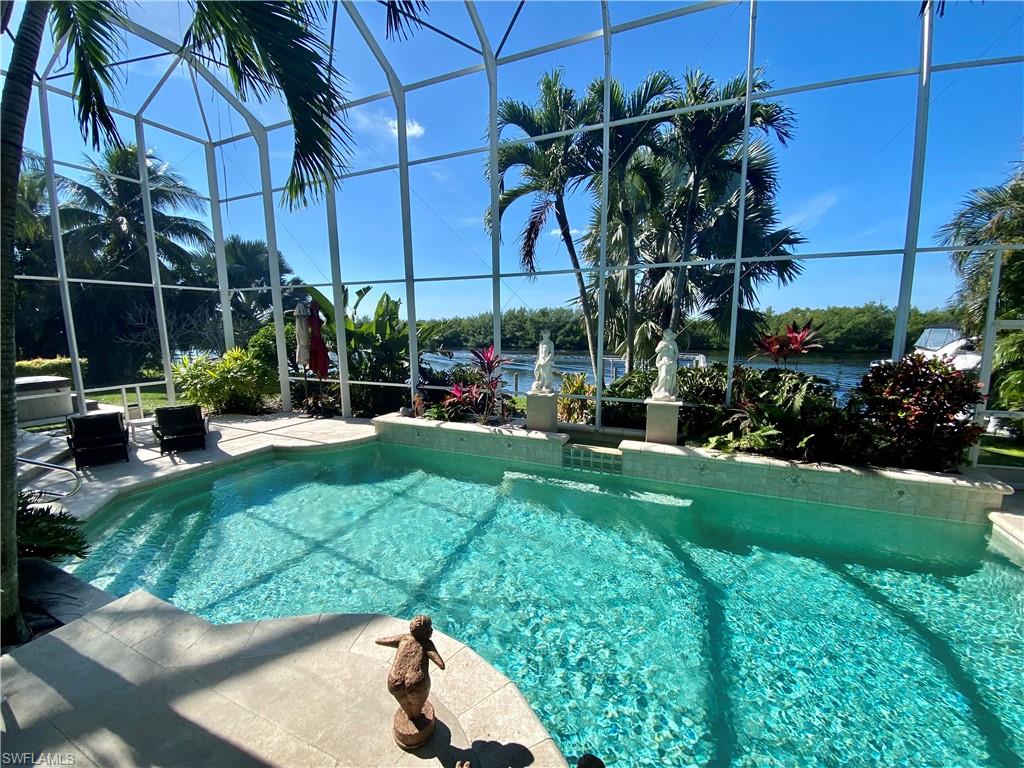
    Canal, Water

Area & Lot

  • Lot Features

    Waterfront, See Remarks

  • Lot Size(acres)

    0.43

  • Lot Size(square feet)

    18,731

  • Property Type

    Residential

  • Property Sub Type

    Single Family Residence

  • Architectural Style

    Two Story, Traditional, Single Family

Price

  • Sales Price

    $1,650,000
  • Tax Amount

    $14,821

  • Zoning

    RD-W

  • Sq. Footage

    3,530

  • Price/SqFt

    $467

HOA

  • Association

    No

School District

  • Elementary School

    N/A

  • Middle School

    N/A

  • High School

    N/A

Property Features

  • Stories

    2

  • Ownership

    Single Family

Schedule a Showing

Showing scheduled successfully.

<
>
IN PERSON
VIA CHAT

What is 3 + 4 ?


Change time

Mortgage calculator

Estimate your monthly mortgage payment, including the principal and interest, property taxes, and HOA. Adjust the values to generate a more accurate rate.

Your payment

Principal and Interest:

$

Property taxes:

$

HOA fees:

$

Total loan payment:

$

Total interest amount:

$

Location

County

Lee

Elementary School

Middle School

High School

Listing Courtesy of Vlatka Simic Peric , LVCC Real Estate Inc

RealHub Information is provided exclusively for consumers' personal, non-commercial use, and it may not be used for any purpose other than to identify prospective properties consumers may be interested in purchasing. All information deemed reliable but not guaranteed and should be independently verified. All properties are subject to prior sale, change or withdrawal. RealHub website owner shall not be responsible for any typographical errors, misinformation, misprints and shall be held totally harmless.

Agent Julia McCabe

Agent | Realtor®

Julia McCabe

Call Julia today to schedule a private showing.


* Listings on this website come from the FMLS IDX Compilation and may be held by brokerage firms other than the owner of this website. The listing brokerage is identified in any listing details. Information is deemed reliable but is not guaranteed. If you believe any FMLS listing contains material that infringes your copyrighted work please click here to review our DMCA policy and learn how to submit a takedown request.© 2024 FMLS.
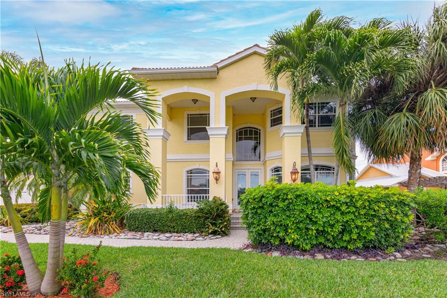
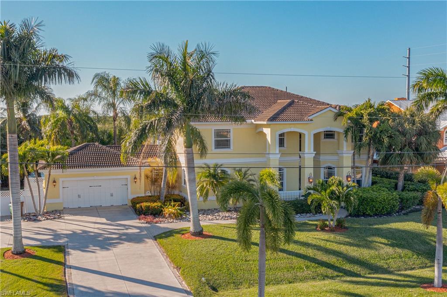
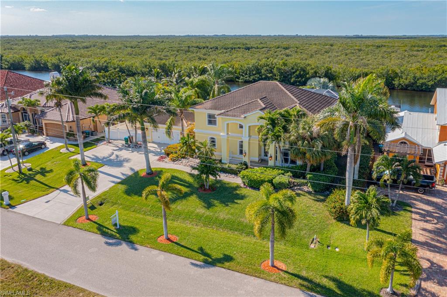
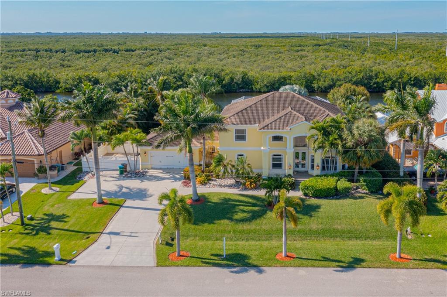
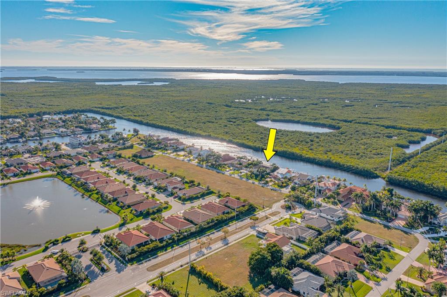
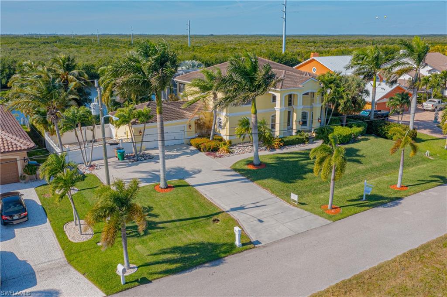
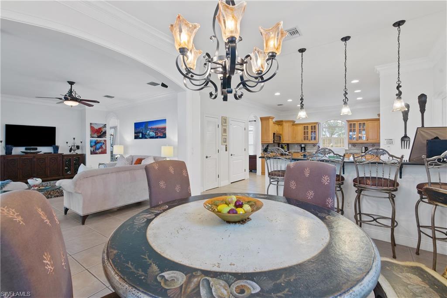
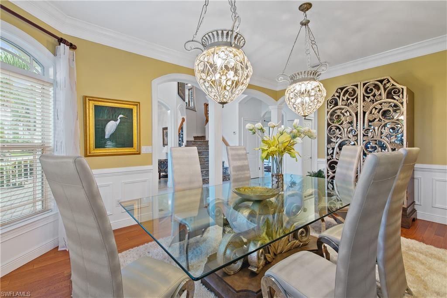
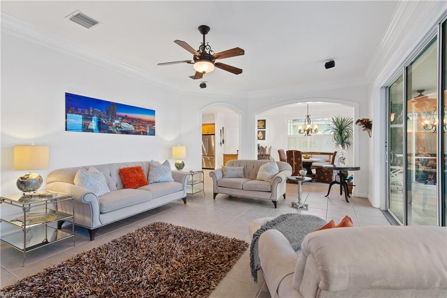
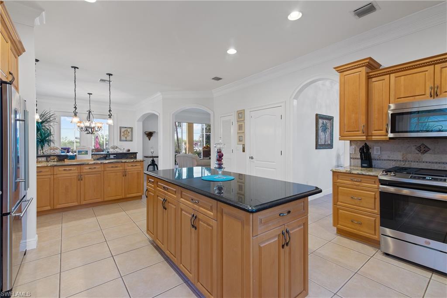
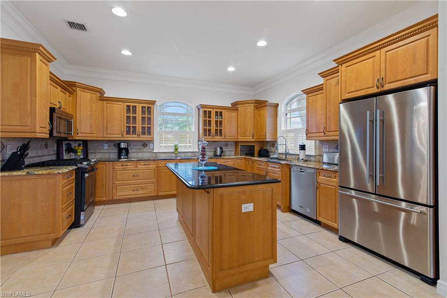
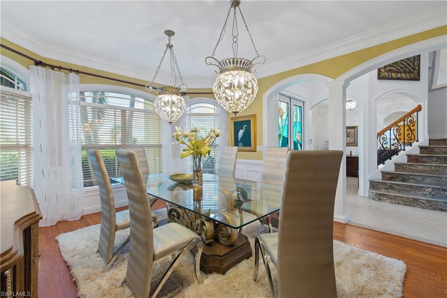
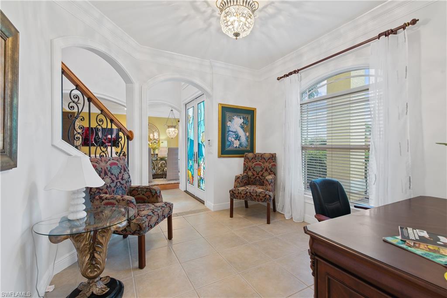
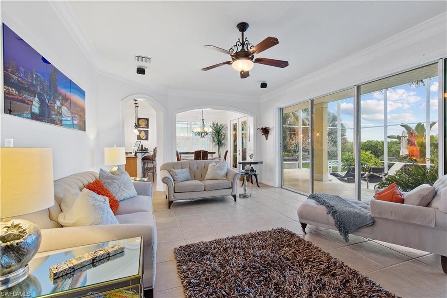
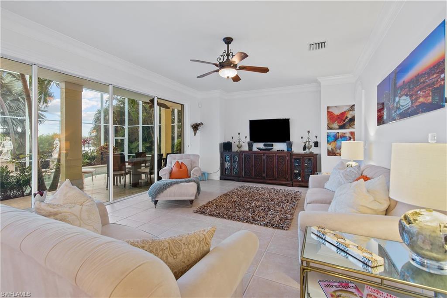
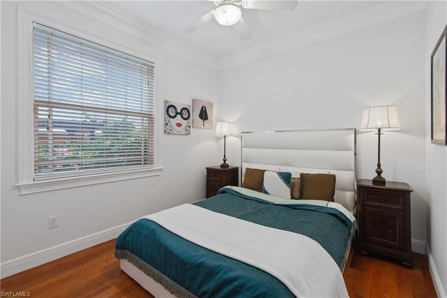
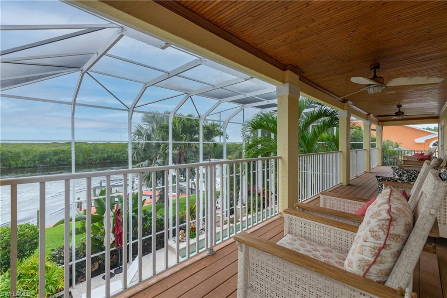
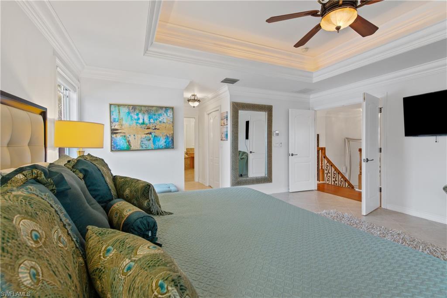
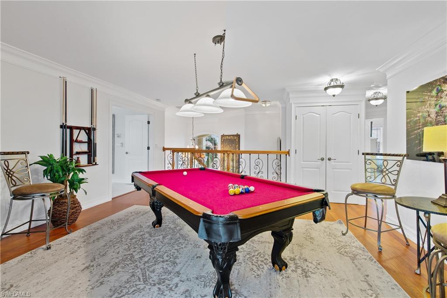
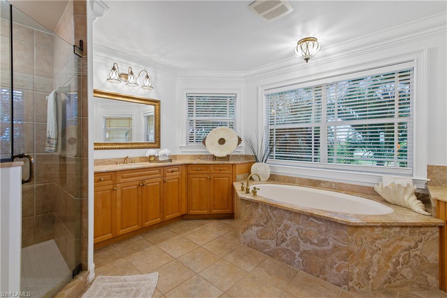
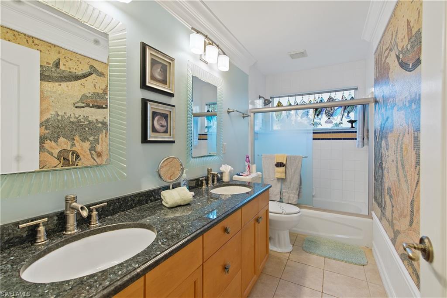
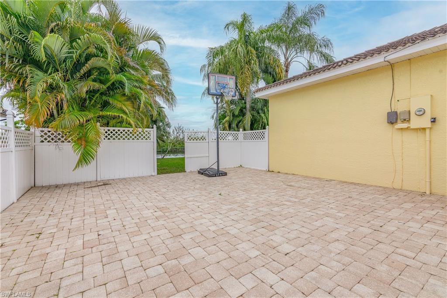
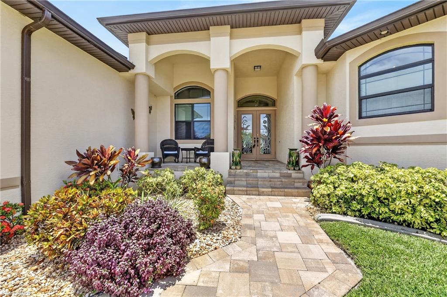
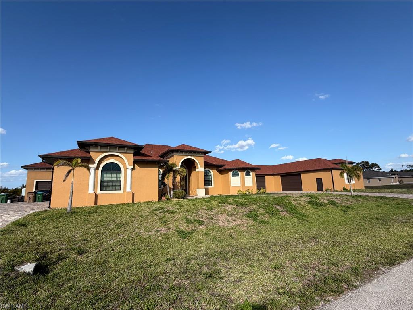
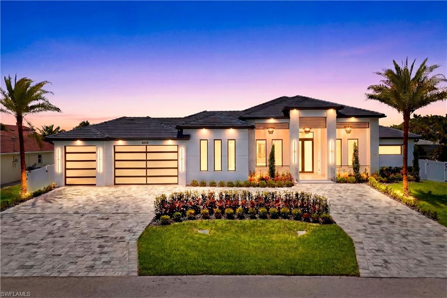
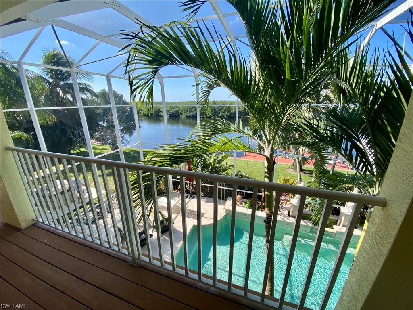
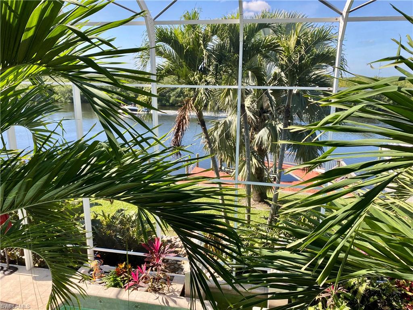
Caution! Oversize! This exceptional property sits on a huge triple lot in the stunning southwest of the Cape. On two spacious levels this beautiful Floridian house is just waiting for you to come and make it your own dream home. Inside you will find a separate formal dining room, a designated office area, a comfy living room, the first bedroom, and a bathroom with access to the pool area as well as a very spacious kitchen. The house is equipped with a private elevator that brings you to the second level where you find the gallery with a pool table and access to the balcony. Upstairs you will find four more bedrooms as well as two bathrooms. This home could soon be the perfect space for you, your family, friends, and or guests. The home is located right on the Southwest Spreader and has a western exposure - this not only means every Florida Boater's dream with fast access to the Gulf but also privacy and nature with its outstanding view of the nature preserve. The location also guarantees a front row seat to experience the most amazing sunsets, watching the sun set behind the Florida mangroves. There is a Boats dock already in place as well as a boat lift. Sitting on a triple lot which is very rare for a home like this in the area, this leaves an enormous amount of space for entertaining: in- and outside. As a bonus the house is currently in a vacation program and comes with the option of it staying that way if you want!

4806 SW 29th AVE

Message successfully sent.

What would you like to know?

What is 3 + 4 ?

I agree to receive email communication and understand I can unsubscribe at any time.

I agree to be contacted by Julia McCabe via call, email, and text for real estate services. To opt out, you can reply 'stop' at any time or reply 'help' for assistance. You can also click the unsubscribe link in the emails. Message and data rates may apply. Message frequency may vary. Privacy Policy

Related Properties

New on site 1 day ago
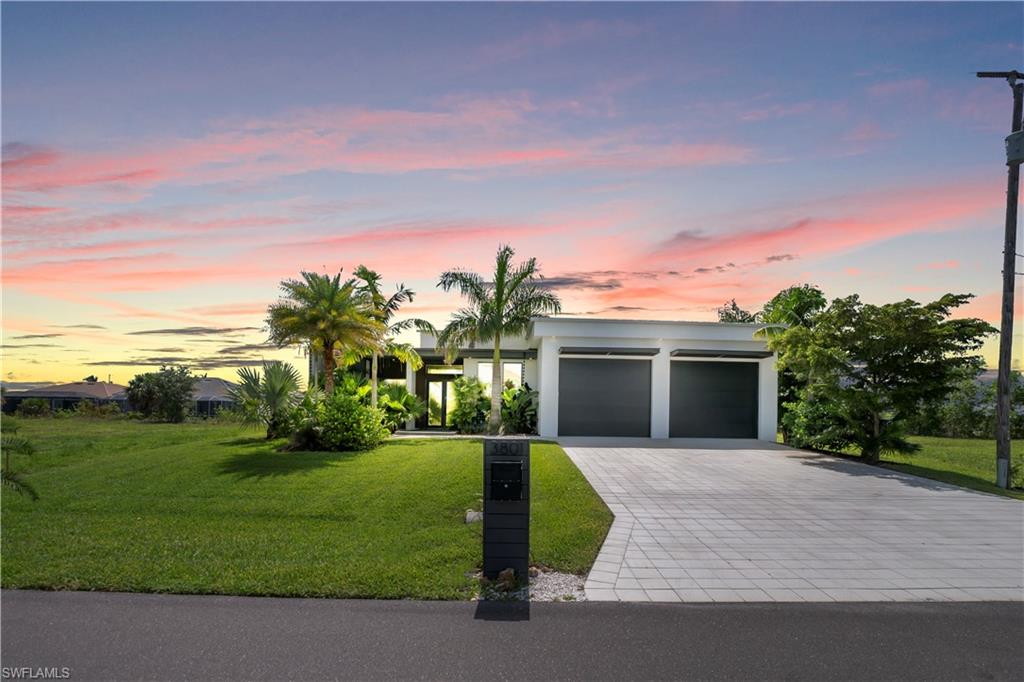
This custom-built Gulf access home offers 2,721 square feet of thoughtfully designed living space, featuring 4 bedrooms, 3 bathrooms, and a dedicated office. One of the guest bedrooms features its own en-suite bathroom, providing added privacy and flexibility for guests or multi-generational living.
Designed for both everyday living and entertaining, the home features 10-foot ceilings throughout, impact-resistant windows and doors, and an open-concept layout filled with natural light. The spacious kitchen showcases custom cabinetry, a large shiplap-accented island, a built-in bar area, a generous walk-in pantry, and a propane gas cooktop, creating the perfect gathering space for family and friends.
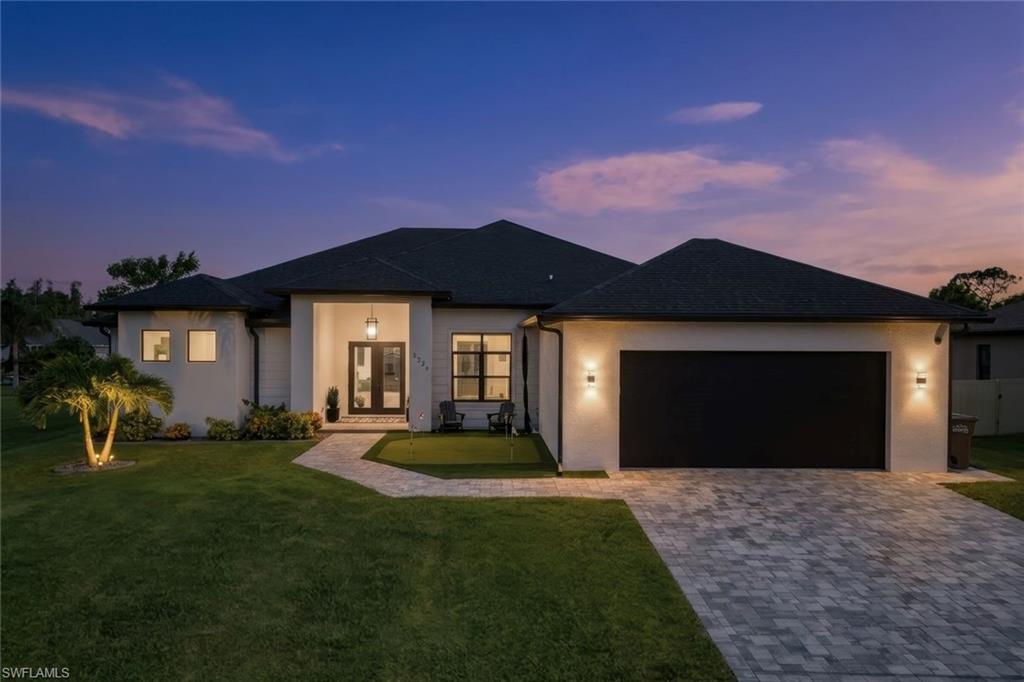
From the moment you arrive, a custom putting green at the front entry sets this home apart. The backyard is designed to embrace the Southwest Florida lifestyle with a custom heated pool and spa, an outdoor kitchen with a built-in propane BBQ, a built-in bar, and three in-water bar stools, creating the ultimate setting for entertaining or relaxing poolside.
Boating enthusiasts will appreciate the oversized Gulf access dock complete with a double captain's walk and a 10,000-pound boat lift, making it easy to spend the day on the water and return home to your own private waterfront retreat.
A spacious two-car garage completes the home, offering additional storage and convenience. Combining quality custom construction, flexible living spaces, exceptional outdoor amenities, and desirable Gulf access, this property offers a rare opportunity to enjoy luxury waterfront living in Southwest Florida.
#2026030413

CAPE CORAL

2224 SW 31st LN

4 Beds

3 Baths

2,721 Sq.Ft.

$1,399,000

MLS#: 2026030413

New on site 3 days ago
Experience the best of Southwest Florida living in this spacious modern canal-front residence, thoughtfully designed with five bedrooms, five baths and a three-car garage. Blending contemporary elegance with exceptional indoor-outdoor living, this home offers an open, light-filled floor plan that captures beautiful water views while providing the comfort and functionality today's buyers are looking for. Inside, tile flooring flows throughout the home, complemented by tray ceilings and an abundance of natural light. The expansive living and dining areas create an inviting space for entertaining, featuring a stylish dry bar with a wine cooler, an electric fireplace, and dramatic corner sliding glass doors that create a seamless transition to the lanai while maximizing the waterfront views. The gourmet kitchen is equally impressive, offering a large island with a waterfall countertop and seating, a pantry, and stainless steel appliances including a dishwasher, microwave, refrigerator with freezer and icemaker, wall oven, and electric cooktop, making meal preparation effortless and enjoyable. The private primary suite is a relaxing retreat with direct access to the lanai, plentiful natural light, a ceiling fan and dual walk-in closets with custom built-ins. The spa-inspired primary bath showcases dual vanities, an expansive walk-in shower with a soaking tub inside, and an enclosed water closet for added privacy. Guests will appreciate the well-appointed accommodations. The first guest suite features sliding glass doors to the lanai, a ceiling fan, a walk-in closet with custom built-ins, and an en-suite bath with a glass walk-in shower. Two additional guest bedrooms offer generous closet space and share a beautifully finished bathroom with a glass walk-in shower. A fourth guest bedroom includes a closet, an en-suite bath with a glass walk-in shower, and the flexibility to serve as a den, office or media room. An additional full bath is conveniently off the hallway with direct access to the lanai, perfect for pool days. The laundry room comes complete with a washer and dryer. Designed to embrace Florida's outdoor lifestyle, the screened lanai features a sparkling pool with a sundeck, a covered seating and dining area accented by a warm wood ceiling and ceiling fans, an outdoor kitchen, and a convenient pool shower. Set along a canal, this exceptional property offers the ideal backdrop for relaxing, entertaining and enjoying waterfront living year-round.
#226025466

CAPE CORAL

1905 SW 29th TER

5 Beds

5 Baths

3,058 Sq.Ft.

$1,399,999

MLS#: 226025466

New on site 3 days ago
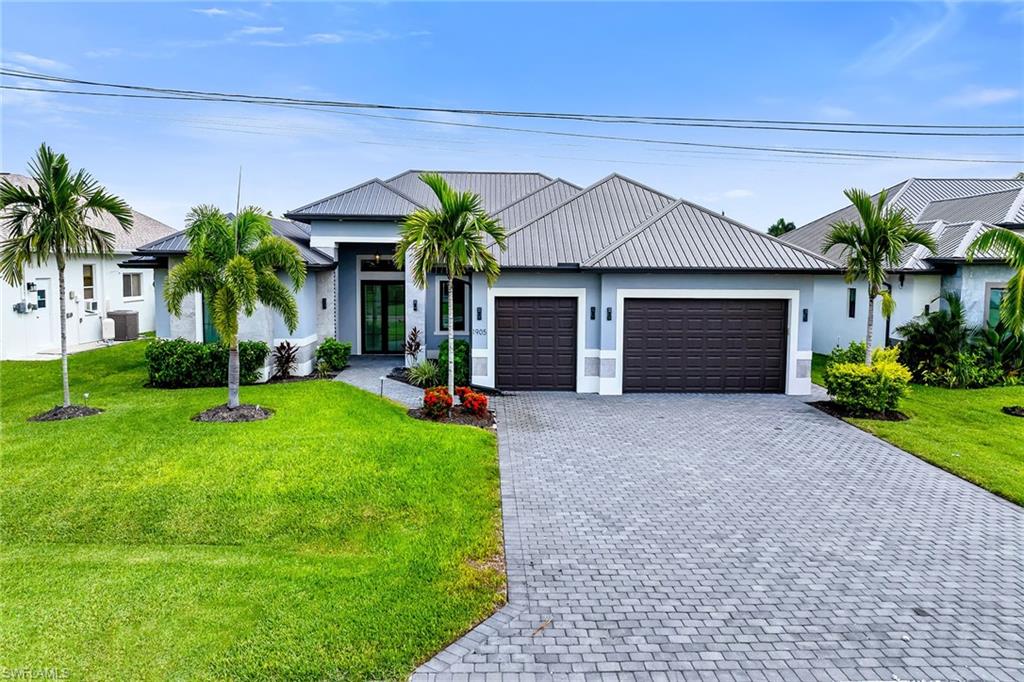
Welcome to your own private resort style Home  in desirable Cape Coral —  Property Received a LETTER OF MAP AMENDMENT BY FEMA (LOMA) ABOVE THE BASE FLOOD ELEVATION, stunning 4 bedroom + den, 3 full bath estate offering gulf access canal and no flood zone designation. This resort-style retreat is anchored by a show-stopping infinity pool and travertine paved pool deck, framed by impact-rated windows and doors. Built for performance and peace of mind, the home features a flat TPO roof (industrial grade) with sprayed foam insulation throughout, plus 3/4 polyurethane wall insulation — backed by Green Energy Certification. Oversized 10’ x 10’ garage doors with top-of-the-line motors offer exceptional convenience, while whole-house surge power protection, oversized industrial-grade gutters, dual A/C systems, carbon self-cleaning water filtration, and a chef-caliber Italian kitchen with stainless steel KitchenAid appliances, spacious eat-in kitchen area. Additional highlights include built-in closets and generously sized walk-in closets, providing ample storage throughout the home
complete this rare offering. Luxury resort living meets engineered excellence — schedule your private showing today.
#2026029813

CAPE CORAL

3801 SW 17th PL

4 Beds

3 Baths

2,415 Sq.Ft.

$1,399,990

MLS#: 2026029813

New on site 4 days ago
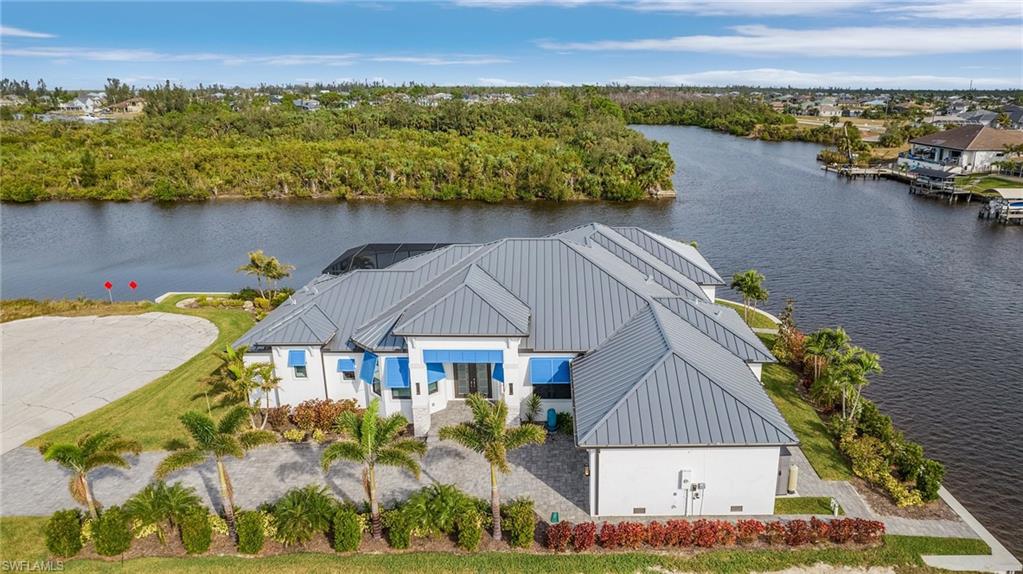
This 2023 custom-built masterpiece redefines luxury living, blending sophisticated design with exceptional functionality. Boasting over 3,000 square feet of meticulously crafted space, this home offers unparalleled features that cater to both comfort and style. Situated on a rare lot with direct Gulf access, the property is surrounded by water on two sides, providing breathtaking views and the ultimate waterfront lifestyle. As you
step through the front door, you're immediately greeted by exquisite porcelain tile flooring that flows seamlessly throughout the open-concept living areas. The spacious living room, featuring an electric fireplace, is perfect for cozy nights in, while the two sets of 90-inch sliders open to the outdoors, enhancing the home’s connection with nature. The heart of the home is the chef’s kitchen, equipped with high-end appliances, including an induction cooktop, double oven, and a wine refrigerator. A large walk-in pantry provides ample storage, while the sleek countertops and custom cabinetry offer both beauty and practicality. The adjacent dining area is perfect for entertaining, with plenty of space for large gatherings. This home offers two luxurious master suites, each with their own spa-like bathrooms. The primary suite is a true retreat, featuring a walk-through shower with dual shower heads and an elegant dual vanity. The second suite is equally impressive, offering ample space and
comfort for guests or family. Both suites boast large closets with custom built-ins for maximum organization. The non-conforming 3rd Bedroom is being used as an exercise room. The flexible floor plan also includes a dedicated office, perfect for remote work or a quiet retreat. Additional highlights include 2.5 baths with modern fixtures, a laundry room complete with cabinets and a sink, and a 2.5-car garage with an electric car charger and cable for added convenience. The whole home is equipped with a top-of-the-line alarm system and surround sound, ensuring both security and entertainment. The outdoor space is where this home truly shines. Step outside to your own private oasis featuring a custom designed pool with vibrant light features and cascading waterfalls. The adjacent hot tub with a vanishing edge offers the perfect place to relax while taking in the stunning water views. This rare find offers direct Gulf access with unparalleled views and outdoor living, all within a thoughtfully designed custom home that seamlessly blends luxury, comfort, and cutting-edge technology. With its exceptional features and unique location, this home is truly one of a kind.
#2026029962

CAPE CORAL

1729 NW 41st AVE

3 Beds

2 Baths

3,138 Sq.Ft.

$1,599,900

MLS#: 2026029962

Price reduced
Welcome to your Southwest Florida waterfront dream home! Built in 2018 and perfectly positioned on a direct Gulf access canal, this exceptional residence offers the ideal combination of luxury, comfort, and boating lifestyle. Bring your sailboat and enjoy a private dock with slip, a 10,000-pound boat lift, and a charming tiki hut overlooking the water. Western exposure provides breathtaking sunsets that Florida's Gulf Coast is famous for, creating the perfect backdrop for relaxing evenings.

This thoughtfully designed home features 3 bedrooms, 2.5 bathrooms, a private den/office, a spacious Florida/game room complete with a pool table, and soaring 12-foot tray ceilings that enhance the open, airy feel throughout. The gourmet kitchen is designed for both entertaining and everyday living, featuring a large center island with a separate vegetable prep sink, breakfast bar seating, abundant cabinetry, and an open flow into the main living areas. Remote-controlled blinds throughout most of the home provide added convenience and comfort.

The luxurious owner's suite offers a true retreat with dual walk-in closets and an impressive walk-through shower. Step outside to the spectacular 37' x 14' covered lanai and expansive pool deck that extends the full length of the home. Enjoy the propane-heated pool and spa, pool bath, and fully equipped summer kitchen with a propane grill, making outdoor entertaining effortless year-round.

Built with both comfort and peace of mind in mind, this home includes impact-resistant hurricane windows and doors, Kevlar hurricane screens for additional storm protection, a generator connection with transfer breaker to the electrical panel, a buried 500-gallon propane tank, and a 50-amp outlet on the driveway that's perfect for an RV or Tesla charging. Completing this incredible property is a spacious three-car garage, offering ample room for vehicles, storage, and all your waterfront toys. This is a rare opportunity to own a meticulously maintained waterfront home that truly has it all including an Avocado and Key Lime tree!!
#2026028807

CAPE CORAL

5346 Malaluka CT

3 Beds

2 Baths

2,587 Sq.Ft.

$1,400,000

MLS#: 2026028807

Step into pure Florida luxury in this stunning 3,460-sq-ft custom estate featuring 3 elegant master bedrooms with 4.5 baths, plus a beautifully designed separate guest suite complete with its own entrance. It features a bedroom, full bath, and walk-in closet—perfect for visitors, extended family, or private in-law living. This home is built for grand living and unforgettable entertaining, offering an oversized family room and an expansive chef’s kitchen with a massive island, double oven, built-in wine cooler, and generous cabinetry that makes hosting effortless. The formal dining area sets the stage for memorable gatherings, while a convenient pool bath leads directly to the sparkling pool and spa, creating the ideal indoor-outdoor flow. Outside, the sprawling .80-acre property features mature fruit trees, wide-open green space, and a large deck overseeing the canal where you can unwind, catch a tan, or enjoy breathtaking sunsets. Car enthusiasts and hobbyists will fall in love with almost 4,000sq-ft attached garage, offering unmatched space for vehicles, tools, and valuables. Additional upgrades include a full camera system, reverse osmosis water filtration, and ongoing enhancements such as fresh interior/ exterior paint and new lighting fixtures that elevate the home even further. This property blends comfort, elegance, and resort-style living into one extraordinary package.
#2026029116

CAPE CORAL

2633 NW 24th ST

5 Beds

4 Baths

3,460 Sq.Ft.

$1,400,000

MLS#: 2026029116

RARE TRIPLE-LOT MODERN ESTATE in the HEART of SW Cape Coral w/ 4,861 total sq ft, HIGH-END FINISHES, 45-ft RESORT POOL & OVERSIZED SPA, GRAND CIRCULAR DRIVEWAY & EXPANSIVE YARD w/ room for toys, watercraft or extra outdoor living. Bright & open layout w/ 72x41 SPANISH PORCELAIN TILE. SPACIOUS 252 sq ft FRONT PORCH w/ MARBLE columns, impact glass accents, wood ceiling & STRIKING CHANDELIERS. Step through 10-ft tinted Low-E impact DOUBLE DOORS into IMPRESSIVE FOYER. STRIKING ENTRYWAY w/ GOLDEN CHANDELIER & built-in FEATURE WALL CABINETRY w/ integrated LED ACCENT LIGHTING! Living room w/ 16-ft COVE CEILING, flat wood panels & beams, ITALIAN WALLPAPERED FEATURE WALL w/ cabinetry & LED-lit shelving, 85" TV & BOSE SURROUND SOUND SYSTEM. Modern GOURMET KITCHEN w/ PREMIUM CRAFTSMANSHIP, DACOR MODERNIST electric WALL OVEN w/ built-in MICROWAVE, INTEGRATED DISHWASHER & built-in SIDE-BY-SIDE REFRIGERATOR/FREEZER. Commercial-grade HOOD concealed in cabinetry. OVERSIZED CRISTALLO QUARTZITE WATERFALL ISLAND w/ SCULPTURAL ANGLED ENDS, ELEGANT WHITE & GOLD PENDANT LIGHTING & CABINETRY w/ under- & upper-cabinet lighting, QUARTZITE COUNTERTOPS, full-height backsplash, POT FILLER & large sink. BUTLER'S PANTRY w/ CRISTALLO countertop, glass-front cabinetry, built-in DACOR DUAL-ZONE WINE COOLER & FULGOR MILANO INTEGRATED COFFEE MACHINE. Walk-in full-shelf pantry. SOPHISTICATED FORMAL DINING w/ TRAY CEILING wood accents, STATEMENT LIGHTING, 2 oversized 8-ft picture windows & built-in buffet w/ extra cabinetry & serving space. FOUR PRIVATE PRIMARY SUITES, DEDICATED OFFICE & FULL POOL BATH - flexibility for luxury living, guests & multigenerational use. PRIMARY SUITE offers scale & privacy w/ its own A/C system. DUAL WALK-IN CLOSETS w/ illuminated display cabinetry & dedicated purse/display shelving. SPLENDID SPA PRIMARY BATH w/ FULL GLASS SHOWER ENCLOSURE w/ DUAL RAINFALL SHOWER, FOUR BODY JETS, handheld showerheads, FREESTANDING SOAKING TUB, floating vanities & DUAL EXTRA LINEN/TOWEL STORAGE TOWERS w/ glass-front LED-lit cabinetry. All bathrooms w/ CRISTALLO QUARTZITE countertops, extra-large vessel sink & WALL-MOUNTED SMART TOILETS w/ BIDET FEATURES & CONCEALED in-wall TANK SYSTEMS. All bedrooms w/ ELEGANT TRAY CEILINGS w/ WOOD INLAY ACCENTS. SPLIT FLOOR PLAN for privacy & convenience. OVERSIZED HEATED SALTWATER POOL & SPA, marble pavers w/ artificial turf inlays, lush landscaping, FULL PANORAMIC HIGH-SCREEN ENCLOSURE & fenced backyard. L-SHAPED OUTDOOR KITCHEN w/ BULL GRILL, side burner, COMMERCIAL HOOD, fridge, sink & storage & 553 sq ft COVERED PATIO w/ wood ceiling, fan, BOSE SURROUND SYSTEM, 75” TV & STORAGE ROOM. Laundry w/ LG WASHER & DRYER ON PEDESTALS, utility sink, backsplash, extra refrigerator/freezer, FOLDING COUNTER & storage. CIRCULAR DRIVEWAY w/ 3-CAR GARAGE (785 sq ft), impact doors, insulated ceiling & UTILITY SINK w/ SS tub. OFFERING OVERSIZED REFINED COASTAL LUXURY, this EXCEPTIONAL HOME is a RARE OPPORTUNITY TO ENJOY THE VERY BEST OF SWFL living!
#2026029035

CAPE CORAL

2315 SW 50th LN

4 Beds

5 Baths

3,271 Sq.Ft.

$1,650,000
MLS#: 2026029035
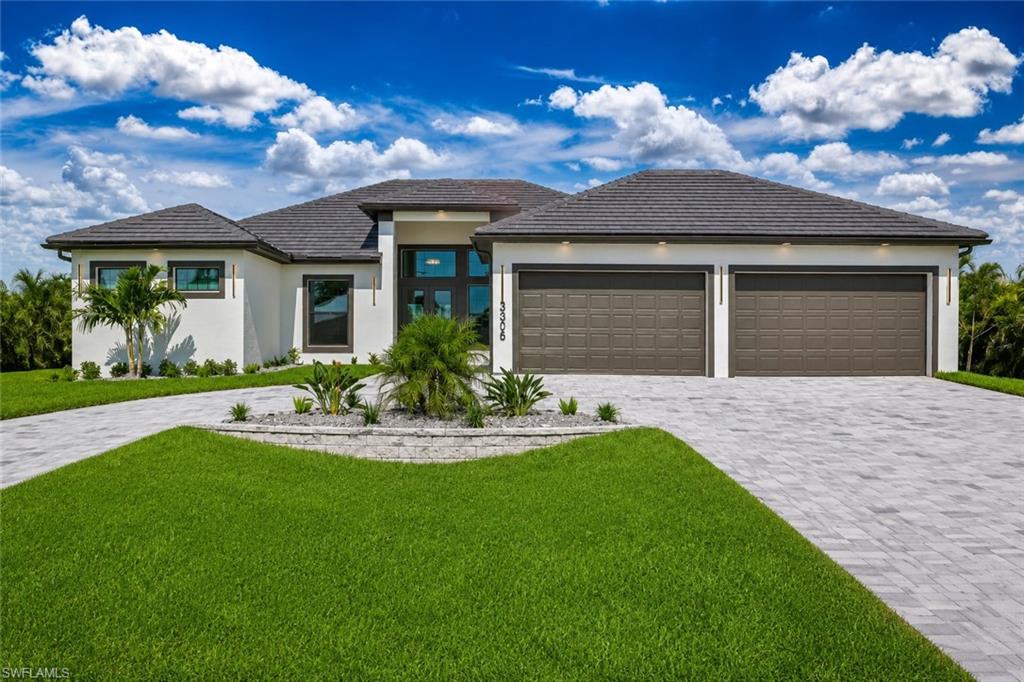
Welcome to this spectacular 2026 custom-built, turnkey furnished Gulf Access estate!   Perfectly situated on an oversized waterfront homesite, this stunning **5-bedroom, 4-bath** home offers a rare combination of elegance, comfort, and flexibility—including a luxurious primary suite, **two private junior suites with ensuite baths**, and two additional bedrooms that can easily serve as a home office, fitness studio, media room, or hobby space.

From the moment you arrive, you'll be captivated by the home's striking modern architecture, professionally landscaped grounds, **massive brick paver circular driveway**, and impressive **oversized 4-car garage**, creating unforgettable curb appeal.

Inside, soaring ceilings and expansive walls of glass flood the home with natural light, highlighting the open-concept design and sophisticated finishes throughout. The dramatic great room is anchored by a stunning sleek linear fireplace and custom entertainment center with dramatic back lighting, creating the perfect setting for entertaining or relaxing in style.

The gourmet chef's kitchen is equally impressive, featuring **quartz countertops**, premium **GE Profile stainless steel appliances**, a convenient **pot filler**, custom cabinetry, an oversized center island, and an enormous walk-in pantry designed for both beauty and functionality.

The luxurious primary retreat offers a spa-inspired escape with designer finishes, while every room showcases wide-plank tile flooring, upgraded lighting, and impeccable attention to detail.

Step outside to your own private waterfront paradise, where a spacious covered lanai, resort-style pool and spa, and beautiful Gulf access canal views invite endless days of boating, entertaining, and enjoying breathtaking Florida sunsets. Enjoy entertaining with your custom outdoor Kitchen with mood lighting.

**Being offered turnkey furnished**, this exceptional residence allows you to move right in and immediately begin enjoying the luxury waterfront lifestyle you've been dreaming about. Built in **2026** with modern efficiency and premium construction, this one-of-a-kind home is a rare opportunity to own a showpiece Gulf access estate featuring luxury finishes, incredible indoor-outdoor living, an oversized lot, and an expansive **4-car garage**.
#2026028868

CAPE CORAL

3306 SW 26th PL

5 Beds

4 Baths

2,783 Sq.Ft.

$1,699,000

MLS#: 2026028868
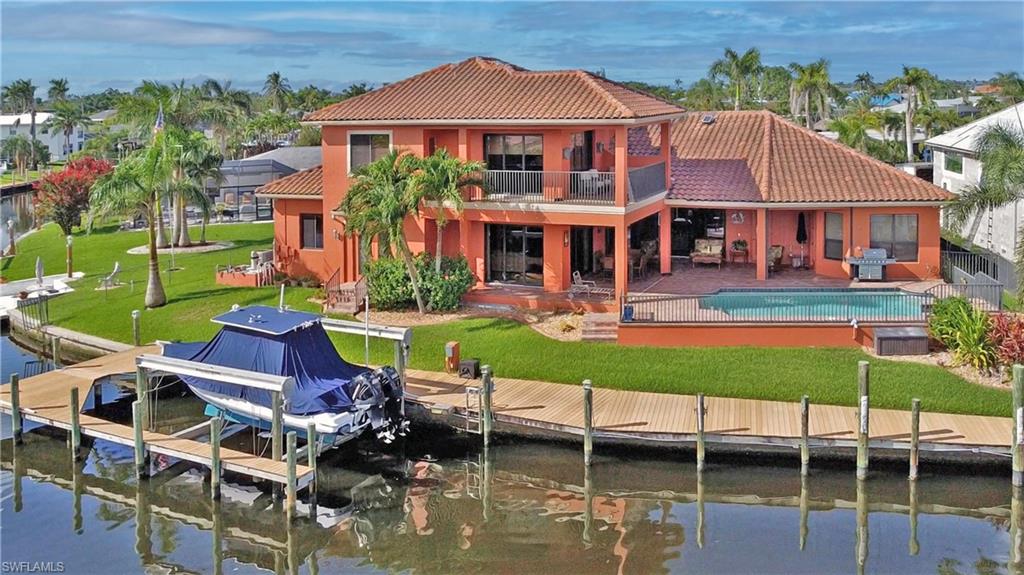
Boater and car enthusiast dream home!! 2010 built Arthur Rutenberg Direct sail-boat GULF ACCESS pool home with sweeping views of Bimini Basin in desirable Cape Coral's 'Yacht Club' neighborhood. This award-winning St Tropez III floor plan is customized to take full advantage of the gorgeous water views, which extend out 900+ feet across the Bimini Basin. This spacious 3738 square foot home features 3 bedrooms, 3.5 bathrooms, 1321 sq ft with two car lifts EIGHT (8)CAR GARAGE, formal dining room, office, second floor den/exercise/family room with wet bar, second floor wrap-around balcony. The master suite is on first floor. Gas stove top. Three AC units. Beautiful appointments through-out including crown molding, high coffered ceilings and doorways. Solar heated inground pool. Solid construction: second story is also concrete block, tile roof, and IMPACT WINDOWS and doors, home has never had any water intrusion, even from Ian. The house sits on the corner of the Basin and Tarpon Canal with 154 feet of waterfront on almost a 1/3 acre. Large composite boat dock with a Captain's walk and a 27,000 lb BOAT LIFT. By boat, the river is a straight ride down the Bimini Canal, no bridges. Cape Coral is transforming its downtown area, and this home will be in the heart of it. Only minutes away from the City's upcoming new 200 million dollar Yacht Club and the new restaurants and retail downtown. The Basin always has boat activity to watch, and provides a front row seat to the City's annual Holiday Boat along. On a dead end street, you'll see more boat's in the back yard than cars passing in the front. Short distance to the Yacht Club, restaurants, retail, and the exciting redevelopment of downtown Cape Coral.  Floor plan available.
#2026028425

CAPE CORAL

447 Avalon DR

3 Beds

3 Baths

3,738 Sq.Ft.

$1,949,900

MLS#: 2026028425
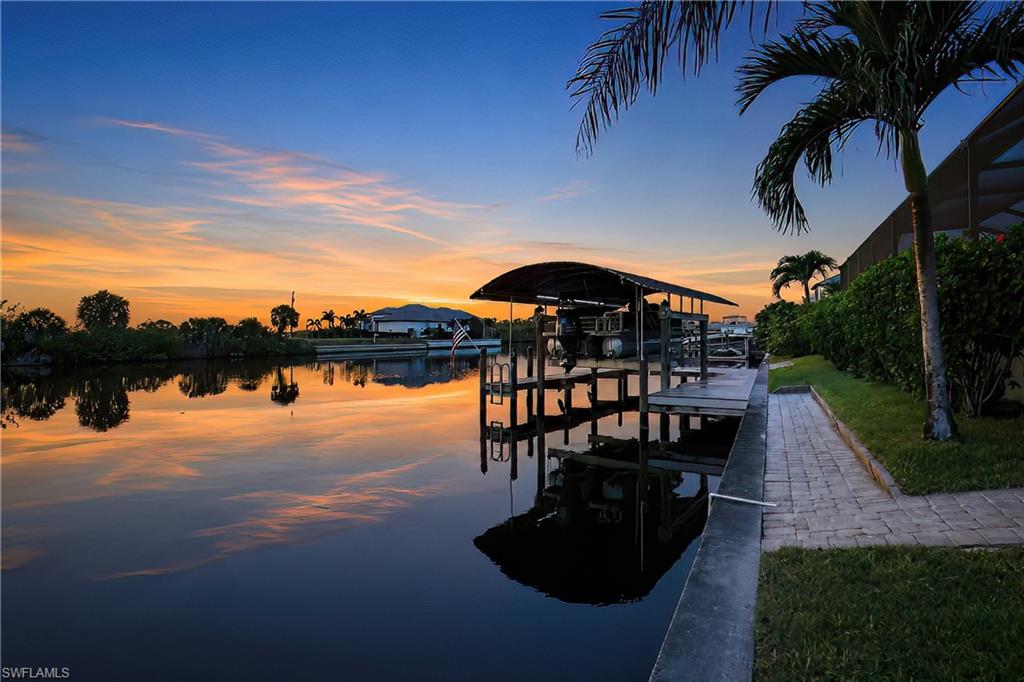
This custom-built home is loaded with EXTRAS and UPGRADES. The home features a large three car garage, whole house solar system which powers all your needs and even puts money back into your pocket (See recent LCEC bill attached). Water flows through a whole house R/O system, and there is a central vacuum system, which features two automatic dust bins that suck your sweepings to the central bin in the garage. The kitchen features a huge breakfast bar that seats 9 bar swivel chairs. All kitchen cabinetry is 42" and all countertops are granite. Ceilings are 10 foot high on the Master suite side and bedrooms and baths 2 and 3 side, with the center of the home has vaulted ceilings. The entire home hurricane glass to Miami-Dade standards throughout and for shading and extra security, there are hurricane fabric screens which can be deployed electrically or manually. There is a 11' wide under roof lanai which runs almost the entire rear of the home. The pool is heated with a heat pump warming the saltwater pool. Both the roof (2023) and A/C (2022) replaced. The entire lanai and pool are screened. At the canal there is a covered boat dock which wraps around the entire boat and features a 16,000-pound lift. The boat dock can easily park a pontoon boat or a center console, and the owner has both set up skids. The added plus is that the vacant lots on either side are also for sale, if you want to be assured you will not have neighbors.
#2026026669

CAPE CORAL

1720 Old Burnt Store RD N

3 Beds

3 Baths

2,104 Sq.Ft.

$1,399,900

MLS#: 2026026669

 - property

Send a message

Message successfully sent.

Your message

What is 3 + 4 ?

Reason for contacting?

I agree to receive email communication and understand I can unsubscribe at any time.

I agree to be contacted by Julia McCabe via call, email, and text for real estate services. To opt out, you can reply 'stop' at any time or reply 'help' for assistance. You can also click the unsubscribe link in the emails. Message and data rates may apply. Message frequency may vary. Privacy Policy

Sign Out

Virtual Assistant

Would you like to take the next step with this property? We can help you schedule a showing or virtual tour, or send you more details.

Yes, I would like more information.

Thank You for Your Reply, One of Our Agents will contact you as soon as possible

No, maybe later.

Thank you, you can always contact me via email, phone number or through the contact form.

Realhub AI

Lucy - Your AI-Powered Realtor

Update Your Temporary Password

Personalize your search

Enter your email and we'll notify you immediately when new listings match what you're looking for.

or enter email address

Already have an account ? Login here

Continue your home search

I agree to receive communications and understand I can unsubscribe at any time.

I agree to be contacted by Julia McCabe via call, email, and text for real estate services. To opt out, you can reply 'stop' at any time or reply 'help' for assistance. You can also click the unsubscribe link in the emails. Message and data rates may apply. Message frequency may vary. Privacy Policy

Already have an account ? Login here

We use cookies

We use cookies primarily for analytics to enhance your experience. By accepting, you agree to our use of these cookies. You can manage your preferences or learn more about our cookies policy.