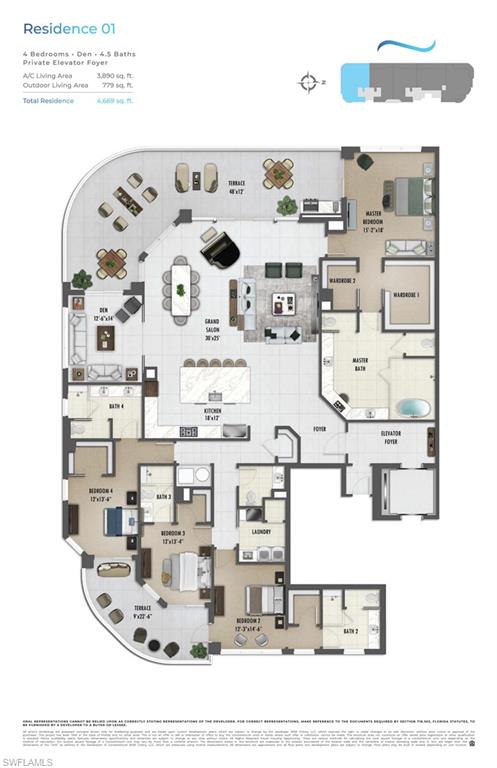
Features & Amenities

Interior

  • Other Interior Features

    Entrance Foyer, Elevator, Eat-in Kitchen, Pantry, Walk-In Closet(s)

  • Total Bedrooms

    4

  • Bathrooms

    4

  • 1/2 Bathrooms

    1

  • Cooling YN

    YES

  • Cooling

    Zoned

  • Fireplace YN

    NO

  • Heating YN

    YES

  • Heating

    Central, Electric, Zoned

  • Pet friendly

    N/A

Exterior

  • Garage

    Yes

  • Garage spaces

    2

  • Construction Materials

    Block, Stucco

  • Other Exterior Features

    Gas Grill, Balcony, Tennis Court(s), Outdoor Kitchen, Storage

  • Parking

    Garage Door Opener, Covered, Electric Vehicle Charging Station(s), Guest, Attached

  • Pool

    Yes

  • Pool Features

    Community

  • Waterfront YN

    NO

  • View

    Water, Bay

Area & Lot

  • Lot Features

    Irregular Lot

  • Property Type

    Residential

  • Property Sub Type

    Condominium

  • Architectural Style

    Contemporary, High Rise (8+)

Price

  • Sales Price

    $3,750,000

  • Sq. Footage

    3,890

  • Price/SqFt

    $964

HOA

  • Association

    YES

  • Association Fee 2

    $3,484

  • Association Fee

    $2,395

  • Association Fee Frequency

    Annually

  • Association Fee 2 Frequency

    Annually

  • Association Fee Includes

    N/A

Property Resources

  • Horse Property

    NO

School District

  • Elementary School

    SPRING CREEK ELEMENTARY SCHOOL

  • Middle School

    BONITA SPRINGS MIDDLE SCHOOL

  • High School

    BONITA SPRINGS HIGH SCHOOL

Property Features

  • Stories

    1

  • New Construction

    NO

  • Accessibility Features

    Accessible Full Bath

  • Association Amenities

    Barbecue, Billiard Room, Cabana, Clubhouse, Pool, Spa/Hot Tub, Concierge, Dog Park, Fitness Center, Storage, Golf Course, Sauna, Shuffleboard Court, Tennis Court(s)

  • Ownership

    Condo

  • Senior Community YN

    NO

Schedule a Showing

Showing scheduled successfully.

<
>
IN PERSON
VIA CHAT

What is 3 + 4 ?


Change time

Mortgage calculator

Estimate your monthly mortgage payment, including the principal and interest, property taxes, and HOA. Adjust the values to generate a more accurate rate.

Your payment

Principal and Interest:

$

Property taxes:

$

HOA fees:

$

Total loan payment:

$

Total interest amount:

$

Location

County

Lee

Elementary School

SPRING CREEK ELEMENTARY SCHOOL

Middle School

BONITA SPRINGS MIDDLE SCHOOL

High School

BONITA SPRINGS HIGH SCHOOL

Listing Courtesy of Van Osborne, Ronto Realty

RealHub Information is provided exclusively for consumers' personal, non-commercial use, and it may not be used for any purpose other than to identify prospective properties consumers may be interested in purchasing. All information deemed reliable but not guaranteed and should be independently verified. All properties are subject to prior sale, change or withdrawal. RealHub website owner shall not be responsible for any typographical errors, misinformation, misprints and shall be held totally harmless.

Agent Julia McCabe

Agent | Realtor®

Julia McCabe

Call Julia today to schedule a private showing.


* Listings on this website come from the FMLS IDX Compilation and may be held by brokerage firms other than the owner of this website. The listing brokerage is identified in any listing details. Information is deemed reliable but is not guaranteed. If you believe any FMLS listing contains material that infringes your copyrighted work please click here to review our DMCA policy and learn how to submit a takedown request.© 2024 FMLS.
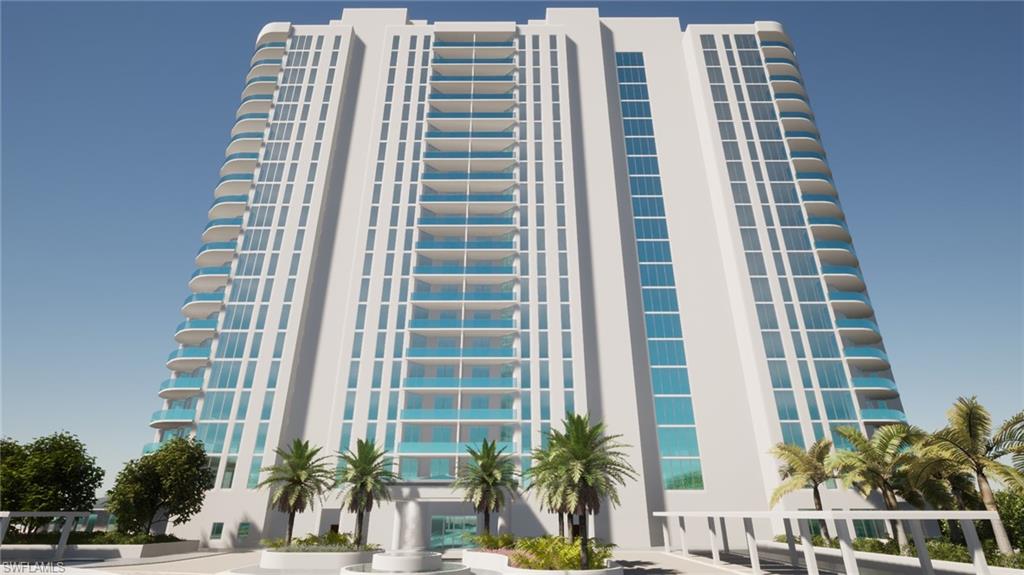
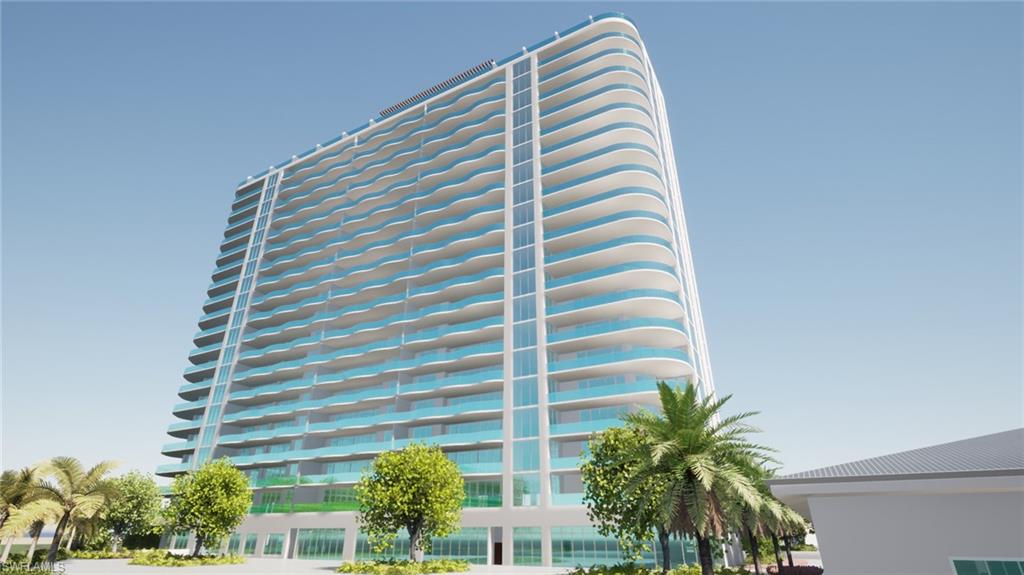
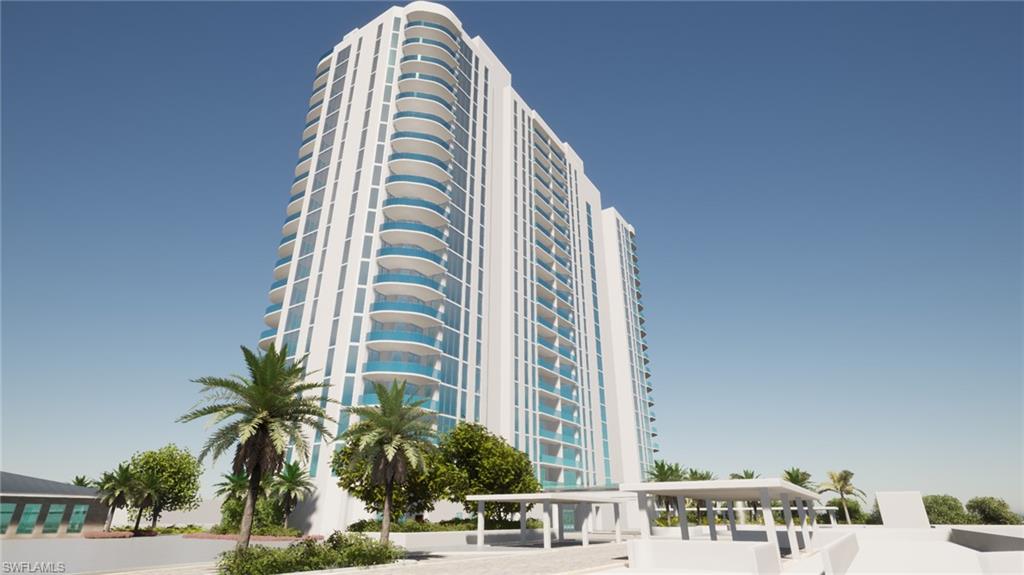
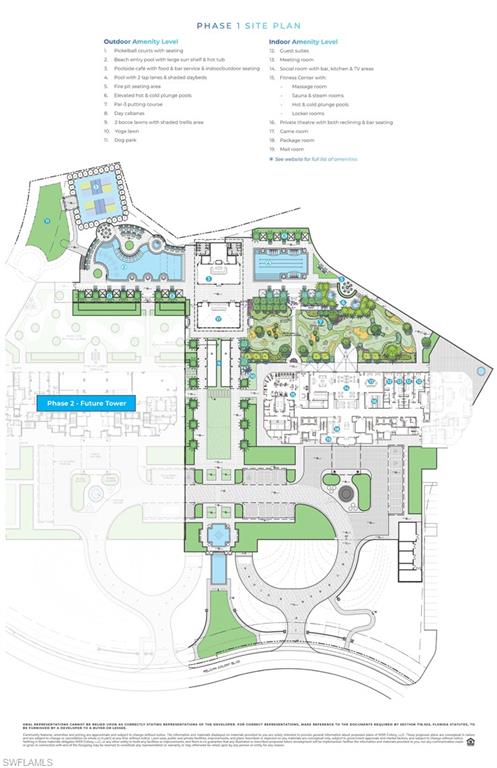
The new Infinity I, by the Ronto Group, will provide countless pleasures at the Colony Golf and Bay Club. From shimmering coastal waters to luxurious amenities, city life meets coastal living and it’s all waiting for you. Life on the Gulf shores of Bonita Springs provides upscale community living with private island beach access combined with the benefits of city life offering classy shops and fine dining. Infinity features 3 & 4 bedroom plus den open-concept floor plans and floor-to-ceiling windows with expansive terraces overlooking an amenity deck fit for a resort. Spend your days taking advantage of the on-property amenities including – rooftop sunset terrace, pickleball court, beach entry pool, poolside café with food and bar service, pool with 2 lap lanes, fire pit, elevated hot and cold plunge pools, par-3 putting course, day cabanas, bocce lawns, yoga lawn, dog park, social rooms, fitness center, movie theater, game room and guest suites. Come discover what makes us Infinitely Unique.

4810 Pelican Colony BLVD 2101

Message successfully sent.

What would you like to know?

What is 3 + 4 ?

I agree to receive email communication and understand I can unsubscribe at any time.

I agree to be contacted by Julia McCabe via call, email, and text for real estate services. To opt out, you can reply 'stop' at any time or reply 'help' for assistance. You can also click the unsubscribe link in the emails. Message and data rates may apply. Message frequency may vary. Privacy Policy

Related Properties

One or more photo(s) has been virtually staged, AI generated or rendered.  Welcome home to a brand-new coastal showpiece at Infinity at The Colony—where elevated design meets effortless, resort-caliber living. Positioned high above the shoreline, this refined residence captures sweeping Gulf and water views through expansive glass, bathing the interiors in natural light and an unmistakable sense of arrival. Enter via your private elevator into a bright, contemporary sanctuary with soaring ceilings and an open layout designed for both intimate evenings and sophisticated entertaining. The chef-inspired kitchen anchors the home, flowing seamlessly into the living and dining spaces—each framed by postcard-worthy vistas. Slide open the doors and step onto your oversized lanai, complete with a built-in grill—the perfect stage for sunrise coffee, sunset dinners, and cocktail-hour moments as the horizon glows. A second private outdoor space adds even more room to unwind, host, and savor the coastal breeze. Life at Infinity is a full-service experience—anchored by a standout collection of amenities designed for both indulgence and everyday ease. Spend your days among multiple resort-style pools, enjoy the convenience of a poolside restaurant, and gather effortlessly in the member’s lounge or game room. Wellness is elevated with a premier fitness center, while recreation takes center stage with pickleball courts and a PopStroke-style golf experience created by Tiger Woods’ architect—a truly unique offering in the luxury space. Even your four-legged family members are pampered with an on-site dog spa and dog park, and when the sun sets, the rooftop terrace invites unforgettable evenings with an outdoor kitchen and firepits—all complemented by 24-hour concierge service and access to The Colony’s private island beach park and the waterfront restaurant, the Bay Club. This isn’t just a residence—it’s luxury coastal living, perfected.
#226028432

BONITA SPRINGS

4810 Pelican Colony 903

3 Beds

3 Baths

3,280 Sq.Ft.

$3,050,000

MLS#: 226028432

The ULTIMATE IN LUXURY! This is the home in the sky you’ve been waiting for — offering breathtaking, panoramic views and expansive interiors designed for effortless indoor-outdoor living. Located in OMEGA, Bonita Bay’s newest and most coveted high-rise, this exceptional residence delivers both privacy and prestige. Spanning 4,210 square feet, the home features three beautifully appointed bedrooms, a private den, and three-and-a-half baths, all thoughtfully designed with sophistication and comfort in mind. A private elevator opens directly to the 11th-floor residence, where a gracious foyer sets the tone for the refined living that follows. The open-concept interior is framed by floor-to-ceiling glass, capturing uninterrupted views of Estero Bay, the Gulf of Mexico, and the surrounding golf course while flooding the home with natural light. Soaring 10’4” ceilings, designer lighting, and elegant flooring elevate the space with timeless appeal. At the heart of the home, the gourmet kitchen seamlessly blends style and function, featuring premium appliances, refined finishes, and a layout ideal for both entertaining and everyday living. The expansive living and dining areas flow effortlessly to an extraordinary 78-foot-wide terrace, creating a stunning backdrop for entertaining or quiet evenings at sunset. The oversized covered lanai is designed for year-round enjoyment, complete with a fully equipped outdoor kitchen and gas grill, offering the perfect setting for al fresco dining and gatherings. The primary bedroom is a private retreat, featuring an ensuite bath and walk-in closet, while the additional guest bedrooms are located on the opposite side for the home, providing comfort and privacy for both residents and guests. Additional highlights include impact-resistant glass, a two-car air-conditioned garage on the second level, and an additional parking space conveniently located next to the elevator. Residents of Bonita Bay enjoy an unmatched lifestyle with access to a private beach club, kayaking and canoeing, pickleball and tennis, multiple parks, and more than 12 miles of walking and biking paths. Golf enthusiasts will appreciate five championship courses, along with multiple dining venues, a state-of-the-art fitness center, and a full-service marina (club membership required; additional fees apply). Ideally located just minutes from world-class dining, shopping, beaches, and nature preserves, with easy access to Downtown Bonita Springs, Downtown Naples, and RSW International Airport, this residence offers the perfect balance of luxury, convenience, and coastal living.
#226029627

BONITA SPRINGS

4991 Bonita Bay BLVD 1102

3 Beds

3 Baths

4,210 Sq.Ft.

$4,150,000

MLS#: 226029627

Stunning coastal contemporary masterpiece built in 2019, perfectly positioned to capture wide southern-exposure bay views and ideally located just a 4-minute/0.2-mile walk from the sugar sand and turquoise waters of the Gulf at Bonita Beach Access #7. A true haven for beach lovers and boaters, it boasts a 10,000 lb boat lift and dock with quick Gulf access via the Hogue Channel, just a short 5-minute ride away. Designed with meticulous attention to detail, this home features only the finest finishes, from the gorgeous hardwood floors (all solid surface flooring throughout) to the soaring ceilings with shiplap tray accents that elevate its open-concept design. This home is crafted with a metal roof, all hurricane impact windows/doors/sliders, new 3-foot flood panels for the double and single doors leading into the home, & a whole house generator. Spanning 3,856 sq ft, the property offers 5 bedrooms all with en-suite baths for a total of 5.5 bathrooms, dual laundry rooms, a private elevator, dual wet bars with beverage refrigerators. Additional highlights include 2 spacious garages that can accommodate 4 cars and a versatile ground-floor 700 sq foot flex space currently used as a gym and game room. Outside, your private paradise awaits, with panoramic bay views, a summer kitchen, a cozy fireplace, a saltwater pool/spa with a tanning shelf and motorized screens so you can enjoy the space both open air or screened. The exterior has also been beautifully enhanced with new landscaping, Bahama shutters, and corbels, further elevating the home’s coastal curb appeal. The beautiful chef’s kitchen showcases sleek white cabinetry, modern quartz countertops, and an expansive butler’s pantry. It’s equipped with high-end appliances, including a Sub-Zero refrigerator, Wolf double ovens with a 6-burner gas cooktop and a Bosch dishwasher. The luxurious primary suite offers a private retreat with sweeping Bay views, a stunning tongue-and-groove ceiling, and direct access to the upstairs lanai. The spa-like bathroom includes dual vanities, a spacious glass-enclosed shower with a rainfall showerhead, and a freestanding soaking tub. Additional features include a new pool heater, Kinetico water system, 1,000 gallon propane tank and closet organizers for all closets. Conveniently located near top-tier restaurants, just a short 10-minute drive to Mercato and The Promenade, and close to Waterside Shops, Coconut Point, 5th Avenue, and the International Airport.
#226033570

BONITA SPRINGS

5997 Cypress LN

5 Beds

5 Baths

3,856 Sq.Ft.

$4,150,000

MLS#: 226033570

Price reduced
Coastal luxury meets island living in this beautifully designed 2019 multi-level home, located just steps from the quite, uncrowded beach shores of Little Hickory Island in Bonita Springs.  A true gem for beach lovers and boaters alike; the property offers direct Gulf access in minutes from its private boat dock.  With 4 bedrooms plus a dedicated office or optional 5th bedroom, there is ample space for everyone to relax and enjoy the SW Florida lifestyle.  

A standout feature is the second story lanai offering an exceptional indoor-outdoor experience complete with a salt-water pool and spa, outdoor kitchen/grill, TV, gas fireplace, sitting area, pool bathroom and retractable hurricane screens - all this on the same level as the kitchen, living room and dining spaces - with fully pocketing glass door panels, this home is perfect for year around entertaining or quite evenings relaxing under the stars.    

Unlike most pools located on the ground level, this 21-feet elevated design not only provides exceptional protection from storm surge but also enhances everyday living.

Inside, enjoy 12-foot ceilings, shiplap accents and a gas fireplace that adds depth and character.  The chef's kitchen is outfitted with premium WOLF, Subzero and BOSCH appliances, a huge island, butler's pantry and THREE (3) laundry zones for ultimate convenience.

The elevator provides easy access to all levels.  The third-floor primary suite feels like a private retreat, featuring a tray ceiling, spa inspired bathroom with dual vanities and a serene balcony with Bay views.  Each of the additional guest suites include their own full bathroom plus a centrally located wet bar perfect to grab a late-night snacks or water.

Light-filled and thoughtfully designed, this home features soft coastal hues of blue and white, paired with warm hardwood floors throughout along with natural textures.  

A rare 4+ car garage with front and rear access from Hickory Blvd to Bay Road offers pull-through-ease.  Ideal for the car enthusiast, golf carts or boat storage.  Whether you are looking for a full-time island residence or a high performing vacation rental, this exceptional property delivers on both lifestyle and peace-of-mind with first floor elevation of 21 feet and new 2019 building codes.  

This home is being offered turnkey furnished, including stylish pieces by NORRIS Furniture, as well as bedding, linens, dishes, silverware, artwork and decorator accessories -- everything you need to move right in or begin generating income immediately.
#226033819

BONITA SPRINGS

26659 Hickory BLVD

5 Beds

4 Baths

3,825 Sq.Ft.

$3,875,000

MLS#: 226033819

Seaglass at Bonita Bay represents the finest in contemporary coastal living. Penthouse 2202 spans half the building with desired sunrise-to-sunset exposure, capturing morning light over Estero Bay and radiant Gulf sunsets. This residence lives like a private home in the sky with direct elevator entry, soaring elevated ceilings, walls of glass, expansive terraces and a private enclosed two-car garage. It comes with a thoughtfully designed great room plan with chef's kitchen, generous primary suite and seamless indoor-outdoor living. Seaglass amenities include rooftop terrace and sunset lounge, resort pool and spa, fitness center, social room, guest suites and 24-hour staffed lobby. Ownership includes access to Bonita Bay's private beach park with shuttle service, marina, waterfront dining, and miles of recreational and biking paths. Membership in the Bonita Bay Club offering championship golf, tennis, pickleball, fitness and social amenities is optional and subject to separate application and fees.
#226034494

BONITA SPRINGS

4971 Bonita Bay BLVD PH2202

4 Beds

3 Baths

4,338 Sq.Ft.

$4,095,000

MLS#: 226034494

THE FIRST DIRECT BEACHFRONT D-UNIT PENTHOUSE OFFERED IN BAREFOOT BEACH IN 5 YEARS! This beautifully renovated unit offers one of the 2 largest floor plan types in the Barefoot condos! Indulge in sweeping, panoramic views of the Gulf and breathtaking sunsets. This coastal delight features an open floor plan spanning 2,266 sq ft under air, with 3 spacious bedrooms, 3 bathrooms, wood flooring, & extra-high ceilings exclusive to penthouses. Equipped with full storm protection, this unit boasts hurricane impact windows and sliders, electric hurricane shutters, and a newly installed roof on the building. Relax and unwind on your screened-in lanai, where you’ll enjoy views of boaters cruising by, along with occasional sightings of dolphins and manatees in the distance. The spacious chef’s kitchen includes beautiful quartz countertops, crisp white cabinetry, & high-end stainless-steel appliances. Adjacent to the kitchen, you’ll find a formal dining area with custom built-ins and a wine fridge, ideal for entertaining guests. The well-designed split floor plan ensures privacy and comfort, with two guest bedrooms located at the front of the unit, while the serene primary suite is positioned on the waterfront side offering a peaceful retreat with breathtaking Gulf views and private lanai access. The suite also features an expansive walk-in closet and a spa-like bath with dual vanities, a soaking tub, and a frameless glass shower. The Club at Barefoot Beach includes fine & casual dining, private pool, tennis courts, beachside food & beverage service, planned social activities & more (WITH A MEMBERSHIP). Nearby to the NEW CLUBHOUSE with state-of-the-art fitness center & resort-style pool. Enjoy 3 miles of Gulf-frontage, 2 beachside pools/spas, fitness center, 24-hour manned/gated entry & on-site mgmt. Located minutes to Mercato, Waterside & easy access to RSW Airport.
#226033293

BONITA SPRINGS

263 Barefoot Beach BLVD PH2

3 Beds

3 Baths

2,266 Sq.Ft.

$3,995,000

MLS#: 226033293

Stunning home nestled on a tranquil peninsula in the double-gated Southport on the Bay in North Naples’ premier community of Barefoot Beach offers breathtaking bay views from nearly every window. A true paradise for boaters and beach lovers, this property boasts direct Gulf-access in minutes (no bridges) and is just a short 5-minute walk to the pristine shores of Barefoot Beach. Designed for the ultimate waterfront lifestyle, this home features a private boat dock, dual boat lifts with 16,000 lb and 10,000 lb capacities, and a dedicated fish cleaning station for avid anglers. Inside, you’ll find 4 spacious bedrooms, tile flooring, wood flooring (Bamboo), and gorgeous wood-paneled ceilings. The home is equipped with brand-new hurricane impact windows (2025), hurricane shutters (electric hurricane shutters on main lanai and front door), new hurricane garage doors (2022), and 32-inch Garrison Flood Panels on the garage and lower-level doors, along with new HVACs, and a new water heater. The house is equipped with an elevator shaft which makes the home ready for future elevator installation. Additional features include a versatile ground-floor flex space and a newly epoxied garage that can accommodate 4+ cars. Outside, step into your own outdoor haven, complete with a summer kitchen ideal for al fresco dining while soaking in breathtaking bay views. Perfect for entertaining, the expansive lanai features a brand-new picture screen enclosure, a newly resurfaced pool, an outdoor shower, stone waterfall, and a bar area. The beautiful chef’s kitchen features white cabinetry, soft close cabinets, granite countertops, stainless steel appliances, an eat-in area, and a breakfast bar for casual dining. The primary suite serves as a private retreat with its own balcony overlooking the water, and a spa-like bathroom complete with dual vanities, a glass-enclosed shower, and a separate jetted tub. Conveniently located near fine dining, RSW Airport, Mercato, and Waterside Shops, and just 15 miles from the renowned Fifth Avenue in Naples, this home is a true gem in the heart of Southport in Barefoot Beach.
#226033288

BONITA SPRINGS

197 San Mateo DR

4 Beds

3 Baths

2,976 Sq.Ft.

$3,275,000

MLS#: 226033288

Beautifully renovated estate with breathtaking wide bay views in North Naples’ premier community of “Barefoot Beach”. A true boater and beach lover’s paradise, this home features deeded beach access only a 2-minute walk away and direct Gulf-access from your private dock with a brand-new boat lift. Every detail of this residence has been thoughtfully upgraded, including a new roof, elegant travertine and wood flooring, hurricane-impact windows and doors, and soaring coffered ceilings. Spanning 5,000 sq ft under air, this home offers 4 spacious bedrooms + a den, 4.5 bathrooms, a separate guest villa, dual laundry rooms, a private elevator and a ground-floor flex space. The outdoor space is truly an entertainer’s dream, offering sweeping bay views, an elevated pool and spa, an outdoor shower, and ample lounging areas—both covered and open. The oversized chef’s kitchen is a true masterpiece, featuring sleek quartz countertops, beautiful mahogany wood cabinetry, an induction cooktop, a breakfast bar, and an inviting eat-in area. The luxurious primary suite is a serene retreat, offering direct access to a private balcony overlooking the water—ideal for enjoying your morning coffee. A spacious office/sitting room, a fireplace, a wet bar with a built-in fridge, and a spa-like bathroom with dual vanities, a separate jetted tub, and a large frameless glass shower complete this tranquil sanctuary. The separate guest suite is perfect for hosting, offering 2 bedrooms, 2 bathrooms, and its own laundry facilities for added privacy. This is the epitome of coastal living. Optional membership to the exclusive "Club at Barefoot" provides access to tennis, two restaurants, beachside food and beverage service, and more. Conveniently located near fine dining, RSW Airport, Mercato, and Waterside Shops, and just 15 miles from the renowned Fifth Avenue in Naples, this home is a true gem in the heart of Barefoot Beach.
#226033290

BONITA SPRINGS

220 Barefoot Beach BLVD

4 Beds

4 Baths

5,000 Sq.Ft.

$4,095,000

MLS#: 226033290

A grand circular drive sets the tone for this impressive 5,400-square-foot, single-story residence, where an elegant formal entry welcomes you to a home designed for gracious living and effortless entertaining. Offering four bedrooms plus a den and four-and-a-half baths, the residence is offered fully furnished with numerous updates throughout.
Marble and wood flooring flow through the main living areas. The remodeled kitchen features updated cabinetry, countertops and select Wolf and Sub-Zero appliances. The former formal living room has been reimagined as an airy, open conversation room with volume ceilings, a stone fireplace and beautiful views of the pool and outdoor living area. A distinctive curvilinear bar with custom seating, wine and beverage coolers connects this space with the dining room and family room, creating an easy, natural flow for entertaining. The true heart of the home is the voluminous family room, where disappearing corner sliders open the space completely to the pool and lanai, creating a seamless indoor-outdoor living experience during Southwest Florida’s cooler months.
The expansive outdoor living area has undergone a major renovation, including new flooring, a refinished pool, picture-frame screen enclosures and a new outdoor kitchen. A beautifully detailed gas fireplace adds warmth and architectural interest to the covered outdoor living space, creating an inviting focal point for evening gatherings. Beautiful lakefront views framed through multiple arched openings enhance the generous pool area, creating an exceptional setting for relaxing and entertaining. Electric storm shutters protect the outdoor living area, while impact windows and doors provide additional peace of mind.
The spacious primary suite offers direct pool access and a spa-inspired bath with volume ceilings, soaking tub, walk-through shower and separate water closets. Guests enjoy privacy in a detached guest house, while two additional in-house guest suites each feature ensuite baths. A private sauna adds another distinctive amenity.
The air-conditioned garage accommodates three cars plus a golf cart bay and features generous custom storage, an EV charger and epoxy flooring updated in 2025. Additional improvements include a whole-house generator, security system with cameras and a 2019 roof.
Move right in with furnishings and draperies included and enjoy the exceptional lifestyle of The Colony Golf & Bay Club.
Owners enjoy the private Bay Club overlooking Estero Bay, waterfront dining and access to a private 34-acre island beach park by boat shuttle. Recreational amenities include tennis, pickleball, bocce and kayaking. Golf memberships are available separately at The Colony Golf Club and nearby The Nest at Pelican Landing.
Ideally situated just four miles from the Naples line, The Colony offers convenient access to acclaimed dining, shopping, arts and entertainment, Gulf beaches, Coconut Point and Southwest Florida International Airport.
#226010463

BONITA SPRINGS

24041 Tuscany CT

4 Beds

4 Baths

5,406 Sq.Ft.

$4,499,000

MLS#: 226010463

Price reduced
Move-in ready with a private 2,000-square-foot terrace overlooking the Gulf! Why wait for new construction when you can have it now. This brand-new, never-lived-in Ritz-Carlton residence is move-in ready and currently the lowest-priced residence available in the development, featuring nearly 2,000 square feet of private outdoor living space and almost 5,000 square feet of combined indoor/outdoor living. Direct western exposure delivers breathtaking Estero Bay and Gulf views and some of Southwest Florida’s most spectacular sunsets. Positioned within the highly sought-after South Tower at The Ritz-Carlton Residences, Estero Bay, this exceptional 2-bedroom + den (optional flex-room), 3-bath residence also represents a rare opportunity as one of the few residences permitted to sell prior to the delivery of the second tower. The expansive west-facing terrace—one of the largest private outdoor spaces in the building—creates an extraordinary extension of the residence and an indoor-outdoor waterfront lifestyle rarely found in luxury high-rise living. Located within the master-planned waterfront community of Saltleaf, The Ritz-Carlton Residences, Estero Bay offers one of Southwest Florida’s most amenity- and service-rich lifestyles. Residents enjoy a fully staffed residential team and world-class services including a state-of-the-art fitness center, full-service salon and spa, pet grooming salon, kids and teen rooms, concierge services, and more. The 24-hour guard-gated community offers direct access to a 72-slip marina, with boat slips available for rent or purchase, no-bridge access to the Gulf, and a private beach boat shuttle. Additional amenities include a championship golf course and short course within Saltleaf, tennis, pickleball, resort-style pools, floating island-inspired pavilions, private cabanas, and a signature 5-star waterfront restaurant. Inside, the residence showcases private elevator entry, Sub-Zero and Wolf appliances, European custom cabinetry, Italian porcelain countertops, and exceptional designer finishes throughout. Be the very first to call this just-completed Ritz-Carlton residence home, where immediate occupancy, nearly 5,000 square feet of indoor/outdoor living, boating, world-class amenities, and unforgettable western sunsets come together in one extraordinary opportunity. One or more photo(s) has been virtually staged, AI generated, or rendered.
#226031642

BONITA SPRINGS

5100 Seagrass BLVD 202

2 Beds

2 Baths

2,628 Sq.Ft.

$3,828,000

MLS#: 226031642

Send a message

Message successfully sent.

Your message

What is 3 + 4 ?

Reason for contacting?

I agree to receive email communication and understand I can unsubscribe at any time.

I agree to be contacted by Julia McCabe via call, email, and text for real estate services. To opt out, you can reply 'stop' at any time or reply 'help' for assistance. You can also click the unsubscribe link in the emails. Message and data rates may apply. Message frequency may vary. Privacy Policy

Sign Out

Virtual Assistant

Would you like to take the next step with this property? We can help you schedule a showing or virtual tour, or send you more details.

Yes, I would like more information.

Thank You for Your Reply, One of Our Agents will contact you as soon as possible

No, maybe later.

Thank you, you can always contact me via email, phone number or through the contact form.

Realhub AI

Lucy - Your AI-Powered Realtor

Update Your Temporary Password

Personalize your search

Enter your email and we'll notify you immediately when new listings match what you're looking for.

or enter email address

Already have an account ? Login here

Continue your home search

I agree to receive communications and understand I can unsubscribe at any time.

I agree to be contacted by Julia McCabe via call, email, and text for real estate services. To opt out, you can reply 'stop' at any time or reply 'help' for assistance. You can also click the unsubscribe link in the emails. Message and data rates may apply. Message frequency may vary. Privacy Policy

Already have an account ? Login here

We use cookies

We use cookies primarily for analytics to enhance your experience. By accepting, you agree to our use of these cookies. You can manage your preferences or learn more about our cookies policy.