Contemporary, Traditional, High Rise (8+)
4851 Bonita Bay BLVD 1002
BONITA SPRINGS, FL 34134
MLS#: 226029419
$2,179,000


Property
Beds
3
Full Baths
3
1/2 Baths
None
Year Built
2009
Sq.Footage
3,340
Experience an exceptional standard of luxury living at one of Bonita Bay’s most prestigious addresses, where sweeping golf, bay, and Gulf sunset views create a spectacular backdrop. Spanning more than 3,500 square feet of living area, this elegant residence offers 3 bedrooms and 3 baths, along with designer fixtures, custom built-ins, contemporary finishes, and expansive windows that showcase the ever-changing waterfront vistas. The beautifully appointed kitchen blends style and function with abundant custom cabinetry, a center island with wine refrigerator, Wolf gas cooktop, Wolf wall oven/microwave, and granite countertops. Outdoor living is equally impressive, with three private balcony spaces, including a main screened lanai with electric shutters and an outdoor kitchen—perfect for alfresco dining and sunset gatherings. The primary suite serves as a serene retreat, featuring stunning Gulf and bay views, dual closets, a soaking tub, walk-in shower, and dual vanities. Additional highlights include a spacious laundry room, secure private elevator foyer, two parking spaces, and a dedicated storage unit. Residents of Tavira enjoy resort-style amenities such as a pool and spa, fitness center, theater, game and billiard room, golf training room, poolside cabana, BBQ area, and rooftop terrace. As part of Bonita Bay, residents also enjoy access to a private beach park, Backwater Jack’s Restaurant, and several community parks, including Riverwalk Park with kayak, canoe, and boat launch, plus pickleball and tennis courts. Golf enthusiasts may also pursue membership at the Country Club, offering five championship golf courses, a sports/racquet center with resort-style pool, state-of-the-art fitness facility, luxury spa, and salon.
Features & Amenities
Interior
-
Other Interior Features
Entrance Foyer, Elevator, Breakfast Bar, Pantry, Walk-In Closet(s)
-
Total Bedrooms
3
-
Bathrooms
3
-
Basement YN
YES
-
Cooling YN
YES
-
Cooling
Zoned
-
Fireplace YN
YES
-
Heating YN
YES
-
Heating
Central, Electric, Zoned
-
Pet friendly
N/A
Exterior
-
Garage
Yes
-
Garage spaces
2
-
Construction Materials
Stucco
-
Other Exterior Features
Balcony, Boat Slip
-
Parking
Paved, Covered, Attached
-
Patio and Porch Features
Screened
-
Pool
Yes
-
Pool Features
Heated, Community, Solar Heat, Infinity, Private
-
Waterfront YN
NO
Area & Lot
-
Property Type
Residential
-
Property Sub Type
Condominium
-
Architectural Style
Contemporary, Traditional, High Rise (8+)
Price
-
Sales Price
$2,179,000
-
Tax Amount
$25,455.56
-
Sq. Footage
3,340
-
Price/SqFt
$652
HOA
-
Association
YES
-
Association Fee 2
$500
-
Association Fee
$41,658
-
Association Fee Frequency
Annually
-
Association Fee 2 Frequency
Annually
-
Association Fee Includes
N/A
Property Resources
-
Horse Property
NO
School District
-
Elementary School
N/A
-
Middle School
N/A
-
High School
N/A
Property Features
-
Stories
27
-
New Construction
NO
-
Association Amenities
Basketball Court, Barbecue, Billiard Room, Park, Pool, Storage, Marina, Car Wash Area
-
Ownership
Condo
-
Senior Community YN
NO
Schedule a Showing
Showing scheduled successfully.
Mortgage calculator
Estimate your monthly mortgage payment, including the principal and interest, property taxes, and HOA. Adjust the values to generate a more accurate rate.
Your payment
Principal and Interest:
$
Property taxes:
$
HOA fees:
$
Total loan payment:
$
Total interest amount:
$
Location
County
Lee
Elementary School
Middle School
High School
Listing Courtesy of Dottie Sugarman, LLC , John R Wood Properties
RealHub Information is provided exclusively for consumers' personal, non-commercial use, and it may not be used for any purpose other than to identify prospective properties consumers may be interested in purchasing. All information deemed reliable but not guaranteed and should be independently verified. All properties are subject to prior sale, change or withdrawal. RealHub website owner shall not be responsible for any typographical errors, misinformation, misprints and shall be held totally harmless.

Agent | Realtor®
Julia McCabe
Call Julia today to schedule a private showing.

* Listings on this website come from the FMLS IDX Compilation and may be held by brokerage firms other than the owner of this website. The listing brokerage is identified in any listing details. Information is deemed reliable but is not guaranteed. If you believe any FMLS listing contains material that infringes your copyrighted work please click here to review our DMCA policy and learn how to submit a takedown request.© 2024 FMLS.
Related Properties

BONITA SPRINGS
4356 Sanctuary WAY
3 Beds
3 Baths
3,204 Sq.Ft.
$1,799,000
MLS#: 226028935

BONITA SPRINGS
4860 Gary RD
6 Beds
5 Baths
3,276 Sq.Ft.
$1,995,000
MLS#: 226028823
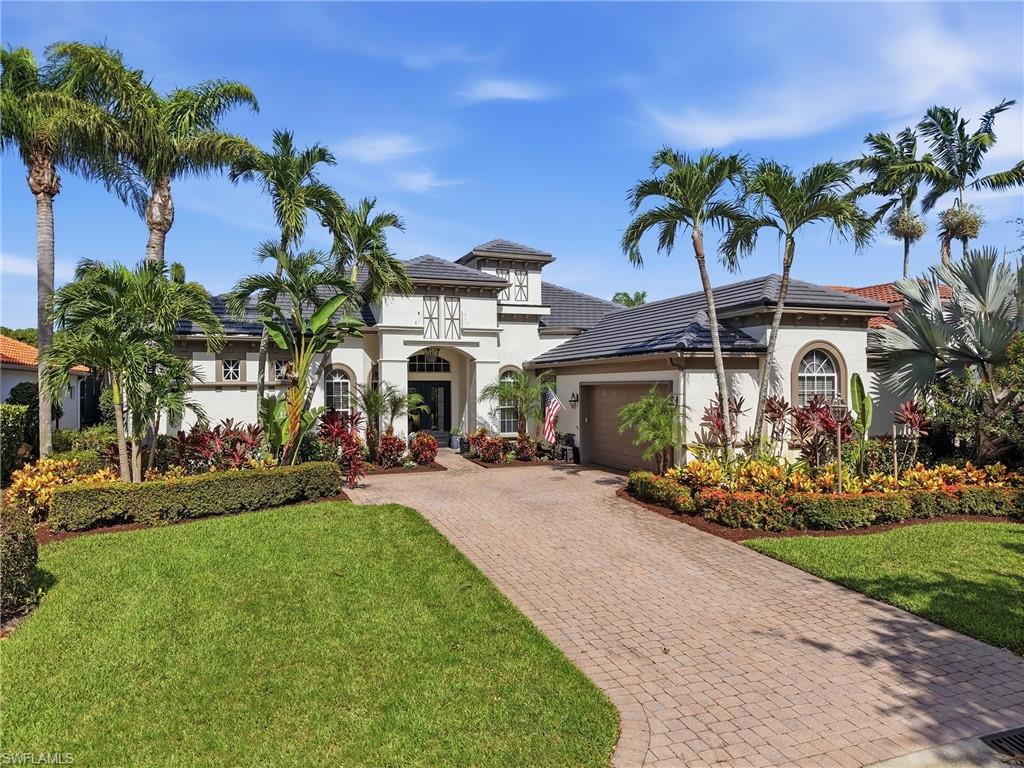
BONITA SPRINGS
28646 Via D Arezzo DR
3 Beds
3 Baths
3,469 Sq.Ft.
$2,069,000
MLS#: 226026604
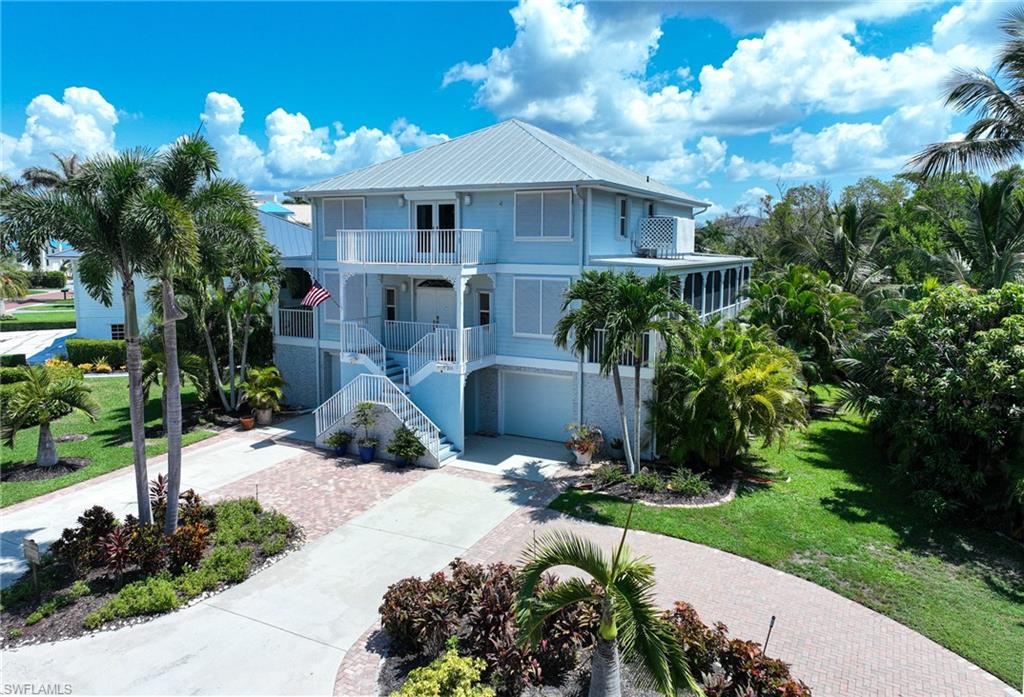
BONITA SPRINGS
200 Topanga DR
4 Beds
4 Baths
4,060 Sq.Ft.
$2,249,999
MLS#: 226025219
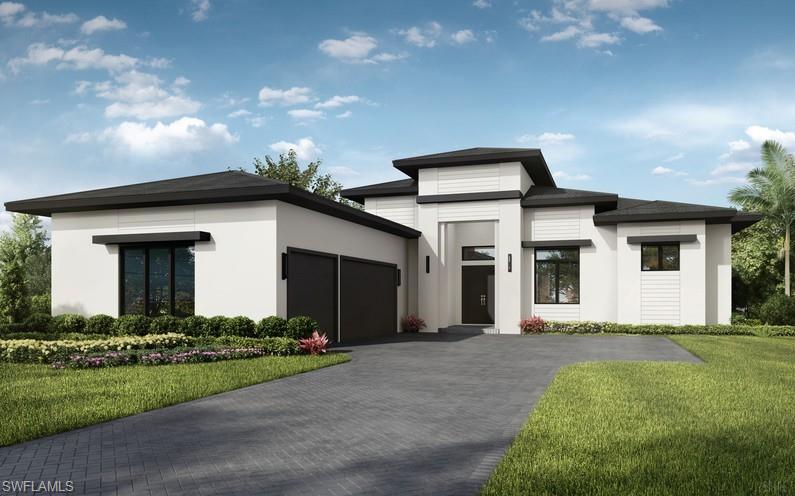
BONITA SPRINGS
25614 Crystal Shore DR
4 Beds
4 Baths
3,054 Sq.Ft.
$2,351,945
MLS#: 226025624
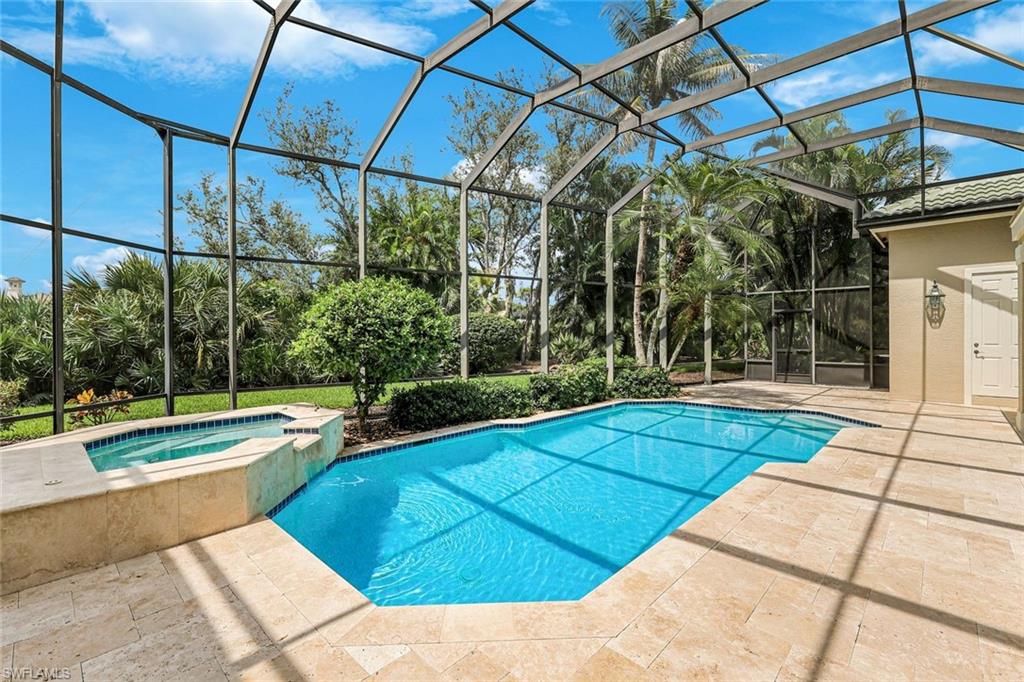
BONITA SPRINGS
26187 Isle WAY
3 Beds
4 Baths
2,897 Sq.Ft.
$1,895,000
MLS#: 226025594
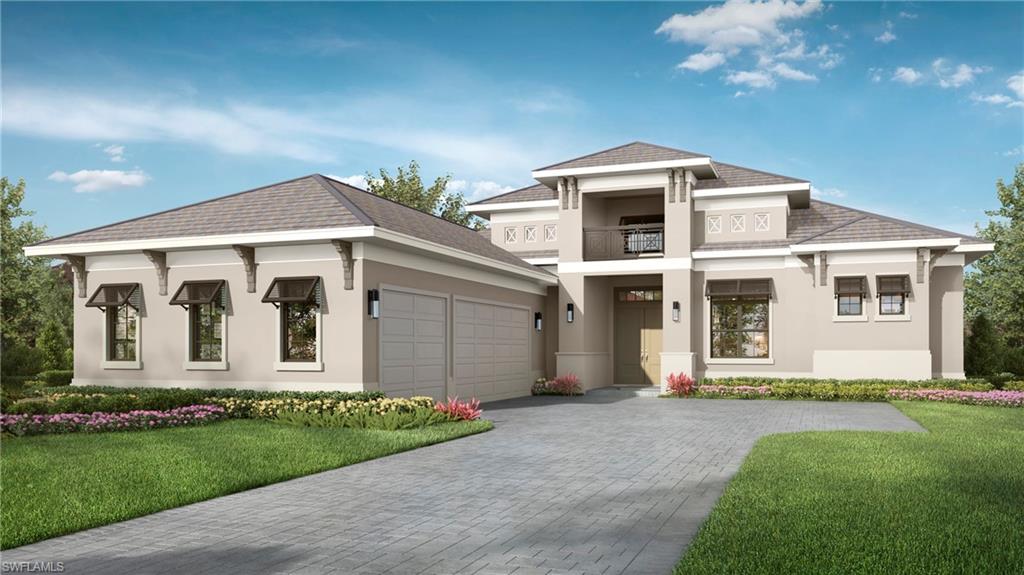
BONITA SPRINGS
25562 Crystal Shore DR
4 Beds
4 Baths
3,054 Sq.Ft.
$2,445,695
MLS#: 226024397
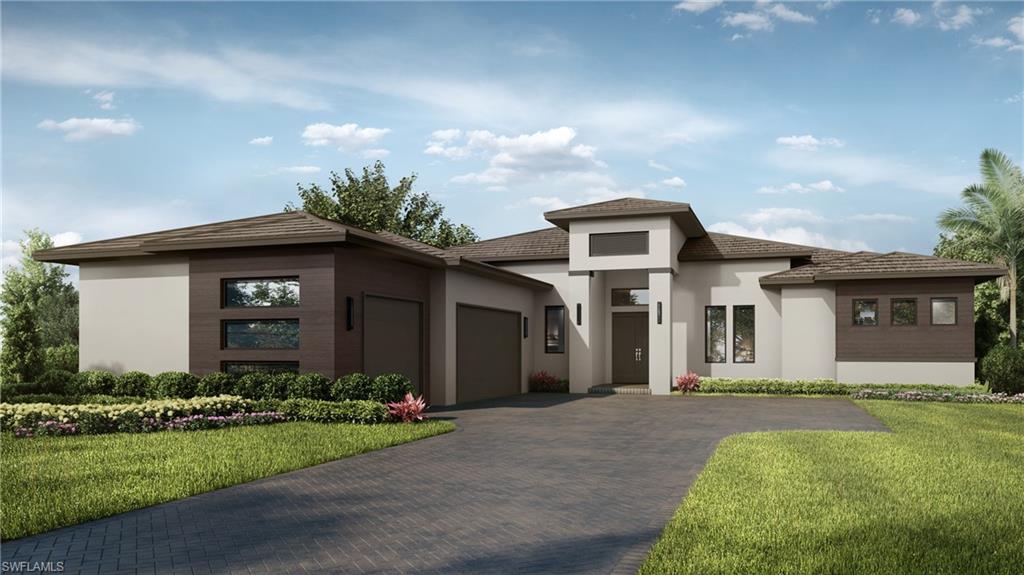
BONITA SPRINGS
25546 Crystal Shore DR
3 Beds
3 Baths
2,743 Sq.Ft.
$2,222,380
MLS#: 226024296
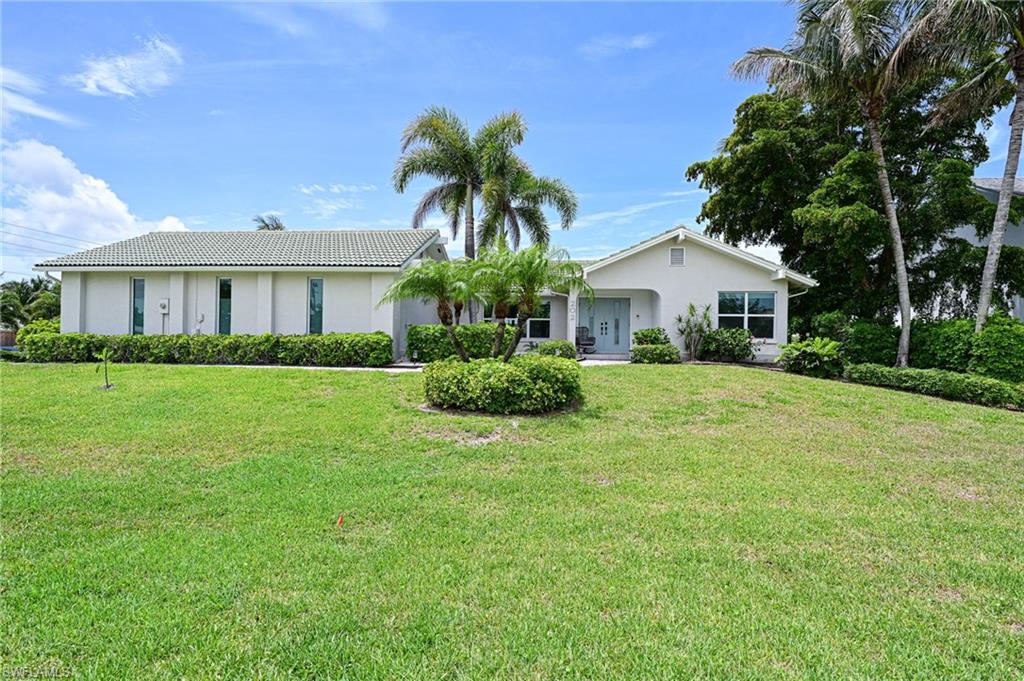
BONITA SPRINGS
202 6th ST
3 Beds
2 Baths
2,100 Sq.Ft.
$2,150,000
MLS#: 226021832
