Features & Amenities

Interior

  • Other Interior Features

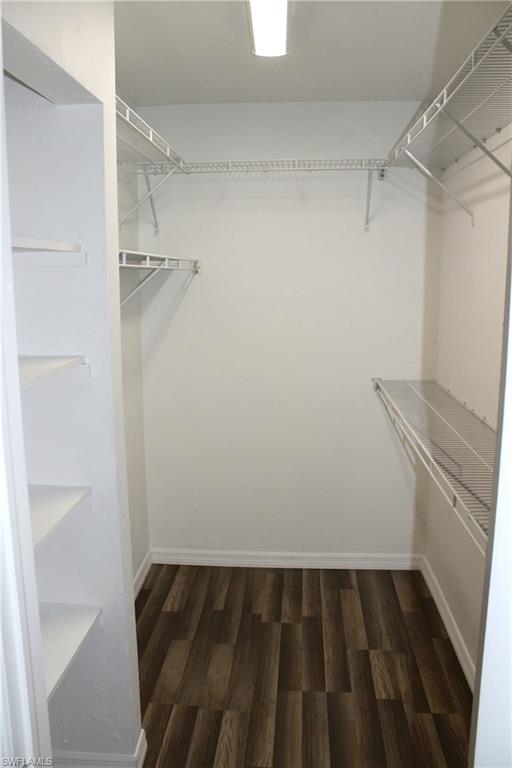
    Elevator, Pantry, Walk-In Closet(s)

  • Total Bedrooms

    1

  • Bathrooms

    1

  • Cooling YN

    YES

  • Cooling

    N/A

  • Heating YN

    YES

  • Heating

    Central, Electric

  • Pet friendly

    No

Exterior

  • Garage

    No

  • Construction Materials

    Block, Brick

  • Other Exterior Features

    Storage

  • Parking

    Guest

  • Patio and Porch Features

    Screened, Patio

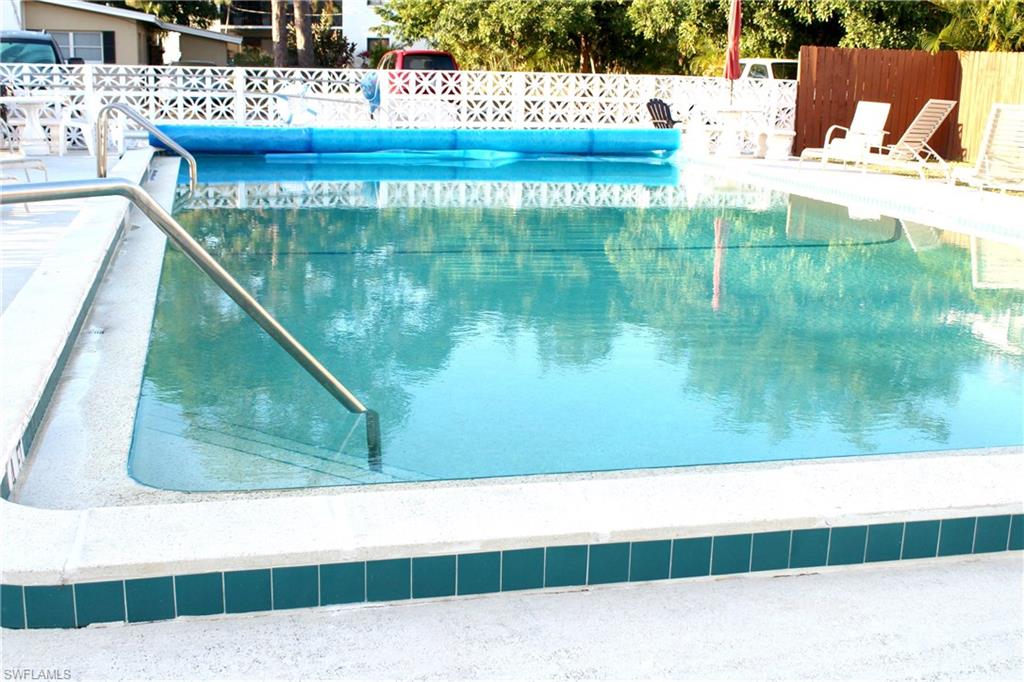
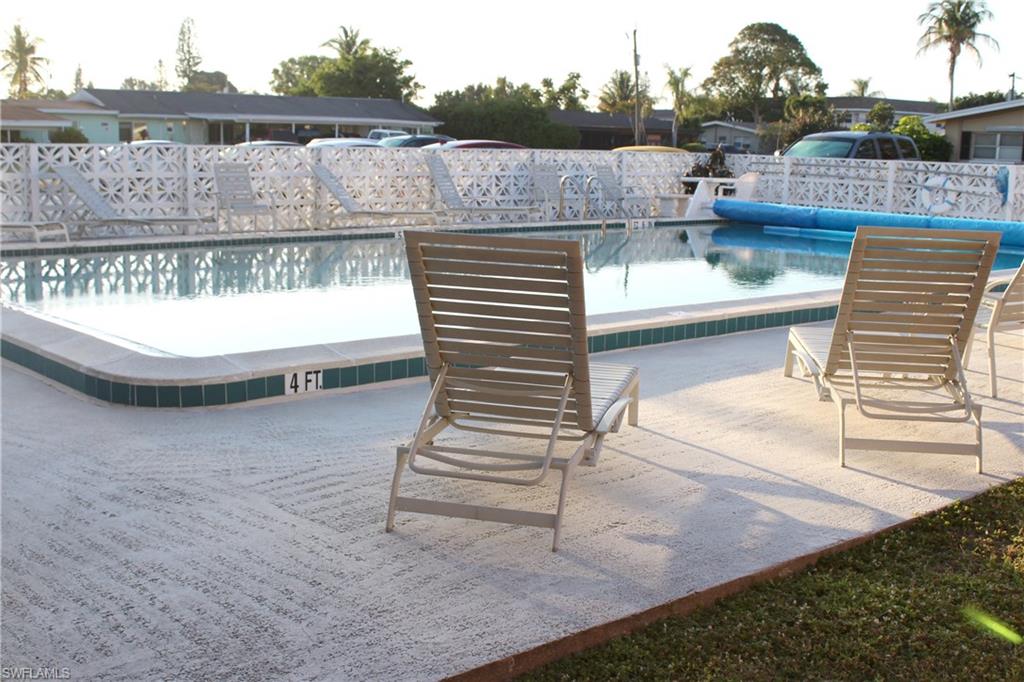
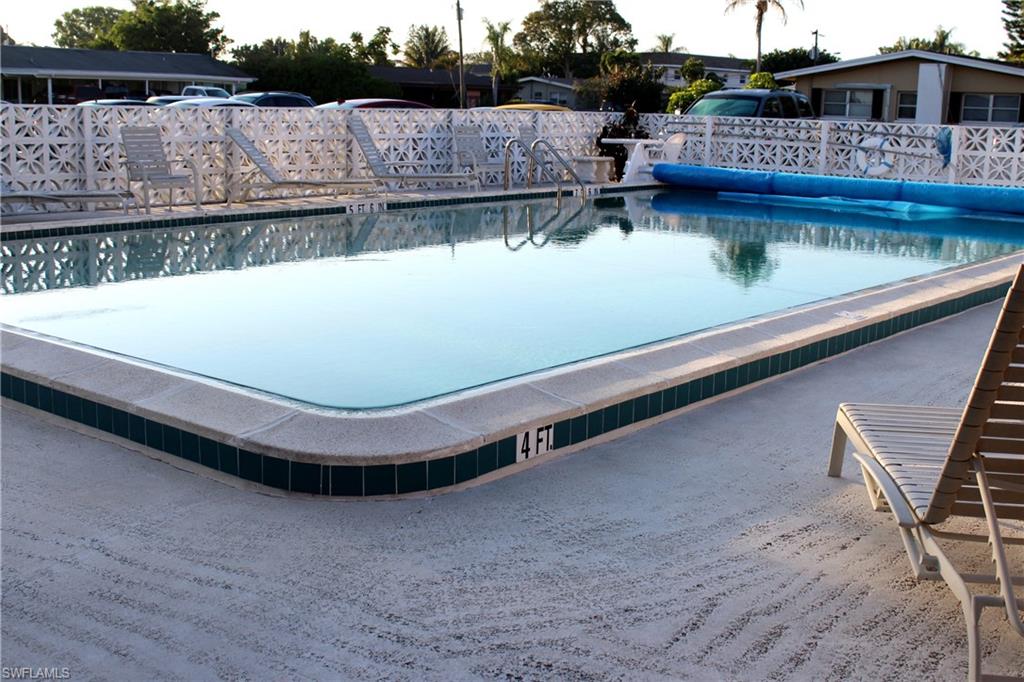
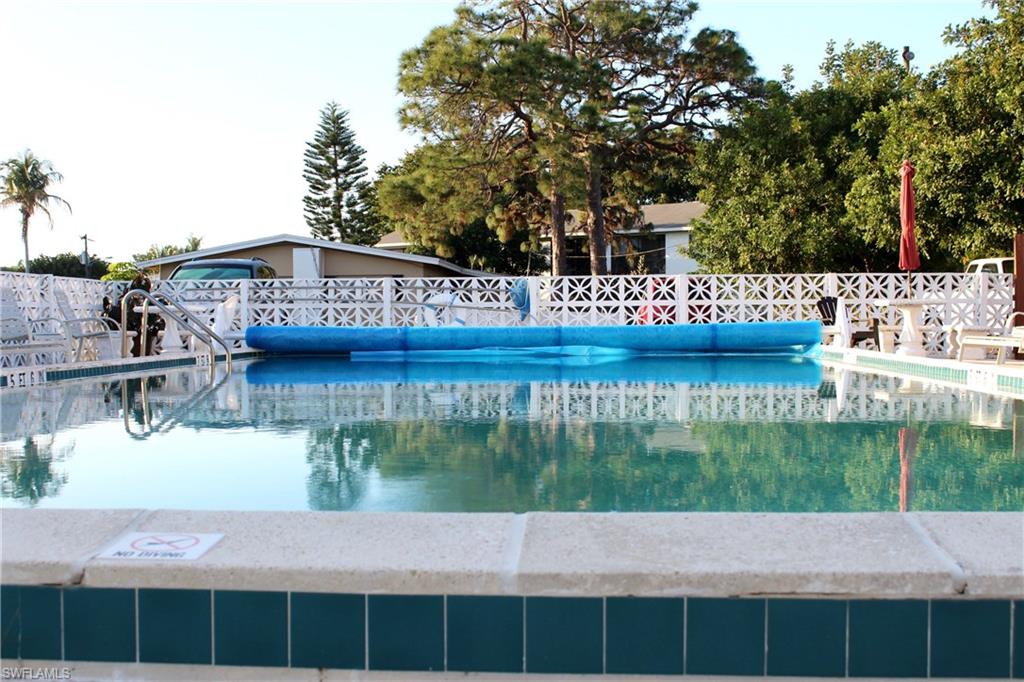
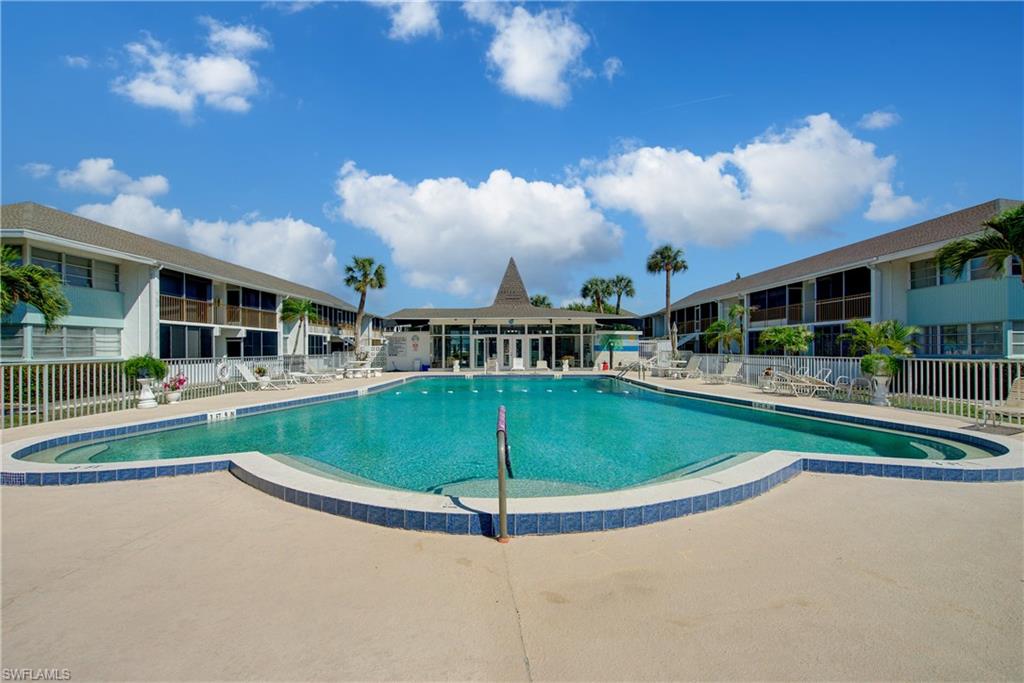
  • Pool

    Yes

  • Pool Features

    Community

Area & Lot

  • Property Type

    Residential

  • Property Sub Type

    Condominium

  • Architectural Style

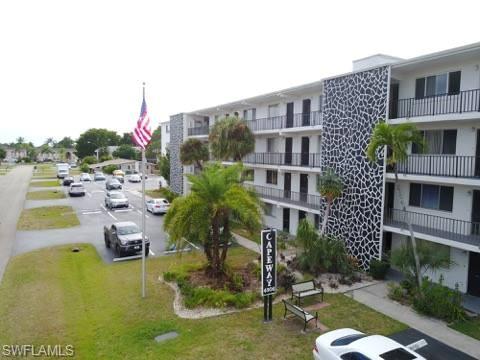
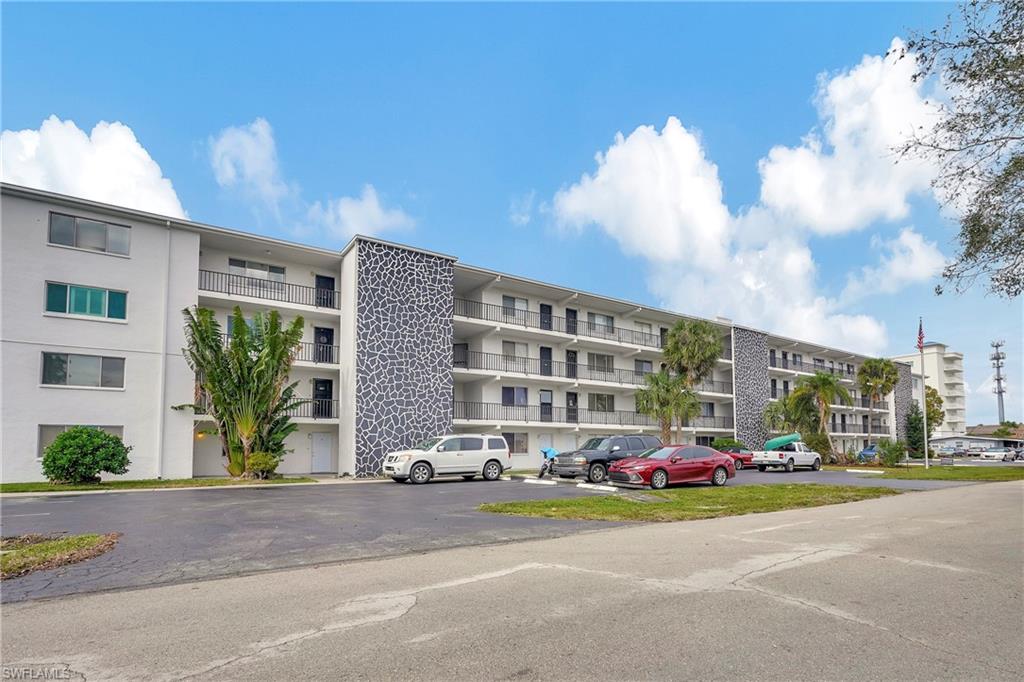
    Mid Rise (4-7)

Price

  • Sales Price

    $72,499

  • Tax Amount

    $796

  • Sq. Footage

    743

  • Price/SqFt

    $97

HOA

  • Association

    YES

  • Association Fee

    $174.23

  • Association Fee Frequency

    Monthly

  • Association Fee Includes

    N/A

School District

  • Elementary School

    N/A

  • Middle School

    N/A

  • High School

    N/A

Property Features

  • Stories

    4

  • Accessibility Features

    Accessible Entrance

  • Association Amenities

    Barbecue, Pool

  • Ownership

    Condo

Schedule a Showing

Showing scheduled successfully.

<
>
IN PERSON
VIA CHAT

What is 3 + 4 ?


Change time

Mortgage calculator

Estimate your monthly mortgage payment, including the principal and interest, property taxes, and HOA. Adjust the values to generate a more accurate rate.

Your payment

Principal and Interest:

$

Property taxes:

$

HOA fees:

$

Total loan payment:

$

Total interest amount:

$

Location

County

Lee

Elementary School

Middle School

High School

Listing Courtesy of Nick Westbrook, Listing Paradise Realty LLC

RealHub Information is provided exclusively for consumers' personal, non-commercial use, and it may not be used for any purpose other than to identify prospective properties consumers may be interested in purchasing. All information deemed reliable but not guaranteed and should be independently verified. All properties are subject to prior sale, change or withdrawal. RealHub website owner shall not be responsible for any typographical errors, misinformation, misprints and shall be held totally harmless.

Agent Julia McCabe

Agent | Realtor®

Julia McCabe

Call Julia today to schedule a private showing.


* Listings on this website come from the FMLS IDX Compilation and may be held by brokerage firms other than the owner of this website. The listing brokerage is identified in any listing details. Information is deemed reliable but is not guaranteed. If you believe any FMLS listing contains material that infringes your copyrighted work please click here to review our DMCA policy and learn how to submit a takedown request.© 2024 FMLS.
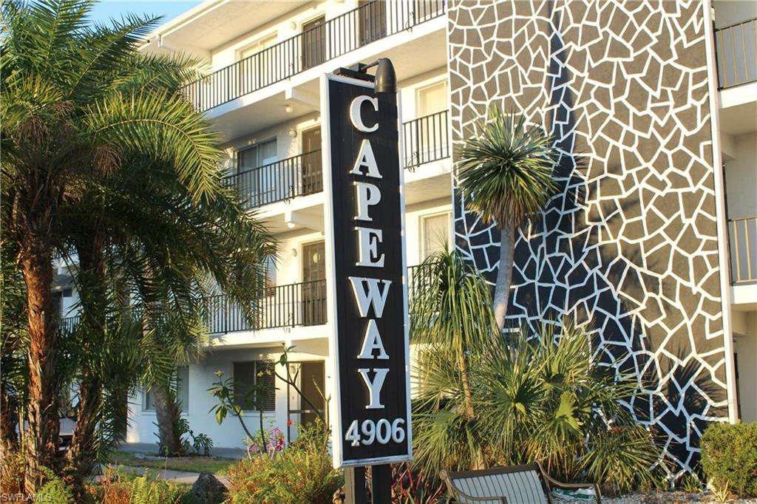
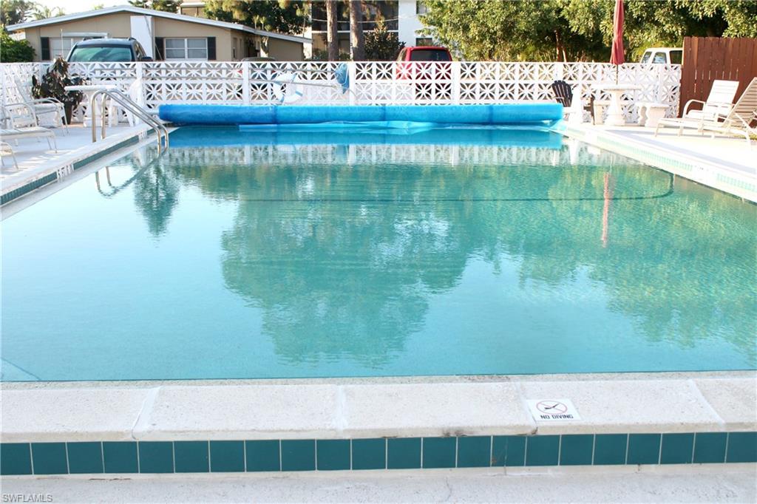
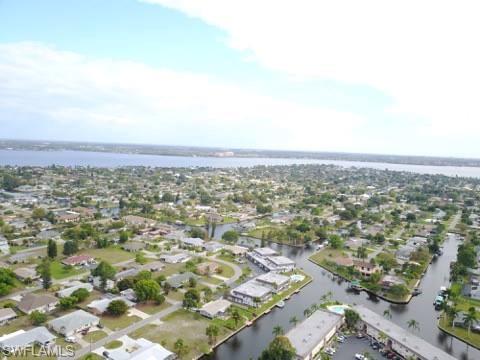
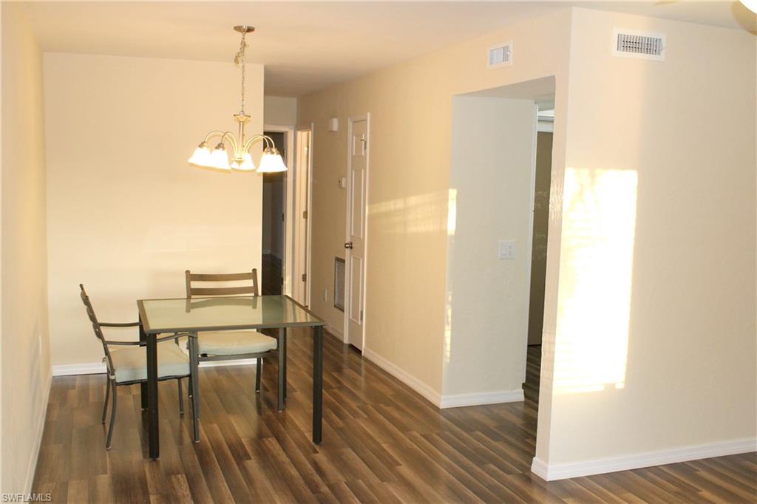
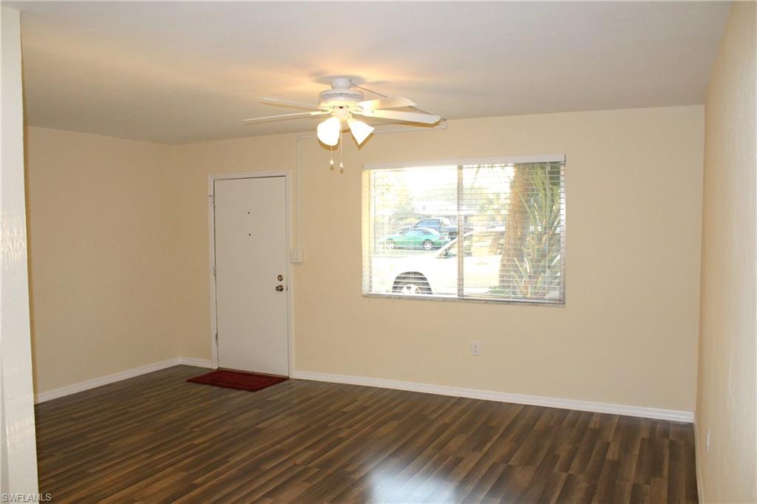
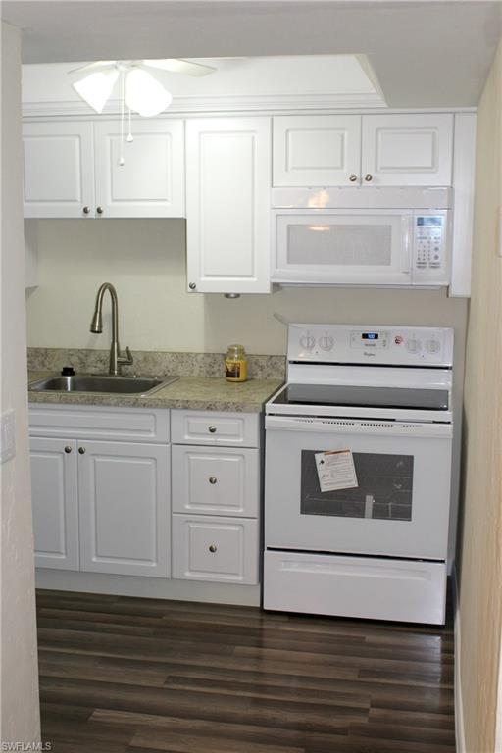
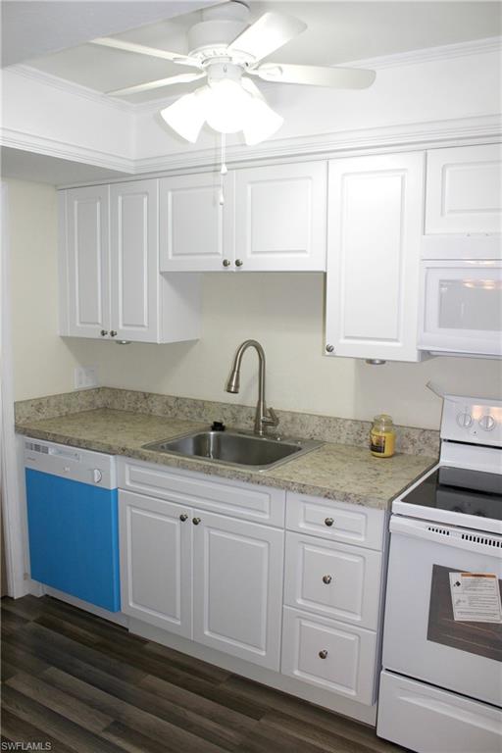
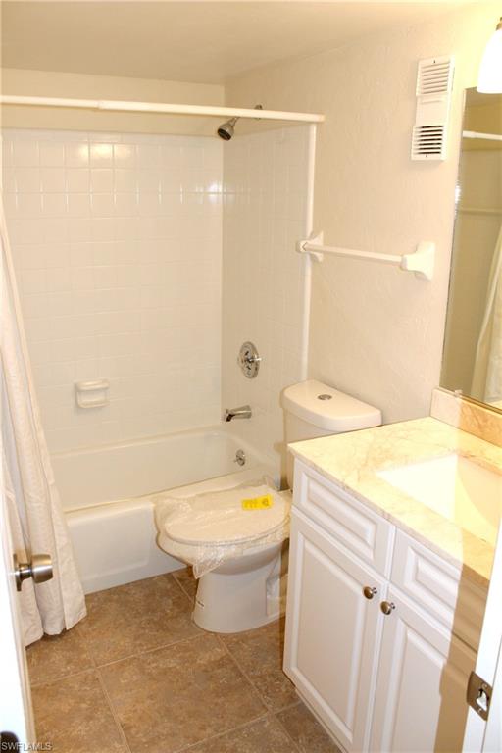
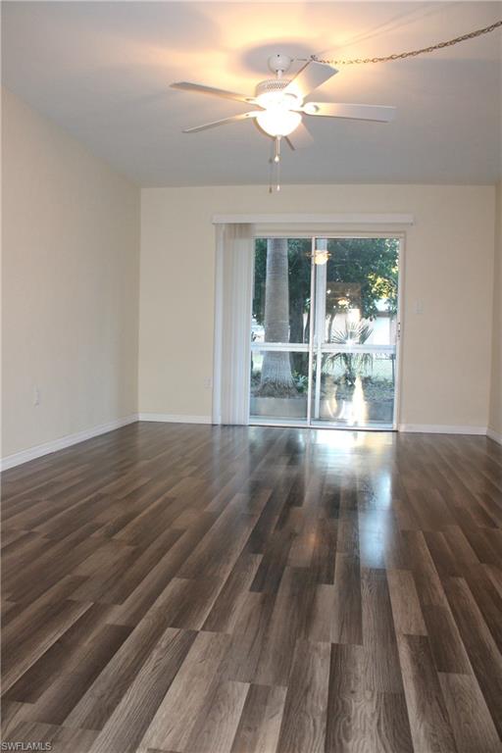
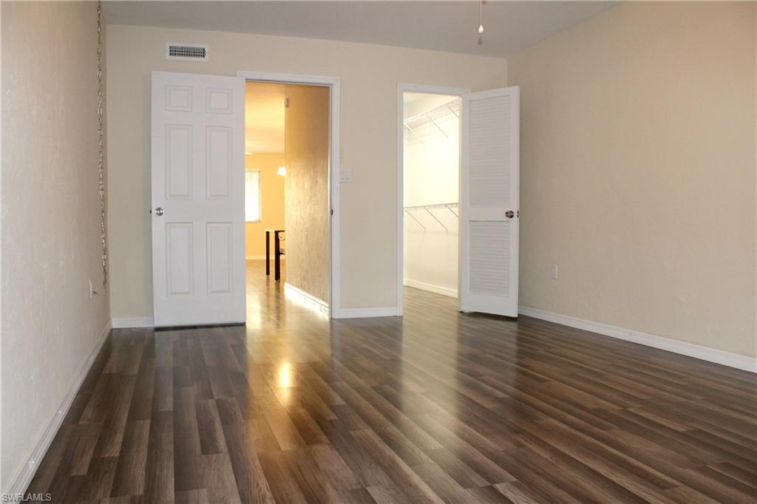
This condo is located in a highly desirable yacht club area. Close to everything. This is a 55 and older building. First floor unit, 740 sq. ft. 1 bedroom 1 bath unit. Entire unit has been redone, new paint, new wood floors, all new fans and light fixtures, switches and outlets, brand new cabinets, top, faucet, stove, microwave, dishwasher, water heater, bath vanity top faucet, toilet, all new closet shelving, blinds, new doors, casings and new baseboards. This beautifully remodeled unit is move in ready. Monthly HOA is only $174.23 and includes water. There is a $50 per person application fee. There is one assigned parking spot per unit with additional parking on property. Also has a large, well maintained pool on property. Don't miss your chance to live in paradise for less than you ever imagined! Go and Show!

4906 Victoria DR 106

Message successfully sent.

What would you like to know?

What is 3 + 4 ?

I agree to receive email communication and understand I can unsubscribe at any time.

I agree to be contacted by Julia McCabe via call, email, and text for real estate services. To opt out, you can reply 'stop' at any time or reply 'help' for assistance. You can also click the unsubscribe link in the emails. Message and data rates may apply. Message frequency may vary. Privacy Policy

Related Properties

PRIVATE FIRST-FLOOR CONDO IN SOUTHWEST CAPE CORAL! This well-maintained 2-bedroom, 2-bath condo offers a unique advantage—it is a standalone unit with no shared exterior walls and no neighbors above, providing added privacy rarely found in condo living.

The split-bedroom floor plan features tile flooring throughout, updated bathrooms, newer ceiling fans, an in-unit washer and dryer, and a tiled screened lanai.

Major community improvements include a roof replacement and exterior repainting completed in 2022, with the association also planning to repave the parking lot. Unit has been replumbed.

Located in Southwest Cape Coral with city water and sewer, this affordable property offers a great opportunity for a first-time buyer, seasonal resident, or investor looking for a rental property. Enjoy low-maintenance Florida living in a private, conveniently located condo!
#2026040923

CAPE CORAL

4407 SW 7th PL 7

2 Beds

2 Baths

882 Sq.Ft.

$85,000

MLS#: 2026040923

Opportunity knocks. This is a 2 bedroom 1 bath End Unit South East Cape Coral first floor condo Located on a Fresh Water Canal. Centrally located and Move in ready. This is a great opportunity for a single person, small family or an investor as a rental. Tile throughout. Modern and Updated. Freshly painted inside and ready to move in. Granite in Kitchen and Bathroom. White Shaker Styled cabinets. New Refrigerator and Stove. Cute little island with Pendant lighting. Living and Dining combined. Large bedrooms with spacious closets. Primary with Sliders and Guest with window, both overlooking the Canal. New interior doors and Baseboards. Fans In Living room and both Bedrooms. Your bathroom has a Tub shower combined with Newer tile. New vanity Light and Mirror with chrome fixtures. Stacking styled Washer and Dryer in your unit. Coat closet by front door.  Screen door off your kitchen to allow fresh air during the winter months. 1 assigned parking spot and a few guest spots available. Centrally located near the Hospital, Shopping, Schools and Restaurants. Don't miss out on this one. Opportunities like this don't come along often. Call today before it's SOLD. You must apply to the HOA to be approved. $100.00 per applicant. HOA fee's $475 per month. Seawall will need to be repalced in the future. Casa Estamar is managed by American Condo Association.
#2026035709

CAPE CORAL

1245 SE 8th ST 103

2 Beds

1 Baths

787 Sq.Ft.

$85,000

MLS#: 2026035709
Price reduced
Finally, convenient, affordable living in central Cape Coral.  Welcome to Country Club Estates Condo! 55+ Community.   BRING US AN OFFER- SELLER WANTS IT SOLD!!

This easily accessible first floor condo is perfect for either a winter getaway or full time living.  Great location near Country Club Boulevard and Cape Coral Parkway.  You are close to wonderful waterfront parks (within 5 minutes) and downtown Cape Coral dining.  Jaycee Park, Four Freedoms, Four Mile Cove Ecological Park, and Slipaway Food Truck Park & Marina are all nearby.  Easy access to both family-friendly and social lifestyle spots! 

Residents of Country Club Estates Condo love the new exterior paint, oversized heated pool and lounge area. The large clubhouse features indoor/outdoor showers, bathroom and kitchen facility for gatherings with family & friends! Additional amenities include a BBQ patio, community room, billiards and shuffleboard. 

Relax and unwind on your private lanai while enjoying a serene, park-like view. Inside, the condo features a vaulted ceiling in the dining area, a bright white tray ceiling in the kitchen, updated plank tile flooring in the bathroom, and tile flooring throughout. You’ll also appreciate the extra-large walk-in pantry or storage closet conveniently located within the unit AND the assigned parking spot-  just for you!!

Investing?  This community allows for up to 4 four, 90 day rentals a year.  No annual leases allowed
#2026011579

CAPE CORAL

402 SE 42nd TER 3

1 Beds

1 Baths

848 Sq.Ft.

$75,000

MLS#: 2026011579
AVAILABLE FOR IMMEDIATE OCCUPANCY! Beautiful and spacious 1 bedroom condo in a GREAT Cape Coral location. Nicely updated with beautiful kitchen and LVT flooring. Bedroom with walk-in closet. Second floor unit. Community pool and assigned parking. Minutes to Cape Coral Parkway, Fort Myers and Del Prado. 55+ community Buy this unit, CHEAPER than renting!
#2025010237

CAPE CORAL

4906 Victoria DR 209

1 Beds

1 Baths

743 Sq.Ft.

$75,000

MLS#: 2025010237

Send a message

Message successfully sent.

Your message

What is 3 + 4 ?

Reason for contacting?

I agree to receive email communication and understand I can unsubscribe at any time.

I agree to be contacted by Julia McCabe via call, email, and text for real estate services. To opt out, you can reply 'stop' at any time or reply 'help' for assistance. You can also click the unsubscribe link in the emails. Message and data rates may apply. Message frequency may vary. Privacy Policy

Sign Out

Virtual Assistant

Would you like to take the next step with this property? We can help you schedule a showing or virtual tour, or send you more details.

Yes, I would like more information.

Thank You for Your Reply, One of Our Agents will contact you as soon as possible

No, maybe later.

Thank you, you can always contact me via email, phone number or through the contact form.

Realhub AI

Lucy - Your AI-Powered Realtor

Update Your Temporary Password

Personalize your search

Enter your email and we'll notify you immediately when new listings match what you're looking for.

or enter email address

Already have an account ? Login here

Continue your home search

I agree to receive communications and understand I can unsubscribe at any time.

I agree to be contacted by Julia McCabe via call, email, and text for real estate services. To opt out, you can reply 'stop' at any time or reply 'help' for assistance. You can also click the unsubscribe link in the emails. Message and data rates may apply. Message frequency may vary. Privacy Policy

Already have an account ? Login here

We use cookies

We use cookies primarily for analytics to enhance your experience. By accepting, you agree to our use of these cookies. You can manage your preferences or learn more about our cookies policy.