




Property
Beds
4
Full Baths
3
1/2 Baths
None
Year Built
2022
Sq.Footage
3,363
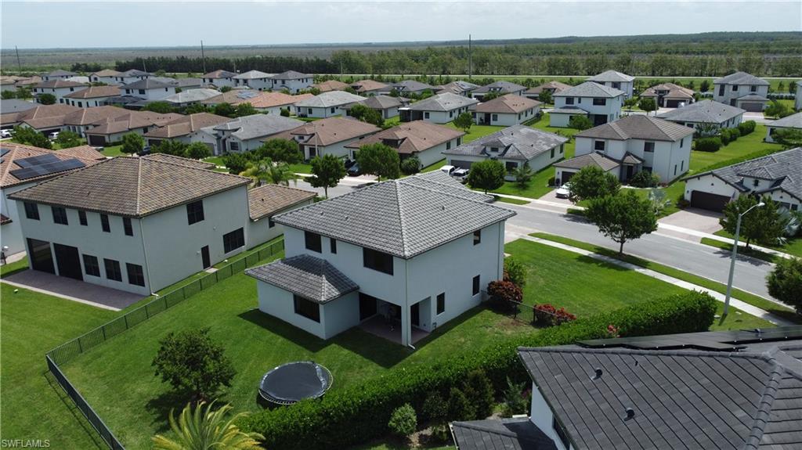
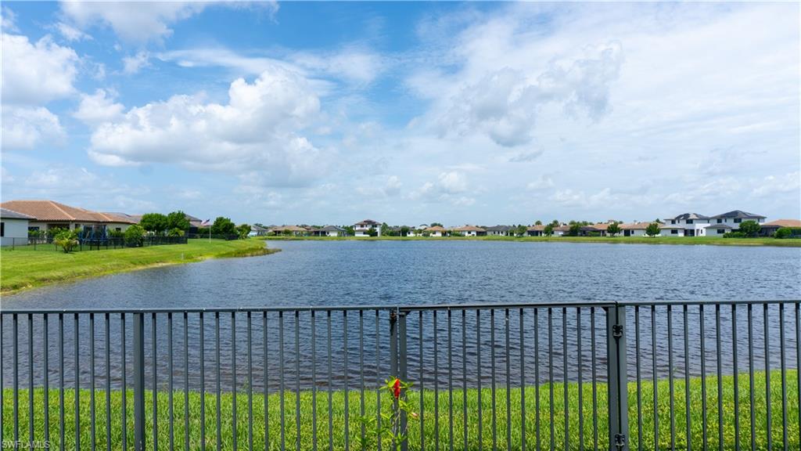
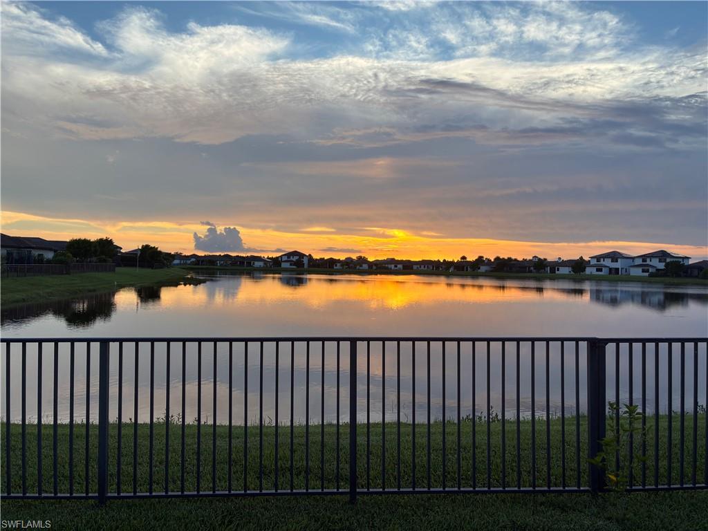
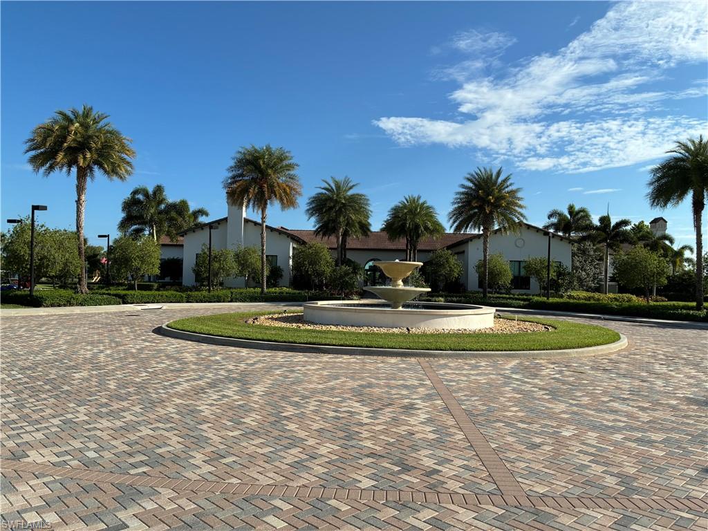
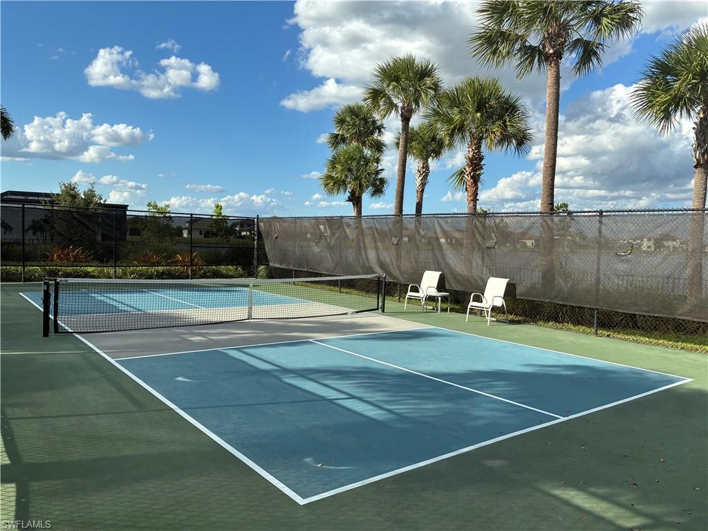
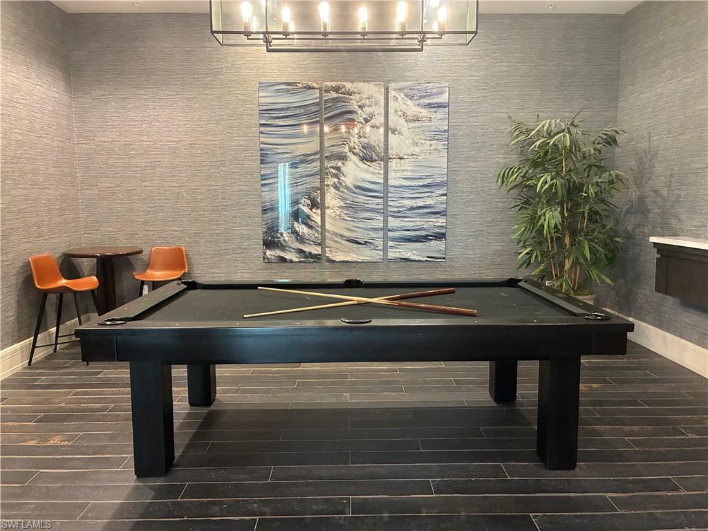
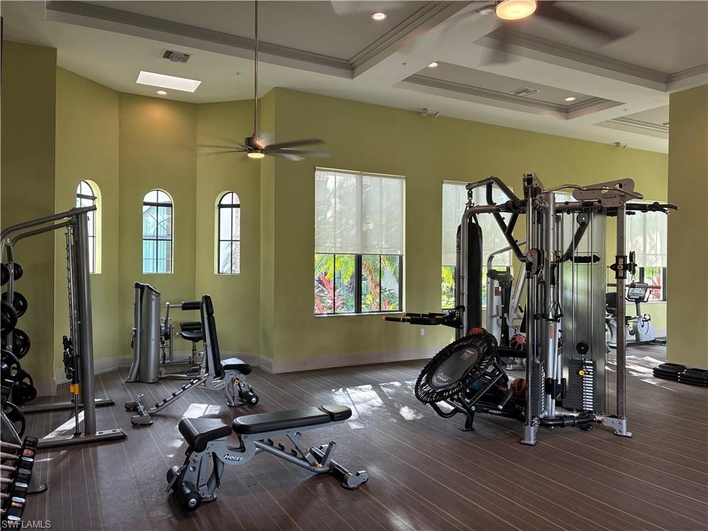
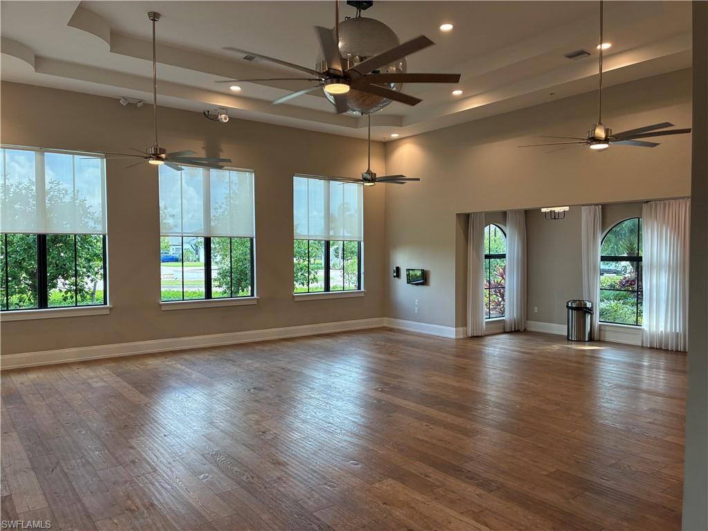
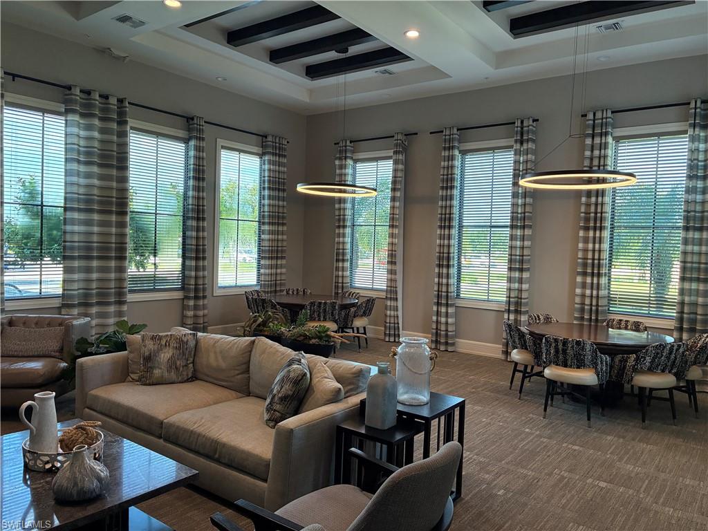
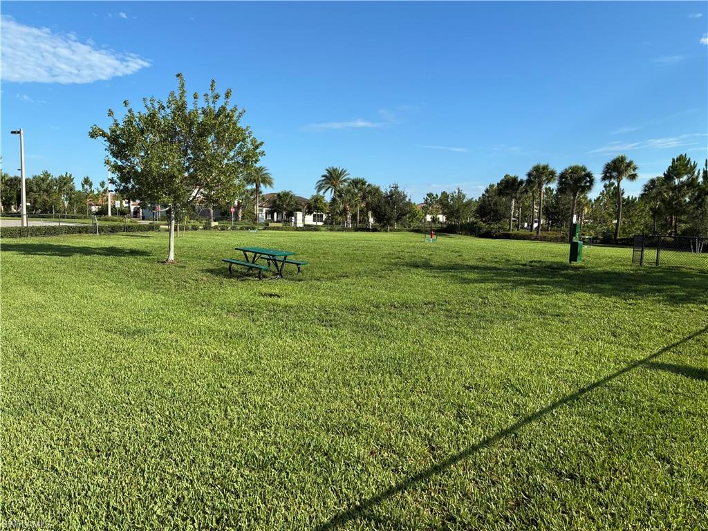
One or more photo(s) has been virtually staged, AI generated or rendered. 4 Bedrooms | 3 Full Baths | 3,300+ Sq. Ft. | Lake View | Western Exposure | Built 2022 | Room for Pool ???? Welcome to this spacious 2022-built Harford model in the desirable Maple Ridge neighborhood of Ave Maria, offering a first floor bedroom, over 3,300 square feet of thoughtfully designed living space with 4 bedrooms, 3 full baths, and a versatile floor plan suited for a variety of lifestyles. Positioned on a picturesque lakefront homesite with coveted western rear exposure, this residence provides front-row views of spectacular Florida sunsets. The newly Fenced Backyard offers privacy, ample outdoor space, and room to add a future pool. Inside, the open-concept design is enhanced by Luxury Vinyl Plank Flooring throughout, recessed lighting on the main level, and an abundance of natural light. The spacious kitchen serves as the heart of the home, featuring bright white raised-panel cabinetry, sleek granite countertops, an upgraded appliance package, and an impressive 10+ foot island ideal for meal preparation, casual dining, and entertaining. The generously sized primary suite includes a private ensuite bath with dual sinks and ample storage. Three additional bedrooms provide flexibility for guests or household members, while a separate bonus room offers an ideal space for a home office, study area, hobby room, or flex space. Additional features include a tile roof, extra-wide paver driveway, concrete block construction, impact-resistant windows on the second floor, and modern finishes throughout. Residents of Maple Ridge enjoy access to an extensive collection of community amenities, including a clubhouse, resort-style pool, Pickleball Courts, two fitness centers, Water Park, Dog Park, walking trails, and a vibrant calendar of recreational activities. Optional golf opportunities are also available nearby. Experience the combination of generous living space, modern construction, beautiful Lake Views, and exceptional amenities that make this Ave Maria property a standout opportunity.
Features & Amenities
Interior
-
Other Interior Features
Breakfast Bar, Pantry
-
Total Bedrooms
4
-
Bathrooms
3
-
Cooling YN
YES
-
Cooling
N/A
-
Fireplace YN
NO
-
Heating YN
YES
-
Heating
Central, Electric
-
Pet friendly
N/A
Exterior
-
Garage
Yes
-
Garage spaces
2
-
Construction Materials
Block, Stucco
-
Other Exterior Features
Tennis Court(s)
-
Parking
Attached
-
Pool
Yes
-
Pool Features
Community
-
Waterfront YN
YES
-
View
Lake
Area & Lot
-
Lot Features
Waterfront
-
Lot Size(acres)
0.29
-
Lot Size(square feet)
12,632
-
Property Type
Residential
-
Property Sub Type
Single Family Residence
-
Architectural Style
Two Story, Single Family
Price
-
Sales Price
$549,000
-
Tax Amount
$7,992.8
-
Sq. Footage
3,363
-
Price/SqFt
$163
HOA
-
Association
YES
-
Association Fee 2
$198
-
Association Fee
$119.55
-
Association Fee Frequency
Monthly
-
Association Fee 2 Frequency
Quarterly
-
Association Fee Includes
N/A
Property Resources
-
Horse Property
NO
School District
-
Elementary School
N/A
-
Middle School
N/A
-
High School
N/A
Property Features
-
Stories
2
-
New Construction
NO
-
Association Amenities
Basketball Court, Billiard Room, Clubhouse, Park, Pool, Dog Park, Fitness Center, Shuffleboard Court, Tennis Court(s)
-
Ownership
Single Family
-
Senior Community YN
NO
Schedule a Showing
Showing scheduled successfully.
Mortgage calculator
Estimate your monthly mortgage payment, including the principal and interest, property taxes, and HOA. Adjust the values to generate a more accurate rate.
Your payment
Principal and Interest:
$
Property taxes:
$
HOA fees:
$
Total loan payment:
$
Total interest amount:
$
Location
County
Collier
Elementary School
Middle School
High School
Listing Courtesy of Thomas O'Shea, eXp Realty LLC
RealHub Information is provided exclusively for consumers' personal, non-commercial use, and it may not be used for any purpose other than to identify prospective properties consumers may be interested in purchasing. All information deemed reliable but not guaranteed and should be independently verified. All properties are subject to prior sale, change or withdrawal. RealHub website owner shall not be responsible for any typographical errors, misinformation, misprints and shall be held totally harmless.

Agent | Realtor®
Julia McCabe
Call Julia today to schedule a private showing.

* Listings on this website come from the FMLS IDX Compilation and may be held by brokerage firms other than the owner of this website. The listing brokerage is identified in any listing details. Information is deemed reliable but is not guaranteed. If you believe any FMLS listing contains material that infringes your copyrighted work please click here to review our DMCA policy and learn how to submit a takedown request.© 2024 FMLS.
Related Properties

IMMOKALEE
5116 Isidora LN
2 Beds
2 Baths
1,525 Sq.Ft.
$499,000
MLS#: 226027748

IMMOKALEE
5008 Corrado AVE
4 Beds
3 Baths
2,471 Sq.Ft.
$515,000
MLS#: 226026713
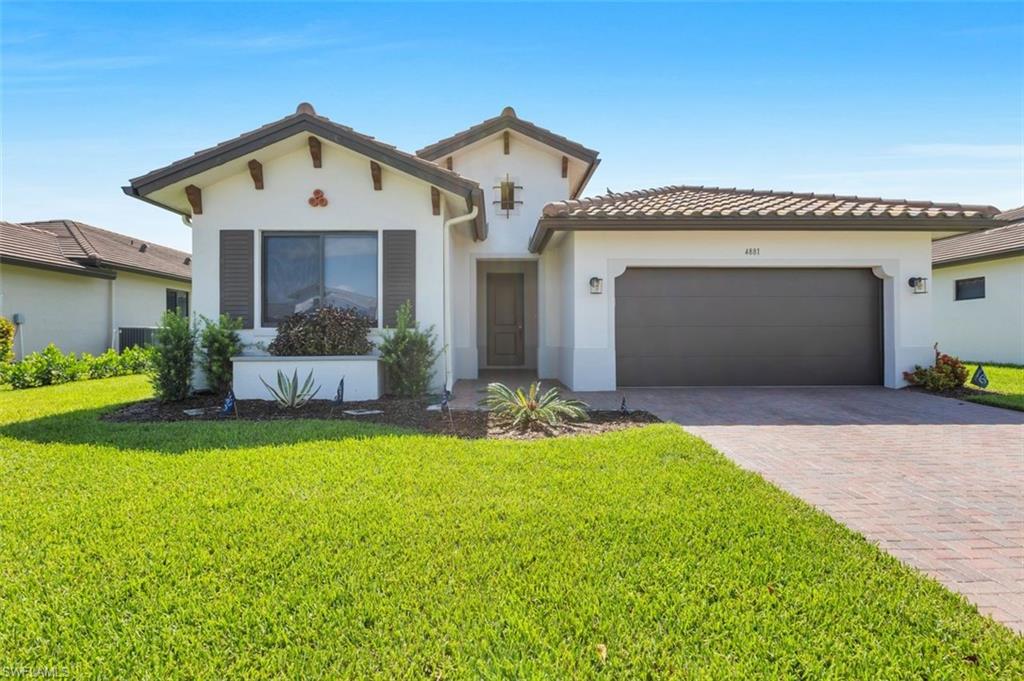
IMMOKALEE
4881 Gambero WAY
3 Beds
2 Baths
2,037 Sq.Ft.
$515,000
MLS#: 226025116
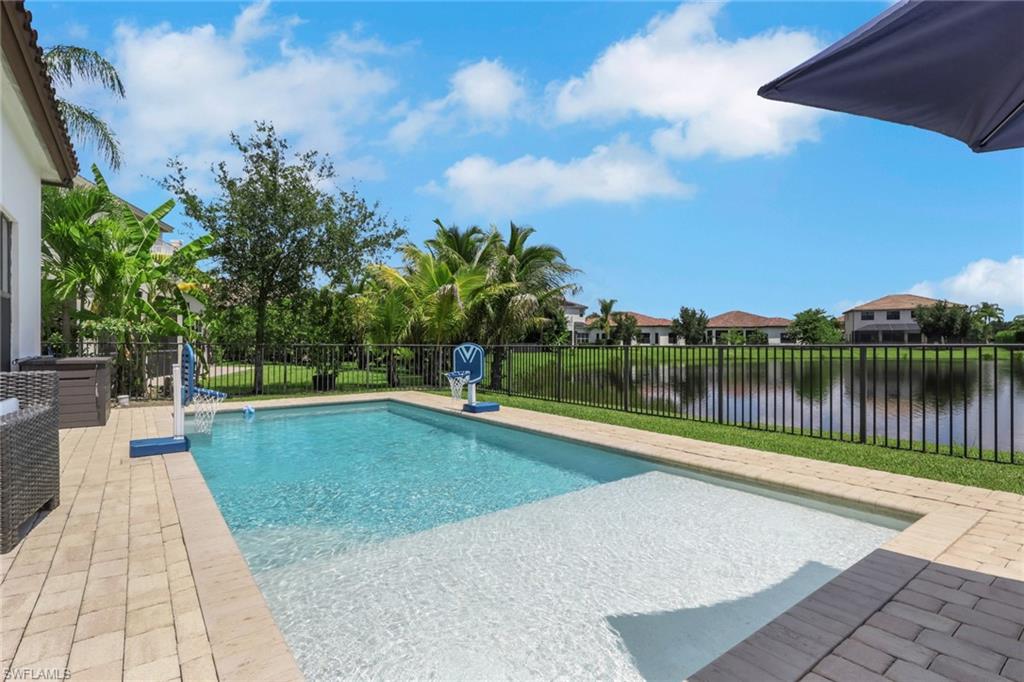
IMMOKALEE
5386 Ferrari AVE
3 Beds
3 Baths
2,341 Sq.Ft.
$539,900
MLS#: 226024337
