Features & Amenities

Interior

  • Other Interior Features

    Elevator, Breakfast Bar, Bar, Cathedral Ceiling(s), Pantry, Vaulted Ceiling(s)

  • Total Bedrooms

    4

  • Bathrooms

    4

  • Cooling YN

    YES

  • Cooling

    Ceiling Fan(s)

  • Heating YN

    YES

  • Heating

    Central, Electric

  • Pet friendly

    Yes

Exterior

  • Garage

    Yes

  • Garage spaces

    2

  • Construction Materials

    Wood Siding

  • Other Exterior Features

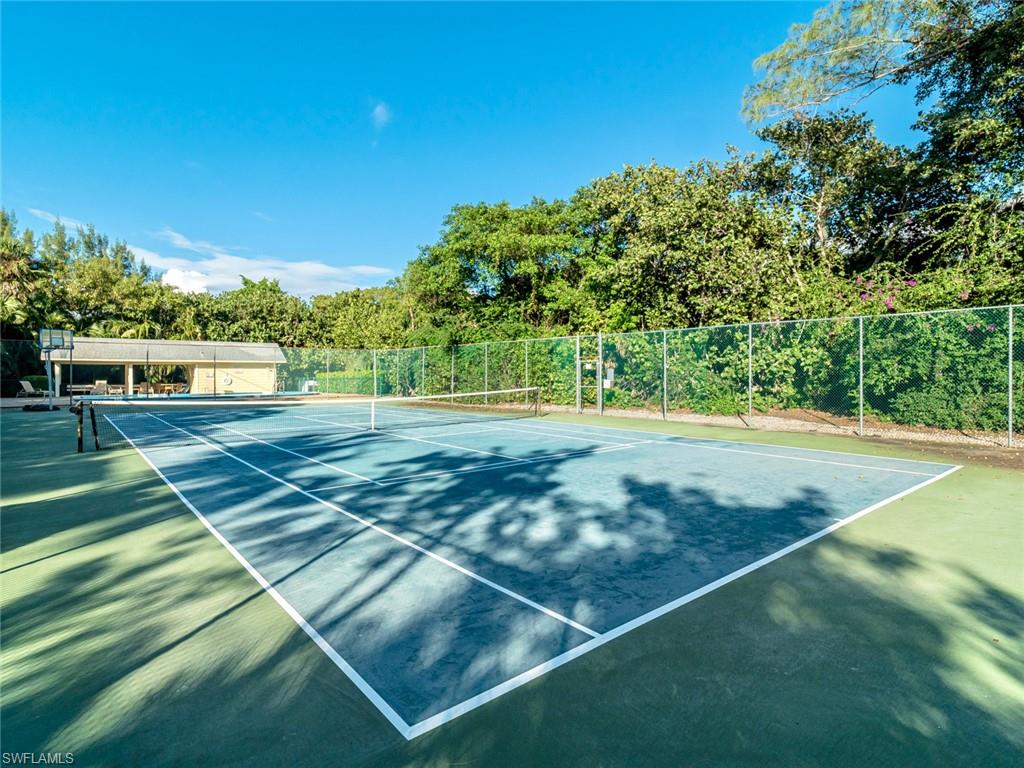
    Balcony, Tennis Court(s)

  • Parking

    Garage Door Opener, Paved, See Remarks, Attached

  • Patio and Porch Features

    Screened, Patio

  • Pool

    Yes

  • Pool Features

    Community, Private

  • View

    Water

Area & Lot

  • Lot Features

    Waterfront, Irregular Lot

  • Lot Size(acres)

    4.0

  • Lot Size(square feet)

    174,240

  • Property Type

    Residential

  • Property Sub Type

    Single Family Residence

  • Architectural Style

    Florida, Single Family

Price

  • Sales Price

    $5,200,000

  • Tax Amount

    $40,238

  • Sq. Footage

    3,917

  • Price/SqFt

    $1,327

HOA

  • Association

    YES

  • Association Fee

    $6,000

  • Association Fee Frequency

    Annually

  • Association Fee Includes

    N/A

School District

  • Elementary School

    SCHOOL CHOICE

  • Middle School

    SCHOOL CHOICE

  • High School

    SCHOOL CHOICE

Property Features

  • Stories

    3

  • Association Amenities

    Beach Access, Pool, Tennis Court(s)

  • Foundation Details

    Pillar/Post/Pier

  • Ownership

    Single Family

Schedule a Showing

Showing scheduled successfully.

<
>
IN PERSON
VIA CHAT

What is 3 + 4 ?


Change time

Mortgage calculator

Estimate your monthly mortgage payment, including the principal and interest, property taxes, and HOA. Adjust the values to generate a more accurate rate.

Your payment

Principal and Interest:

$

Property taxes:

$

HOA fees:

$

Total loan payment:

$

Total interest amount:

$

Location

County

Lee

Elementary School

SCHOOL CHOICE

Middle School

SCHOOL CHOICE

High School

SCHOOL CHOICE

Listing Courtesy of Michael McMurray, Royal Shell Real Estate Inc

RealHub Information is provided exclusively for consumers' personal, non-commercial use, and it may not be used for any purpose other than to identify prospective properties consumers may be interested in purchasing. All information deemed reliable but not guaranteed and should be independently verified. All properties are subject to prior sale, change or withdrawal. RealHub website owner shall not be responsible for any typographical errors, misinformation, misprints and shall be held totally harmless.

Agent Julia McCabe

Agent | Realtor®

Julia McCabe

Call Julia today to schedule a private showing.


* Listings on this website come from the FMLS IDX Compilation and may be held by brokerage firms other than the owner of this website. The listing brokerage is identified in any listing details. Information is deemed reliable but is not guaranteed. If you believe any FMLS listing contains material that infringes your copyrighted work please click here to review our DMCA policy and learn how to submit a takedown request.© 2024 FMLS.
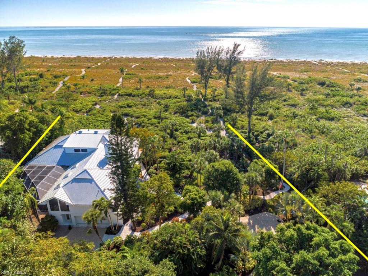
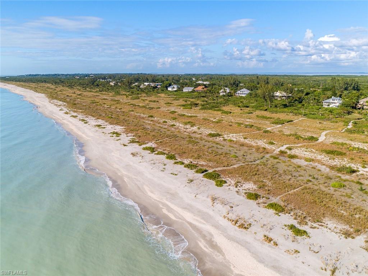
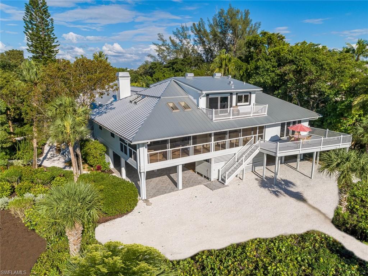
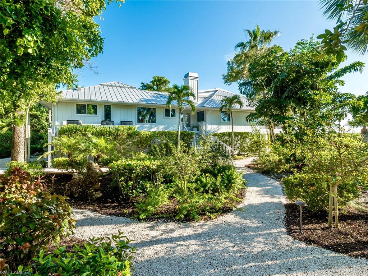
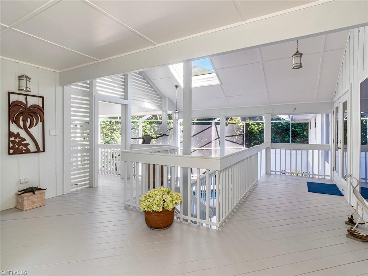
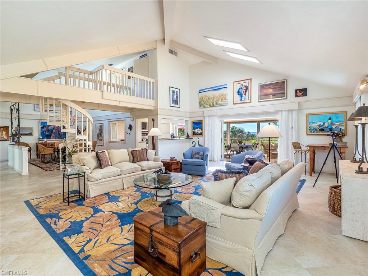
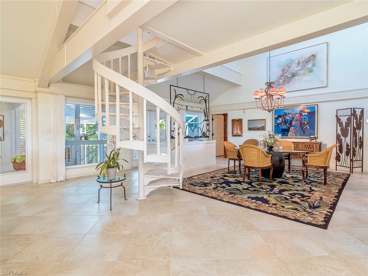
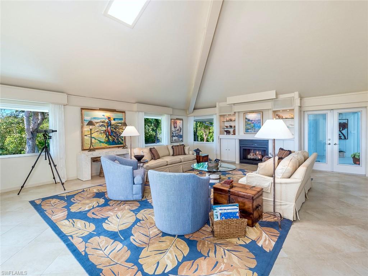
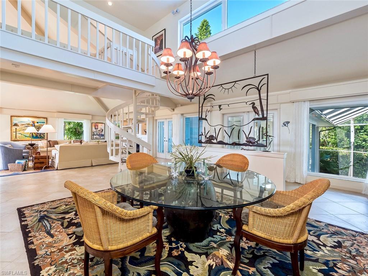
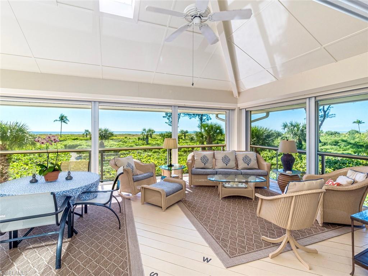
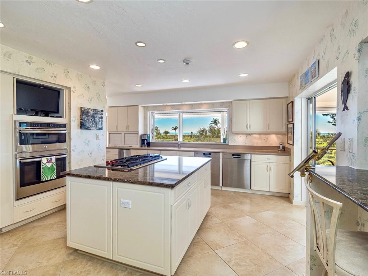
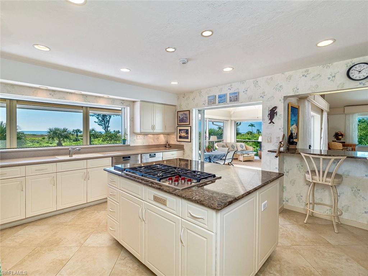
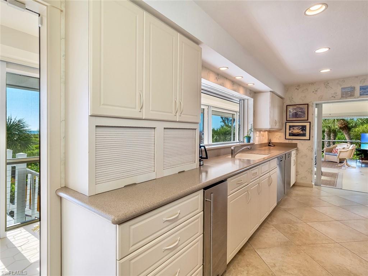
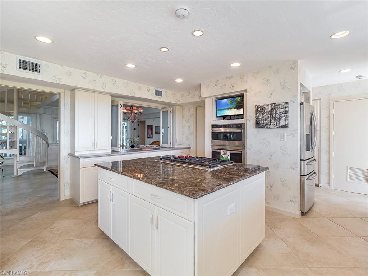
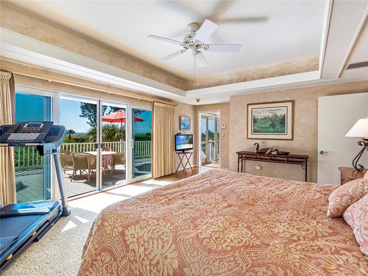
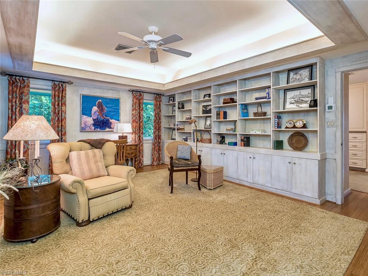
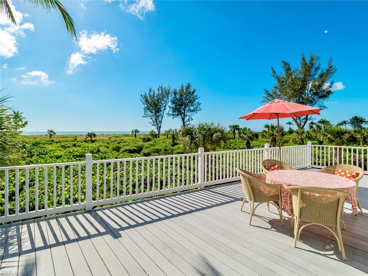
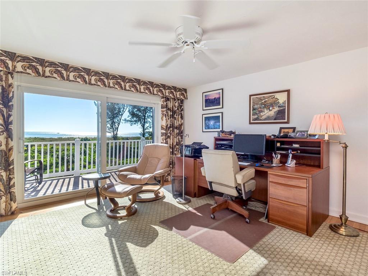
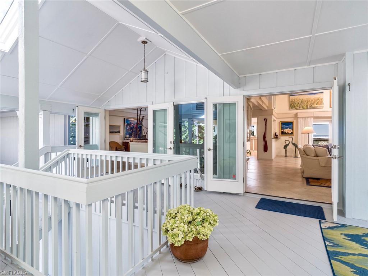
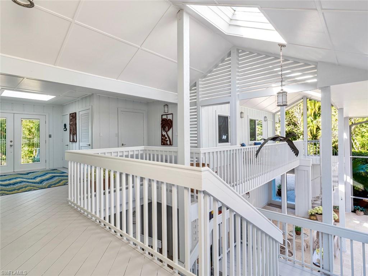
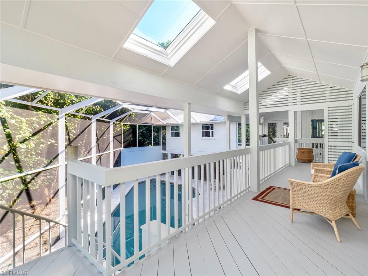
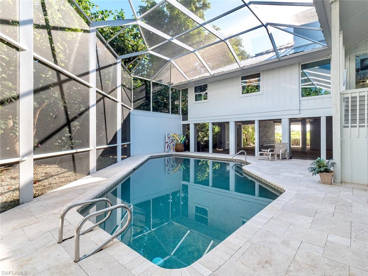
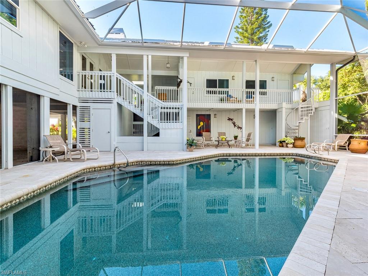
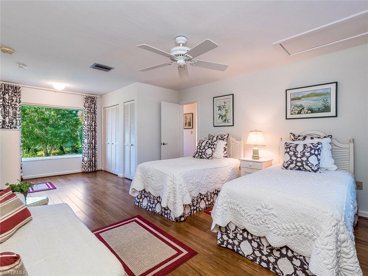
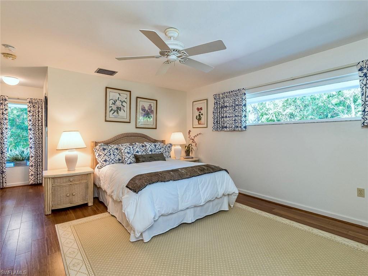
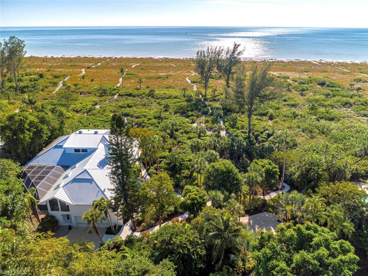
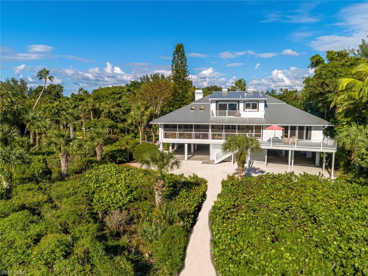
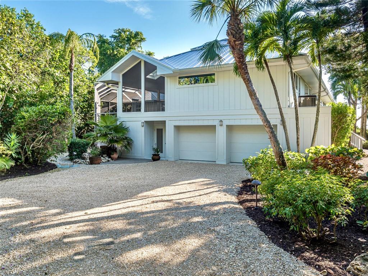
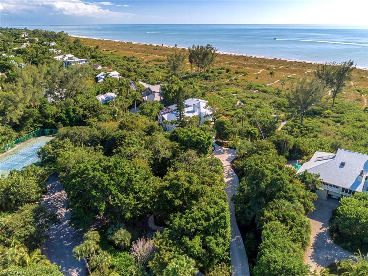
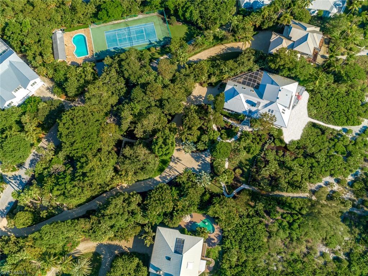
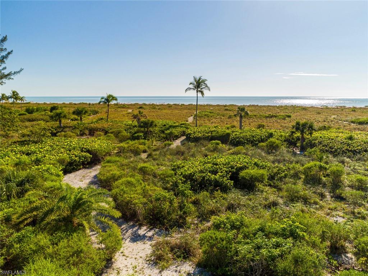
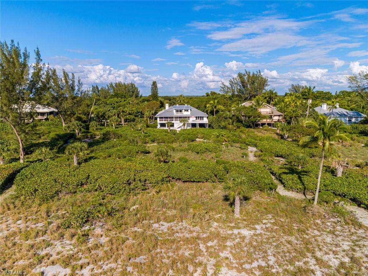
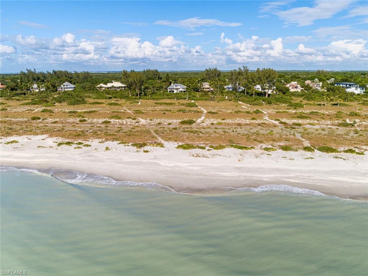
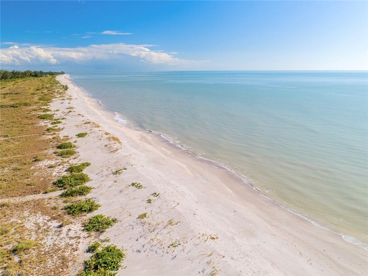
Located on the beach on two large lots w/nearly 4 acres of lush landscaped privacy in private & exclusive Gulf Ridge Subdivision! Enjoy meticulous grounds w/walking paths, tropical foliage, relaxing private pool area & two private beach paths. The home is incredibly maintained, you will love the open feel w/high ceiling yet it’s cozy, casual & elegant! The home features a large kitchen, separate dining, enclosed protected lanai area off the main room, library w/beautiful wood shelving/built ins, master suite on the main level w/views of the beach & a generous upstairs BR w/its own private balcony overlooking the Gulf. A true 4 BR 4 BA home that enjoys a concrete piling system/slab, impact windows & doors, elevator, newer metal roof, 2 car garage, lots of lower level lounging areas, bonus areas, community pool & tennis. This is a fantastic upscale beach house that's perfect for an executive seeking peace and quiet to get away from it all or a family seeking an incredible Island escape!

4961 Joewood DR

Message successfully sent.

What would you like to know?

What is 3 + 4 ?

I agree to receive email communication and understand I can unsubscribe at any time.

I agree to be contacted by Julia McCabe via call, email, and text for real estate services. To opt out, you can reply 'stop' at any time or reply 'help' for assistance. You can also click the unsubscribe link in the emails. Message and data rates may apply. Message frequency may vary. Privacy Policy

Related Properties

New on site 1 day ago
TOP-FLOOR PENTHOUSE AT SEDGEMOOR. Set atop Sanibel’s newest condominium complex, this southwest-facing Gulf-front residence offers more than 3,800 square feet of beautifully designed living space, panoramic water views, and a rare sense of privacy. With 3 bedrooms, 3.5 baths, plus a private office or den, the penthouse lives with the space and comfort of a single-family home while offering the ease of condominium living.
A private elevator opens directly into the residence, where an expansive great room immediately draws your eye toward the Gulf. Floor-to-ceiling sliders fill the space with natural light and open to a generous terrace overlooking the beach and water beyond. The southwest exposure creates an exceptional setting for enjoying Sanibel’s sunsets from home.
The kitchen was designed to be both beautiful and highly functional, with dual oversized islands, soapstone countertops, custom cabinetry, and professional-grade Sub-Zero, Viking, and Miele appliances. Its open connection to the main living and dining areas makes it equally suited for entertaining a crowd or a quiet evening at home.
The Gulf-front primary suite is its own retreat, with water views and a spacious bath featuring a soaking tub, walk-in shower, and detailed tilework. Two additional guest suites each offer an ensuite bath and custom walk-in closet, providing comfortable, private accommodations for family and guests. Wide-plank wood and tile flooring, custom built-ins, crown molding, and subtle shiplap details carry a relaxed, refined feel throughout the residence.
With just 12 residences, Sedgemoor offers an intimate Gulf-front setting with a resort-style pool and hot tub. The community is also just minutes from The Sanctuary Golf Club. Combining the space of a private home with top-floor Gulf views, exceptional finishes, and one of Sanibel’s most exclusive condominium settings, this Sedgemoor penthouse is a distinctive opportunity for island living.
#2026040639

SANIBEL

2549 W Gulf DR 106

3 Beds

3 Baths

3,801 Sq.Ft.

$4,700,000

MLS#: 2026040639

Send a message

Message successfully sent.

Your message

What is 3 + 4 ?

Reason for contacting?

I agree to receive email communication and understand I can unsubscribe at any time.

I agree to be contacted by Julia McCabe via call, email, and text for real estate services. To opt out, you can reply 'stop' at any time or reply 'help' for assistance. You can also click the unsubscribe link in the emails. Message and data rates may apply. Message frequency may vary. Privacy Policy

Sign Out

Virtual Assistant

Would you like to take the next step with this property? We can help you schedule a showing or virtual tour, or send you more details.

Yes, I would like more information.

Thank You for Your Reply, One of Our Agents will contact you as soon as possible

No, maybe later.

Thank you, you can always contact me via email, phone number or through the contact form.

Realhub AI

Lucy - Your AI-Powered Realtor

Update Your Temporary Password

Personalize your search

Enter your email and we'll notify you immediately when new listings match what you're looking for.

or enter email address

Already have an account ? Login here

Continue your home search

I agree to receive communications and understand I can unsubscribe at any time.

I agree to be contacted by Julia McCabe via call, email, and text for real estate services. To opt out, you can reply 'stop' at any time or reply 'help' for assistance. You can also click the unsubscribe link in the emails. Message and data rates may apply. Message frequency may vary. Privacy Policy

Already have an account ? Login here

We use cookies

We use cookies primarily for analytics to enhance your experience. By accepting, you agree to our use of these cookies. You can manage your preferences or learn more about our cookies policy.