Property
Beds
6
Full Baths
7
1/2 Baths
1
Year Built
2026
Sq.Footage
6,459
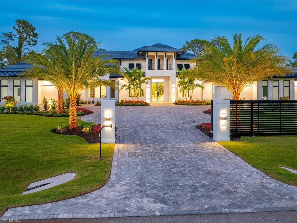
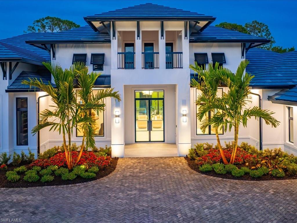
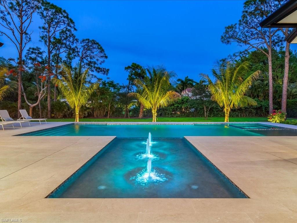
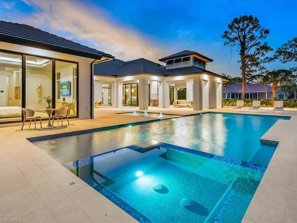
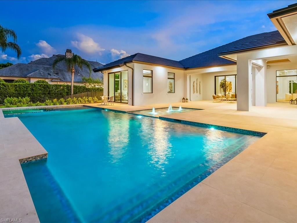
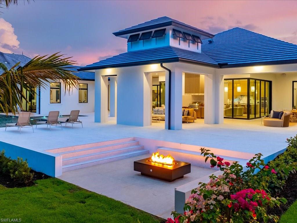
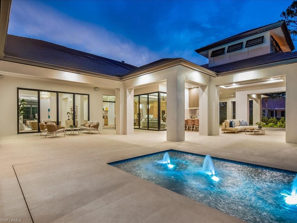
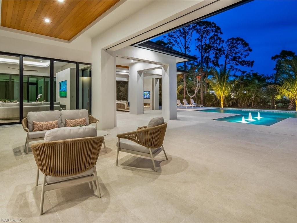
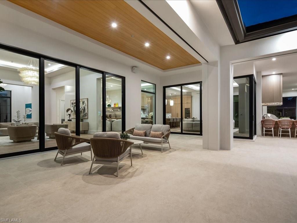
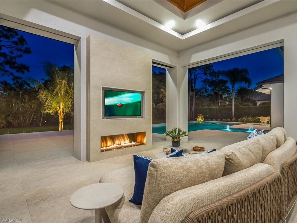
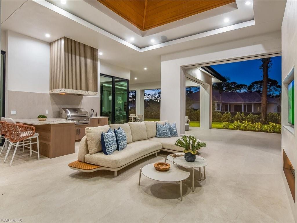
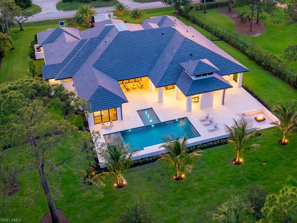
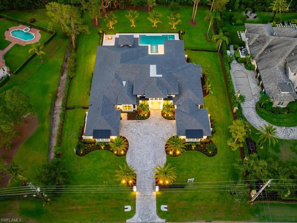
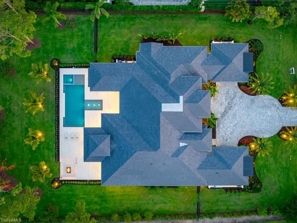
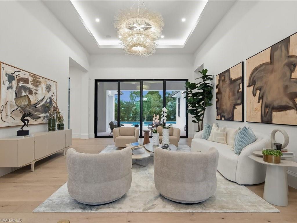
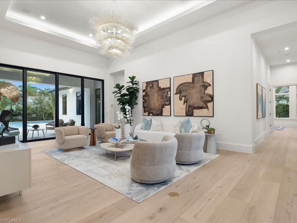
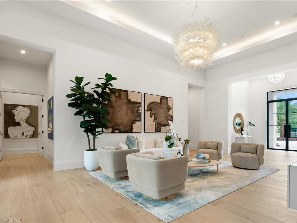
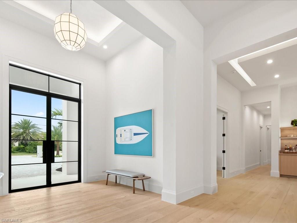
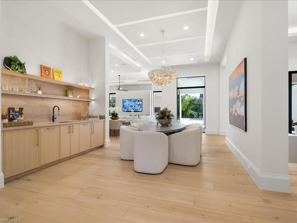
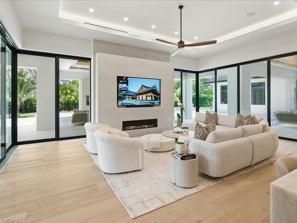
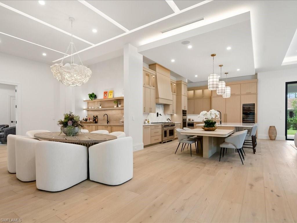
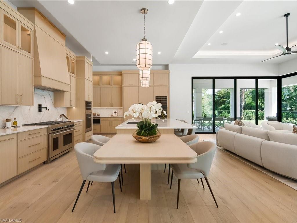
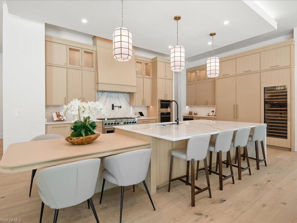
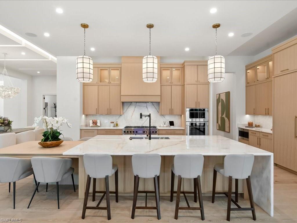
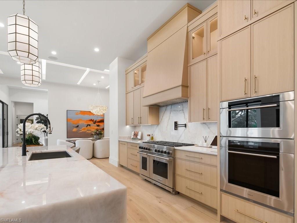
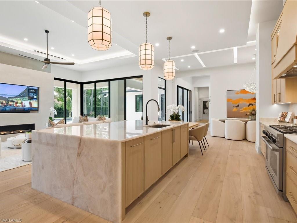
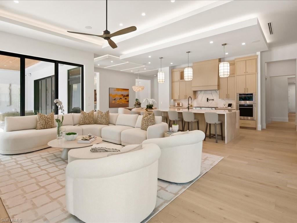
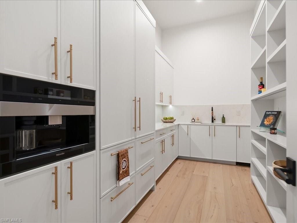
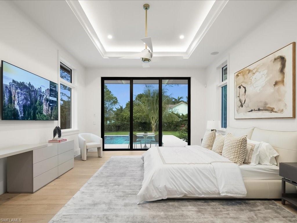
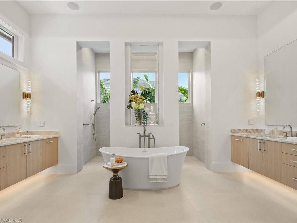
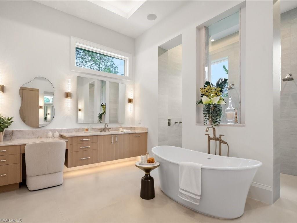
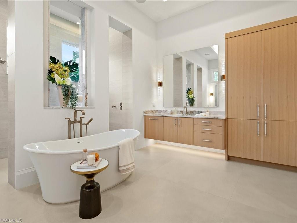
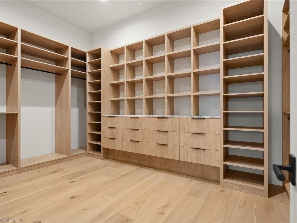
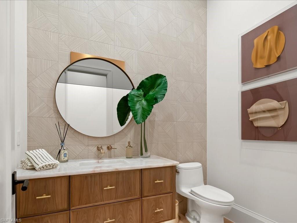
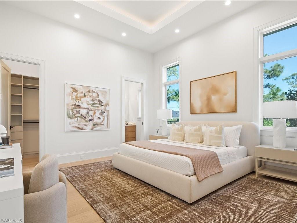
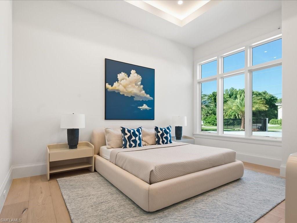
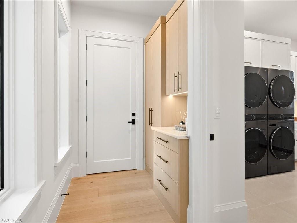
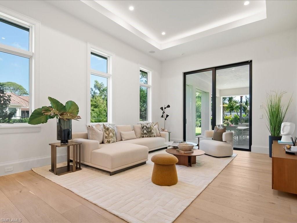
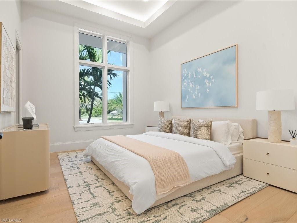
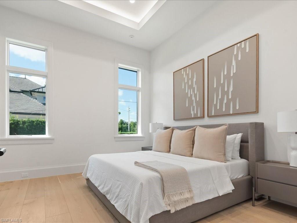
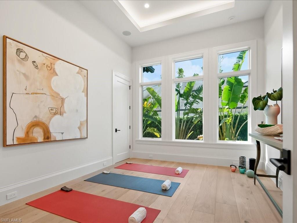
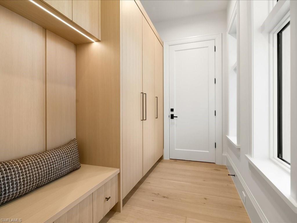
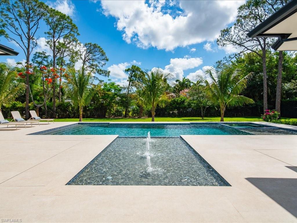
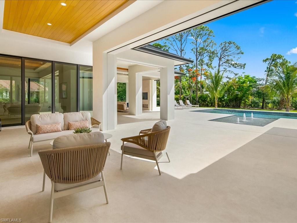
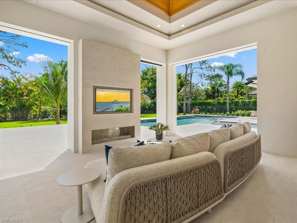
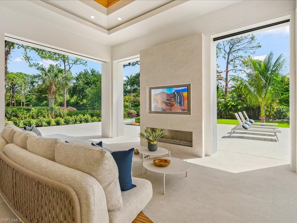
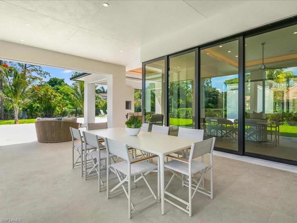
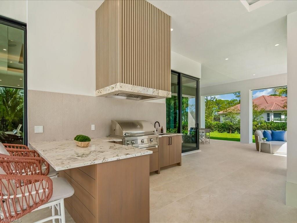
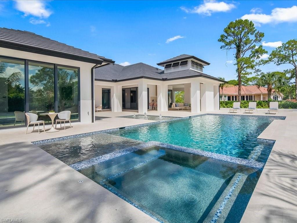
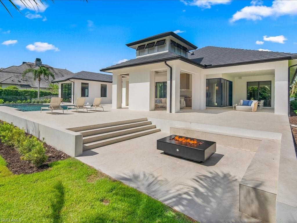
In a market where true distinction is increasingly rare, 500 Ridge Drive presents an extraordinary opportunity to own a private contemporary estate within the prestigious enclave of Pine Ridge. Thoughtfully crafted with nearly six thousand five hundred square feet under air, this architectural showpiece masterfully blends clean modern design with warm organic finishes, creating a residence that feels both sophisticated and deeply inviting. Beyond its lushly landscaped approach, the home unfolds into expansive interiors designed for elevated everyday living and unforgettable entertaining. Five spacious bedrooms, a private office, dedicated home gym, and a versatile bonus room provide exceptional flexibility rarely found within a single residence. At the heart of the home, the remarkable white oak kitchen serves as both a functional centerpiece and design statement, featuring exquisite natural stone surfaces alongside a premier suite of Wolf, Sub-Zero, and Miele appliances. The seamless open-concept layout allows the kitchen, dining, and living spaces to flow effortlessly together beneath rich wood tones and refined contemporary detailing. The primary suite offers a tranquil retreat with bespoke closet systems and spa-inspired finishes that evoke the ambiance of a luxury resort. Whole-home automation enhances the experience with effortless convenience, while every space has been curated with an uncompromising attention to craftsmanship and comfort. Equally compelling, the outdoor living experience rivals that of a private boutique retreat. The expansive covered lanai showcases a dramatic outdoor fireplace, sunken fire bowl gathering space, and beautifully integrated entertaining areas surrounded by mature tropical landscaping that provides exceptional privacy. With a four-car garage, striking architectural presence, and one of Naples’ most sought-after locations, 500 Ridge Drive represents a rare offering where design, lifestyle, and location converge in a way that is seldom available and impossible to replicate.
Features & Amenities
Interior
-
Other Interior Features
Entrance Foyer, Eat-in Kitchen, Bar, Pantry, Wired for Sound, Tray Ceiling(s), Walk-In Closet(s), Wet Bar
-
Total Bedrooms
6
-
Bathrooms
7
-
1/2 Bathrooms
1
-
Cooling YN
YES
-
Cooling
Ceiling Fan(s), Zoned
-
Fireplace YN
YES
-
Heating YN
YES
-
Heating
Central, Electric
-
Pet friendly
Yes
Exterior
-
Garage
Yes
-
Garage spaces
4
-
Construction Materials
Block, Stucco
-
Other Exterior Features
Gas Grill, Outdoor Kitchen
-
Parking
Garage Door Opener, Paved, Covered, Electric Vehicle Charging Station(s), Guest, Attached
-
Patio and Porch Features
Patio
-
Pool
Yes
-
Pool Features
Heated, Pool/Spa Combo, Gas Heat, Salt Water, Private
-
Waterfront YN
NO
Area & Lot
-
Lot Size(acres)
1.07
-
Lot Size(square feet)
46,609
-
Property Type
Residential
-
Property Sub Type
Single Family Residence
-
Architectural Style
Ranch, Single Family
Price
-
Sales Price
$9,995,000
-
Tax Amount
$20,602.17
-
Sq. Footage
6,459
-
Price/SqFt
$1,547
HOA
-
Association
No
Property Resources
-
Horse Property
NO
School District
-
Elementary School
SEAGATE ELEMENTARY SCHOOL
-
Middle School
PINE RIDGE MIDDLE SCHOOL
-
High School
BARRON COLLIER HIGH SCHOOL
Property Features
-
Stories
1
-
New Construction
YES
-
Association Amenities
None
-
Ownership
Single Family
-
Senior Community YN
NO
-
Sewer
Septic Tank
-
Water Source
Private, Well
Schedule a Showing
Showing scheduled successfully.
Mortgage calculator
Estimate your monthly mortgage payment, including the principal and interest, property taxes, and HOA. Adjust the values to generate a more accurate rate.
Your payment
Principal and Interest:
$
Property taxes:
$
HOA fees:
$
Total loan payment:
$
Total interest amount:
$
Location
County
Collier
Elementary School
SEAGATE ELEMENTARY SCHOOL
Middle School
PINE RIDGE MIDDLE SCHOOL
High School
BARRON COLLIER HIGH SCHOOL
Listing Courtesy of Chris Resop , The Agency Naples
RealHub Information is provided exclusively for consumers' personal, non-commercial use, and it may not be used for any purpose other than to identify prospective properties consumers may be interested in purchasing. All information deemed reliable but not guaranteed and should be independently verified. All properties are subject to prior sale, change or withdrawal. RealHub website owner shall not be responsible for any typographical errors, misinformation, misprints and shall be held totally harmless.

Agent | Realtor®
Julia McCabe
Call Julia today to schedule a private showing.

* Listings on this website come from the FMLS IDX Compilation and may be held by brokerage firms other than the owner of this website. The listing brokerage is identified in any listing details. Information is deemed reliable but is not guaranteed. If you believe any FMLS listing contains material that infringes your copyrighted work please click here to review our DMCA policy and learn how to submit a takedown request.© 2024 FMLS.
Related Properties
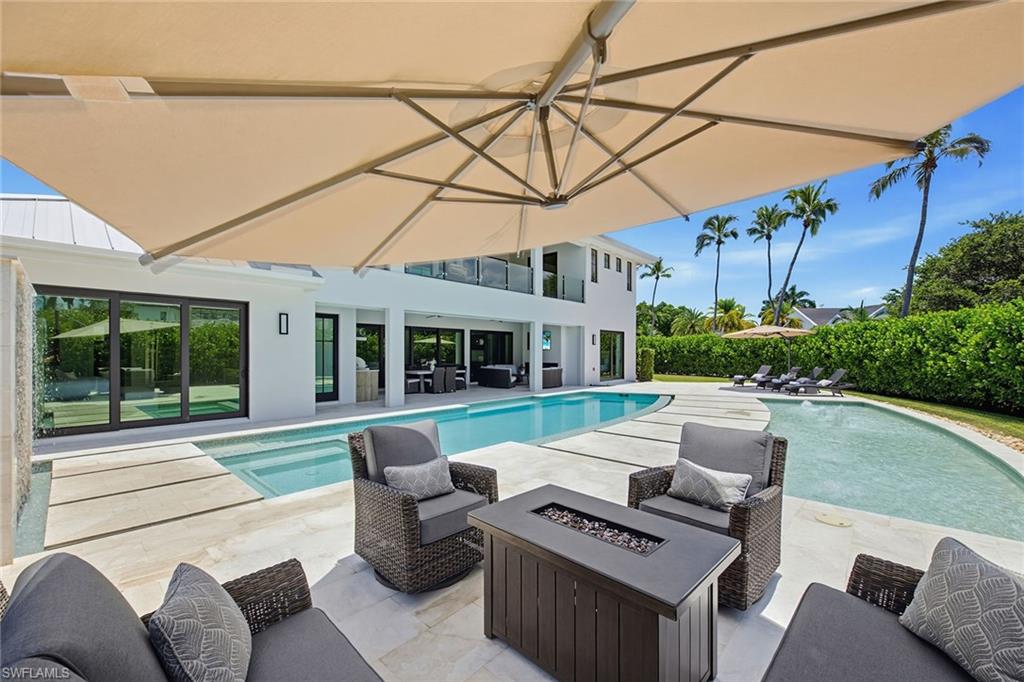
NAPLES
692 Banyan BLVD
5 Beds
6 Baths
4,531 Sq.Ft.
$8,500,000
MLS#: 226025723
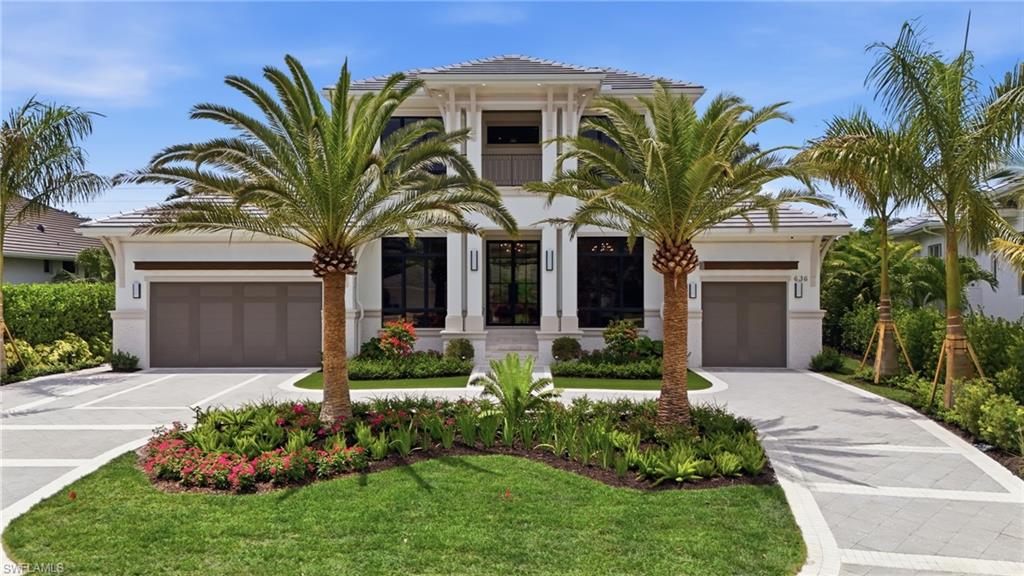
NAPLES
636 Fountainhead LN
4 Beds
4 Baths
5,115 Sq.Ft.
$8,650,000
MLS#: 226025108
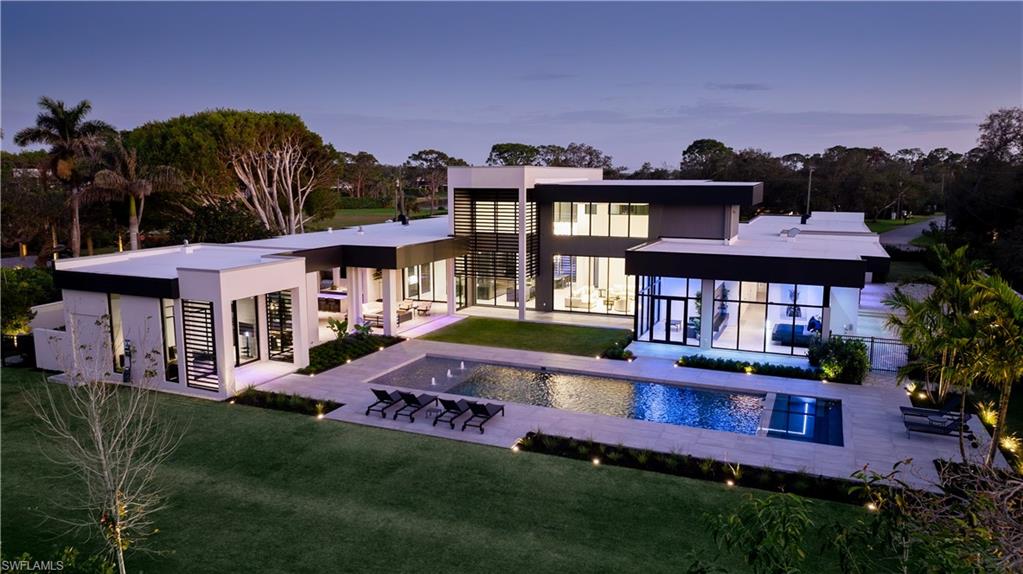
NAPLES
107 Myrtle RD
5 Beds
4 Baths
7,800 Sq.Ft.
$10,995,000
MLS#: 226025030
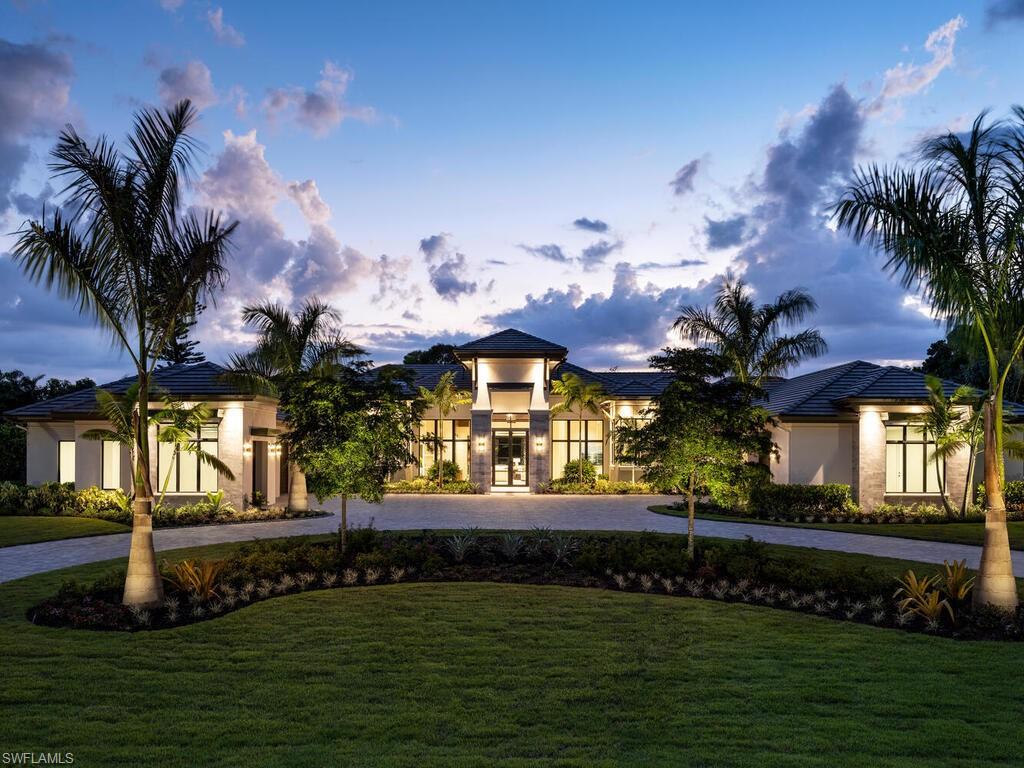
NAPLES
799 Cassena RD
5 Beds
6 Baths
6,787 Sq.Ft.
$11,195,000
MLS#: 226024486
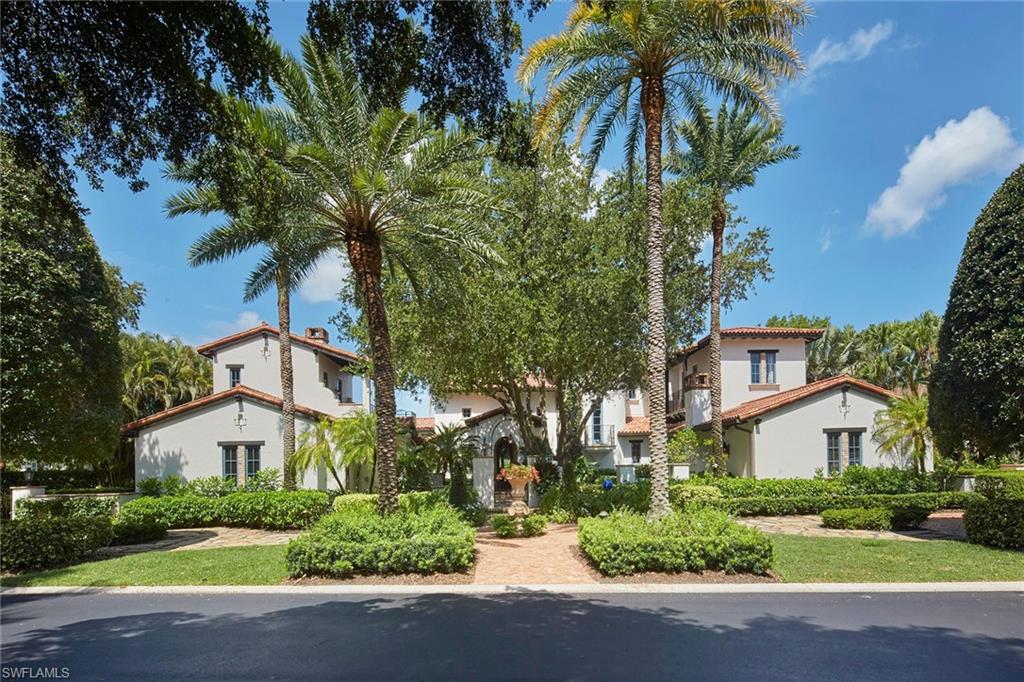
NAPLES
1385 Great Egret TRL
5 Beds
5 Baths
8,793 Sq.Ft.
$10,250,000
MLS#: 226024518
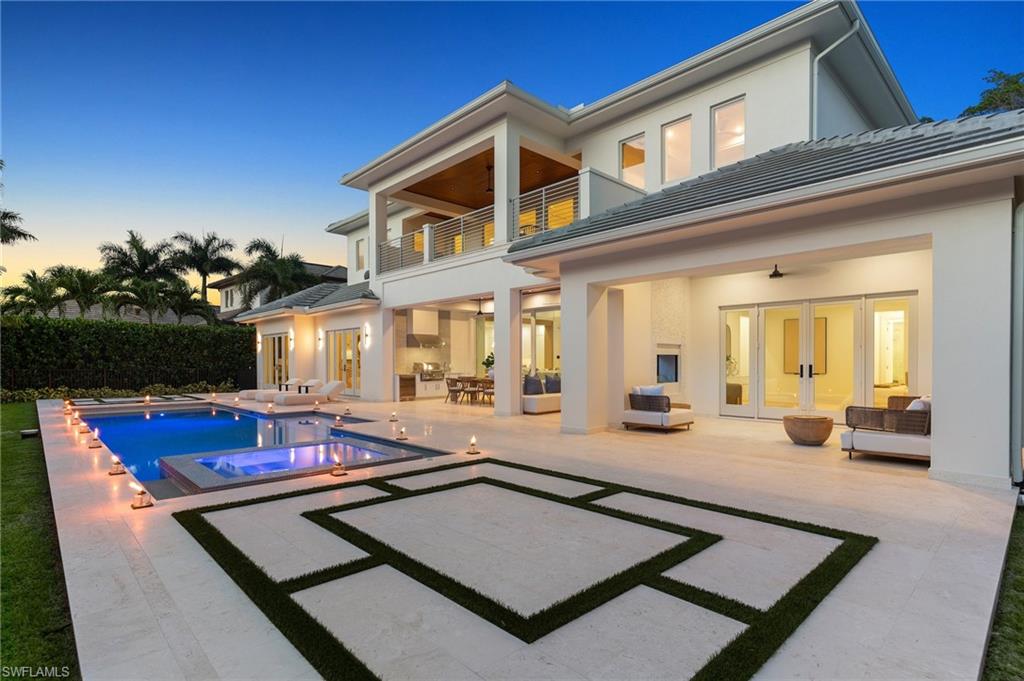
NAPLES
1985 Crayton RD
5 Beds
5 Baths
5,405 Sq.Ft.
$8,295,000
MLS#: 226023534
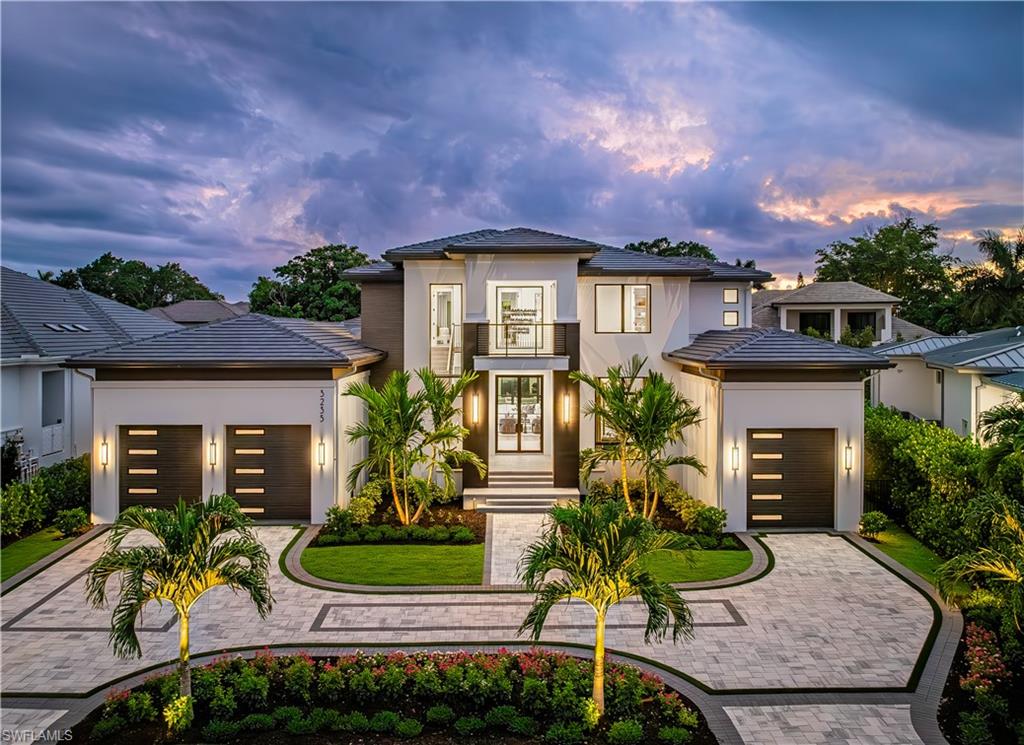
NAPLES
3235 REGATTA RD
5 Beds
5 Baths
5,137 Sq.Ft.
$8,995,000
MLS#: 226023186
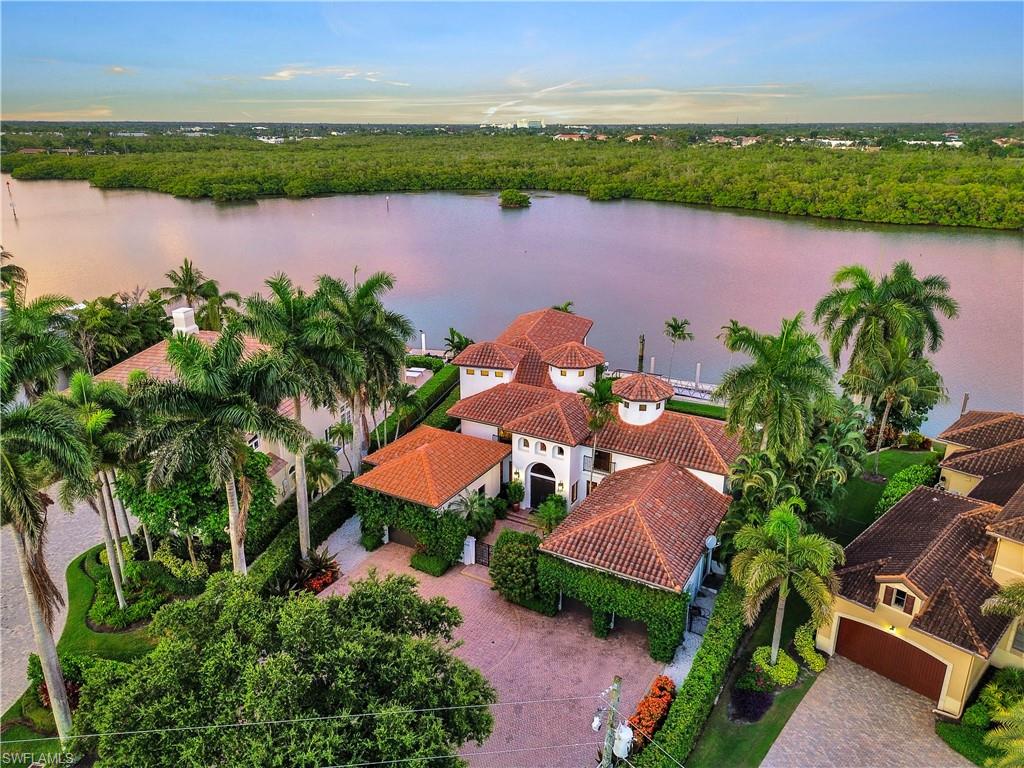
NAPLES
2535 Tarpon RD
4 Beds
5 Baths
3,653 Sq.Ft.
$8,500,000
MLS#: 226022269
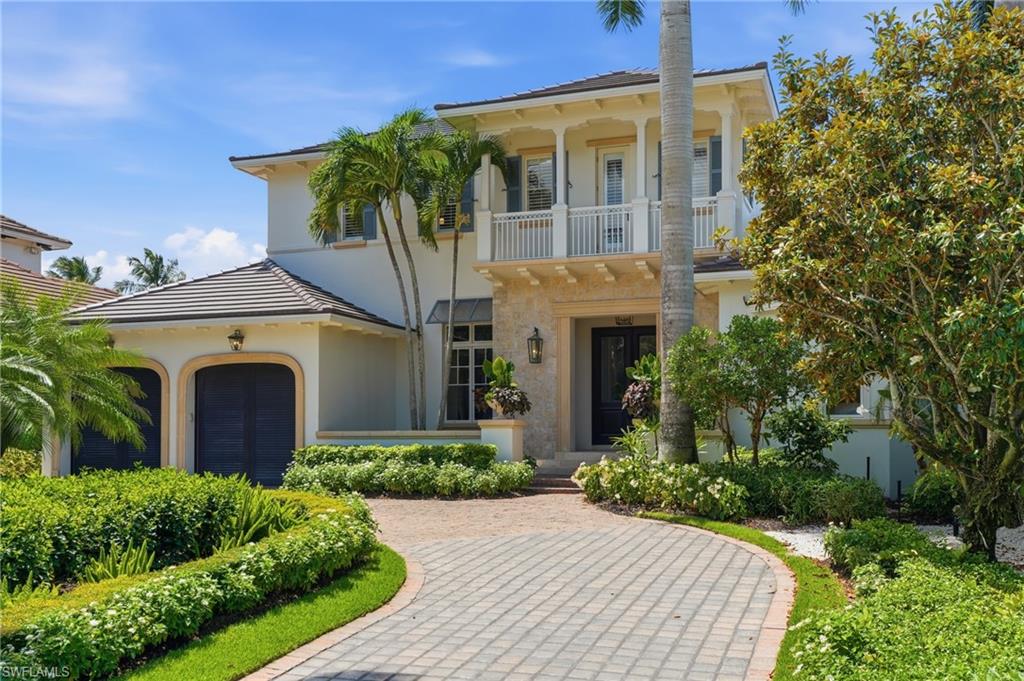
NAPLES
160 16th AVE S
5 Beds
5 Baths
5,442 Sq.Ft.
$10,995,000
MLS#: 226011666
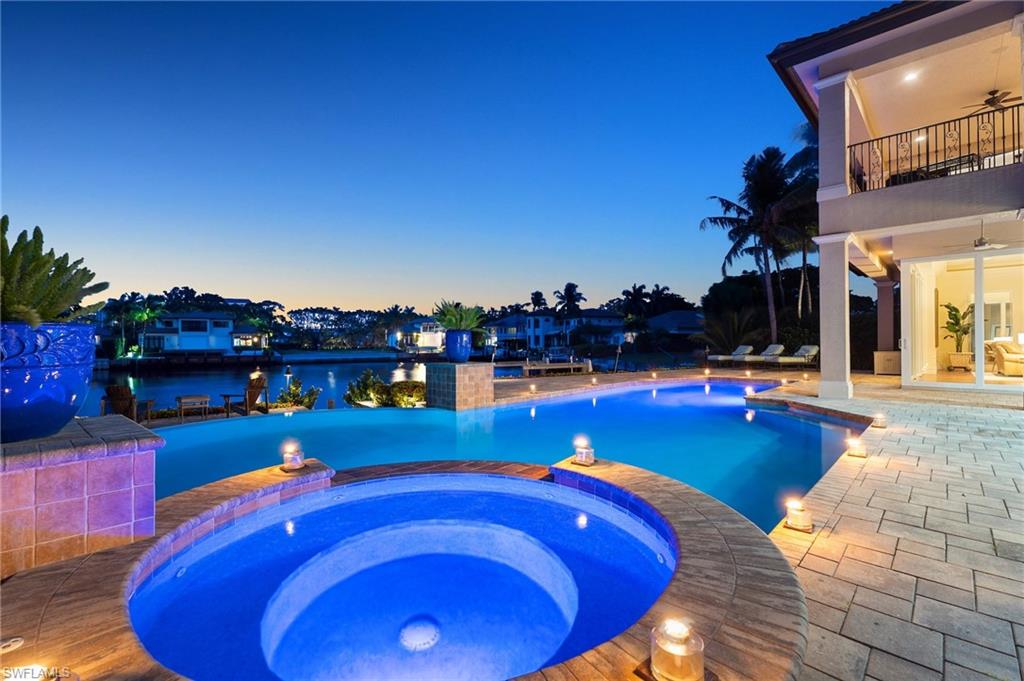
NAPLES
345 Devils Bight
4 Beds
5 Baths
5,379 Sq.Ft.
$8,995,000
MLS#: 226021659
