Features & Amenities

Interior

  • Other Interior Features

    Cathedral Ceiling(s), Pantry

  • Total Bedrooms

    2

  • Bathrooms

    2

  • Cooling YN

    YES

  • Cooling

    Ceiling Fan(s), Wall Unit(s)

  • Fireplace YN

    NO

  • Heating YN

    YES

  • Heating

    Central, Electric

  • Pet friendly

    N/A

Exterior

  • Garage

    No

  • Construction Materials

    Vinyl Siding, Wood Siding

  • Other Exterior Features

    Gas Grill, Outdoor Kitchen

  • Parking

    Attached Carport

  • Patio and Porch Features

    Screened, Deck

  • Pool

    No

  • Waterfront YN

    NO

Area & Lot

  • Lot Features

    Corner Lot

  • Lot Size(acres)

    0.103

  • Lot Size(square feet)

    4,487

  • Property Type

    Residential

  • Property Sub Type

    Manufactured Home

  • Architectural Style

    Ranch, Manufactured

Price

  • Sales Price

    $215,000

  • Tax Amount

    $800

  • Sq. Footage

    1,176

  • Price/SqFt

    $182

HOA

  • Association

    No

Property Resources

  • Horse Property

    NO

School District

  • Elementary School

    N/A

  • Middle School

    N/A

  • High School

    N/A

Property Features

  • Stories

    1

  • New Construction

    NO

  • Association Amenities

    Barbecue, Clubhouse, Dog Park

  • Ownership

    Single Family

  • Senior Community YN

    YES

  • Sewer

    Private Sewer

Schedule a Showing

Showing scheduled successfully.

<
>
IN PERSON
VIA CHAT

What is 3 + 4 ?


Change time

Mortgage calculator

Estimate your monthly mortgage payment, including the principal and interest, property taxes, and HOA. Adjust the values to generate a more accurate rate.

Your payment

Principal and Interest:

$

Property taxes:

$

HOA fees:

$

Total loan payment:

$

Total interest amount:

$

Location

County

Lee

Elementary School

Middle School

High School

Listing Courtesy of Sinan Zakaria, Listed Simply

RealHub Information is provided exclusively for consumers' personal, non-commercial use, and it may not be used for any purpose other than to identify prospective properties consumers may be interested in purchasing. All information deemed reliable but not guaranteed and should be independently verified. All properties are subject to prior sale, change or withdrawal. RealHub website owner shall not be responsible for any typographical errors, misinformation, misprints and shall be held totally harmless.

Agent Julia McCabe

Agent | Realtor®

Julia McCabe

Call Julia today to schedule a private showing.


* Listings on this website come from the FMLS IDX Compilation and may be held by brokerage firms other than the owner of this website. The listing brokerage is identified in any listing details. Information is deemed reliable but is not guaranteed. If you believe any FMLS listing contains material that infringes your copyrighted work please click here to review our DMCA policy and learn how to submit a takedown request.© 2024 FMLS.
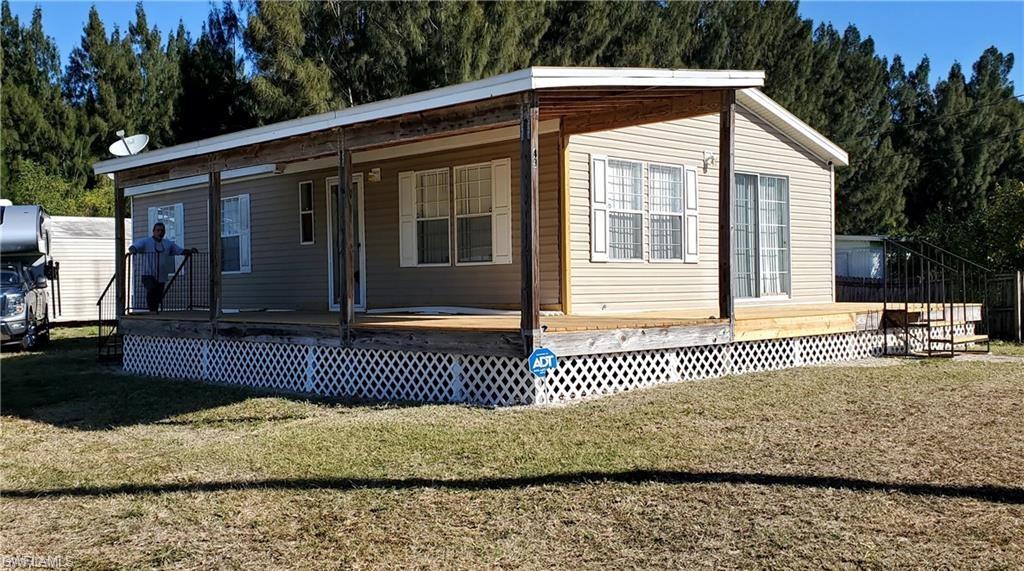
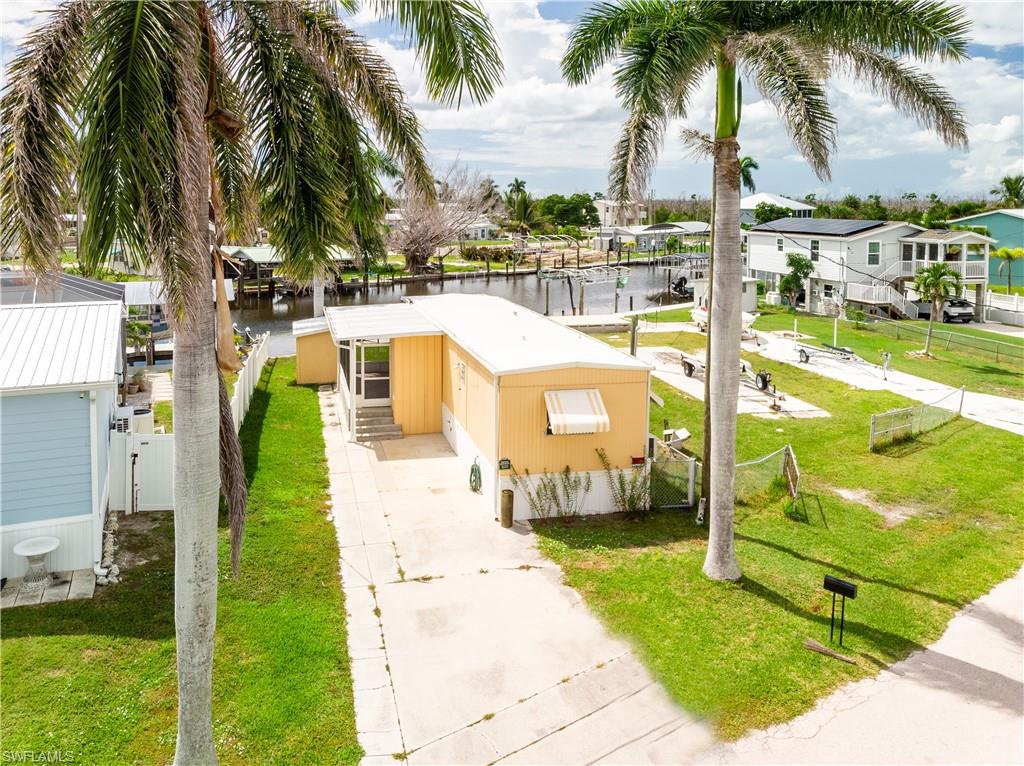
Beautifully maintained home in a 55+ community. Immaculately kept and many updates includes but not limited to new asphalt shingle roof, new AC/heat, water heater, washer/dryer, 6 panel doors through out, whole house generator wired direct to panel, propane, key start and includes 2 100 gallon tanks, new range/oven, dishwasher and refrigerator. A must see private back yard with tiki hut for grilling. Private deck with fire pit. Sliders in both bedrooms to access back yard. Gated storage for your boats, RVs and any other toys. Private boat ramp with parking for your vehicle and trailer, water for cleaning it, canal is Gulf access. Front Florida room can be used for home office or extra sleeping area for guests. Back lanai has vinyl roll down windows over screens and the room has a free standing AC unit to keep it climate user friendly. Large closets and plenty of storage.

5029 Gulfgate LN

Message successfully sent.

What would you like to know?

What is 3 + 4 ?

I agree to receive email communication and understand I can unsubscribe at any time.

I agree to be contacted by Julia McCabe via call, email, and text for real estate services. To opt out, you can reply 'stop' at any time or reply 'help' for assistance. You can also click the unsubscribe link in the emails. Message and data rates may apply. Message frequency may vary. Privacy Policy

Related Properties

Beautifully furnished TURNKEY 2 Bedroom, 2 Bath Home in 55+ community of Pine Island Cove St. James city. This inviting residence offers 1,346 sq. ft. with an open modern floor plan with a clean minimalist aesthetic feel throughout. The spacious floor plan includes two generously sized bedrooms each offering plenty of room for a king size bed with 2 spacious walk-in closets, along with two beautifully updated contemporary bathrooms as well as a large functional laundry room everyday convenience.  While the impressive 12' x 26' lanai with tinted acrylic sliding windows provides the perfect indoor-outdoor retreat. Additional exterior features include a 12' x 26' carport and a private concrete back patio, ideal for BBQ, plants, outdoor seating and extra storage opportunities. Located in the highly desirable 55+ boating and recreational community of Pine Island Cove. Residents enjoy a vibrant Florida lifestyle with direct Gulf of Mexico access from the community's private boat ramp as well boat storage for your convenience. The neighborhood also offers pickleball courts, Tennis, shuffleboard, a heated pool and spa, a clubhouse with regular activities, a community park, and a variety of recreation areas designed for community connection and enjoyment. Bring your boat, golf cart, and bikes—and start living your best Florida lifestyle in this exceptional home in Pine Island Cove.
#2026041037

ST. JAMES CITY

4971 Porky LN

2 Beds

2 Baths

1,346 Sq.Ft.

$198,500

MLS#: 2026041037
POSSIBLE SELLER FINANCE NO HURRICANE DAMAGE NEVER FLOODED {{Enjoy watching osprey, eagles, and pelicans from this 2 bedroom, 2 bathroom manufactured home on oversized lot. Up to code, sustained no hurricane damage, ready for you to move right in! Includes fully applianced kitchen and laundry closet includes washer and dryer. Large shed and two 30 amp RV hook ups on property. Fence posts are in, customize with your own panels. Voluntary HOA. Membership allows use of a brand new SALTWATER POOL, concrete boat ramp with GULF ACCESS, clubhouse with numerous activities including but not limited to bingo and exercise classes. $150 per year.
#2026000197

ST. JAMES CITY

4998 Curlew DR

2 Beds

2 Baths

920 Sq.Ft.

$173,000

MLS#: 2026000197
Price reduced
POSSIBLE SELLER FINANCING: BRING ALL OFFERS. MOTIVATED SELLER. PROPERTY IS BIENG SOLD DUE TO HEALTH REASONS. Charming 2-bedroom, 1-bathroom home at 3851 Coconut Dr, St. James City, FL, is a waterfront paradise! Nestled on a desirable wide sailboat access canal, enjoy direct Gulf access with no bridges, perfect for maritime enthusiasts. The home features granite countertops, newer refrigerator, and A/C split units. Relax on the porch with stunning sunset and water views. The partially fenced yard offers privacy, and with no HOA, enjoy flexibility. Located minutes from the Intracoastal Waterway, explore nearby islands like Sanibel, Cayo Costa, and Captiva. A golf cart-friendly community with great nearby restaurants and marinas. Ideal for year-round living, seasonal retreat, or investment!
#2025015671

ST. JAMES CITY

3851 Coconut DR

2 Beds

1 Baths

552 Sq.Ft.

$175,000

MLS#: 2025015671

We are proud to bring you your slice of tropical paradise in Pine Island Cove, one of St. James City’s most desirable 55+ communities! This brand-new 2 bedroom, 2 bathroom manufactured home has just been installed and is elevated to meet current flood zone elevation requirements, providing peace of mind and potential insurance savings. With an open-concept floor plan, a split-bedroom layout, and a dedicated laundry room, this home is both functional and filled with natural light.

Outside, enjoy the convenience of a new covered carport and matching storage shed—ideal for your tools, beach gear, or golf cart. Best of all, the home is located just three homes away from the community center and an easy walk to the heated community pool and other amenities.

The interior and exterior comes as a blank slate—fresh, neutral, and ready for your personal touches to make it truly your own. Add your preferred finishes, furnishings, landscaping, and décor to create your perfect Florida retreat.

Pine Island Cove offers direct Gulf access via a private community boat ramp, along with RV/boat storage, an active clubhouse, and a full calendar of social events. The HOA is low and the island lifestyle is unmatched.

Pine Island is known for its laid-back atmosphere, tropical surroundings, excellent fishing, art galleries, and waterfront dining—a true escape from the mainland grind.

Don’t miss this opportunity to own a brand-new, elevated home in a welcoming waterfront community. Schedule your private showing today and make this island gem your own!
#225056362

ST. JAMES CITY

4944 Porky LN

2 Beds

2 Baths

831 Sq.Ft.

$199,900

MLS#: 225056362

Send a message

Message successfully sent.

Your message

What is 3 + 4 ?

Reason for contacting?

I agree to receive email communication and understand I can unsubscribe at any time.

I agree to be contacted by Julia McCabe via call, email, and text for real estate services. To opt out, you can reply 'stop' at any time or reply 'help' for assistance. You can also click the unsubscribe link in the emails. Message and data rates may apply. Message frequency may vary. Privacy Policy

Sign Out

Virtual Assistant

Would you like to take the next step with this property? We can help you schedule a showing or virtual tour, or send you more details.

Yes, I would like more information.

Thank You for Your Reply, One of Our Agents will contact you as soon as possible

No, maybe later.

Thank you, you can always contact me via email, phone number or through the contact form.

Realhub AI

Lucy - Your AI-Powered Realtor

Update Your Temporary Password

Personalize your search

Enter your email and we'll notify you immediately when new listings match what you're looking for.

or enter email address

Already have an account ? Login here

Continue your home search

I agree to receive communications and understand I can unsubscribe at any time.

I agree to be contacted by Julia McCabe via call, email, and text for real estate services. To opt out, you can reply 'stop' at any time or reply 'help' for assistance. You can also click the unsubscribe link in the emails. Message and data rates may apply. Message frequency may vary. Privacy Policy

Already have an account ? Login here

We use cookies

We use cookies primarily for analytics to enhance your experience. By accepting, you agree to our use of these cookies. You can manage your preferences or learn more about our cookies policy.