Features & Amenities

Interior

  • Other Interior Features

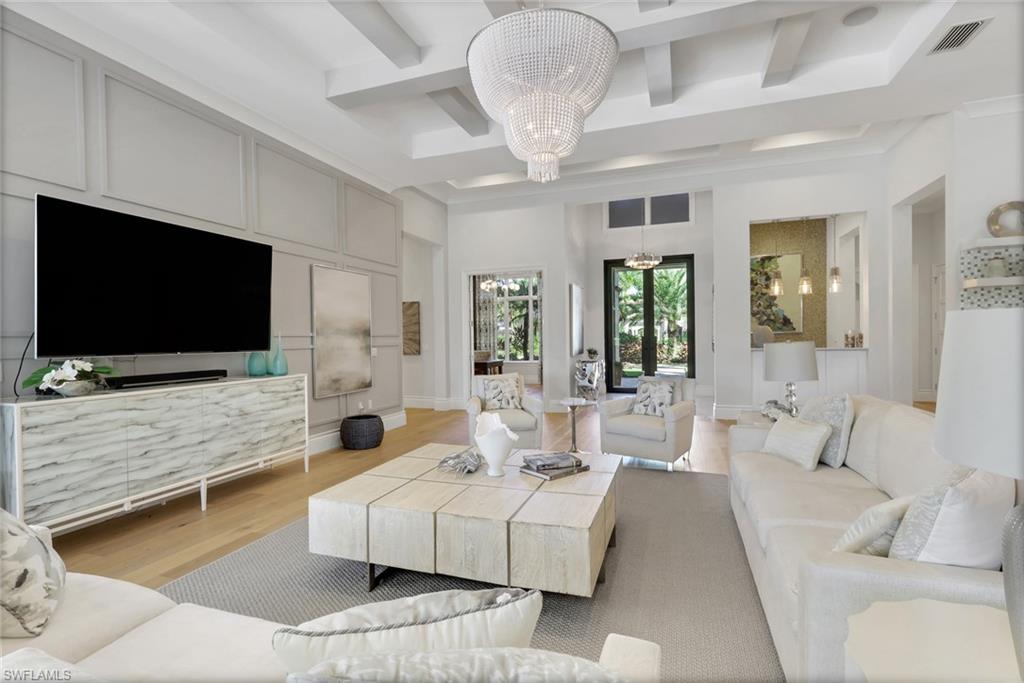
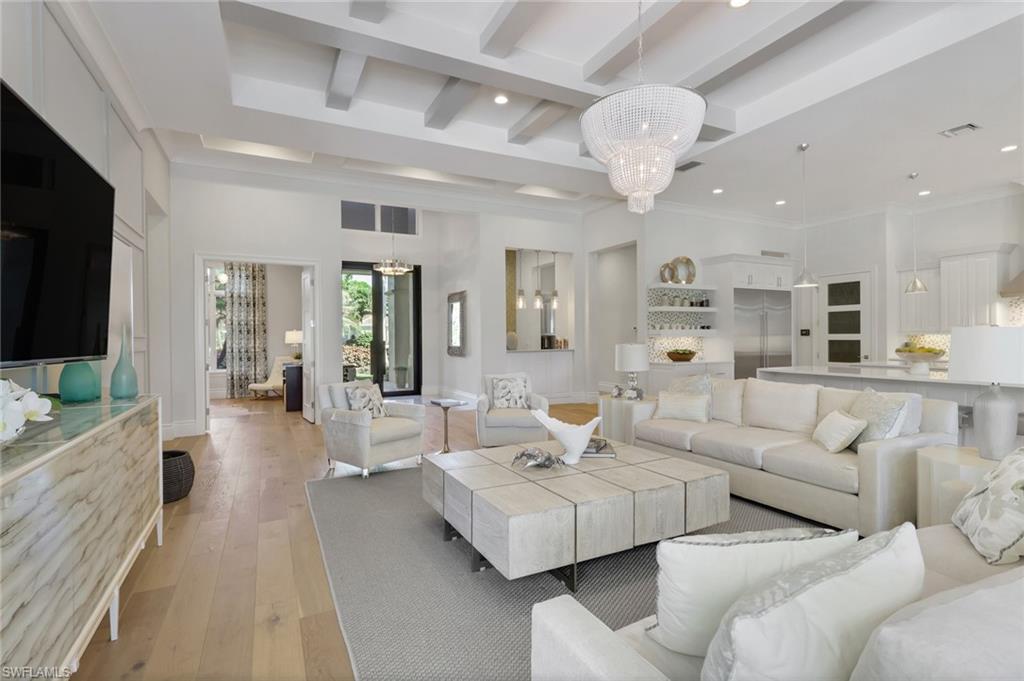
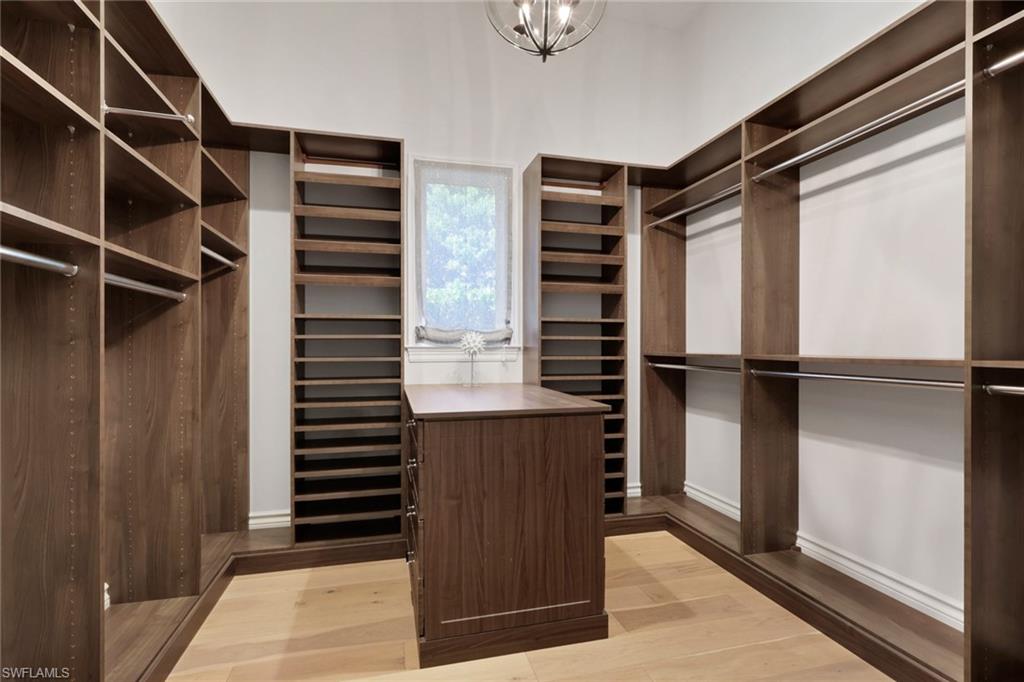
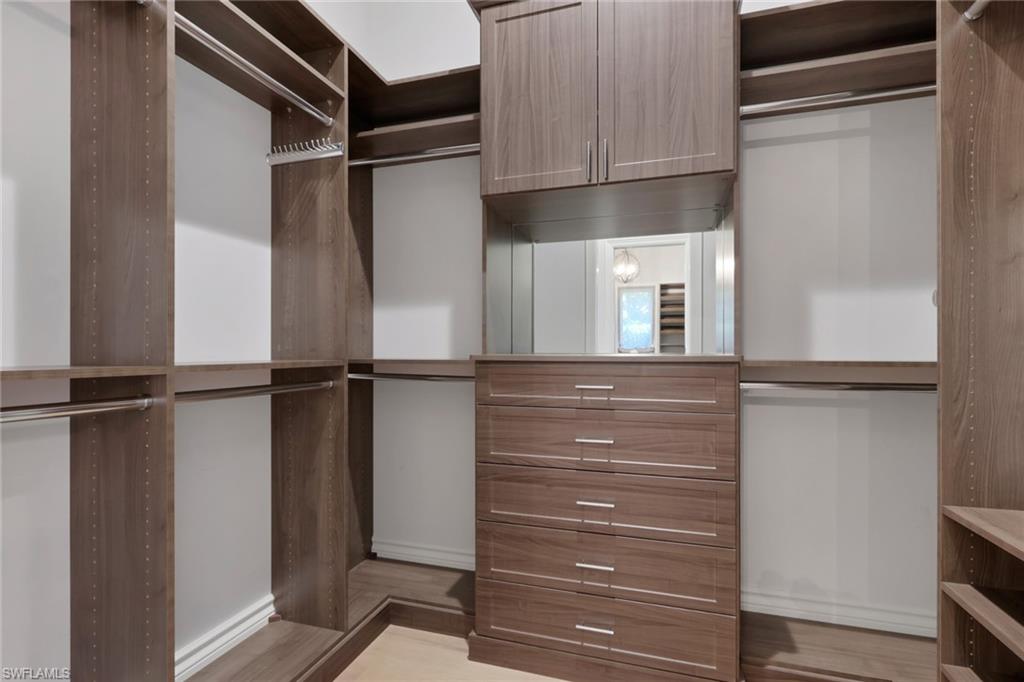
    Entrance Foyer, Eat-in Kitchen, Bar, Coffered Ceiling(s), Pantry, Wired for Sound, Tray Ceiling(s), Walk-In Closet(s)

  • Total Bedrooms

    4

  • Bathrooms

    4

  • 1/2 Bathrooms

    1

  • Cooling YN

    YES

  • Cooling

    Ceiling Fan(s), Zoned

  • Fireplace YN

    NO

  • Heating YN

    YES

  • Heating

    Central, Electric

  • Pet friendly

    N/A

Exterior

  • Garage

    Yes

  • Garage spaces

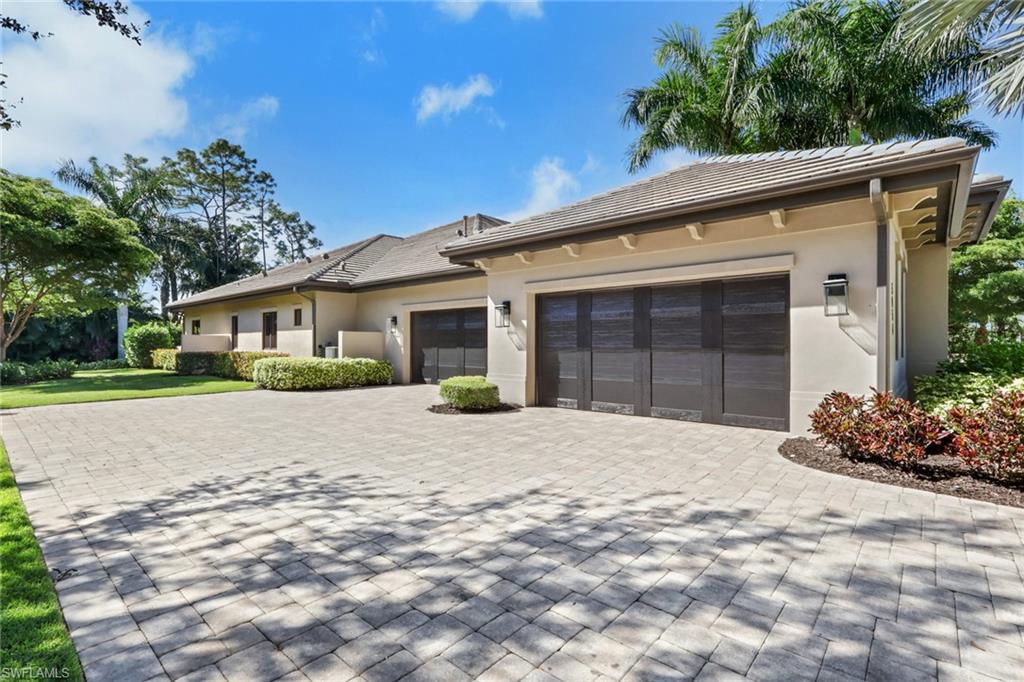
    4

  • Construction Materials

    Block, Stucco

  • Other Exterior Features

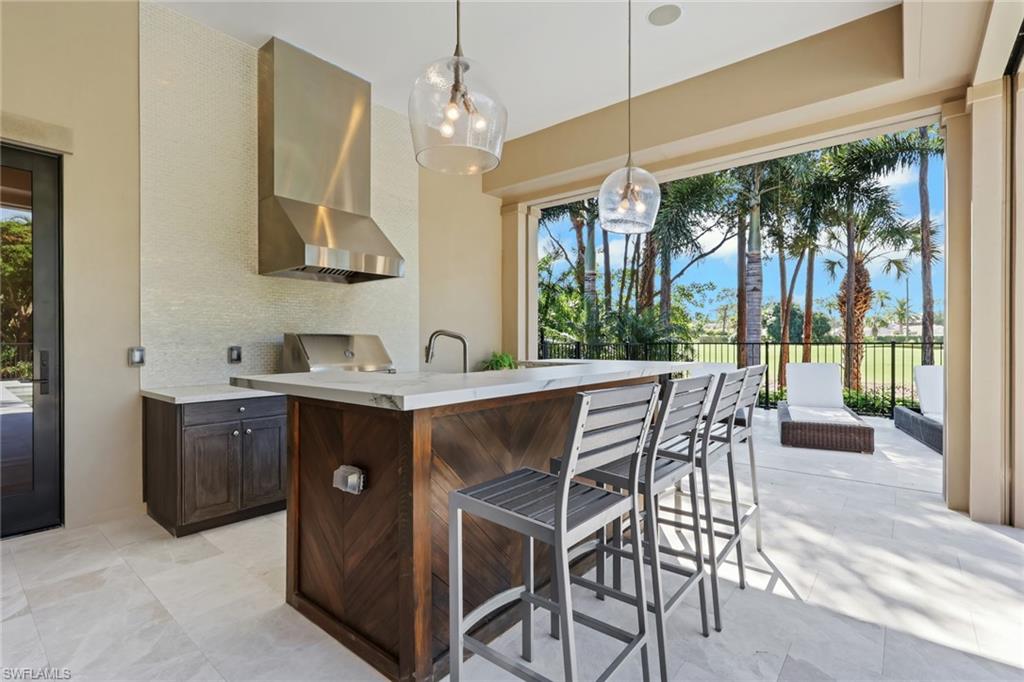
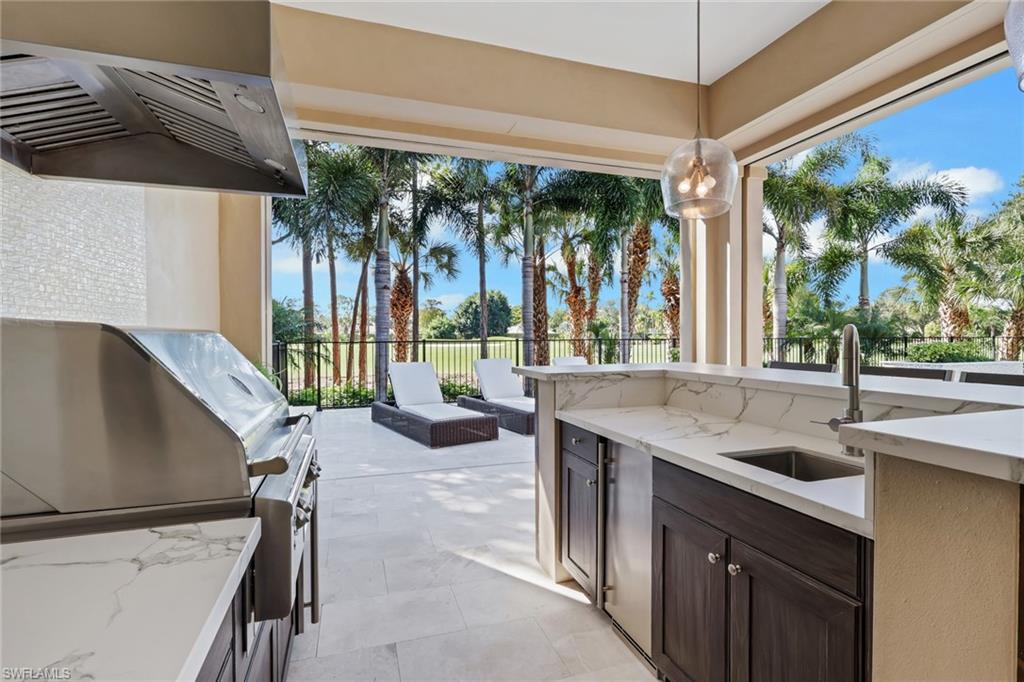
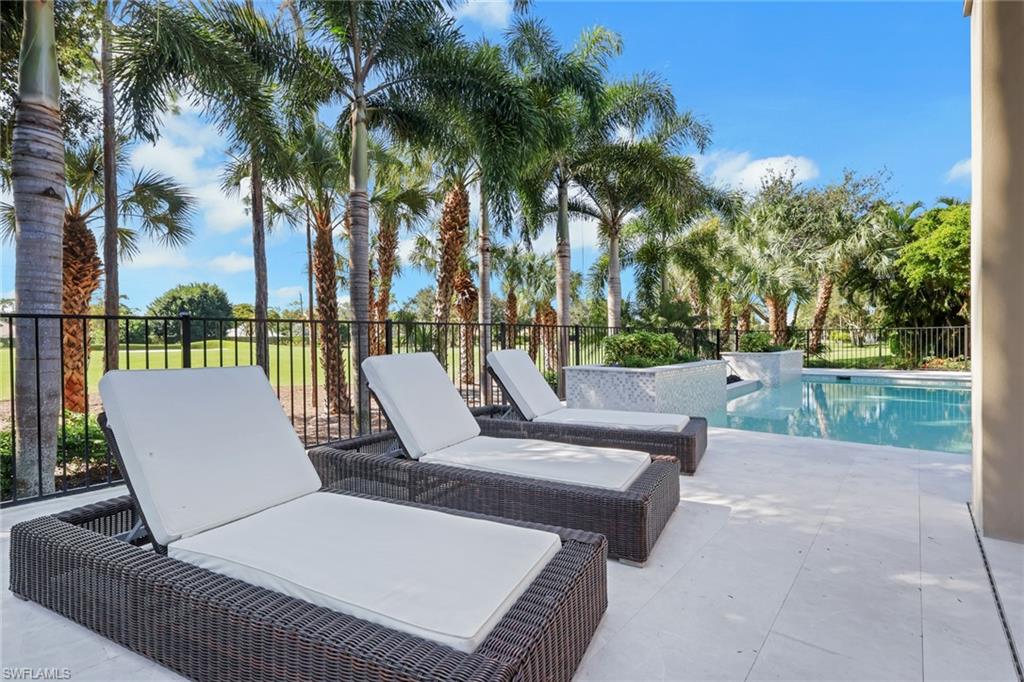
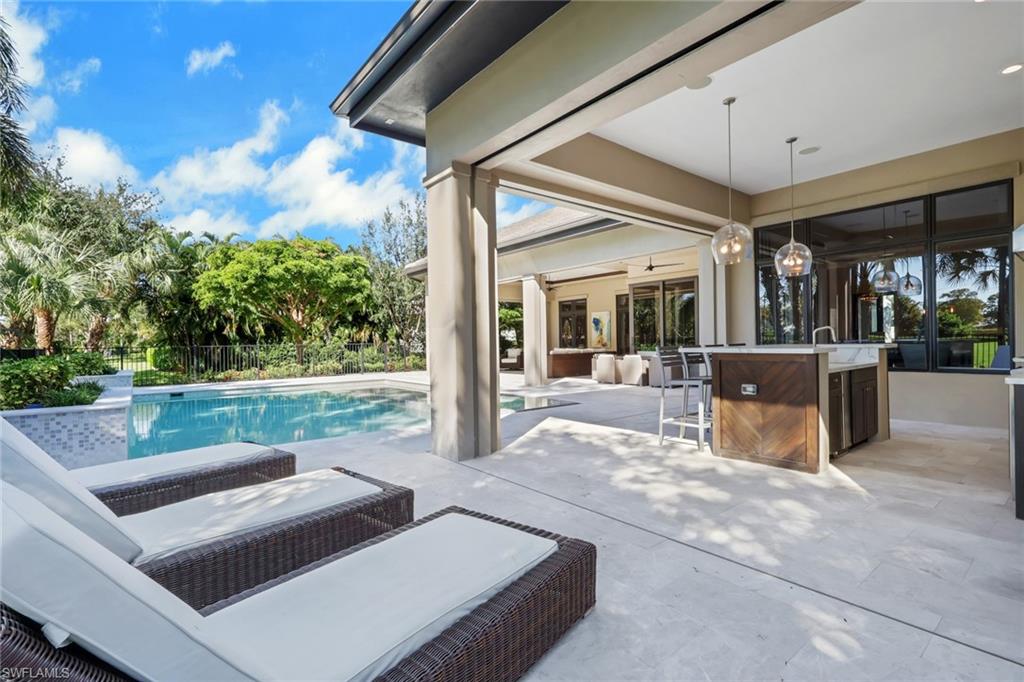
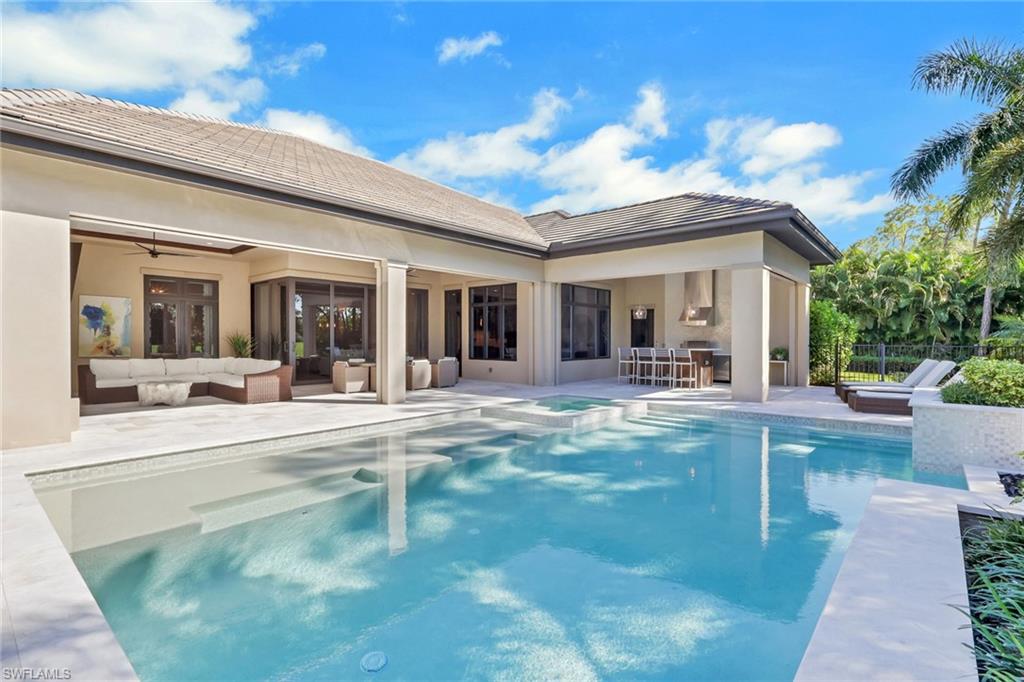
    Gas Grill, Tennis Court(s), Outdoor Kitchen

  • Parking

    Garage Door Opener, Attached

  • Patio and Porch Features

    Screened, Patio

  • Pool

    Yes

  • Pool Features

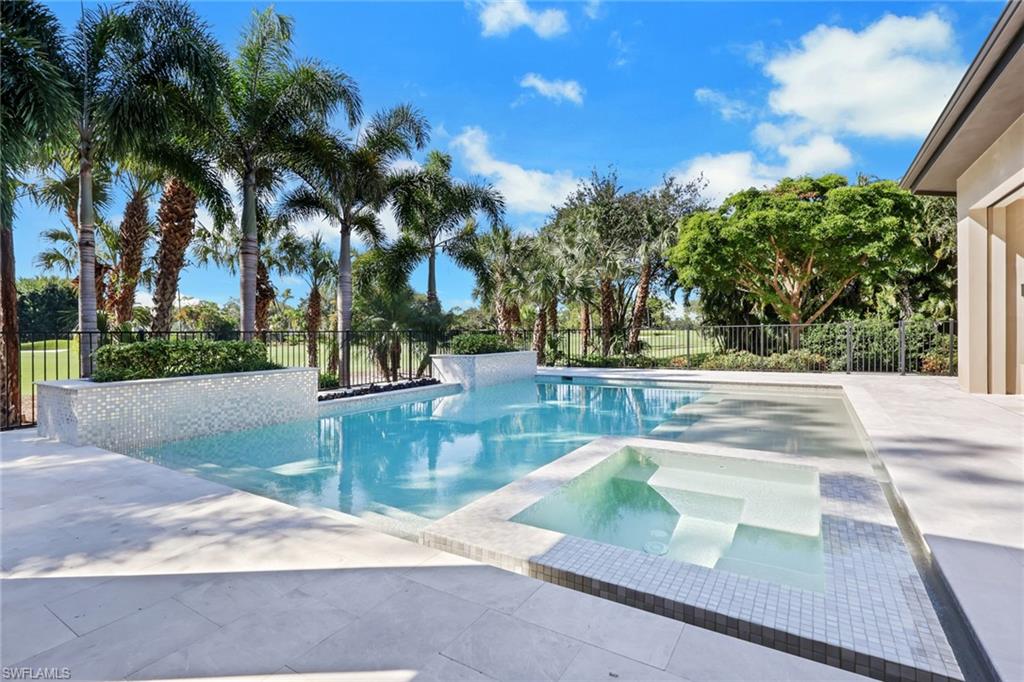
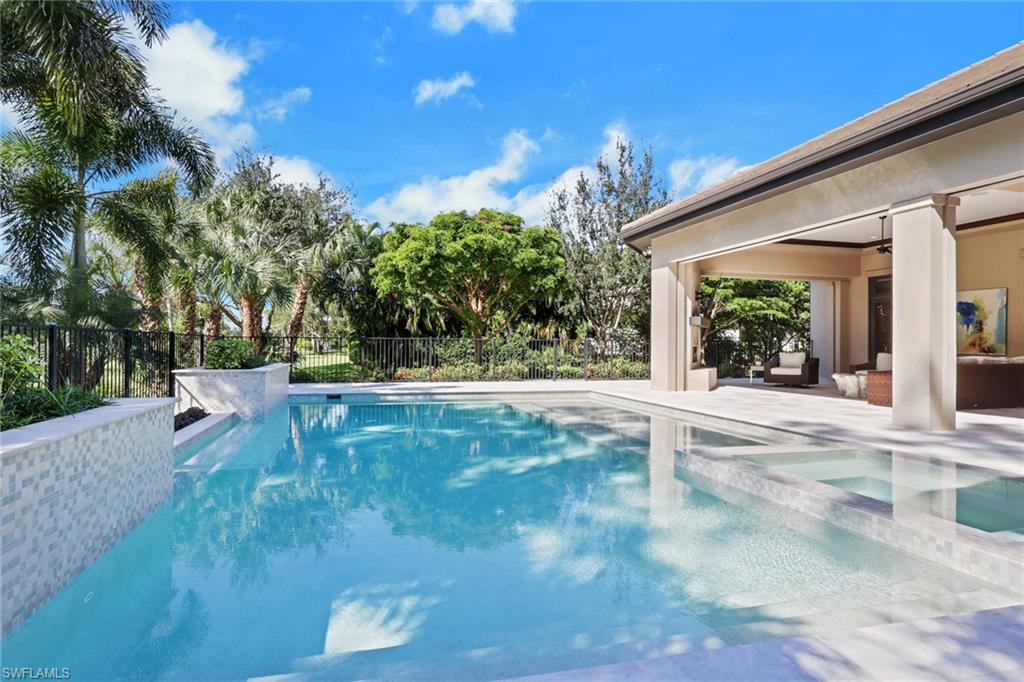
    Heated, Community, Pool/Spa Combo, Gas Heat, Private

  • Waterfront YN

    NO

  • View

    Golf Course

Area & Lot

  • Lot Features

    On Golf Course

  • Lot Size(acres)

    0.83

  • Lot Size(square feet)

    36,155

  • Property Type

    Residential

  • Property Sub Type

    Single Family Residence

  • Architectural Style

    Ranch, Traditional, Single Family

Price

  • Sales Price

    $5,750,000
  • Tax Amount

    $30,344.67

  • Sq. Footage

    4,554

  • Price/SqFt

    $1,262

HOA

  • Association

    YES

  • Association Fee

    $7,905

  • Association Fee Frequency

    Annually

  • Association Fee Includes

    N/A

Property Resources

  • Horse Property

    NO

School District

  • Elementary School

    N/A

  • Middle School

    N/A

  • High School

    N/A

Property Features

  • Stories

    1

  • New Construction

    NO

  • Association Amenities

    Clubhouse, Pool, Fitness Center, Golf Course, Sauna, Tennis Court(s)

  • Ownership

    Single Family

  • Senior Community YN

    NO

Schedule a Showing

Showing scheduled successfully.

<
>
IN PERSON
VIA CHAT

What is 3 + 4 ?


Change time

Mortgage calculator

Estimate your monthly mortgage payment, including the principal and interest, property taxes, and HOA. Adjust the values to generate a more accurate rate.

Your payment

Principal and Interest:

$

Property taxes:

$

HOA fees:

$

Total loan payment:

$

Total interest amount:

$

Location

County

Collier

Elementary School

Middle School

High School

Listing Courtesy of Loretta Young, PA, Royal Shell Real Estate, Inc.

RealHub Information is provided exclusively for consumers' personal, non-commercial use, and it may not be used for any purpose other than to identify prospective properties consumers may be interested in purchasing. All information deemed reliable but not guaranteed and should be independently verified. All properties are subject to prior sale, change or withdrawal. RealHub website owner shall not be responsible for any typographical errors, misinformation, misprints and shall be held totally harmless.

Agent Julia McCabe

Agent | Realtor®

Julia McCabe

Call Julia today to schedule a private showing.


* Listings on this website come from the FMLS IDX Compilation and may be held by brokerage firms other than the owner of this website. The listing brokerage is identified in any listing details. Information is deemed reliable but is not guaranteed. If you believe any FMLS listing contains material that infringes your copyrighted work please click here to review our DMCA policy and learn how to submit a takedown request.© 2024 FMLS.
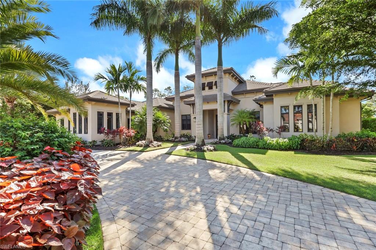
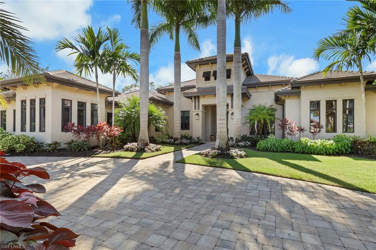
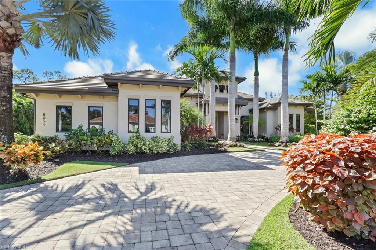
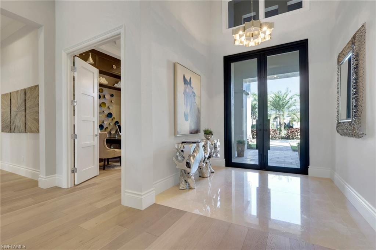
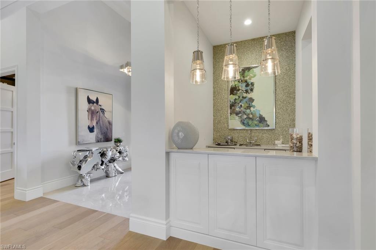
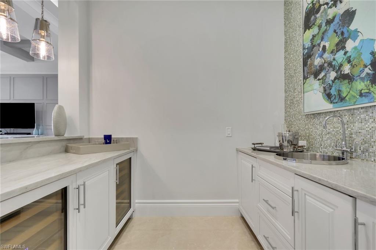
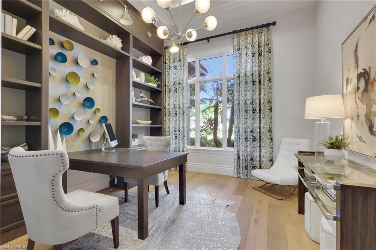
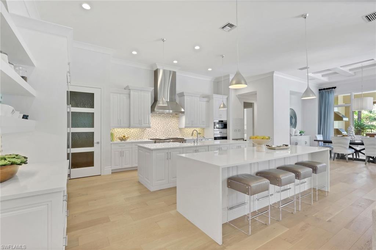
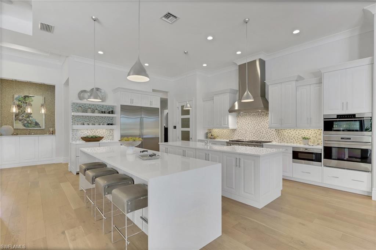
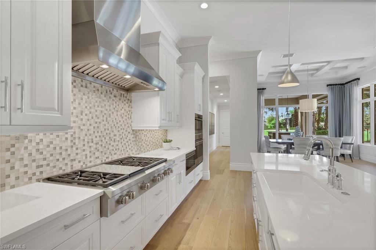
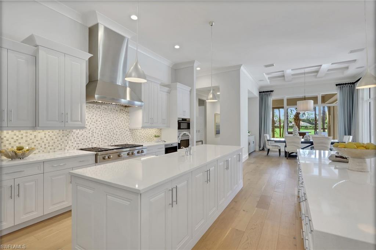
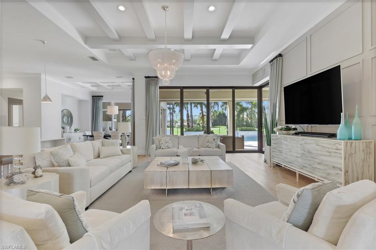
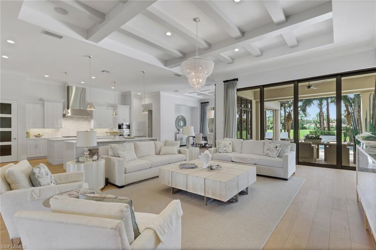
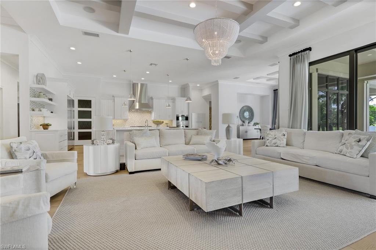
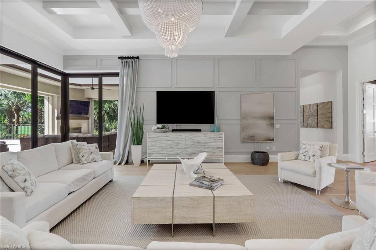
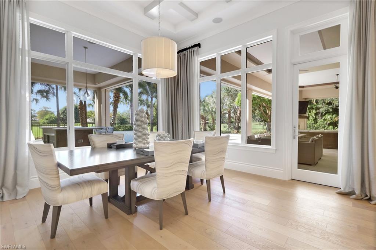
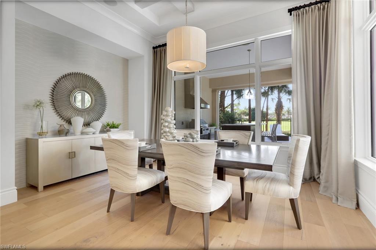
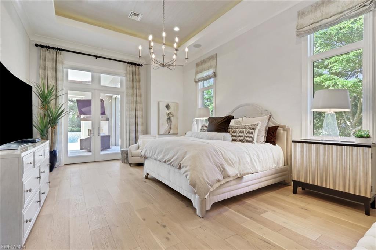
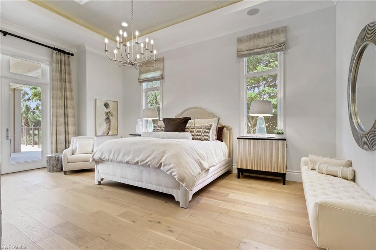
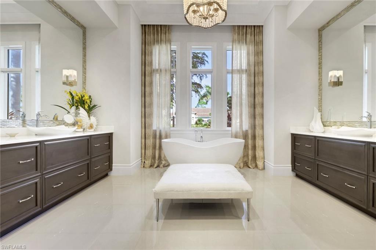
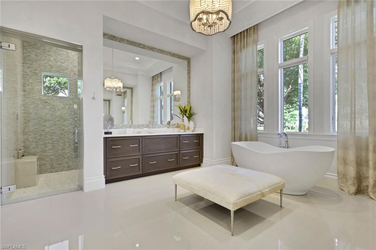
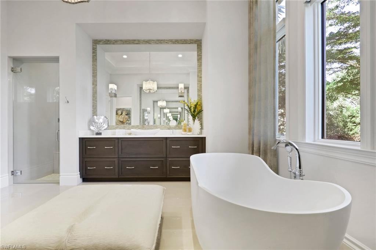
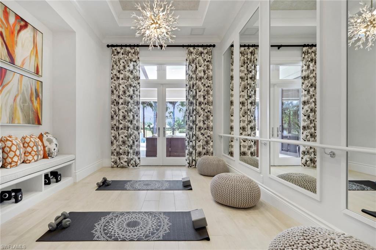
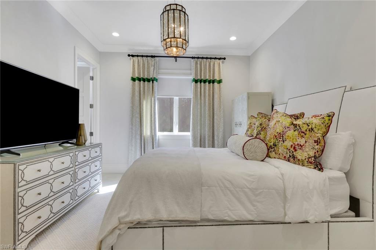
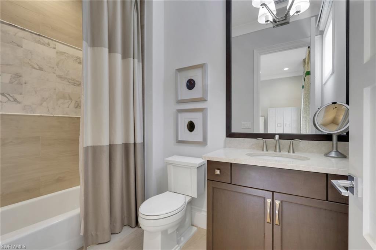
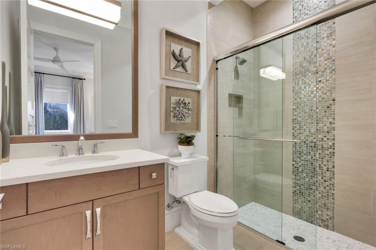
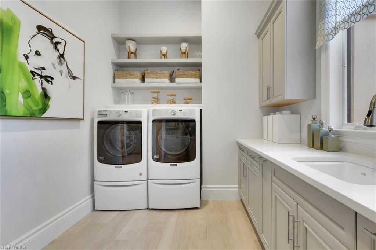
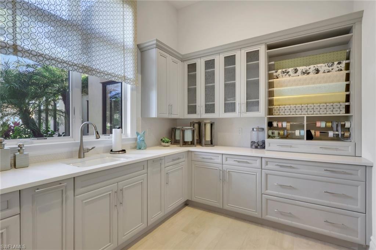
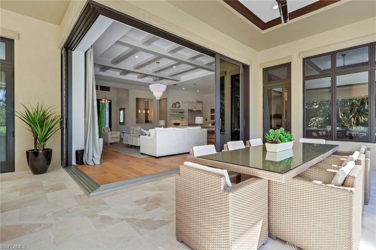
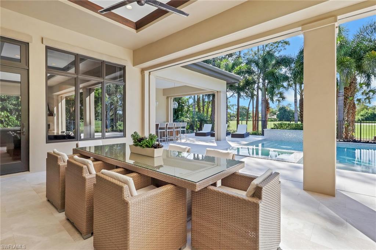
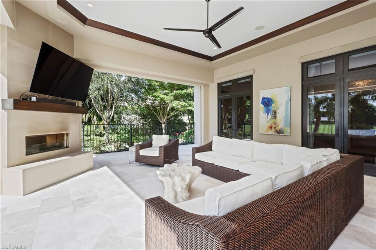
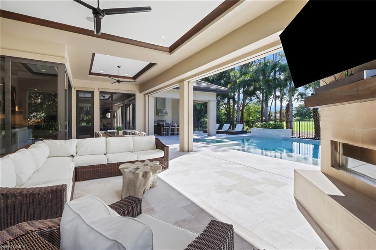
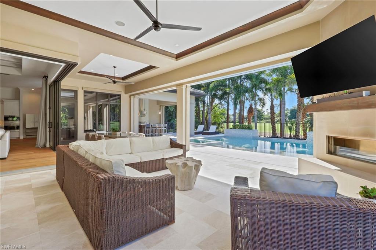
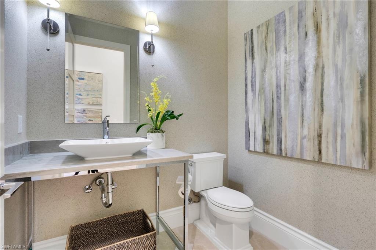
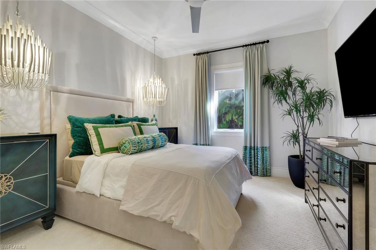
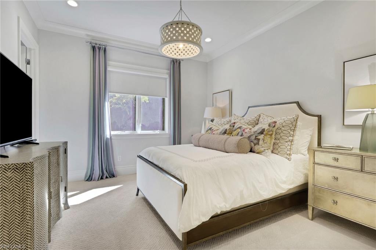
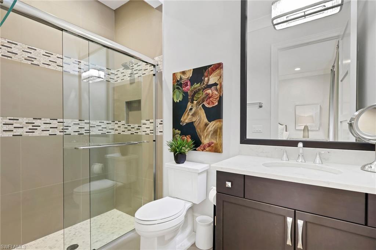
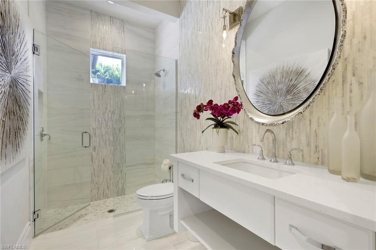
Welcome to a Signature  luxury design, The "Atherton".   From the moment you step inside, you'll notice the exceptional craftsmanship and meticulous attention to detail throughout. This newly updated and  beautifully decorated and fully furnished residence is light and bright and designed for both comfort and style. The open concept floor plan features high vaulted ceilings and stunning private views. The home offers a split plan to 3 private guest ensuites and a 4th master bedroom with a striking island bathtub and large walk-in steam shower. Located in this almost 5000sqft estate is every amenity: a bar area, an open chef's kitchen with two large counter islands, a private dining area that seats up to 10, a home office, and an exercise room. This is a home that needs nothing! Leading from the living room with pocket sliders is a fantastic outdoor living space and a sun-drenched recrafted new pool and spa. This space has been well thought out and beautifully furnished to host all your family times and make gathering with friends effortless and entertaining! The outdoor fireplace and romantic pool fire feature allows for those cool Seasonal evenings when you just need to relax. This entire outdoor entertainment space includes auto screens and shutters. No options were spared in this former model including a whole home generator. The lush grounds of Quail West have made it the hidden gem of Southwest Florida for many years. 36-holes of golf designed by Arthur Hills. Amazing fitness Center, Salon, and exceptional private dining options make this home and private club a delicious opportunity. Golf Membership Available.

5054 Groveland TER

Message successfully sent.

What would you like to know?

What is 3 + 4 ?

I agree to receive email communication and understand I can unsubscribe at any time.

I agree to be contacted by Julia McCabe via call, email, and text for real estate services. To opt out, you can reply 'stop' at any time or reply 'help' for assistance. You can also click the unsubscribe link in the emails. Message and data rates may apply. Message frequency may vary. Privacy Policy

Related Properties

TWO EXCEPTIONAL OPPORTUNITIES. ONE EXTRAORDINARY ADDRESS. Perfectly positioned in the heart of Old Naples, this beautifully reimagined residence offers a rare opportunity to embrace today's luxury lifestyle while investing in tomorrow's possibilities. Just moments from the Gulf beaches, Fifth Avenue South, Third Street South, and the exciting transformation reshaping Downtown Naples, this exceptional property appeals to two distinct buyers: those seeking a sophisticated, move-in-ready luxury home and those who recognize the extraordinary long-term value of one of Old Naples' premier homesites. Thoughtfully reconstructed and beautifully updated, the home blends timeless coastal elegance with comfortable everyday living. Expansive open-concept gathering spaces flow effortlessly from the gourmet kitchen to the indoor and outdoor living areas, creating the perfect setting for everything from intimate family dinners to large-scale entertaining. A private upstairs guest retreat offers exceptional flexibility for extended family, visiting guests, or a secluded home office, while every space has been designed with both comfort and functionality in mind. Equally impressive is the outdoor setting. Unlike many Old Naples properties where the home occupies nearly the entire lot, this residence offers a southern-exposure backyard with room to truly enjoy the Florida lifestyle. Relax beside the pool and spa, envision a custom outdoor kitchen, entertain beneath the stars, or simply enjoy the rare open green space for children, grandchildren, or pets to play. Beyond the property itself lies one of its most compelling attributes; its location at the center of the next chapter of Old Naples. As remarkable new luxury developments, elevated hospitality experiences, world-class dining, boutique shopping, and exciting new destinations continue to redefine the downtown landscape, this already coveted neighborhood is becoming even more desirable. More than simply acquiring a beautiful home, you're investing in one of Old Naples' most coveted locations—offering the rare opportunity to enjoy TWO EXCEPTIONAL OPPORTUNITIES. ONE EXTRAORDINARY ADDRESS.
#226024974

NAPLES

742 11th AVE S

4 Beds

4 Baths

3,273 Sq.Ft.

$6,300,000

MLS#: 226024974

New on site today
The Brighton has long been one of Bay Colony’s most desirable beachfront buildings, and the coveted 04 tier is especially appealing for its generous size, exceptional positioning along the beach, and beautiful Gulf views. This seventh-floor residence offers just under 3,700 of total indoor/outdoor space with two bedrooms, a den, and two-and-a-half baths. A spacious wraparound terrace captures sweeping views of the Gulf and provides a wonderful setting for outdoor dining, entertaining, or simply enjoying the water. The Brighton has recently undergone an extensive renovation of its amenities and common areas, offering beautifully updated gathering spaces, guest accommodations, and an active social calendar. Within the privacy of gated Bay Colony, residents enjoy access to the exclusive beachfront club, complete with a restaurant and outdoor bar, along with the Bay Colony Tennis Club, offering six clay courts and an active tennis program. For golf enthusiasts, the private Bay Colony Golf Club offers a separate membership opportunity.  With its desirable floor plan, exceptional views, and access to one of Naples’ finest private beach communities, residence 704 offers the very best of beachfront living.
#226037227

NAPLES

8231 Bay Colony DR 704

2 Beds

2 Baths

2,980 Sq.Ft.

$6,495,000

MLS#: 226037227

New on site today
One or more photo(s) has been virtually staged, AI generated or rendered.  Introducing 2020 Gulf Shore, an exclusive collection of just 18 residences positioned between The Gulf and a private harbor within The Moorings, one of Naples’ premier neighborhoods. Developed by Barron Collier Companies and Golub & Co., two names deeply rooted in Naples’ history and luxury development, this boutique community blends legacy, design, and effortless living. Interiors by Soucie Horner Design Collective bring a refined, coastal aesthetic with top-tier finishes, 10’ ceilings, expansive glass, custom cabinetry, and curated natural materials throughout the home. Thoughtfully designed outdoor living areas include built-in Wolf grills and generous terraces. A frictionless ownership experience is supported by available turnkey furniture packages and elevated à-la-carte services through Juniper Holiday + Home, offering concierge support, home-watch, provisioning, and more—ensuring true ease from day one. Amenities include a bayfront resort-style pool, two private rooftop terraces with Gulf views, a dedicated kayak/paddleboard launch, 11 boat slips for vessels up to 32’, fitness area, and secure under-building parking with EV charging. Located in The Moorings, residents enjoy quick access to Moorings Beach Club, walkable beach paths, a short golf-cart ride to Fifth Avenue South, and a few minutes’ beach walk to the new Four Seasons Hotel. Here, waterfront living is elevated by thoughtful design, premier finishes, and a rarely offered level of convenience.
#226037263

NAPLES

2020 GULF SHORE BLVD N UNIT E302

3 Beds

3 Baths

2,642 Sq.Ft.

$5,190,000

MLS#: 226037263

New on site today
Must see to appreciate! An extraordinary sense of elegance and serenity greets you upon entering this chic residence. Bathed in natural light and framed by breathtaking unobstructed views of the Gulf, bay, and city skyline, this exquisitely renovated penthouse is a rare expression of refined, peaceful coastal living. Designed for both sophisticated entertaining and effortless comfort, the residence features a chef’s kitchen with premium appliances, generous wine storage, expansive living spaces, two beautifully appointed bedrooms, three baths, and a versatile family room ideal as a den, office, or third bedroom. A private three-car garage adds an exceptional level of convenience and exclusivity. Outside, marvel at the sweeping azure Gulf waters, spectacular sunrises and sunsets, and captivating evening views that extend south toward Marco Island.  Le Ciel Park Tower has been thoughtfully reimagined, with newly renovated grounds and common areas reflecting a sophisticated coastal aesthetic. Resort-caliber amenities include 24-hour security, fitness and social rooms, yoga/Pilates studio, guest suites, tennis courts, and a beachside pool, all impeccably maintained at one of the area’s most coveted beach addresses. Dock is sold separately.
#226035432

NAPLES

3991 Gulf Shore BLVD N PH102

3 Beds

3 Baths

3,115 Sq.Ft.

$6,495,000

MLS#: 226035432

New on site 1 day ago
An extraordinary expression of modern coastal luxury, this architecturally striking residence enjoys an enviable location just two blocks from the pristine shores of the Gulf. Conceived through the creative collaboration of Integral Builders, Lotus Architecture, and L1 Design, this exceptional two-story home offers 4,100 square feet of beautifully curated interiors, where sophisticated design, dramatic architectural elements, and effortless indoor-outdoor living come together in perfect harmony. Originally created as a model residence, the home showcases an impressive collection of designer finishes and distinctive details throughout. A spectacular entry reveals soaring 22-foot ceilings, expansive walls of glass, and an abundance of natural light, establishing an immediate sense of grandeur. The dramatic great room, anchored by a statement fireplace and architectural feature wall, flows seamlessly into an elegant dining area and a stunning chef’s kitchen appointed with premium Wolf and Sub-Zero appliances, a magnificent waterfall-edge island, custom cabinetry, and a generous walk-in pantry. The thoughtfully designed main level includes a luxurious primary retreat featuring distinctive shiplap ceiling accents, dual closets, a spa-inspired bath, and private terrace access. An additional guest suite and a beautifully appointed study with sliding barn doors provide exceptional comfort and versatility. Upstairs, two spacious en-suite guest bedrooms are complemented by an inviting loft lounge and a private balcony overlooking the resort-style outdoor living area. Designed for year-round enjoyment and exceptional entertaining, the outdoor sanctuary features a covered lanai, inviting fireplace, fully equipped summer kitchen, and a spectacular pool and spa surrounded by lush tropical ambiance. A rare four-bay garage offers outstanding flexibility for automobile enthusiasts, recreational vehicles, or additional storage. Combining timeless architectural sophistication with the relaxed elegance of Naples coastal living, this remarkable residence presents an exceptional opportunity to enjoy refined luxury just moments from the beach, Four Seasons as well as 5th Avenue and 3rd Street renowned for its fine dining and shopping.
#226037076

NAPLES

405 7TH AVE N

4 Beds

4 Baths

4,092 Sq.Ft.

$6,750,000
MLS#: 226037076

New on site 4 days ago
A rare opportunity to own an exceptional end-unit penthouse in Kalea Bay, one of Naples' most coveted waterfront communities. Perched atop Tower 100, PH01 offers breathtaking 270-degree panoramic views of the Gulf of Mexico, tranquil bays, Naples skyline, and Kinsale Golf Club, capturing spectacular sunrises and Gulf sunsets.

Over $350,000 in architectural customizations completed during construction distinguish this residence. An expansive custom glass window frames unobstructed skyline, bay, and golf course views from the living room. The reimagined owner's suite features floor-to-ceiling sliding glass doors opening onto the outdoor terrace, while its redesigned spa-inspired bathroom offers the rare indulgence of Gulf views from the soaking tub and an oversized custom steam shower.
Sophisticated interiors feature high ceilings, custom wood flooring, bespoke millwork, designer lighting, and cabinetry. Expansive glass doors open to a generous outdoor terrace, seamlessly blending indoor and outdoor living. The chef's kitchen boasts Wolf and Sub-Zero appliances, a natural gas cooktop, oversized island, and butler's pantry. Two guest suites feature private en-suite bathrooms, while a fourth bedroom or study offers access to a custom bathroom with shower.

An exceptionally rare private, oversized, enclosed garage accommodates up to FOUR vehicles, a remarkable luxury in high-rise coastal living.

Kalea Bay offers five-star resort amenities, including Tower 100's rooftop pool with panoramic views, barbecue and lounge areas, multiple resort pools, restaurants and bars, wellness center, tennis, pickleball, bocce, 12 guest cottages, beauty salon, kayak and paddleboard launches, and a vibrant social calendar.

The optional Beach Club provides beachfront dining, beach chairs, umbrellas, towels, and food and beverage service directly on the sand. Gated entry and 24-hour security offer added privacy and peace of mind.

PH01 combines extraordinary panoramic views, distinctive architectural customizations, exceptional privacy, and the ultimate Kalea Bay resort lifestyle.
#226036789

NAPLES

13915 Old Coast RD PH01

4 Beds

4 Baths

3,280 Sq.Ft.

$6,595,000

MLS#: 226036789

Welcome to The Palm House

Old Naples | New Construction | Private Guest Casita

Welcome to The Palm House, a stunning new-construction residence in the heart of Old Naples, where timeless coastal charm meets sophisticated luxury. Thoughtfully designed and crafted with the finest materials, this exceptional four-bedroom, three-bath residence showcases impeccable craftsmanship, elegant finishes, and beautifully curated living spaces designed for both refined everyday living and effortless entertaining. Luxurious marble tile and countertops throughout the kitchen and bathrooms add a timeless elegance, complementing the home's sophisticated coastal aesthetic.
A private casita offers an inviting retreat for visiting family and friends, complete with a thoughtfully designed morning bar and evening cocktail area—the perfect setting for leisurely mornings and sunset gatherings.
Designed for the ease and elegance of Old Naples living, the property features a welcoming circular driveway ideal for convenient arrivals and effortless golf cart living, along with an enclosed garage discreetly accessed from the alleyway, providing secure and convenient parking for your vehicle.
Ideally situated in one of Naples’ most coveted neighborhoods, The Palm House is next door to the newly opened, prestigious Four Seasons Resort Naples Beach Club, placing world-class hospitality, pristine beaches, acclaimed dining, charming boutiques, art galleries, and the vibrant energy of downtown Naples just moments away.
Seamless indoor-outdoor living, exceptional materials, and impeccable craftsmanship capture the very best of the quintessential Old Naples lifestyle. Located in an X500 flood zone, this remarkable property presents a rare opportunity to own a newly constructed, beautifully appointed residence with a private guest retreat in one of Naples’ most desirable locations.
The Palm House—where timeless coastal elegance meets the extraordinary Old Naples lifestyle.
#226036320

NAPLES

757 Broad CT S

4 Beds

3 Baths

3,000 Sq.Ft.

$5,757,000

MLS#: 226036320

Embrace luxury coastal living on the Gulf beach, where expansive views, light-filled spaces, spectacular sunsets, and accessibility to shopping and dining create an exceptional lifestyle. Resort-style living is complemented by a beautiful lobby and amenities. This sophisticated residence features floor-to-ceiling impact-resistant windows and sliding doors, wide-plank wood floors, custom motorized shades and generously sized rooms. The stunning kitchen offers custom cabinetry, an expansive island with bar seating, Taj Mahal stone countertops, and Sub-Zero and Wolf appliances. The living and dining areas showcase a stone accent wall, mounted television and illuminated glass-rock fireplace. The primary suite includes two custom walk-in closets, while the luxurious bath features quartzite countertops, a jetted soaking tub and a separate walk-in shower. A versatile study with French doors and glass panels can easily be transformed into a third bedroom. Three Bosch air-conditioning systems with individual air purification and two secure garage spaces complete this exceptional Gulf residence. Wake each day to sweeping Gulf views and unforgettable sunsets as this is Florida living at its finest.
#226034410

NAPLES

3991 Gulf Shore BLVD N 301

2 Beds

3 Baths

3,037 Sq.Ft.

$5,275,000

MLS#: 226034410

Enter this gorgeous, light-filled beachfront residence from your private entry foyer to reveal endless sky views and the sparkling blue waters of the Gulf. The Remington is directly on the beach behind the gates of prestigious and opulent Bay Colony. This spacious beachfront home encompasses over 3,200 square feet, designed to meet discerning tastes of quality living and elegance while spanning the largest of the 02 floor plans. Features include the finest of artisan marble, custom cabinetry and millwork, elegant seating and guest areas, private office or library, and magnificent chef's kitchen with state-of-the-art appliances. The primary suite is a masterpiece of luxury with separate bath and shower, custom closets and office access. Car enthusiasts will appreciate the two under-building parking spaces. The Remington & Bay Colony offer unmatched amenities with professionally staffed 24-hour front desk, boardroom, social room, fitness, guest suites, pool and spa. A private Beach & Tennis club in addition to all the Pelican Bay amenities. Experience an unrivaled Naples beachfront living experience.
#226036337

NAPLES

8665 Bay Colony DR 202

3 Beds

3 Baths

3,243 Sq.Ft.

$4,850,000
MLS#: 226036337

This breathtaking estate home is nestled on 3.17 pristine, gated, all-upland acres in Naples’ prestigious Logan Woods, showcasing quality built to the highest standards and uncompromising luxury throughout. Offering 8,099 square feet of living space, the grand two-story main residence boasts soaring high ceilings, a masterful architectural layout, and abundant natural light streaming in from all four directions. It features seven en suite bedrooms, eight full bathrooms, and two half baths, including a convenient pool bath. At its heart is a stunning double island kitchen, complemented by a luxurious steam room, a spectacular fully automated saltwater pool with fire and water features, an outdoor summer kitchen, a whole-house reverse osmosis system, and a whole house generator. The entire property enjoys whole-property irrigation. This private estate is fully fenced with an automatic gate and surrounded by lush privacy hedges. The main residence also includes a four-car garage. A charming guest cottage with 2 car garage , completely remodeled with a brand new roof and new appliances, sits at the front of the property with its own two-car garage. This is truly one of Logan Woods’ finest offerings, with many more exceptional features and details throughout.
#226036297

NAPLES

5160 Teak Wood DR

6 Beds

8 Baths

8,099 Sq.Ft.

$4,999,000
MLS#: 226036297

Send a message

Message successfully sent.

Your message

What is 3 + 4 ?

Reason for contacting?

I agree to receive email communication and understand I can unsubscribe at any time.

I agree to be contacted by Julia McCabe via call, email, and text for real estate services. To opt out, you can reply 'stop' at any time or reply 'help' for assistance. You can also click the unsubscribe link in the emails. Message and data rates may apply. Message frequency may vary. Privacy Policy

Sign Out

Virtual Assistant

Would you like to take the next step with this property? We can help you schedule a showing or virtual tour, or send you more details.

Yes, I would like more information.

Thank You for Your Reply, One of Our Agents will contact you as soon as possible

No, maybe later.

Thank you, you can always contact me via email, phone number or through the contact form.

Realhub AI

Lucy - Your AI-Powered Realtor

Update Your Temporary Password

Personalize your search

Enter your email and we'll notify you immediately when new listings match what you're looking for.

or enter email address

Already have an account ? Login here

Continue your home search

I agree to receive communications and understand I can unsubscribe at any time.

I agree to be contacted by Julia McCabe via call, email, and text for real estate services. To opt out, you can reply 'stop' at any time or reply 'help' for assistance. You can also click the unsubscribe link in the emails. Message and data rates may apply. Message frequency may vary. Privacy Policy

Already have an account ? Login here

We use cookies

We use cookies primarily for analytics to enhance your experience. By accepting, you agree to our use of these cookies. You can manage your preferences or learn more about our cookies policy.