Features & Amenities

Interior

  • Other Interior Features

    Elevator, Walk-In Closet(s)

  • Total Bedrooms

    2

  • Bathrooms

    2

  • Cooling YN

    YES

  • Cooling

    N/A

  • Heating YN

    YES

  • Heating

    Central, Electric

  • Pet friendly

    Yes

Exterior

  • Garage

    No

  • Construction Materials

    Block, Stucco

  • Parking

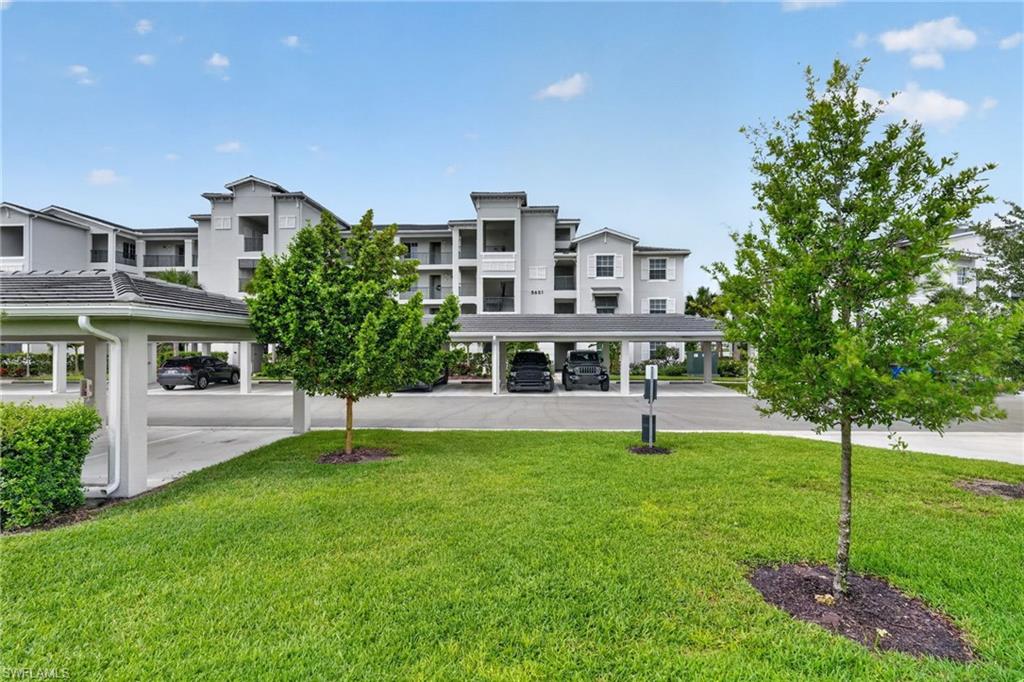
    Detached Carport

  • Pool

    Yes

  • Pool Features

    Community

Area & Lot

  • Lot Features

    See Remarks

  • Property Type

    Residential

  • Property Sub Type

    Condominium

  • Architectural Style

    Low Rise (1-3)

Price

  • Sales Price

    $199,900

  • Tax Amount

    $3,185

  • Sq. Footage

    1,219

  • Price/SqFt

    $163

HOA

  • Association

    YES

  • Association Fee

    $37

  • Association Fee Frequency

    Monthly

  • Association Fee Includes

    N/A

School District

  • Elementary School

    N/A

  • Middle School

    N/A

  • High School

    N/A

Property Features

  • Stories

    3

  • Association Amenities

    Clubhouse, Park, Pool, Dog Park, Fitness Center

  • Ownership

    Condo

Schedule a Showing

Showing scheduled successfully.

<
>
IN PERSON
VIA CHAT

What is 3 + 4 ?


Change time

Mortgage calculator

Estimate your monthly mortgage payment, including the principal and interest, property taxes, and HOA. Adjust the values to generate a more accurate rate.

Your payment

Principal and Interest:

$

Property taxes:

$

HOA fees:

$

Total loan payment:

$

Total interest amount:

$

Location

County

Collier

Elementary School

Middle School

High School

Listing Courtesy of Joe Rivera, Jr. , John R. Wood Properties

RealHub Information is provided exclusively for consumers' personal, non-commercial use, and it may not be used for any purpose other than to identify prospective properties consumers may be interested in purchasing. All information deemed reliable but not guaranteed and should be independently verified. All properties are subject to prior sale, change or withdrawal. RealHub website owner shall not be responsible for any typographical errors, misinformation, misprints and shall be held totally harmless.

Agent Julia McCabe

Agent | Realtor®

Julia McCabe

Call Julia today to schedule a private showing.


* Listings on this website come from the FMLS IDX Compilation and may be held by brokerage firms other than the owner of this website. The listing brokerage is identified in any listing details. Information is deemed reliable but is not guaranteed. If you believe any FMLS listing contains material that infringes your copyrighted work please click here to review our DMCA policy and learn how to submit a takedown request.© 2024 FMLS.
C.10441 - Beautiful "Residences at La Piazza" unit, Building Four "Sienna" Unit Type "A".  Stunning views of town center from picturesque third floor balcony creates the most unique living experience. 1187 Sq.Ft., 1312 total living space. 2 Bedroom, 2 Full Bath.  Unit is appointed with granite counter-tops in kitchen, tile flooring in all common areas, crown molding, marble tops in bathrooms.  Private pool, secured parking.  Residence is integrated into town center, short walk to local shops, dining, walking/biking trails, Ave Maria University, Donahue Academy, and local parks, which include a dog and water park .  "Come Experience the Beauty that is Ave Maria".

5068 Annunciation CIR 309

Message successfully sent.

What would you like to know?

What is 3 + 4 ?

I agree to receive email communication and understand I can unsubscribe at any time.

I agree to be contacted by Julia McCabe via call, email, and text for real estate services. To opt out, you can reply 'stop' at any time or reply 'help' for assistance. You can also click the unsubscribe link in the emails. Message and data rates may apply. Message frequency may vary. Privacy Policy

Related Properties

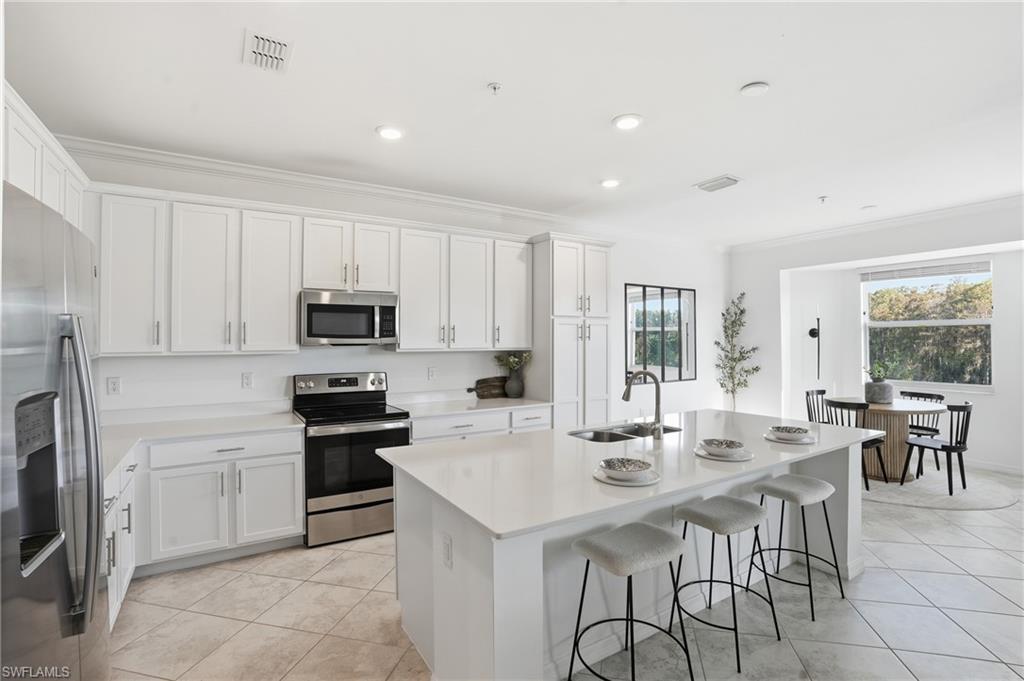
Welcome to The National Golf & Country Club in Ave Maria, where style, comfort, and breathtaking lake and fairway views across the Gordon Lewis–designed 18-hole championship golf course take center stage in this brand-new, unfurnished corner 3nd-floor condo with convenient elevator access. Perfectly positioned to capture the surrounding beauty, this light-filled residence offers added privacy and an abundance of natural light, creating a warm and inviting atmosphere throughout. Featuring 2 bedrooms and 2 full bathrooms, the open-concept layout flows seamlessly into a spacious great room, ideal for both relaxing and entertaining. A modern kitchen is equipped with quartz countertops, stainless steel appliances, and a large island with breakfast bar for effortless meal prep and gatherings. The screened lanai provides a peaceful outdoor space to relax and take in the serene surroundings, offering a seamless connection to the stunning views. The primary suite offers a walk-in closet and a private en-suite bathroom with a shower, while the second bedroom is conveniently located near a full bath, perfect for guests. Additional highlights include in-unit laundry, assigned covered parking, golf storage, and the security of a gated community. This unit includes golf membership, a valuable benefit that is no longer offered with new unit purchases, making this an exceptional opportunity to enjoy full access to the community’s premier golf experience. Residents enjoy access to exceptional resort-style amenities, including a resort pool, clubhouse dining, fitness center, spa, tennis and pickleball courts, and scenic walking and biking trails. Ideally situated between the Florida National Wildlife Preserve and Okaloacoochee Slough State Forest, outdoor enthusiasts will appreciate the natural surroundings, while Ave Maria’s Town Center, just minutes away, offers a variety of dining, shopping, and recreational options.
#226015696

AVE MARIA

5651 Double Eagle CIR 4337

2 Beds

2 Baths

1,154 Sq.Ft.

$229,000

MLS#: 226015696
Price reduced
Golf Membership Included! Welcome to this beautifully upgraded 4th-floor end-unit Birkdale condo in the highly desirable National Golf & Country Club at Ave Maria. Offering 2 bedrooms, 2 bathrooms, and 1,154 square feet of thoughtfully designed living space, this residence showcases breathtaking south-facing views of the lake, two golf holes, and a protected preserve.

The open-concept floor plan features tile flooring, recessed lighting, tasteful fixtures, and abundant natural light. The gourmet kitchen is appointed with stainless steel appliances, an electric cooktop, wall oven, center island, breakfast nook, custom backsplash, designer lighting, and tiled lanai flooring, creating an ideal space for everyday living and entertaining.

Relax on the private screened lanai while enjoying spectacular sunrise-to-sunset views in one of the community's most desirable locations. This home includes a deeded bundled golf membership, providing unlimited access to the championship golf course and full country club amenities.

Residents enjoy a resort-style lifestyle with a zero-entry pool and lap lanes, poolside bar and grill, tennis, pickleball, bocce, state-of-the-art fitness center with aerobic and stretching rooms, saunas, luxurious day spa, and the newly completed clubhouse featuring fine dining, a casual bar and grill, card rooms, and an active social calendar.

Just outside the gates, Ave Maria offers restaurants, shopping, parks, a water park, and a vibrant weekly farmers market. As one of the nation's fastest-growing master-planned communities, Ave Maria continues to attract buyers seeking exceptional amenities, outstanding value, and an unmatched Southwest Florida lifestyle.

Don't miss this opportunity to own an upgraded end-unit with bundled golf, stunning views, and resort-style amenities in one of Southwest Florida's premier golf communities.
#225079273

AVE MARIA

6046 National BLVD 446

2 Beds

2 Baths

1,154 Sq.Ft.

$239,000

MLS#: 225079273

 - property

Send a message

Message successfully sent.

Your message

What is 3 + 4 ?

Reason for contacting?

I agree to receive email communication and understand I can unsubscribe at any time.

I agree to be contacted by Julia McCabe via call, email, and text for real estate services. To opt out, you can reply 'stop' at any time or reply 'help' for assistance. You can also click the unsubscribe link in the emails. Message and data rates may apply. Message frequency may vary. Privacy Policy

Sign Out

Virtual Assistant

Would you like to take the next step with this property? We can help you schedule a showing or virtual tour, or send you more details.

Yes, I would like more information.

Thank You for Your Reply, One of Our Agents will contact you as soon as possible

No, maybe later.

Thank you, you can always contact me via email, phone number or through the contact form.

Realhub AI

Lucy - Your AI-Powered Realtor

Update Your Temporary Password

Personalize your search

Enter your email and we'll notify you immediately when new listings match what you're looking for.

or enter email address

Already have an account ? Login here

Continue your home search

I agree to receive communications and understand I can unsubscribe at any time.

I agree to be contacted by Julia McCabe via call, email, and text for real estate services. To opt out, you can reply 'stop' at any time or reply 'help' for assistance. You can also click the unsubscribe link in the emails. Message and data rates may apply. Message frequency may vary. Privacy Policy

Already have an account ? Login here

We use cookies

We use cookies primarily for analytics to enhance your experience. By accepting, you agree to our use of these cookies. You can manage your preferences or learn more about our cookies policy.