Two Story, Traditional, Single Family
5070 Tamarind Ridge DR
NAPLES, FL 34119
MLS#: 226020550
$2,099,000
Property
Beds
4
Full Baths
2
1/2 Baths
1
Year Built
1991
Sq.Footage
2,304
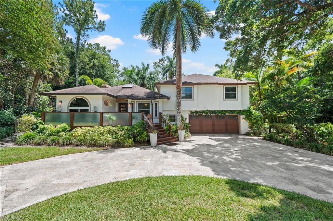
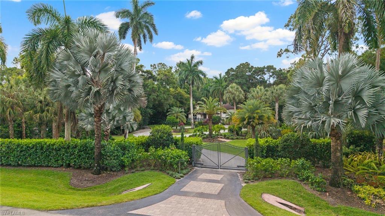
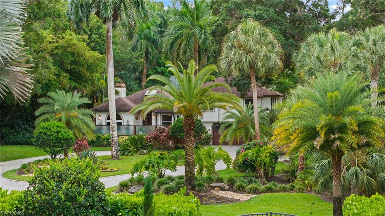
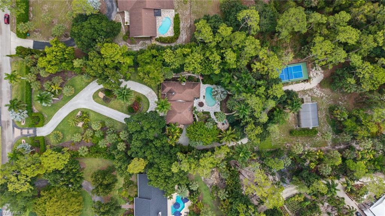
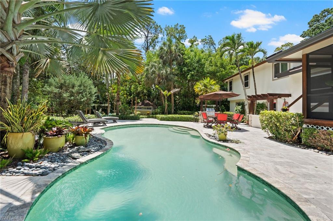
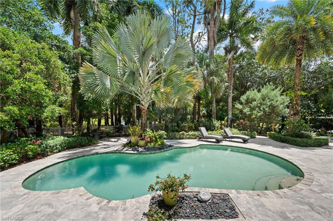
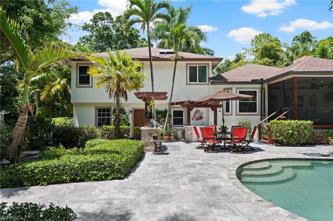
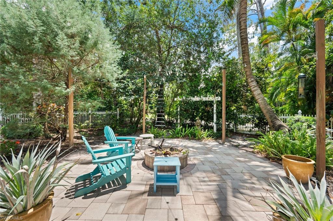
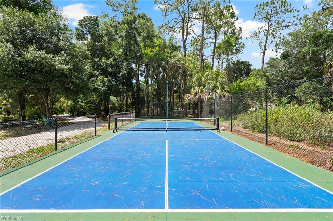
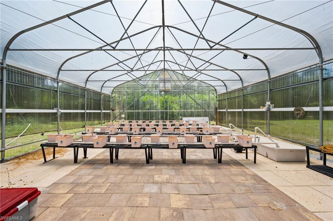
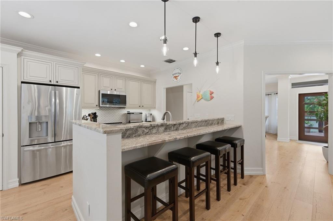
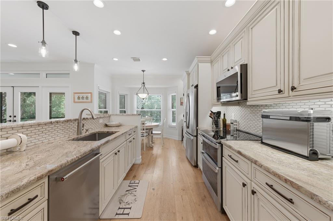
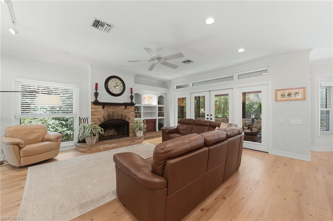
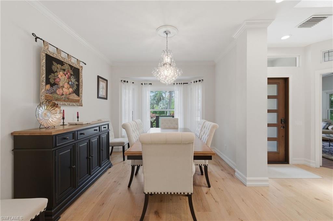
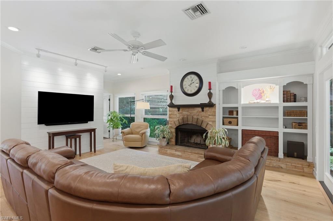
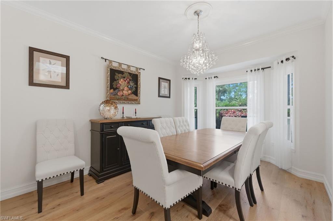
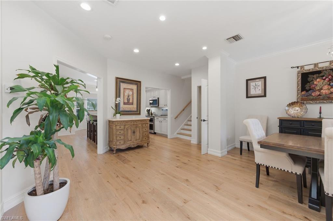
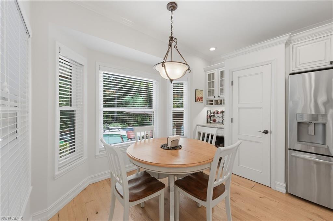
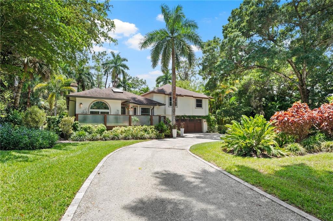
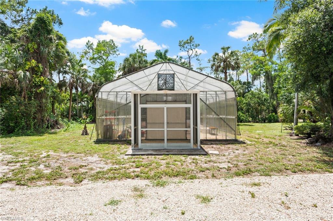
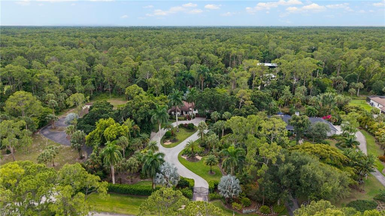
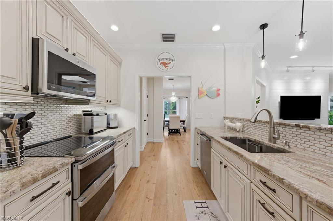
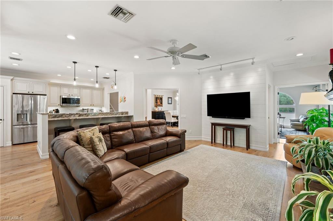
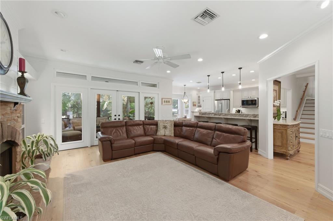
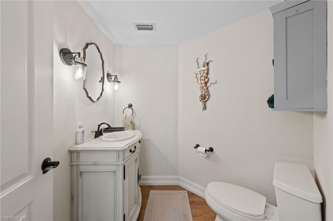
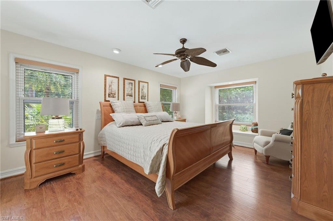
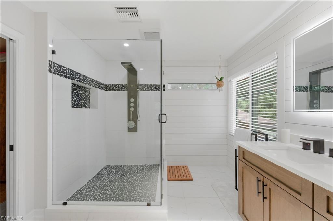
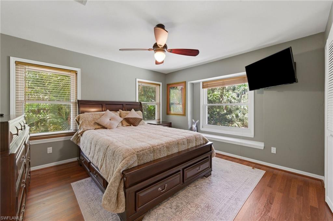
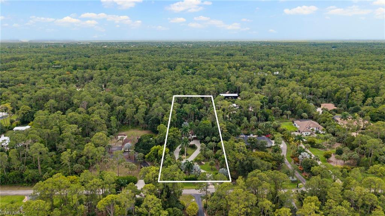
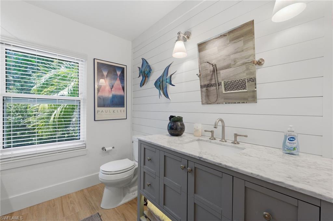
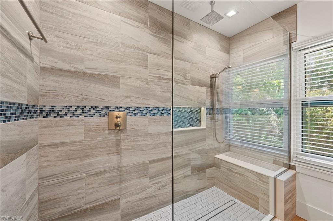
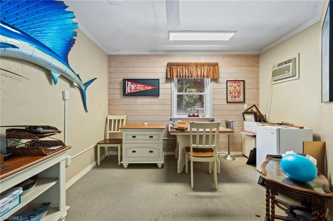
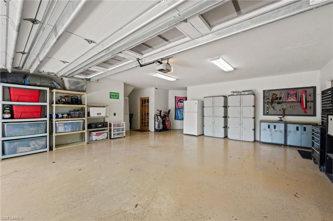
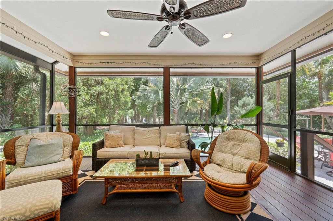
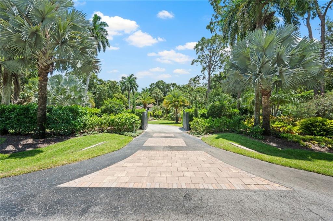
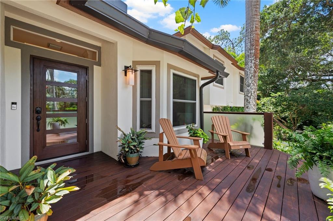
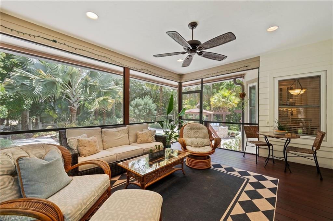
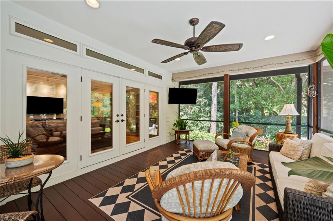
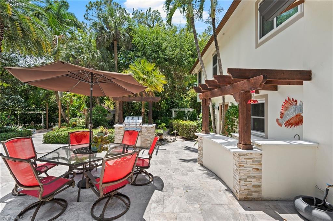
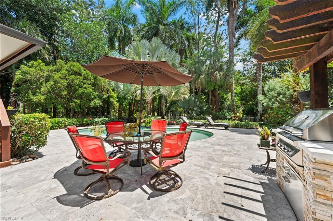
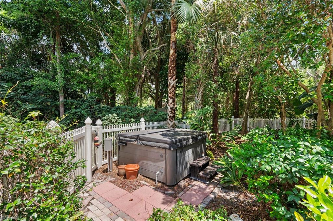
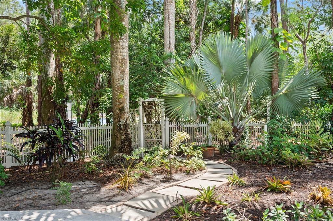
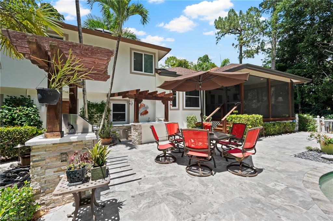
Welcome to an extraordinary gated and private sanctuary — a completely reimagined and masterfully renovated estate set on 2.34 lush acres in prestigious Logan Woods Estates. Surrounded by an exceptional collection of exotic trees and tropical landscaping, this gated retreat seamlessly blends natural beauty, privacy, and refined modern living. Offering more than 2,300 square feet of beautifully finished air-conditioned living space and approximately 3,500 total square feet, the residence showcases quality craftsmanship and thoughtful design throughout. Engineered oak hardwood flooring flows seamlessly across the home, complemented by solid-core interior doors and upscale finishes at every turn. Designed for both everyday living and entertaining, the gourmet kitchen features top-of-the-line appliances, custom cabinetry, and an elegant, functional layout ideal for everything from casual family mornings to sophisticated dinner gatherings. The home offers four spacious bedrooms with generous accommodations for family and guests alike. An oversized three-car garage provides ample room for vehicles, storage, or the automotive enthusiast. Additional premium features include hurricane-impact windows and doors throughout, a whole-home reverse osmosis water system, and an automated front entry gate for added convenience and peace of mind. The grounds create a true resort-style setting, complete with a private tennis court, working greenhouse, and a dramatic oversized fire pit, all surrounded by meticulously curated tropical landscaping that delivers exceptional privacy and tranquility. Located in FEMA Flood Zone X — no flood insurance required.
Features & Amenities
Interior
-
Other Interior Features
Breakfast Bar, Bar, Pantry, Tray Ceiling(s), Walk-In Closet(s)
-
Total Bedrooms
4
-
Bathrooms
2
-
1/2 Bathrooms
1
-
Cooling YN
YES
-
Cooling
Ceiling Fan(s)
-
Fireplace YN
YES
-
Heating YN
YES
-
Heating
Central, Electric
-
Pet friendly
Yes
Exterior
-
Garage
Yes
-
Garage spaces
3
-
Construction Materials
Block, Stucco
-
Other Exterior Features
Outdoor Shower
-
Parking
Attached
-
Patio and Porch Features
Screened, Deck, Patio
-
Pool
Yes
-
Pool Features
Private
-
Waterfront YN
NO
-
View
Trees/Woods
Area & Lot
-
Lot Size(acres)
2.34
-
Lot Size(square feet)
101930.0
-
Property Type
Residential
-
Property Sub Type
Single Family Residence
-
Architectural Style
Two Story, Traditional, Single Family
Price
-
Sales Price
$2,099,000
-
Tax Amount
$4,953.86
-
Sq. Footage
2, 304
-
Price/SqFt
$911
HOA
-
Association
No
School District
-
Elementary School
VINEYARDS ELEMENTARY SCHOOL
-
Middle School
OAKRIDGE MIDDLE SCHOOL
-
High School
GULF COAST HIGH SCHOOL
Property Features
-
Stories
2
-
New Construction
NO
-
Ownership
Single Family
-
Senior Community YN
NO
-
Sewer
Septic Tank
Schedule a Showing
Showing scheduled successfully.
Mortgage calculator
Estimate your monthly mortgage payment, including the principal and interest, property taxes, and HOA. Adjust the values to generate a more accurate rate.
Your payment
Principal and Interest:
$
Property taxes:
$
HOA fees:
$
Total loan payment:
$
Total interest amount:
$
Location
County
Collier
Elementary School
VINEYARDS ELEMENTARY SCHOOL
Middle School
OAKRIDGE MIDDLE SCHOOL
High School
GULF COAST HIGH SCHOOL
Listing Courtesy of Michael Dorobanti , Compass Florida LLC
RealHub Information is provided exclusively for consumers' personal, non-commercial use, and it may not be used for any purpose other than to identify prospective properties consumers may be interested in purchasing. All information deemed reliable but not guaranteed and should be independently verified. All properties are subject to prior sale, change or withdrawal. RealHub website owner shall not be responsible for any typographical errors, misinformation, misprints and shall be held totally harmless.

Agent | Realtor®
Julia McCabe
Call Julia today to schedule a private showing.

* Listings on this website come from the FMLS IDX Compilation and may be held by brokerage firms other than the owner of this website. The listing brokerage is identified in any listing details. Information is deemed reliable but is not guaranteed. If you believe any FMLS listing contains material that infringes your copyrighted work please click here to review our DMCA policy and learn how to submit a takedown request.© 2024 FMLS.
Related Properties


NAPLES
3423 CANAL ST
4 Beds
4 Baths
3,068 Sq.Ft.
$1,950,000
MLS#: 226015923
NAPLES
606 Park Shore DR
3 Beds
3 Baths
2,262 Sq.Ft.
$2,250,000
MLS#: 226007561

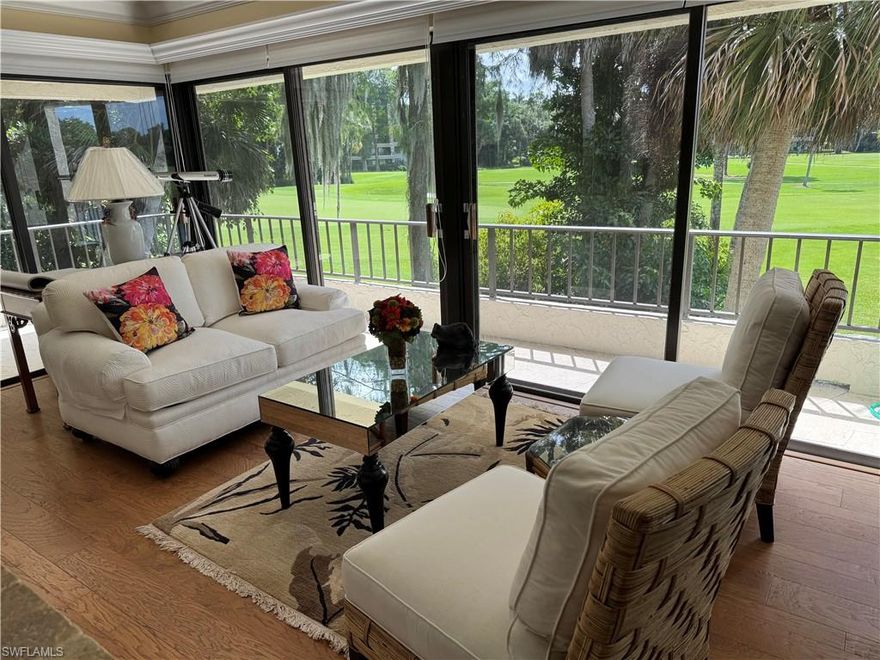
NAPLES
9171 Wisteria WAY
3 Beds
3 Baths
3,485 Sq.Ft.
$2,495,000
MLS#: 226019589
NAPLES
102 Wilderness DR 2114
3 Beds
2 Baths
2,752 Sq.Ft.
$2,000,000
MLS#: 226020875
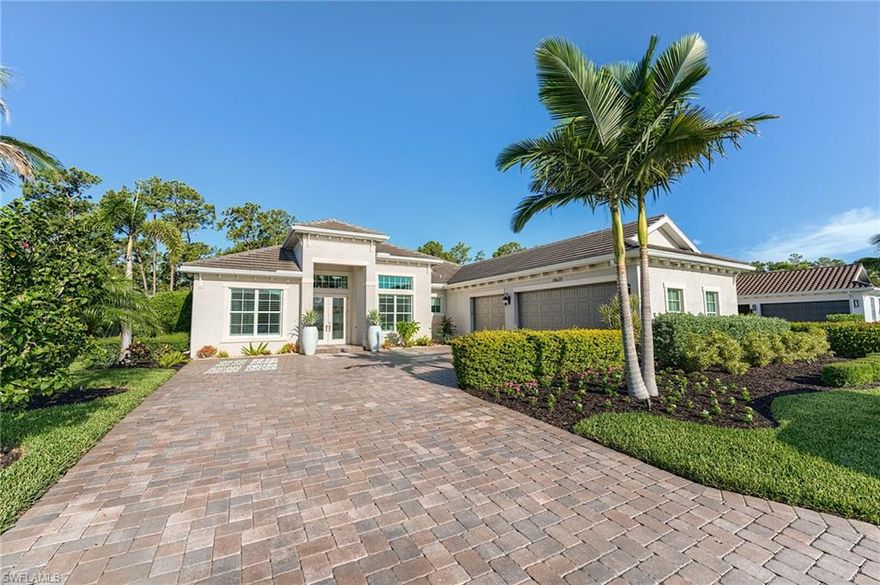
NAPLES
14679 Liesl CT W
3 Beds
3 Baths
2,815 Sq.Ft.
$2,295,000
MLS#: 226020863

NAPLES
240 Silverado DR
3 Beds
3 Baths
2,838 Sq.Ft.
$2,495,000
MLS#: 226019206

NAPLES
9588 Curlew DR S
4 Beds
4 Baths
4,190 Sq.Ft.
$2,100,000
MLS#: 226020668

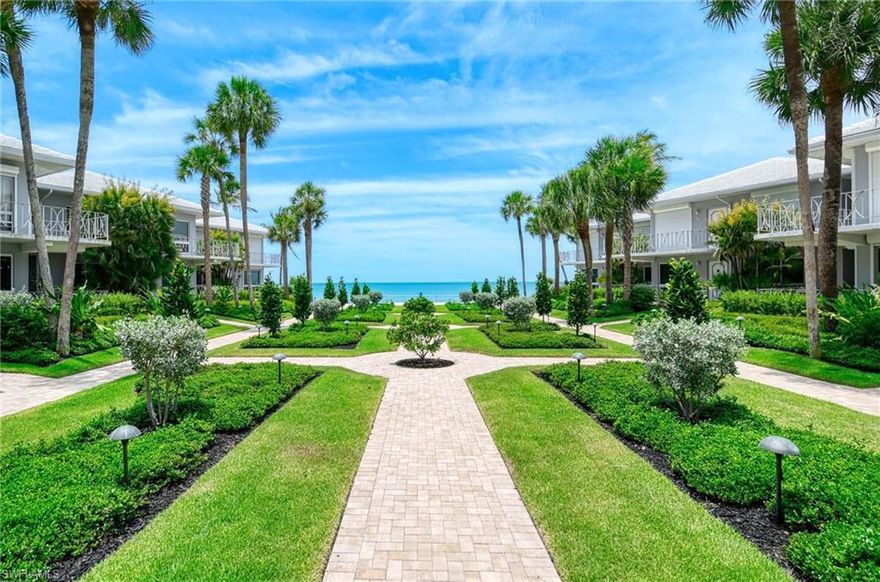
NAPLES
1030 3rd AVE S 216
2 Beds
2 Baths
1,529 Sq.Ft.
$1,695,000
MLS#: 226020359
NAPLES
1851 Gulf Shore BLVD N 4
2 Beds
2 Baths
1,126 Sq.Ft.
$2,499,000
MLS#: 226018568
