Two Story, Contemporary, Single Family
5071 Joewood DR
SANIBEL, FL 33957
MLS#: 224077910
$4,950,000
Property
Beds
4
Full Baths
5
1/2 Baths
2
Year Built
1997
Sq.Footage
4,056
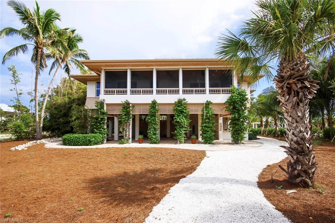
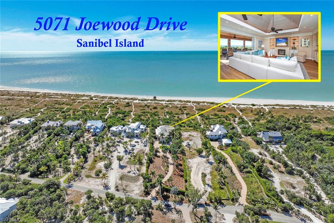
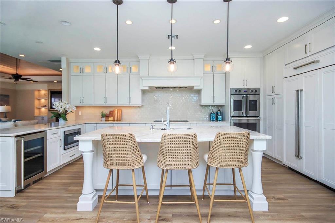
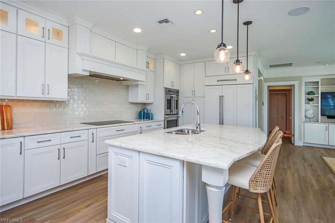
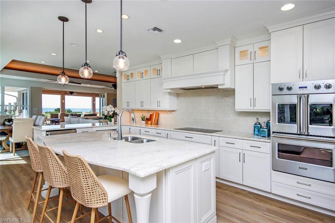
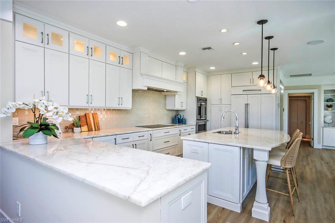
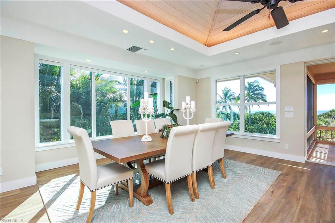
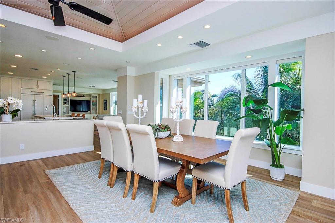
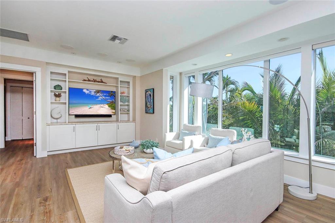
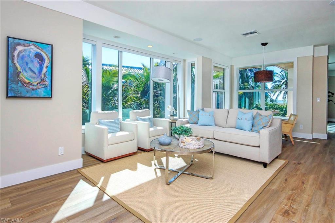
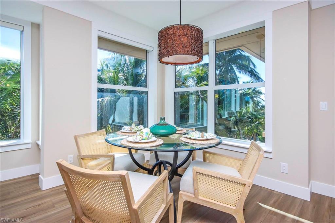
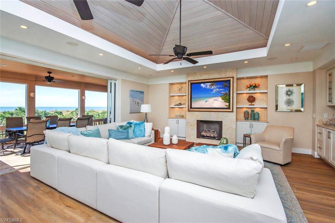
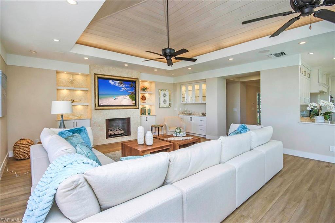
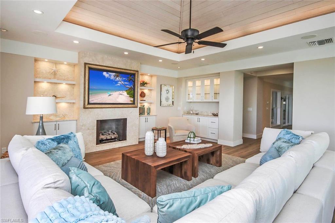
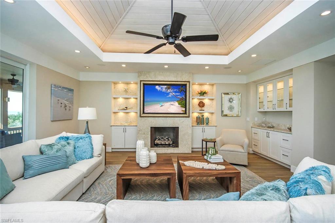
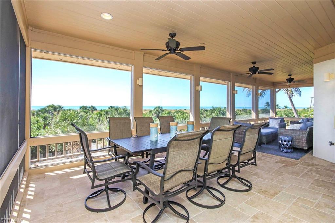
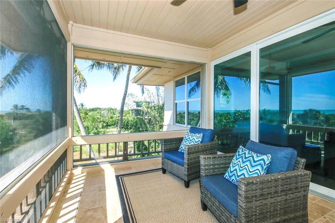
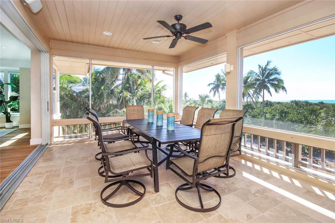
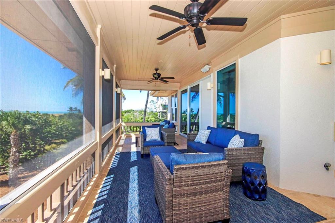
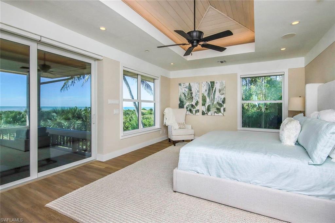
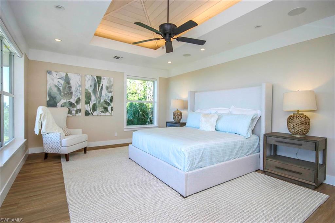
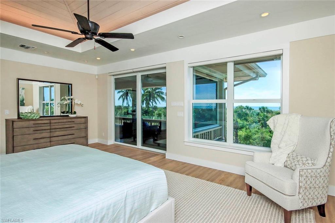
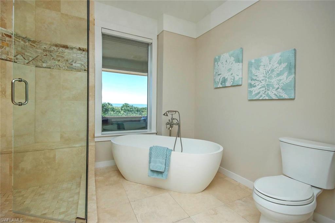
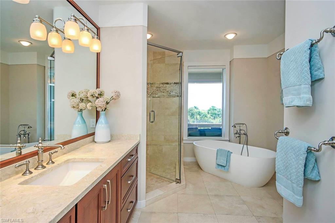
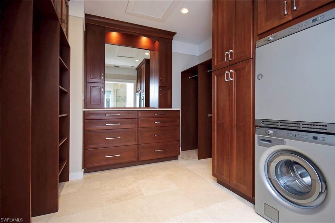
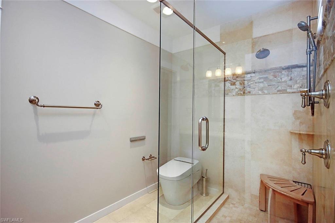
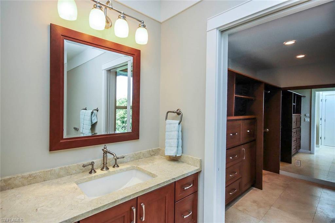
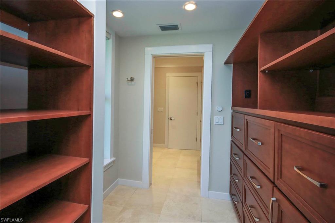
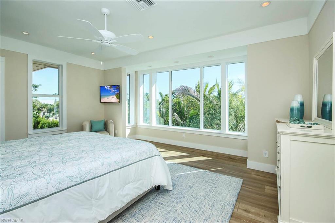
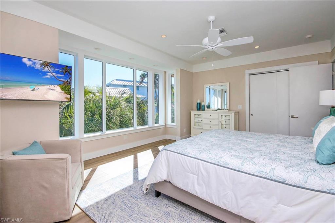
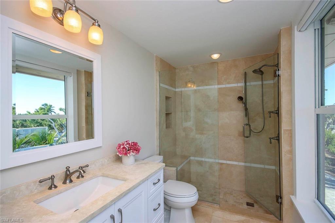
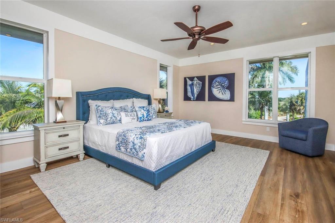
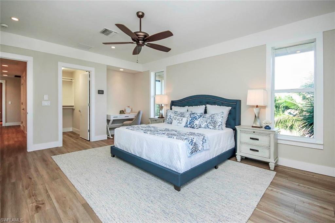
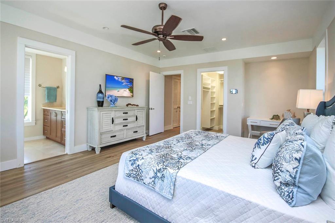
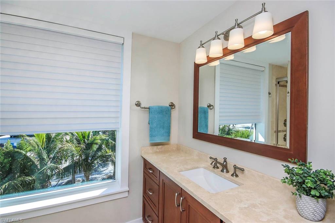
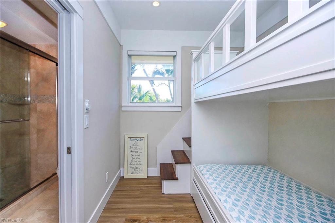
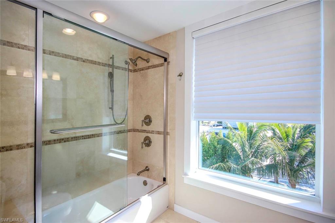
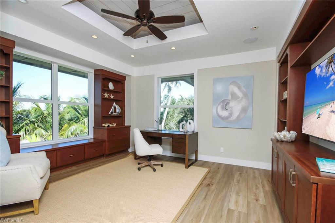
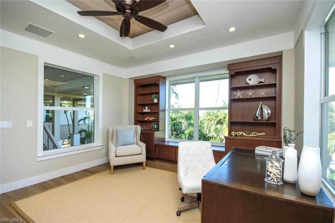
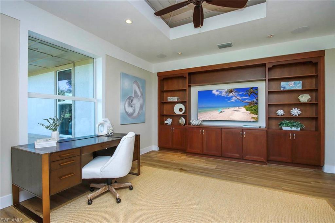
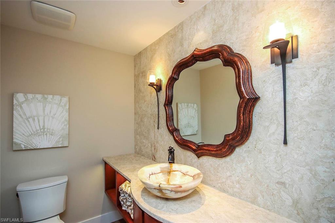
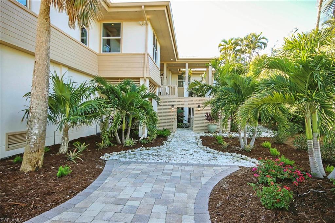
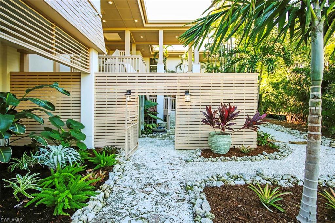
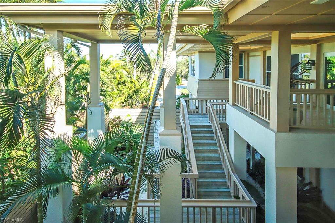
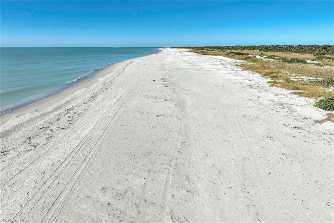
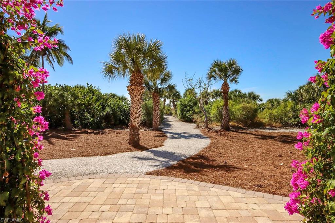
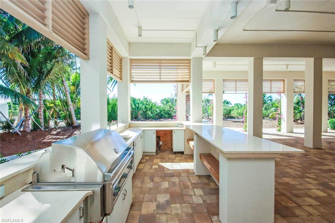
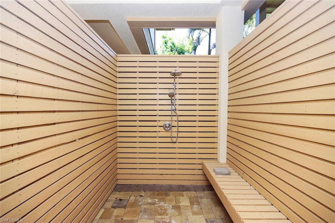
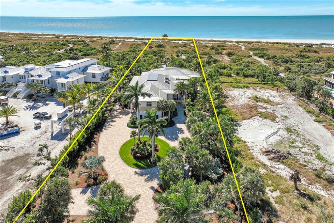
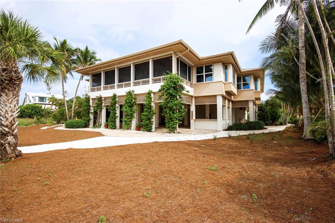
Step into a world of refined coastal living! A rare opportunity to own a Gulf-front retreat on Sanibel that perfectly blends luxury, privacy, and timeless coastal design. Set on more than two acres of lush tropical land, this home offers panoramic views of the Gulf and the serenity of true island living. Inside, airy living spaces frame sweeping water views through walls of impact-resistant glass. The custom design, open-concept main level features a new gourmet kitchen with high-end appliances, custom cabinetry, and a spacious island that flows into the dining area and great room ideal for entertaining or unwinding after a day on the beach. The primary suite offers direct access to the lanai and features dual bathrooms and custom walk-in closets for ultimate comfort. A split floor plan allows additional privacy for you and your guests. Two oversized guest bedrooms and a bunk room, all with en-suite bathrooms, offer flexible sleeping arrangements for guests of any age. As a bonus, there is a large office perfect for the "work from anywhere" lifestyle. Downstairs (accessible via your private elevator), the oversized garage easily accommodates two cars, a golf cart, and ample storage for all your beach toys, bikes, and golf clubs. The lower patio is designed as a hotel-like escape, with enough space to accommodate a 20-person dining table, multiple lounge areas, outdoor kitchen and a fire pit perfect for evening gatherings beneath the palms. Outside, you’ll find direct access to one of Sanibel’s most pristine stretches of beach via your own private beach path ideal for morning walks, shell collecting, and sunset views that never get old. A front entry gated courtyard leads to a meticulously landscaped retreat featuring coral pavers, colorful orchids, vibrant foliage and large water basin creating an intimate, serene and secluded enclave. Don't miss out on this unparalleled opportunity to live where the sand meets the sea. Whether hosting guests or savoring quiet moments by the water, this home captures the very best of luxury coastal living on Sanibel Island.
Features & Amenities
Interior
-
Other Interior Features
Entrance Foyer, Elevator, Breakfast Bar, Pantry, Tray Ceiling(s), Vaulted Ceiling(s), Walk-In Closet(s)
-
Total Bedrooms
4
-
Bathrooms
5
-
1/2 Bathrooms
2
-
Basement YN
YES
-
Cooling YN
YES
-
Cooling
Ceiling Fan(s), Zoned
-
Fireplace YN
YES
-
Heating YN
YES
-
Heating
Central, Electric
-
Pet friendly
Yes
Exterior
-
Garage
Yes
-
Garage spaces
3
-
Construction Materials
Stucco
-
Other Exterior Features
Tennis Court(s), Courtyard, Outdoor Kitchen, Outdoor Shower
-
Parking
Garage Door Opener, Circular Driveway, Attached
-
Patio and Porch Features
Screened, Deck, Patio
-
Pool
Yes
-
Pool Features
Community
-
Waterfront YN
YES
-
View
Water
Area & Lot
-
Lot Features
Waterfront
-
Lot Size(acres)
2.255
-
Lot Size(square feet)
98,228
-
Property Type
Residential
-
Property Sub Type
Single Family Residence
-
Architectural Style
Two Story, Contemporary, Single Family
Price
-
Sales Price
$4,950,000
-
Tax Amount
$38,312
-
Sq. Footage
4,056
-
Price/SqFt
$1,220
HOA
-
Association
YES
-
Association Fee
$3,800
-
Association Fee Frequency
Annually
-
Association Fee Includes
N/A
Property Resources
-
Horse Property
NO
School District
-
Elementary School
N/A
-
Middle School
N/A
-
High School
N/A
Property Features
-
Stories
2
-
New Construction
NO
-
Association Amenities
Beach Access, Pool, Tennis Court(s)
-
Foundation Details
Pillar/Post/Pier
-
Ownership
Single Family
-
Senior Community YN
NO
Schedule a Showing
Showing scheduled successfully.
Mortgage calculator
Estimate your monthly mortgage payment, including the principal and interest, property taxes, and HOA. Adjust the values to generate a more accurate rate.
Your payment
Principal and Interest:
$
Property taxes:
$
HOA fees:
$
Total loan payment:
$
Total interest amount:
$
Location
County
Lee
Elementary School
Middle School
High School
Listing Courtesy of David Schuldenfrei, Gopher Enterprises
RealHub Information is provided exclusively for consumers' personal, non-commercial use, and it may not be used for any purpose other than to identify prospective properties consumers may be interested in purchasing. All information deemed reliable but not guaranteed and should be independently verified. All properties are subject to prior sale, change or withdrawal. RealHub website owner shall not be responsible for any typographical errors, misinformation, misprints and shall be held totally harmless.

Agent | Realtor®
Julia McCabe
Call Julia today to schedule a private showing.

* Listings on this website come from the FMLS IDX Compilation and may be held by brokerage firms other than the owner of this website. The listing brokerage is identified in any listing details. Information is deemed reliable but is not guaranteed. If you believe any FMLS listing contains material that infringes your copyrighted work please click here to review our DMCA policy and learn how to submit a takedown request.© 2024 FMLS.
Related Properties

SANIBEL
2549 W Gulf DR 106
3 Beds
3 Baths
3,801 Sq.Ft.
$4,700,000
MLS#: 2026040639
