



Property
Beds
5
Full Baths
4
1/2 Baths
1
Year Built
2003
Sq.Footage
3,135
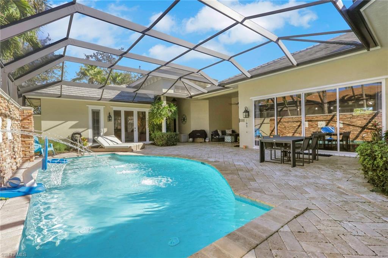
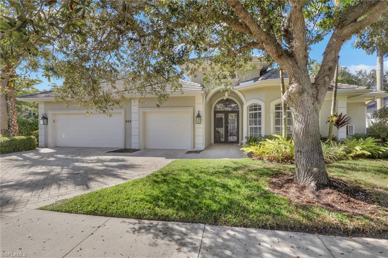
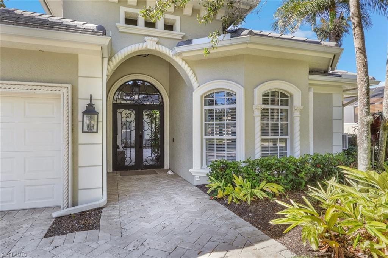
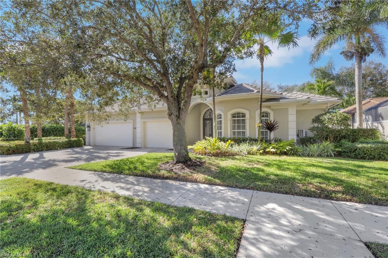
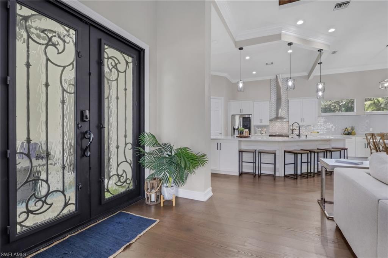
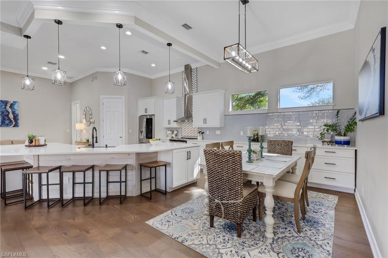
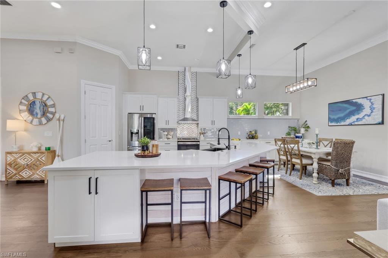
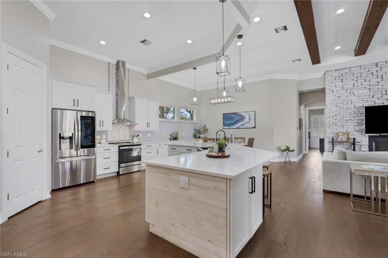
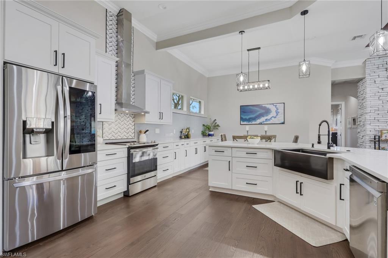
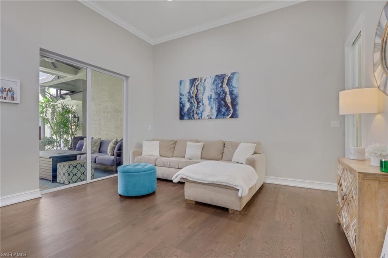
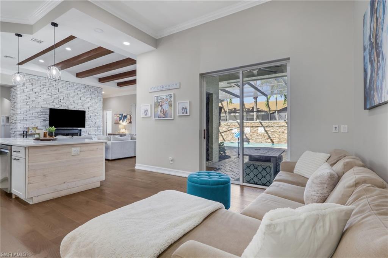
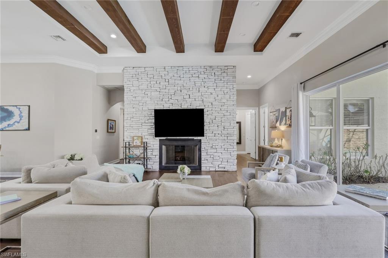
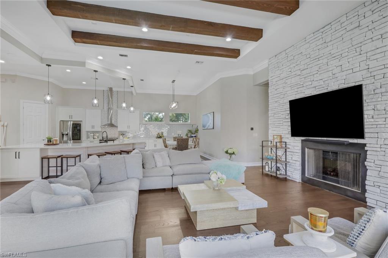
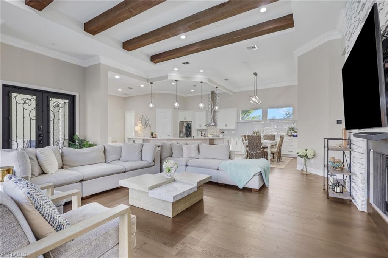
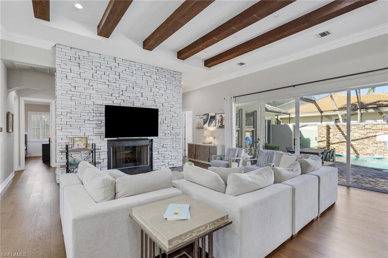
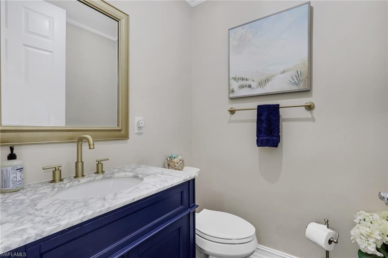
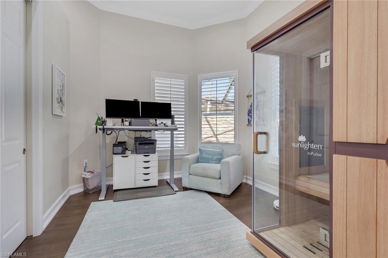
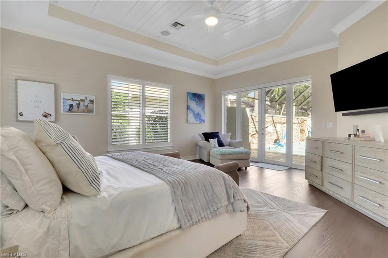
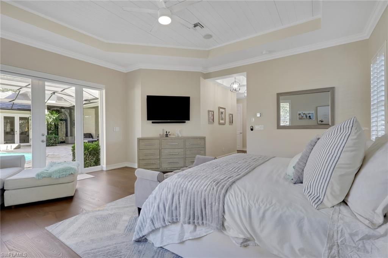
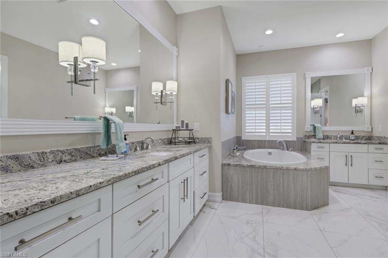
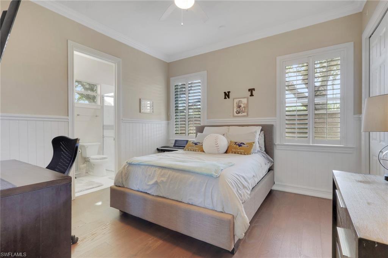
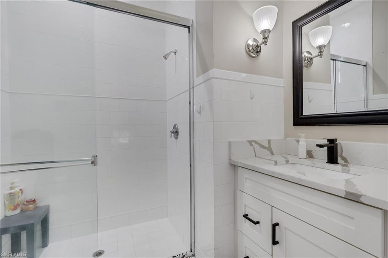
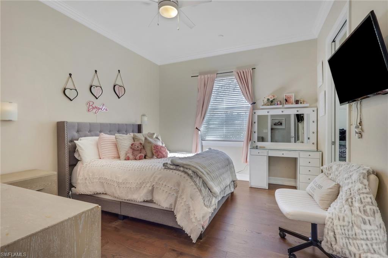
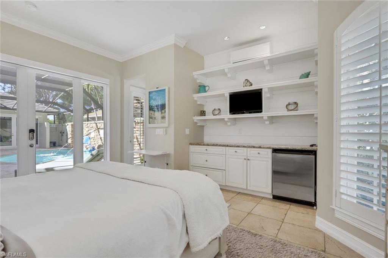
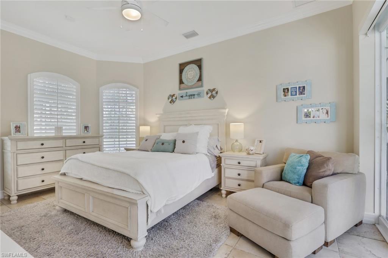
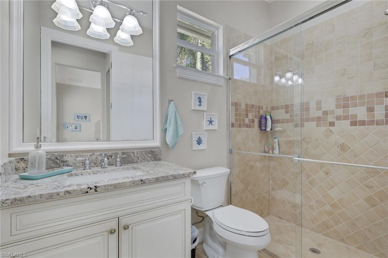
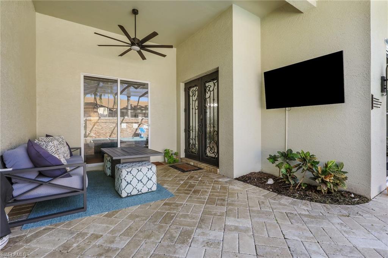
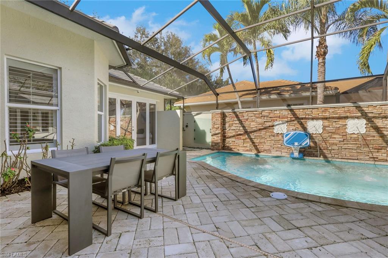
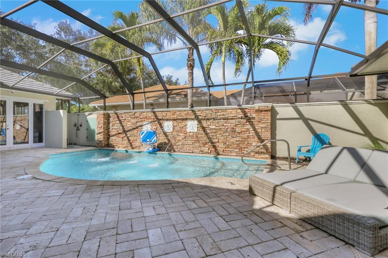
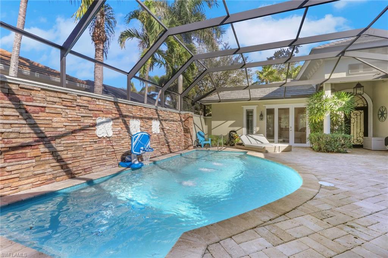
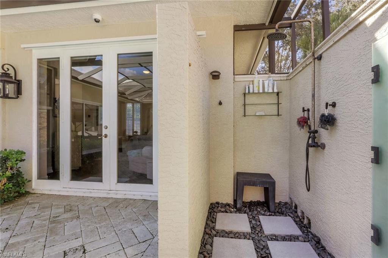
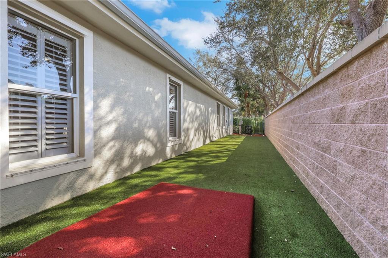
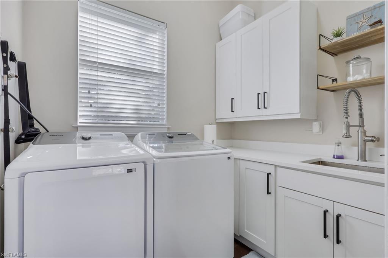
Available furnished at $8,300/month, this 5-bedroom, 4.5-bath courtyard-style residence offers 3,135 square feet of private, well-appointed living in a central Naples location. Situated on a quiet street and surrounded by mature landscaping, the home delivers a peaceful, retreat-like setting just minutes from beaches, shopping, and dining. The interior features a fully remodeled kitchen (2022) that serves as the focal point of the home, along with updated bathrooms, including new vanities, flooring, and a renovated shower (2023). The primary suite offers blackout roller shades and direct access to the courtyard and pool, creating a seamless indoor-outdoor living experience. The outdoor space is designed for both relaxation and entertaining, highlighted by a resurfaced and re-tiled pool (2025), tranquil water features, and a custom outdoor shower with a dedicated water heater (2021). The detached casita, included in the total bedroom and square footage count, functions as a private living space with its own full bathroom, separate AC system (2025), electronic blackout shades, plantation shutters, and custom closet build-out. Ideal for guests, extended family, or a home office. Additional features include a tile roof and impact-resistant windows (2020), enhancing energy efficiency, storm protection, and overall comfort. This is a rare opportunity to lease a fully furnished home offering privacy, quality upgrades, and a prime Naples location.
Features & Amenities
Interior
-
Other Interior Features
Cathedral Ceiling(s), Coffered Ceiling(s), Pantry, Tray Ceiling(s), Walk-In Closet(s)
-
Total Bedrooms
5
-
Bathrooms
4
-
1/2 Bathrooms
1
-
Cooling YN
YES
-
Cooling
Ceiling Fan(s), Heat Pump, Other
-
Fireplace YN
NO
-
Heating YN
YES
-
Heating
Central, Electric, Heat Pump, Zoned
-
Pet friendly
N/A
Exterior
-
Garage
Yes
-
Garage spaces
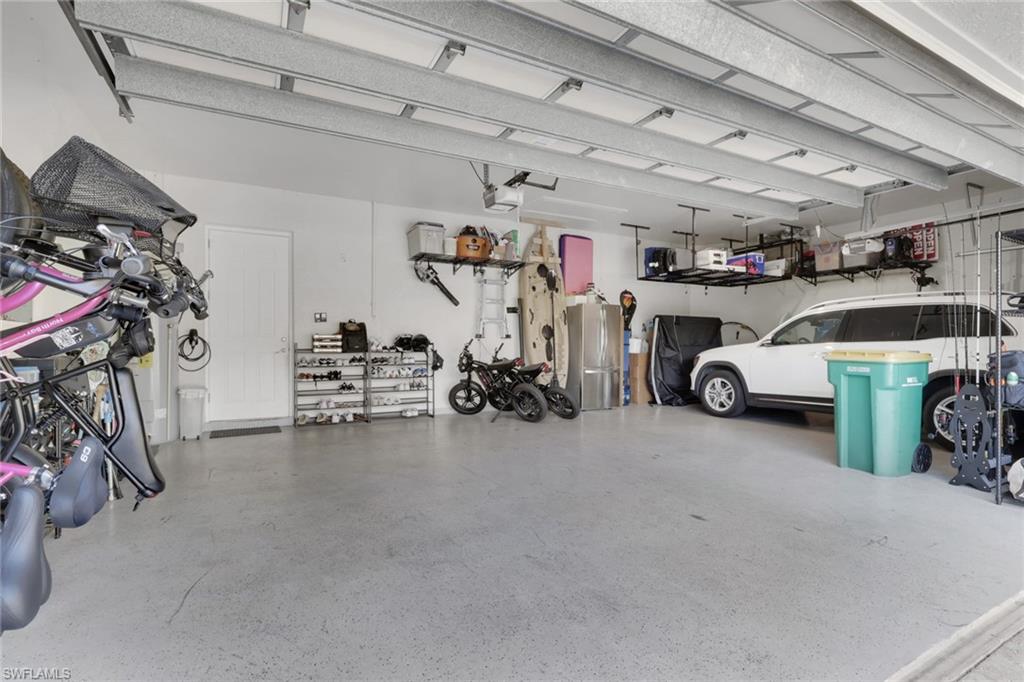
3
-
Construction Materials
Block
-
Other Exterior Features
Courtyard, Outdoor Shower
-
Parking
Garage Door Opener, Attached
-
Patio and Porch Features
Screened
-
Pool
Yes
-
Pool Features
Heated, Electric Heat, Screen Enclosure, Private
-
Waterfront YN
NO
Area & Lot
-
Lot Size(acres)
0.25
-
Lot Size(square feet)
10890.0
-
Property Type
Residential Lease
-
Property Sub Type
Single Family Residence
-
Architectural Style
Ranch, Single Family
Price
-
Sales Price
$8,300
-
Sq. Footage
3, 135
-
Price/SqFt
$2
HOA
-
Association
No
School District
-
Elementary School
OSCEOLA
-
Middle School
PINE RIDGE
-
High School
BARRON COLLIER
Property Features
-
Stories
1
-
New Construction
NO
-
Association Amenities
Clubhouse, Park, Fitness Center
-
Senior Community YN
YES
Schedule a Showing
Showing scheduled successfully.
Mortgage calculator
Estimate your monthly mortgage payment, including the principal and interest, property taxes, and HOA. Adjust the values to generate a more accurate rate.
Your payment
Principal and Interest:
$
Property taxes:
$
HOA fees:
$
Total loan payment:
$
Total interest amount:
$
Location
County
Collier
Elementary School
OSCEOLA
Middle School
PINE RIDGE
High School
BARRON COLLIER
Listing Courtesy of Jonathan Tapper , Marzucco Real Estate
RealHub Information is provided exclusively for consumers' personal, non-commercial use, and it may not be used for any purpose other than to identify prospective properties consumers may be interested in purchasing. All information deemed reliable but not guaranteed and should be independently verified. All properties are subject to prior sale, change or withdrawal. RealHub website owner shall not be responsible for any typographical errors, misinformation, misprints and shall be held totally harmless.

Agent | Realtor®
Julia McCabe
Call Julia today to schedule a private showing.

* Listings on this website come from the FMLS IDX Compilation and may be held by brokerage firms other than the owner of this website. The listing brokerage is identified in any listing details. Information is deemed reliable but is not guaranteed. If you believe any FMLS listing contains material that infringes your copyrighted work please click here to review our DMCA policy and learn how to submit a takedown request.© 2024 FMLS.
