Ranch, Single Family
512 SE 33rd TER
CAPE CORAL, FL 33904
MLS#: 226025418
$459,000
Property
Beds
4
Full Baths
2
1/2 Baths
1
Year Built
1992
Sq.Footage
2,412
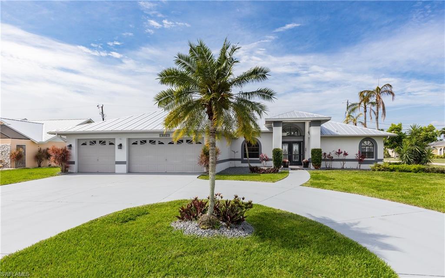
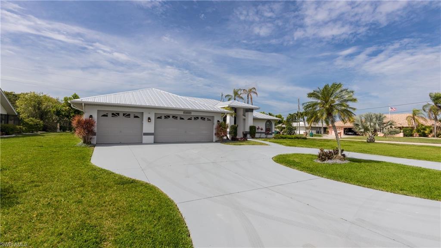
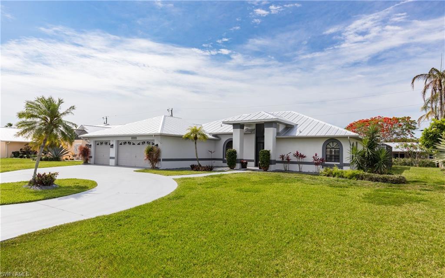
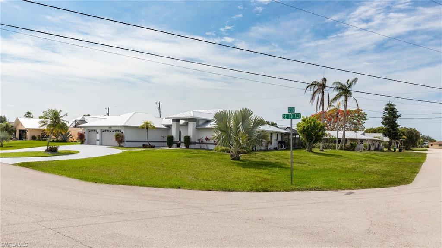
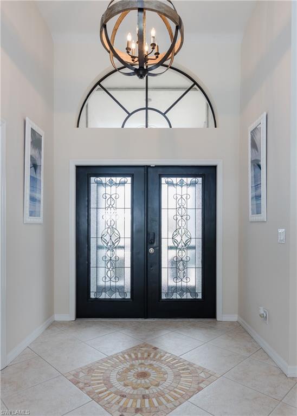
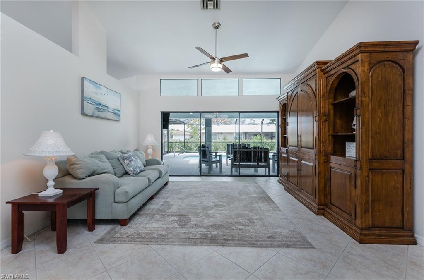
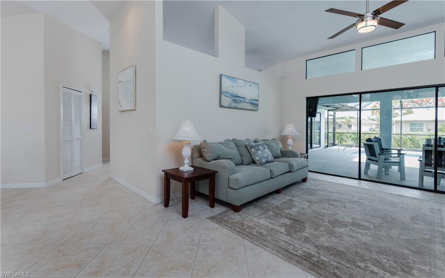
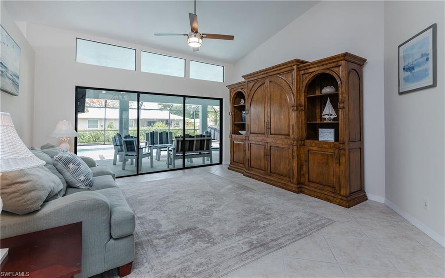
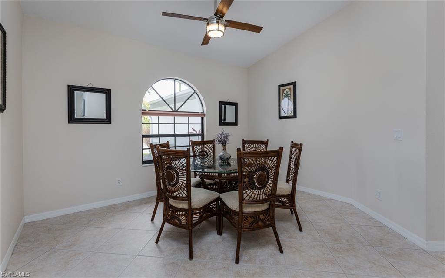
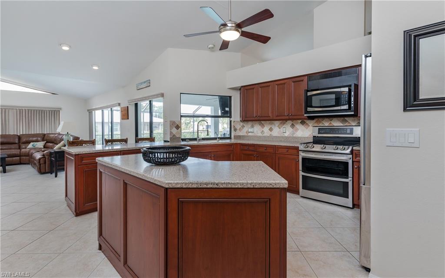
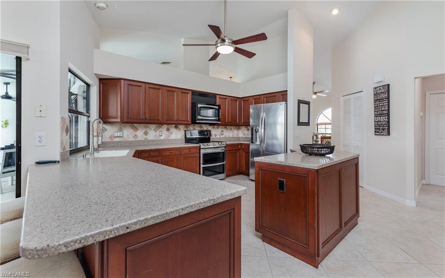
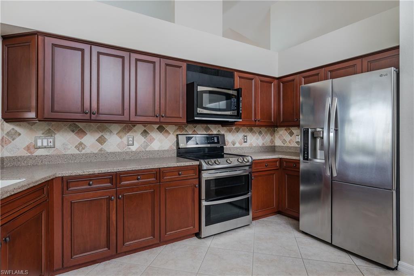
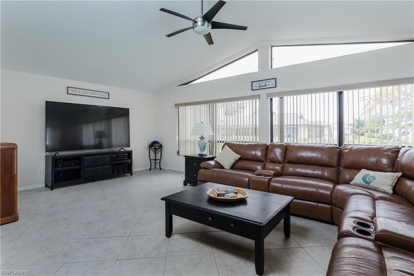
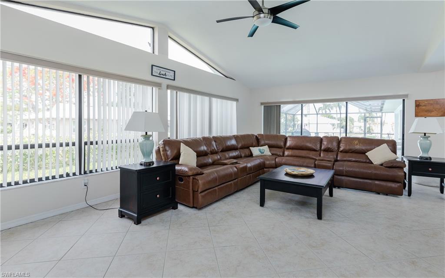
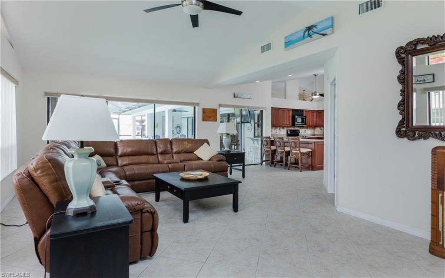
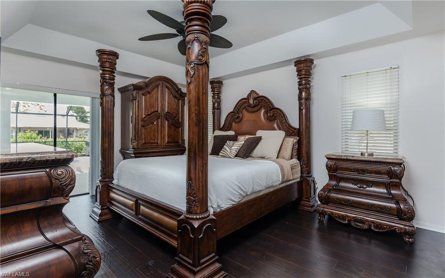
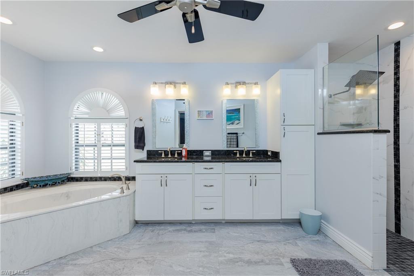
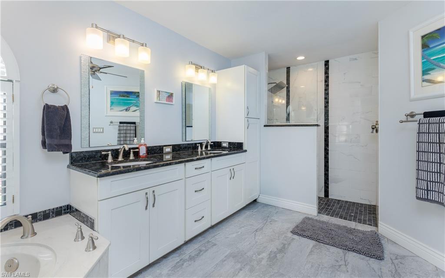
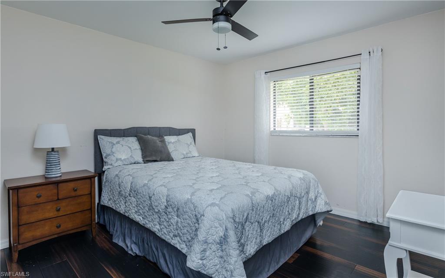
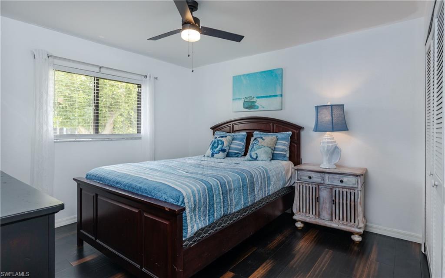
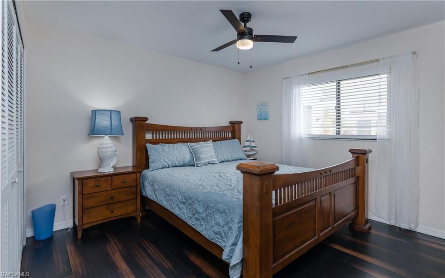
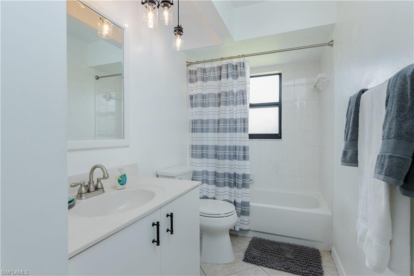
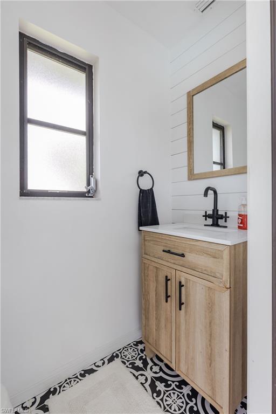
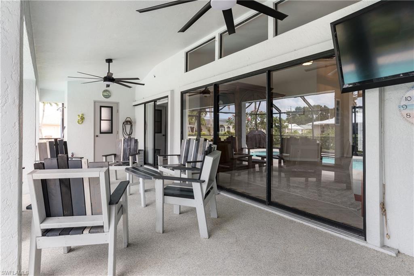
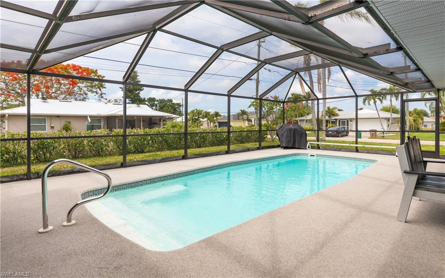
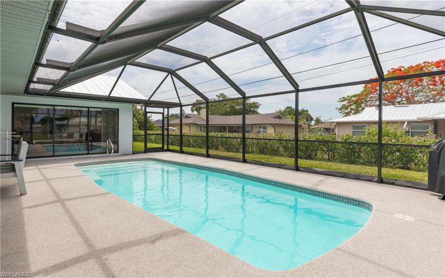
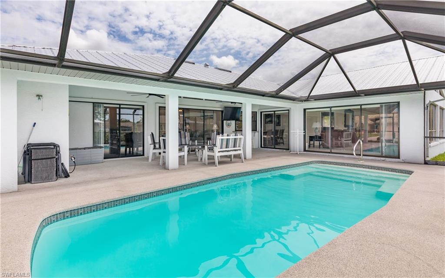
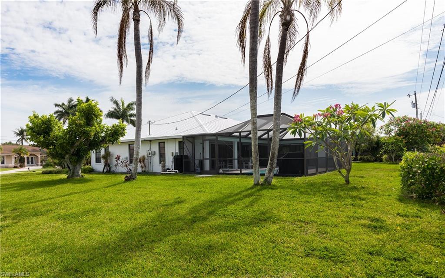
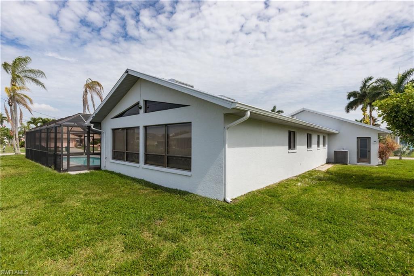
This beautiful turnkey 4-bedroom, 3-bathroom pool home is located in the highly sought-after southeast area of Cape Coral! It sits on a spacious corner three-lot site, offering excellent privacy and a generous footprint. Complete with a three-car garage and desirable southern exposure for the screened swimming pool, this property really checks all the boxes. Best of all — there is no HOA! City water and sewer assessments are already in and fully paid for, delivering immediate savings to the new owner. The interior features a large, well-designed split bedroom floor plan. Formal living and dining rooms provide elegant space for entertaining, while the expansive kitchen and adjoining family room create the perfect hub for everyday living. The pool views from the living room, kitchen, family room, and master bedroom are fantastic! The master bedroom is a true retreat with two large walk-in closets and an impressively remodeled en-suite bathroom. This bath includes a walk-in shower, a separate corner soaking tub, and a private room for the commode. The fourth bedroom, conveniently located near the family room, works wonderfully as a den or home office. Outside, the screened pool paired with a covered lanai offers plenty of shaded space for relaxing and entertaining! A remodeled half-bath by the pool adds great convenience. Notable updates include a new metal roof installed after Hurricane Ian. The home remained high and dry during the storm and has never flooded. With approximately 2,412 square feet of living space, this well-maintained home is being offered in true turnkey condition. Located in one of Cape Coral’s most established neighborhoods, you’ll enjoy convenient access to shopping, restaurants, parks, and excellent boating opportunities. This is a fantastic opportunity to own a ready-to-enjoy Florida home with room for family, guests, or a home office!
Features & Amenities
Interior
-
Other Interior Features
Breakfast Bar, Eat-in Kitchen, Cathedral Ceiling(s), Pantry, Walk-In Closet(s)
-
Total Bedrooms
4
-
Bathrooms
2
-
1/2 Bathrooms
1
-
Cooling YN
YES
-
Cooling
Ceiling Fan(s)
-
Fireplace YN
NO
-
Heating YN
YES
-
Heating
Central, Electric, Heat Pump
-
Pet friendly
Yes
Exterior
-
Garage
Yes
-
Garage spaces
3
-
Construction Materials
Block, Stucco
-
Parking
Garage Door Opener, Attached
-
Patio and Porch Features
Screened, Patio
-
Pool
Yes
-
Pool Features
Fiberglass, Screen Enclosure, Private
-
Waterfront YN
NO
Area & Lot
-
Lot Features
Corner Lot
-
Lot Size(acres)
0.365
-
Lot Size(square feet)
15899.0
-
Property Type
Residential
-
Property Sub Type
Single Family Residence
-
Architectural Style
Ranch, Single Family
Price
-
Sales Price
$459,000
-
Tax Amount
$8,023.48
-
Sq. Footage
2, 412
-
Price/SqFt
$190
HOA
-
Association
No
School District
-
Elementary School
N/A
-
Middle School
N/A
-
High School
N/A
Property Features
-
Stories
1
-
New Construction
NO
-
Association Amenities
None
-
Ownership
Single Family
-
Senior Community YN
NO
Schedule a Showing
Showing scheduled successfully.
Mortgage calculator
Estimate your monthly mortgage payment, including the principal and interest, property taxes, and HOA. Adjust the values to generate a more accurate rate.
Your payment
Principal and Interest:
$
Property taxes:
$
HOA fees:
$
Total loan payment:
$
Total interest amount:
$
Location
County
Lee
Elementary School
Middle School
High School
Listing Courtesy of Nicholas T Sassi , Global Realty of Southwest Florida Inc
RealHub Information is provided exclusively for consumers' personal, non-commercial use, and it may not be used for any purpose other than to identify prospective properties consumers may be interested in purchasing. All information deemed reliable but not guaranteed and should be independently verified. All properties are subject to prior sale, change or withdrawal. RealHub website owner shall not be responsible for any typographical errors, misinformation, misprints and shall be held totally harmless.

Agent | Realtor®
Julia McCabe
Call Julia today to schedule a private showing.

* Listings on this website come from the FMLS IDX Compilation and may be held by brokerage firms other than the owner of this website. The listing brokerage is identified in any listing details. Information is deemed reliable but is not guaranteed. If you believe any FMLS listing contains material that infringes your copyrighted work please click here to review our DMCA policy and learn how to submit a takedown request.© 2024 FMLS.
Related Properties
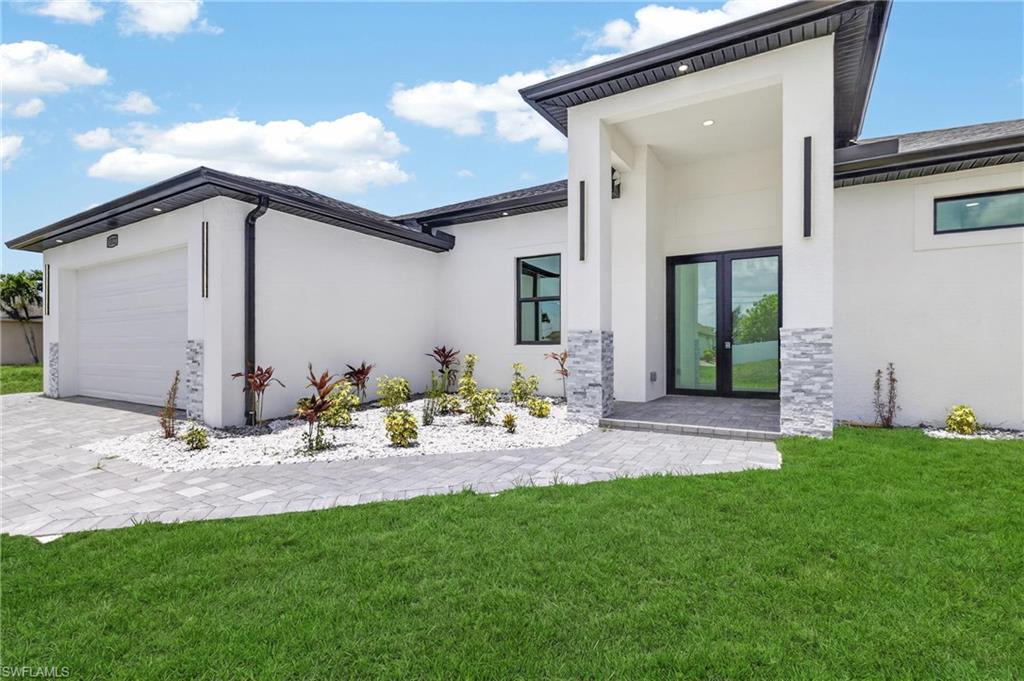
CAPE CORAL
1312 NE 5th AVE
4 Beds
3 Baths
1,918 Sq.Ft.
$405,000
MLS#: 2026029281
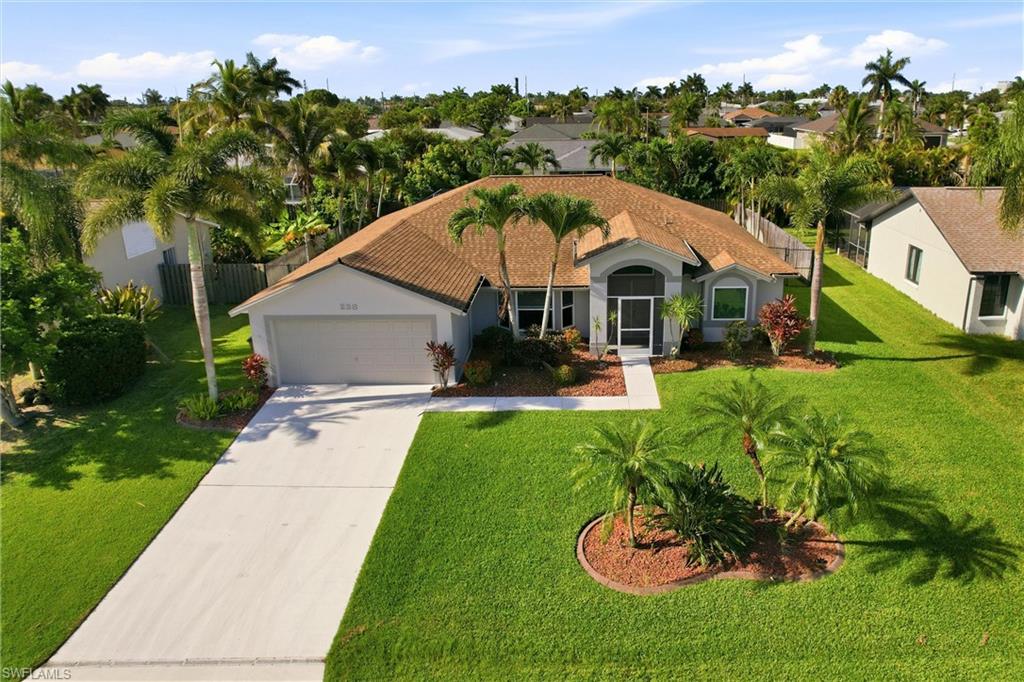
CAPE CORAL
238 SW 45th TER
3 Beds
2 Baths
1,920 Sq.Ft.
$469,900
MLS#: 2026028953
CAPE CORAL
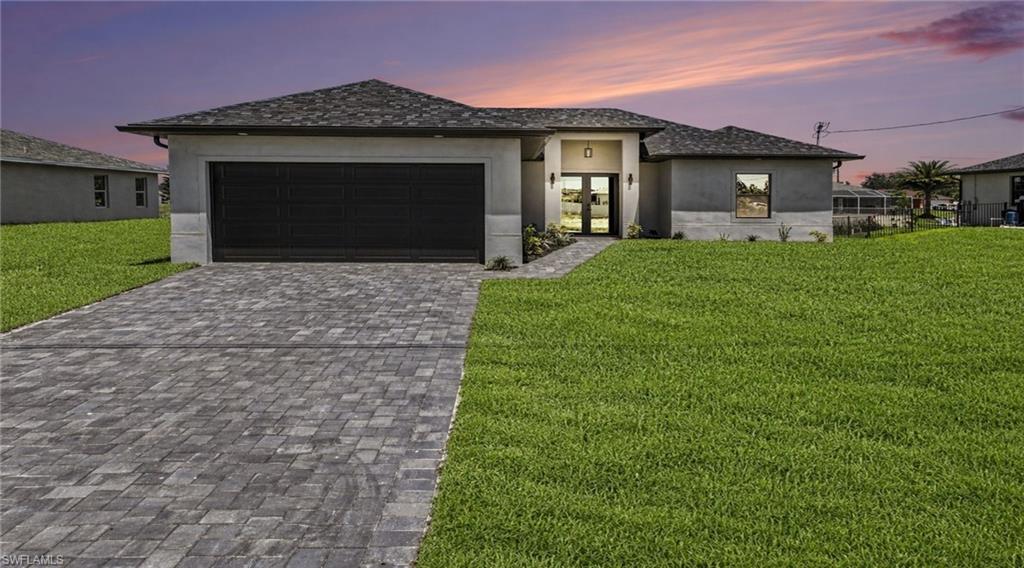
1015 NW 23rd AVE
3 Beds
2 Baths
1,554 Sq.Ft.
$399,000
MLS#: 2026028688
CAPE CORAL
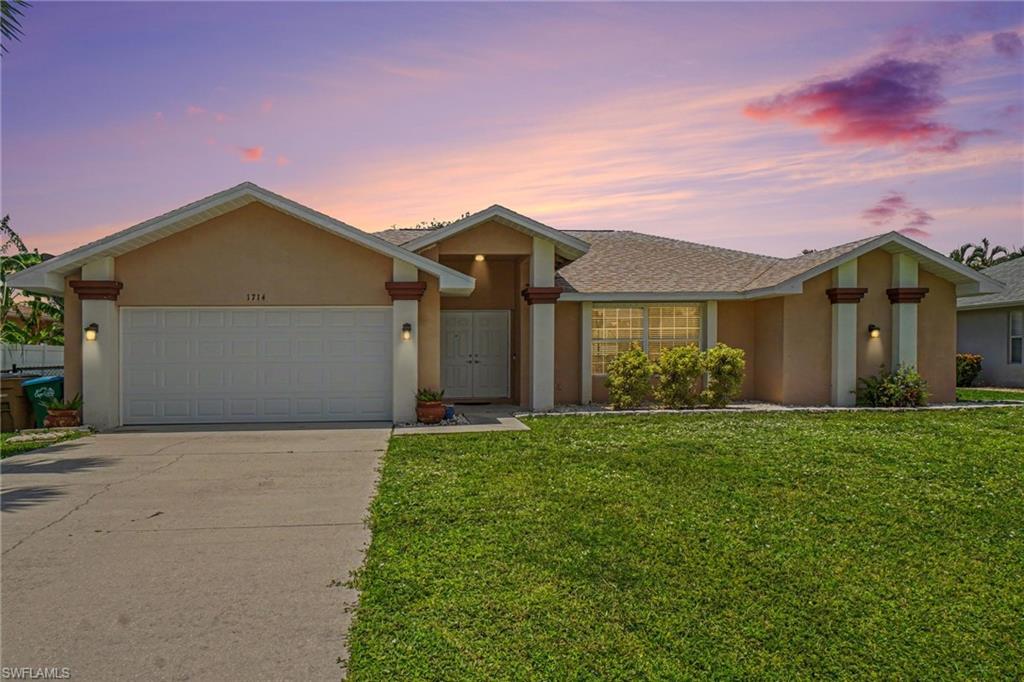
1714 SE 21st TER
3 Beds
2 Baths
1,964 Sq.Ft.
$395,000
MLS#: 226022585
CAPE CORAL
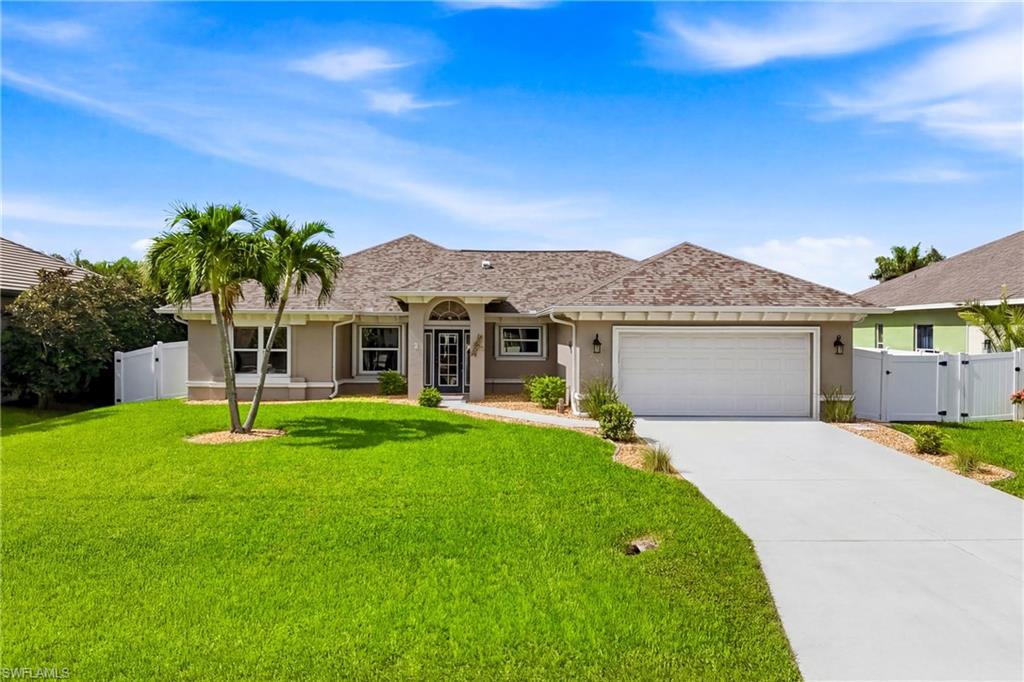
2658 SW 31st LN
4 Beds
3 Baths
2,121 Sq.Ft.
$425,000
MLS#: 2026029283
CAPE CORAL
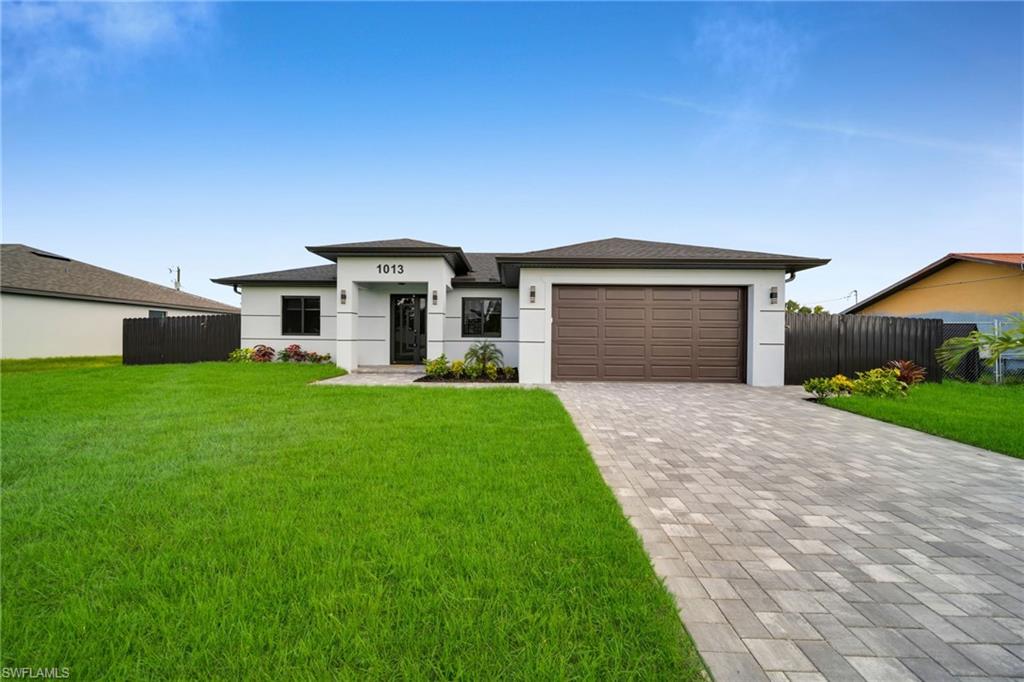
1013 NE 12th TER
3 Beds
2 Baths
1,655 Sq.Ft.
$455,990
MLS#: 2026029262
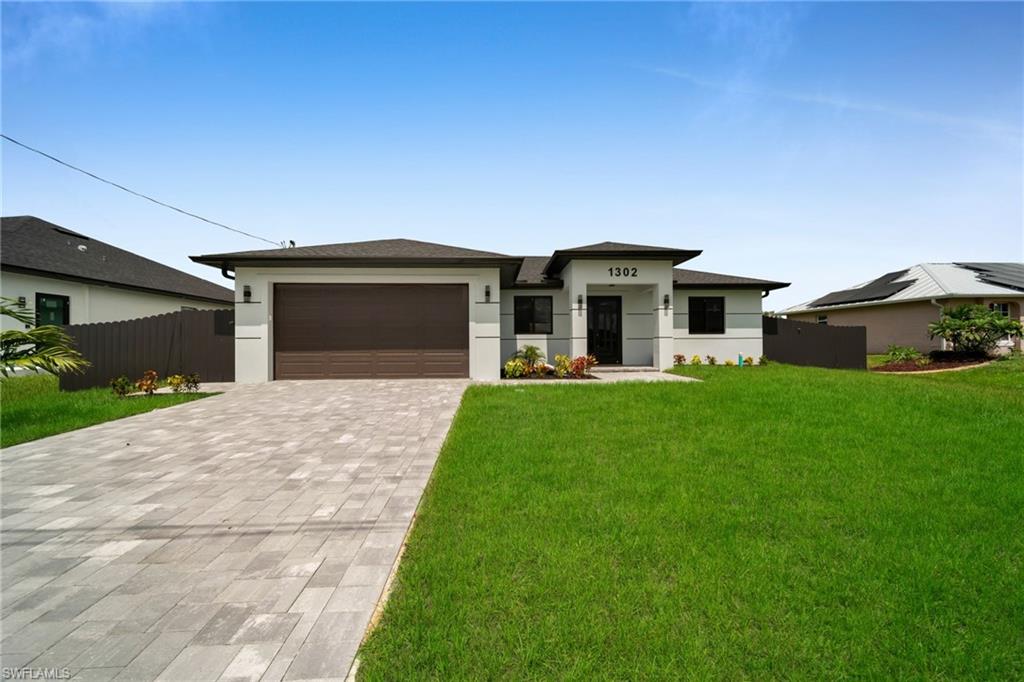
CAPE CORAL
1302 NE Juanita PL
3 Beds
2 Baths
1,655 Sq.Ft.
$455,990
MLS#: 2026029258
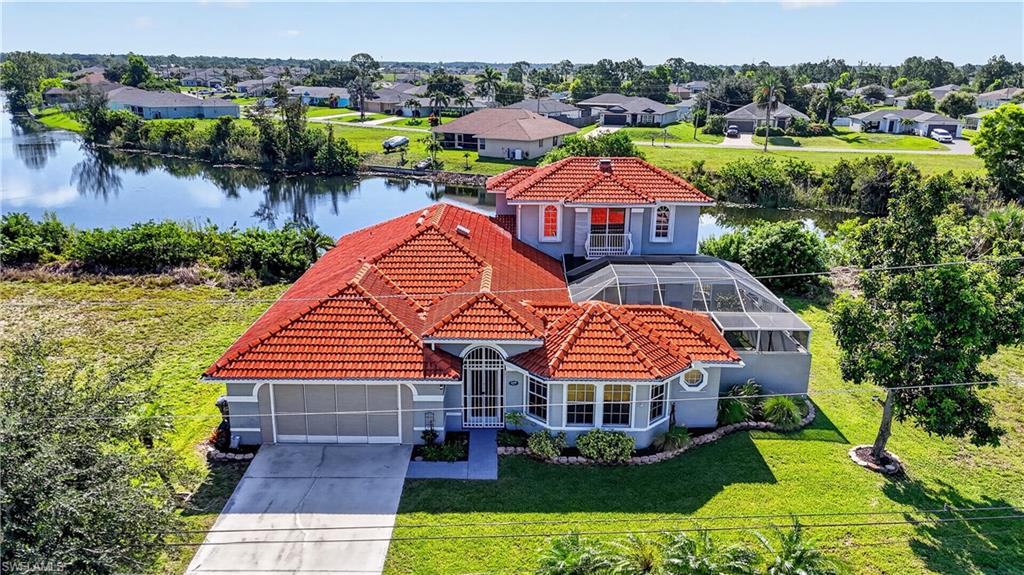
CAPE CORAL
4139 NE 9th AVE
3 Beds
3 Baths
2,355 Sq.Ft.
$475,000
MLS#: 226024677
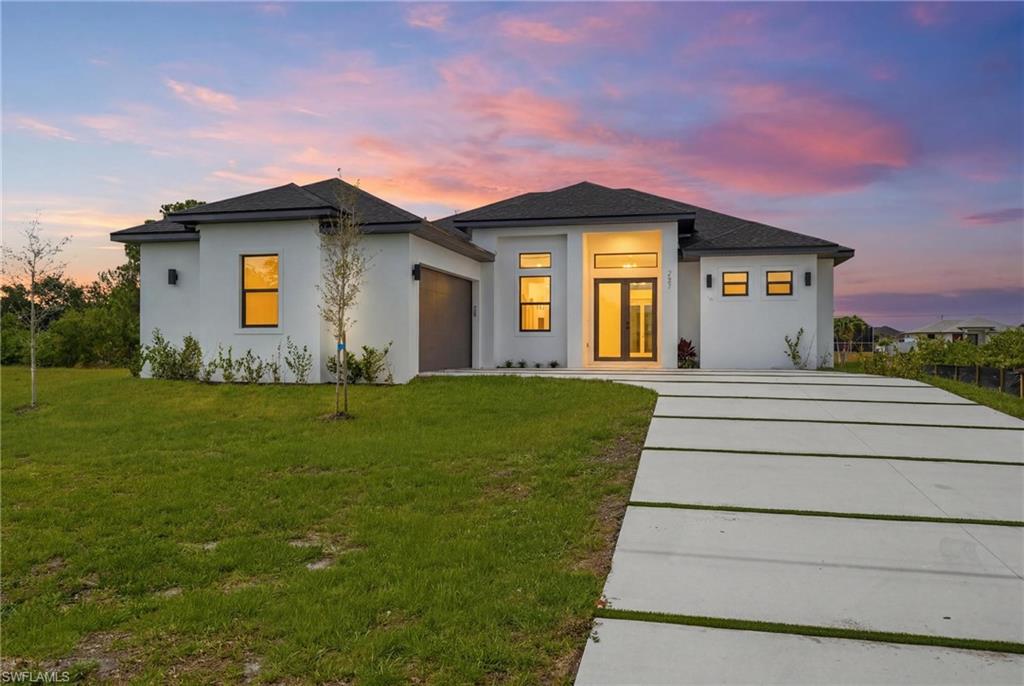
CAPE CORAL
227 NE 15th ST
3 Beds
2 Baths
1,810 Sq.Ft.
$420,000
MLS#: 2026028717
