Features & Amenities

Interior

  • Other Interior Features

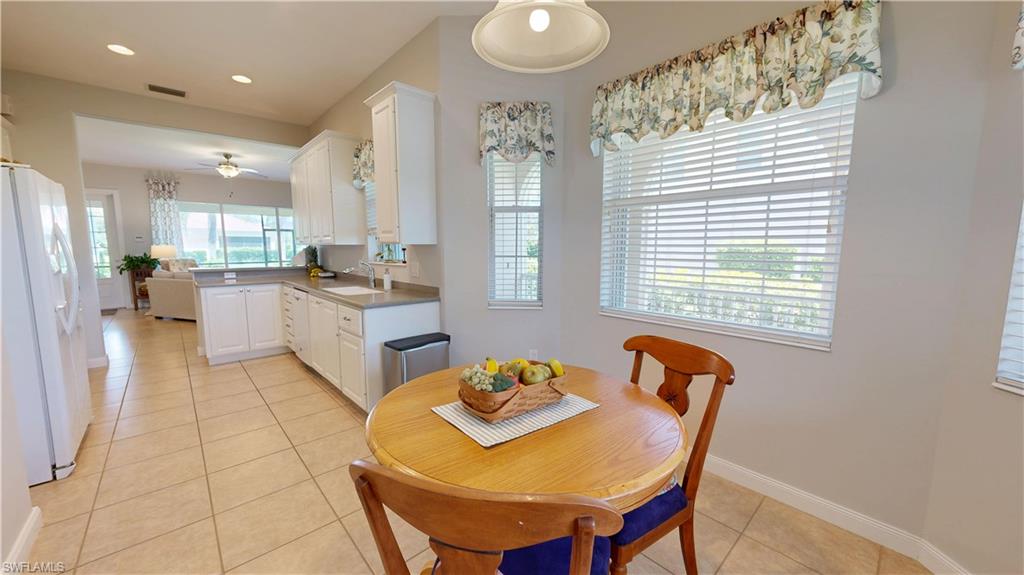
    Breakfast Bar, Eat-in Kitchen, Pantry, Walk-In Closet(s)

  • Total Bedrooms

    3

  • Bathrooms

    2

  • Cooling YN

    YES

  • Cooling

    Ceiling Fan(s)

  • Fireplace YN

    NO

  • Heating YN

    YES

  • Heating

    Central, Electric

  • Pet friendly

    Yes

Exterior

  • Garage

    Yes

  • Garage spaces

    2

  • Construction Materials

    Block, Stucco

  • Other Exterior Features

    Tennis Court(s)

  • Parking

    Garage Door Opener, Attached

  • Patio and Porch Features

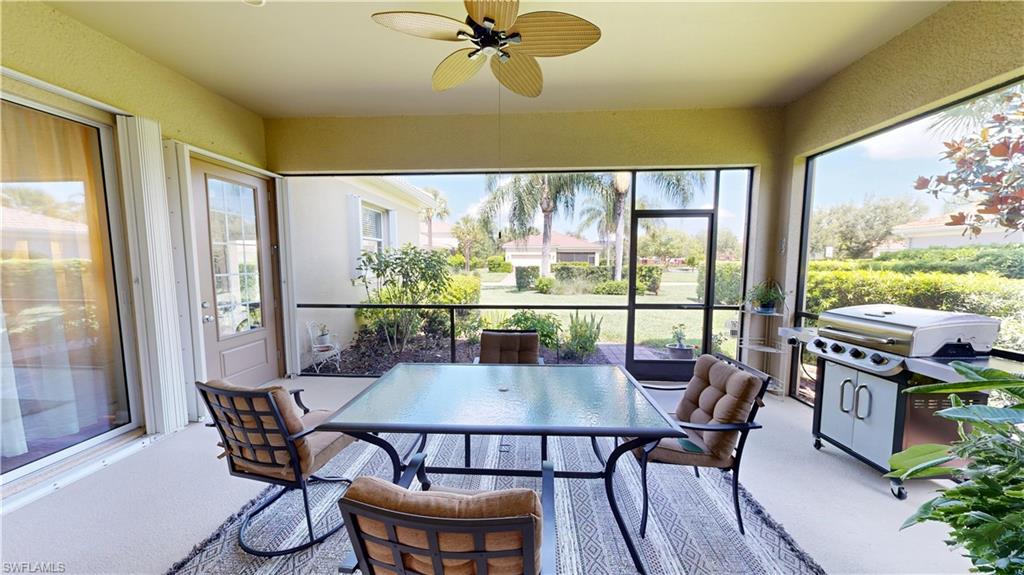
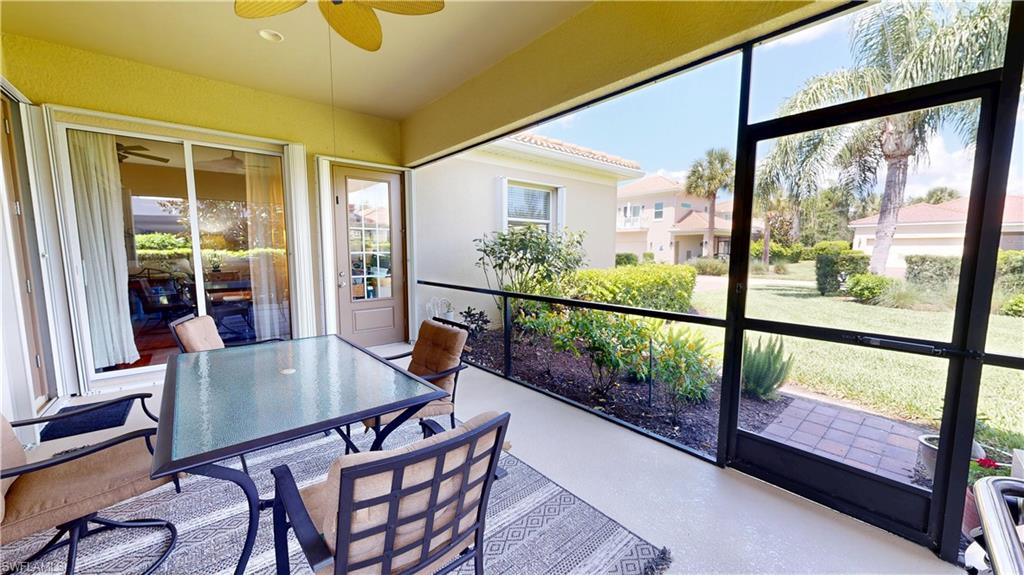
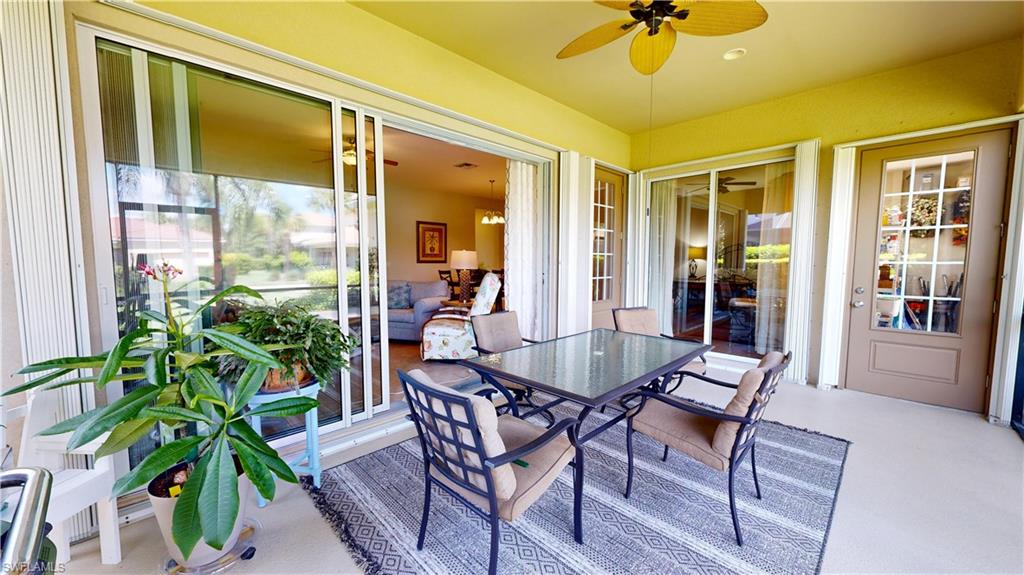
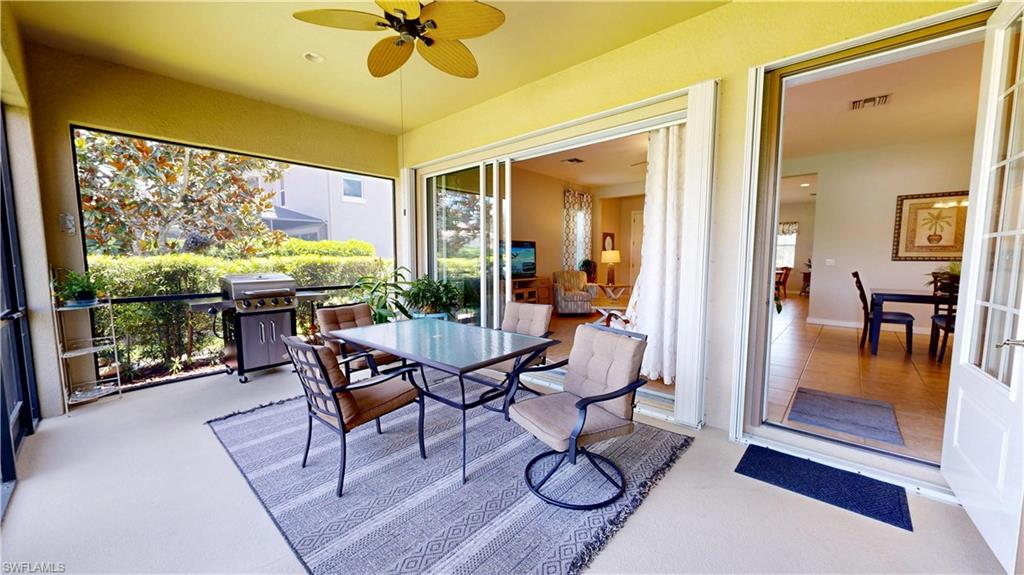
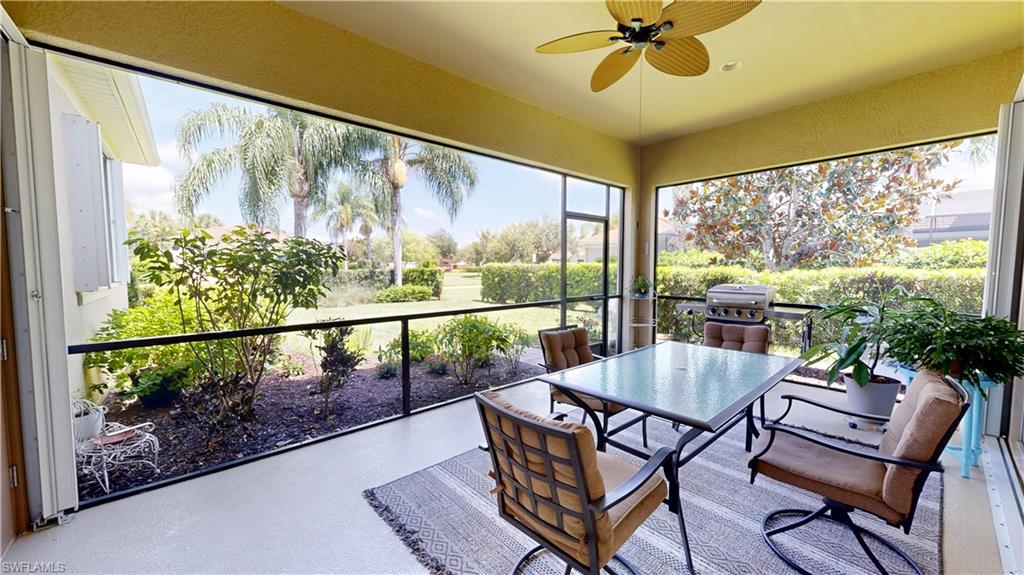
    Screened, Patio

  • Pool

    No

  • Waterfront YN

    NO

Area & Lot

  • Lot Size(acres)

    0.23

  • Lot Size(square feet)

    10019.0

  • Property Type

    Residential

  • Property Sub Type

    Single Family Residence

  • Architectural Style

    Ranch, Florida, Single Family

Price

  • Sales Price

    $439,000

  • Tax Amount

    $5,115.2

  • Sq. Footage

    1, 726

  • Price/SqFt

    $254

HOA

  • Association

    YES

  • Association Fee 2

    $845

  • Association Fee

    $4,192

  • Association Fee Frequency

    Quarterly

  • Association Fee 2 Frequency

    Quarterly

  • Association Fee Includes

    N/A

School District

  • Elementary School

    AVE MARIA ELEMENTARY

  • Middle School

    CORKSCREW MIDDLE SCHOOL

  • High School

    PALMETTO RIDGE HS

Property Features

  • Stories

    1

  • New Construction

    NO

  • Association Amenities

    Basketball Court, Barbecue, Park, Dog Park, Fitness Center, Tennis Court(s)

  • Ownership

    Single Family

  • Senior Community YN

    NO

Schedule a Showing

Showing scheduled successfully.

<
>
IN PERSON
VIA CHAT

What is 3 + 4 ?


Change time

Mortgage calculator

Estimate your monthly mortgage payment, including the principal and interest, property taxes, and HOA. Adjust the values to generate a more accurate rate.

Your payment

Principal and Interest:

$

Property taxes:

$

HOA fees:

$

Total loan payment:

$

Total interest amount:

$

Location

County

Collier

Elementary School

AVE MARIA ELEMENTARY

Middle School

CORKSCREW MIDDLE SCHOOL

High School

PALMETTO RIDGE HS

Listing Courtesy of Joe Rivera, Jr. , John R Wood Properties

RealHub Information is provided exclusively for consumers' personal, non-commercial use, and it may not be used for any purpose other than to identify prospective properties consumers may be interested in purchasing. All information deemed reliable but not guaranteed and should be independently verified. All properties are subject to prior sale, change or withdrawal. RealHub website owner shall not be responsible for any typographical errors, misinformation, misprints and shall be held totally harmless.

Agent Julia McCabe

Agent | Realtor®

Julia McCabe

Call Julia today to schedule a private showing.


* Listings on this website come from the FMLS IDX Compilation and may be held by brokerage firms other than the owner of this website. The listing brokerage is identified in any listing details. Information is deemed reliable but is not guaranteed. If you believe any FMLS listing contains material that infringes your copyrighted work please click here to review our DMCA policy and learn how to submit a takedown request.© 2024 FMLS.
Hampton Village | “Kendall” Floor Plan | Steps to Town Center. 

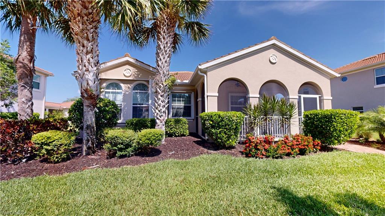
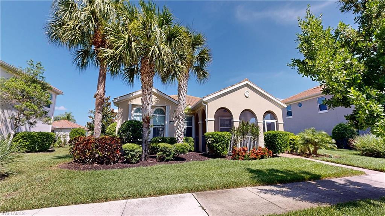
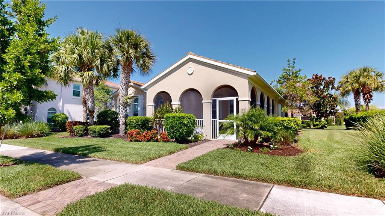
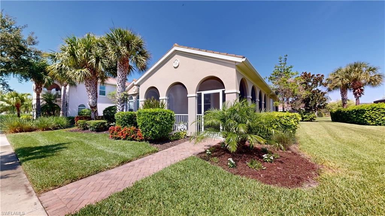
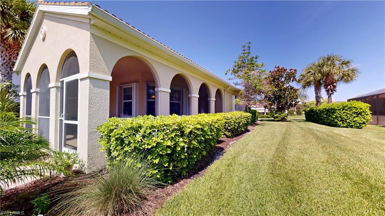
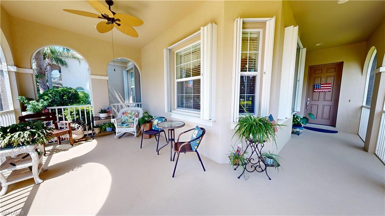
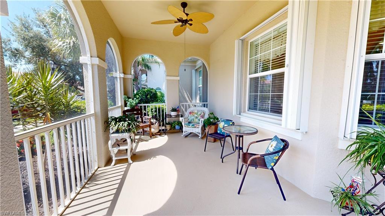
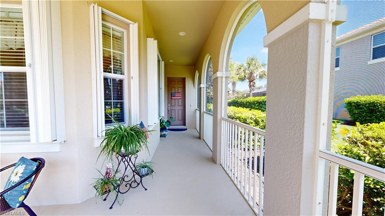
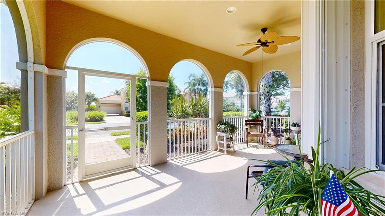
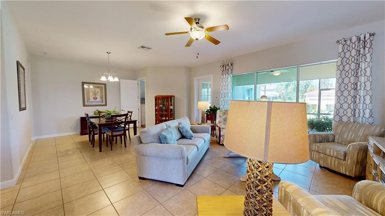
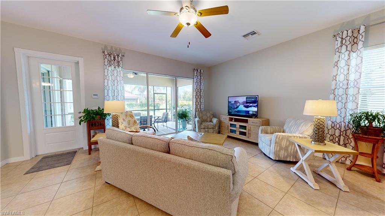
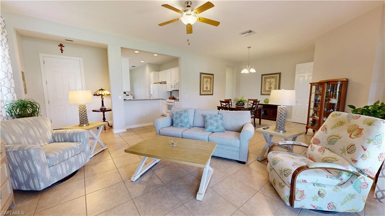
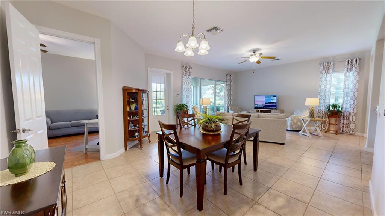
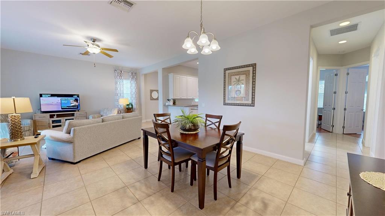
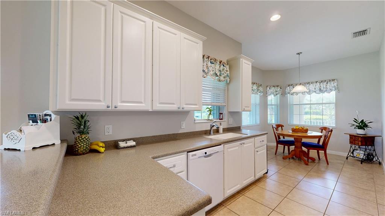
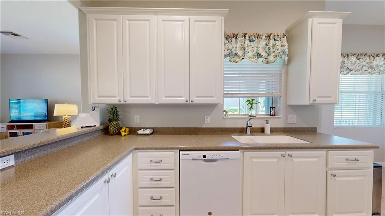
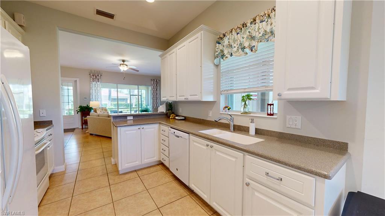
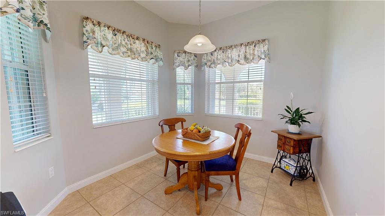
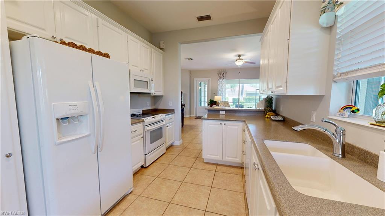
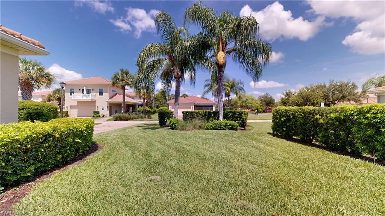
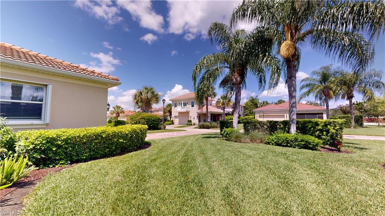
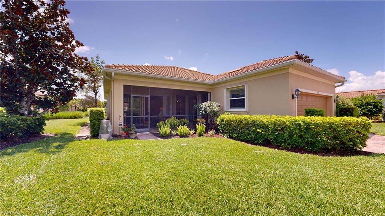
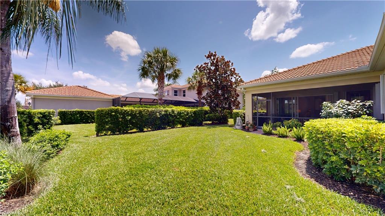
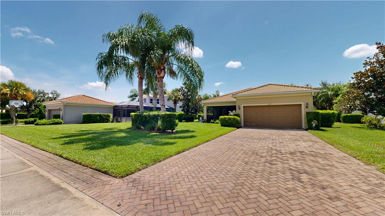
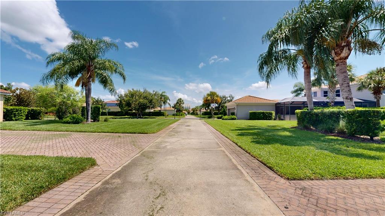
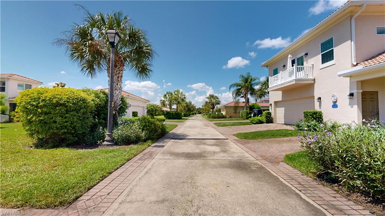
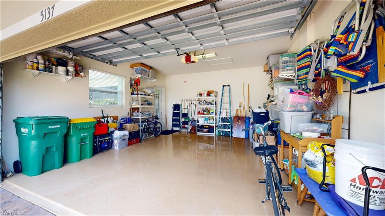
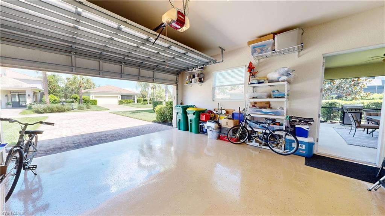
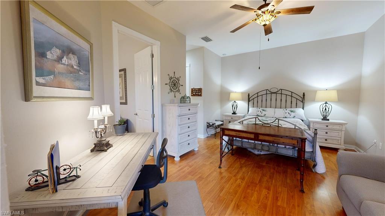
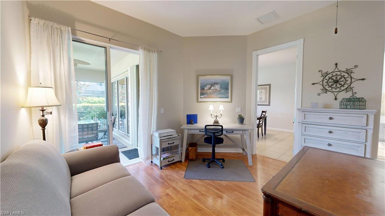
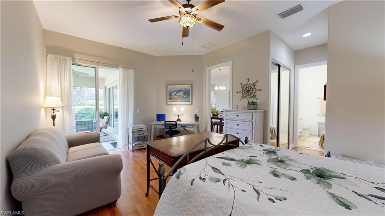
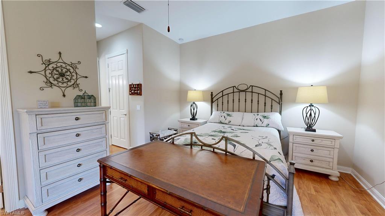
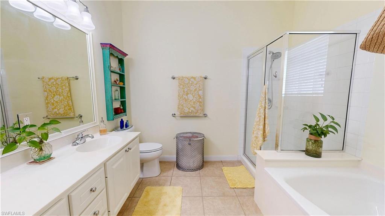
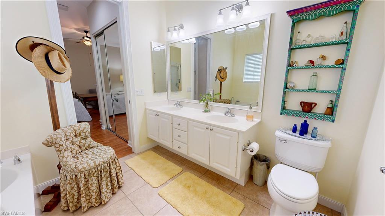
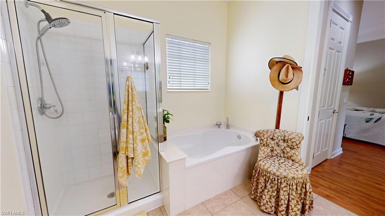
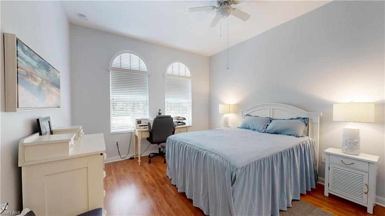
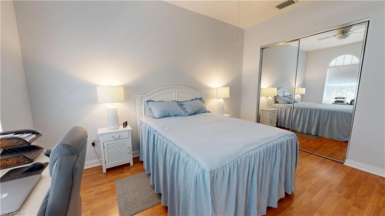
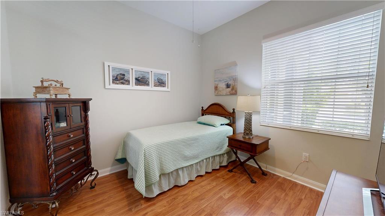
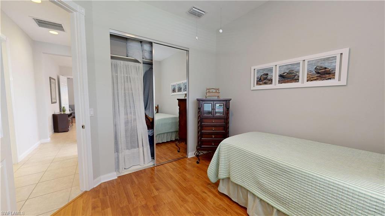
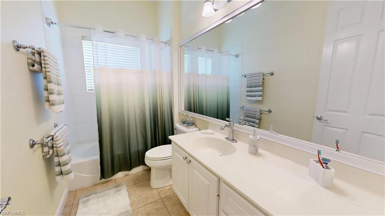
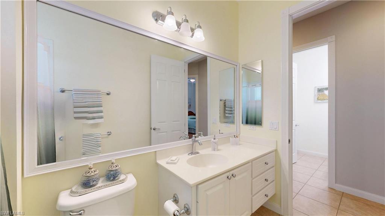
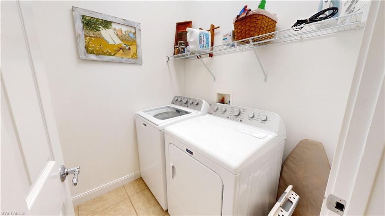
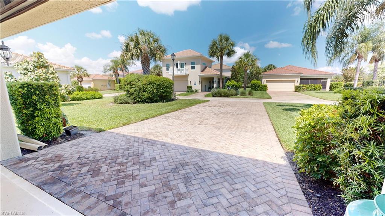
Immaculately Maintained, Rarely Offered “Kendall” Model in Hampton Village, Steps to the Vibrant Town Center of Ave Maria & Ave Maria University Campus. This “Kendall” Model Features; Large Enclosed/Screened Front Porch & Rear Lanai Spaces Which Make for Plenty of Outside Entertaining or Relaxing Space, 10’ Ceilings Throughout Property & Garage, Extra Long Driveway, Alley Load Garage (Rear of Property), Breakfast Nook Plus Formal Dining Area, 3 Bedrooms, Two Full Baths, Two Car Garage, Slider Entry to Rear Lanai from Master Bedroom, Slider & Single Door Entry to Rear Lanai from Living Rm. Options Include; 42” Cabinets w/Crown, Tile Throughout Common Areas, Wood Flooring in Bedrooms, Laundry Rm w/Utility Sink, Soaking Tub Separate Shower, Dual Sinks at Master Bath, Epoxied Garage Floor. HVAC Replaced 06/2026, Newer; Refrigerator, Washer, and Dryer, Exterior of Property Recently Painted, Interior of Property Painted. Town Amenities Include; Town Parks with; Pickleball/Tennis/Basketball/Bocce Courts, Baseball & Soccer Fields, Jungle Gym Play Area, Amphitheater, Water Park, Fitness Center, Walking/Jogging/Biking Paths, Activities Director. “Come Experience the Beauty that is Ave Maria”

5137 Taylor DR

Message successfully sent.

What would you like to know?

What is 3 + 4 ?

I agree to receive email communication and understand I can unsubscribe at any time.

I agree to be contacted by Julia McCabe via call, email, and text for real estate services. To opt out, you can reply 'stop' at any time or reply 'help' for assistance. You can also click the unsubscribe link in the emails. Message and data rates may apply. Message frequency may vary. Privacy Policy

Related Properties

New on site 2 days ago
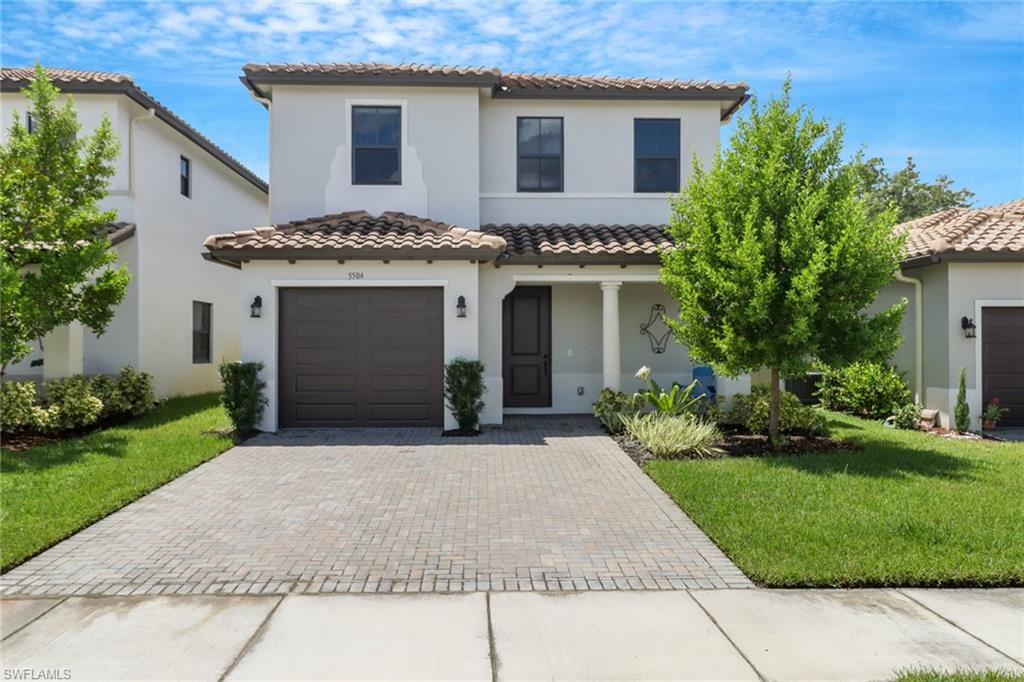
Welcome home to the beautiful Silverwood community on Ave Maria! With 3 bedrooms and 2.5 baths. 1 car garage, modern appliances in the house. The master suite room and with dressing bathroom en suite. Community pool and gym, but the amenities don't end there! This 4,000 Acre community has it all. Enjoy the clubhouse, outdoor calisthenics gym. miles of trails for walking and biking. The basketball courts. And let's not forget the water park and indoor fitness center, offering endless options for the whole family. A championship golf course, soccer field and more. Ave Maria truly has something for everyone. Do not miss the opportunity. Come and experience the Ave Maria lifestyle today!
#226025191

AVE MARIA

5504 Agostino WAY

3 Beds

2 Baths

1,788 Sq.Ft.

$359,900

MLS#: 226025191
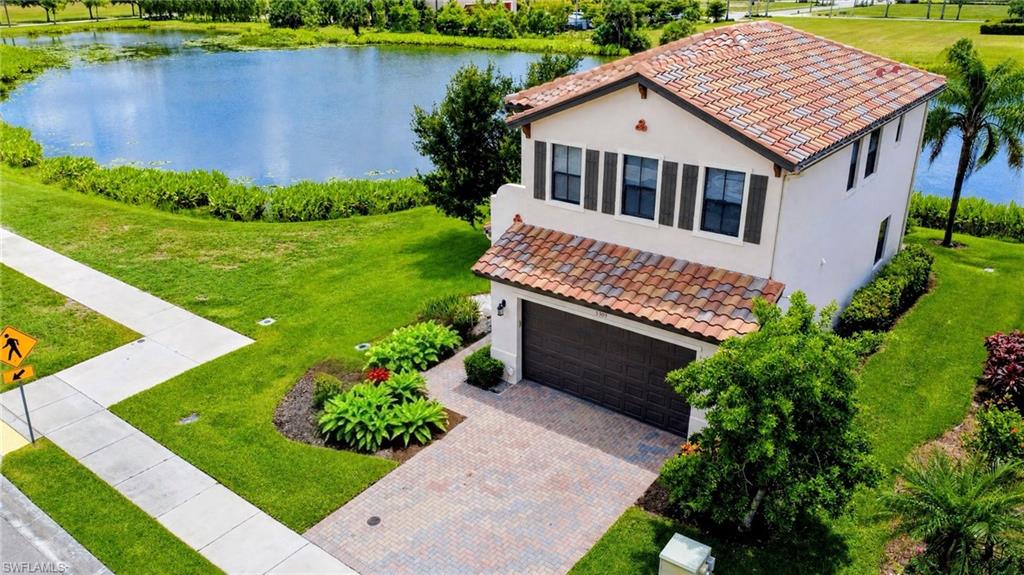
One or more photo(s) has been virtually staged, AI generated or rendered.  Why wait months for new construction when you can move right into this well-maintained, move-in ready lakefront home in the desirable Coquina at Maple Ridge community of Ave Maria. This 3 bedroom, 2.5 bathroom home offers peaceful lake and sunset views with no homes across the water, just open greenery for added privacy. As an end-unit property, it provides additional space, privacy, and convenient access to main roads.
Inside, the home features fresh interior paint, soft gray flooring throughout, new ceiling fans, and window coverings in every room. The open layout is designed for comfortable everyday living. The spacious two-car garage includes epoxy flooring, overhead storage, and an additional refrigerator, offering both function and convenience. Located within walking distance to shops, restaurants, a gas station, car wash, and more, this home combines convenience with lifestyle. Residents enjoy access to Maple Ridge amenities including a resort-style clubhouse, pool, fitness center, parks, and community spaces. Additional Ave Maria amenities include walking and biking paths, sports parks, playgrounds, dog parks, shopping, dining, and a vibrant town center. One or more photo(s) has been virtually staged, AI generated or rendered.
#226024977

AVE MARIA

5309 Beckton RD

3 Beds

2 Baths

2,051 Sq.Ft.

$393,000

MLS#: 226024977
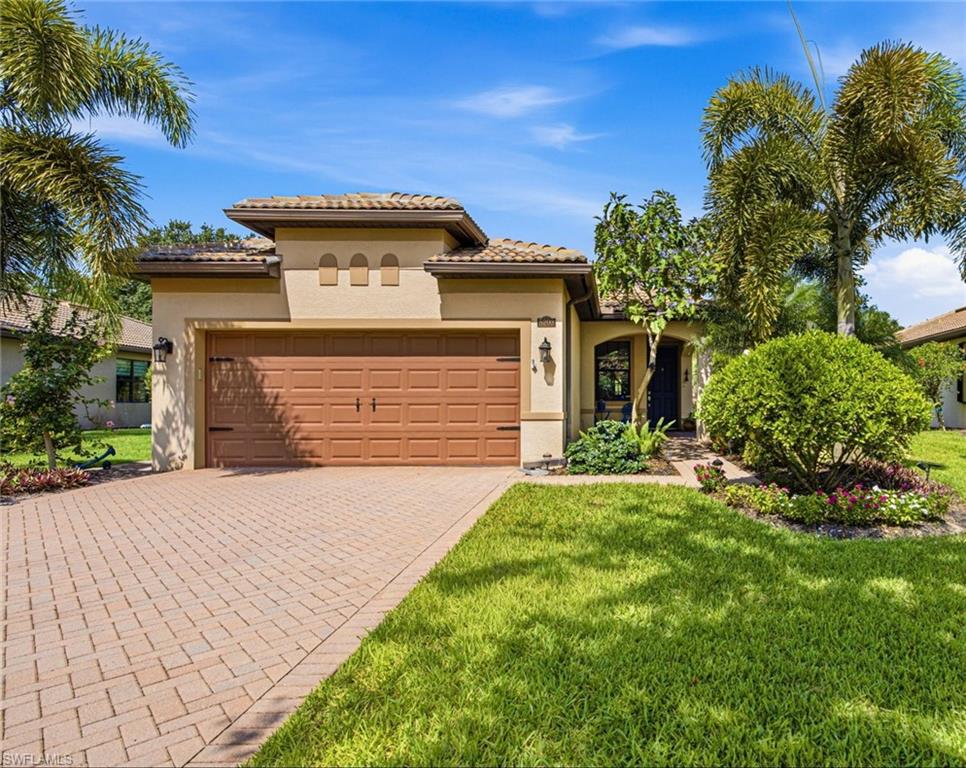
Beautifully maintained Taft floor plan located in the gated community of BELLERA WALK in DEL WEBB. A 55+ COMMUNITY in Ave Maria. This light and bright home offers 2 BR+DEN/2 Baths with tons of upgrades. The extended oversized screened lanai is a wonderful outdoor space to relax while enjoying the lush tropical green space and abundance of flowers. Kitchen has shaker style cabinets, granite countertops, stainless steel appliances, island and pantry. Some cabinets have been equipped with pull out shelving. Oversized master bedroom with walk in closet and private bathroom.  Bathroom has dual sinks, shaker style vanity cabinets and granite countertop. Guest bedroom has a queen size murphy bed making this room versatile for any use. Den has alcove for a closet and doors can be easily added to make this a full bedroom. This home is equipped with Enphase Solar system for your electric.  Each panel has it's own inverter.  System approximately 3 years old. Ask for more details. Bellera is a charming community with tree lined streets and beautiful walking paths. As a resident, you will have access to the Oasis Club, which features Del Webb’s exceptional amenities including a resort-style pool with lap lanes, a state-of-the-art fitness center, tennis, pickleball, bocce courts, and a full calendar of activities and clubs. Ave Maria is a nationally recognized master-planned and BLUE ZONE community, offering a town center with shopping, dining, parks, schools, and Ave Maria University.  Flood zone X.
#226022665

AVE MARIA

5203 Ciatto WAY

2 Beds

2 Baths

1,437 Sq.Ft.

$399,900

MLS#: 226022665
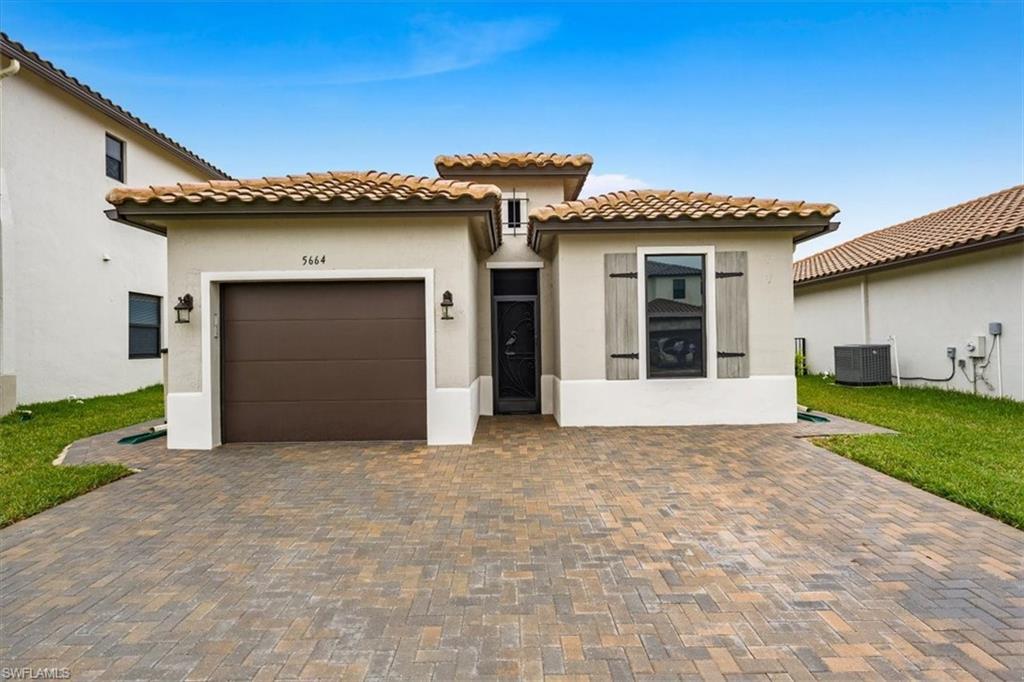
A standout among Fernwood models, this beautifully upgraded lakefront 2-bedroom plus den residence offers approximately $60,000 in enhancements and exceptional indoor-outdoor living rarely found in this floor plan. Perfectly situated on a picturesque lake lot in Ave Maria, the home combines luxury finishes, thoughtful upgrades, and serene water views to create a truly one-of-a-kind opportunity.

Inside, elegant 24" x 24" Daltile porcelain tile flows throughout the home, complemented by 8-foot interior doors, custom window treatments, heat-rejecting window film, upgraded lighting fixtures, and a screened front entry. The laundry room has been enhanced with additional 42-inch cabinetry, providing valuable extra storage and functionality.

The gourmet kitchen is thoughtfully appointed with upgraded 42-inch cabinetry, quartz countertops, stainless steel appliances, a tile backsplash, under-cabinet lighting, and a water purification system. A premium convenience package includes pot-and-pan drawers, tray dividers, double pull-out trash bins, cutlery organizers, and roll-out shelving, creating both beauty and efficiency for everyday living.

The spacious owner's suite serves as a private retreat, featuring a luxurious bath with quartz countertops, a comfort-height vanity, a frameless glass shower enclosure, and floor-to-ceiling wall tile.

What truly sets this home apart is its remarkable outdoor living space. Extensive paver upgrades enhance the widened driveway, front entry, and perimeter of the home, extending to the rear patio and lanai. The oversized screened lanai overlooks tranquil lake views and opens to an expansive paver patio, while the fenced backyard provides added privacy without sacrificing the beautiful waterfront setting. Additional exterior features include rear floodlights, a keyless garage entry system, and a convenient Keter outdoor storage enclosure for garbage bins.

For added peace of mind, the property is located in Flood Zone X. 

Residents of Maple Ridge at Ave Maria enjoy access to an exceptional array of amenities, including a clubhouse with family entertainment, fitness center, walking and jogging trails, tennis and pickleball courts, bocce courts, dog park, water park, soccer field, playgrounds, and more.

Offering a rare combination of premium upgrades, expanded outdoor living, and stunning lakefront views, this exceptional Fernwood home is move-in ready and sure to impress. Schedule your private showing today and experience the best of award-winning Ave Maria living.
#226023948

AVE MARIA

5664 Cerva LN

2 Beds

2 Baths

1,366 Sq.Ft.

$375,000

MLS#: 226023948
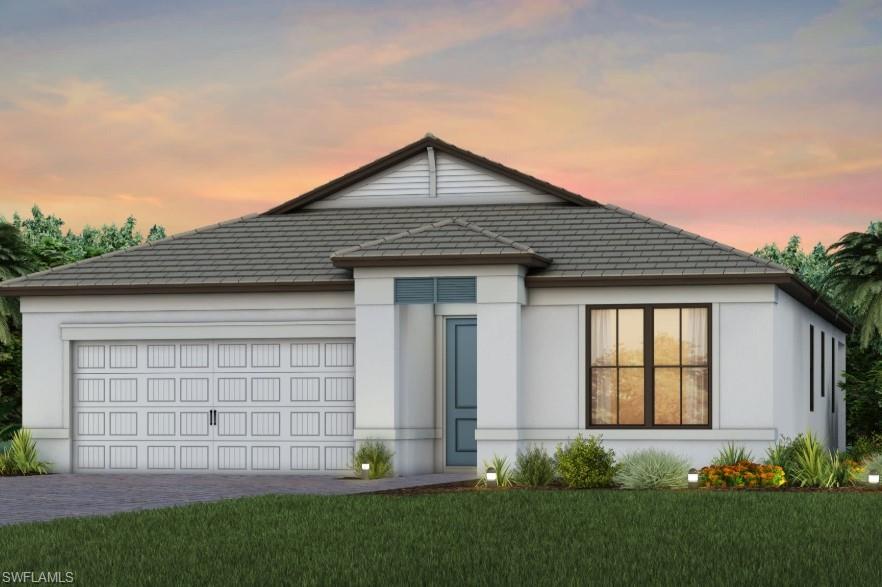
Brand-new, never lived-in 4-bedroom home built by Pulte Homes in the highly sought-after Gatherpoint community of Ave Maria, FL. Gatherpoint is the only community in Ave Maria offering natural gas service, providing added efficiency and convenience for homeowners. 

This move-in-ready home features impact-resistant windows, an open-concept floor plan, and a beautifully designed kitchen equipped with natural gas appliances. All kitchen appliances, plus the washer and dryer, are included. 

Enjoy modern construction, quality craftsmanship, and the opportunity to be the first owner of this pristine home. Conveniently located near parks, walking trails, shopping, dining, and all the amenities that make Ave Maria one of Southwest Florida's fastest growing communities. Don't miss out on this rare opportunity to own a new construction home in the only natural gas community in Ave Maria.
#226024078

AVE MARIA

3591 Loyalty LOOP

4 Beds

2 Baths

1,850 Sq.Ft.

$481,485

MLS#: 226024078
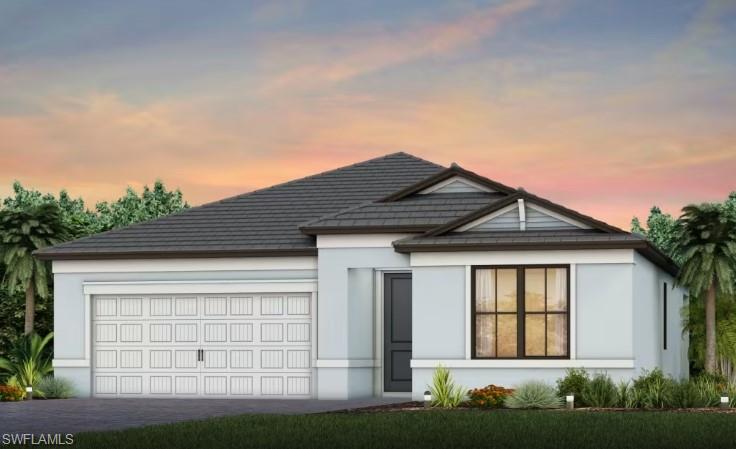
Brand-new, never-live-in 3-bedroom, 2-bathroom home built by Pulte Homes in the highly sought-after Gatherpoint community of Ave Maria, FL. Gatherpoint is the only community in Ave Maria offering natural gas service, providing added efficiency and convenience for homeowners.

This move-in-ready home features impact-resistant windows, an open-concept floor plan, and a beautifully designed kitchen equipped with natural gas appliances. All kitchen appliances, plus the washer and dryer, are included.

Enjoy modern construction, quality craftsmanship, and the opportunity to be the first owner of this pristine home. Conveniently located near parks, walking trails, shopping, dining, and all the amenities that make Ave Maria one of Southwest Florida's fastest growing communities. Don't miss this rare opportunity to own a new construction home in the only natural gas comunity in Ave Maria.
#226024025

AVE MARIA

3579 Loyalty LOOP

3 Beds

2 Baths

1,662 Sq.Ft.

$497,590

MLS#: 226024025
Price reduced
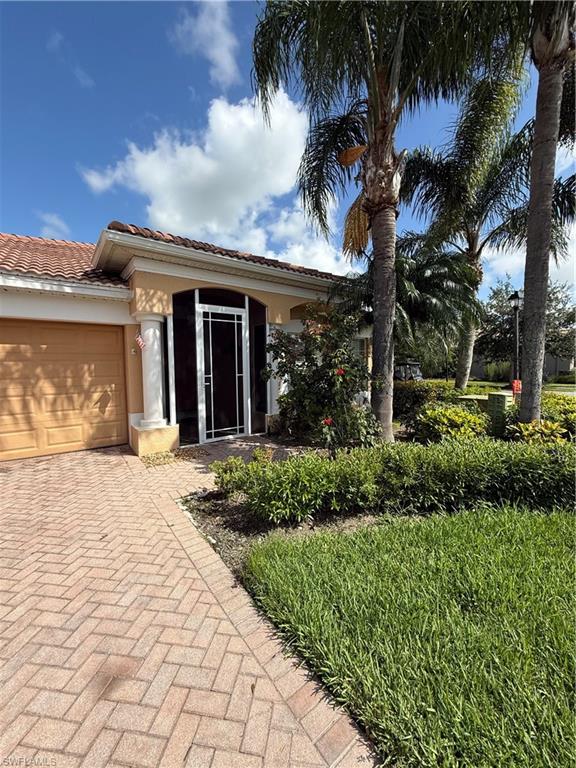
Located roughly 30–40 minutes east of Naples, it offers residents a slower, peaceful lifestyle surrounded by nature preserves, but does require a vehicle for commuting and urban amenities.Founded in 2005 by Domino’s Pizza founder Tom Monaghan and the Barron Collier Companies, the town is anchored by Ave Maria University and the striking Ave Maria Oratory church.
THIS HOME IS A GREAT VALUE .... ENJOY THE POOL AND THE QUIET VIEW.
#2026027473

AVE MARIA

4401 STEINBECK WAY

3 Beds

2 Baths

1,558 Sq.Ft.

$395,000

MLS#: 2026027473
Price reduced
Move to Del Webb - Naples now! This lovely Mystique has a Walk-In Shower in Owner's Bath, Enclosed Flex Room, zero corner Sliding glass door at gathering room, Extended Covered Lanai, Garage Epoxy Floor and much more.
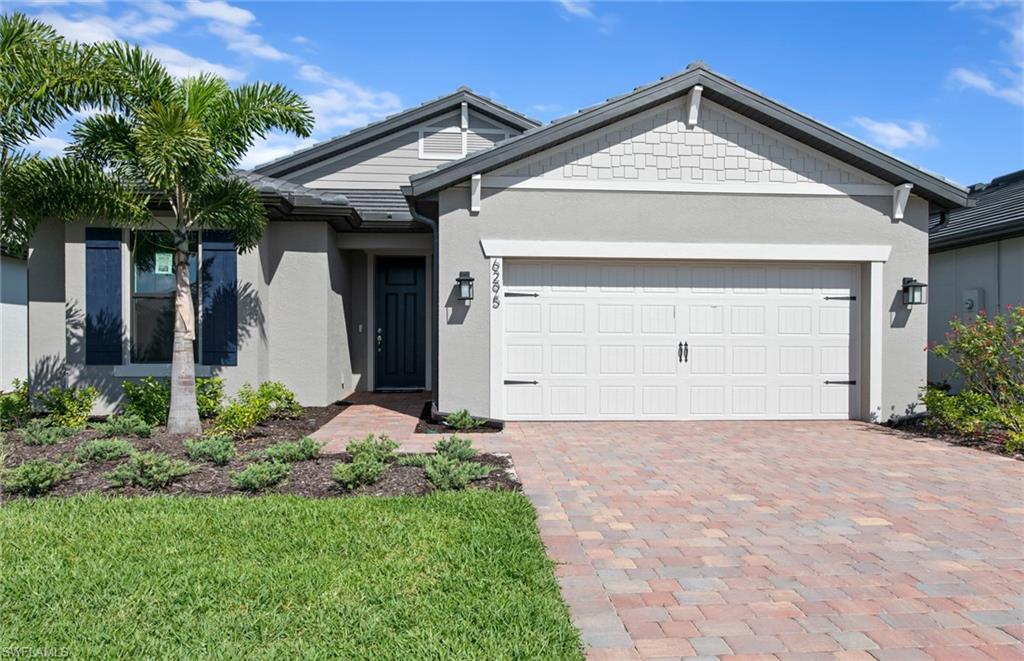
#226023919

AVE MARIA

6295 Van Buren CT

2 Beds

2 Baths

1,889 Sq.Ft.

$499,990

MLS#: 226023919
Move to Del Webb Naples now! This lovely property has a Walk-In Shower in Owner's Bath, Enclosed Flex Room, sliding glass door at gathering room, Extended Covered Lanai, Garage Epoxy Floor and much more.
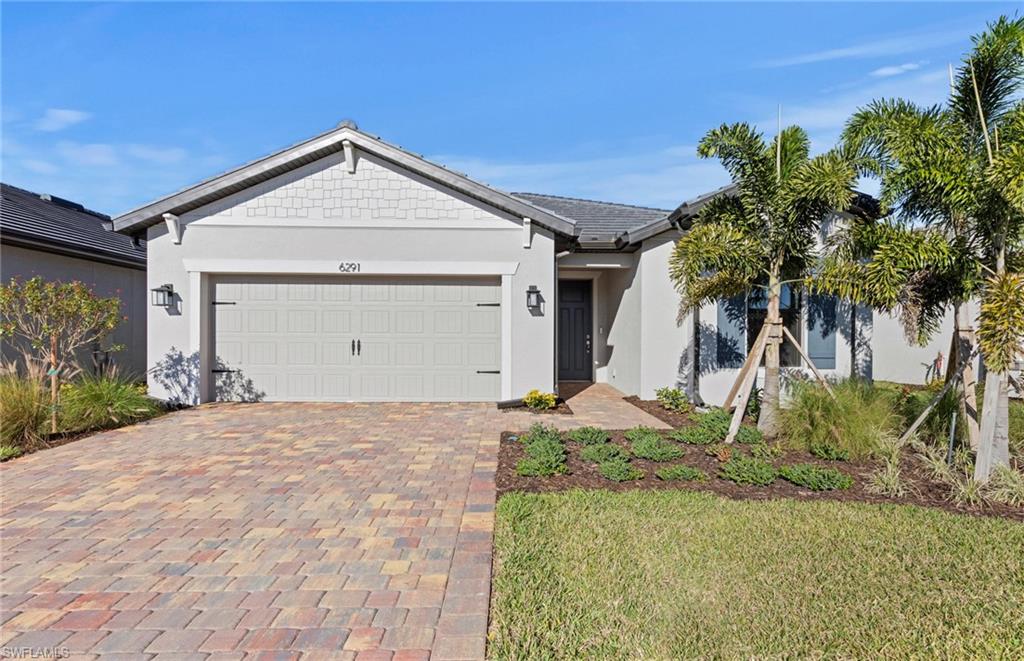
#226023911

AVE MARIA

6291 Van Buren CT

2 Beds

2 Baths

1,670 Sq.Ft.

$459,990

MLS#: 226023911

 - property

Send a message

Message successfully sent.

Your message

What is 3 + 4 ?

Reason for contacting?

I agree to receive email communication and understand I can unsubscribe at any time.

I agree to be contacted by Julia McCabe via call, email, and text for real estate services. To opt out, you can reply 'stop' at any time or reply 'help' for assistance. You can also click the unsubscribe link in the emails. Message and data rates may apply. Message frequency may vary. Privacy Policy

Sign Out

Virtual Assistant

Would you like to take the next step with this property? We can help you schedule a showing or virtual tour, or send you more details.

Yes, I would like more information.

Thank You for Your Reply, One of Our Agents will contact you as soon as possible

No, maybe later.

Thank you, you can always contact me via email, phone number or through the contact form.

Realhub AI

Lucy - Your AI-Powered Realtor

Update Your Temporary Password

Personalize your search

Enter your email and we'll notify you immediately when new listings match what you're looking for.

or enter email address

Already have an account ? Login here

Continue your home search

I agree to receive communications and understand I can unsubscribe at any time.

I agree to be contacted by Julia McCabe via call, email, and text for real estate services. To opt out, you can reply 'stop' at any time or reply 'help' for assistance. You can also click the unsubscribe link in the emails. Message and data rates may apply. Message frequency may vary. Privacy Policy

Already have an account ? Login here

We use cookies

We use cookies primarily for analytics to enhance your experience. By accepting, you agree to our use of these cookies. You can manage your preferences or learn more about our cookies policy.