Property
Beds
4
Full Baths
2
1/2 Baths
None
Year Built
2026
Sq.Footage
1,828
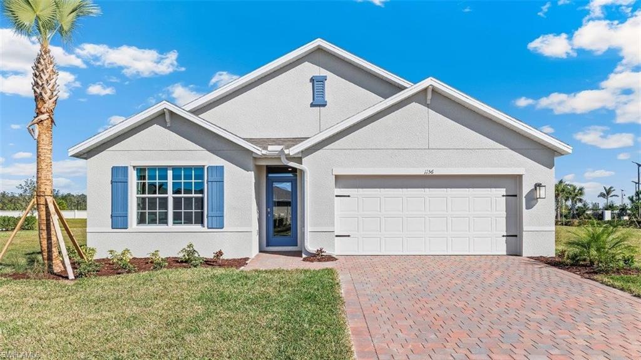
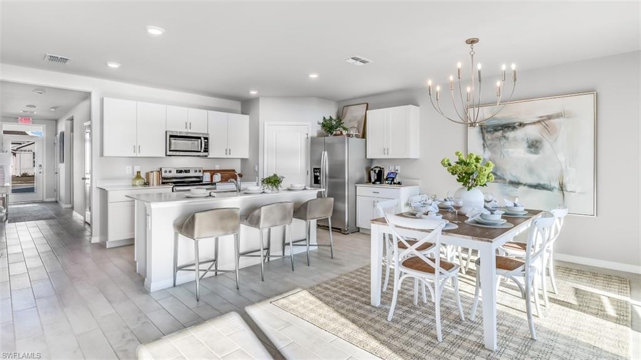
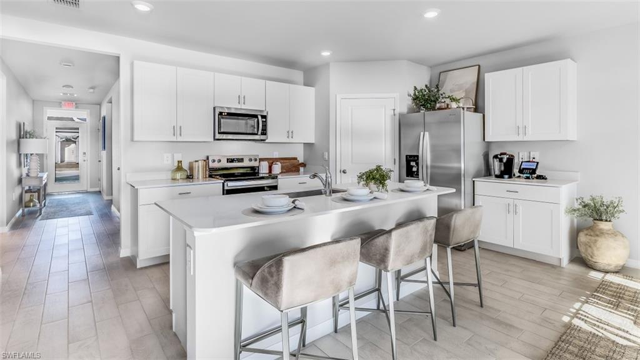
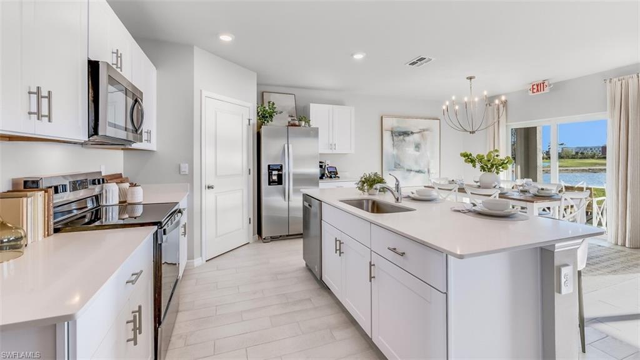
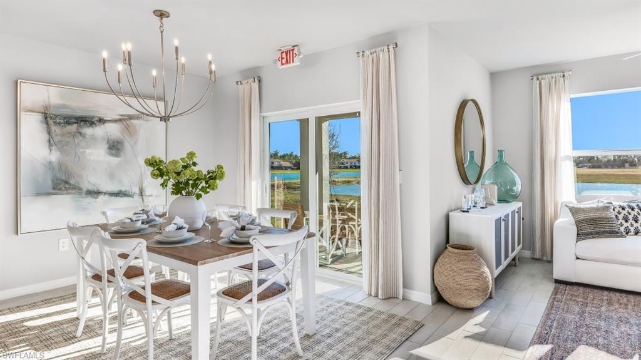
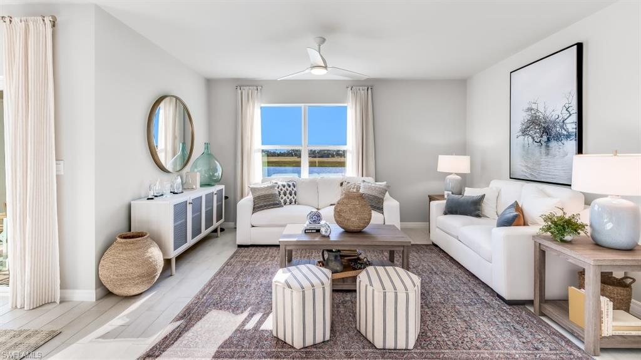
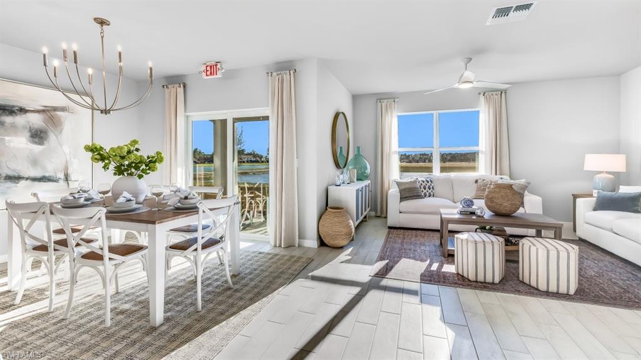
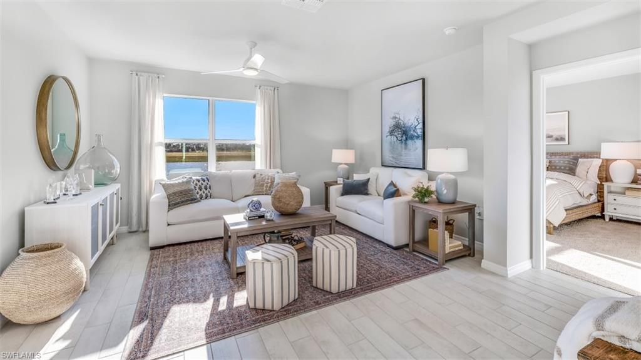
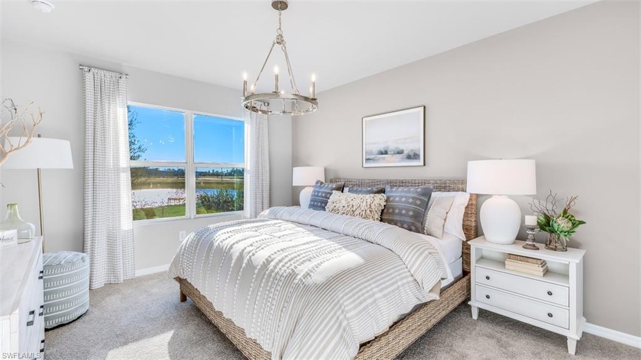
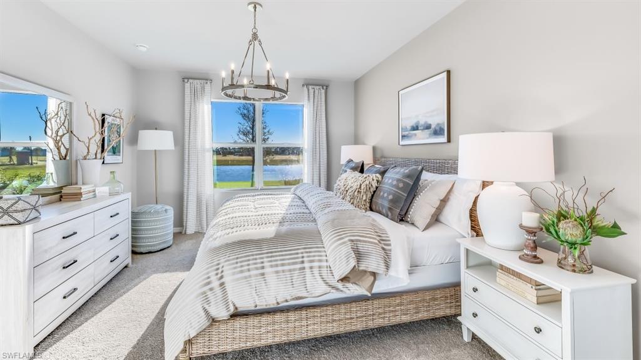
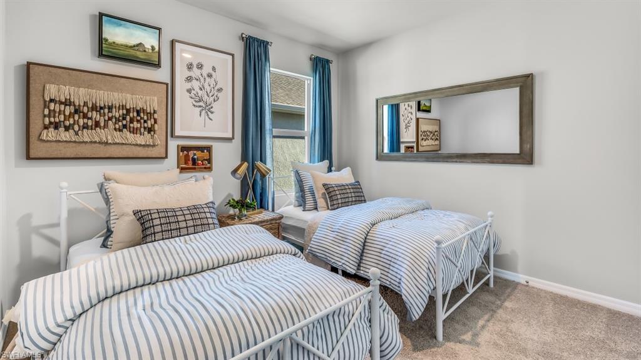
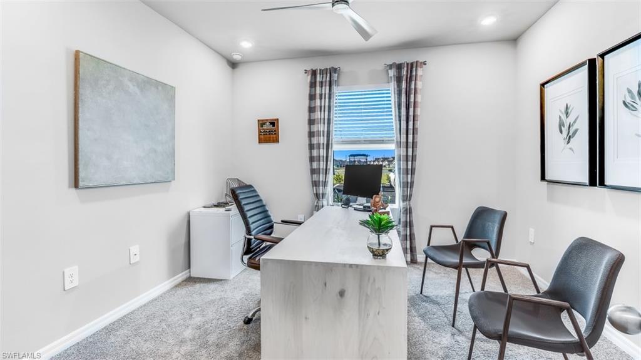
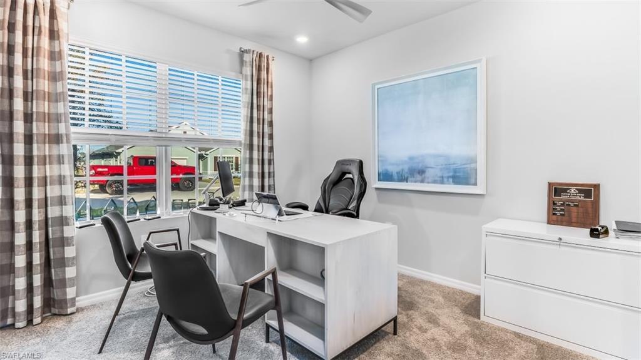
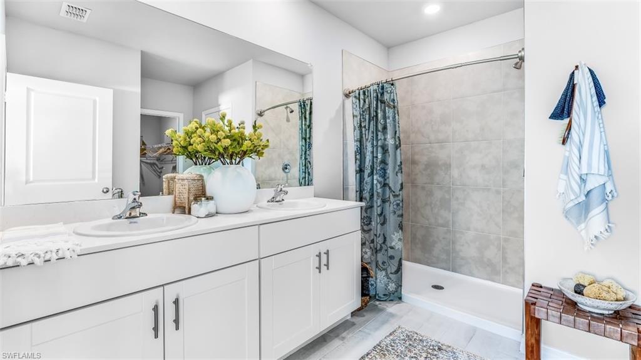
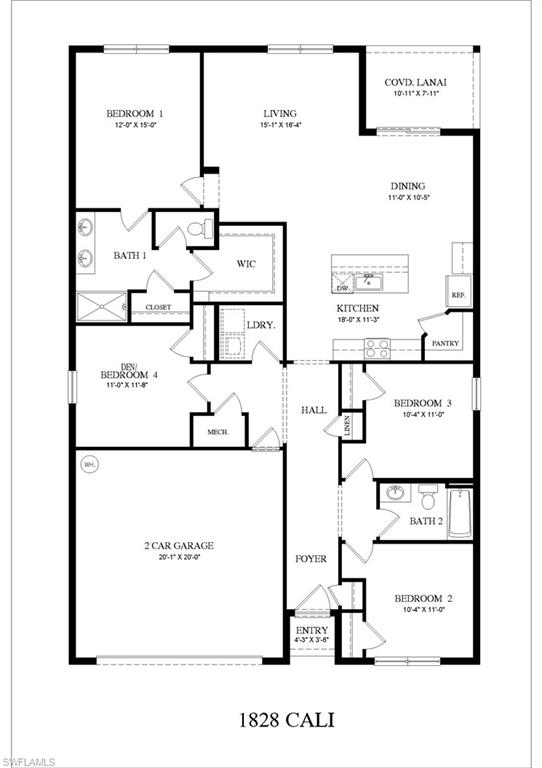
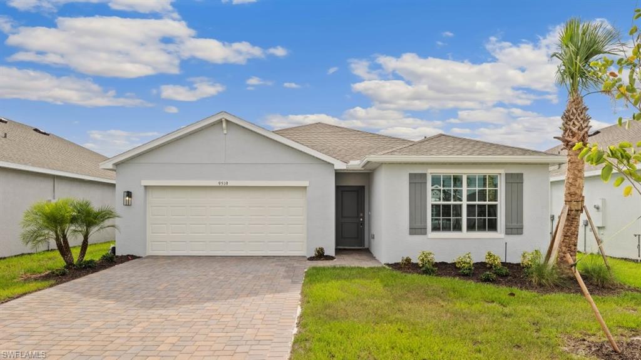
The Cali floorplan at Bentley Crossing is a 1,828 square foot home with 4 bedrooms, 2 bathrooms, and a two-car garage. One of our most popular floorplans, this one-story home features an open-concept design to enhance the modern feel of this home. In the kitchen, the quartz countertops and kitchen island are ideal for preparing meals or sharing meals at barstool area on the peninsula. Positioned at the back of the home, the primary bedroom offers a grand bedroom adorned with an en suite bathroom and a walk-in closet. Three other bedrooms share a second bathroom with the fourth bedroom located away so that it can be used as a den, flex space, or bedroom.
Features & Amenities
Interior
-
Other Interior Features
Entrance Foyer, Breakfast Bar, Walk-In Closet(s)
-
Total Bedrooms
4
-
Bathrooms
2
-
Cooling YN
YES
-
Cooling
N/A
-
Fireplace YN
NO
-
Heating YN
YES
-
Heating
Heat Pump
-
Pet friendly
N/A
Exterior
-
Garage
Yes
-
Garage spaces
2
-
Construction Materials
Block, Stucco
-
Parking
Garage Door Opener, Paved, Attached
-
Patio and Porch Features
Patio
-
Pool
Yes
-
Pool Features
Community
-
Waterfront YN
NO
Area & Lot
-
Lot Size(acres)
0.14
-
Lot Size(square feet)
6,098
-
Property Type
Residential
-
Property Sub Type
Single Family Residence
-
Architectural Style
Ranch, Single Family
Price
-
Sales Price
$349,999
-
Tax Amount
$711.54
-
Sq. Footage
1,828
-
Price/SqFt
$191
HOA
-
Association
YES
-
Association Fee 2
$235.9
-
Association Fee
$2,832
-
Association Fee 2 Frequency
Monthly
-
Association Fee Includes
N/A
Property Resources
-
Horse Property
NO
School District
-
Elementary School
SUNSHINE ELEMENTARY
-
Middle School
VARSITY LAKES MIDDLE SCHOOL
-
High School
LEHIGH SENIOR HIGH SCHOOL
Property Features
-
Stories
1
-
New Construction
NO
-
Association Amenities
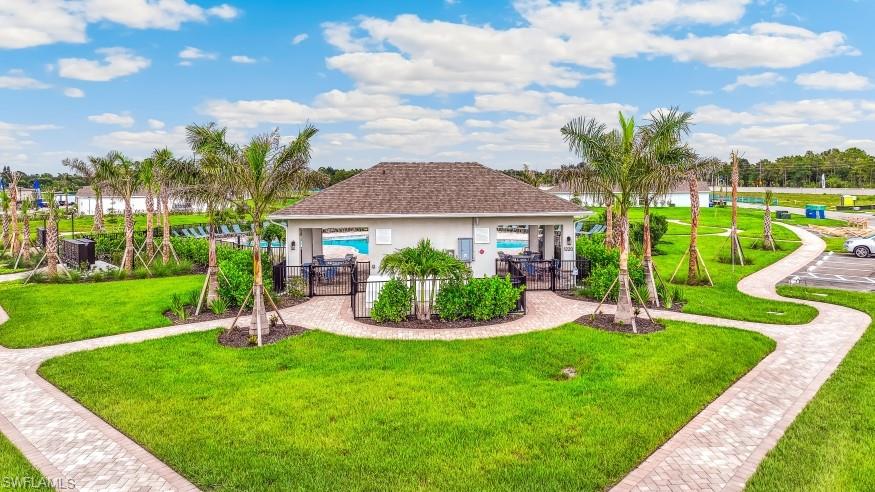
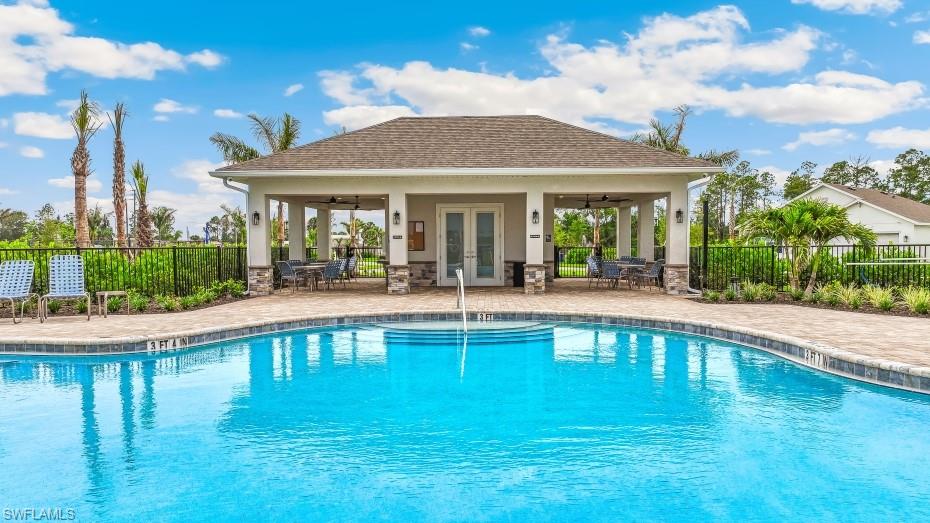
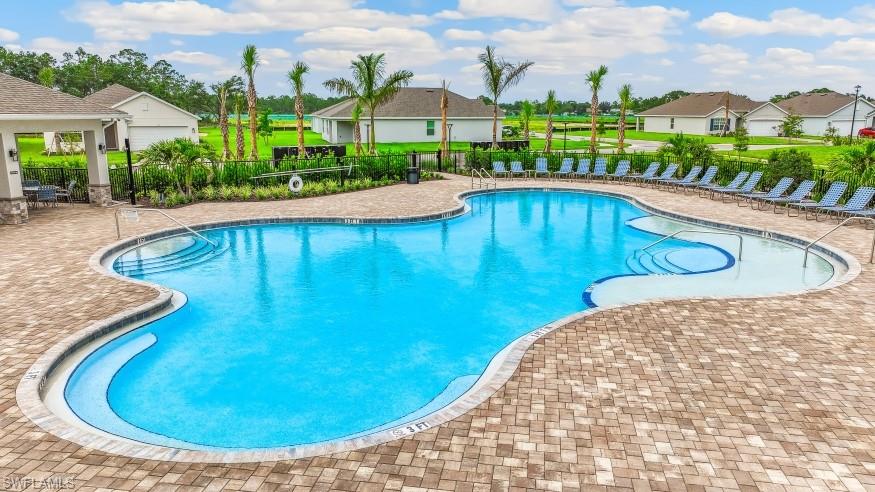
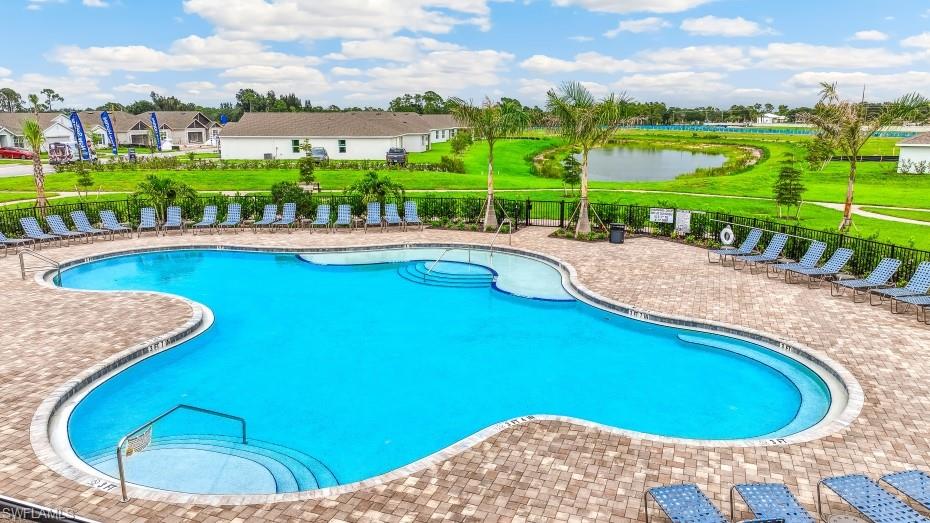
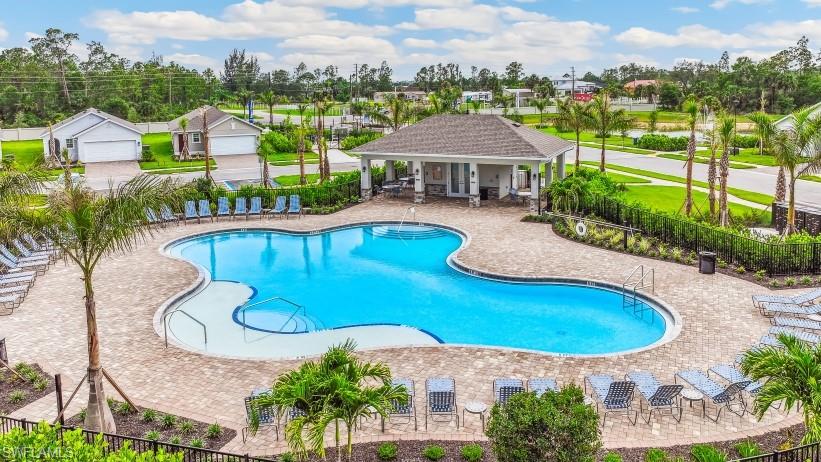
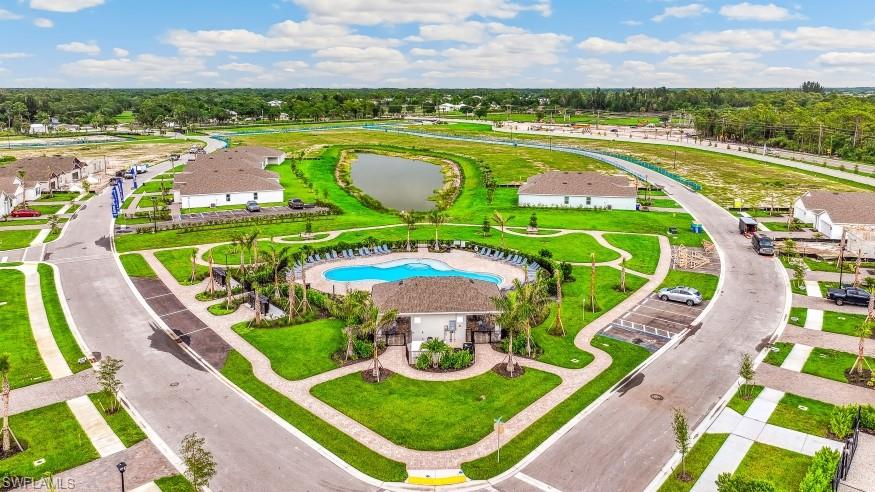
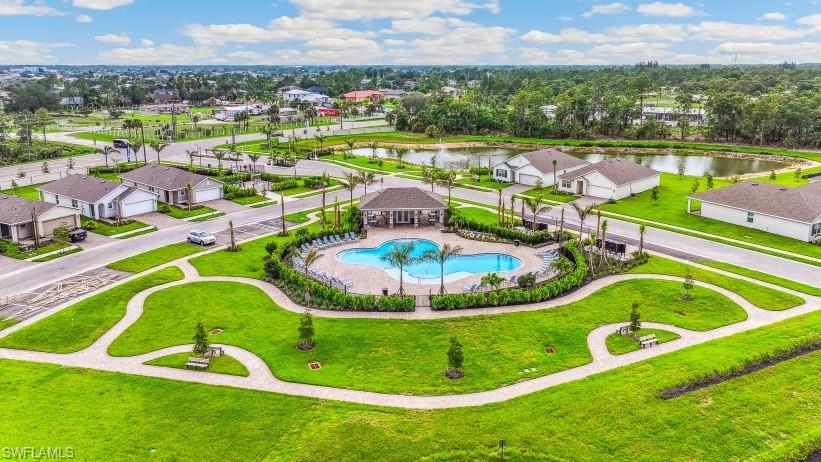
Cabana, Pool
-
Ownership
Single Family
-
Senior Community YN
NO
Schedule a Showing
Showing scheduled successfully.
Mortgage calculator
Estimate your monthly mortgage payment, including the principal and interest, property taxes, and HOA. Adjust the values to generate a more accurate rate.
Your payment
Principal and Interest:
$
Property taxes:
$
HOA fees:
$
Total loan payment:
$
Total interest amount:
$
Location
County
Lee
Elementary School
SUNSHINE ELEMENTARY
Middle School
VARSITY LAKES MIDDLE SCHOOL
High School
LEHIGH SENIOR HIGH SCHOOL
Listing Courtesy of Corey Wayland , DR Horton Realty SW FL LLC
RealHub Information is provided exclusively for consumers' personal, non-commercial use, and it may not be used for any purpose other than to identify prospective properties consumers may be interested in purchasing. All information deemed reliable but not guaranteed and should be independently verified. All properties are subject to prior sale, change or withdrawal. RealHub website owner shall not be responsible for any typographical errors, misinformation, misprints and shall be held totally harmless.

Agent | Realtor®
Julia McCabe
Call Julia today to schedule a private showing.

* Listings on this website come from the FMLS IDX Compilation and may be held by brokerage firms other than the owner of this website. The listing brokerage is identified in any listing details. Information is deemed reliable but is not guaranteed. If you believe any FMLS listing contains material that infringes your copyrighted work please click here to review our DMCA policy and learn how to submit a takedown request.© 2024 FMLS.
Related Properties
FORT MYERS
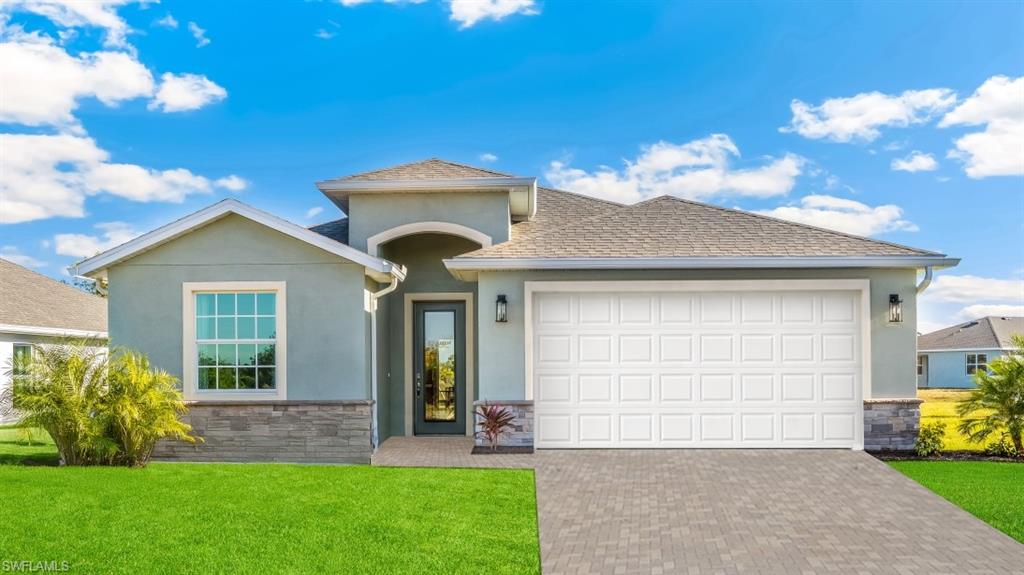
5166 MULSANNE WAY
5 Beds
3 Baths
2,078 Sq.Ft.
$372,380
MLS#: 226026068
FORT MYERS
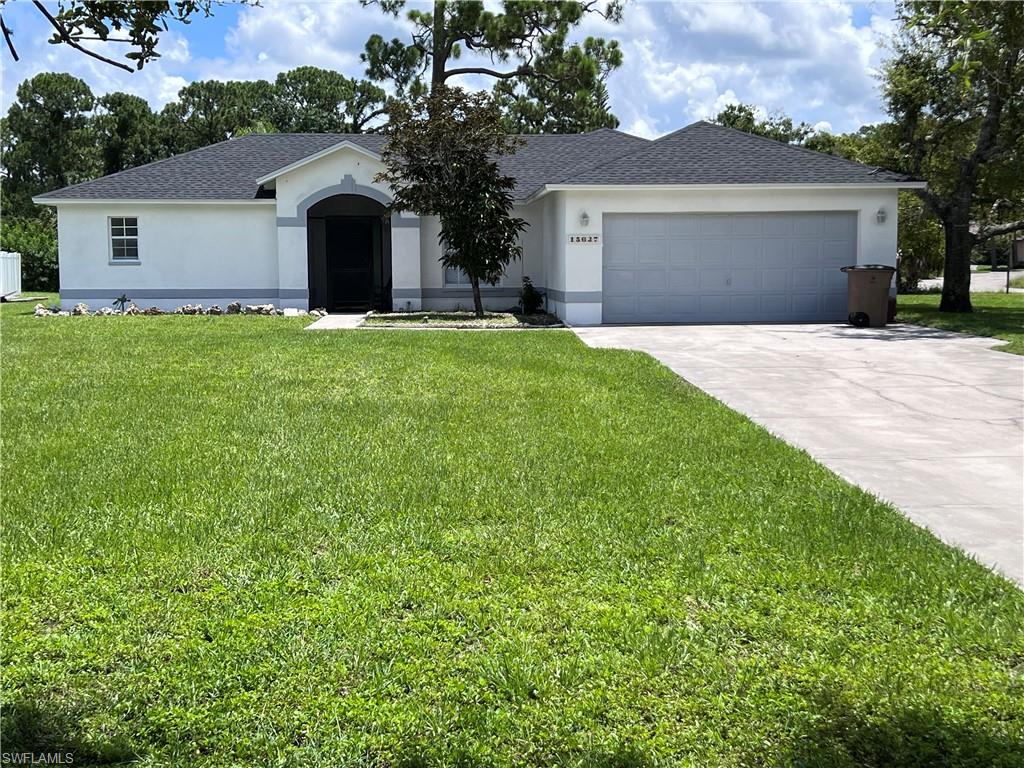
5179 Mulsanne WAY
4 Beds
2 Baths
2,045 Sq.Ft.
$405,825
MLS#: 226026083
FORT MYERS
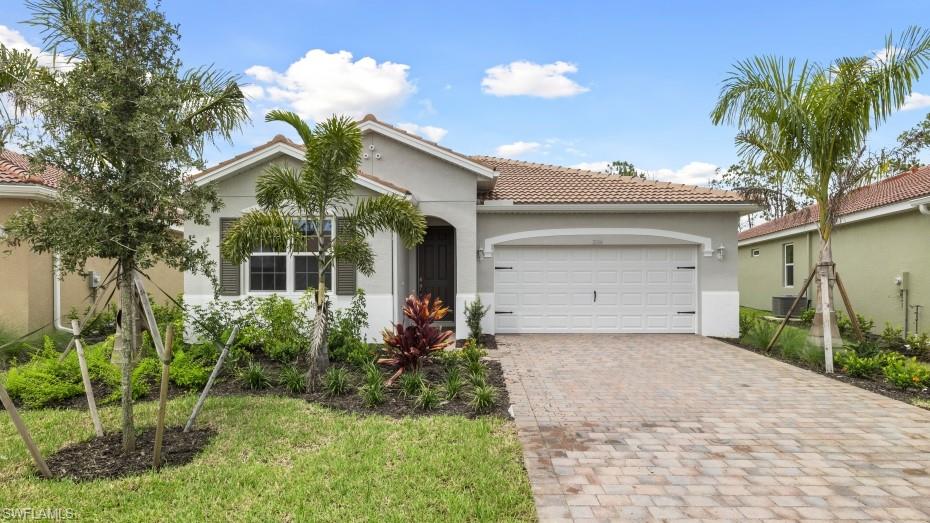
15627 Spring Line LN
3 Beds
2 Baths
1,610 Sq.Ft.
$328,900
MLS#: 2026030066
FORT MYERS
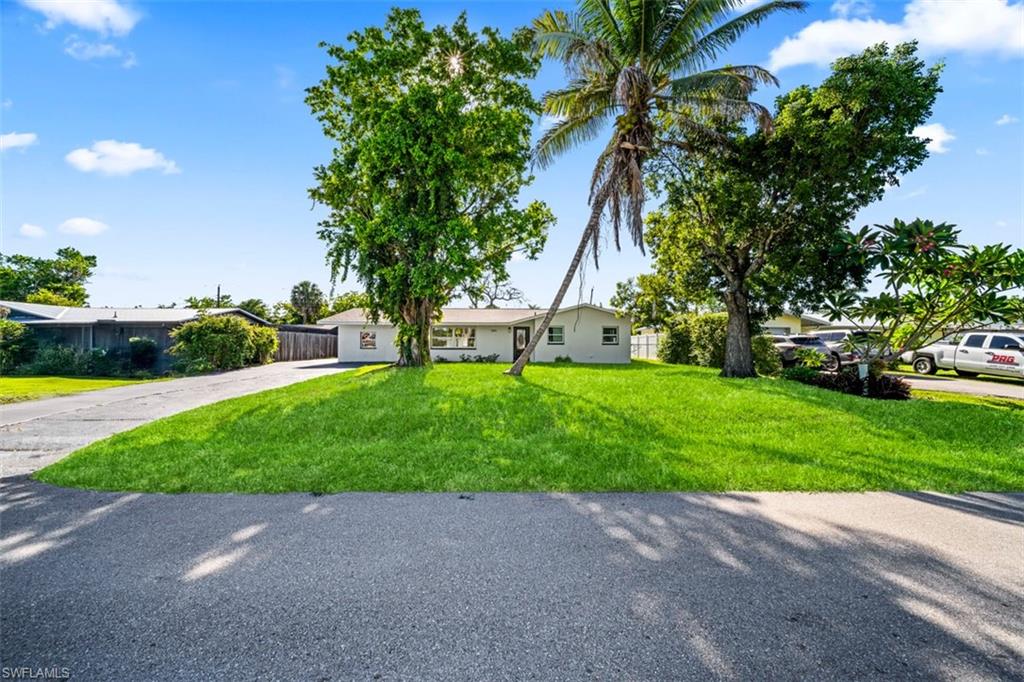
5173 Mulsanne WAY
2 Beds
2 Baths
1,816 Sq.Ft.
$391,270
MLS#: 226026088
FORT MYERS
5551 Sunrise DR
3 Beds
2 Baths
1,416 Sq.Ft.
$329,000
MLS#: 2026029984
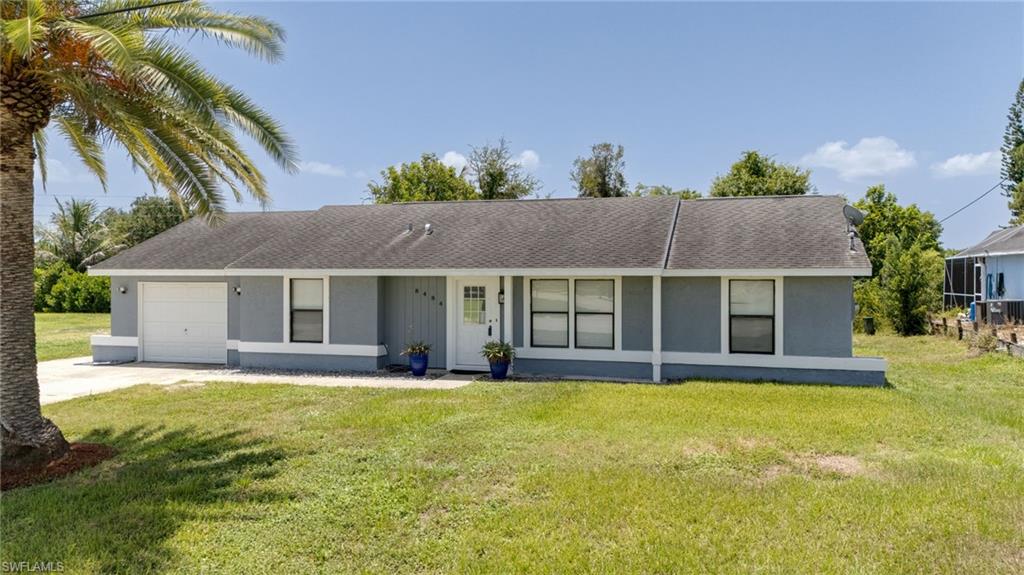
FORT MYERS
8484 Cypress DR N
2 Beds
2 Baths
1,194 Sq.Ft.
$349,000
MLS#: 2026029840
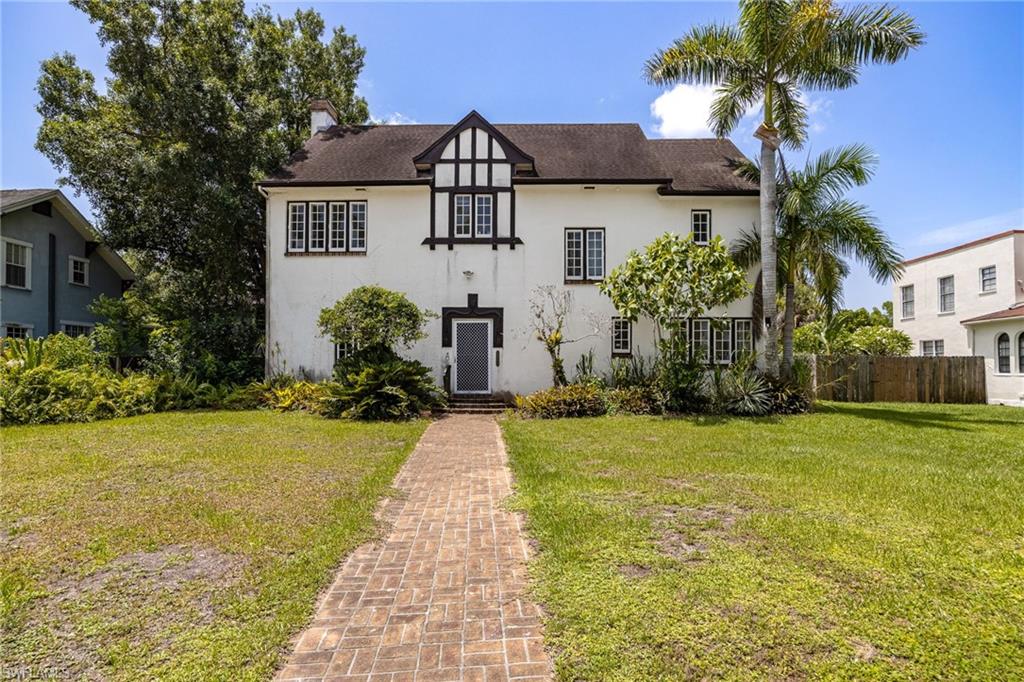
FORT MYERS
2644 Providence ST
3 Beds
2 Baths
2,340 Sq.Ft.
$295,000
MLS#: 2026029001
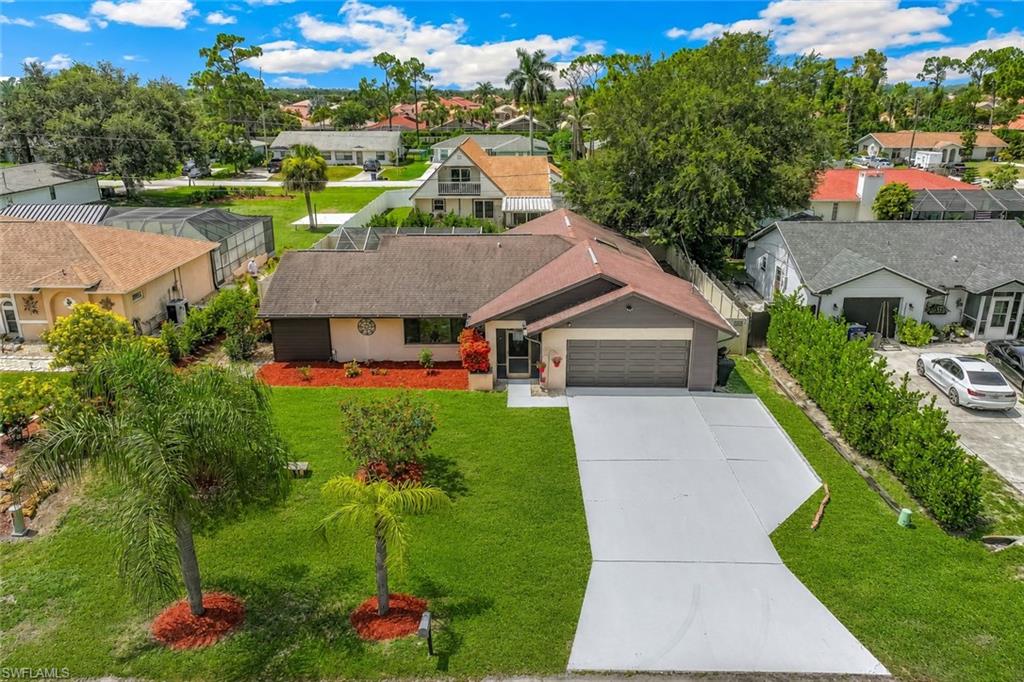
FORT MYERS
9166 King RD E
3 Beds
2 Baths
1,717 Sq.Ft.
$419,000
MLS#: 2026027718
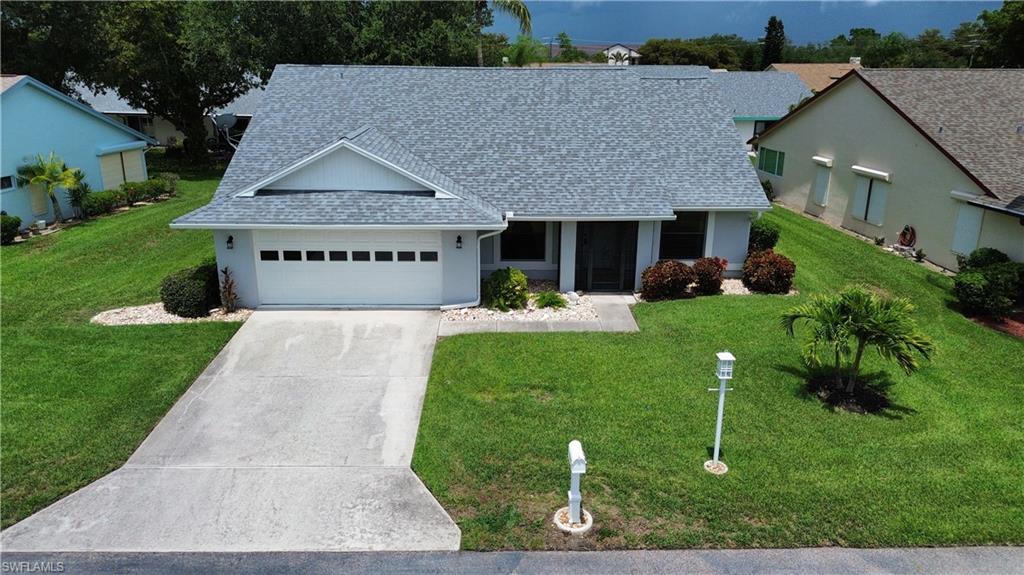
FORT MYERS
11219 Caravel CIR
3 Beds
2 Baths
1,555 Sq.Ft.
$294,000
MLS#: 2026029313
