
Property
Beds
3
Full Baths
3
1/2 Baths
None
Year Built
1996
Sq.Footage
2,184
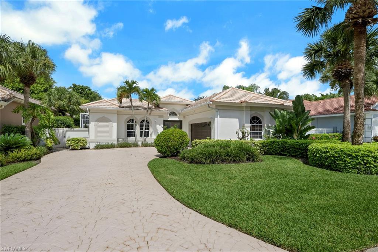
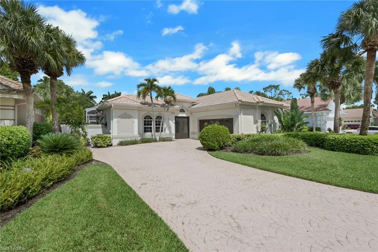
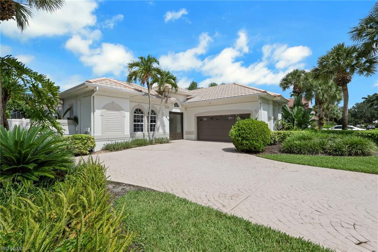
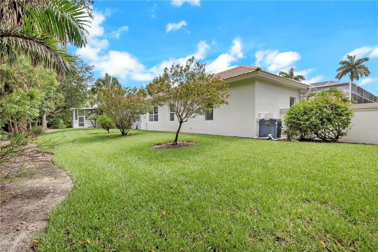
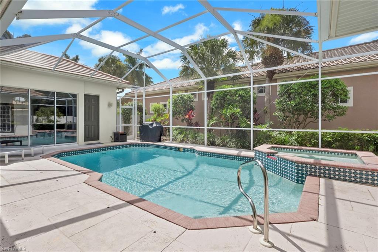
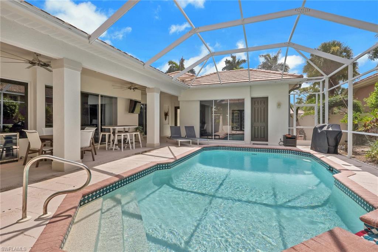
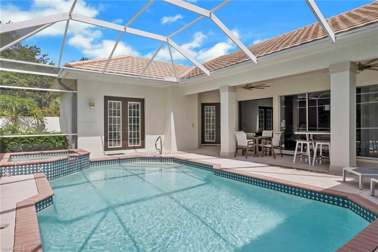
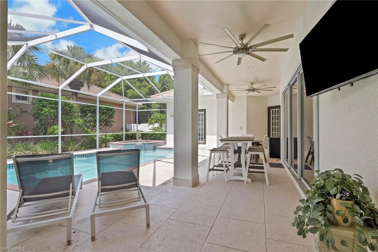
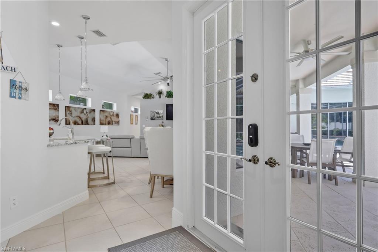
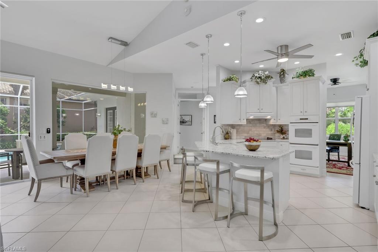
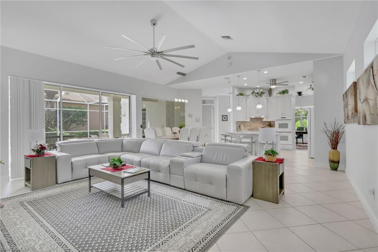
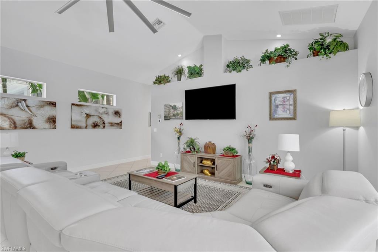
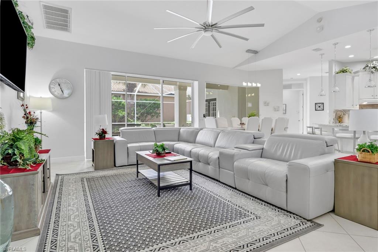
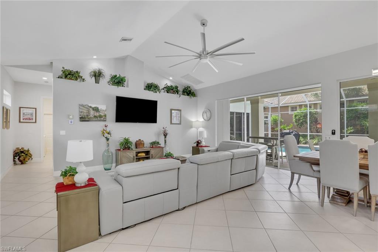
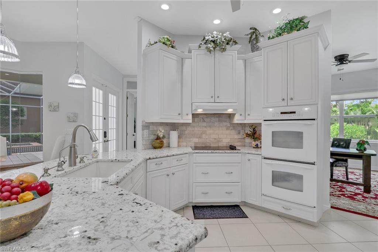
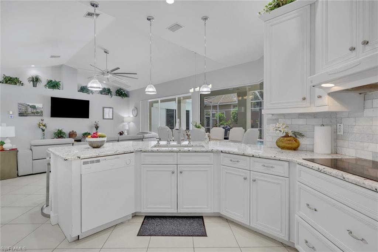
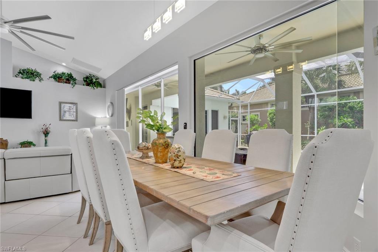
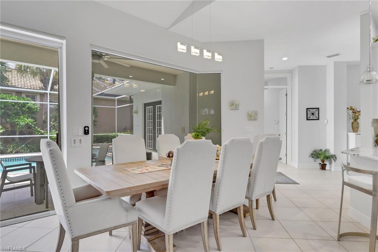
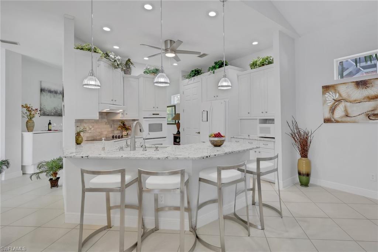
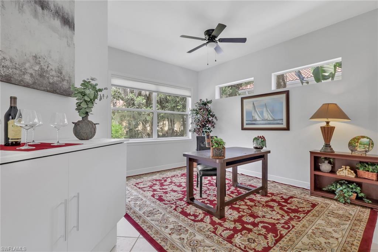
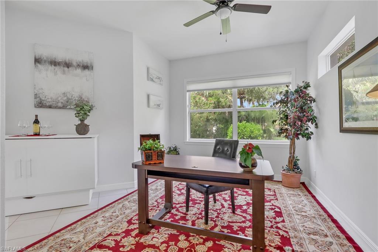
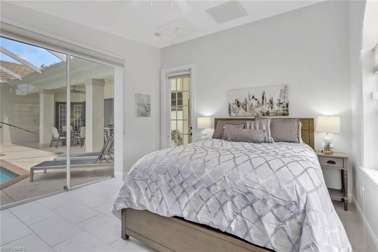
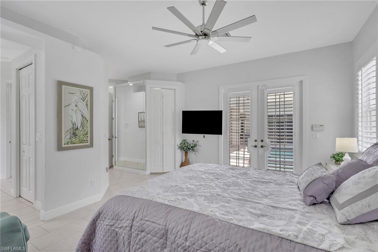
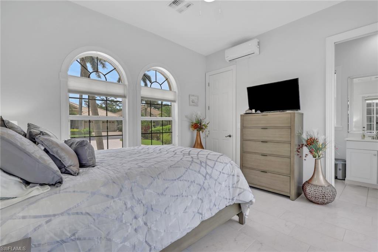
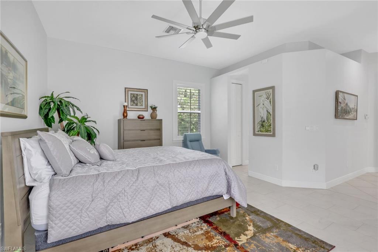
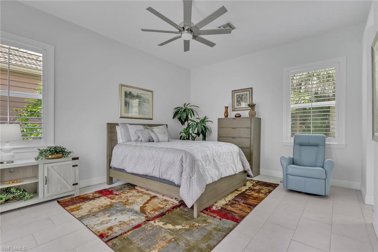
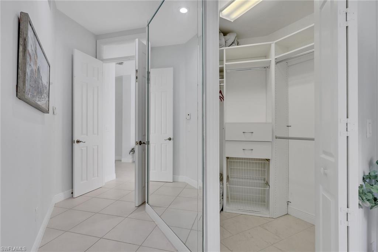
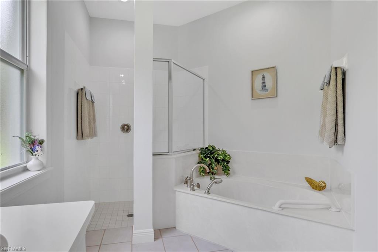
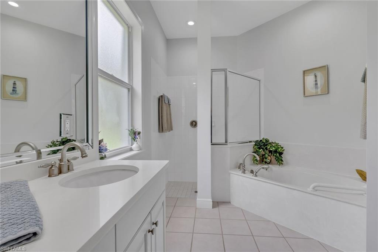
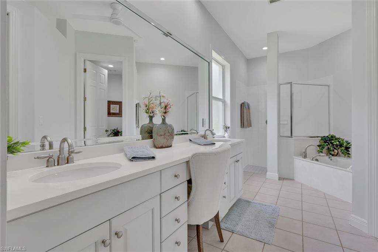
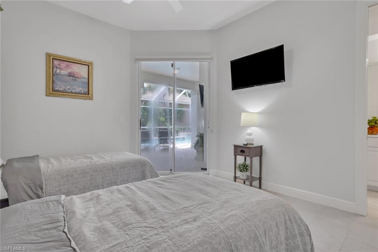
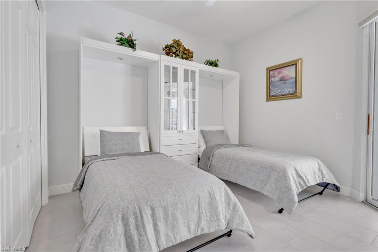
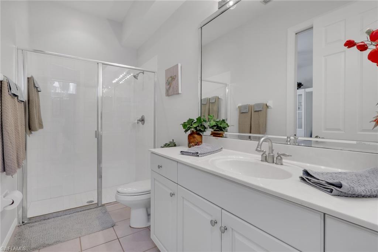
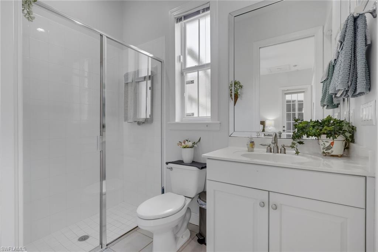
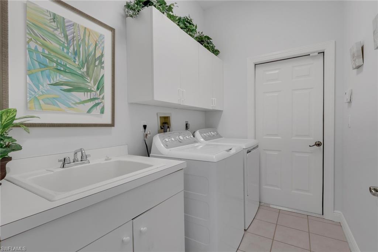
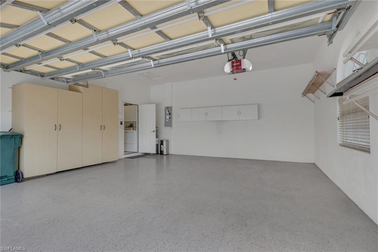
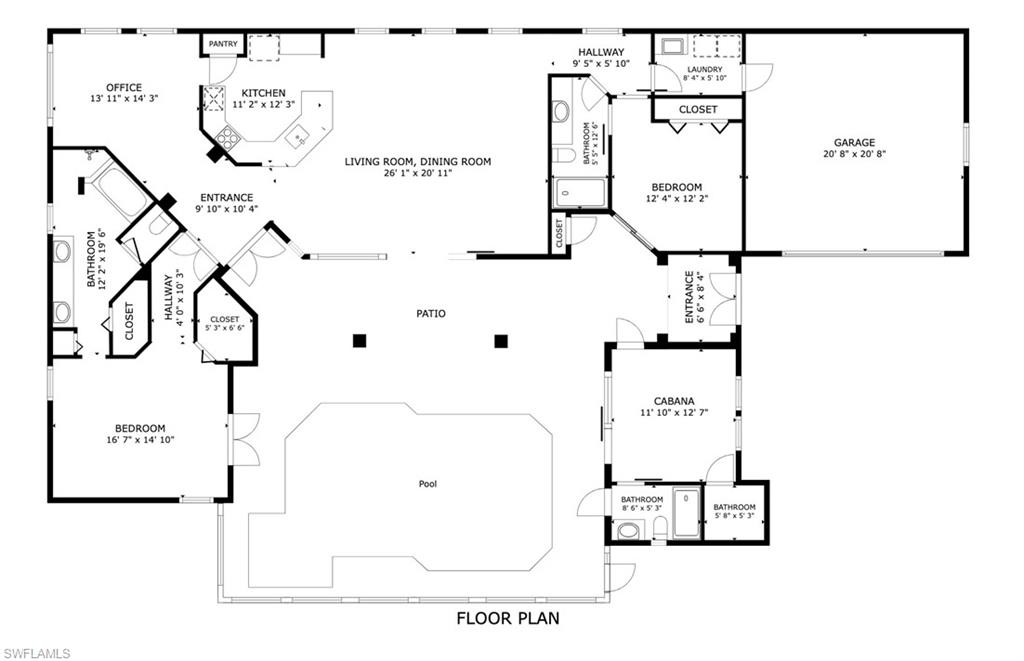
Exquisite Estate Home in Eagle Creek Golf & Country Club, Naples, Florida This beautifully maintained 3-bedroom, 3-bath executive residence is nestled within the exclusive estate section of Eagle Creek Golf & Country Club. Designed for both comfort and sophistication, the home features a private pool and spa, a den/home office, and a spacious laundry room. The oversized two-car garage includes built-in storage closets and shelving for added convenience.The primary suite offers a true retreat with his-and-hers walk-in closets, a soaking tub, dual vanities, and elegant finishes throughout. The property is offered turnkey furnished and is move-in ready, making it the perfect opportunity for immediate enjoyment. Ideally situated just ten minutes from both downtown Naples and Marco Island, this home provides easy access to the best of Southwest Florida living. Residents of Eagle Creek enjoy an unparalleled lifestyle with access to a full-service clubhouse and fine dining, five Har-Tru tennis courts, four Har-Tru pickle ball courts, three grass bocce courts, and a junior Olympic-sized pool complemented by the Crystal Lake Café for outdoor dining. Additional amenities include fitness and wellness classes (yoga, barre, and strength training), a modern fitness center, massage therapy and spa services, and a state-of-the-art driving range. This home includes a Social Sports Membership, with the exciting opportunity to upgrade to Eagle Creek’s highly sought-after Tier II “Golf in Waiting” program — unlocking the ability to enjoy golf year-round. Don’t miss this exceptional opportunity to experience the perfect blend of luxury, leisure, and lifestyle at Eagle Creek Golf & Country Club.
Features & Amenities
Interior
-
Other Interior Features
Breakfast Bar, Eat-in Kitchen, Bar, Pantry, Vaulted Ceiling(s), Walk-In Closet(s)
-
Total Bedrooms
3
-
Bathrooms
3
-
Cooling YN
YES
-
Cooling
Ceiling Fan(s)
-
Fireplace YN
NO
-
Heating YN
YES
-
Heating
Central, Electric
-
Pet friendly
N/A
Exterior
-
Garage
Yes
-
Garage spaces
2
-
Construction Materials
Block, Stucco
-
Other Exterior Features
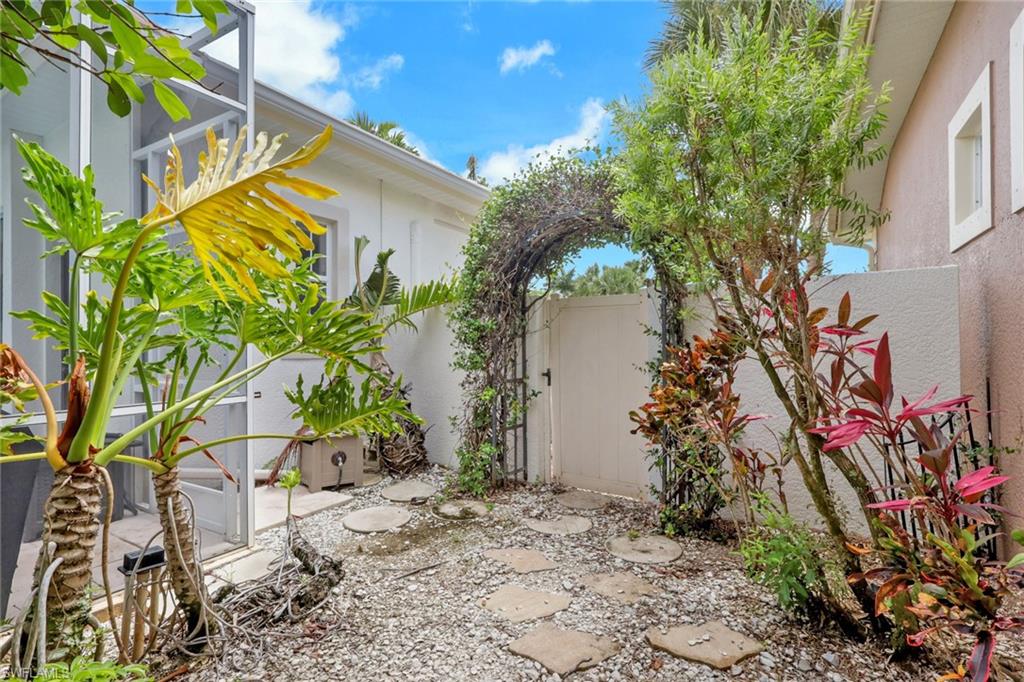
Gas Grill, Courtyard
-
Parking
Garage Door Opener, Paved, Attached
-
Patio and Porch Features
Screened
-
Pool
Yes
-
Pool Features
Heated, Community, Electric Heat, Private
-
Waterfront YN
NO
Area & Lot
-
Lot Size(acres)
0.2
-
Lot Size(square feet)
8,712
-
Property Type
Residential
-
Property Sub Type
Single Family Residence
-
Architectural Style
Ranch, Single Family
Price
-
Sales Price
$499,000
-
Tax Amount
$5,013.85
-
Sq. Footage
2,184
-
Price/SqFt
$228
HOA
-
Association
YES
-
Association Fee 2
$1,016
-
Association Fee
$875
-
Association Fee Frequency
Quarterly
-
Association Fee 2 Frequency
Quarterly
-
Association Fee Includes
N/A
Property Resources
-
Horse Property
NO
School District
-
Elementary School
N/A
-
Middle School
N/A
-
High School
N/A
Property Features
-
Stories
1
-
New Construction
NO
-
Accessibility Features
Therapeutic Whirlpool
-
Association Amenities
Clubhouse, Pool, Fitness Center, Golf Course, Sauna
-
Ownership
Single Family
-
Senior Community YN
NO
Schedule a Showing
Showing scheduled successfully.
Mortgage calculator
Estimate your monthly mortgage payment, including the principal and interest, property taxes, and HOA. Adjust the values to generate a more accurate rate.
Your payment
Principal and Interest:
$
Property taxes:
$
HOA fees:
$
Total loan payment:
$
Total interest amount:
$
Location
County
Collier
Elementary School
Middle School
High School
Listing Courtesy of Victor Franco , Compass Florida LLC
RealHub Information is provided exclusively for consumers' personal, non-commercial use, and it may not be used for any purpose other than to identify prospective properties consumers may be interested in purchasing. All information deemed reliable but not guaranteed and should be independently verified. All properties are subject to prior sale, change or withdrawal. RealHub website owner shall not be responsible for any typographical errors, misinformation, misprints and shall be held totally harmless.

Agent | Realtor®
Julia McCabe
Call Julia today to schedule a private showing.

* Listings on this website come from the FMLS IDX Compilation and may be held by brokerage firms other than the owner of this website. The listing brokerage is identified in any listing details. Information is deemed reliable but is not guaranteed. If you believe any FMLS listing contains material that infringes your copyrighted work please click here to review our DMCA policy and learn how to submit a takedown request.© 2024 FMLS.
Related Properties

NAPLES
1060 Borghese LN 705
2 Beds
2 Baths
2,346 Sq.Ft.
$475,000
MLS#: 226024679

NAPLES
3340 33rd AVE NE
3 Beds
2 Baths
1,576 Sq.Ft.
$465,888
MLS#: 226024767

NAPLES
4367 18th ST NE
3 Beds
2 Baths
1,927 Sq.Ft.
$495,000
MLS#: 226024769

NAPLES
2810 Cypress Trace CIR 2112
2 Beds
2 Baths
1,414 Sq.Ft.
$419,000
MLS#: 226021038

NAPLES
2921 2nd AVE SE
3 Beds
2 Baths
1,506 Sq.Ft.
$479,888
MLS#: 226022169

NAPLES
4688 Arboretum CIR 101
2 Beds
2 Baths
1,406 Sq.Ft.
$510,000
MLS#: 226006612
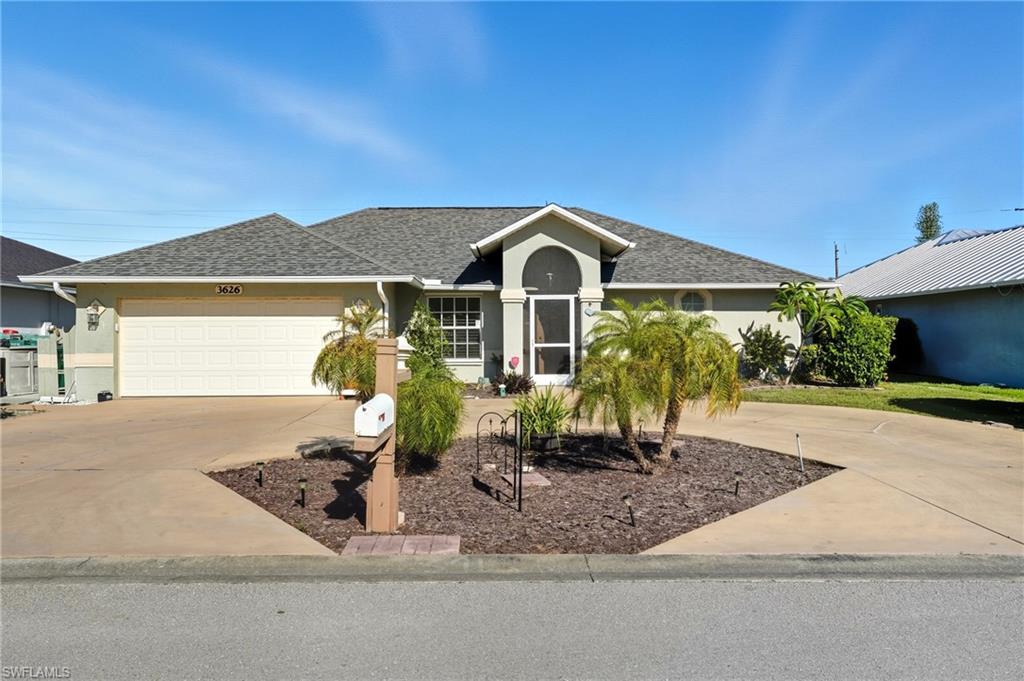
NAPLES
3626 Kent DR
3 Beds
2 Baths
1,633 Sq.Ft.
$470,000
MLS#: 225071640
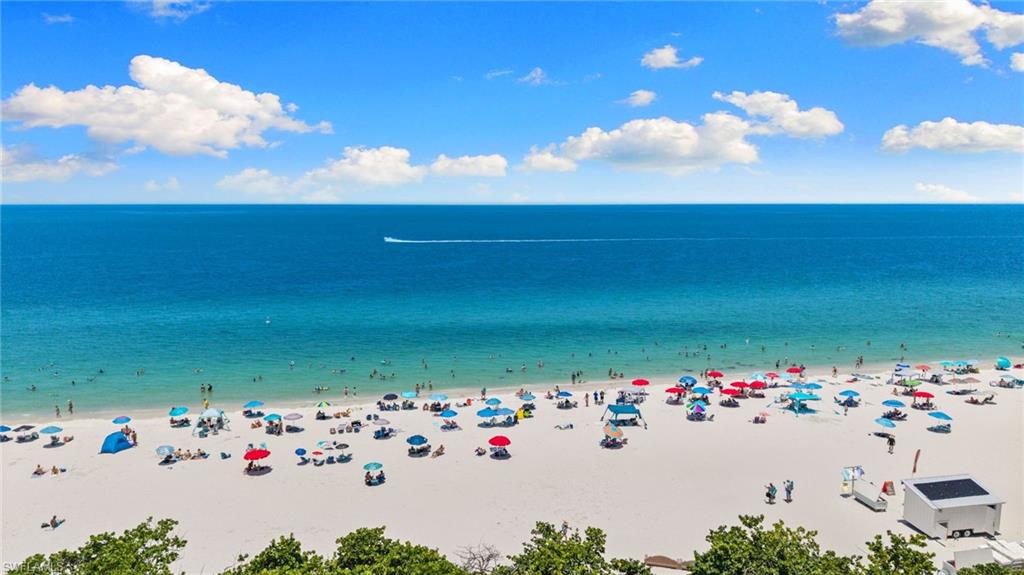
NAPLES
715 106th AVE N
3 Beds
2 Baths
1,692 Sq.Ft.
$525,000
MLS#: 226025738
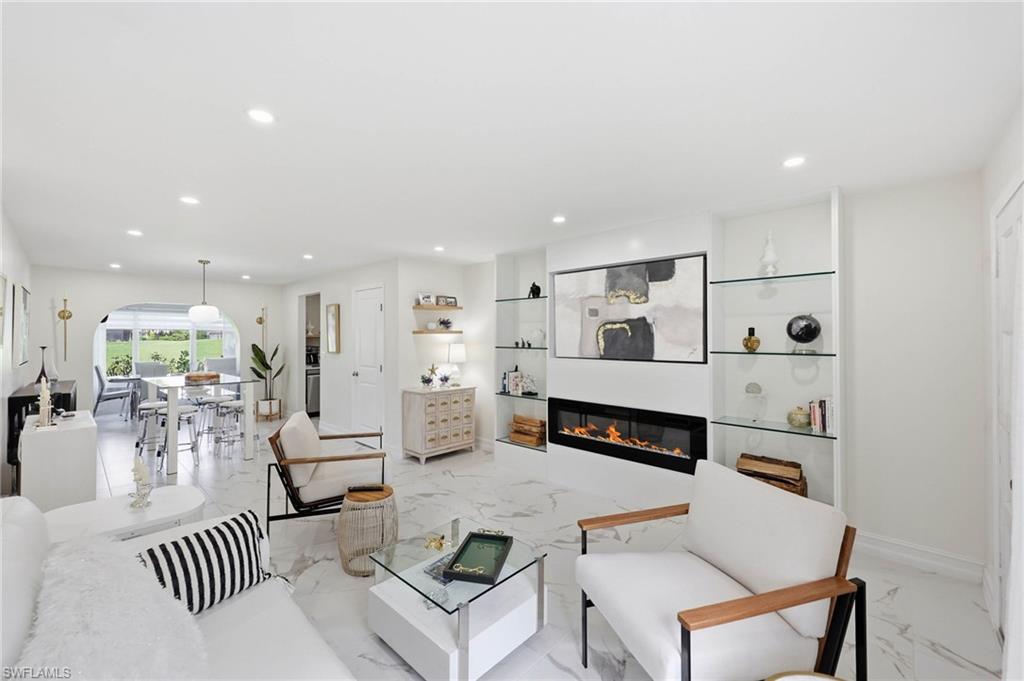
NAPLES
1034 Forest Lakes DR 10C
2 Beds
2 Baths
1,256 Sq.Ft.
$399,900
MLS#: 226025579
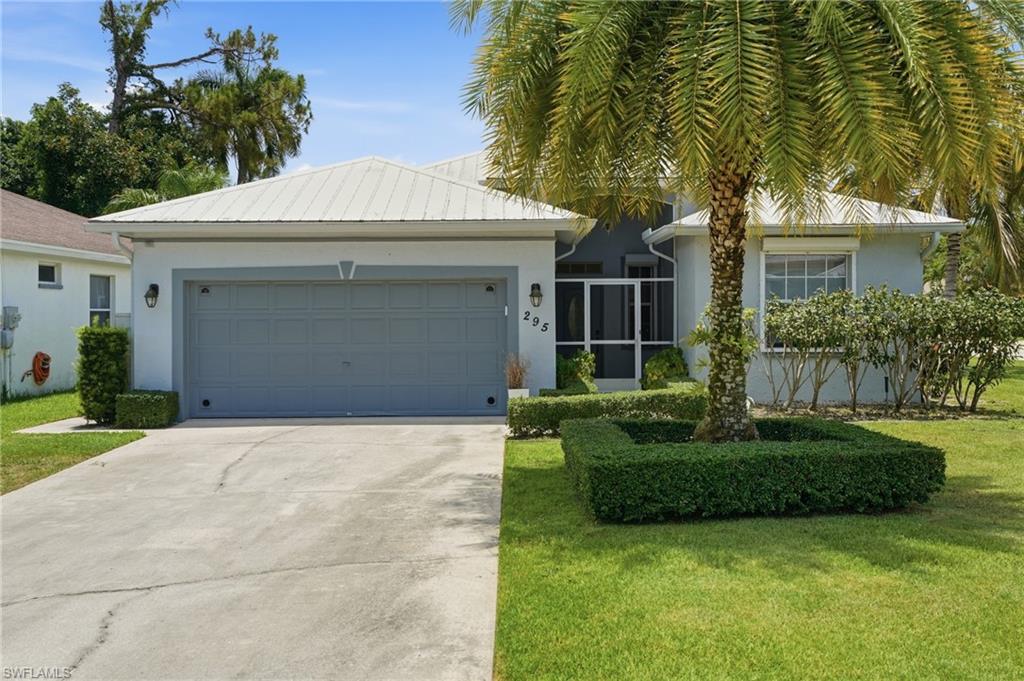
NAPLES
295 Stanhope CIR
2 Beds
2 Baths
1,536 Sq.Ft.
$525,000
MLS#: 226025417
