Property
Beds
3
Full Baths
3
1/2 Baths
1
Year Built
1998
Sq.Footage
2,718
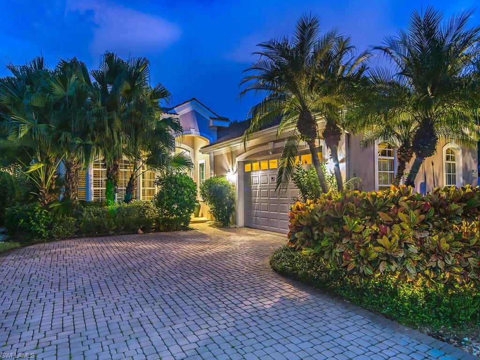
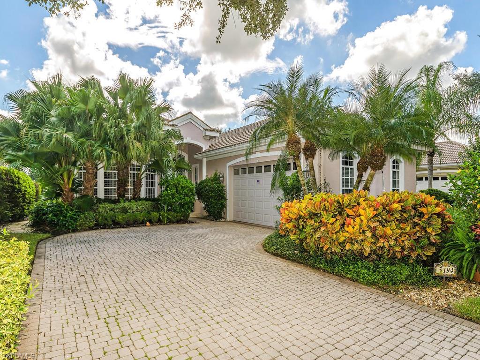
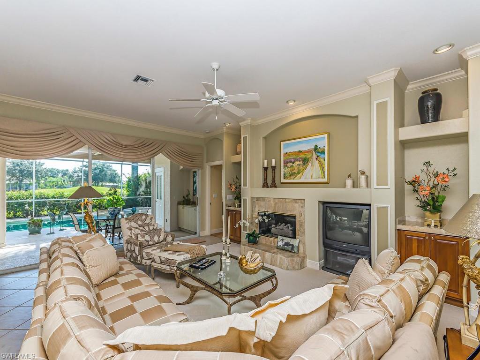
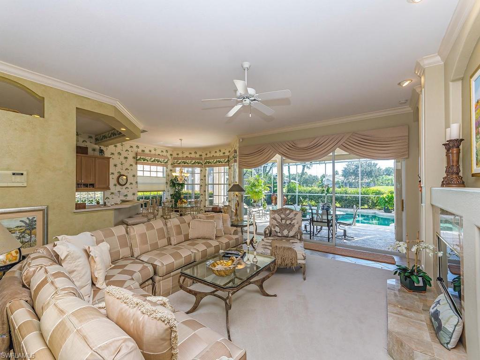
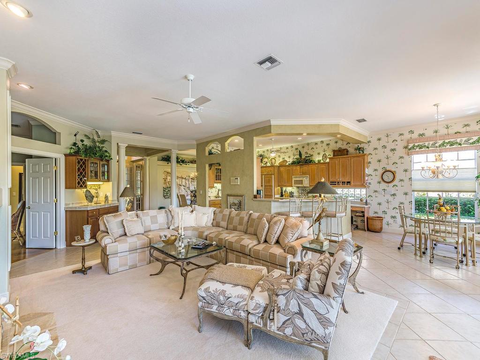
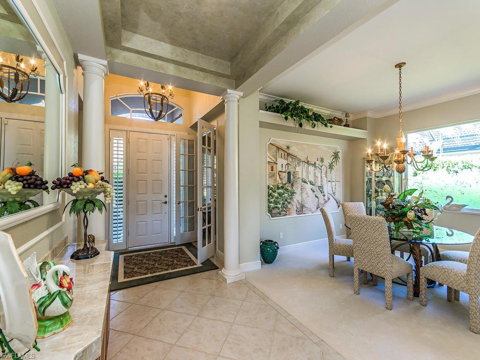
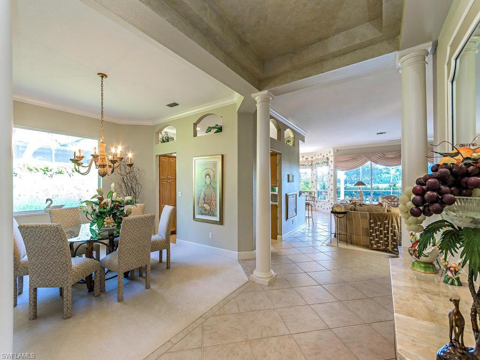
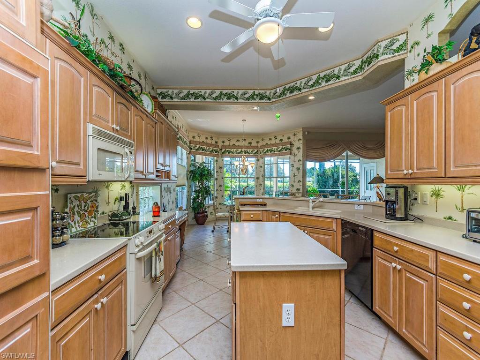
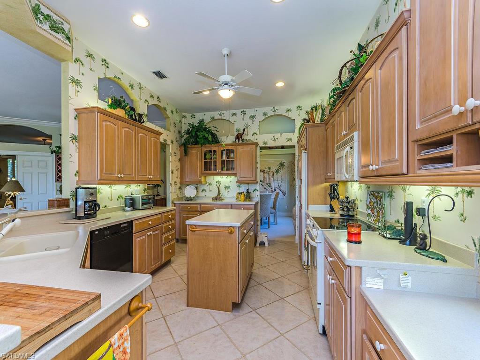
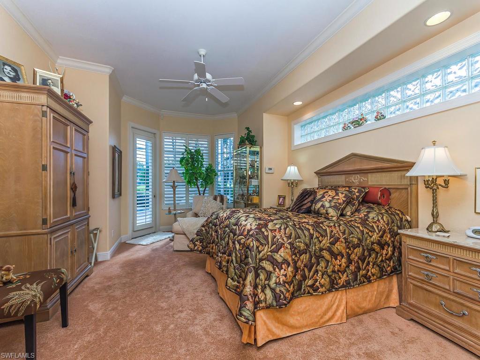
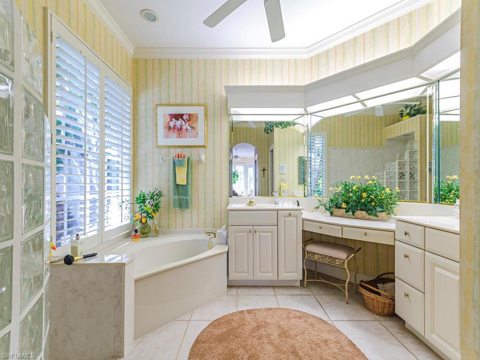
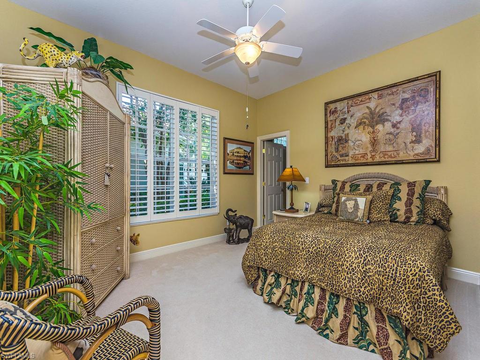
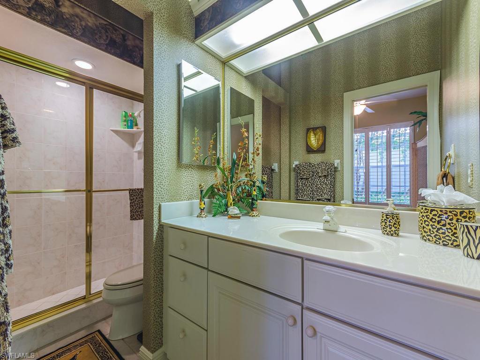
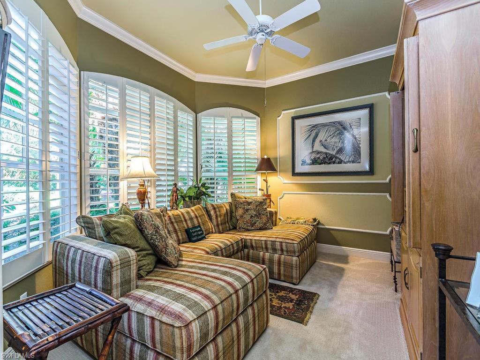
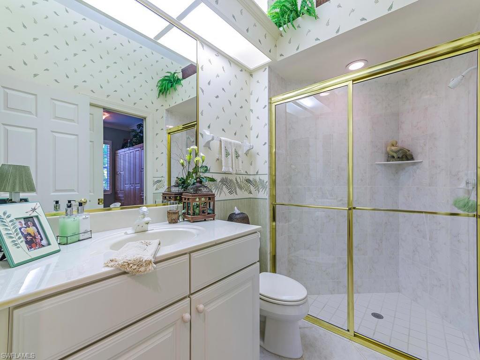
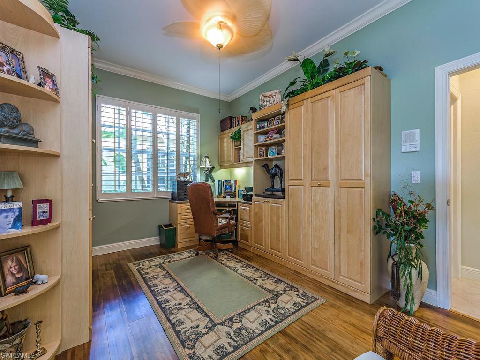
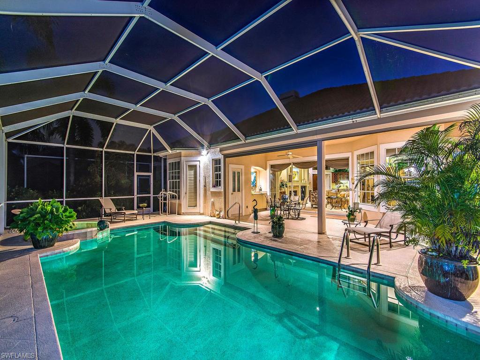
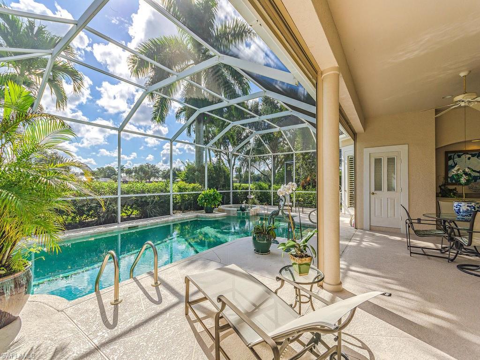
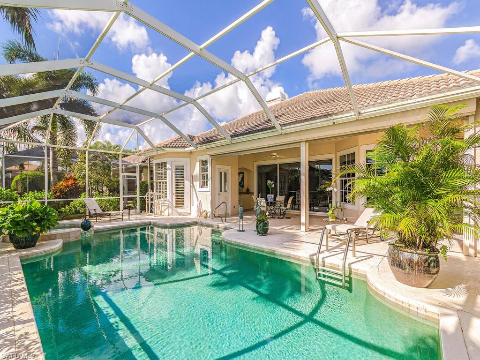
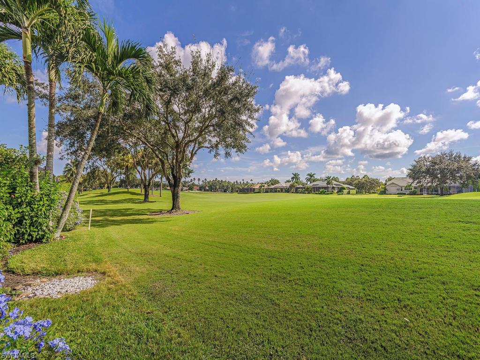
H.11092 - Pictures speak a thousand words and stunning, gracious, lovely are just a few to describe this St. Andrews Banbury home. This is a gem in an outstanding golf community and close to all that Naples has to offer. The home has been tastefully upgraded and decorated. The built in cabinets in the living area provide perfect places for those beautiful items you've collected during your travels. Relax poolside and enjoy your the serene wide view across the 9th fairway. This home says "gracious living" and is perfect for entertaining family and friends. Kensington Golf and Country Club offers a variety of memberships from Social to Full Equity golf. If you are a golfer you will enjoy the challenge of this Robert Trent Jones designed course, 7 Lighted Har-Tru clay courts and Tennis Pro Shop, State of the Art Fitness Facility, Day Spa, Book Clubs, Bridge Groups, Mah Jongg, Cooking Classes, and also offers several dining venues.
Features & Amenities
Interior
-
Other Interior Features
Entrance Foyer, Breakfast Bar, Bar, Pantry, Tray Ceiling(s), Walk-In Closet(s)
-
Total Bedrooms
3
-
Bathrooms
3
-
1/2 Bathrooms
1
-
Cooling YN
YES
-
Cooling
Ceiling Fan(s)
-
Heating YN
YES
-
Heating
Central, Electric
-
Pet friendly
Yes
Exterior
-
Garage
Yes
-
Garage spaces
2
-
Construction Materials
Block, Stucco
-
Other Exterior Features
Tennis Court(s)
-
Parking
Garage Door Opener, Paved, Attached
-
Pool
Yes
-
Pool Features
Community, Screen Enclosure, Private
-
View
Golf Course
Area & Lot
-
Lot Features
On Golf Course
-
Lot Size(acres)
0.21
-
Lot Size(square feet)
9,148
-
Property Type
Residential
-
Property Sub Type
Single Family Residence
-
Architectural Style
Ranch, Single Family
Price
-
Sales Price
$835,000
-
Tax Amount
$5,174
-
Sq. Footage
2,718
-
Price/SqFt
$307
HOA
-
Association
YES
-
Association Fee
$1,165
-
Association Fee Frequency
Quarterly
-
Association Fee Includes
N/A
School District
-
Elementary School
OSCEOLA ELEMENTARY SCHOOL
-
Middle School
PINE RIDGE MIDDLE SCHOOL
-
High School
BARRON COLLIER HIGH SCHOOL
Property Features
-
Stories
1
-
Association Amenities
Clubhouse, Pool, Fitness Center, Sauna, Tennis Court(s)
-
Ownership
Single Family
Schedule a Showing
Showing scheduled successfully.
Mortgage calculator
Estimate your monthly mortgage payment, including the principal and interest, property taxes, and HOA. Adjust the values to generate a more accurate rate.
Your payment
Principal and Interest:
$
Property taxes:
$
HOA fees:
$
Total loan payment:
$
Total interest amount:
$
Location
County
Collier
Elementary School
OSCEOLA ELEMENTARY SCHOOL
Middle School
PINE RIDGE MIDDLE SCHOOL
High School
BARRON COLLIER HIGH SCHOOL
Listing Courtesy of Betty A Kampfer, John R. Wood Properties
RealHub Information is provided exclusively for consumers' personal, non-commercial use, and it may not be used for any purpose other than to identify prospective properties consumers may be interested in purchasing. All information deemed reliable but not guaranteed and should be independently verified. All properties are subject to prior sale, change or withdrawal. RealHub website owner shall not be responsible for any typographical errors, misinformation, misprints and shall be held totally harmless.

Agent | Realtor®
Julia McCabe
Call Julia today to schedule a private showing.

* Listings on this website come from the FMLS IDX Compilation and may be held by brokerage firms other than the owner of this website. The listing brokerage is identified in any listing details. Information is deemed reliable but is not guaranteed. If you believe any FMLS listing contains material that infringes your copyrighted work please click here to review our DMCA policy and learn how to submit a takedown request.© 2024 FMLS.
Related Properties

NAPLES
11030 Gulf Shore DR 104
2 Beds
2 Baths
1,472 Sq.Ft.
$859,000
MLS#: 226029997

NAPLES
9201 Woodhurst DR
3 Beds
2 Baths
2,148 Sq.Ft.
$710,000
MLS#: 226033515

NAPLES
4971 Hickory Wood DR
3 Beds
3 Baths
2,295 Sq.Ft.
$750,000
MLS#: 226031895

NAPLES
779 108th AVE N
4 Beds
2 Baths
1,563 Sq.Ft.
$695,000
MLS#: 226031886

NAPLES
878 Vistana CIR
4 Beds
2 Baths
2,086 Sq.Ft.
$789,000
MLS#: 226031271

NAPLES
1268 Lake Shore DR
3 Beds
2 Baths
1,450 Sq.Ft.
$829,000
MLS#: 226025098

NAPLES
1945 Isla De Palma CIR
5 Beds
3 Baths
2,982 Sq.Ft.
$767,888
MLS#: 226005346

NAPLES
700 La Peninsula BLVD 401
3 Beds
3 Baths
3,039 Sq.Ft.
$1,000,000
MLS#: 225000005

NAPLES
9219 Corfu CT 202
3 Beds
3 Baths
2,512 Sq.Ft.
$670,000
MLS#: 226034524

NAPLES
560 El Camino Real 1102
2 Beds
2 Baths
2,412 Sq.Ft.
$739,000
MLS#: 226037230
