Property
Beds
3
Full Baths
2
1/2 Baths
None
Year Built
1999
Sq.Footage
1,400
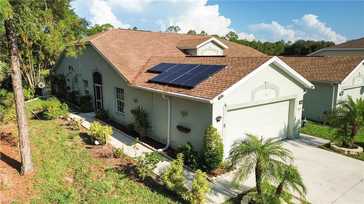
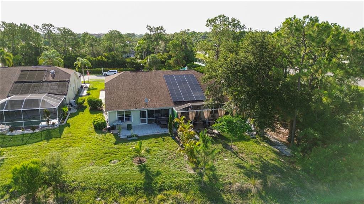
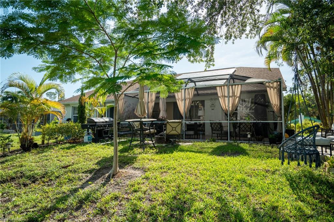
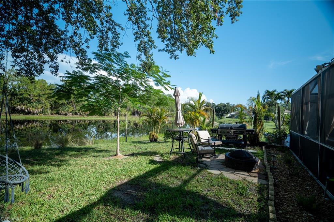
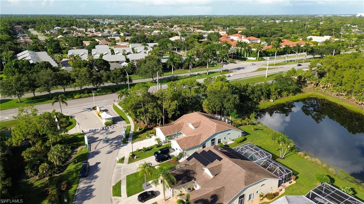
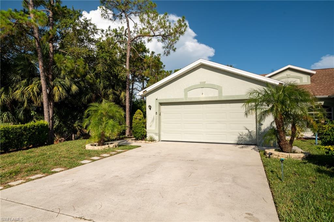
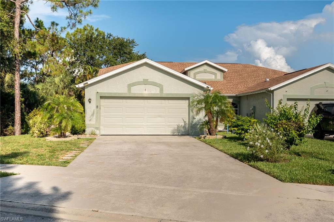
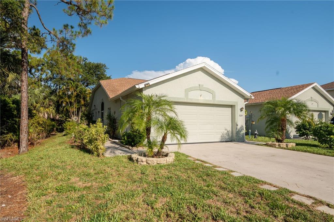
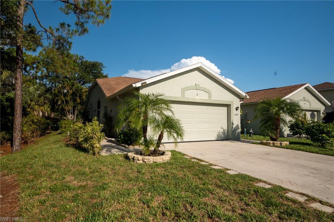
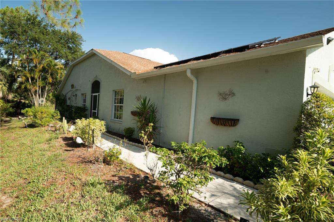
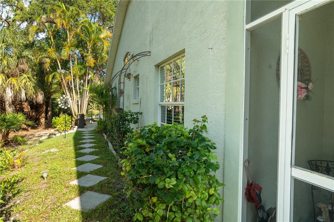
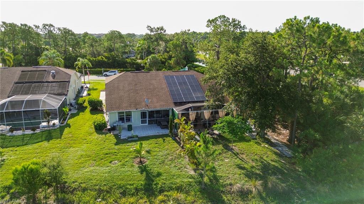
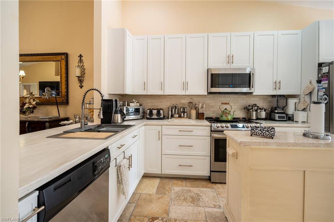
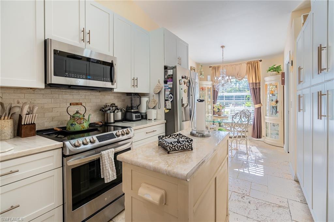
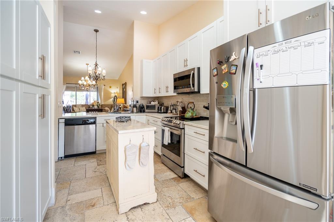
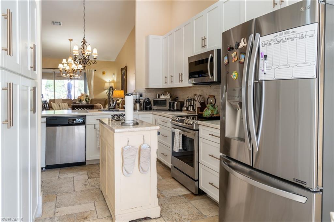
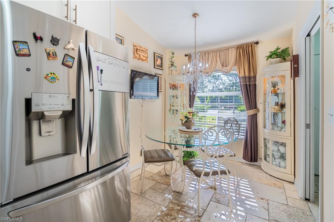
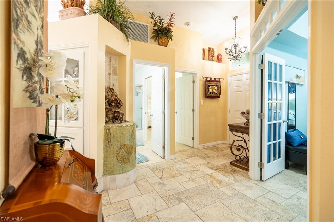
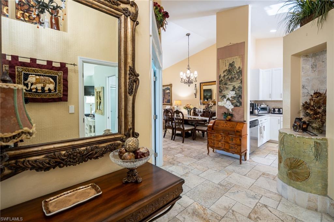
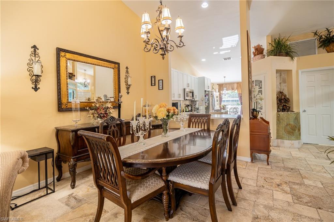
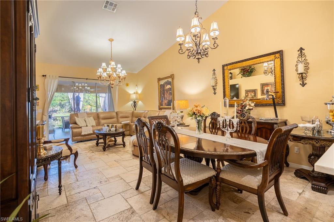
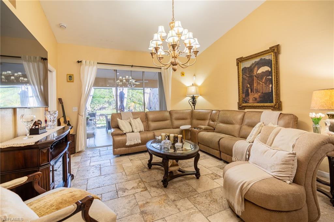
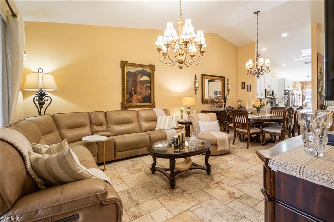
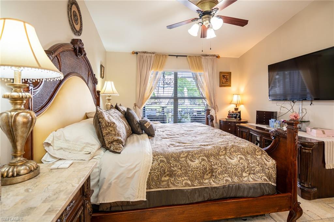
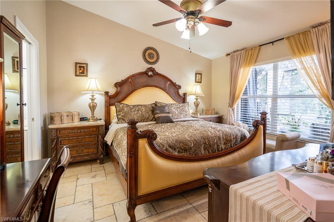
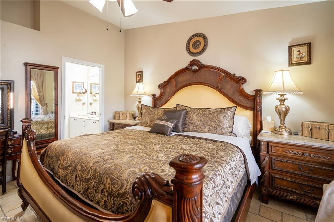
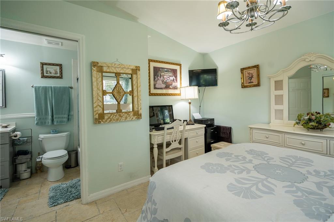
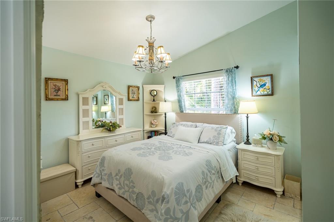
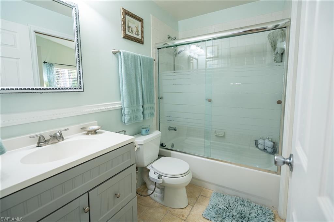
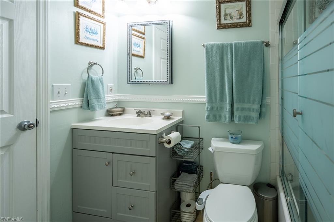
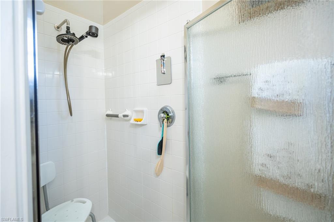
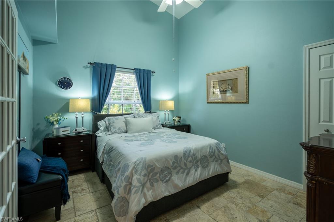
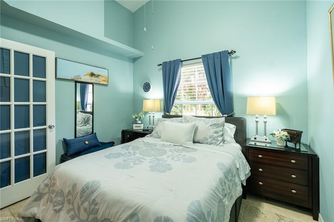
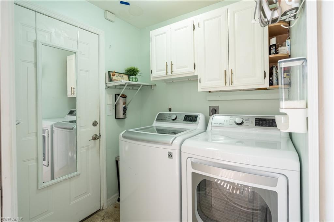
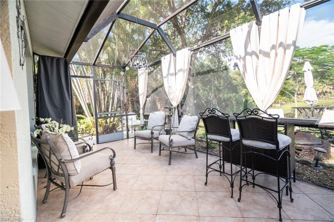
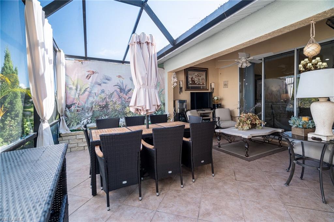
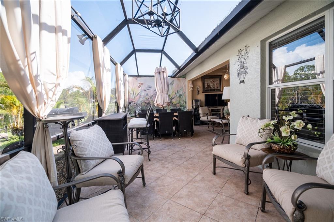
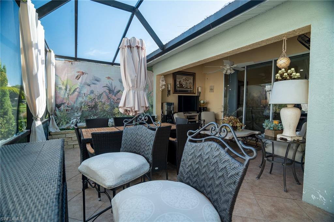
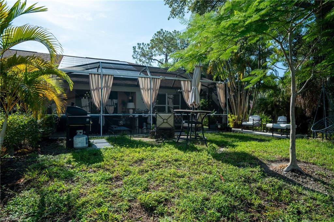
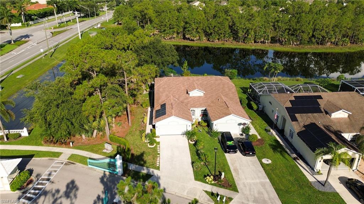
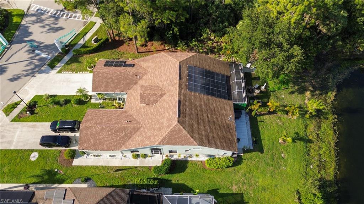
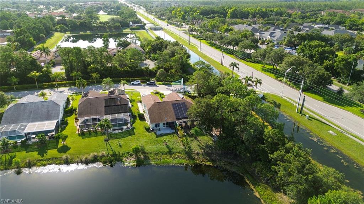
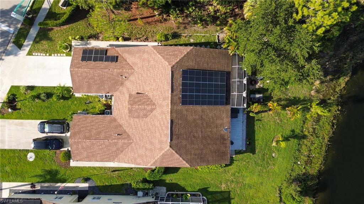
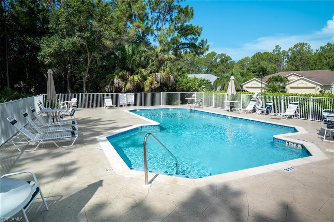
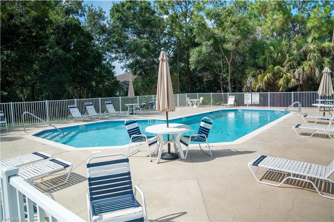
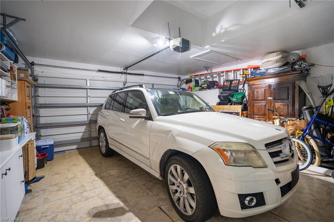
Experience the best of Naples living in this beautifully renovated 3-bedroom, 2-bath end-unit villa, featuring the largest floor plan in the gated Villas of Whittenberg. The Seller is willing to contribute up to 3% of the purchase price toward the Buyer's closing costs, provided the Buyer submits a full-price offer. Ideally located just inside the controlled-access entrance, this home offers an open, spacious layout with soaring vaulted ceilings, abundant natural light, and spectacular long lake views from the oversized screened and enclosed lanai. Designed for both comfort and style, the interior showcases tile flooring throughout, a fully remodeled kitchen with abundant cabinetry, updated bathrooms with modern finishes, and a spacious two-car garage complete with built-in cabinetry, a convenient kitchenette, and an extended driveway with parking for up to four additional vehicles. Major improvements provide peace of mind, including a new roof (2018), updated 2.5-ton HVAC system, and a leased solar panel system that may be transferred to the new owner, offering the potential for long-term energy savings. Residents enjoy outstanding amenities, including a community clubhouse, swimming pool, and fitness center, all while benefiting from one of the lowest HOA fees in the area. The community is pet-friendly, allowing up to two pets. Perfectly situated just 10 minutes from Downtown Naples and the Gulf's white-sand beaches, this exceptional home is also minutes from top-rated schools, shopping, dining, medical facilities, and I-75. Move-in ready, beautifully upgraded, and offering an unbeatable combination of space, location, lake views, and value—this is a rare opportunity you won't want to miss.
Features & Amenities
Interior
-
Other Interior Features
Entrance Foyer, Eat-in Kitchen, Cathedral Ceiling(s), Pantry, Walk-In Closet(s)
-
Total Bedrooms
3
-
Bathrooms
2
-
Cooling YN
YES
-
Cooling
N/A
-
Fireplace YN
NO
-
Heating YN
YES
-
Heating
Central, Electric
-
Pet friendly
N/A
Exterior
-
Garage
Yes
-
Garage spaces
2
-
Construction Materials
Block, Stucco
-
Other Exterior Features
Balcony
-
Parking
Garage Door Opener, Guest, Attached
-
Patio and Porch Features
Patio
-
Pool
No
-
Waterfront YN
NO
Area & Lot
-
Property Type
Residential
-
Property Sub Type
Townhouse
-
Architectural Style
Ranch, Villa Attached
Price
-
Sales Price
$499,900
-
Tax Amount
$2,511.05
-
Sq. Footage
1,400
-
Price/SqFt
$357
HOA
-
Association
YES
-
Association Fee 2
$475
-
Association Fee
$1,900
-
Association Fee 2 Frequency
Quarterly
-
Association Fee Includes
N/A
Property Resources
-
Horse Property
NO
School District
-
Elementary School
N/A
-
Middle School
N/A
-
High School
N/A
Property Features
-
Stories
1
-
New Construction
NO
-
Association Amenities
Clubhouse, Fitness Center
-
Ownership
Single Family
-
Senior Community YN
NO
Schedule a Showing
Showing scheduled successfully.
Mortgage calculator
Estimate your monthly mortgage payment, including the principal and interest, property taxes, and HOA. Adjust the values to generate a more accurate rate.
Your payment
Principal and Interest:
$
Property taxes:
$
HOA fees:
$
Total loan payment:
$
Total interest amount:
$
Location
County
Collier
Elementary School
Middle School
High School
Listing Courtesy of Deliga Boitel , Mato Realty, LLC
RealHub Information is provided exclusively for consumers' personal, non-commercial use, and it may not be used for any purpose other than to identify prospective properties consumers may be interested in purchasing. All information deemed reliable but not guaranteed and should be independently verified. All properties are subject to prior sale, change or withdrawal. RealHub website owner shall not be responsible for any typographical errors, misinformation, misprints and shall be held totally harmless.

Agent | Realtor®
Julia McCabe
Call Julia today to schedule a private showing.

* Listings on this website come from the FMLS IDX Compilation and may be held by brokerage firms other than the owner of this website. The listing brokerage is identified in any listing details. Information is deemed reliable but is not guaranteed. If you believe any FMLS listing contains material that infringes your copyrighted work please click here to review our DMCA policy and learn how to submit a takedown request.© 2024 FMLS.
Related Properties

NAPLES
3340 33rd AVE NE
3 Beds
2 Baths
1,576 Sq.Ft.
$465,888
MLS#: 226024767

NAPLES
2495 62nd AVE NE
3 Beds
2 Baths
2,110 Sq.Ft.
$575,000
MLS#: 226022057

NAPLES
2810 Cypress Trace CIR 2112
2 Beds
2 Baths
1,414 Sq.Ft.
$419,000
MLS#: 226021038

NAPLES
2921 2nd AVE SE
3 Beds
2 Baths
1,506 Sq.Ft.
$479,888
MLS#: 226022169

NAPLES
4688 Arboretum CIR 101
2 Beds
2 Baths
1,406 Sq.Ft.
$510,000
MLS#: 226006612
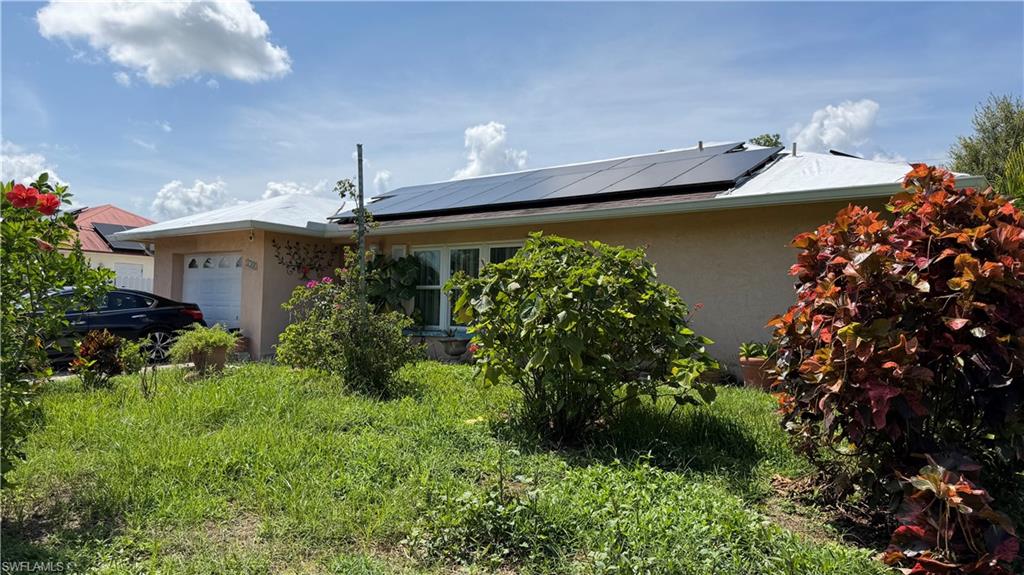
NAPLES
5300 23rd AVE SW
2 Beds
2 Baths
1,133 Sq.Ft.
$460,000
MLS#: 226026873
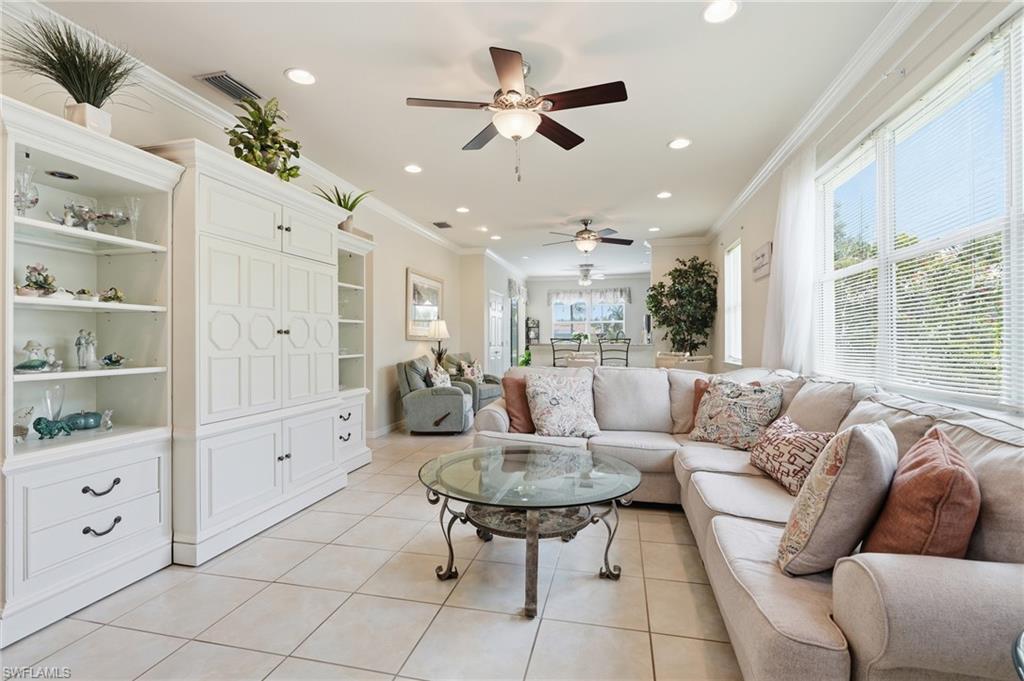
NAPLES
8433 Karina CT
3 Beds
2 Baths
1,437 Sq.Ft.
$529,999
MLS#: 226026946
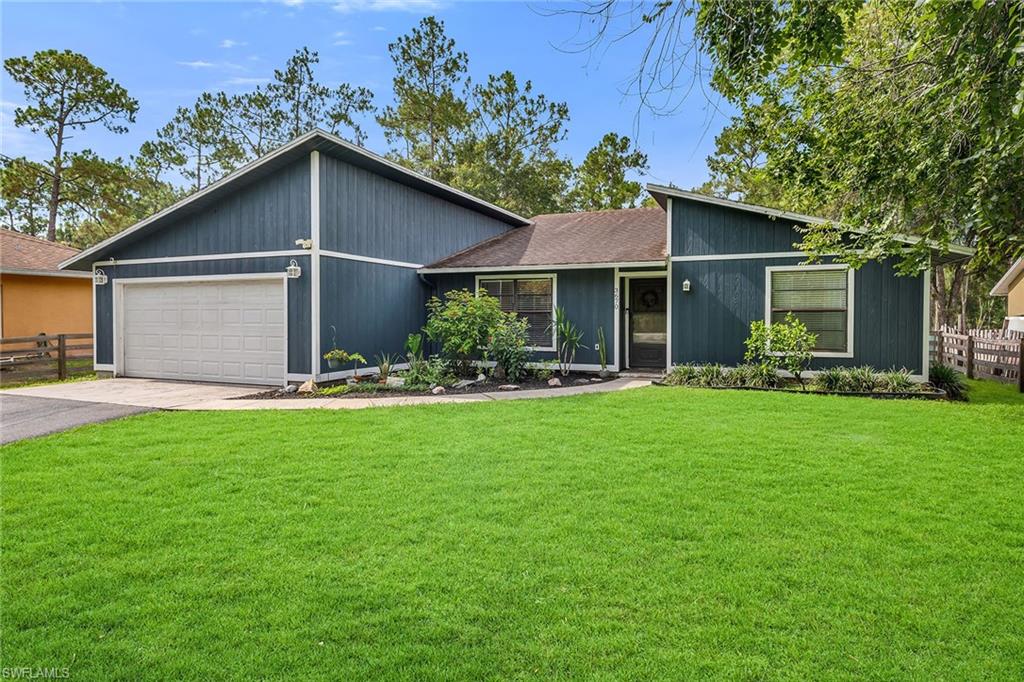
NAPLES
3670 6th AVE SE
3 Beds
2 Baths
1,405 Sq.Ft.
$499,000
MLS#: 226026690
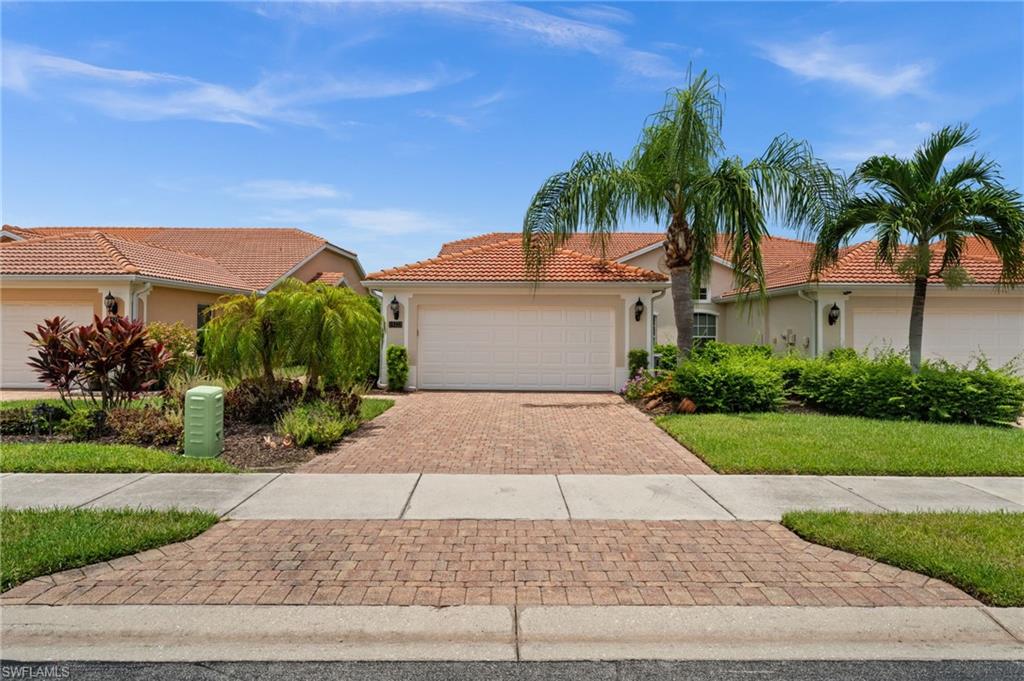
NAPLES
15222 Cortona WAY
3 Beds
2 Baths
1,455 Sq.Ft.
$424,900
MLS#: 226026908
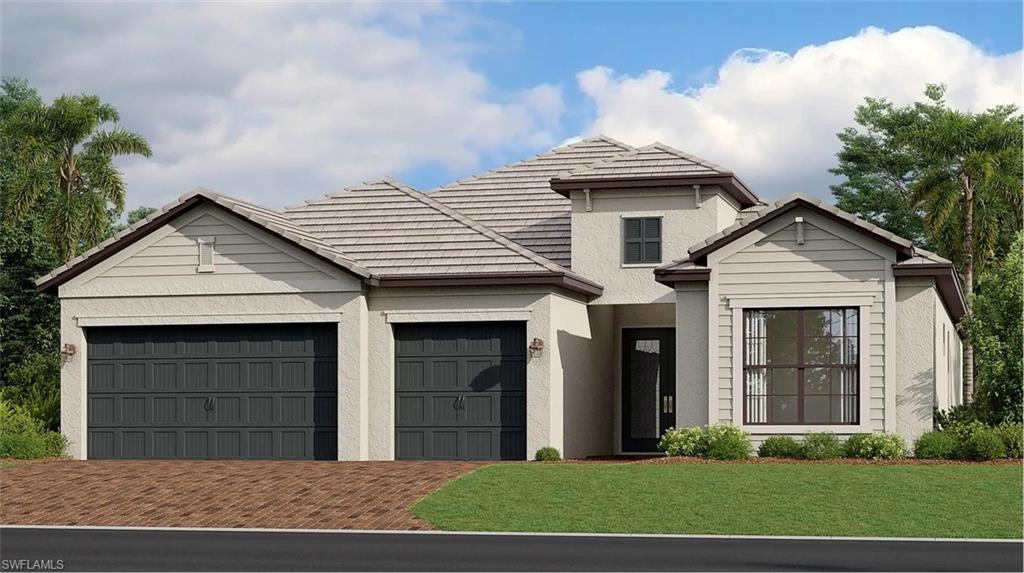
NAPLES
1597 Double Eagle TRL
3 Beds
3 Baths
2,444 Sq.Ft.
$582,198
MLS#: 226026792
