Two Story, Single Family
5241 Grand Palmetto WAY
NORTH PORT, FL 34291
MLS#: 2025016197
$685,000

Property
Beds
4
Full Baths
3
1/2 Baths
None
Year Built
2005
Sq.Footage
3,137
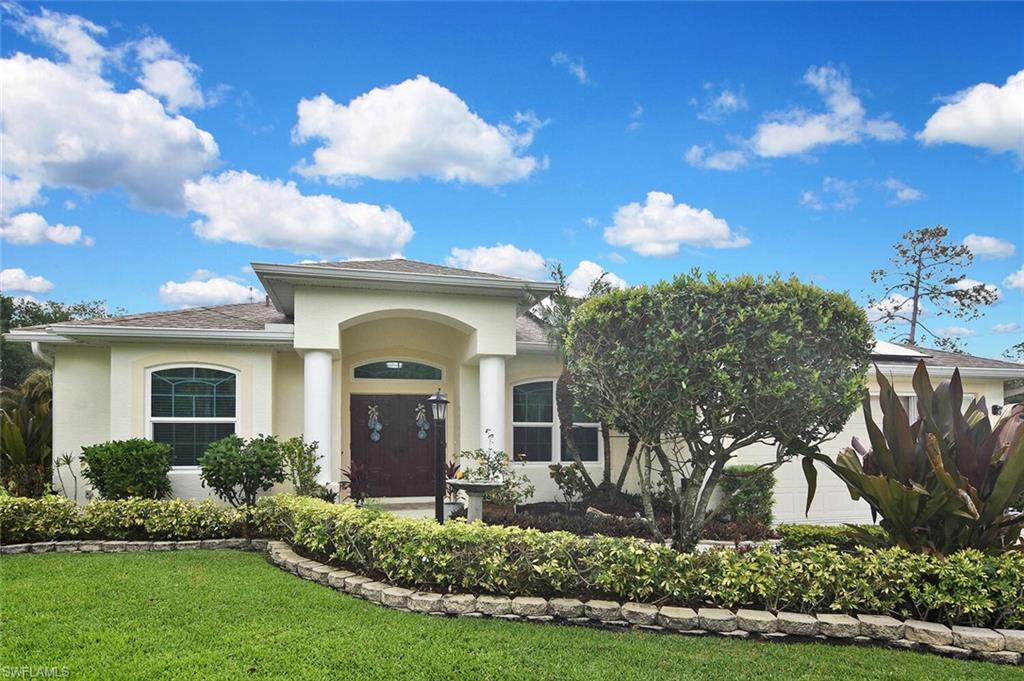
Come and enjoy luxury living at 5241 Grand Palmetto Way! This well-appointed POOL HOME is located on a premium lot in Heron Creek’s Quail Run. Positioned perfectly on the 8th hole of the Creek 9, the backyard offers over 70 FEET OF SERENE WATERFRONTAGE and an unobstructed 180° panorama of the nearly 2-acre POND and peaceful NATURAL MARSH PRESERVE. This spacious home features 4 bedrooms (including a lower-level master suite), an office, and 3 bathrooms, providing over 3,100 sq.ft. of living space—ideal for those needing the extra room! The expansive 1,200+ sq.ft. caged pool area, along with TWO SEPERATE GARAGES adjacent to the private front entrance courtyard and terrace, offers ample space for outdoor enjoyment. Recent upgrades include a NEWER STONE COATED METAL ROOF with a barrel tile appearance (installed in February 2024) and a FULLY REMODELED KITCHEN with SOLID WOOD CABINETRY, 42" uppers, frosted glass SUBWAY TILE backsplash, and QUARTZ countertops. The kitchen also boasts NEWER APPLIANCES including a stainless-steel hood vent, a 6-top commercial-grade gas range, and an oversized side-by-side refrigerator/freezer. A window seat with storage and beadboard accents beneath the back bay window provides a cozy spot for morning coffee and casual conversations. Additional enhancements include PLANTATION SHUTTERS, custom-built wall shelving, NEW PLANK TILE FLOORING throughout the ground floor, and freshly painted interiors. The hurricane-grade/impact slider to the pool area “pockets” out of sight. The smaller garage includes a PRX gym system, while the larger garage houses whole-home surge protection and overhead hanging storage. Both garages have been updated with hurricane-grade doors, and recent installations include a gas hot water heater along with three newer A/C systems. The rear patio has been remodeled with a BRICK PAVED overlay, and the SPARKELING POOL has been converted to a SALT-BASED SYSTEM. The newer POOL HEATER and a reinforced, repainted, and rescreened enclosure complete the outdoor upgrades. Heron Creek is a 676-acre, 27-hole country club community with over 430 acres dedicated to golf courses and permanent nature preserves. Designed by renowned golf course architect Arthur Hills, the community offers residents a natural habitat for a variety of birds and wildlife. The 21,000 sq.ft. main clubhouse features the formal Top of the Green Main Dining Room, the casual Heron’s Roost Grille Room, the Golf Pro Shop, meeting rooms, and administrative offices. The clubhouse complex also includes a state-of-the-art fitness center with saunas and locker rooms, five lighted Har-Tru tennis courts, the Tennis Pro Shop, and a resort-style swimming pool with a sun deck and spa.
Features & Amenities
Interior
-
Other Interior Features
Other, Tray Ceiling(s), Walk-In Closet(s)
-
Total Bedrooms
4
-
Bathrooms
3
-
Cooling YN
YES
-
Cooling
Ceiling Fan(s), Zoned
-
Fireplace YN
NO
-
Heating YN
YES
-
Heating
Central, Electric, Zoned
-
Pet friendly
N/A
Exterior
-
Garage
Yes
-
Garage spaces
3
-
Construction Materials
Block, Stucco
-
Other Exterior Features
Tennis Court(s), Courtyard
-
Parking
Attached
-
Patio and Porch Features
Screened, Patio
-
Pool
Yes
-
Pool Features
Heated, Community, Electric Heat, Salt Water, Private
-
Waterfront YN
YES
-
View
Pond
Area & Lot
-
Lot Features
Waterfront
-
Lot Size(acres)
0.23
-
Lot Size(square feet)
10,019
-
Property Type
Residential
-
Property Sub Type
Single Family Residence
-
Architectural Style
Two Story, Single Family
Price
-
Sales Price
$685,000
-
Tax Amount
$5,407.95
-
Sq. Footage
3,137
-
Price/SqFt
$218
HOA
-
Association
YES
-
Association Fee
$1,086
-
Association Fee Frequency
Quarterly
-
Association Fee Includes
N/A
Property Resources
-
Horse Property
NO
School District
-
Elementary School
N/A
-
Middle School
N/A
-
High School
N/A
Property Features
-
Stories
2
-
New Construction
NO
-
Association Amenities
Clubhouse, Pool, Fitness Center, Golf Course, Sauna, Tennis Court(s)
-
Ownership
Single Family
-
Senior Community YN
NO
Schedule a Showing
Showing scheduled successfully.
Mortgage calculator
Estimate your monthly mortgage payment, including the principal and interest, property taxes, and HOA. Adjust the values to generate a more accurate rate.
Your payment
Principal and Interest:
$
Property taxes:
$
HOA fees:
$
Total loan payment:
$
Total interest amount:
$
Location
County
Sarasota
Elementary School
Middle School
High School
Listing Courtesy of Brady McGuire, RE/MAX Palm Realty
RealHub Information is provided exclusively for consumers' personal, non-commercial use, and it may not be used for any purpose other than to identify prospective properties consumers may be interested in purchasing. All information deemed reliable but not guaranteed and should be independently verified. All properties are subject to prior sale, change or withdrawal. RealHub website owner shall not be responsible for any typographical errors, misinformation, misprints and shall be held totally harmless.

Agent | Realtor®
Julia McCabe
Call Julia today to schedule a private showing.

* Listings on this website come from the FMLS IDX Compilation and may be held by brokerage firms other than the owner of this website. The listing brokerage is identified in any listing details. Information is deemed reliable but is not guaranteed. If you believe any FMLS listing contains material that infringes your copyrighted work please click here to review our DMCA policy and learn how to submit a takedown request.© 2024 FMLS.
Related Properties
NORTH PORT
1408 Saracen LN
3 Beds
2 Baths
1,750 Sq.Ft.
$550,000
MLS#: 2026016789
