Property
Beds
2
Full Baths
2
1/2 Baths
None
Year Built
2018
Sq.Footage
1,542
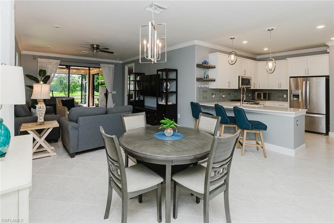
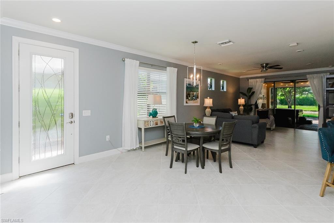
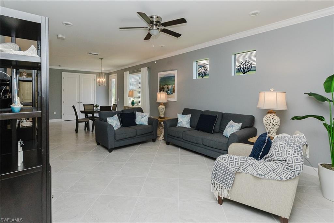
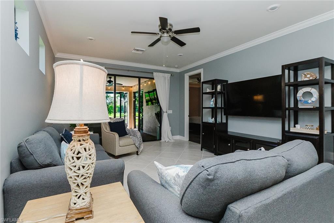
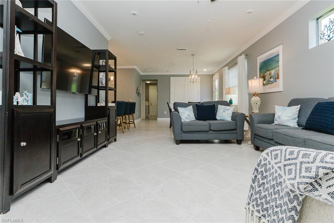
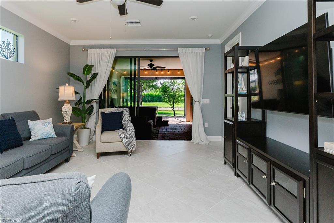
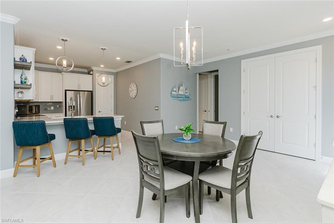
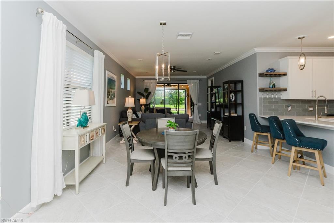
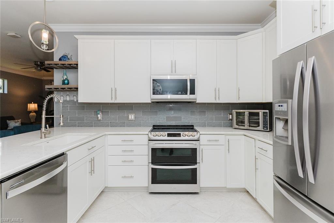
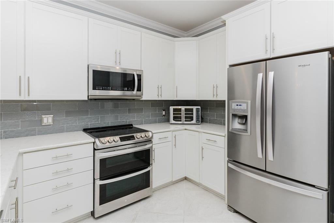
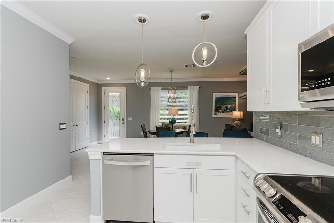
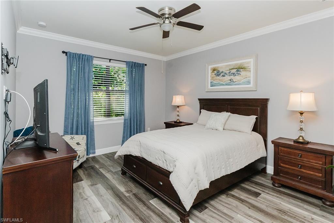
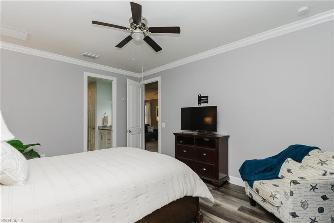
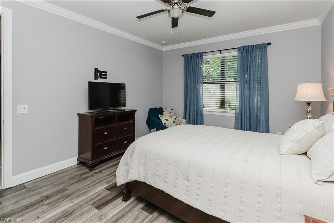
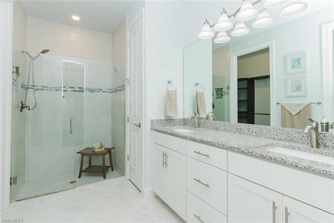
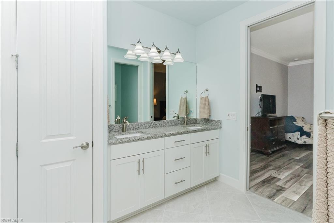
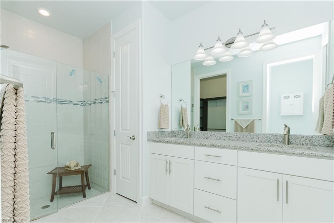
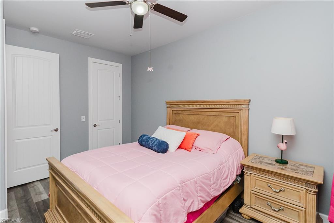
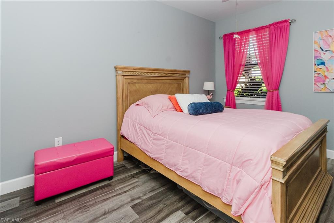
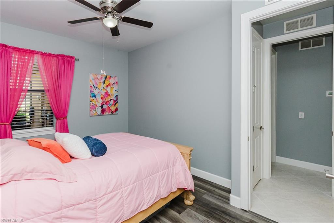
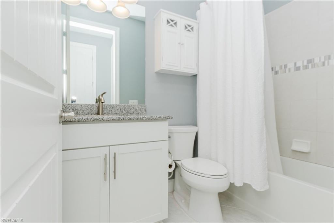
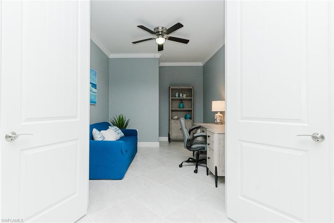
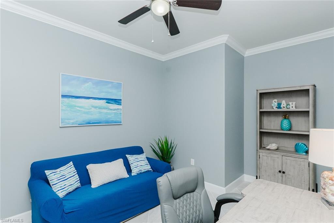
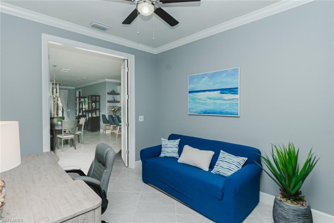
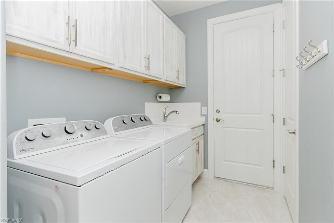
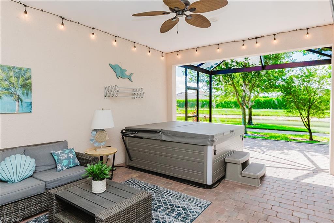
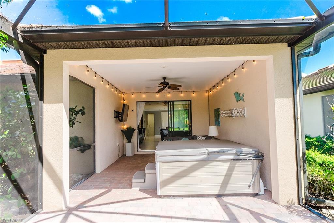
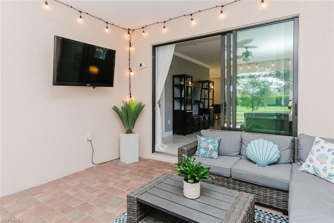
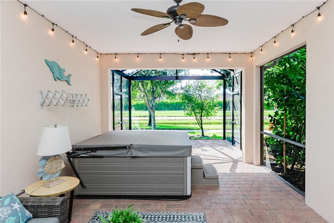
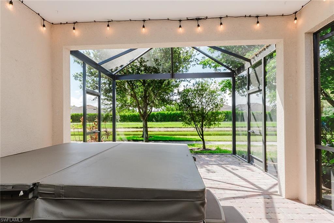
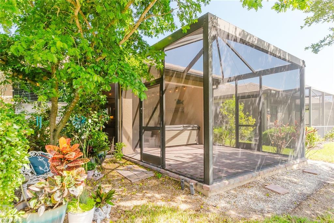
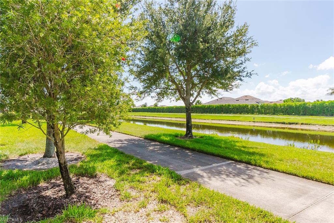
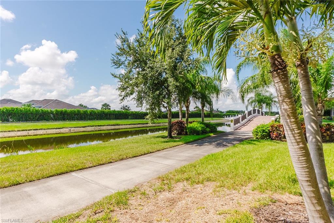
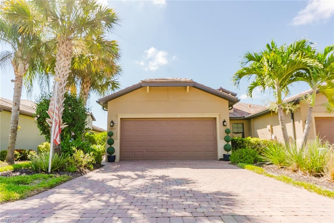
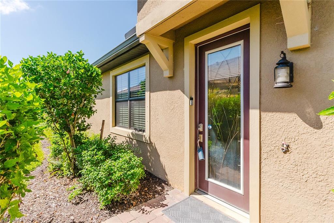
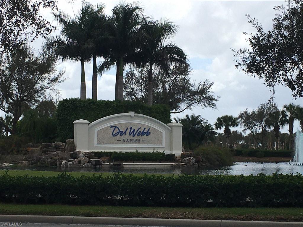
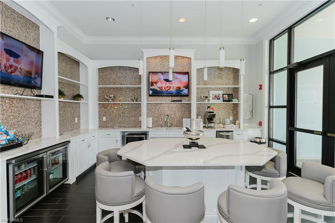
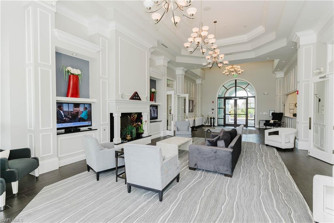
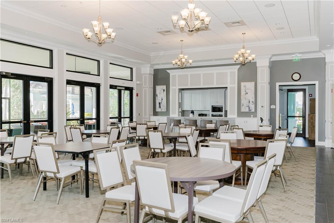
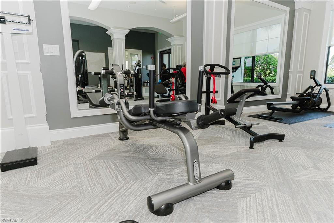
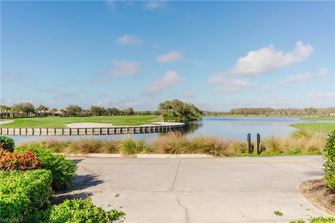
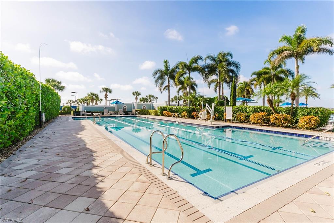
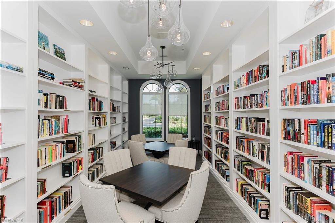
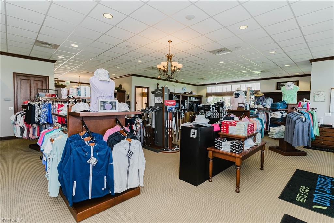
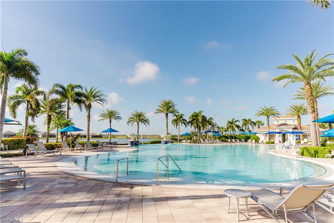
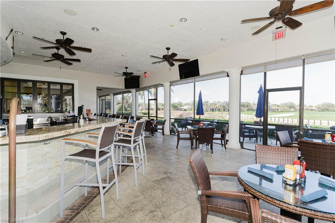
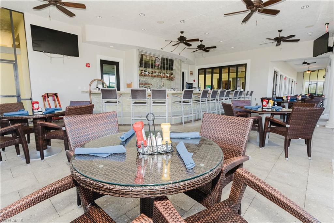
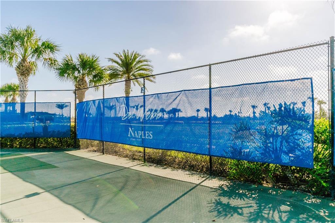
Discover the perfect place to call home in the highly sought-after 55+ Del Webb community in Ave Maria! This beautifully upgraded 2-bedroom plus den residence offers the ideal combination of comfort, style, and resort-inspired living. Complete with a spacious two-car garage and your own private hot tub, this home is designed to make every day feel like a vacation. Step inside to an inviting, open-concept floor plan filled with natural light and thoughtful upgrades throughout. The versatile den provides the perfect space for a home office, hobby room, or guest accommodations, while the screened lanai invites you to relax with your morning coffee or unwind in the evening as you enjoy peaceful Florida sunsets from your private hot tub. As a resident of Del Webb, you'll enjoy access to an impressive collection of resort-style amenities. Spend your days at the beautiful resort pool or lap pool, stay active in the state-of-the-art fitness center, challenge friends to pickleball, tennis, or bocce, or take advantage of the community library, café, and miles of scenic walking and biking trails. An active social calendar makes it easy to meet neighbors and enjoy everything this vibrant community has to offer. Golf enthusiasts will appreciate the convenience of Panther Run Golf Course, located within the community and available for play with applicable fees. Located in the heart of Ave Maria, one of Southwest Florida's most charming golf cart-friendly towns, you'll enjoy convenient access to shopping, restaurants, parks, community events, and everyday conveniences—all just minutes from your front door. Please note that Del Webb is an age-restricted 55+ community, and at least one resident must be 55 years of age or older. Occupants under the age of 19 are permitted only for limited visits. Pets may be considered with owner approval. If you've been searching for a home that offers comfort, convenience, and an exceptional lifestyle, this is your opportunity to experience the very best of Del Webb and Ave Maria. Ave Maria ~ Once you get here... you "get it"!
Features & Amenities
Interior
-
Other Interior Features
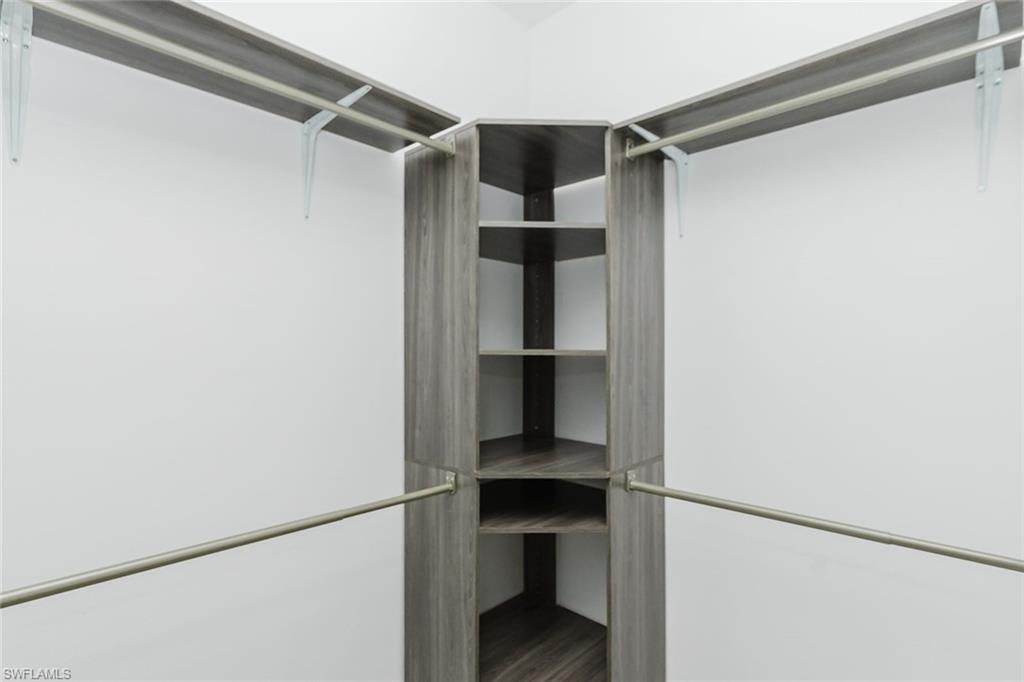
Entrance Foyer, Walk-In Closet(s)
-
Total Bedrooms
2
-
Bathrooms
2
-
Cooling YN
YES
-
Cooling
Ceiling Fan(s)
-
Fireplace YN
NO
-
Heating YN
YES
-
Heating
Central, Electric
-
Pet friendly
N/A
Exterior
-
Garage
Yes
-
Garage spaces
2
-
Construction Materials
Block
-
Other Exterior Features
Tennis Court(s)
-
Parking
Garage Door Opener, Paved, Attached
-
Patio and Porch Features
Screened, Patio
-
Pool
Yes
-
Pool Features
Community
-
Waterfront YN
YES
-
View
Canal
Area & Lot
-
Lot Features
Waterfront
-
Property Type
Residential Lease
-
Property Sub Type
Townhouse
-
Architectural Style
Ranch, Villa Attached
Price
-
Sales Price
$2,495
-
Sq. Footage
1,542
-
Price/SqFt
$1
HOA
-
Association
No
Property Resources
-
Horse Property
NO
School District
-
Elementary School
N/A
-
Middle School
N/A
-
High School
N/A
Property Features
-
Stories
1
-
New Construction
NO
-
Association Amenities
Clubhouse, Pool, Dog Park, Fitness Center, Golf Course, Tennis Court(s)
-
Senior Community YN
YES
Schedule a Showing
Showing scheduled successfully.
Mortgage calculator
Estimate your monthly mortgage payment, including the principal and interest, property taxes, and HOA. Adjust the values to generate a more accurate rate.
Your payment
Principal and Interest:
$
Property taxes:
$
HOA fees:
$
Total loan payment:
$
Total interest amount:
$
Location
County
Collier
Elementary School
Middle School
High School
Listing Courtesy of Kelli Zane , ND Realty
RealHub Information is provided exclusively for consumers' personal, non-commercial use, and it may not be used for any purpose other than to identify prospective properties consumers may be interested in purchasing. All information deemed reliable but not guaranteed and should be independently verified. All properties are subject to prior sale, change or withdrawal. RealHub website owner shall not be responsible for any typographical errors, misinformation, misprints and shall be held totally harmless.

Agent | Realtor®
Julia McCabe
Call Julia today to schedule a private showing.

* Listings on this website come from the FMLS IDX Compilation and may be held by brokerage firms other than the owner of this website. The listing brokerage is identified in any listing details. Information is deemed reliable but is not guaranteed. If you believe any FMLS listing contains material that infringes your copyrighted work please click here to review our DMCA policy and learn how to submit a takedown request.© 2024 FMLS.
