Property
Beds
2
Full Baths
2
1/2 Baths
None
Year Built
2018
Sq.Footage
1,542
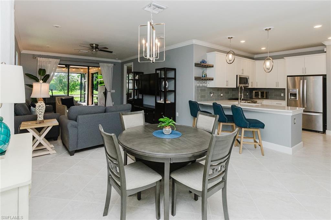
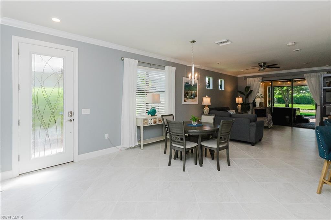
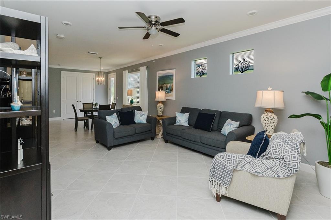
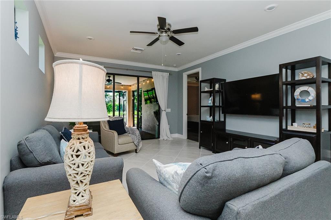
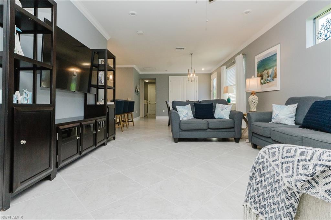
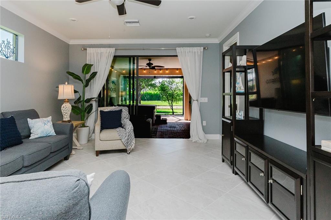
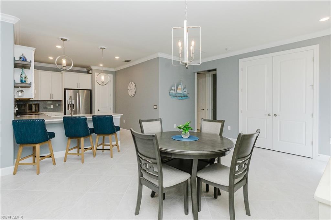
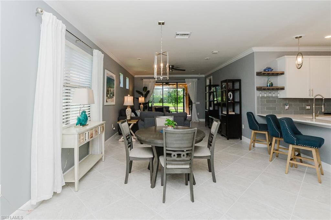
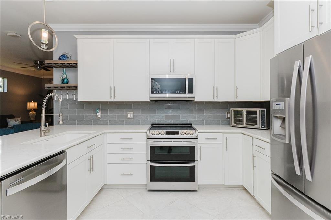
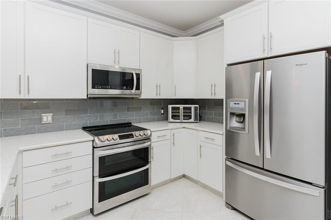
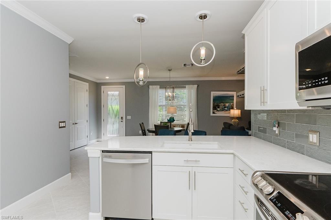
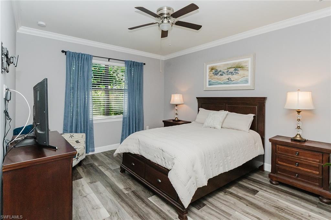
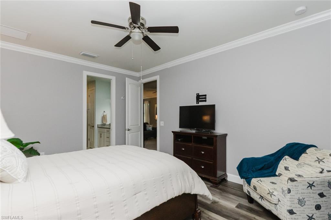
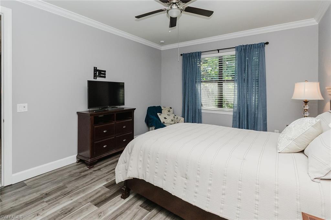
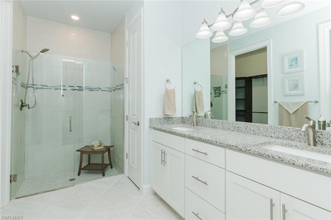
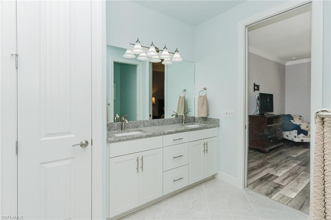
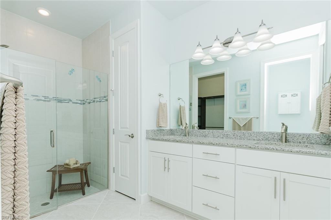
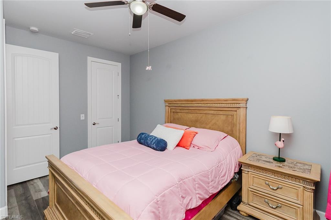
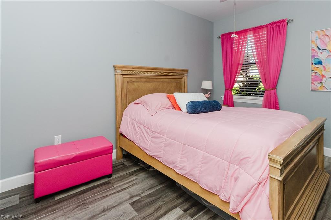
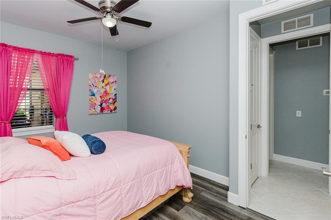
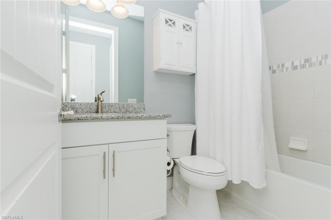
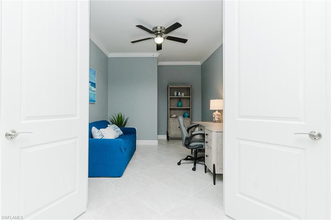
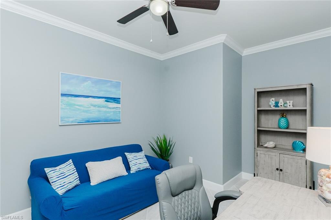
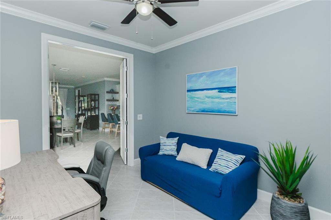
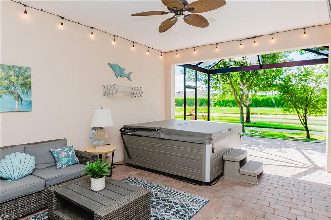
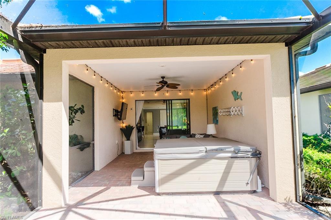
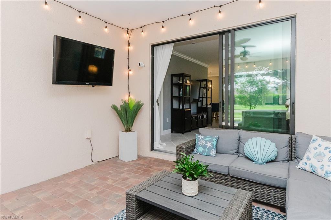
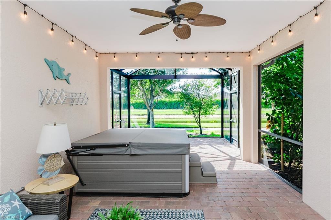
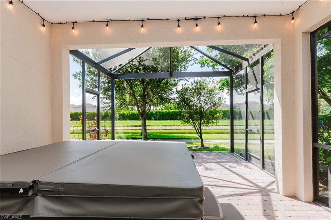
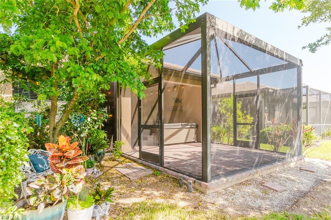
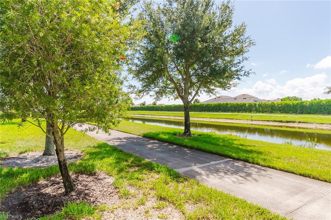
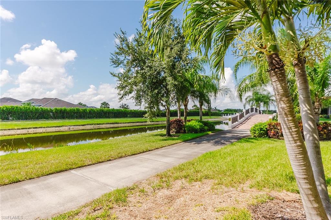
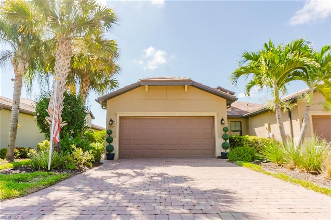
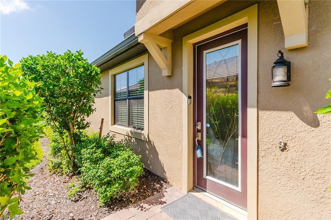
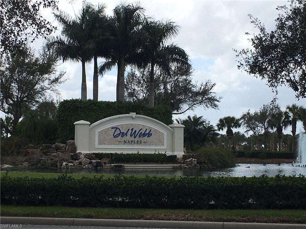
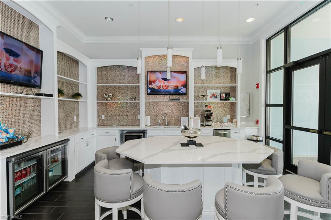
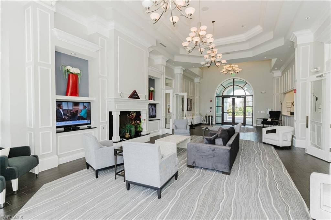
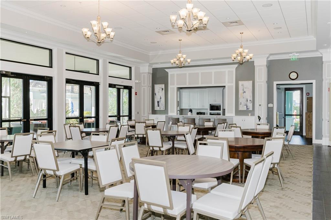
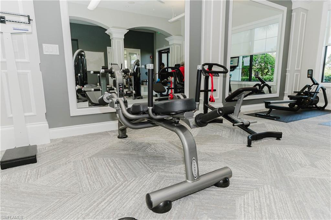
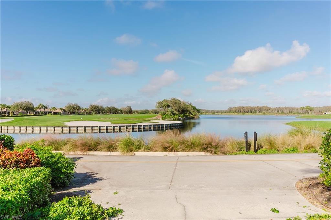
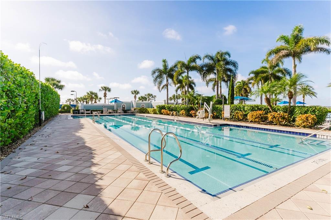
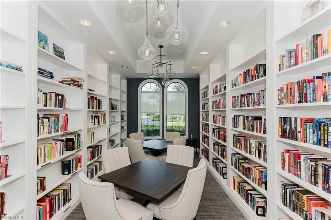
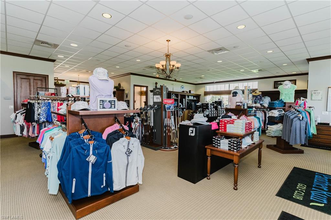
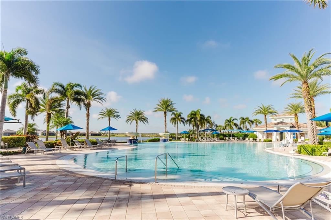
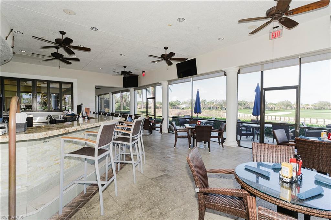
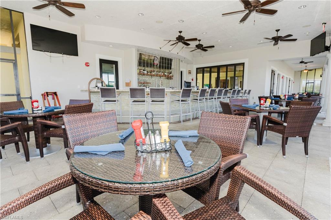
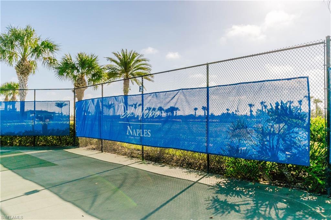
Welcome to your perfect Southwest Florida getaway in the highly desirable 55+ Del Webb community of Ave Maria! This beautifully upgraded 2-bedroom plus den home is thoughtfully designed for comfort, relaxation, and carefree seasonal living. Complete with a spacious two-car garage and your own private hot tub, this inviting retreat offers everything you need for an unforgettable stay. Wake up each morning with a cup of coffee on the screened, covered lanai, then spend your evenings soaking in the hot tub while enjoying breathtaking Florida sunsets. Whether you're relaxing indoors or embracing the outdoor lifestyle, this home provides the perfect balance of comfort and tranquility. During your stay, you'll enjoy access to Del Webb's exceptional resort-style amenities. Lounge by the sparkling resort pool, swim laps in the dedicated lap pool, stay active in the state-of-the-art fitness center, or enjoy friendly competition on the pickleball, tennis, and bocce courts. The community also features a library, café, miles of scenic walking paths, and a full calendar of social activities, making it easy to stay as active—or as relaxed—as you'd like. Golf enthusiasts will appreciate the opportunity to play the nearby Panther Run Golf Course, available for an additional fee. Beyond the gates, discover the charm of Ave Maria, a picturesque golf cart-friendly town filled with unique shops, restaurants, entertainment, and year-round community events. We're also happy to assist with golf cart rental recommendations so you can fully embrace the lifestyle. Please note that Del Webb is a 55+ community, and at least one occupant must be 55 years of age or older. Guests under the age of 19 are permitted only for limited visits. Pets may be considered with owner approval. Come experience the warmth, beauty, and relaxed pace of life that make Ave Maria so special. Ave Maria ~ Once you get here... you get it!
Features & Amenities
Interior
-
Other Interior Features
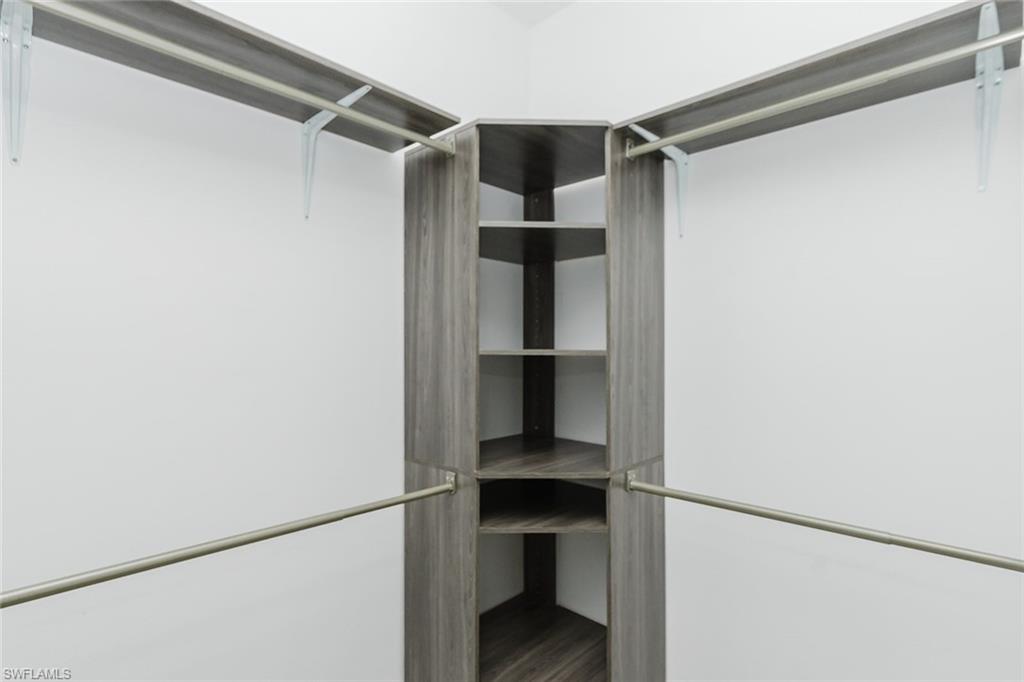
Entrance Foyer, Walk-In Closet(s)
-
Total Bedrooms
2
-
Bathrooms
2
-
Cooling YN
YES
-
Cooling
Ceiling Fan(s)
-
Fireplace YN
NO
-
Heating YN
YES
-
Heating
Central, Electric
-
Pet friendly
N/A
Exterior
-
Garage
Yes
-
Garage spaces
2
-
Construction Materials
Block
-
Other Exterior Features
Tennis Court(s)
-
Parking
Garage Door Opener, Paved, Attached
-
Patio and Porch Features
Screened, Patio
-
Pool
Yes
-
Pool Features
Community
-
Waterfront YN
YES
-
View
Canal
Area & Lot
-
Lot Features
Waterfront
-
Property Type
Residential Lease
-
Property Sub Type
Townhouse
-
Architectural Style
Ranch, Villa Attached
Price
-
Sales Price
$5,495
-
Sq. Footage
1,542
-
Price/SqFt
$3
HOA
-
Association
No
Property Resources
-
Horse Property
NO
School District
-
Elementary School
N/A
-
Middle School
N/A
-
High School
N/A
Property Features
-
Stories
1
-
New Construction
NO
-
Association Amenities
Clubhouse, Pool, Dog Park, Fitness Center, Golf Course, Tennis Court(s)
-
Senior Community YN
YES
Schedule a Showing
Showing scheduled successfully.
Mortgage calculator
Estimate your monthly mortgage payment, including the principal and interest, property taxes, and HOA. Adjust the values to generate a more accurate rate.
Your payment
Principal and Interest:
$
Property taxes:
$
HOA fees:
$
Total loan payment:
$
Total interest amount:
$
Location
County
Collier
Elementary School
Middle School
High School
Listing Courtesy of Kelli Zane , ND Realty
RealHub Information is provided exclusively for consumers' personal, non-commercial use, and it may not be used for any purpose other than to identify prospective properties consumers may be interested in purchasing. All information deemed reliable but not guaranteed and should be independently verified. All properties are subject to prior sale, change or withdrawal. RealHub website owner shall not be responsible for any typographical errors, misinformation, misprints and shall be held totally harmless.

Agent | Realtor®
Julia McCabe
Call Julia today to schedule a private showing.

* Listings on this website come from the FMLS IDX Compilation and may be held by brokerage firms other than the owner of this website. The listing brokerage is identified in any listing details. Information is deemed reliable but is not guaranteed. If you believe any FMLS listing contains material that infringes your copyrighted work please click here to review our DMCA policy and learn how to submit a takedown request.© 2024 FMLS.
