

Property
Beds
4
Full Baths
2
1/2 Baths
None
Year Built
2019
Sq.Footage
1,828
Brand New Golden Gate Home!! This appealing Cali plan, one-story home includes many contemporary features and an open-concept design 8’8” ceilings enhance the wonderful feel of this home. The kitchen includes a large island perfect for entertaining, a large corner walk in pantry, and plenty of cabinets and counter space. The well-appointed kitchen comes with stainless appliances, 42” Cabinets and luxurious Bianco Pearl granite counter tops. The dining and living room both overlook the covered lanai. The large owner’s suite, located at the back of the home for privacy, can comfortably fit a king size bed and includes and en suite bathroom with double vanity, walk in closet, and separate linen and water closet. At the front of the home, two bedrooms share a second bathroom. The two car garage connects to the front hallway where the laundry room is located. This home sits on a 1.14 Acre lot with plenty of room to play and add a pool in the 400 ft plus back yard. An elegant 80’ long brick paver driveway from the door to the street is also included. Smart technology, blinds on all windows and washer & dryer are included. Schools and shopping close by.
Features & Amenities
Interior
-
Other Interior Features
Breakfast Bar, Eat-in Kitchen, Walk-In Closet(s)
-
Total Bedrooms
4
-
Bathrooms
2
-
Basement YN
YES
-
Cooling YN
YES
-
Cooling
Exhaust Fan, Heat Pump
-
Heating YN
YES
-
Heating
Exhaust Fan, Central, Electric, Heat Pump
-
Pet friendly
Yes
Exterior
-
Garage
Yes
-
Garage spaces
2
-
Construction Materials
Block, Stucco
-
Parking
Garage Door Opener, Attached
-
Pool
No
Area & Lot
-
Lot Size(acres)
1.14
-
Lot Size(square feet)
49,658
-
Property Type
Residential
-
Property Sub Type
Single Family Residence
-
Architectural Style
Ranch, Single Family
Price
-
Sales Price
$290,990
-
Sq. Footage
1,828
-
Price/SqFt
$159
HOA
-
Association
No
School District
-
Elementary School
N/A
-
Middle School
N/A
-
High School
N/A
Property Features
-
Stories
1
-
New Construction
YES
-
Association Amenities
None
-
Ownership
Single Family
-
Sewer
Septic Tank
-
Water Source
Private, Well
Schedule a Showing
Showing scheduled successfully.
Mortgage calculator
Estimate your monthly mortgage payment, including the principal and interest, property taxes, and HOA. Adjust the values to generate a more accurate rate.
Your payment
Principal and Interest:
$
Property taxes:
$
HOA fees:
$
Total loan payment:
$
Total interest amount:
$
Location
County
Collier
Elementary School
Middle School
High School
Listing Courtesy of Debra A Thomas, Express Realty of SW Florida
RealHub Information is provided exclusively for consumers' personal, non-commercial use, and it may not be used for any purpose other than to identify prospective properties consumers may be interested in purchasing. All information deemed reliable but not guaranteed and should be independently verified. All properties are subject to prior sale, change or withdrawal. RealHub website owner shall not be responsible for any typographical errors, misinformation, misprints and shall be held totally harmless.

Agent | Realtor®
Julia McCabe
Call Julia today to schedule a private showing.

* Listings on this website come from the FMLS IDX Compilation and may be held by brokerage firms other than the owner of this website. The listing brokerage is identified in any listing details. Information is deemed reliable but is not guaranteed. If you believe any FMLS listing contains material that infringes your copyrighted work please click here to review our DMCA policy and learn how to submit a takedown request.© 2024 FMLS.
Related Properties

NAPLES
2506 Orchid Bay DR Z102
2 Beds
2 Baths
1,324 Sq.Ft.
$345,000
MLS#: 226035697

NAPLES
5767 Deauville CIR D301
3 Beds
2 Baths
1,427 Sq.Ft.
$274,900
MLS#: 226035043

NAPLES
851 Palm View DR
2 Beds
2 Baths
1,360 Sq.Ft.
$339,000
MLS#: 226034449

NAPLES
225 Turtle Lake CT 207
1 Beds
1 Baths
638 Sq.Ft.
$240,000
MLS#: 226024214

NAPLES
1990 Bald Eagle DR A
2 Beds
2 Baths
1,370 Sq.Ft.
$285,000
MLS#: 226033984
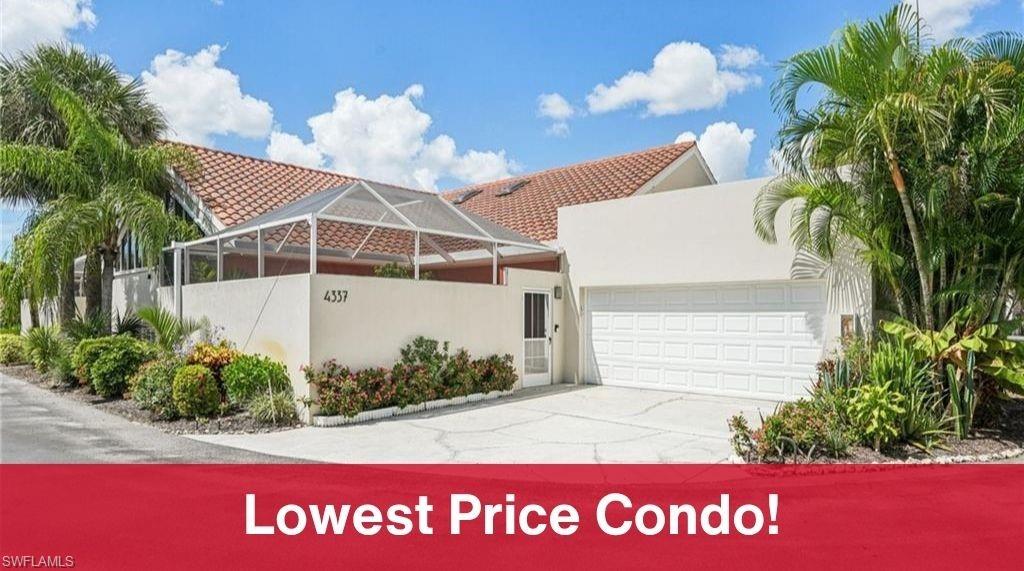
NAPLES
4337 Covey CIR 9C
2 Beds
2 Baths
1,312 Sq.Ft.
$319,000
MLS#: 226026070
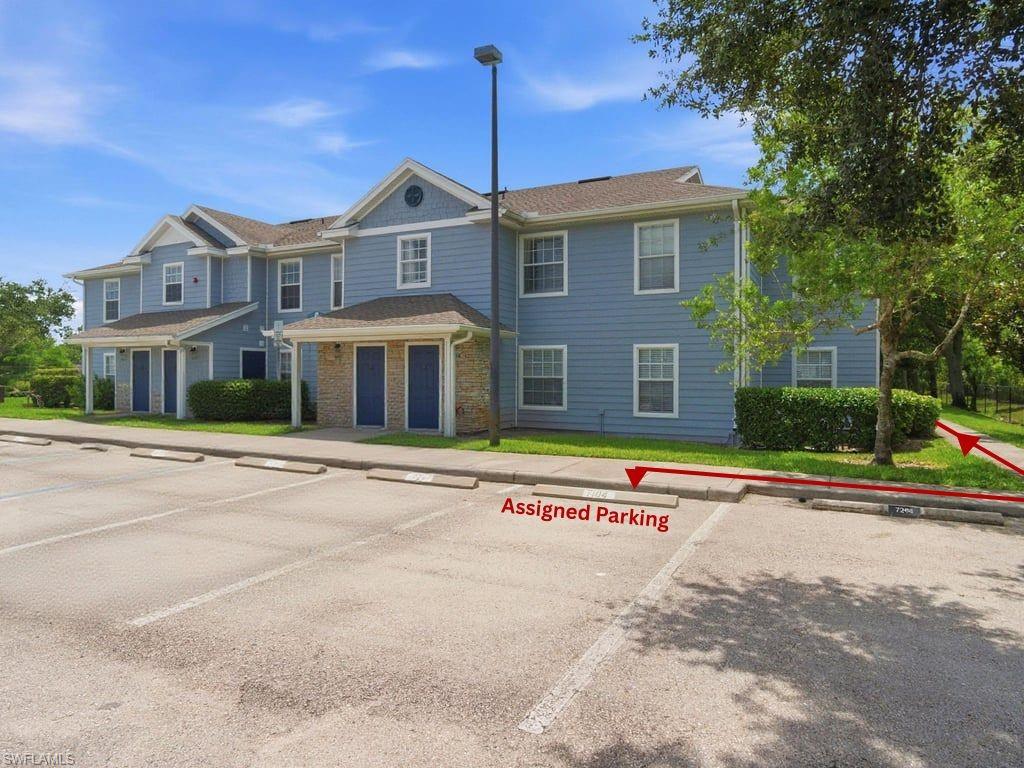
NAPLES
14900 Pleasant Bay LN 7104
3 Beds
2 Baths
1,172 Sq.Ft.
$265,000
MLS#: 226021446
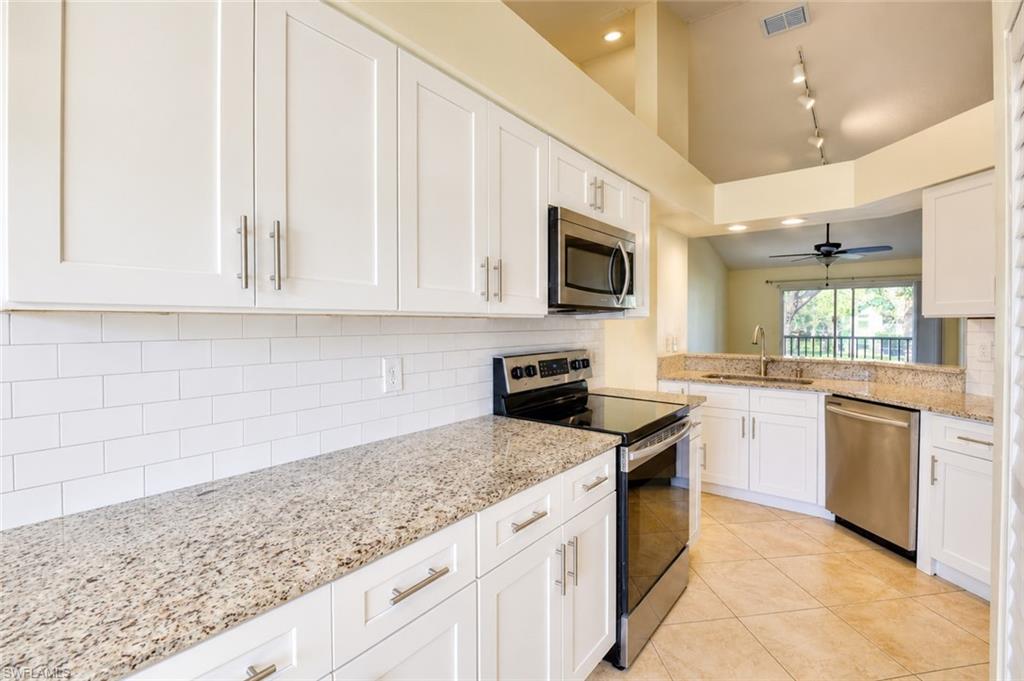
NAPLES
169 Grand Oaks WAY N204
3 Beds
2 Baths
1,198 Sq.Ft.
$298,000
MLS#: 226021263

NAPLES
357 Robin Hood CIR 202
2 Beds
2 Baths
1,656 Sq.Ft.
$320,000
MLS#: 226020256

NAPLES
4140 Looking Glass LN 7
2 Beds
2 Baths
1,246 Sq.Ft.
$329,900
MLS#: 226019156
