Traditional, Single Family
5272 River Blossom LN
FORT DENAUD, FL 33935
MLS#: 221055102
$1,590,000
Property
Beds
3
Full Baths
4
1/2 Baths
1
Year Built
2017
Sq.Footage
4,236
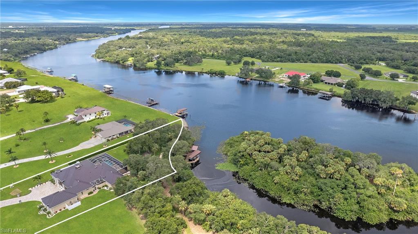
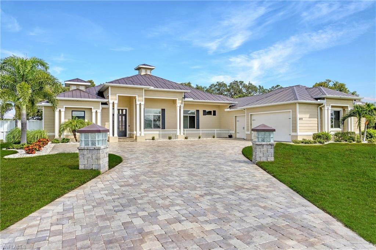
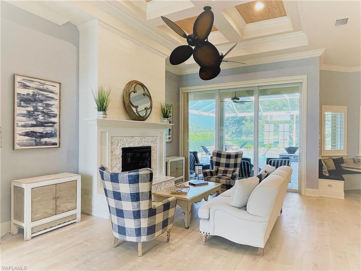
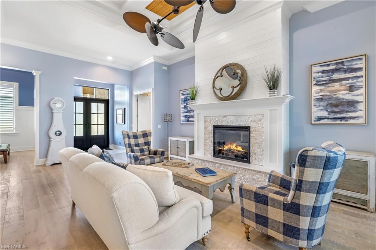
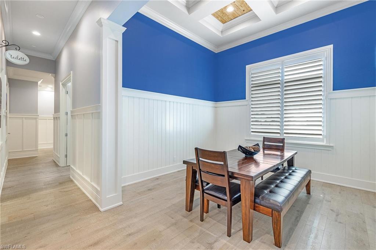
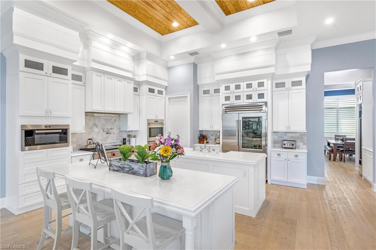
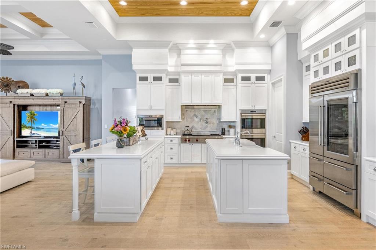
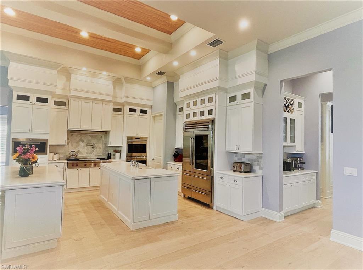
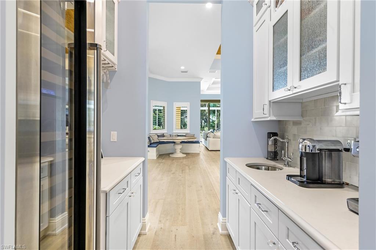
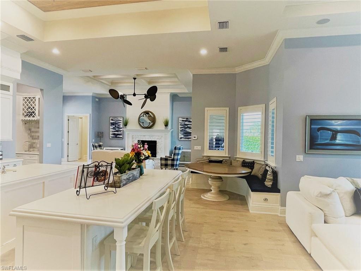
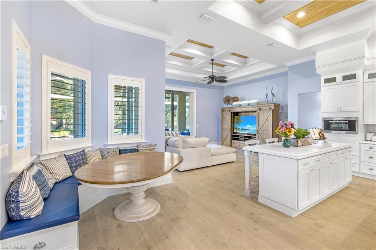
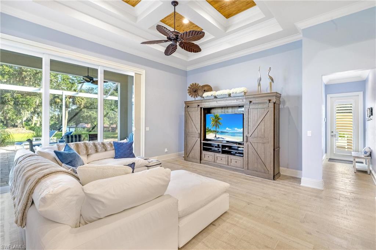
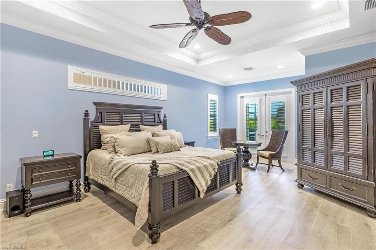
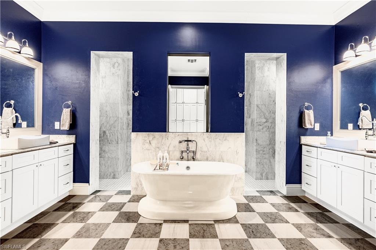
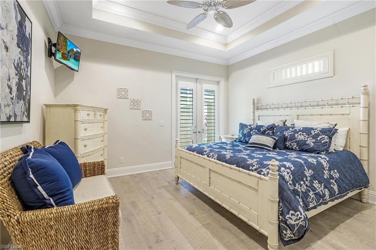
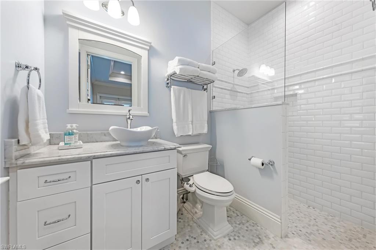
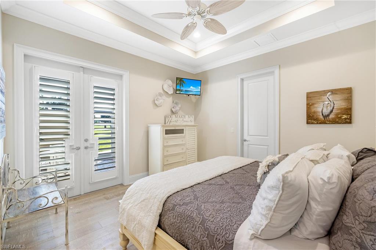
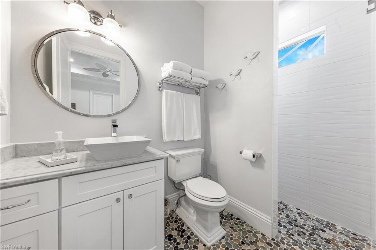
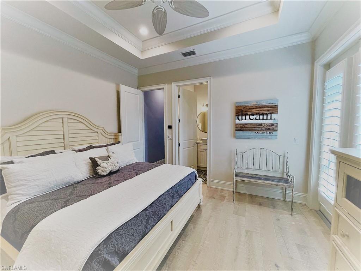
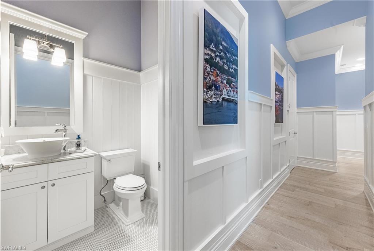
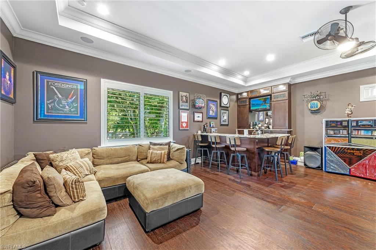
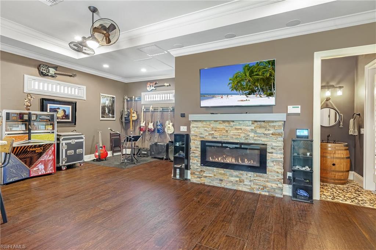
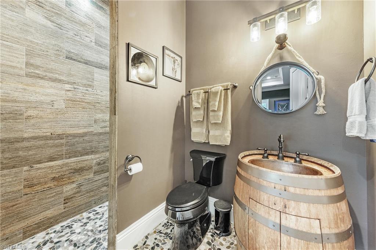
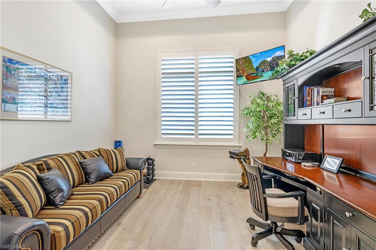
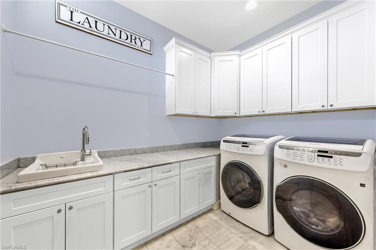
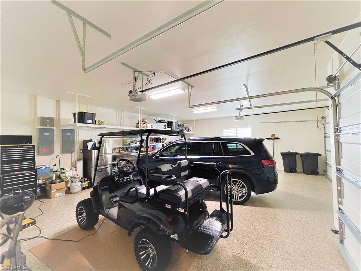
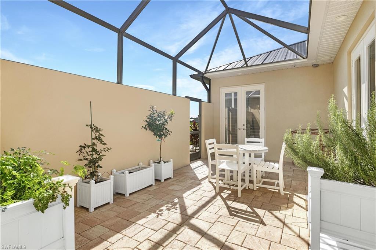
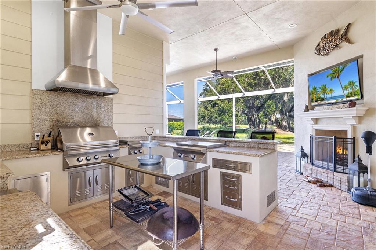
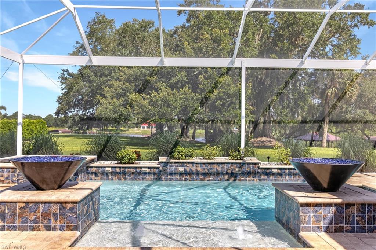
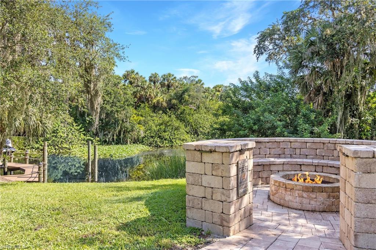
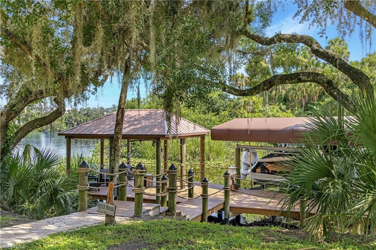
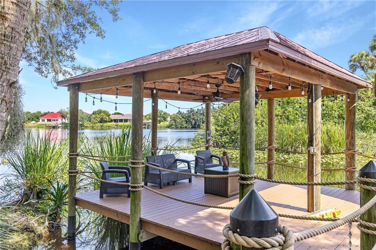
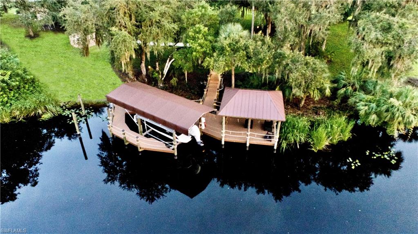
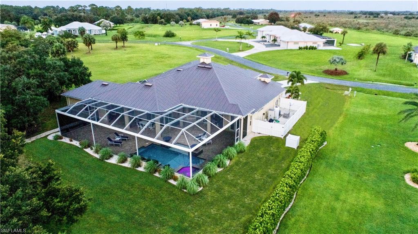
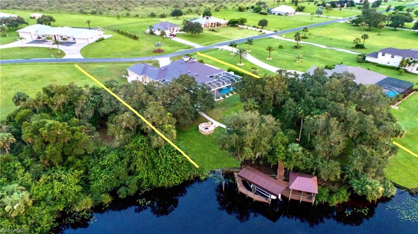
Distinguish yourself with this Traditional Modern beauty—4200+ SF with amenities to infinity! Well-located close to Fort Myers/Naples for easy access to work or shopping but located in the quiet country-side of Fort Denaud. This location on the intracoastal Caloosahatchee River has both new river frontage for boat traffic views and old river for native tropical views with protected boat harborage. This spectacular residence is 3 bedrooms/4.5 baths with an attached game/music room which could also be an in-law or guest apartment. Home exterior includes a pool/spa in a panoramic view pool cage, outside kitchen with bar, fire pit with circular seating, dock with roofed new river gazebo and covered old river boat lift. Home interior features formal entry, living room, family room, dining room, chef’s kitchen with casual dining area, butler’s pantry, office, laundry room, master bedroom suite, two ensuite guest bedrooms, and oversized garage with separate air conditioned storage room. Everyone will love cooking in the show-stopping kitchen with stacked cabinets, the best of appliances and two islands. The master suite has a walk-in closet and Waldorf Astoria wardrobe system.
Features & Amenities
Interior
-
Other Interior Features
Entrance Foyer, Breakfast Bar, Eat-in Kitchen, Bar, Coffered Ceiling(s), Other, Pantry, Wired for Sound, Tray Ceiling(s), Walk-In Closet(s)
-
Total Bedrooms
3
-
Bathrooms
4
-
1/2 Bathrooms
1
-
Cooling YN
YES
-
Cooling
Ceiling Fan(s)
-
Heating YN
YES
-
Heating
Central, Electric
-
Pet friendly
Yes
Exterior
-
Garage
Yes
-
Garage spaces
3
-
Construction Materials
Block, Stucco
-
Other Exterior Features
Dock, Balcony, Outdoor Kitchen
-
Parking
Garage Door Opener, Attached
-
Patio and Porch Features
Patio
-
Pool
Yes
-
Pool Features
Screen Enclosure, Private
-
Waterfront YN
YES
-
View
River
Area & Lot
-
Lot Features
Waterfront
-
Lot Size(acres)
1.06
-
Lot Size(square feet)
46,174
-
Property Type
Residential
-
Property Sub Type
Single Family Residence
-
Architectural Style
Traditional, Single Family
Price
-
Sales Price
$1,590,000
-
Tax Amount
$17,857
-
Sq. Footage
4,236
-
Price/SqFt
$375
HOA
-
Association
YES
-
Association Fee
$600
-
Association Fee Frequency
Annually
-
Association Fee Includes
N/A
School District
-
Elementary School
N/A
-
Middle School
N/A
-
High School
N/A
Property Features
-
Stories
1
-
Ownership
Single Family
-
Sewer
Septic Tank
-
Water Source
Private, Well
Schedule a Showing
Showing scheduled successfully.
Mortgage calculator
Estimate your monthly mortgage payment, including the principal and interest, property taxes, and HOA. Adjust the values to generate a more accurate rate.
Your payment
Principal and Interest:
$
Property taxes:
$
HOA fees:
$
Total loan payment:
$
Total interest amount:
$
Location
County
Hendry
Elementary School
Middle School
High School
Listing Courtesy of Sherri Denning , Southern Heritage Real Estate
RealHub Information is provided exclusively for consumers' personal, non-commercial use, and it may not be used for any purpose other than to identify prospective properties consumers may be interested in purchasing. All information deemed reliable but not guaranteed and should be independently verified. All properties are subject to prior sale, change or withdrawal. RealHub website owner shall not be responsible for any typographical errors, misinformation, misprints and shall be held totally harmless.

Agent | Realtor®
Julia McCabe
Call Julia today to schedule a private showing.

* Listings on this website come from the FMLS IDX Compilation and may be held by brokerage firms other than the owner of this website. The listing brokerage is identified in any listing details. Information is deemed reliable but is not guaranteed. If you believe any FMLS listing contains material that infringes your copyrighted work please click here to review our DMCA policy and learn how to submit a takedown request.© 2024 FMLS.
