Features & Amenities

Interior

  • Other Interior Features

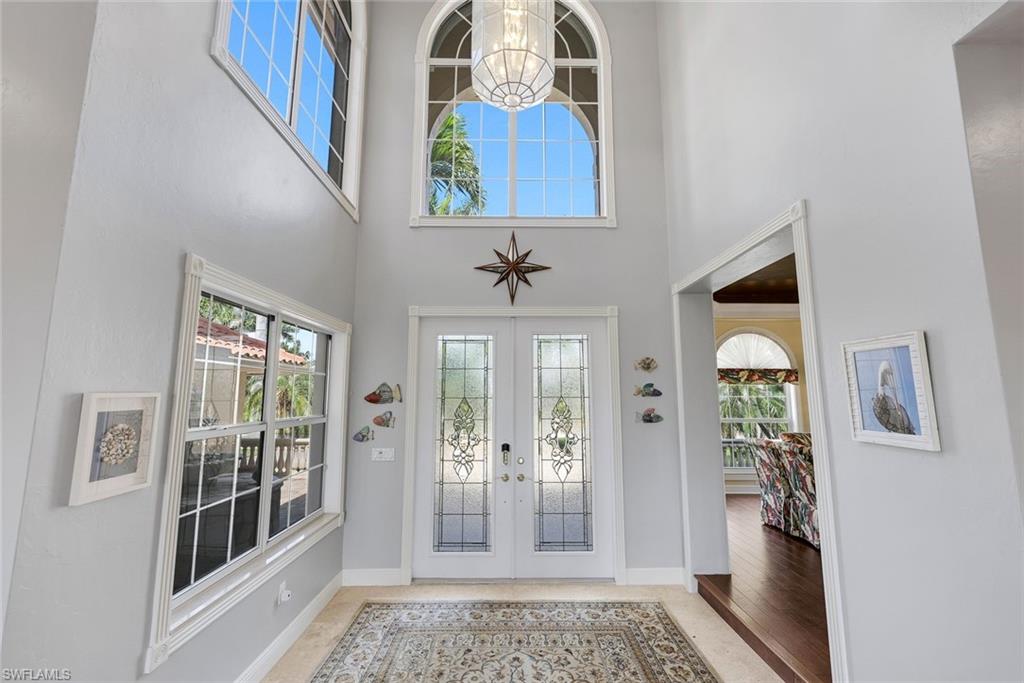
    Entrance Foyer, Eat-in Kitchen, Cathedral Ceiling(s), Pantry, Vaulted Ceiling(s), Walk-In Closet(s)

  • Total Bedrooms

    4

  • Bathrooms

    4

  • Cooling YN

    YES

  • Cooling

    Ceiling Fan(s)

  • Fireplace YN

    YES

  • Heating YN

    YES

  • Heating

    Central, Electric

  • Pet friendly

    Yes

Exterior

  • Garage

    Yes

  • Garage spaces

    2

  • Construction Materials

    Block, Stucco

  • Other Exterior Features

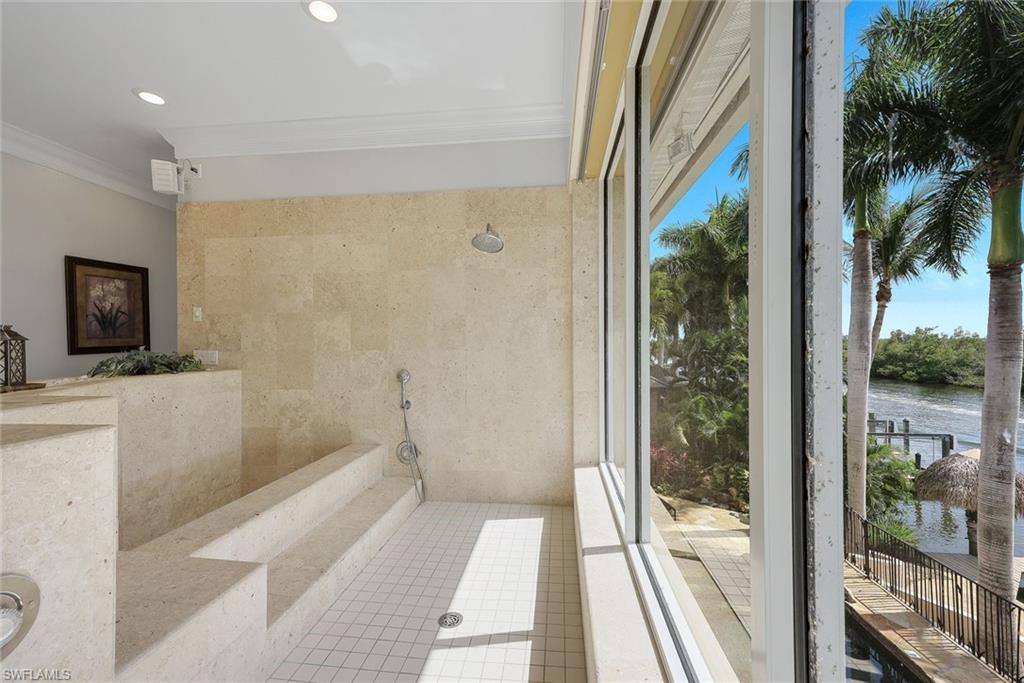
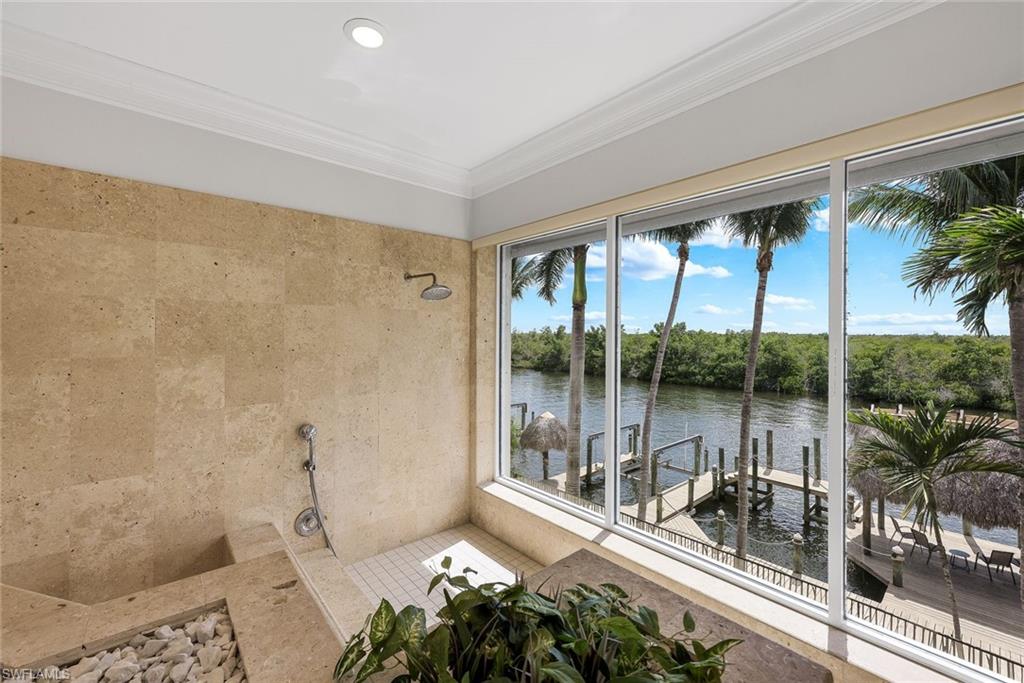
    Gas Grill, Dock, Outdoor Shower, Storage

  • Parking

    Garage Door Opener, Paved, Attached

  • Patio and Porch Features

    Deck, Patio

  • Pool

    Yes

  • Pool Features

    Heated, Electric Heat, Private

  • Waterfront YN

    YES

  • View

    Canal

Area & Lot

  • Lot Features

    Waterfront

  • Lot Size(acres)

    0.23

  • Lot Size(square feet)

    10019.0

  • Property Type

    Residential

  • Property Sub Type

    Single Family Residence

  • Architectural Style

    Two Story, Single Family

Price

  • Sales Price

    $1,850,000

  • Tax Amount

    $15,880.55

  • Sq. Footage

    3, 744

  • Price/SqFt

    $494

HOA

  • Association

    No

School District

  • Elementary School

    N/A

  • Middle School

    N/A

  • High School

    N/A

Property Features

  • Stories

    2

  • New Construction

    NO

  • Association Amenities

    None

  • Ownership

    Single Family

  • Senior Community YN

    NO

Schedule a Showing

Showing scheduled successfully.

<
>
IN PERSON
VIA CHAT

What is 3 + 4 ?


Change time

Mortgage calculator

Estimate your monthly mortgage payment, including the principal and interest, property taxes, and HOA. Adjust the values to generate a more accurate rate.

Your payment

Principal and Interest:

$

Property taxes:

$

HOA fees:

$

Total loan payment:

$

Total interest amount:

$

Location

County

Lee

Elementary School

Middle School

High School

Listing Courtesy of Mike Darda , Compass Florida LLC

RealHub Information is provided exclusively for consumers' personal, non-commercial use, and it may not be used for any purpose other than to identify prospective properties consumers may be interested in purchasing. All information deemed reliable but not guaranteed and should be independently verified. All properties are subject to prior sale, change or withdrawal. RealHub website owner shall not be responsible for any typographical errors, misinformation, misprints and shall be held totally harmless.

Agent Julia McCabe

Agent | Realtor®

Julia McCabe

Call Julia today to schedule a private showing.


* Listings on this website come from the FMLS IDX Compilation and may be held by brokerage firms other than the owner of this website. The listing brokerage is identified in any listing details. Information is deemed reliable but is not guaranteed. If you believe any FMLS listing contains material that infringes your copyrighted work please click here to review our DMCA policy and learn how to submit a takedown request.© 2024 FMLS.
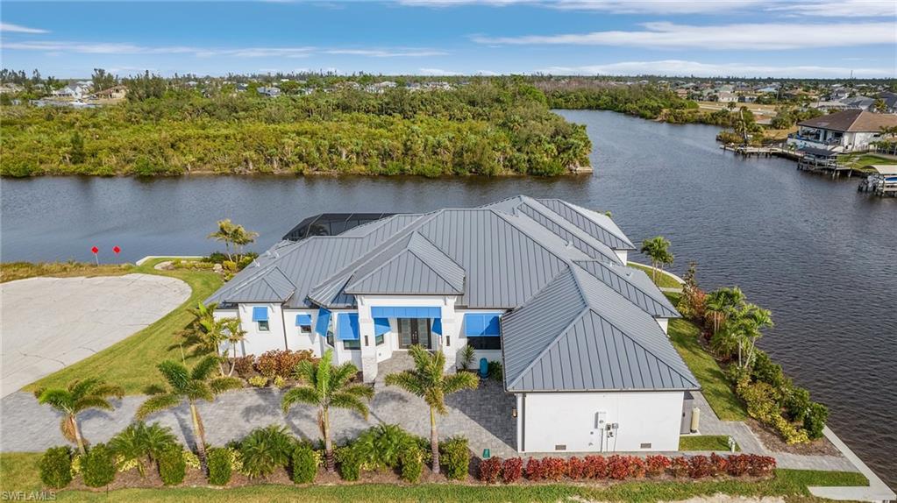
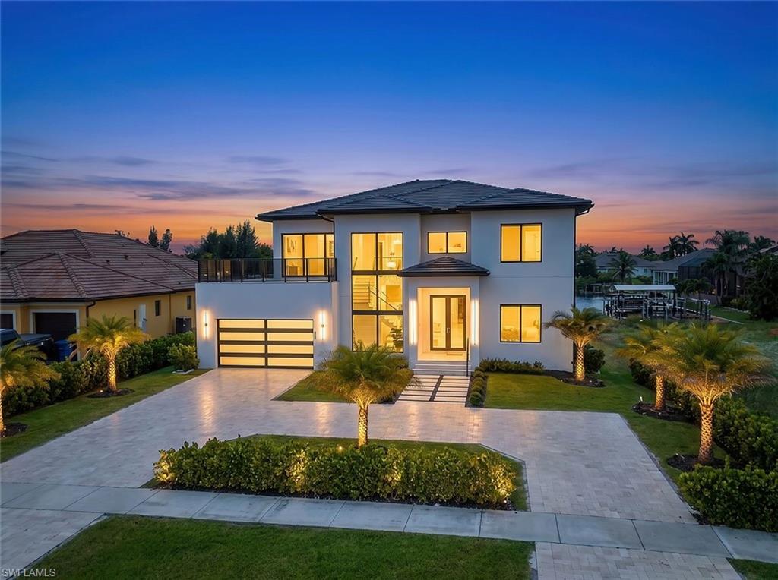
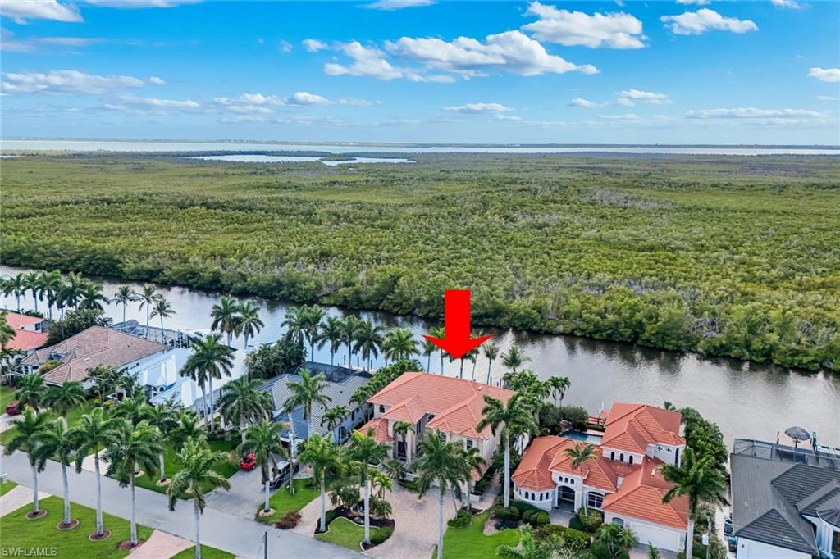
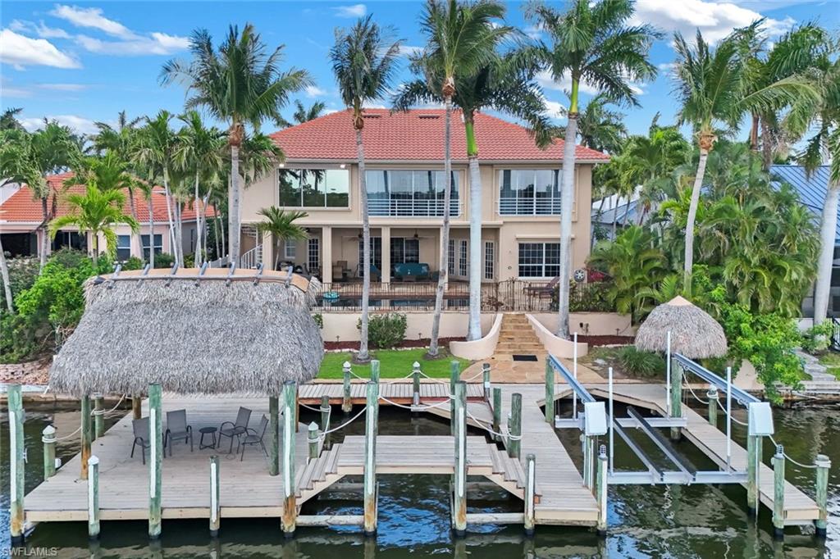
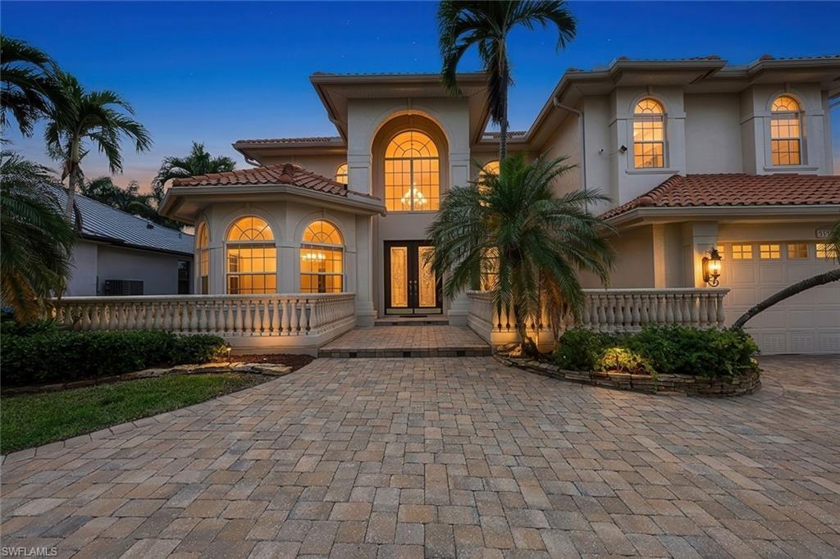
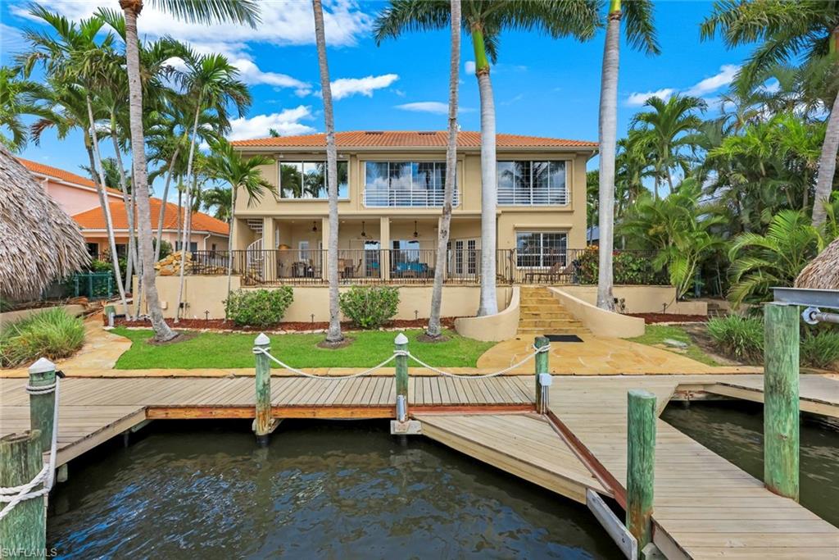
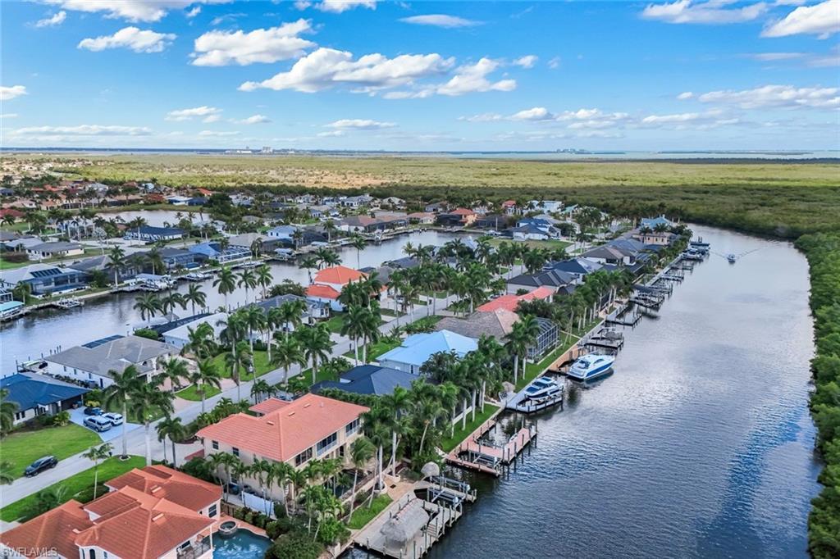
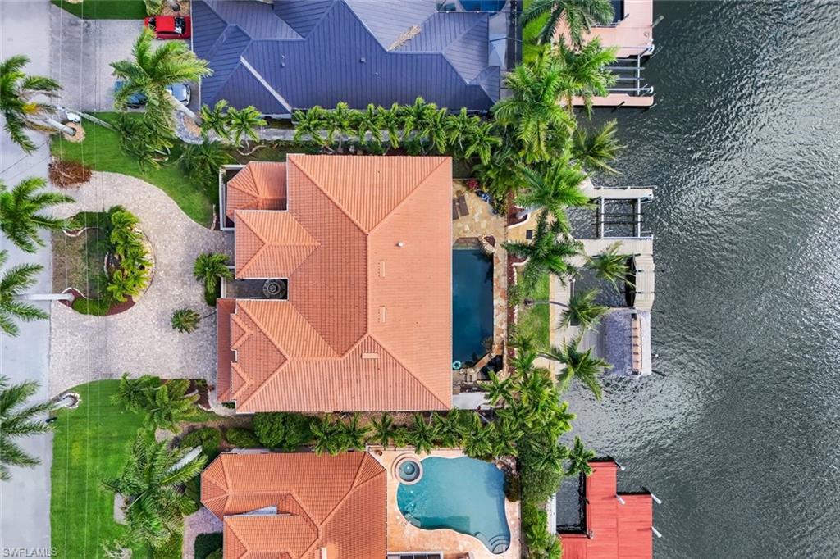
Positioned on a quiet cul-de-sac in the prestigious Peninsula Pointe neighborhood near Cape Harbor, this extraordinary waterfront estate sits directly on the wide SPREADER CANAL — one of Southwest Cape Coral’s most coveted deep-water addresses, offering true DIRECT GULF ACCESS for vessels of all sizes.
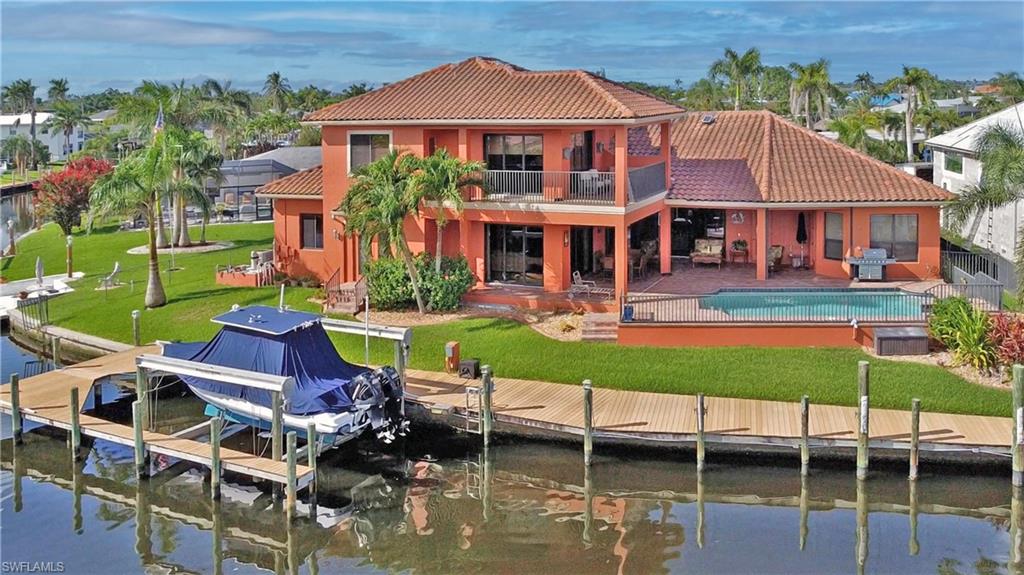
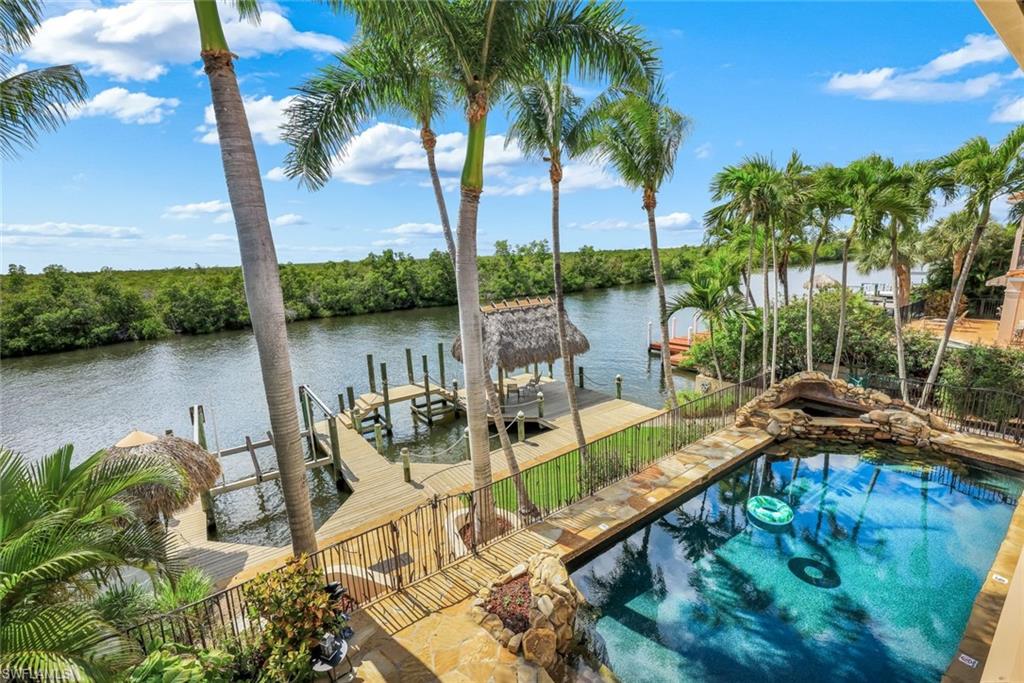
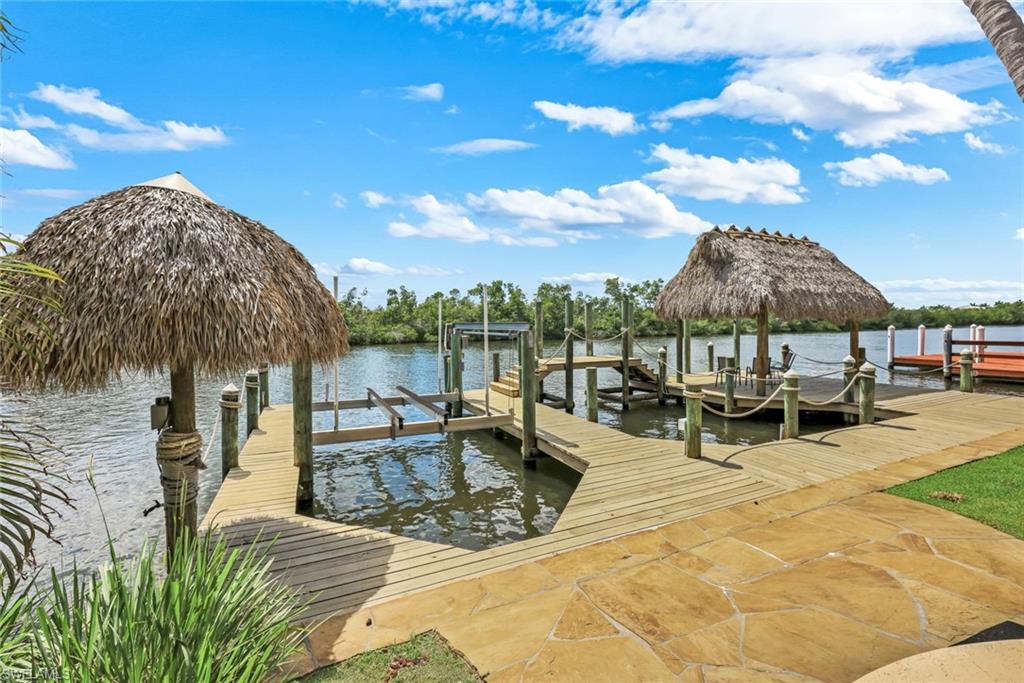
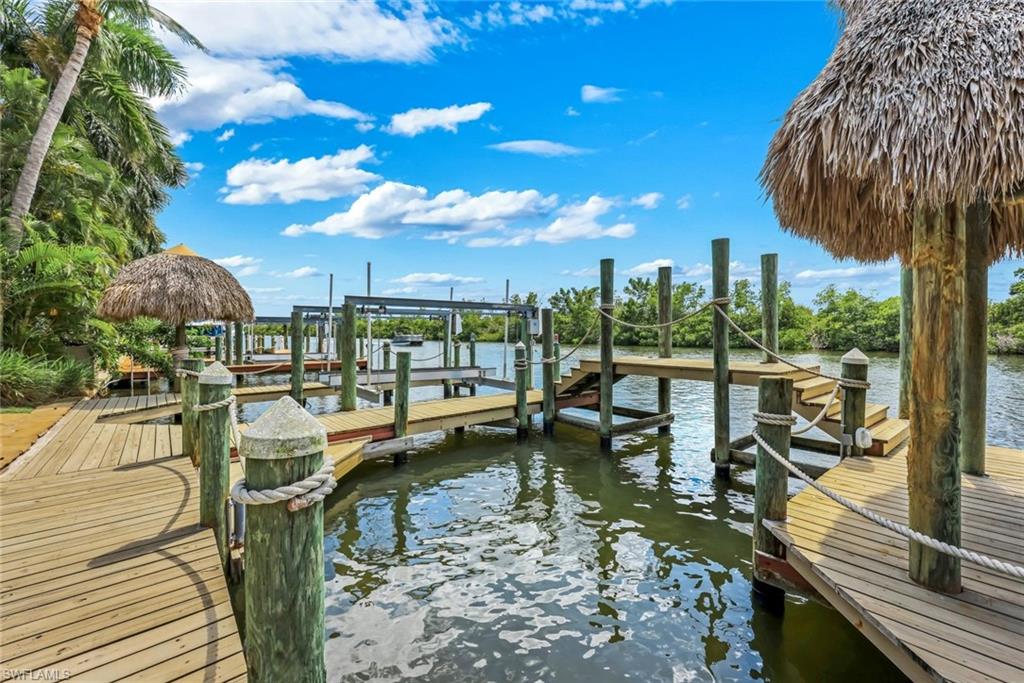
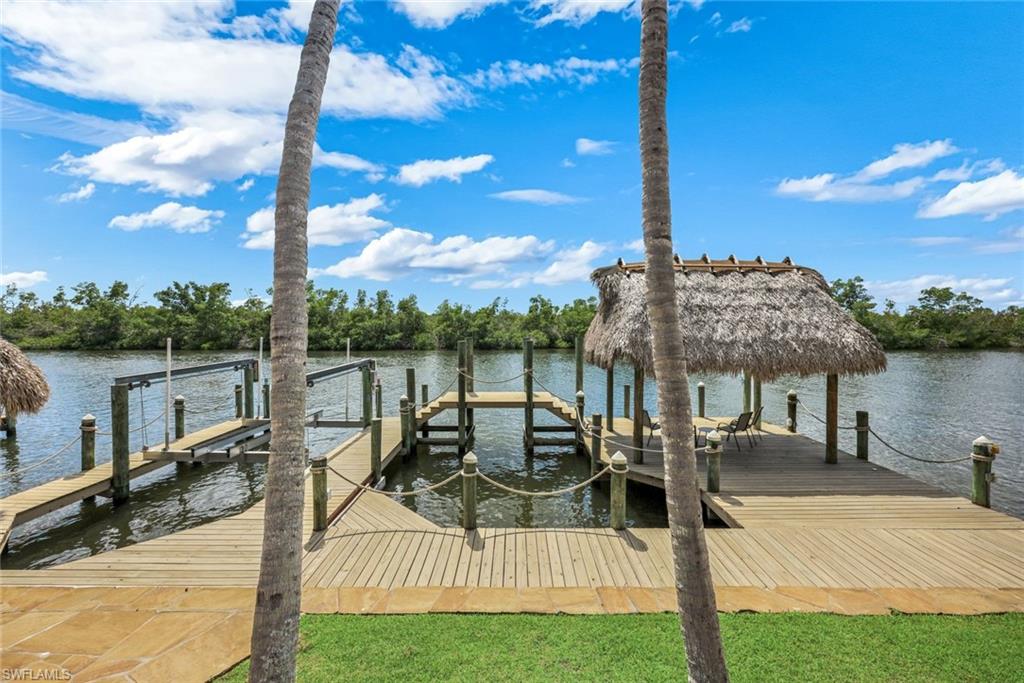
With 80 feet of prime water frontage, a 10,000 lb. BOAT LIFT deep-water mooring for larger vessels, and a kayak launch, this property is a boater’s dream from day one.
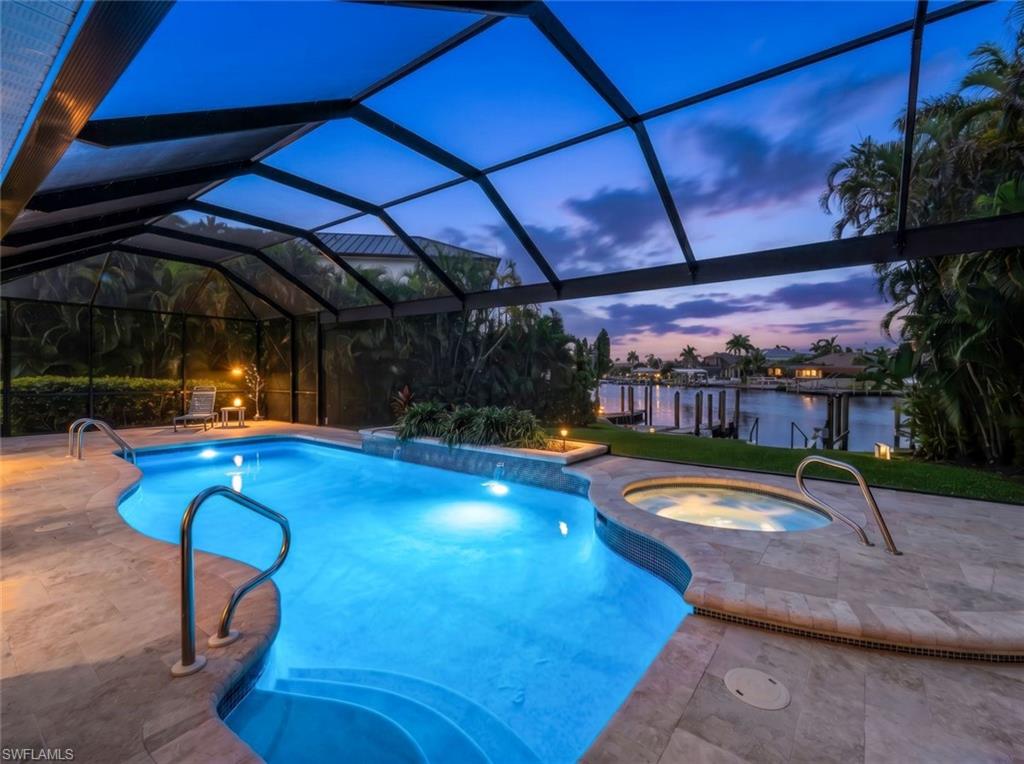
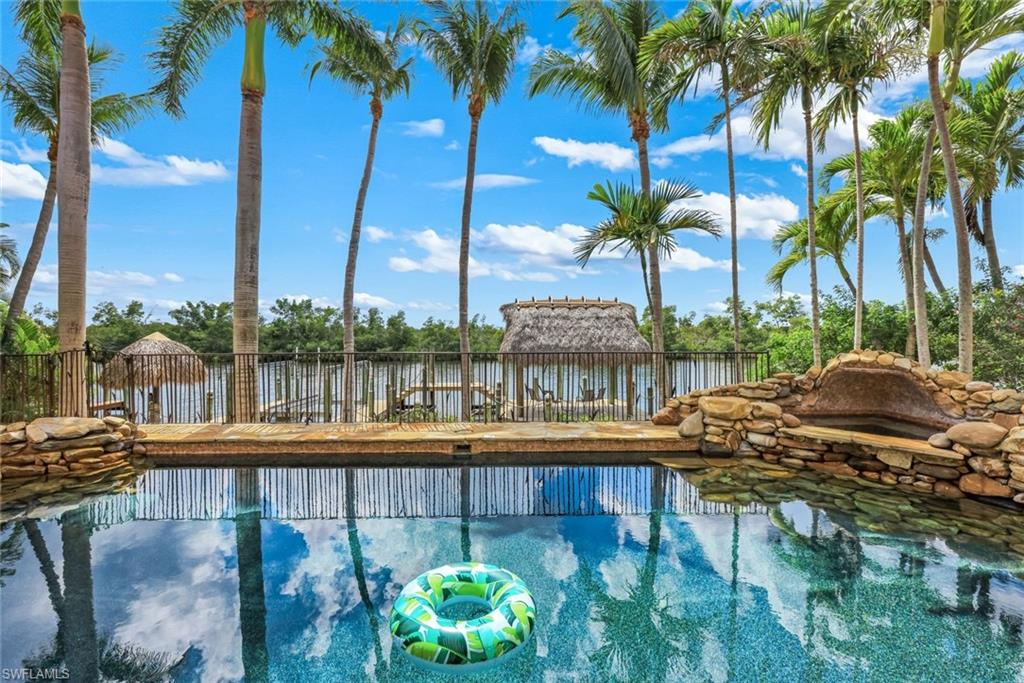
Every evening, watch the sun sink behind the protected mangrove preserve directly across the canal — private, unobstructed, and unforgettable. Dolphins and manatees are daily visitors. This is not a lifestyle you can manufacture — it’s one you have to find.
The Home — 3,744 Sq Ft of Coastal Luxury
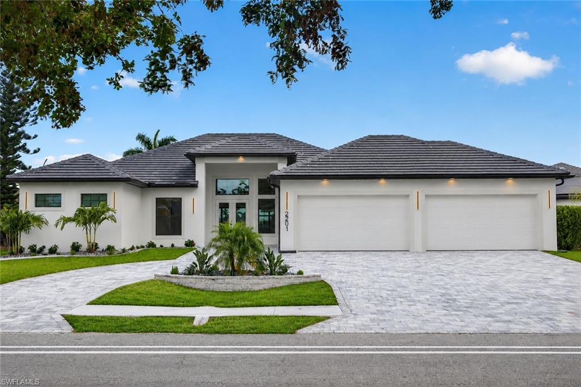
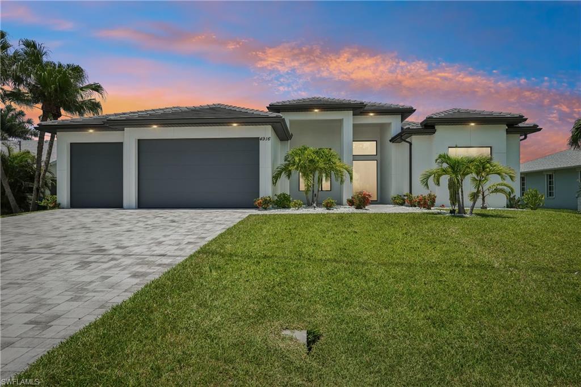
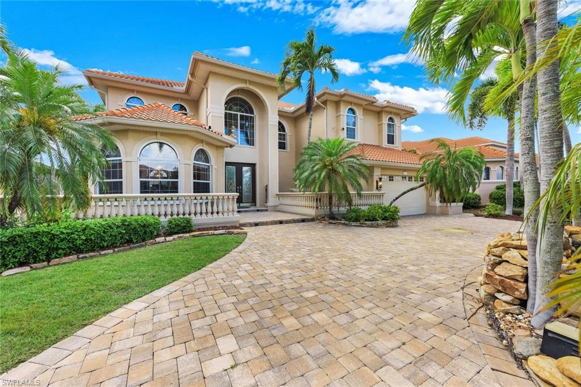
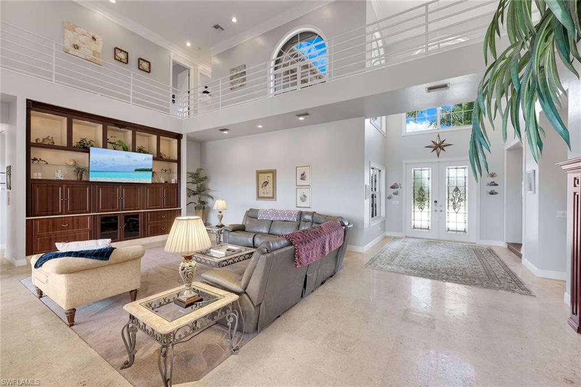
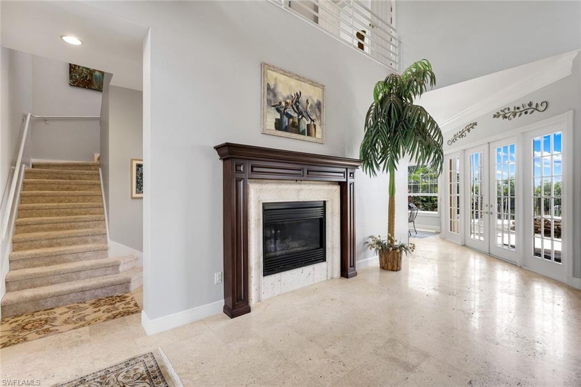
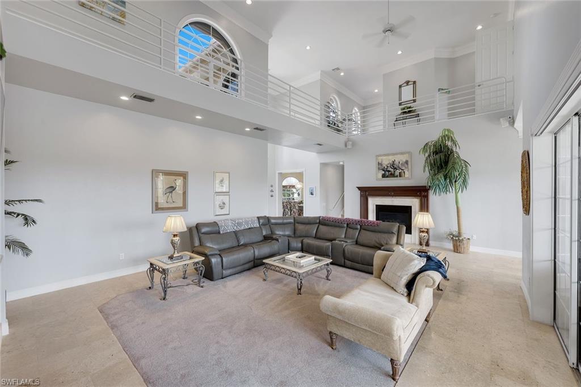
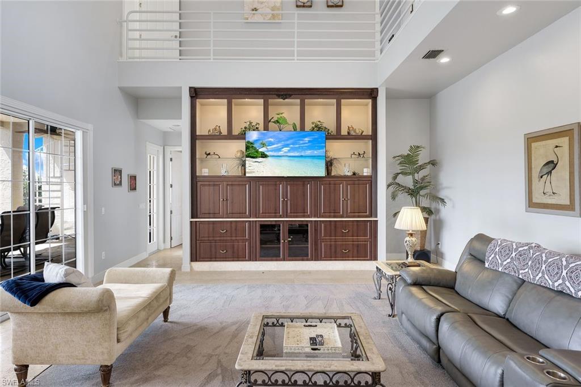
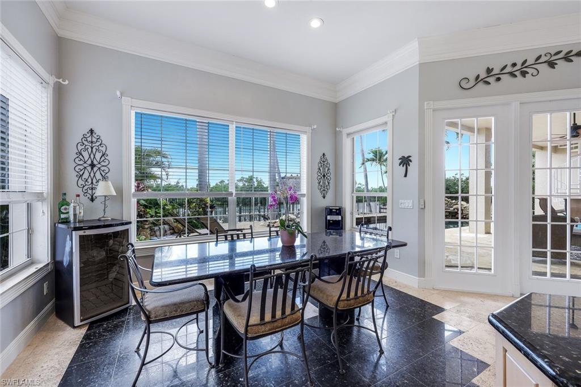
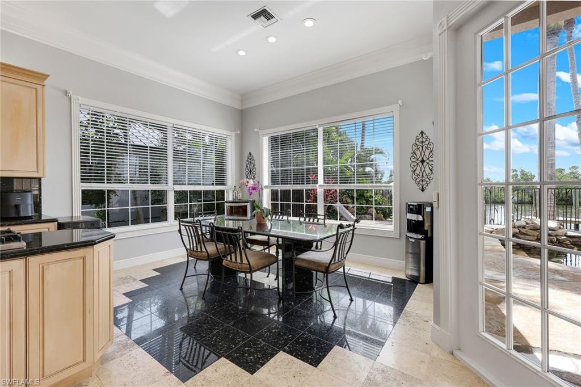
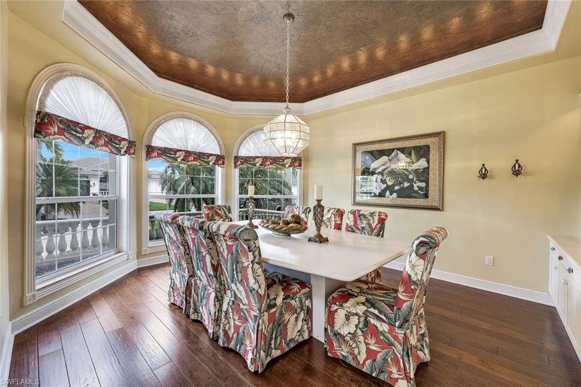
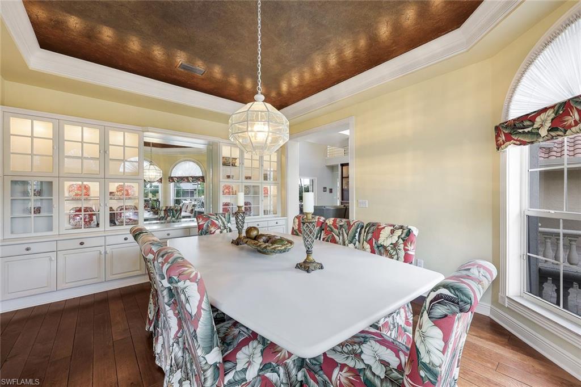
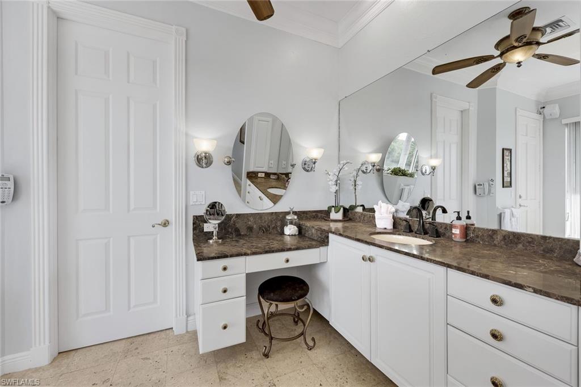
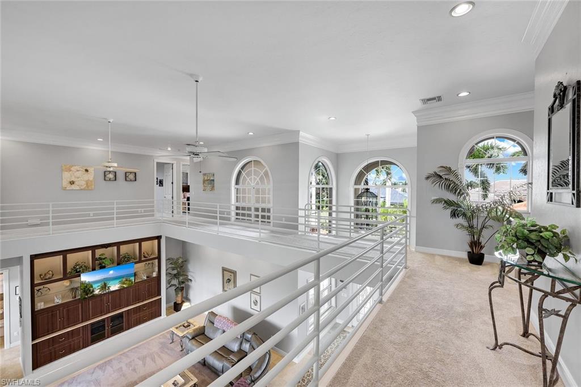
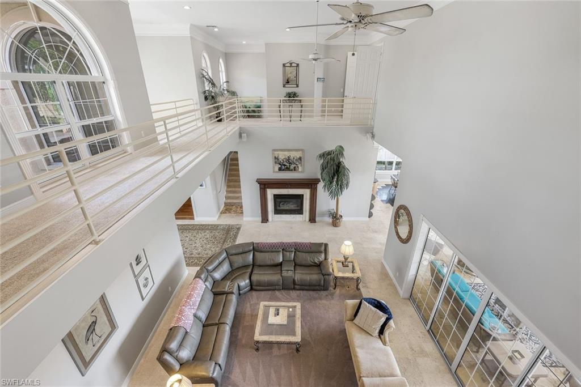
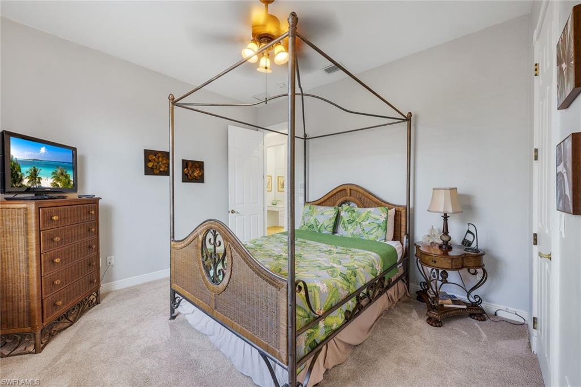
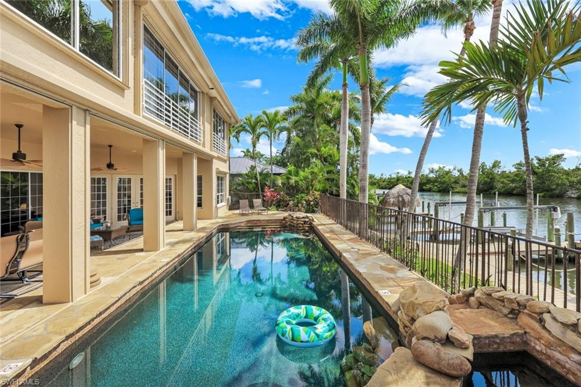
This custom two-story concrete block residence (solid construction on both levels) delivers 4 bedrooms, 4 full baths, and sweeping water views from virtually every room. At 3,744 sq ft, there’s room for everyone — and then some.
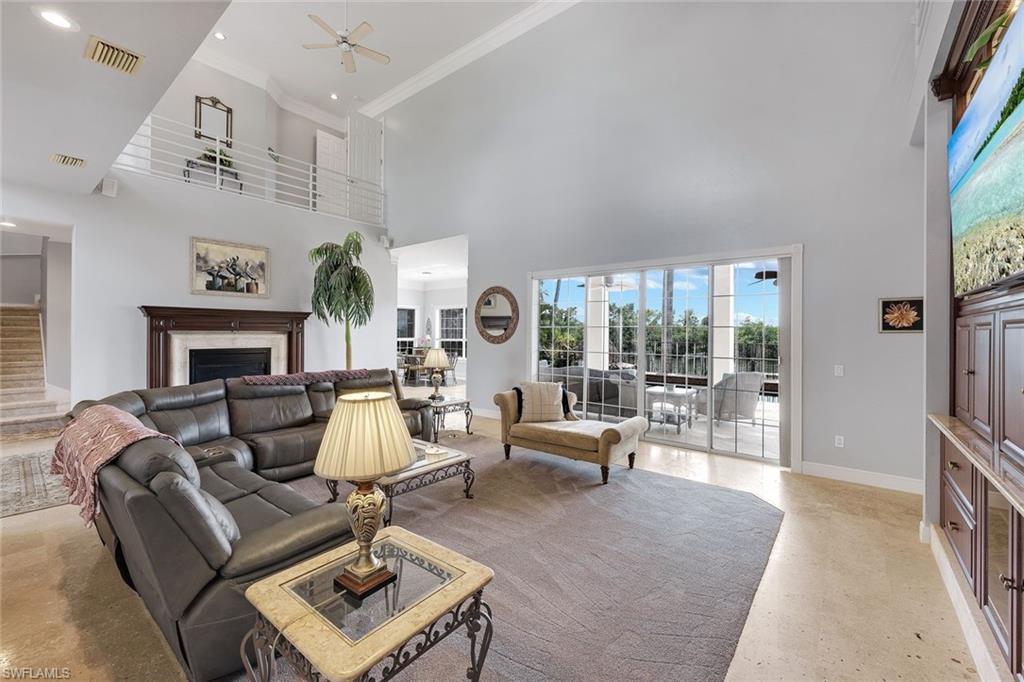
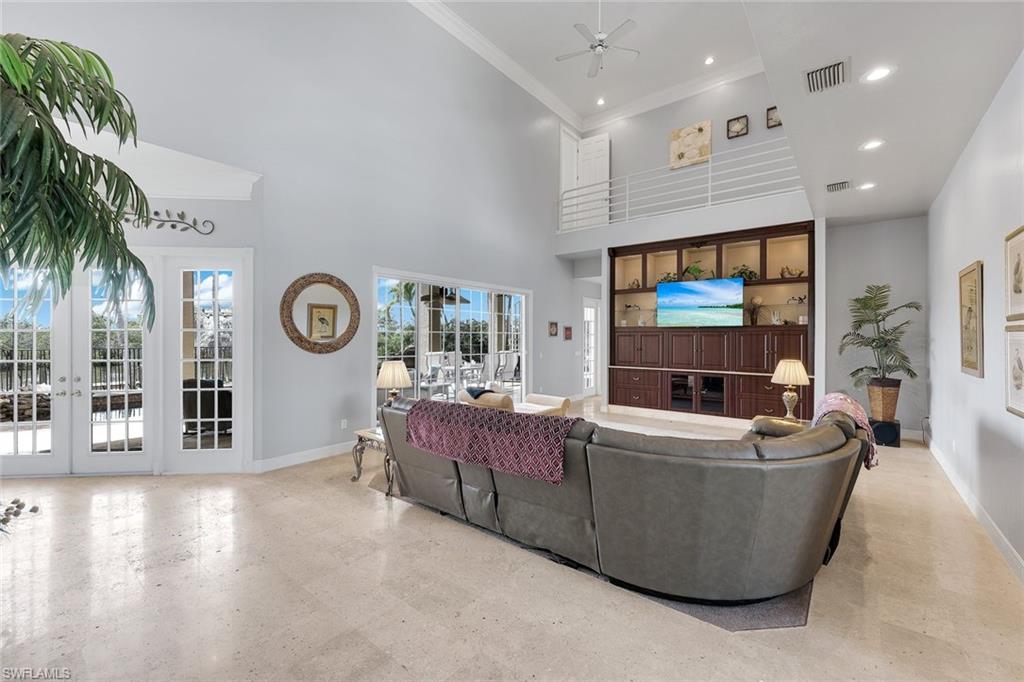
• Soaring ceilings and open-concept living with pocketing sliders that open to the water
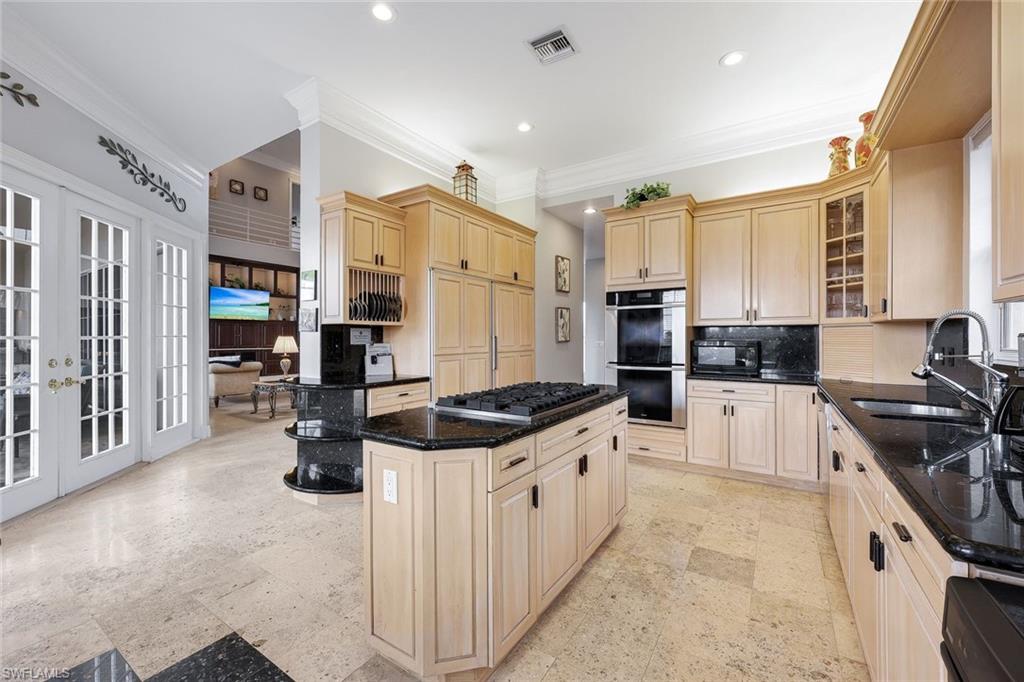
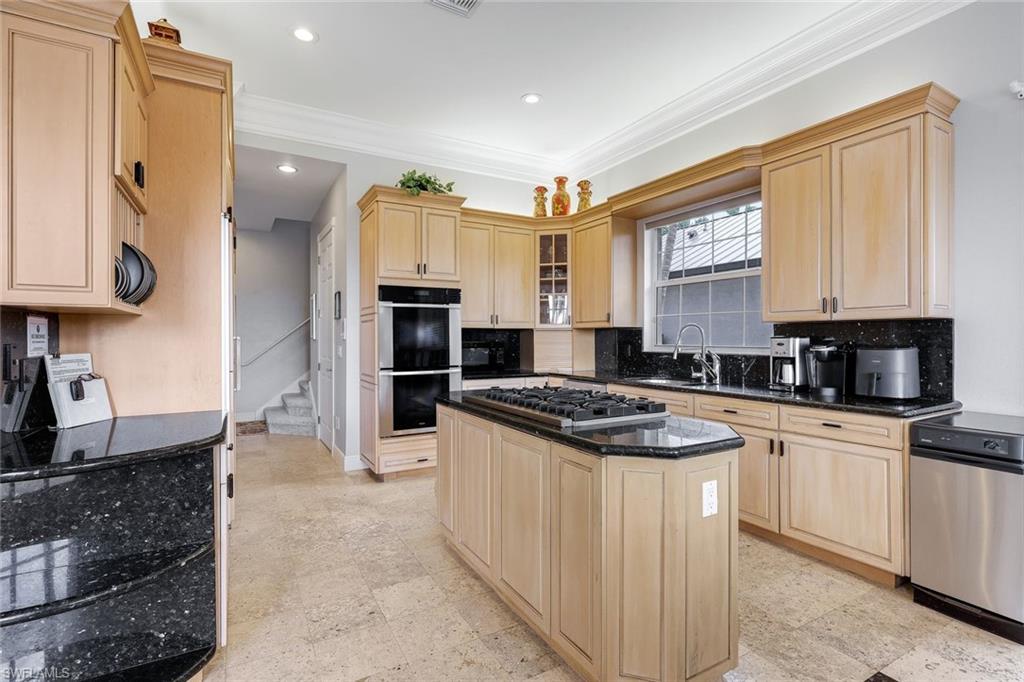
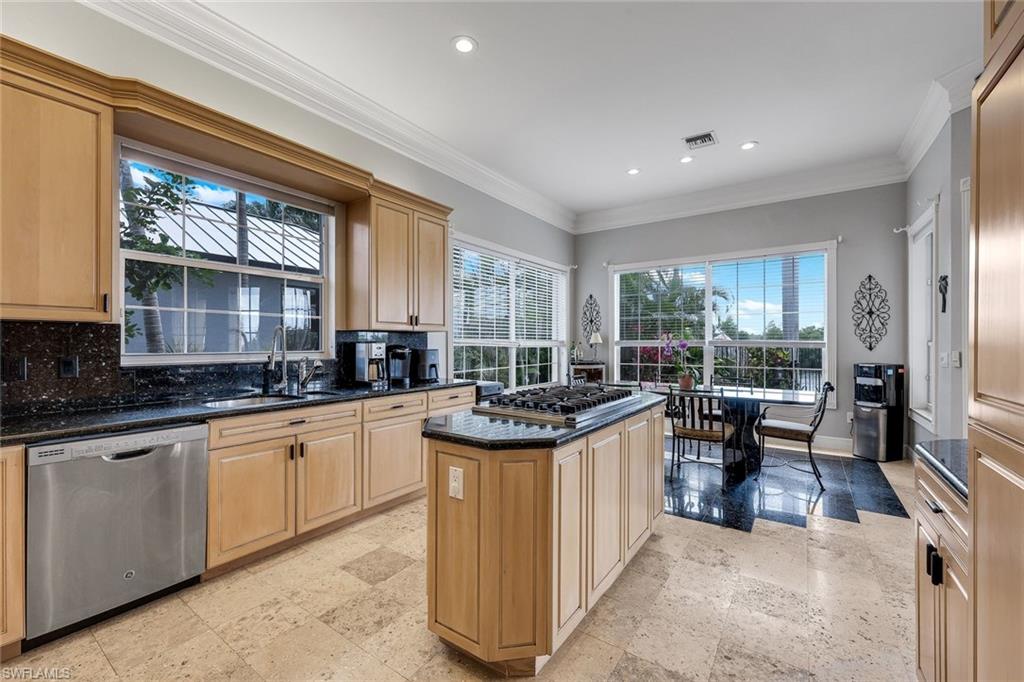
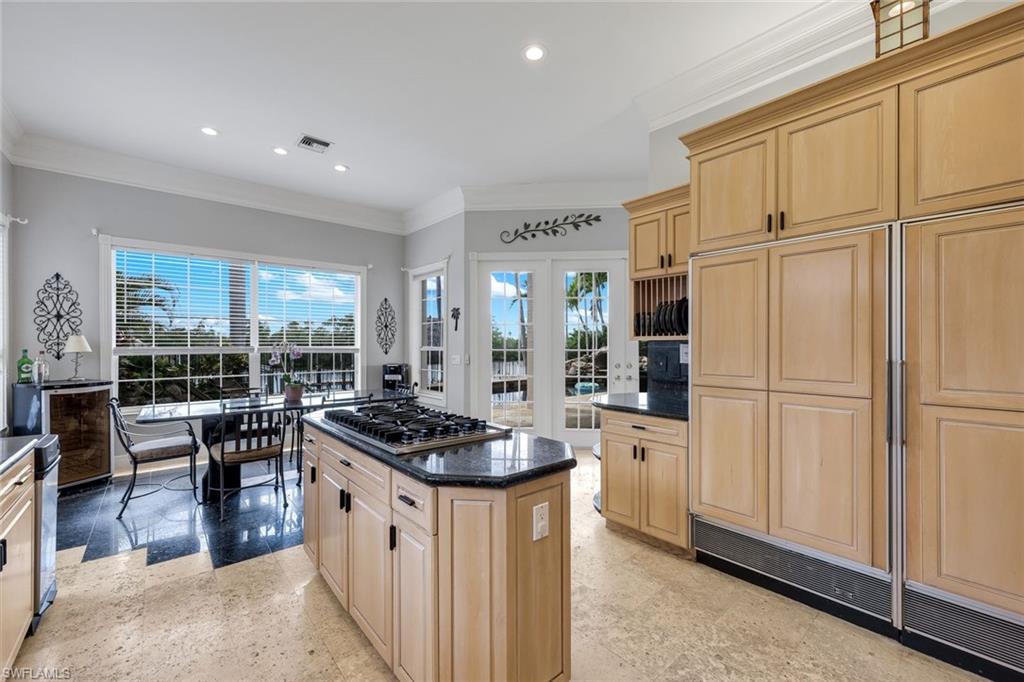
• Florida coral stone tile floors
* Indoor Sauna
• Chef’s kitchen — SubZero refrigeration, Viking gas cooktop, double Miele ovens, granite counters and custom cabinetry
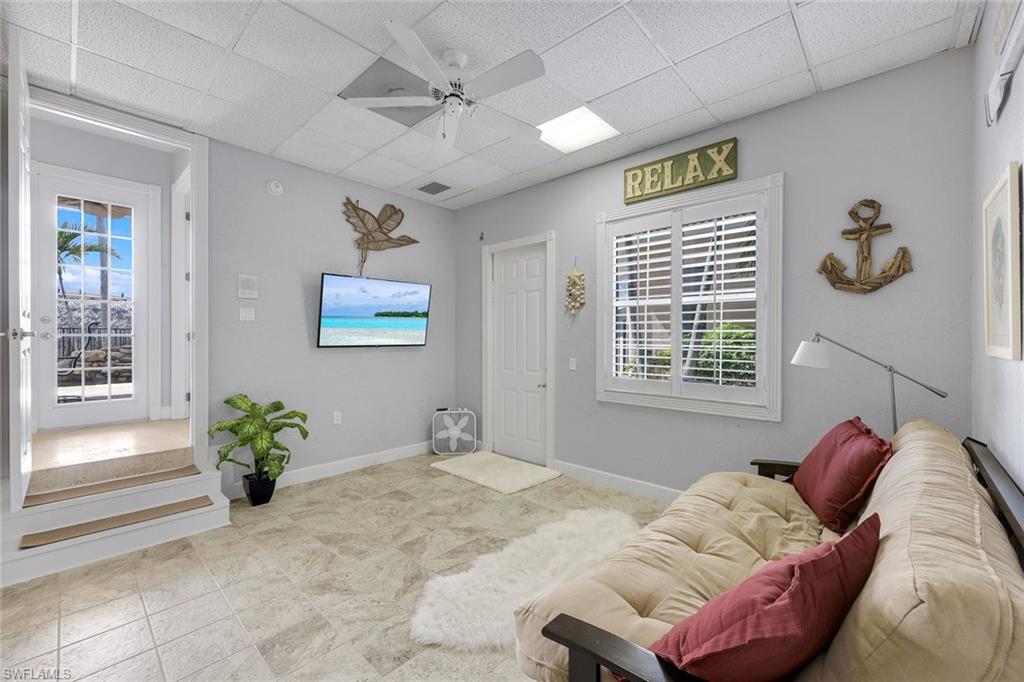
• Main-level bonus room with full bath — ideal as a 4th bedroom, office, or private guest suite
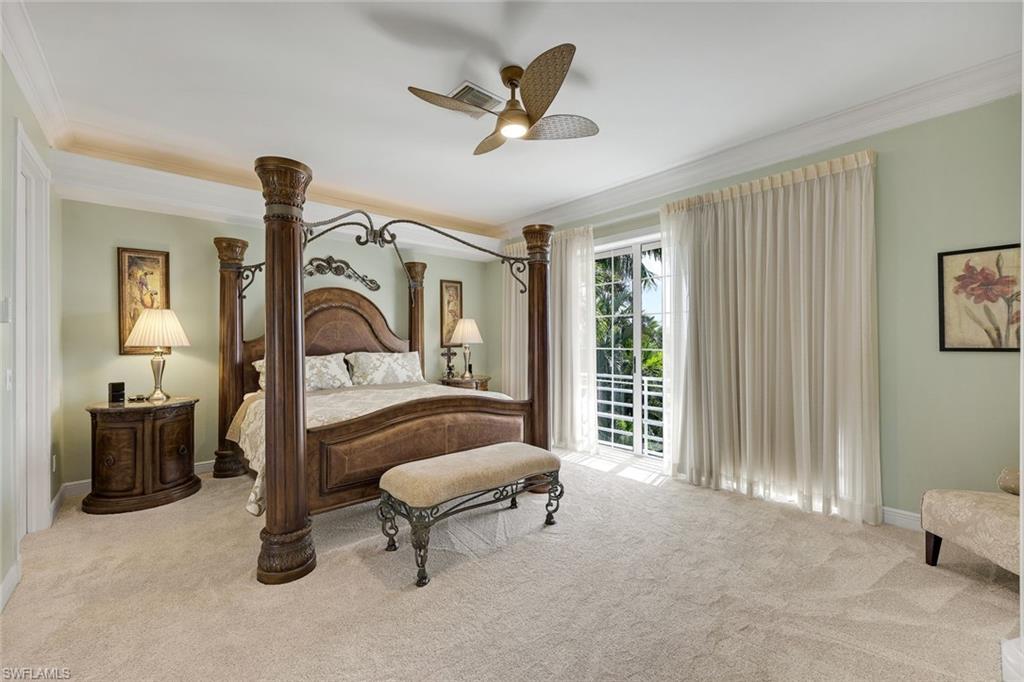
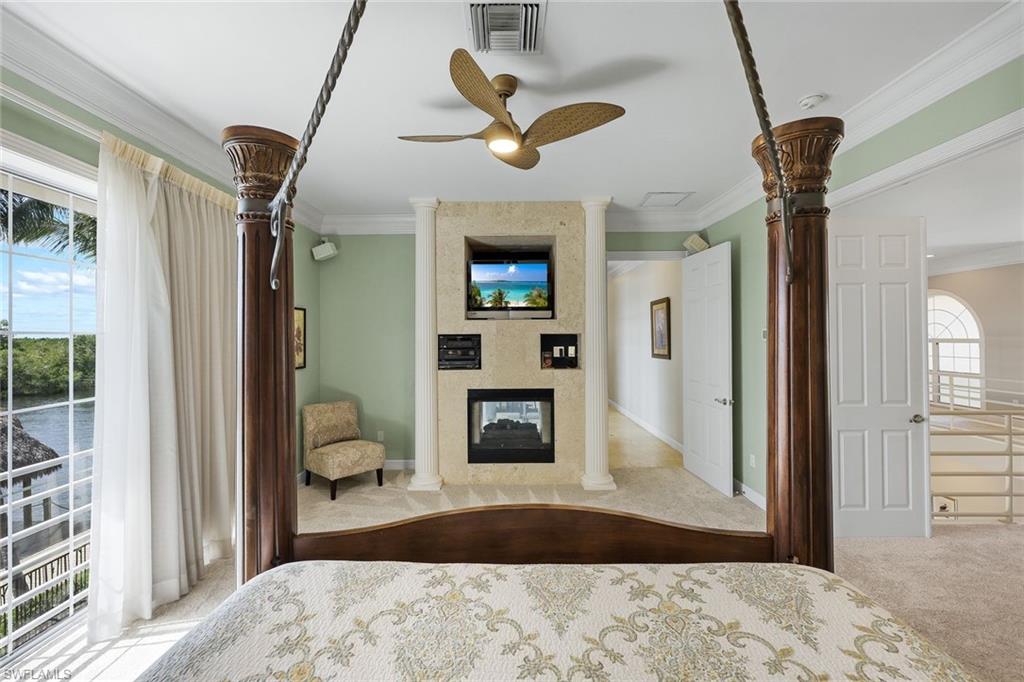
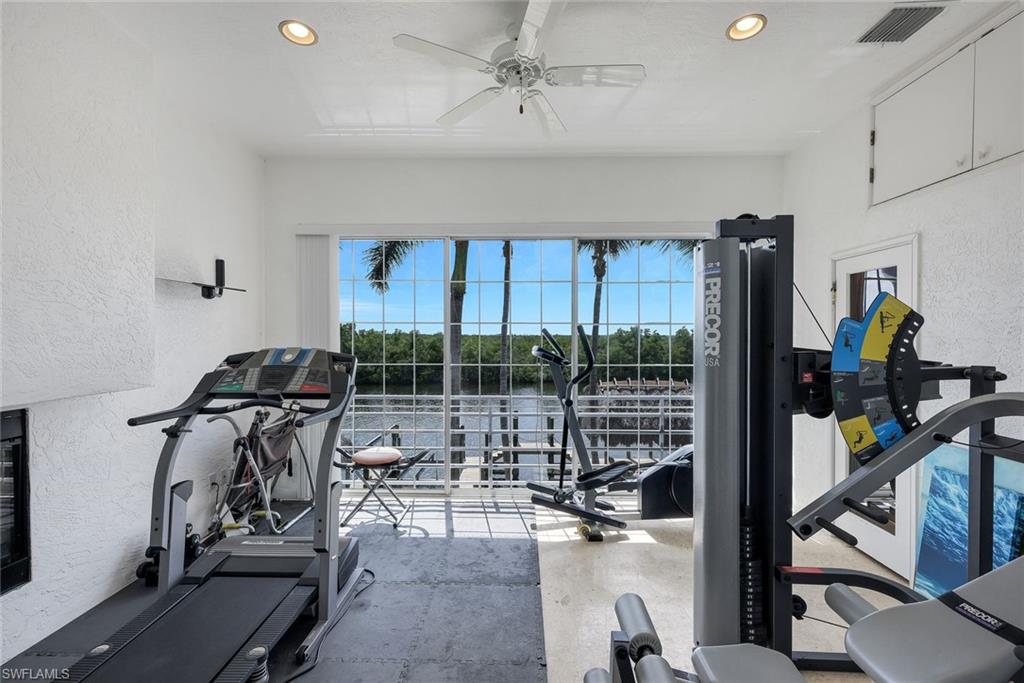
• Upper-level master suite with sweeping canal views, exercise room, and dry sauna
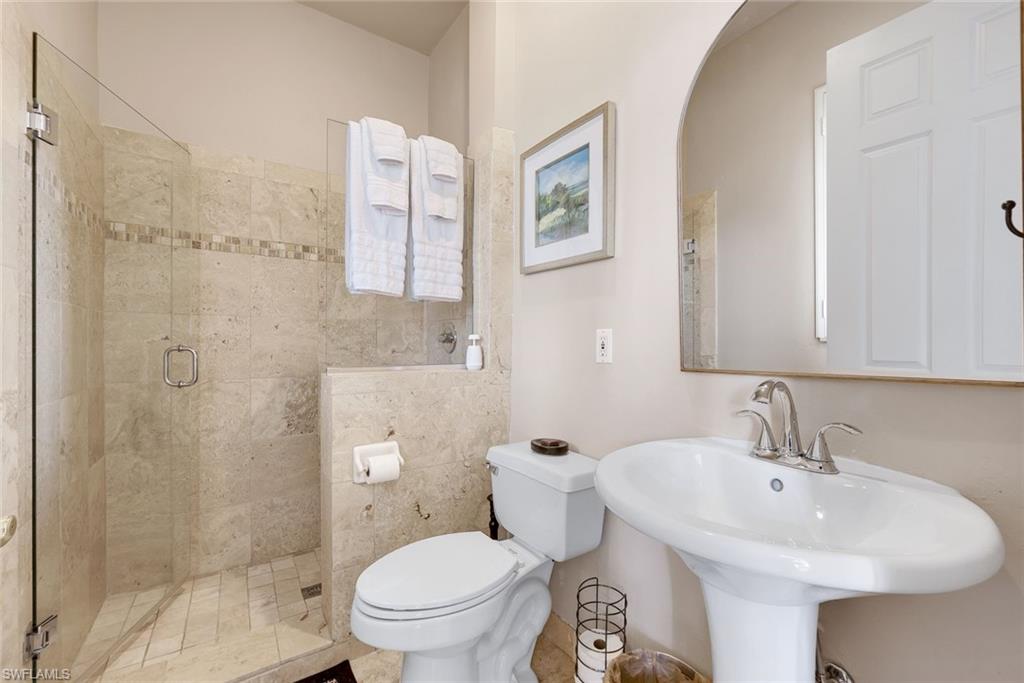
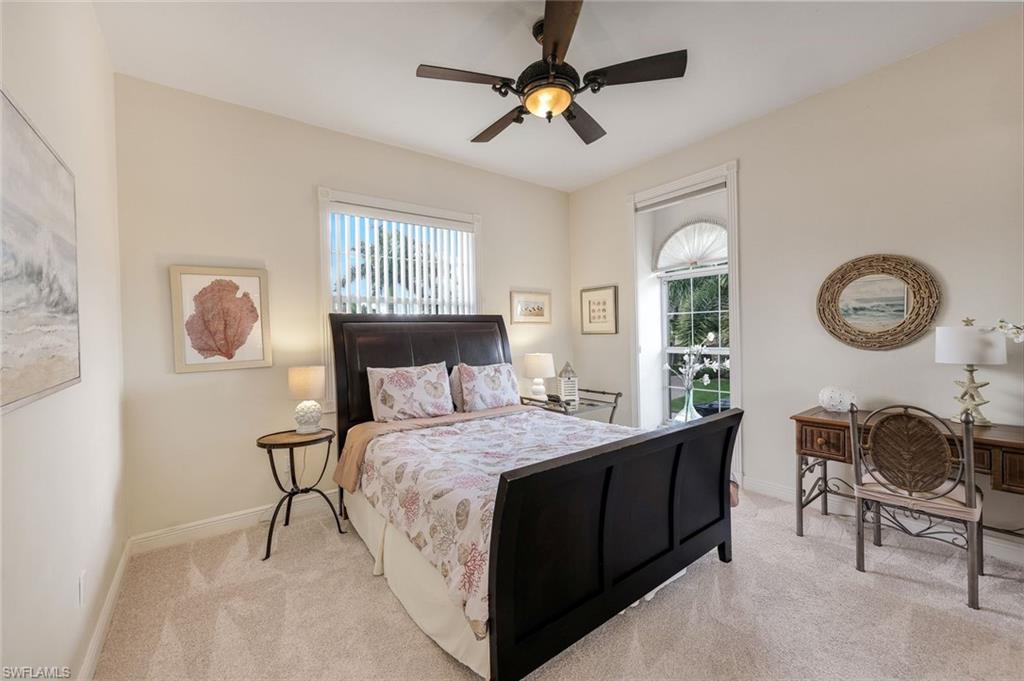
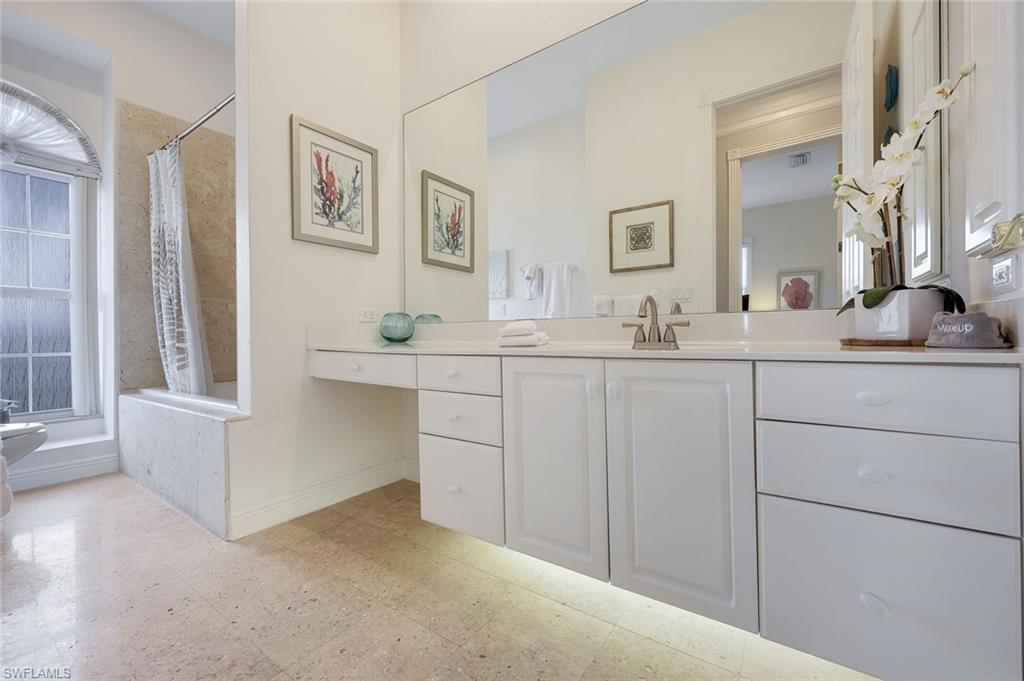
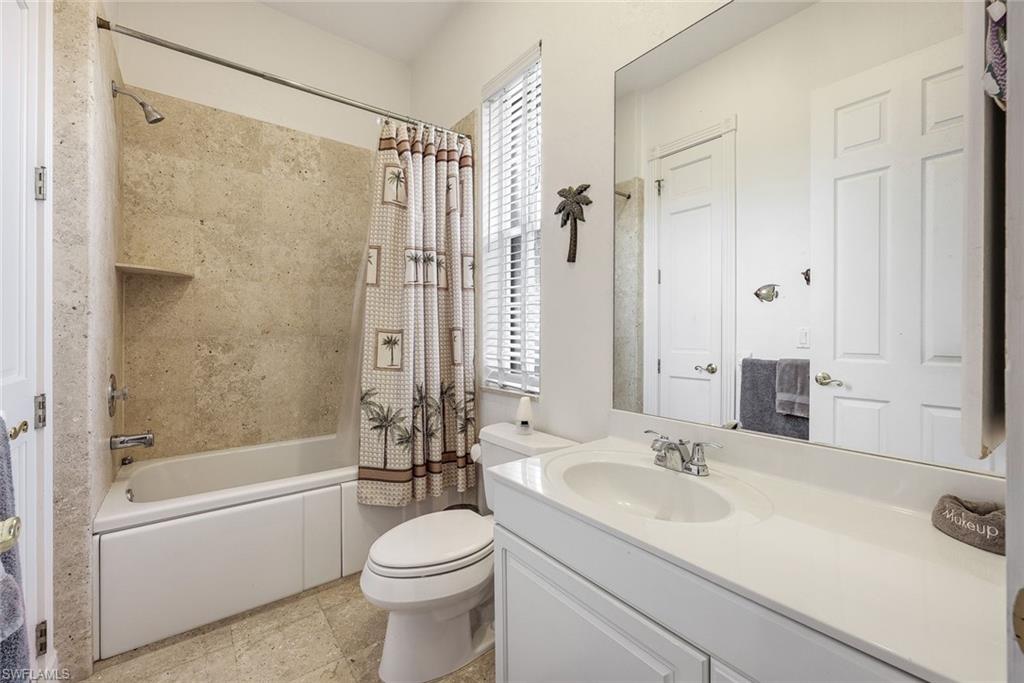
• Two additional guest bedrooms, each with private full bath
Resort-Style Outdoor Living
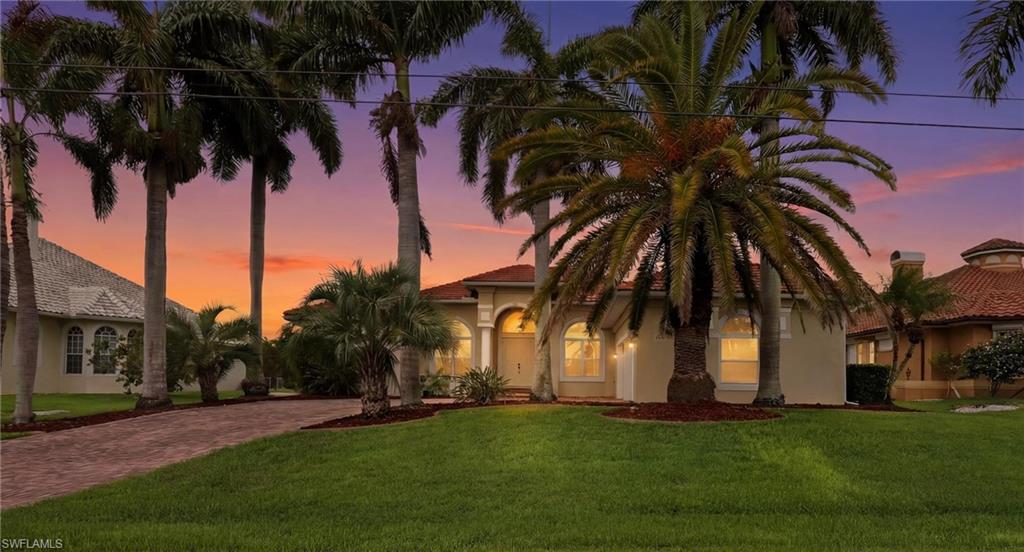
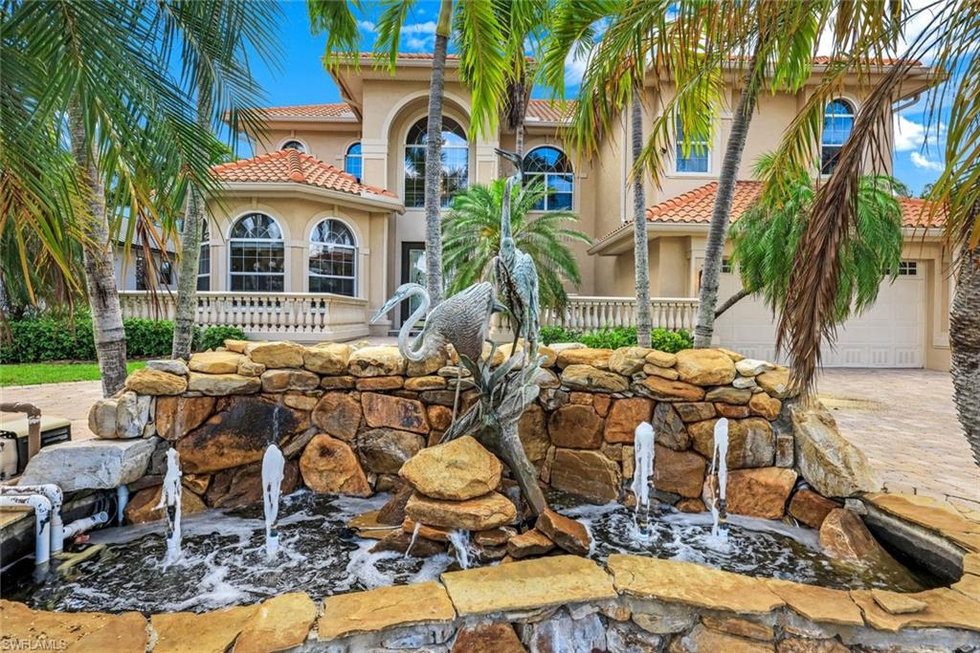
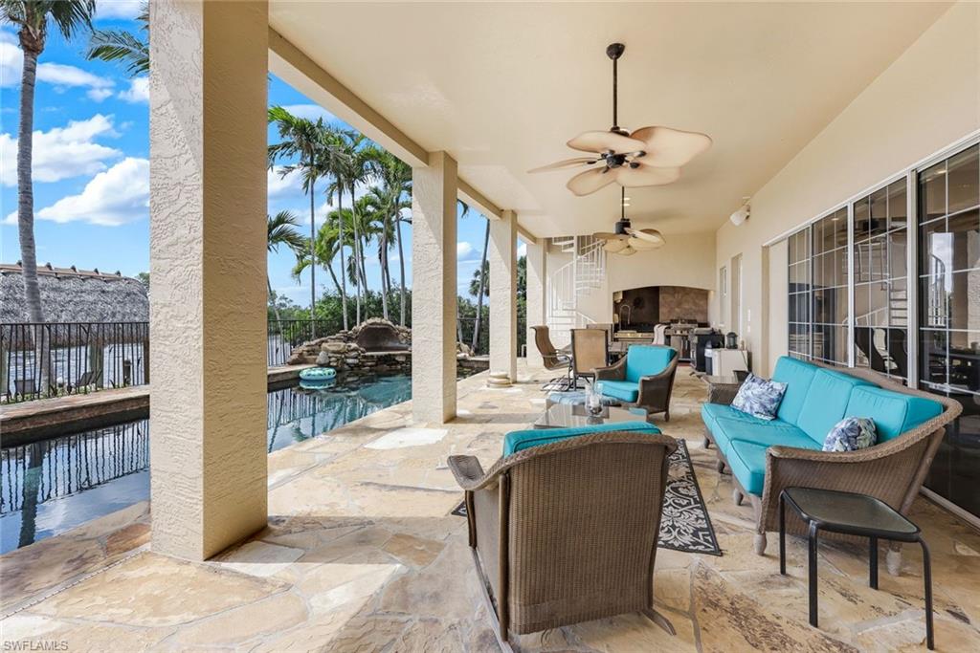
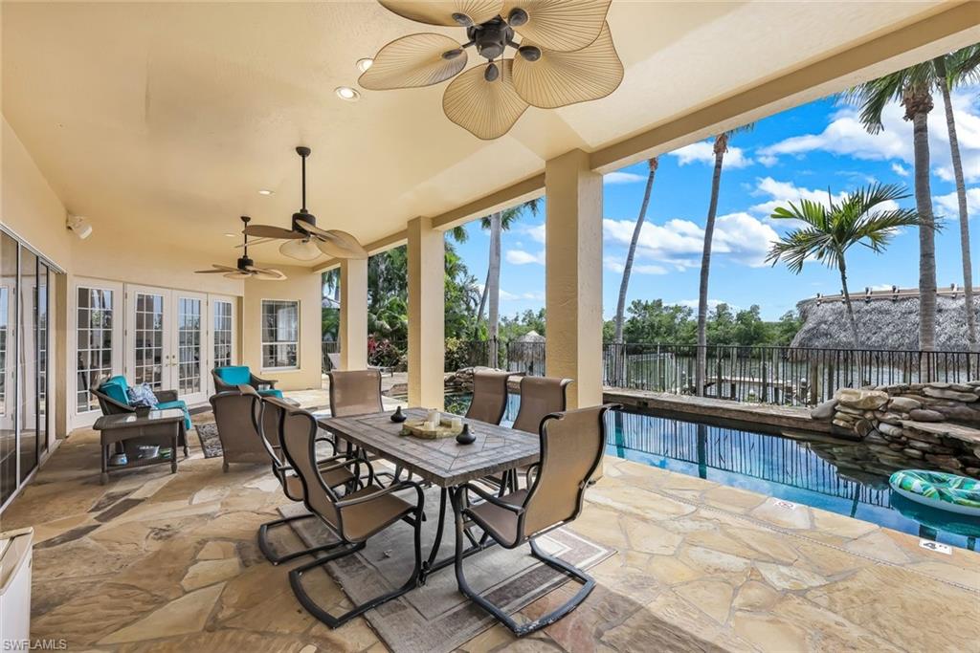
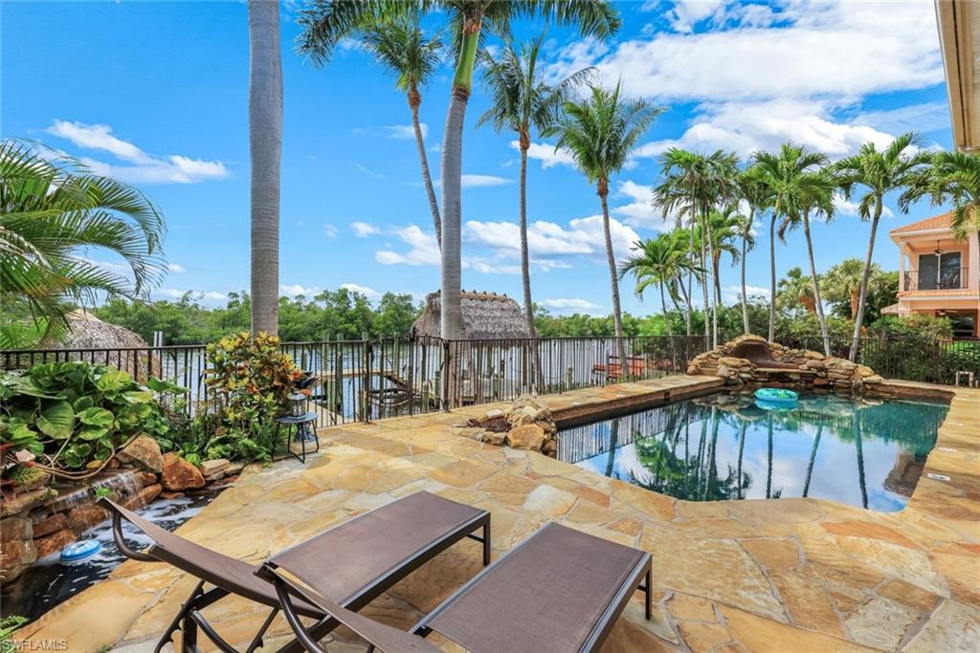
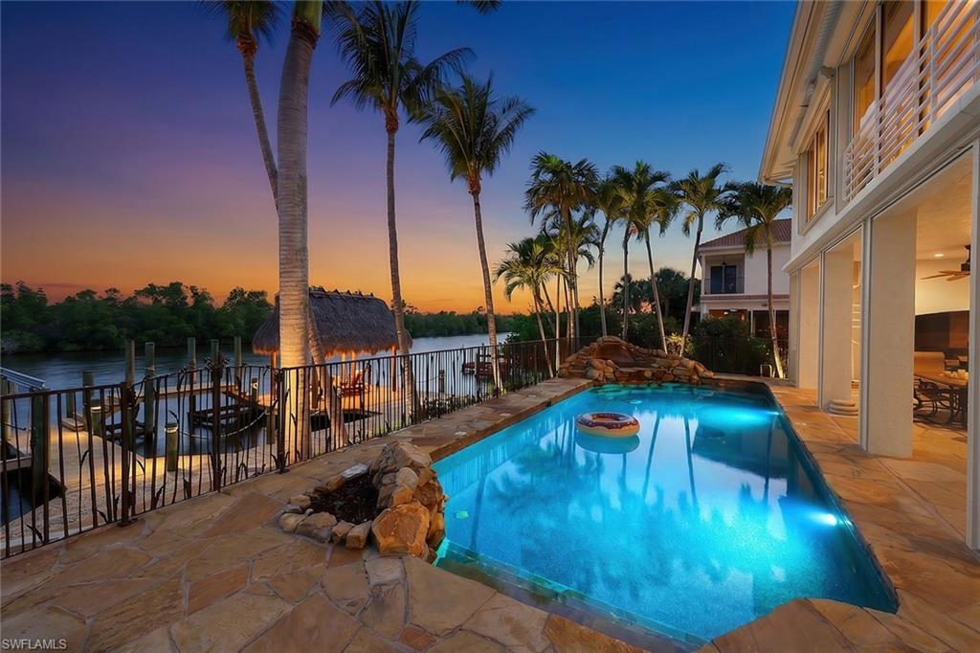
The 15’ x 41’ pebble-finish pool with rock waterfalls, heated spa, and expansive stone deck. Lush tropical landscaping with professional uplighting, electric hurricane shutters, and a circular paver driveway with fountain sculpture complete the picture.
Income-Producing. Multi-Generational. Move-In Ready.
With a proven vacation rental track record, this property performs as well as it lives. Whether you’re envisioning a multi-generational retreat where families can enjoy plenty of space comfortably, a high-income short-term rental investment, or your own piece of Southwest Florida paradise — this home delivers on all counts.
Offered fully turnkey. Bring your boat, your family, and your sunset glass.

5312 SW 28th PL

Message successfully sent.

What would you like to know?

What is 3 + 4 ?

I agree to receive email communication and understand I can unsubscribe at any time.

I agree to be contacted by Julia McCabe via call, email, and text for real estate services. To opt out, you can reply 'stop' at any time or reply 'help' for assistance. You can also click the unsubscribe link in the emails. Message and data rates may apply. Message frequency may vary. Privacy Policy

Related Properties

Welcome To This Rare Waterfront Masterpiece on a cul-de-sac in one of Cape Coral's most desirable neighborhoods just off Surfside Blvd. Built in 2023 this south exposure turnkey dream escape boasts 3,245 sq ft of living area with all 4 spacious bedrooms enjoying the fantastic water views. 155’ of water frontage with a raised 10’ seawall accommodate a composite decking captain’s walk across with a 30’ boat slip and 16,000 lbs. lift with water and electricity, a 15’x10’ Tiki Hut and kayak platform. The outdoor space is nothing less than outstanding: an all-day sun flooded 103’ wide pool deck surrounded by a panoramic screen enclosure covering a 58’ long gas-heated saltwater pool and spa with 2 sun ledges and a rock pit as well as a hot/cold shower and plenty of lounge chair space including a separate pool bathroom and an additional room for a future sauna or simply storage. The 47’ wide covered terrace features a BULL summer kitchen with granite countertop, active hood, fridge, sink and trash can. The grill is supplied with propane gas by a 1,100 gal buried gas tank also serving the tankless water heater, pool heater, future fire pit and fireplace on the lanai. While the house has impact windows and doors, the lanai area can be protected by just lowering the massive Kevlar screens. Walking inside through the expansive sliders the seamless indoor-outdoor flow becomes clear. Lots of natural light, 13’ ceilings paired with tray ceilings up to 15’ generate lots of volume. The kitchen is outfitted with premium LG appliances and a wine rack and quartz countertops covering the breakfast bar and the island waterfall dining table. The open den area, the living room, kitchen and all 4 bedrooms have prime views of the pool deck and the 130’ wide Albenga canal. The oversized primary suite is a retreat, showcasing a tray ceiling, his-and-hers closets, lanai access and fantastic views as well as a modern double vanity bathroom with quartz, a standalone tub and a huge walk-in shower. The 3 guest bedrooms all feature their own ensuite bathrooms with quartz countertops and different themes as well as spacious closets. The home is equipped with Italian floor tiles, premium cabinets, 3 air conditioning units, a Sonos sound system, a 5-camera system with monitor, smart TVs, security system, and modern lighting as well as a 3rd separated garage. The laundry room accommodates the washer, dryer, additional storage space, floor cabinets with sink and the structured wiring wall box. Enjoy the finest lifestyle with boating, fishing, golfing, shopping, airports, islands and beaches. You are entertaining guests or unwinding after a long day? This home’s outdoor oasis delivers the ultimate Florida experience. Whether you're looking for a private estate or a luxury vacation rental, this wonderfully crafted home with attention to detail and modern finishes offers it all and is ideal for an occupant or investor, seeking an elite retreat in the Southwest Florida paradise.
#2026022462

CAPE CORAL

3004 SW 41st TER

4 Beds

4 Baths

3,245 Sq.Ft.

$1,799,000

MLS#: 2026022462

Experience timeless sophistication at this extraordinary residence masterfully updated and nestled behind the gates of the highly sought-after Cape Royal Golf Club community. Blending striking architectural design with modern elegance, this impressive estate offers more than 5,800 square feet of luxurious living space, 7 bedroom, 5 baths, 3 car  designed for both everyday comfort and unforgettable entertaining. From the moment you arrive, the home’s commanding presence makes a lasting impression. A sleek standing-seam metal roof installed in 2022, fresh contemporary exterior finishes, lush tropical landscaping, and grand entry columns create exceptional curb appeal. The dramatic double staircase and elegant foyer chandelier welcome you into an interior defined by soaring ceilings, expansive living spaces, and impeccable craftsmanship throughout. Designed with both functionality and style in mind, the open-concept layout seamlessly connects formal gathering areas with relaxed living spaces, creating the ideal flow for entertaining. The gourmet kitchen serves as the centerpiece of the home, showcasing custom cabinetry, premium quartz surfaces, high-end appliances, an oversized waterfall island with cooktop seating, and a generous pantry. Every element has been thoughtfully selected to deliver a perfect blend of luxury and practicality. Expansive pocketing sliders open completely to a stunning outdoor retreat where indoor and outdoor living become one. The spacious covered lanai overlooks a resort-style pool with fountain and 12 person spa surrounded by meticulously maintained landscaping, offering complete privacy within the fenced backyard. Western rear exposure captures breathtaking sunset views across the tranquil lake and rolling golf course fairways, creating the perfect setting for evening gatherings or peaceful relaxation. Other upgrade include Halo water treatment system.  Cape Royal boasts a 27-hole public golf course recently upgraded with irrigation, tee boxes, bunkers, and refurbished greens, along with a clubhouse restaurant and bar, tennis courts, and pickleball courts offering an active and vibrant lifestyle. Residents enjoy an equity ownership in the golf course  and rare advantage of low HOA fees with no mandatory golf membership requirements. Just moments from waterfront marinas, fine dining, boutique shopping, and world-class fishing, this exceptional property delivers the ultimate Florida lifestyle, every day feels like a luxury retreat.
#2026022433

CAPE CORAL

11929 Princess Grace CT

6 Beds

4 Baths

5,814 Sq.Ft.

$2,100,000

MLS#: 2026022433

This stunning riverfront home is located on a quiet, residential street in the much sought-after Yacht Club area of Cape Coral. This furnished 3 bed + den, 2-1/2 bath house sits on a double lot w/unobstructed, panoramic views of the one-mile-wide Caloosahatchee River. This home sat high & dry during the hurricanes without any interior water intrusion. Owner's flood insurance at $3K is transferrable to buyer. A new tile roof, a 3-tier water fountain, a circular drive & stamped concrete complete the curb appeal of this majestic estate home. The moment you walk thru the front door you are struck by the towering ceilings & breathtaking river views from the massive great room which has a wall of pocket sliding glass doors providing you w/the opportunity to combine indoor & outdoor living spaces seamlessly. Off the great room is an open den w/views of the river. Almost every room in the home captures this peaceful & relaxing sight as well as the spectacular sunrises! Owner's suite takes up the entire left side of the house for total privacy w/sliders leading out to the lanai to enjoy the river. Spacious owner's ensuite bathroom includes a double shower, large walk-in closet, garden tub & dual sinks. This split bedroom plan has 2 additional bedrooms located on the opposite side of the home that share a bathroom w/dual sinks. The gourmet kitchen is a dream layout w/new granite countertops, tile backsplash & all new stainless-steel appliances. Cook in the kitchen, sit at the breakfast bar or at the dining room table & reap the benefits of the same exhilarating river views. The new substantially built 1200sqft screened lanai w/picture screen provides comfort in any weather. Entertain your guests under the covered space & by the newly refurbished 30x15, 8800-gallon saltwater pool w/solar & electric heat. You will enjoy countless hours lounging on the captain's walk watching birds, dolphins, manatee searching for food & boats sailing by along the protected no wake shoreline. A two & a half car garage w/new electric garage door & epoxy floor provides ample storage space. Your pet, if you have one, will enjoy the decorative fenced-in backyard. The meticulously manicured, lush landscape is the envy of this friendly riverfront neighborhood. There are many extras that come with this house: tile & luxury vinyl flooring thru-out, water softener & reverse osmosis systems, new gutters & downspouts, AC (2024) & more! This home is a short 13-minute walk from the Cape Coral Yacht Club & beach which is undergoing a multi-million-dollar renovation. It includes an expanded beach, 2 new pools, a newly constructed restaurant, a protected marina w/boat docks & a gas pump on the pier. The location is stellar w/plenty of places to shop, eat & enjoy the Florida sunshine only minutes away! Don’t miss the opportunity to call this magnificent riverfront residence your primary home! Also, perfect as a vacation rental or second home! THE LOT ALONE IS VALUED AT THE PRICE OF THE HOUSE!
#2026022750

CAPE CORAL

5727 Riverside DR

3 Beds

2 Baths

2,383 Sq.Ft.

$1,595,000

MLS#: 2026022750

The seller asks for serious buyers only. Any buyer coming to a showing must come (by appointment only) with their own agent.

Be the proud owner of quite possibly the crown jewel of the neighborhood! This house was built in 2024, and sits on an oversized corner lot, slightly larger than a triple lot, 135x125, or about 0.38 acres.

This house has 3,523 sq ft of living area, with a total of 4,918 sq ft. It has a paver driveway, and it has an oversized garage, plus an RV garage big enough to park a rig up to 43’, with an extra washer, dryer, and sink. Both garages have a fresh coat of epoxy on the floor, as well as a breezeway between them. It is set up with city water & sewer. There is foam insulation throughout the whole house, in the walls and ceiling. The house is surrounded by many trees and hedges for an elevated sense of privacy. The house consists of four bedrooms + flex room, which can be used as an office, another bedroom, etc, and SIX bathrooms. Every room comes with zebra curtains. The kitchen comes with modern appliances and quartz countertops and shelves. The living room feels almost cavernous with its 15 foot high coffered ceiling with a custom vaulted design, and a fireplace surrounded by illuminated built-in cabinets. It has a tile roof, impact windows & impact doors, and plenty of storage space. It houses a 500 gallon propane tank outside, plus an entire outdoor kitchen with grill, oven, cooktop, and kitchen sink, and two powerful ceiling fans recently installed. The floors are all porcelain tile, so they are low maintenance. This house gives an air of elegance inside and out. The bedrooms are very spacious, with bathrooms to match.

It has a saltwater pool and spa, with a heater, and a screen enclosure with a spacious paver deck for you to roam in, which is surrounded by a tower-like wall, giving you the kind of privacy you likely won’t find anywhere else!
#2026022316

CAPE CORAL

3420 NW 1st TER

4 Beds

6 Baths

3,523 Sq.Ft.

$1,700,000

MLS#: 2026022316

Experience true Southwest Florida waterfront living in this exceptional Gulf-access pool home located in the highly desirable SW Cape Coral area. Situated on an oversized lot with nearly 200 feet of water frontage, this property offers stunning wide-water views, southern rear exposure for all-day sun, and an unforgettable boating lifestyle. Enjoy a fun and scenic ride out to the Gulf with popular waterfront restaurants conveniently located along the way. This home is loaded with upgrades and features designed for comfort, luxury, and peace of mind. Boaters will appreciate the private boat lift and quick Gulf access, while the oversized pool and spa create the perfect outdoor retreat for entertaining or relaxing in the Florida sunshine. Inside, the home is being sold turnkey and fully furnished, making it completely move-in ready or ideal as a vacation rental investment. The spacious layout includes granite countertops in both the kitchen and bathrooms, a luxurious master suite with both a soaking tub and separate shower, and the convenience of two AC units for efficient climate control throughout the home. Also one of the garage spaces can also be temperature controlled. Additional highlights include a durable metal roof, 3-car garage, impact windows and doors, electric and manual hurricane shutters, and all city assessments fully paid! This is the complete Florida waterfront package — boating, outdoor living, luxury features, and prime SW Cape Coral location all wrapped into one incredible property.
#2026022244

CAPE CORAL

2546 SW 45th ST

3 Beds

3 Baths

2,675 Sq.Ft.

$1,599,000

MLS#: 2026022244

This custom build riverfront pool home is located on the Caloosahatchee River in one of Cape Coral’s finest communities. This beautifully maintained 4-bedroom, 3-bath, plus a den, 3-car-garage pool home sits directly on the river and can be sold turnkey. Enjoy breathtaking sunrises over the water. The home features tile flooring in the living area, master bedroom and all bathrooms. The spacious island kitchen is a chef’s delight, offering stunning water views as you prepare meals. Natural light fills the open-concept layout, highlighting the beautiful water vistas and well kept landscaping. The expansive owner’s suite includes lanai access and an en-suite bathroom with dual vanities and a separate shower. Three additional bedrooms provide ample space for guests. . Step outside to the heated electric saltwater pool and separate heated spa with a screen enclosure and panoramic window. The home also includes massive hurricane windows and sliding doors for added peace of mind. The spacious back yard leads down to an inviting captain’s walk with a massive sea wall with rip rap rock. Full metal roof replacement in 2023 and newer A/C . This rare riverfront gem offers comfort, unmatched views, and unbeatable access to the Gulf—don’t miss your chance to own a slice of paradise!
#2026012649

CAPE CORAL

3115 SE 22nd PL

4 Beds

3 Baths

2,543 Sq.Ft.

$1,485,000

MLS#: 2026012649

Welcome to this extraordinary new construction Gulf access pool and spa home, located on the spreader canal in Cape Coral, Florida. This 4-bedroom,5-bathroom residence offers the perfect blend of luxury, style, and coastal living, making it the ideal home for those seeking the ultimate waterfront lifestyle. As you approach, the modern architectural design and clean lines immediately create curb appeal. The exterior showcases tropical landscaping, a paver brick driveway, and a grand entryway, setting the tone for the upscale features waiting inside. Step through the front door into an expansive open-concept living area that blends style and function seamlessly. The living room features large impact-resistant sliding glass doors that flood the space with natural light, creating a bright and airy atmosphere while offering breathtaking views of the pool, spa, and canal. With high ceilings and an inviting ambiance, this space is perfect for entertaining guests or enjoying a relaxing evening at home. At the heart of this home is the gourmet kitchen, designed for both casual cooks and culinary enthusiasts. It boasts top-of-the-line stainless steel appliances, custom cabinetry, and elegant quartz countertops. The large center island offers ample workspace and seating, making it ideal for casual dining or hosting social gatherings. Whether preparing meals for a dinner party or enjoying a quiet breakfast,
the kitchen’s functionality and aesthetic appeal will impress. For those who love outdoor living, the lanai area and summer kitchen is a true highlight of the home. Pocketing 90-degree sliding doors open to reveal a vast outdoor space, designed for relaxation and entertaining. The sparkling pool with a built-in spa invites you to bask in the Florida sunshine or enjoy a refreshing dip. The pool area is surrounded by lush landscaping and offers tranquil canal views, creating the perfect outdoor oasis for lounging, dining al fresco, or simply unwinding. With Gulf
access from the canal, boating enthusiasts will love the convenience of heading out on the water at a moment’s notice. Back inside, the luxurious master suite offers a private sanctuary. Large windows provide picturesque views of the canal, creating a peaceful retreat where you can relax and recharge. The en-suite bathroom is spa-like, featuring a large walk-in shower, dual vanities, and designer finishes throughout. The spacious walk-in closet offers ample storage for all your needs. The home’s split-bedroom layout ensures privacy for all. Three additional
generously sized bedrooms two come with their own well-appointed bathrooms, offering comfort and convenience for family members or guests. In addition to its striking design and luxurious features, this home offers all the advantages of modern construction. Built with energy efficiency in mind, it includes impact-resistant windows and doors, a state-of-the-art HVAC system, and advanced insulation to keep the home comfortable year-round.
#2026020736

CAPE CORAL

1512 NW 42nd AVE

4 Beds

4 Baths

3,422 Sq.Ft.

$2,199,000

MLS#: 2026020736

Priced below appraised value, this is an exceptional investment opportunity with cash flow potential. Welcome to the Funky Fish House at Cape Harbour, non gated, one-of-a-kind waterfront residence offering direct Gulf access just minutes to open water and short-term rental flexibility. Perched directly over the water in Cape Coral, this striking four-level home showcases panoramic marina views and unforgettable sunset vistas from expansive decks on every level. This thoughtfully designed property features three bedrooms, a private guest suite/cabana, four full baths, two luxurious primary suites, each with its private deck and a private elevator servicing all floors. Seamless indoor-outdoor living spaces ideal for entertaining. The top-level experience is unmatched, featuring a spacious outdoor kitchen and lounge area overlooking canal and preserve views, the ideal setting for sunset gatherings. Boating enthusiasts will appreciate a private dock accommodating up to a 40-foot vessel, sailboat access with no bridges, quick runs to Gulf beaches, waterfront restaurants and world-class fishing. Additional highlights include a 1.5-car garage, ideal for a vehicle, golf cart, or storage. This residence is built to current codes with impact-rated windows and doors and elevated construction for enhanced safety and peace of mind. As part of Cape Harbour, residents enjoy waterfront dining and live entertainment, boutique shopping, two resort-style pools, a clubhouse and fitness center, tennis and basketball courts and low HOA fees. Whether you’re seeking a primary residence, a luxury vacation retreat or a high-performing Airbnb investment, this property delivers on every level. Schedule your private showing today and secure your piece of waterfront paradise.
#2026020496

CAPE CORAL

5870 Shell Cove DR

4 Beds

4 Baths

2,341 Sq.Ft.

$1,519,000

MLS#: 2026020496

This 2023 custom-built masterpiece redefines luxury living, blending sophisticated design with exceptional functionality. Boasting over 3,000 square feet of meticulously crafted space, this home offers unparalleled features that cater to both comfort and style. Situated on a rare lot with direct Gulf access, the property is surrounded by water on two sides, providing breathtaking views and the ultimate waterfront lifestyle. As you step through the front door, you're immediately greeted by exquisite porcelain tile flooring that flows seamlessly throughout the open-concept living areas. The spacious living room, featuring an electric fireplace, is perfect for cozy nights in, while the two sets of 90-inch sliders open to the outdoors, enhancing the home’s connection with nature. The heart of the home is the chef’s kitchen, equipped with high-end appliances, including an induction cooktop, double oven, and a wine refrigerator. A large walk-in pantry provides ample storage, while the sleek countertops and custom cabinetry offer both beauty and practicality. The adjacent dining area is perfect for entertaining, with plenty of space for large gatherings. This home offers two luxurious master suites, each with their own spa-like bathrooms. The primary suite is a true retreat, featuring a walk-through shower with dual shower heads and an elegant dual vanity. The second suite is equally impressive, offering ample space and comfort for guests or family. Both suites boast large closets with custom built-ins for maximum organization. The non-conforming 3rd Bedroom is being used as an exercise room. The flexible floor plan also includes a dedicated office, perfect for remote work or a quiet retreat. Additional highlights include 2.5 baths with modern fixtures, a laundry room complete with cabinets and a sink, and a 2.5-car garage with an electric car charger and cable for added convenience. The whole home is equipped with a top-of-the-line alarm system and surround sound, ensuring both security and entertainment. The outdoor space is where this home truly shines. Step outside to your own private oasis featuring a custom-designed pool with vibrant light features and cascading waterfalls. The adjacent hot tub with a vanishing edge offers the perfect place to relax while taking in the stunning water views. This rare find offers direct Gulf access with unparalleled views and outdoor living, all within a thoughtfully designed custom home that seamlessly blends luxury, comfort, and cutting-edge technology. With its exceptional features and unique location, this home is truly one of a kind.
#2026020351

CAPE CORAL

1729 NW 41st AVE

3 Beds

2 Baths

3,138 Sq.Ft.

$1,649,900

MLS#: 2026020351

 - property

Send a message

Message successfully sent.

Your message

What is 3 + 4 ?

Reason for contacting?

I agree to receive email communication and understand I can unsubscribe at any time.

I agree to be contacted by Julia McCabe via call, email, and text for real estate services. To opt out, you can reply 'stop' at any time or reply 'help' for assistance. You can also click the unsubscribe link in the emails. Message and data rates may apply. Message frequency may vary. Privacy Policy

Sign Out

Virtual Assistant

Would you like to take the next step with this property? We can help you schedule a showing or virtual tour, or send you more details.

Yes, I would like more information.

Thank You for Your Reply, One of Our Agents will contact you as soon as possible

No, maybe later.

Thank you, you can always contact me via email, phone number or through the contact form.

Realhub AI

Lucy - Your AI-Powered Realtor

Update Your Temporary Password

Personalize your search

Enter your email and we'll notify you immediately when new listings match what you're looking for.

or enter email address

Already have an account ? Login here

Continue your home search

I agree to receive communications and understand I can unsubscribe at any time.

I agree to be contacted by Julia McCabe via call, email, and text for real estate services. To opt out, you can reply 'stop' at any time or reply 'help' for assistance. You can also click the unsubscribe link in the emails. Message and data rates may apply. Message frequency may vary. Privacy Policy

Already have an account ? Login here

We use cookies

We use cookies primarily for analytics to enhance your experience. By accepting, you agree to our use of these cookies. You can manage your preferences or learn more about our cookies policy.