Ranch, Single Family
532 SE 33rd ST
CAPE CORAL, FL 33904
MLS#: 2026025461
$499,000
Property
Beds
3
Full Baths
2
1/2 Baths
None
Year Built
1989
Sq.Footage
1,965
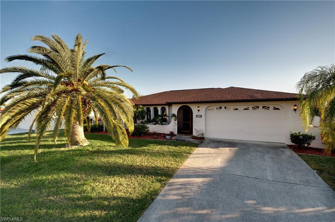
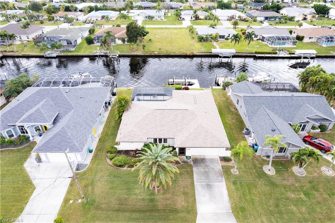
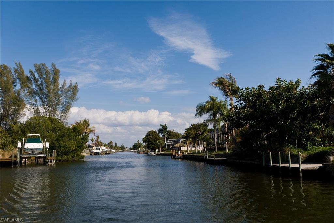
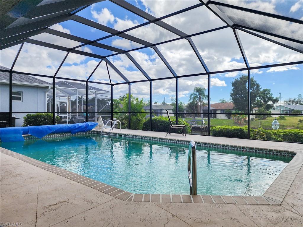
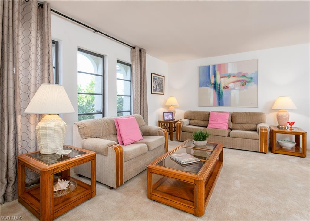
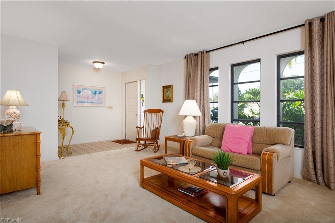
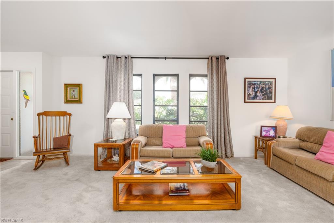
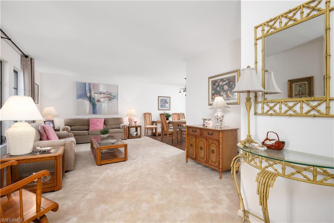
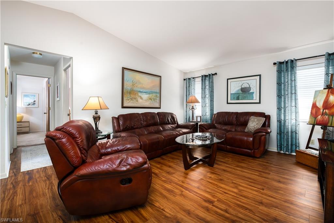
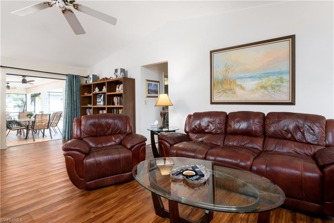
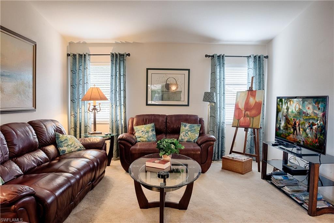
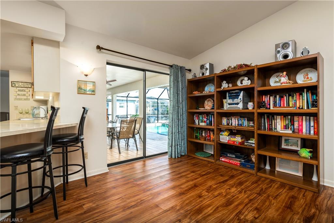
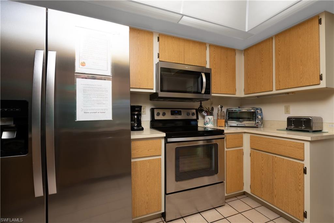
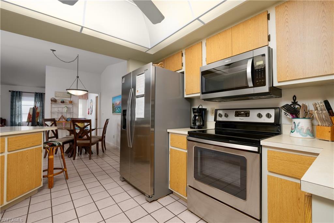
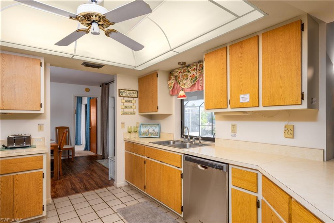
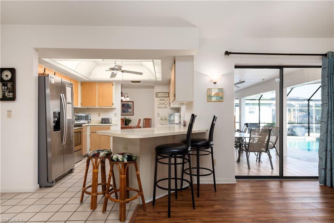
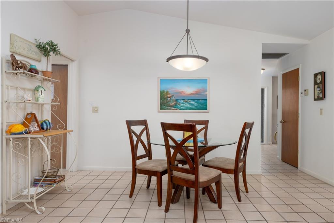
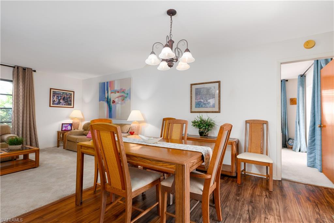
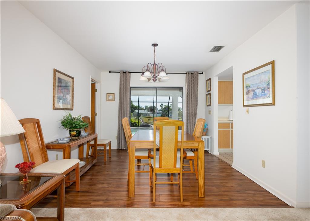
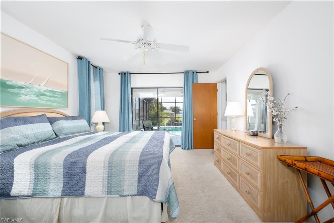
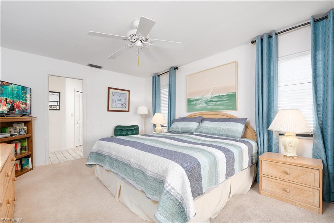
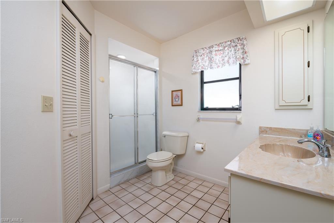
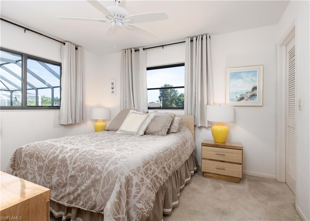
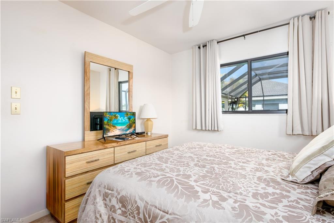
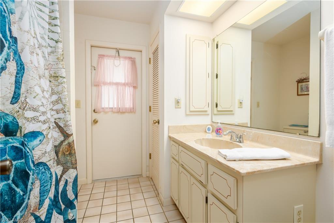
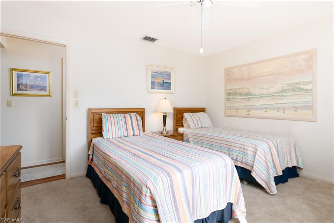
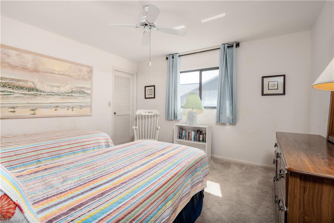
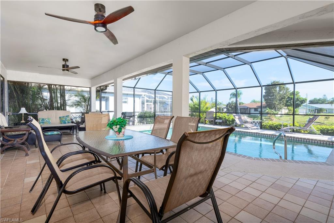
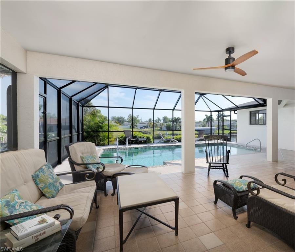
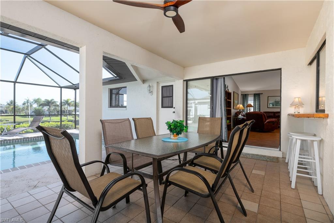
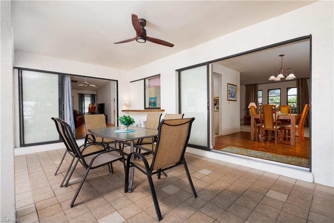
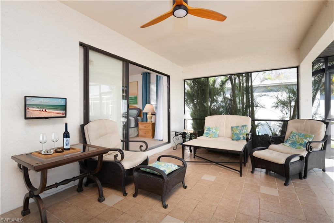
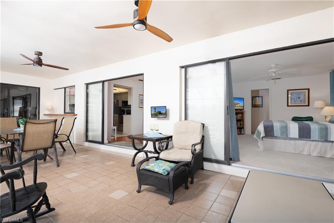
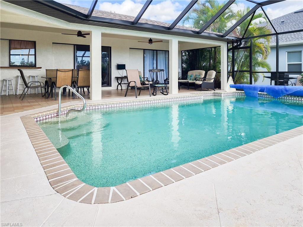
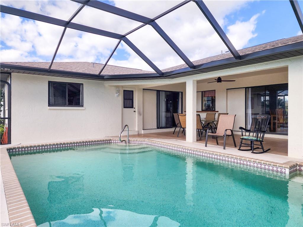
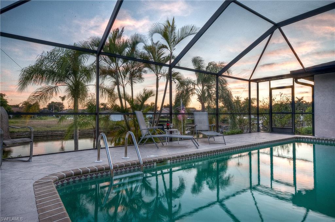
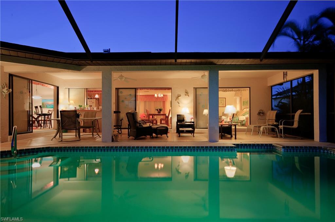
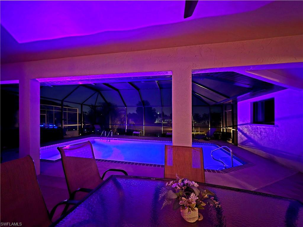
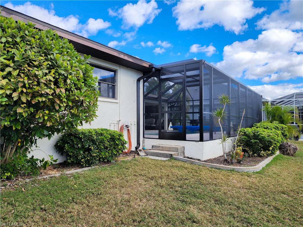
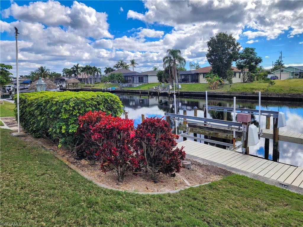
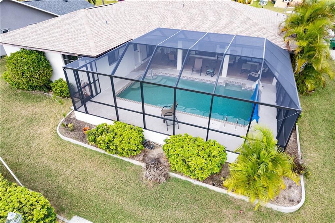
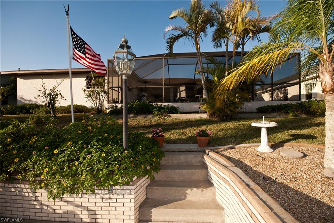
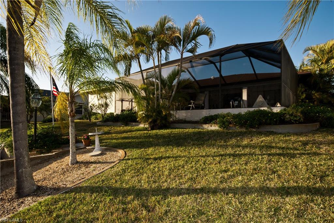
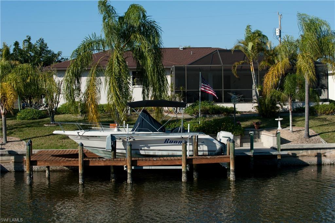
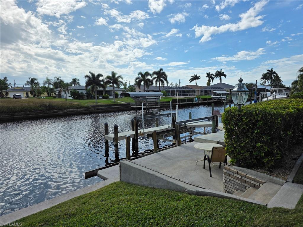
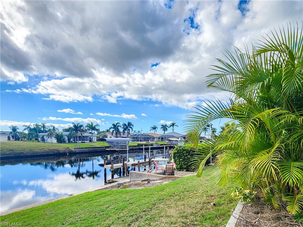
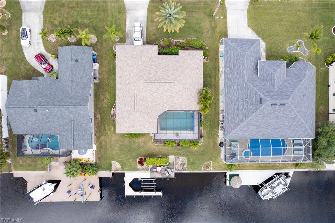
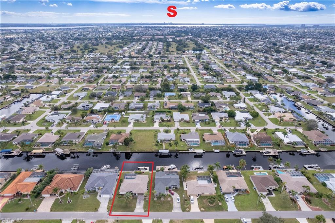
Welcome to Villa Abbey's Dream, a charming Gulf-access pool home ideally situated in the heart of beautiful Cape Coral, Florida! If you've been dreaming of escaping cold northern winters, spending your days on the water chasing world-class fishing, enjoying a round of golf, and relaxing in your heated pool afterward, your dream can become reality right here. Conveniently located near Downtown Cape Coral, shopping, dining, and the vibrant entertainment district, this turnkey 3-bedroom, 2-bath home offers nearly 2,000 square feet of comfortable Florida living. The spacious floor plan features a living room, formal dining room, breakfast nook, and family room, all designed to maximize views of the covered lanai and screened pool area. Pocketing sliding glass doors throughout the home create seamless indoor-outdoor living and allow abundant natural sunlight to fill the space. The coveted southern rear exposure provides all-day sunshine, making the pool deck the perfect place to relax and entertain. Boating enthusiasts will appreciate the quick access to the Caloosahatchee River and the Gulf beyond. Your private dock and boat lift allow you to launch directly from your backyard and enjoy everything Southwest Florida waterways have to offer. Located in an X-500 Flood Zone, no flood insurance is required, home also has a New Roof 2023' & New Pool Cage 2023' making this a great value! Offered fully turnkey, simply bring your swimsuit and toothbrush and start enjoying the Florida lifestyle. For investors, the property is also equipped with everything needed to operate a successful vacation rental or Airbnb. Don't miss this exceptional waterfront opportunity—schedule your private showing today!
Features & Amenities
Interior
-
Other Interior Features
Breakfast Bar
-
Total Bedrooms
3
-
Bathrooms
2
-
Cooling YN
YES
-
Cooling
N/A
-
Fireplace YN
NO
-
Heating YN
YES
-
Heating
Central, Electric
-
Pet friendly
Yes
Exterior
-
Garage
Yes
-
Garage spaces
2
-
Construction Materials
Block, Stucco
-
Other Exterior Features
Dock
-
Parking
Garage Door Opener, Attached
-
Patio and Porch Features
Screened
-
Pool
Yes
-
Pool Features
Heated, Electric Heat, Screen Enclosure, Private
-
Waterfront YN
YES
-
View
Canal
Area & Lot
-
Lot Features
Waterfront
-
Lot Size(acres)
0.23
-
Lot Size(square feet)
10,019
-
Property Type
Residential
-
Property Sub Type
Single Family Residence
-
Architectural Style
Ranch, Single Family
Price
-
Sales Price
$499,000
-
Tax Amount
$8,168.44
-
Sq. Footage
1,965
-
Price/SqFt
$253
HOA
-
Association
No
Property Resources
-
Horse Property
NO
School District
-
Elementary School
N/A
-
Middle School
N/A
-
High School
N/A
Property Features
-
Stories
1
-
New Construction
NO
-
Association Amenities
None
-
Ownership
Single Family
-
Senior Community YN
NO
Schedule a Showing
Showing scheduled successfully.
Mortgage calculator
Estimate your monthly mortgage payment, including the principal and interest, property taxes, and HOA. Adjust the values to generate a more accurate rate.
Your payment
Principal and Interest:
$
Property taxes:
$
HOA fees:
$
Total loan payment:
$
Total interest amount:
$
Location
County
Lee
Elementary School
Middle School
High School
Listing Courtesy of Jim Peterson , Royal Shell Real Estate, Inc.
RealHub Information is provided exclusively for consumers' personal, non-commercial use, and it may not be used for any purpose other than to identify prospective properties consumers may be interested in purchasing. All information deemed reliable but not guaranteed and should be independently verified. All properties are subject to prior sale, change or withdrawal. RealHub website owner shall not be responsible for any typographical errors, misinformation, misprints and shall be held totally harmless.

Agent | Realtor®
Julia McCabe
Call Julia today to schedule a private showing.

* Listings on this website come from the FMLS IDX Compilation and may be held by brokerage firms other than the owner of this website. The listing brokerage is identified in any listing details. Information is deemed reliable but is not guaranteed. If you believe any FMLS listing contains material that infringes your copyrighted work please click here to review our DMCA policy and learn how to submit a takedown request.© 2024 FMLS.
Related Properties
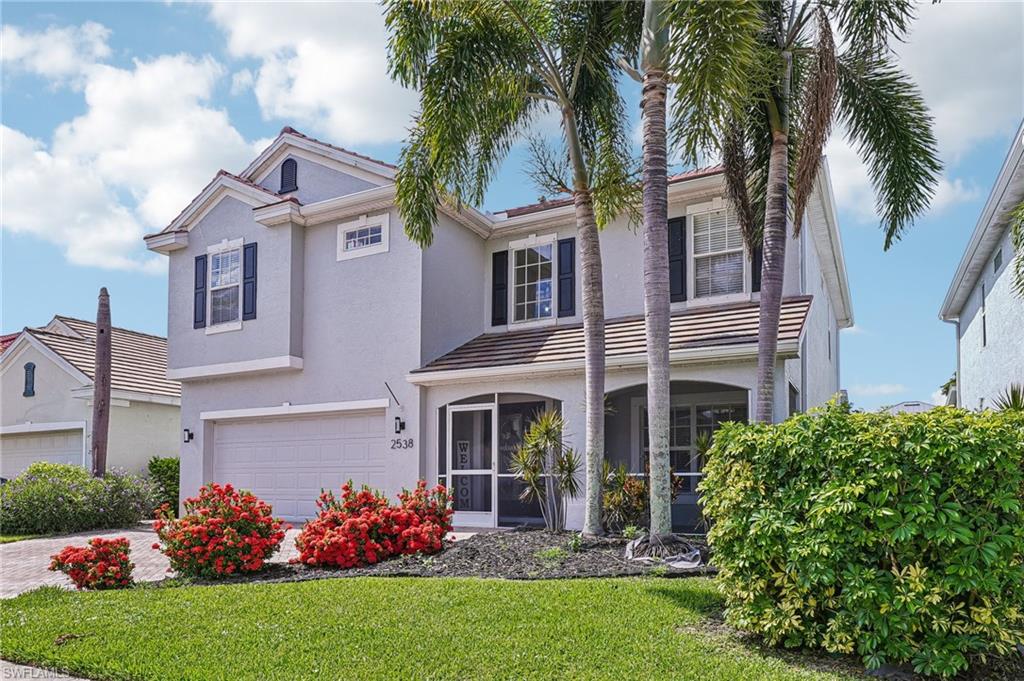
CAPE CORAL
2538 Blackburn CIR
5 Beds
3 Baths
2,609 Sq.Ft.
$524,900
MLS#: 2026029003
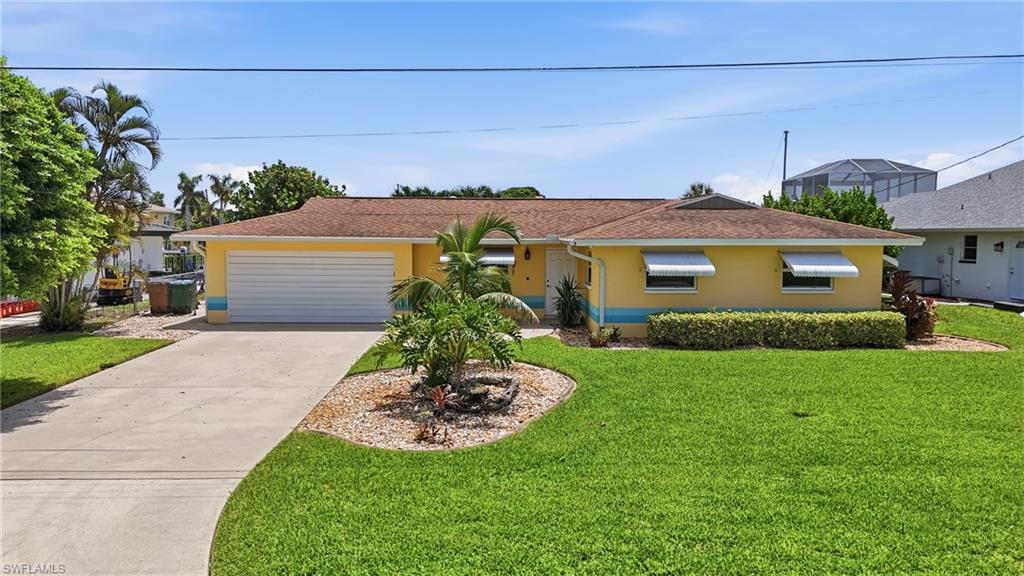
CAPE CORAL
4933 Triton CT W
3 Beds
2 Baths
1,344 Sq.Ft.
$589,700
MLS#: 2026029183
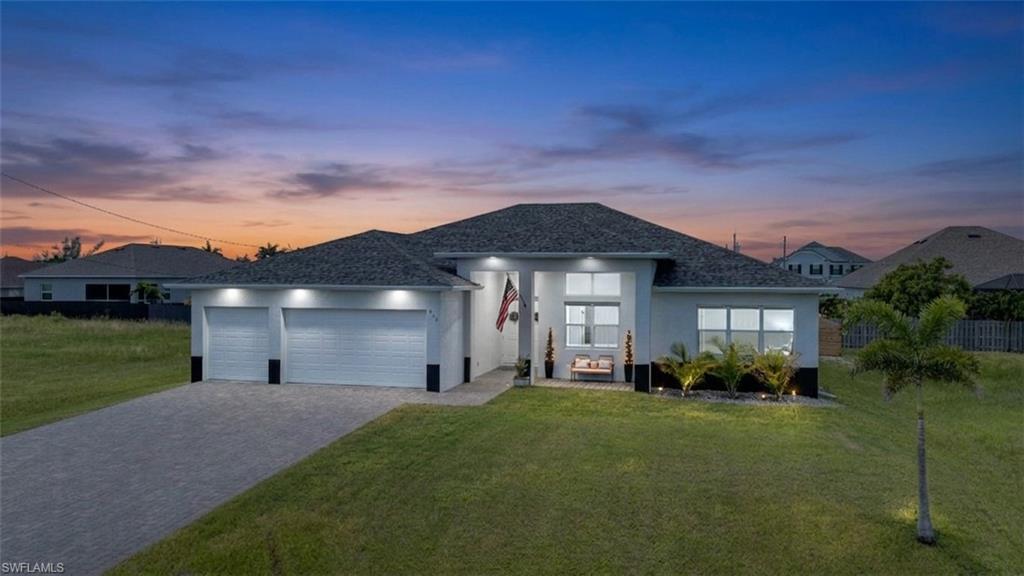
CAPE CORAL
812 NW 37th AVE
4 Beds
3 Baths
2,479 Sq.Ft.
$425,000
MLS#: 2026029532
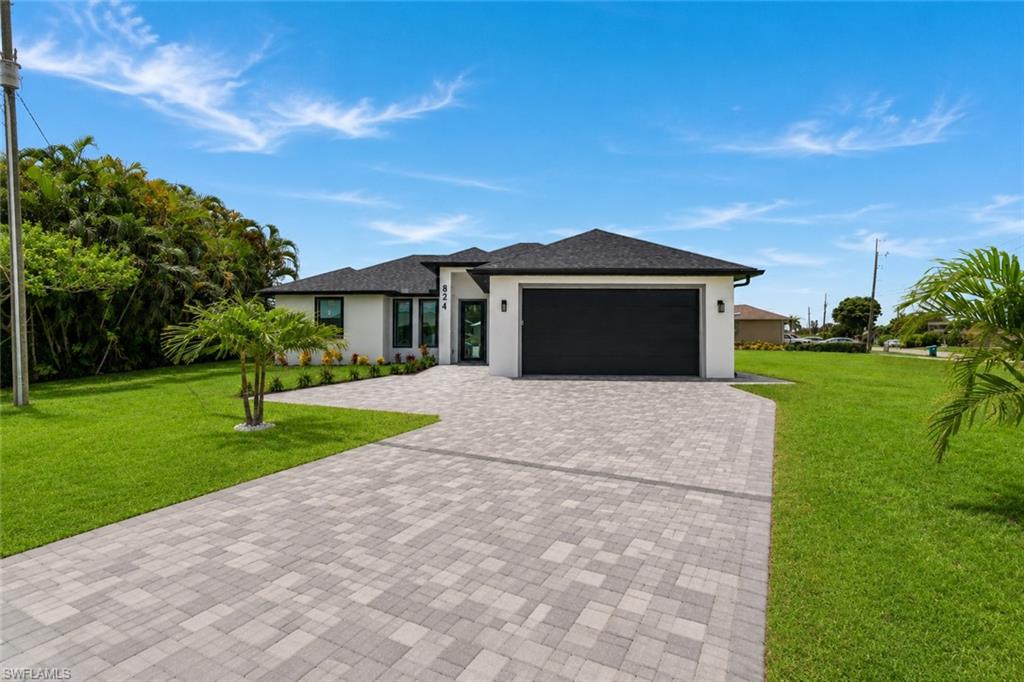
CAPE CORAL
824 SW 15th ST
3 Beds
2 Baths
1,431 Sq.Ft.
$450,000
MLS#: 2026029575
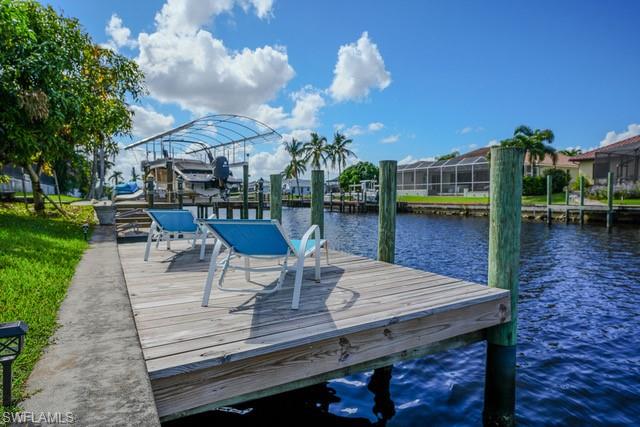
CAPE CORAL
2214 SE 19th PL
3 Beds
2 Baths
1,960 Sq.Ft.
$519,000
MLS#: 2026029614
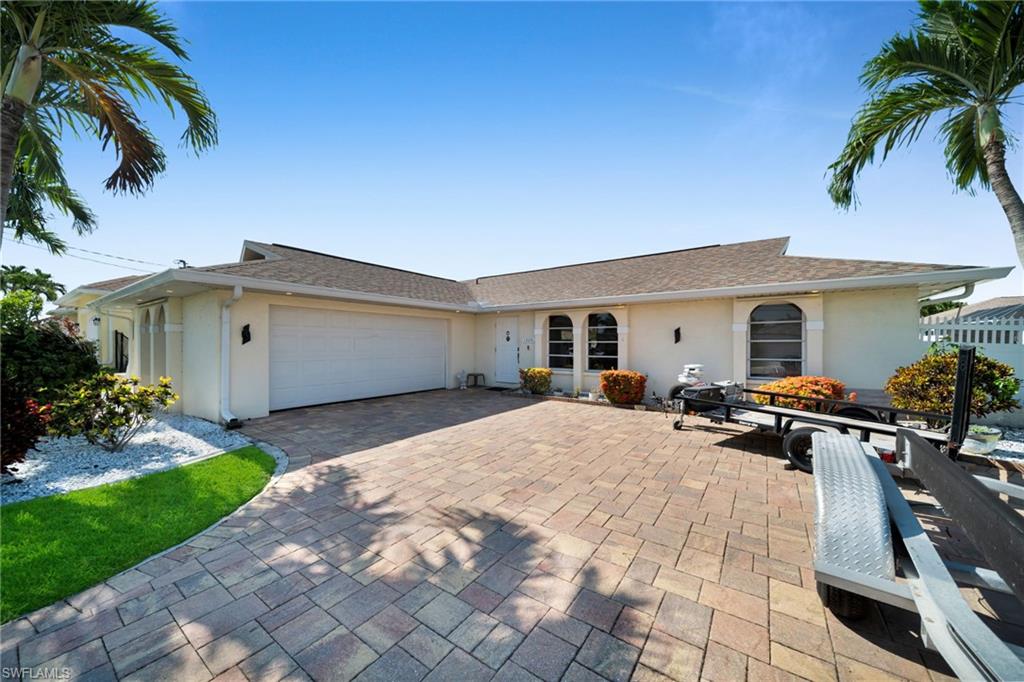
CAPE CORAL
1220 SW 54th LN
3 Beds
2 Baths
1,452 Sq.Ft.
$410,000
MLS#: 2026029476
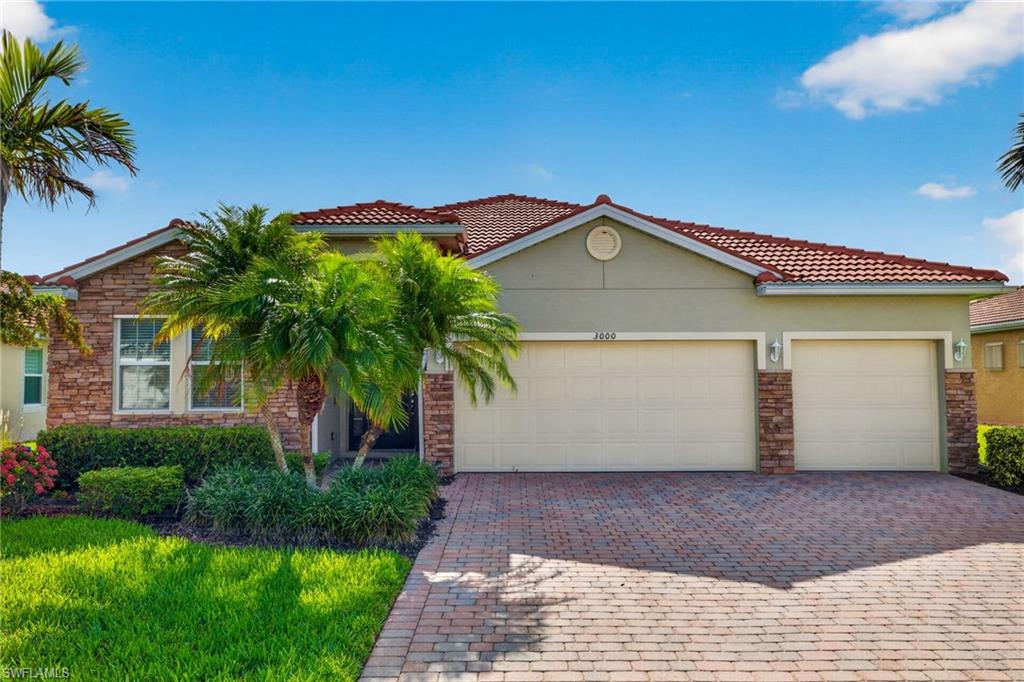
CAPE CORAL
3000 Sunset Pointe CIR
4 Beds
3 Baths
2,361 Sq.Ft.
$585,000
MLS#: 2026029026
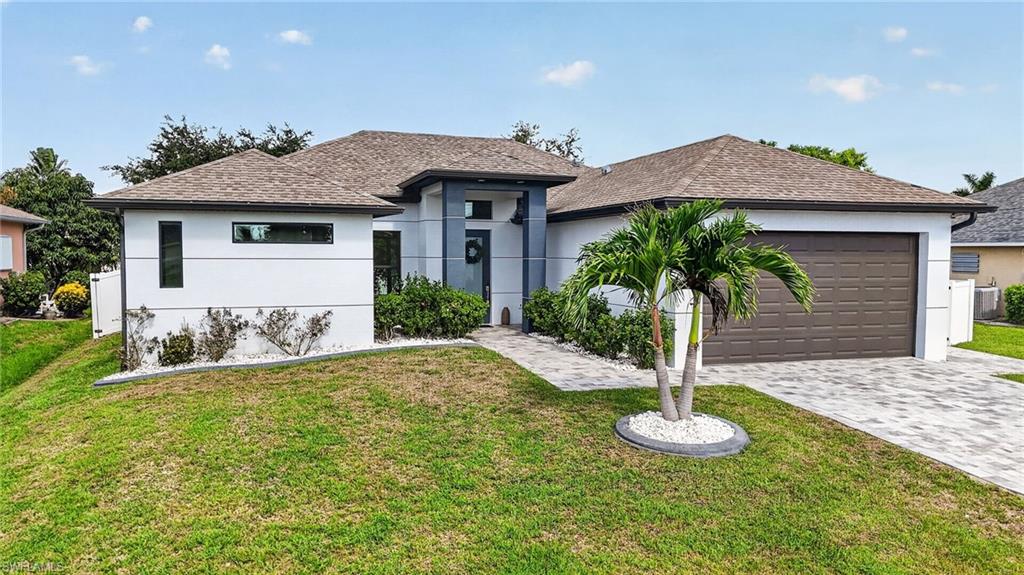
CAPE CORAL
420 SW 29th AVE
3 Beds
2 Baths
1,468 Sq.Ft.
$399,900
MLS#: 2026029374
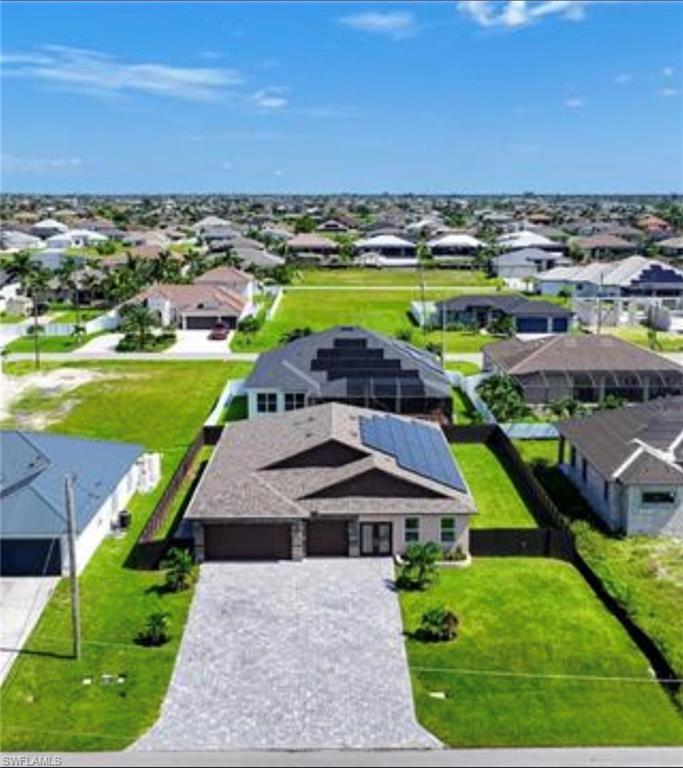
CAPE CORAL
3327 NW 1st ST
5 Beds
3 Baths
2,757 Sq.Ft.
$555,999
MLS#: 2026029091
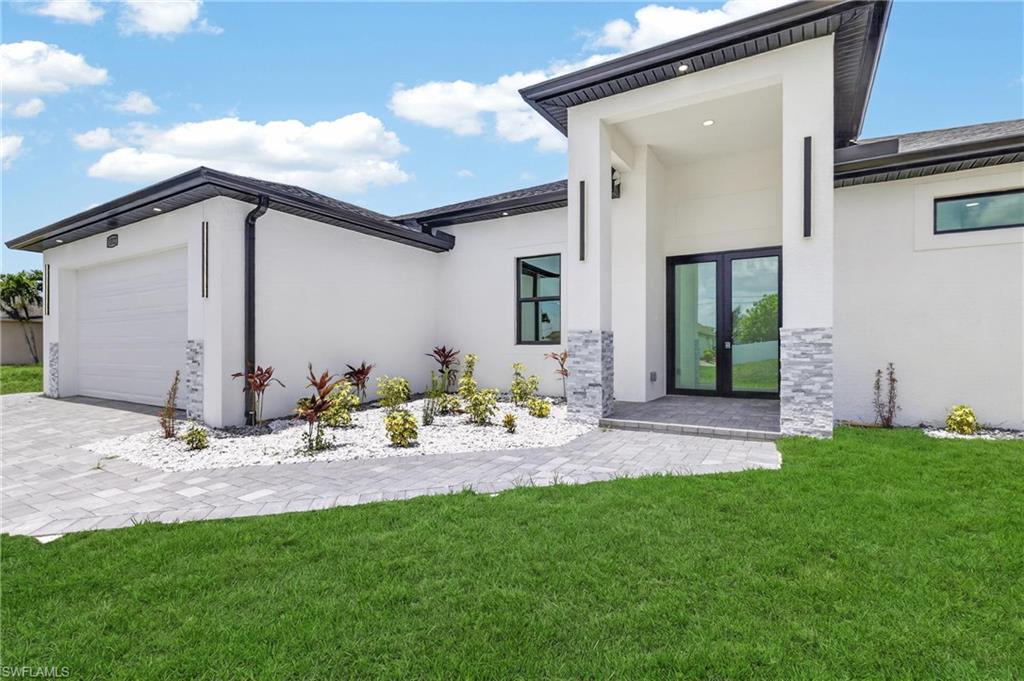
CAPE CORAL
1312 NE 5th AVE
4 Beds
3 Baths
1,918 Sq.Ft.
$405,000
MLS#: 2026029281
