Features & Amenities

Interior

  • Other Interior Features

    Pantry

  • Total Bedrooms

    4

  • Bathrooms

    2

  • 1/2 Bathrooms

    1

  • Cooling YN

    YES

  • Cooling

    Ceiling Fan(s)

  • Heating YN

    YES

  • Heating

    Central, Electric

  • Pet friendly

    N/A

Exterior

  • Garage

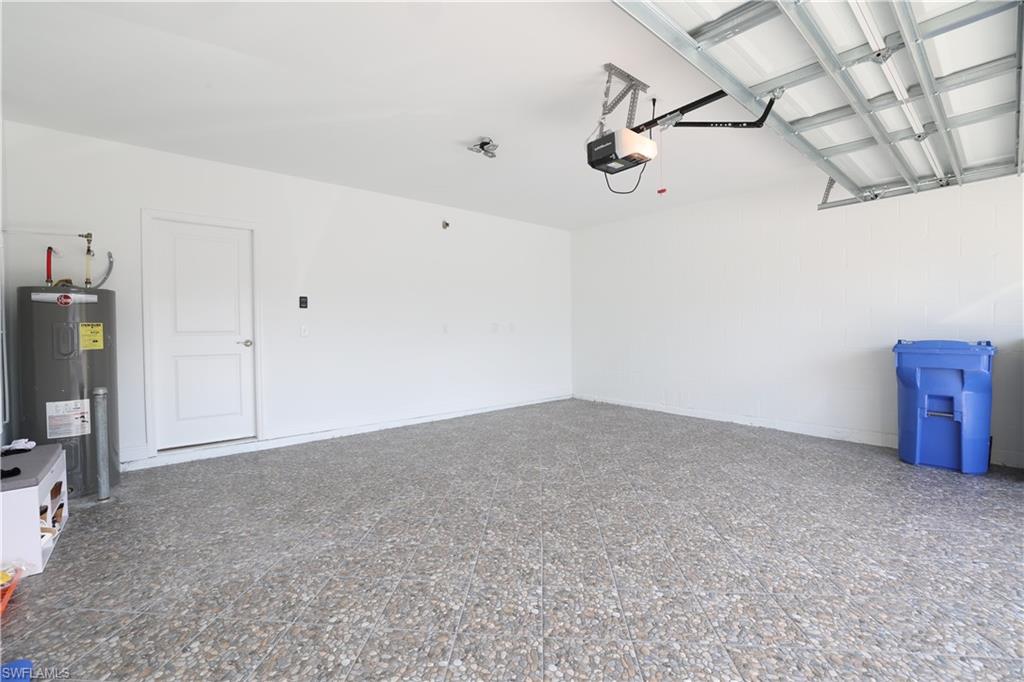
    Yes

  • Garage spaces

    2

  • Construction Materials

    Block, Stucco

  • Parking

    Garage Door Opener, Paved, Attached

  • Patio and Porch Features

    Patio

  • Pool

    No

Area & Lot

  • Lot Features

    Cul-De-Sac

  • Lot Size(acres)

    0.0945

  • Lot Size(square feet)

    4,116

  • Property Type

    Residential

  • Property Sub Type

    Single Family Residence

  • Architectural Style

    Two Story, Single Family

Price

  • Sales Price

    $500,000

  • Tax Amount

    $4,551.17

  • Sq. Footage

    2,566

  • Price/SqFt

    $194

HOA

  • Association

    N/A

School District

  • Elementary School

    William H. Bashaw Elementary

  • Middle School

    Carlos E. Haile Middle

  • High School

    Braden River High

Property Features

  • Stories

    2

  • Association Amenities

    Park

  • Ownership

    Single Family

Schedule a Showing

Showing scheduled successfully.

<
>
IN PERSON
VIA CHAT

What is 3 + 4 ?


Change time

Mortgage calculator

Estimate your monthly mortgage payment, including the principal and interest, property taxes, and HOA. Adjust the values to generate a more accurate rate.

Your payment

Principal and Interest:

$

Property taxes:

$

HOA fees:

$

Total loan payment:

$

Total interest amount:

$

Location

County

Manatee

Elementary School

William H. Bashaw Elementary

Middle School

Carlos E. Haile Middle

High School

Braden River High

Listing Courtesy of Yusdel Espinosa , MVP Realty Associates LLC

RealHub Information is provided exclusively for consumers' personal, non-commercial use, and it may not be used for any purpose other than to identify prospective properties consumers may be interested in purchasing. All information deemed reliable but not guaranteed and should be independently verified. All properties are subject to prior sale, change or withdrawal. RealHub website owner shall not be responsible for any typographical errors, misinformation, misprints and shall be held totally harmless.

Agent Julia McCabe

Agent | Realtor®

Julia McCabe

Call Julia today to schedule a private showing.


* Listings on this website come from the FMLS IDX Compilation and may be held by brokerage firms other than the owner of this website. The listing brokerage is identified in any listing details. Information is deemed reliable but is not guaranteed. If you believe any FMLS listing contains material that infringes your copyrighted work please click here to review our DMCA policy and learn how to submit a takedown request.© 2024 FMLS.

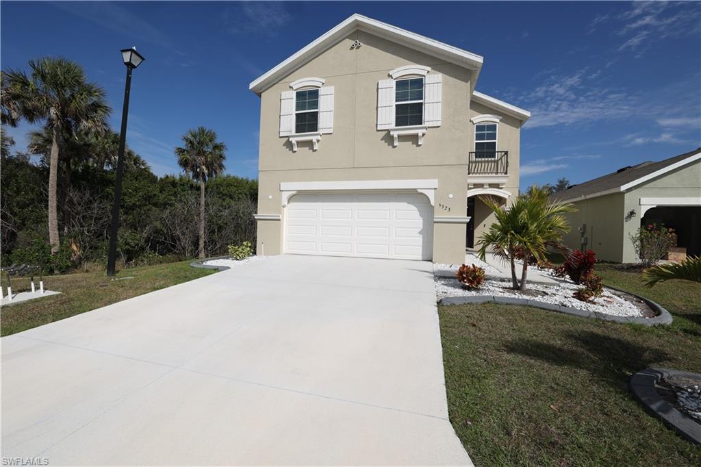
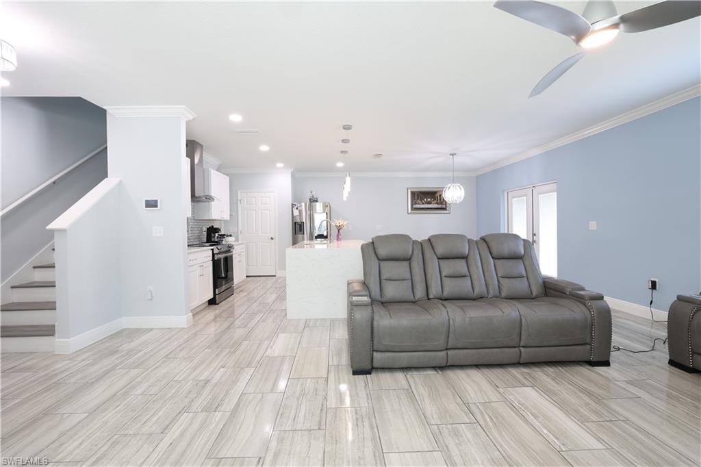
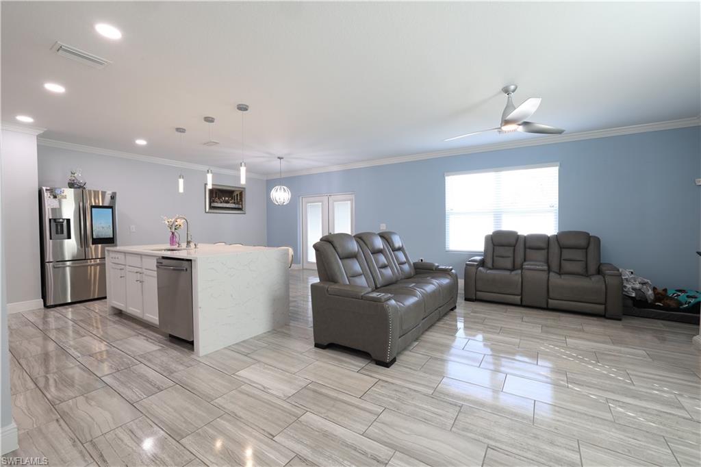
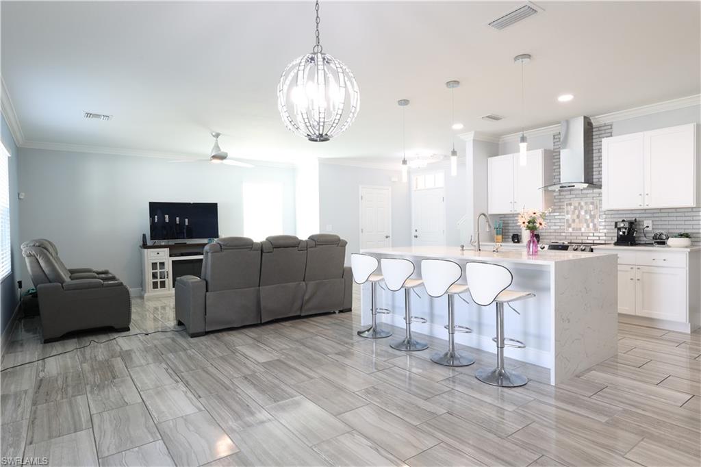
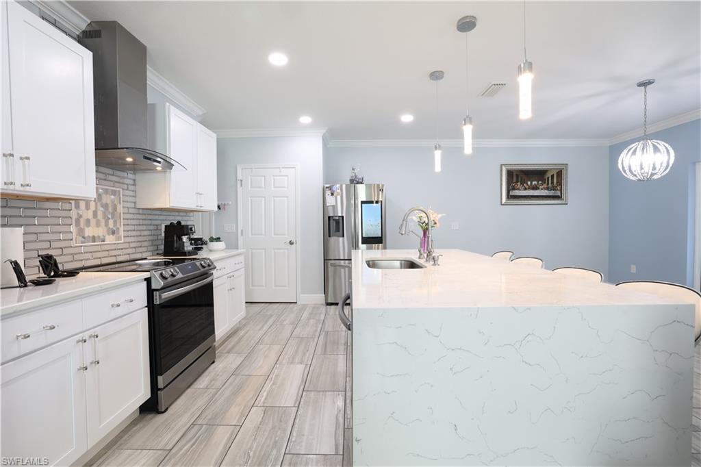
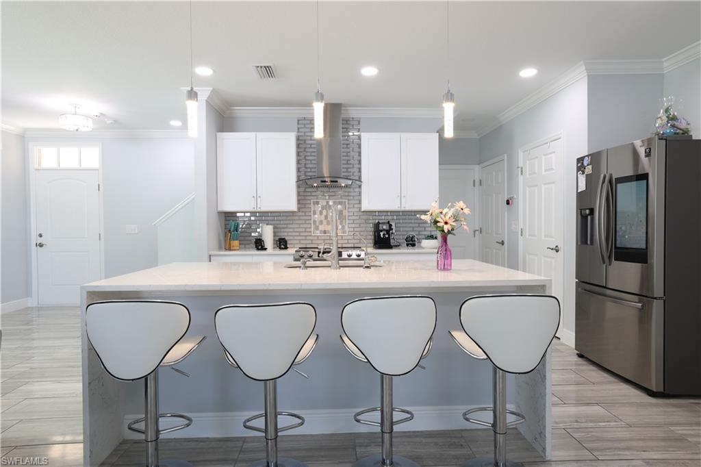
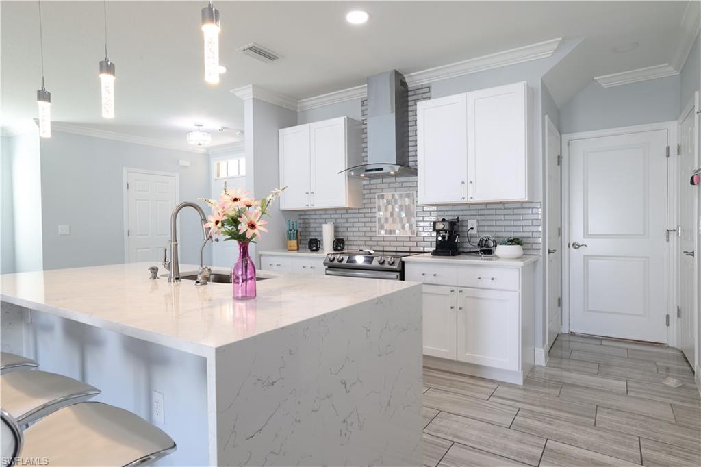
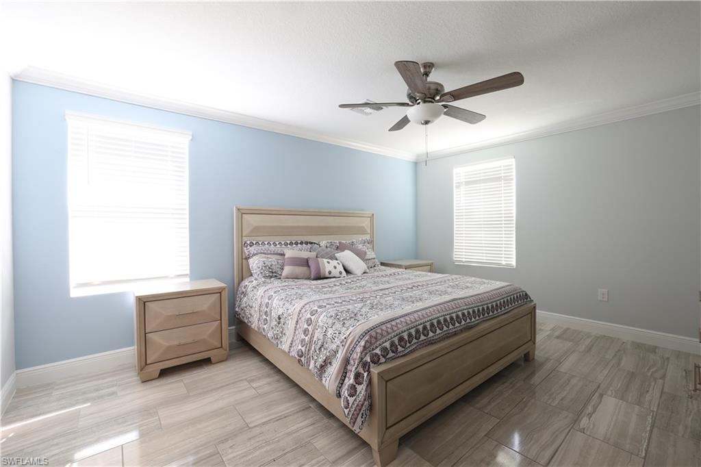
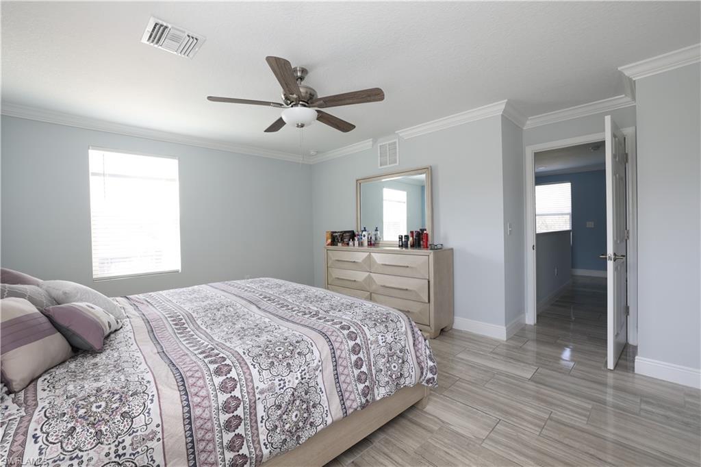
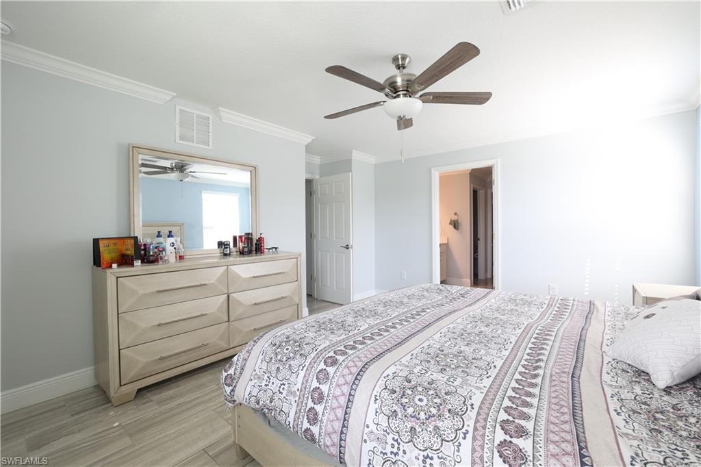
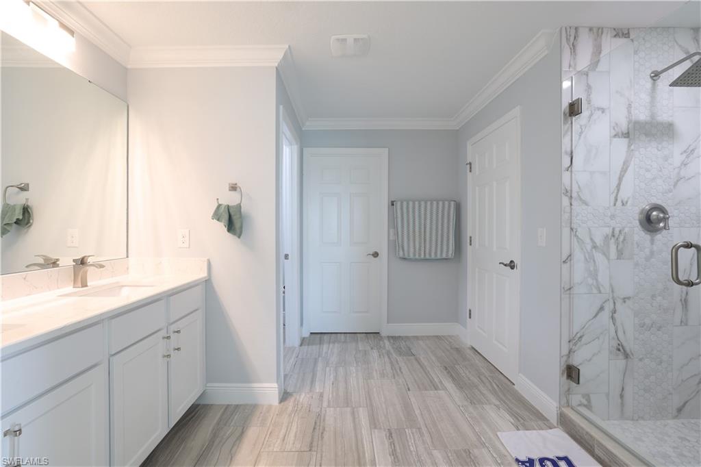
Spectacular 2019 DR Horton's two story home with lots of upgrades. First floor offers an invited open concept plan 
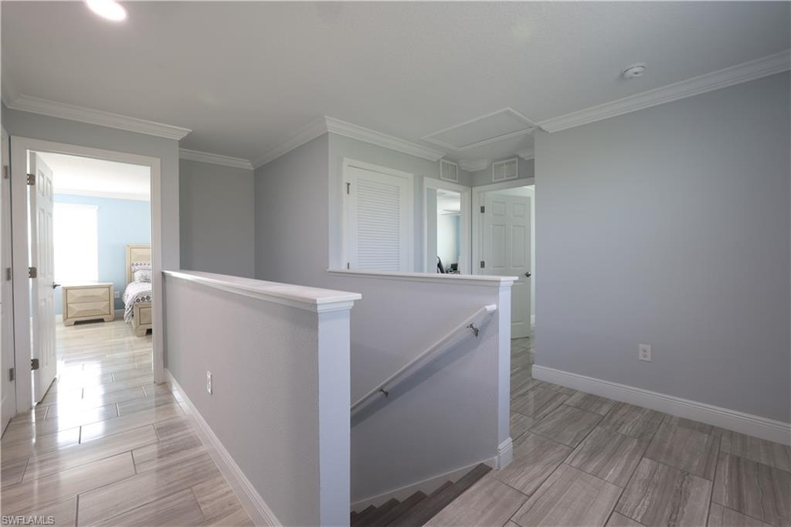
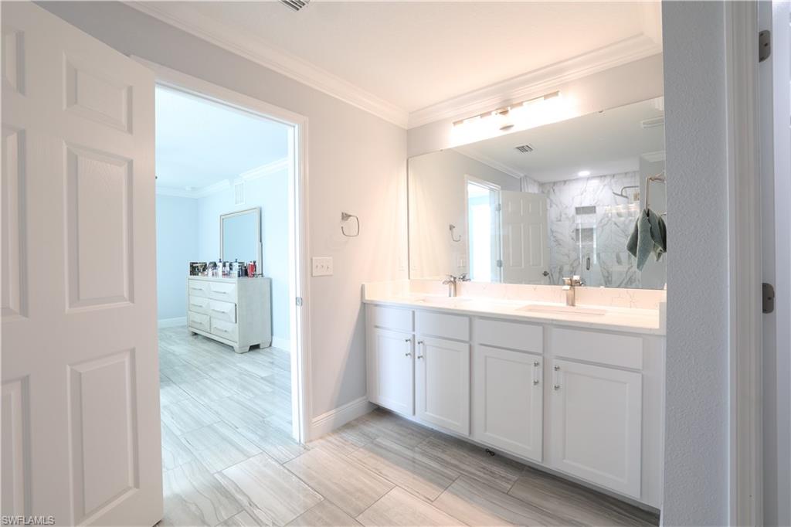
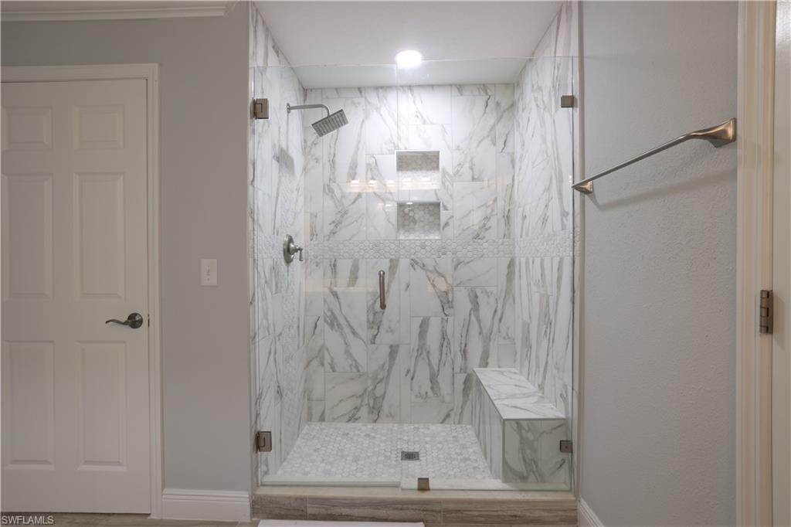
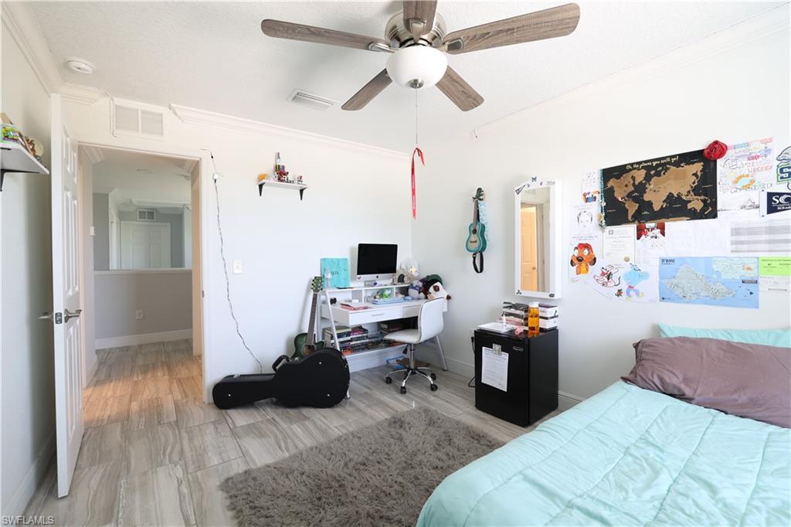
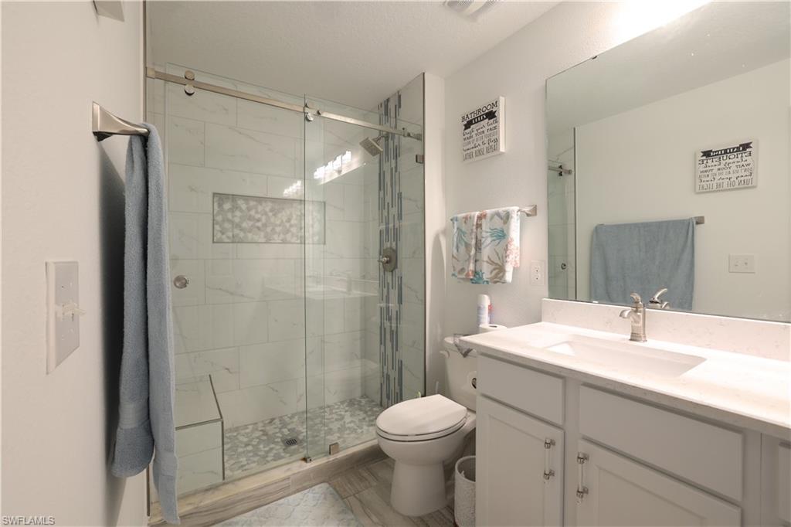
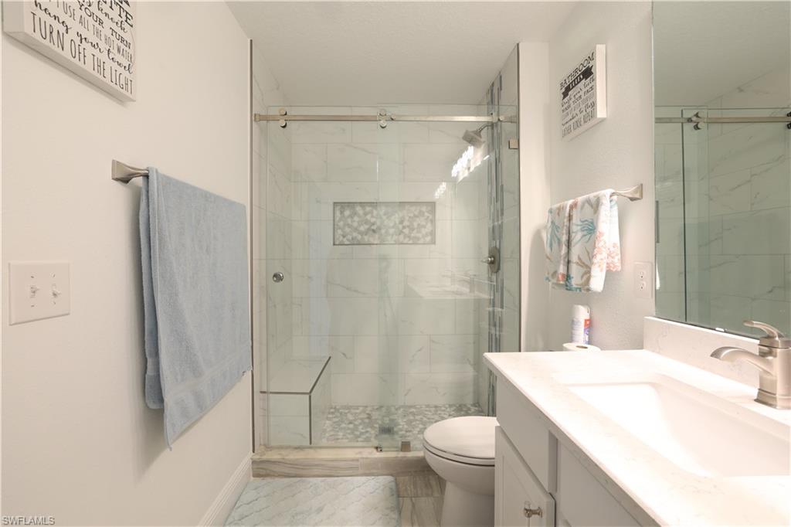
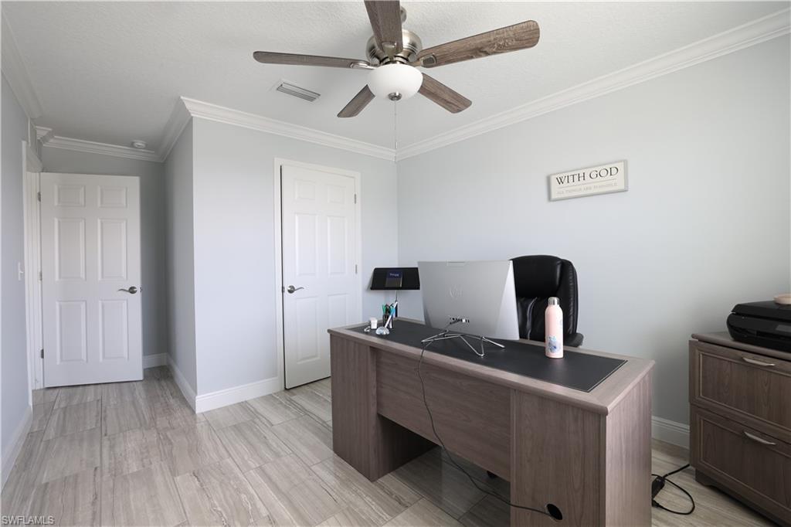
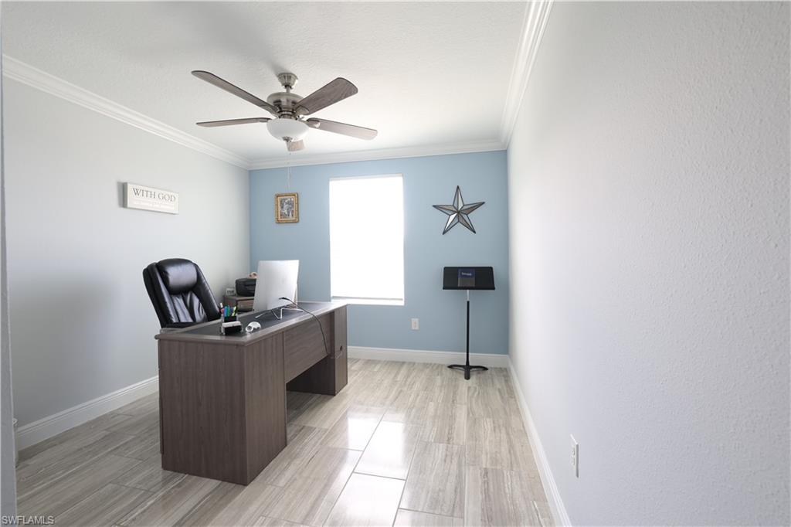
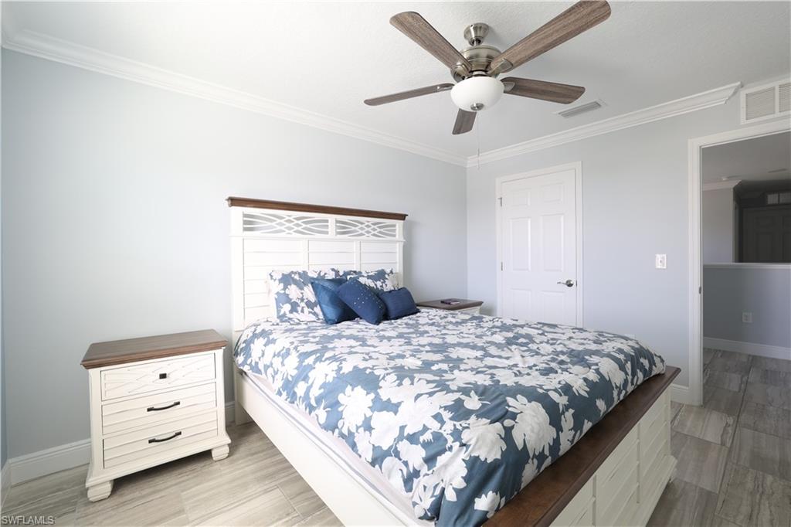
(Kitchen-Dining-Living and 1/2 Bath) are leading you towards the beautiful and spacious kitchen's island. Top of the line stainless steel appliances, back splash, white cabinets and quartz countertops are some of the updates just to name a few. As you find your way to the second floor, you'll notices the patterned porcelain tile through out the entire home. The second level offers all four bedrooms and two full baths, as well as an extra loft space at the end of the stairs. The home is conveniently located with shops, restaurants and main highways just minutes away.

5323 San Palermo DR

Message successfully sent.

What would you like to know?

What is 3 + 4 ?

I agree to receive email communication and understand I can unsubscribe at any time.

I agree to be contacted by Julia McCabe via call, email, and text for real estate services. To opt out, you can reply 'stop' at any time or reply 'help' for assistance. You can also click the unsubscribe link in the emails. Message and data rates may apply. Message frequency may vary. Privacy Policy

Related Properties

Picture this — the Florida sun filters through your south-facing screened lanai as you sip your morning coffee, overlooking a long, glassy lake with not a neighbor in sight on either side. Just quiet, water, and the kind of privacy most people spend years searching for. This is how every day begins at this beautifully upgraded modern farmhouse home in Solera at Lakewood Ranch. Inside, white oak luxury vinyl plank floors carry you through a bright, open living space anchored by a custom shiplap feature wall with a cozy fireplace, flanked by floating wood shelves and built-in cabinet storage below — warm, intentional, and a true focal point of the home. The kitchen continues the story with to-ceiling cabinetry, quartz countertops, a custom shiplap island, upgraded stainless steel appliances, and a custom built-in walk-in pantry that makes everyday living feel effortless. Every bedroom has its own personality. One guest bedroom is finished with a floor-to-ceiling slatted decorative wood panel wall that brings texture, warmth, and a design-forward character rarely found at this price point. All 3 guest bedrooms offer plush carpet underfoot, while the primary suite features wood-look tile, serene lake views, a dual vanity with quartz countertops, and a glass walk-in shower. The guest bathroom carries the same elevated touch — an upgraded wood-tone vanity with quartz countertop, matte black hardware, and a beautifully tiled shower complete with a decorative mosaic tile inlay band and custom built-in niche. Even the laundry room received a custom cabinet built-in, because in this home, no space was left as an afterthought. Outside, the fully fenced yard and south-facing screened lanai deliver something genuinely rare in Solera — true seclusion. Neither neighboring home is visible from the lanai on either side, creating an outdoor living experience that feels private, peaceful, and entirely your own. Gutters have been added to the exterior, a small but smart upgrade that protects the foundation and landscaping for years to come. Residents of Solera enjoy a resort-style pool with cabanas, playground, and park, all within Lakewood Ranch — consistently ranked among the best master-planned communities in the nation. Zoned for Gullett Elementary, Mona Jain Middle, and Lakewood Ranch High School. University Town Center, Downtown Lakewood Ranch, and the Premier Sports Campus are all minutes away, with Siesta Key Beach approximately 10 miles west. Built 2023, concrete block construction, 2-car garage, Flood Zone X. Schedule your private showing today.
#226022166

BRADENTON

17914 Canopy PL

4 Beds

2 Baths

1,828 Sq.Ft.

$515,000

MLS#: 226022166

 - property

Send a message

Message successfully sent.

Your message

What is 3 + 4 ?

Reason for contacting?

I agree to receive email communication and understand I can unsubscribe at any time.

I agree to be contacted by Julia McCabe via call, email, and text for real estate services. To opt out, you can reply 'stop' at any time or reply 'help' for assistance. You can also click the unsubscribe link in the emails. Message and data rates may apply. Message frequency may vary. Privacy Policy

Sign Out

Virtual Assistant

Would you like to take the next step with this property? We can help you schedule a showing or virtual tour, or send you more details.

Yes, I would like more information.

Thank You for Your Reply, One of Our Agents will contact you as soon as possible

No, maybe later.

Thank you, you can always contact me via email, phone number or through the contact form.

Realhub AI

Lucy - Your AI-Powered Realtor

Update Your Temporary Password

Personalize your search

Enter your email and we'll notify you immediately when new listings match what you're looking for.

or enter email address

Already have an account ? Login here

Continue your home search

I agree to receive communications and understand I can unsubscribe at any time.

I agree to be contacted by Julia McCabe via call, email, and text for real estate services. To opt out, you can reply 'stop' at any time or reply 'help' for assistance. You can also click the unsubscribe link in the emails. Message and data rates may apply. Message frequency may vary. Privacy Policy

Already have an account ? Login here

We use cookies

We use cookies primarily for analytics to enhance your experience. By accepting, you agree to our use of these cookies. You can manage your preferences or learn more about our cookies policy.