Features & Amenities

Interior

  • Other Interior Features

    Entrance Foyer, Breakfast Bar, Eat-in Kitchen, Bar, Cathedral Ceiling(s), Pantry, Walk-In Closet(s)

  • Total Bedrooms

    4

  • Bathrooms

    2

  • 1/2 Bathrooms

    1

  • Cooling YN

    YES

  • Cooling

    Ceiling Fan(s), Exhaust Fan

  • Fireplace YN

    NO

  • Heating YN

    YES

  • Heating

    Exhaust Fan, Central, Electric

  • Pet friendly

    Yes

Exterior

  • Garage

    Yes

  • Garage spaces

    2

  • Construction Materials

    Block, Stucco

  • Other Exterior Features

    Dock

  • Parking

    Garage Door Opener, Paved, Attached

  • Patio and Porch Features

    Screened, Patio

  • Pool

    Yes

  • Pool Features

    Screen Enclosure, Private

  • Waterfront YN

    YES

  • View

    Canal, Water

Area & Lot

  • Lot Features

    Waterfront

  • Lot Size(acres)

    0.23

  • Lot Size(square feet)

    10019.0

  • Property Type

    Residential

  • Property Sub Type

    Single Family Residence

  • Architectural Style

    Ranch, Single Family

Price

  • Sales Price

    $875,000

  • Tax Amount

    $6,682.08

  • Sq. Footage

    2, 479

  • Price/SqFt

    $352

HOA

  • Association

    No

School District

  • Elementary School

    N/A

  • Middle School

    N/A

  • High School

    N/A

Property Features

  • Stories

    1

  • New Construction

    NO

  • Association Amenities

    None

  • Ownership

    Single Family

  • Senior Community YN

    NO

Schedule a Showing

Showing scheduled successfully.

<
>
IN PERSON
VIA CHAT

What is 3 + 4 ?


Change time

Mortgage calculator

Estimate your monthly mortgage payment, including the principal and interest, property taxes, and HOA. Adjust the values to generate a more accurate rate.

Your payment

Principal and Interest:

$

Property taxes:

$

HOA fees:

$

Total loan payment:

$

Total interest amount:

$

Location

County

Lee

Elementary School

Middle School

High School

Listing Courtesy of Penny Lehmann , Coldwell Banker Realty

RealHub Information is provided exclusively for consumers' personal, non-commercial use, and it may not be used for any purpose other than to identify prospective properties consumers may be interested in purchasing. All information deemed reliable but not guaranteed and should be independently verified. All properties are subject to prior sale, change or withdrawal. RealHub website owner shall not be responsible for any typographical errors, misinformation, misprints and shall be held totally harmless.

Agent Julia McCabe

Agent | Realtor®

Julia McCabe

Call Julia today to schedule a private showing.


* Listings on this website come from the FMLS IDX Compilation and may be held by brokerage firms other than the owner of this website. The listing brokerage is identified in any listing details. Information is deemed reliable but is not guaranteed. If you believe any FMLS listing contains material that infringes your copyrighted work please click here to review our DMCA policy and learn how to submit a takedown request.© 2024 FMLS.
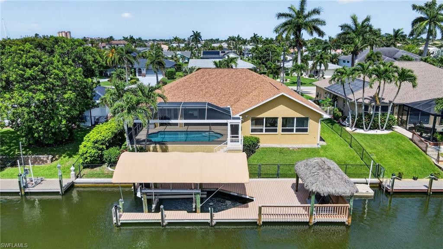
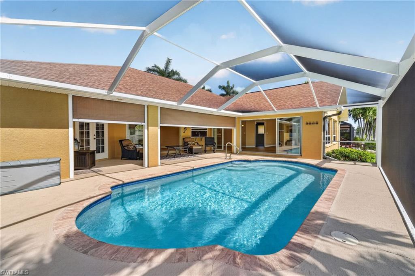
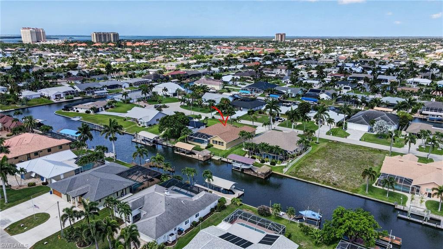
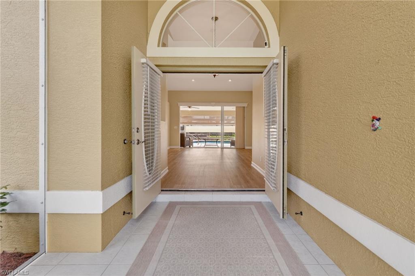
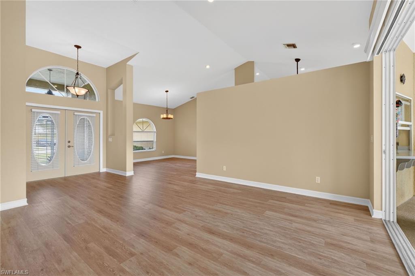
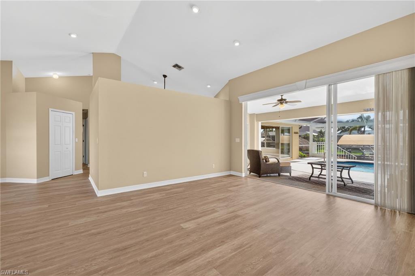
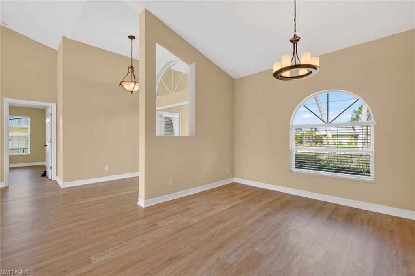
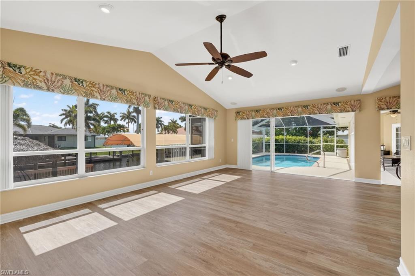
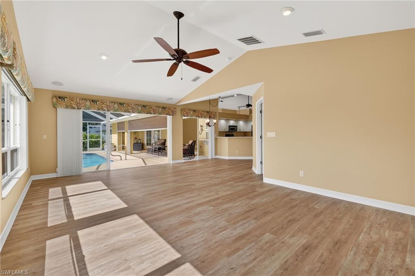
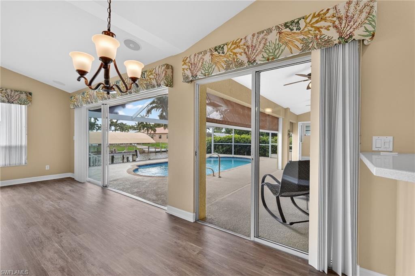
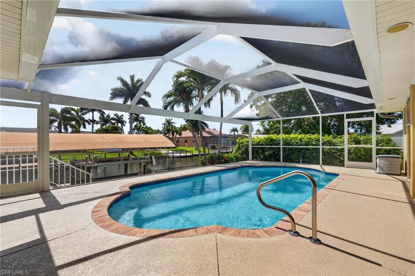
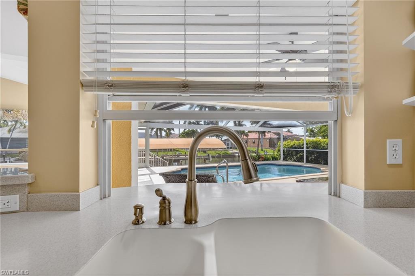
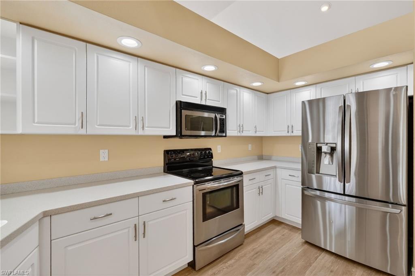
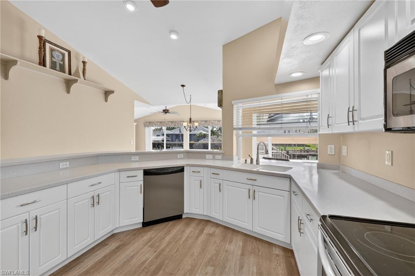
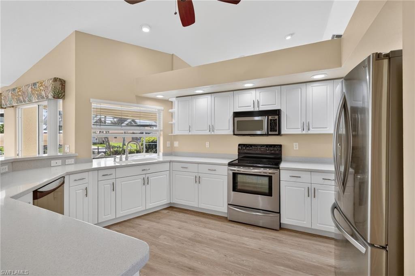
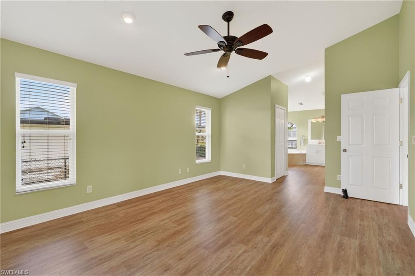
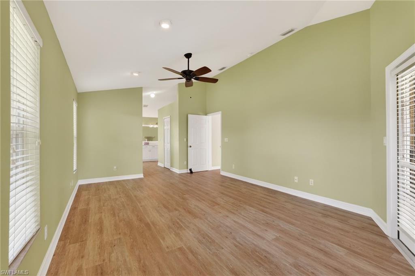
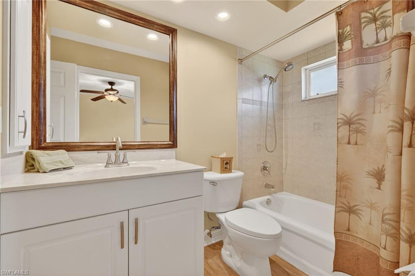
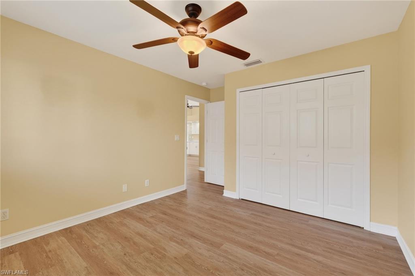
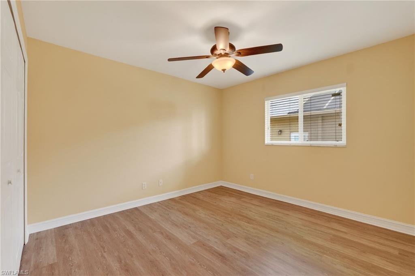
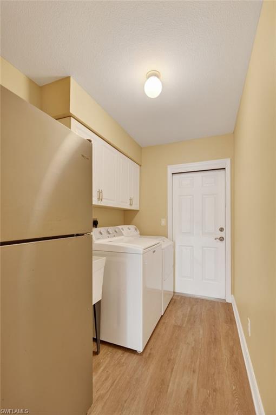
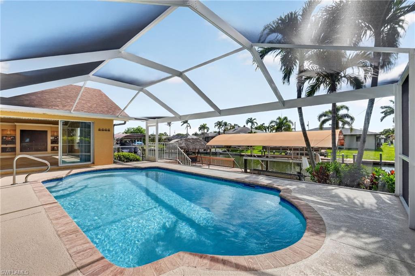
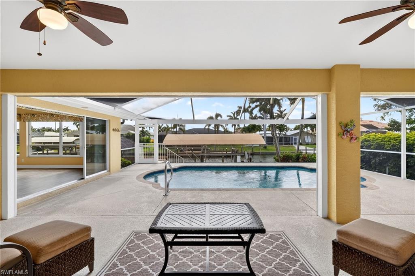
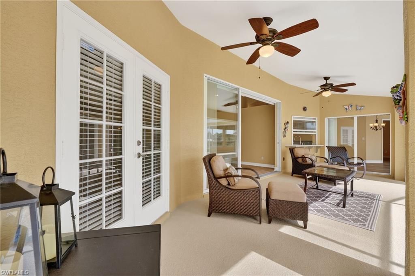
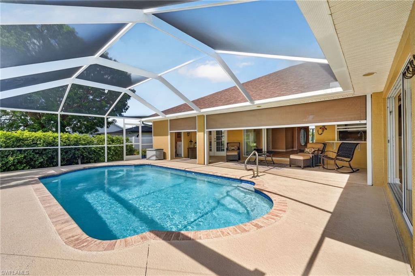
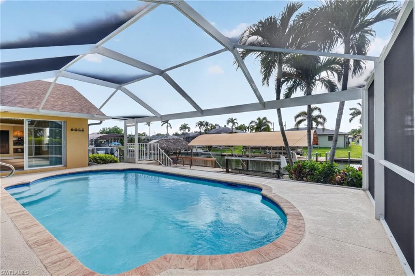
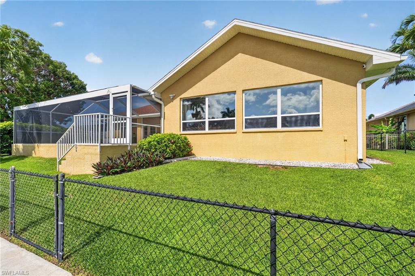
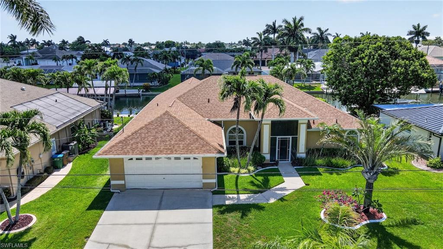
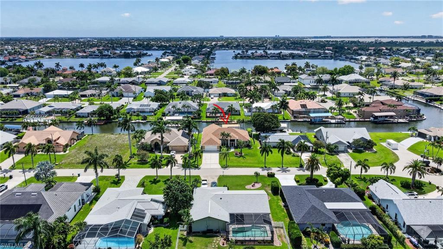
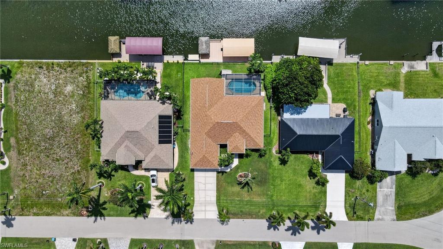
This exceptional Southwest Cape Coral, Gulf-access waterfront 4-bedroom, 2.5 bath luxury pool home with 10,000-lb boat lift is located in highly coveted Unit 64—one of Cape Coral’s premier sailboat-access neighborhoods prized for its fast, unobstructed boating to the river and Gulf. Close to Cape Harbour Marina and Tarpon Point Marina! The immaculate home features a huge extended-length under-truss rear lanai, perfectly designed for year-round outdoor living and entertaining, with expansive covered space overlooking the pool and the 80-ft-wide saltwater canal. Offering 2,479 sq ft of beautiful living space, the open floor plan includes a living room, great room, dining and breakfast areas, and a large kitchen with an entertaining island bar, stainless appliances, solid-surface counters, a walk-in pantry, and a pass-through window to the outdoor bar. Enjoy abundant natural light throughout, with dramatic eight rear sliding glass doors that seamlessly blend indoor and outdoor living. The home’s 4 bedrooms provide flexibility for guests, office space, or multi-generational living.
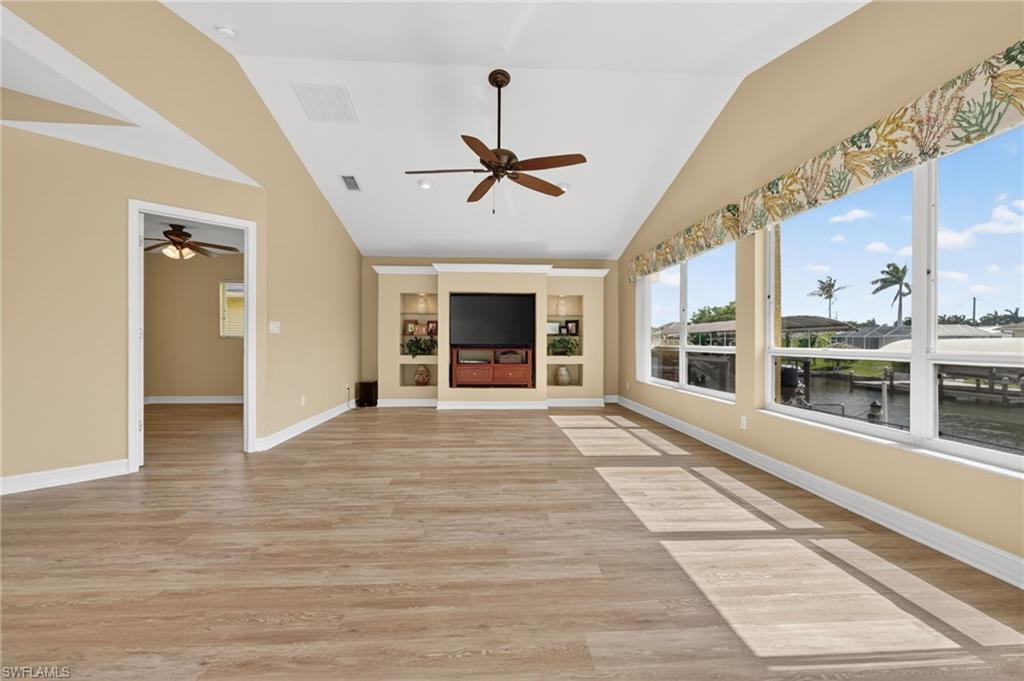
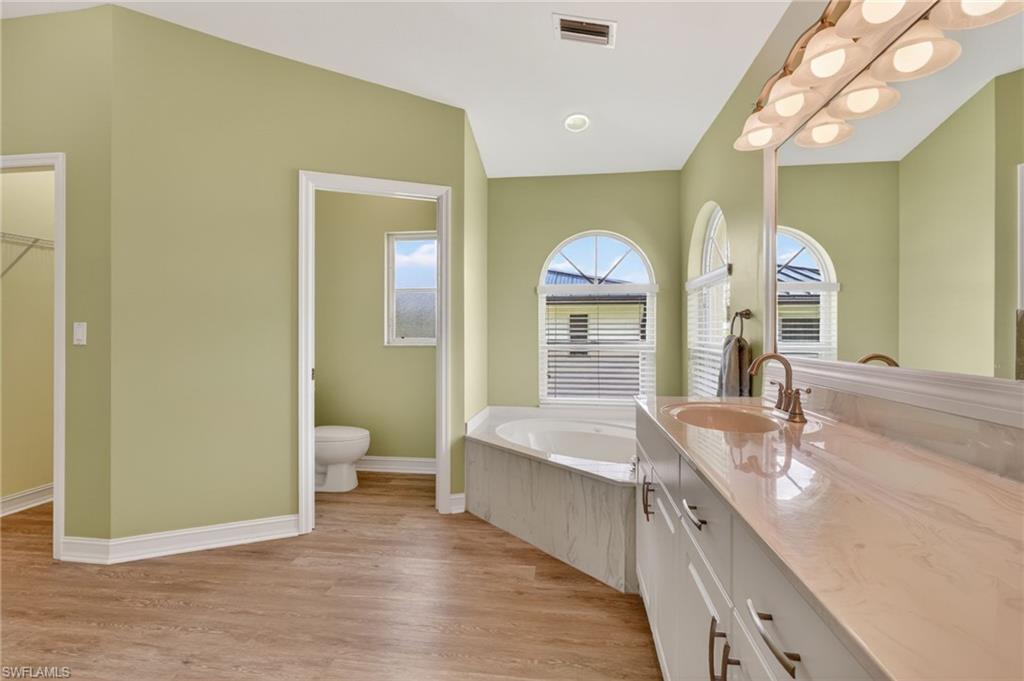
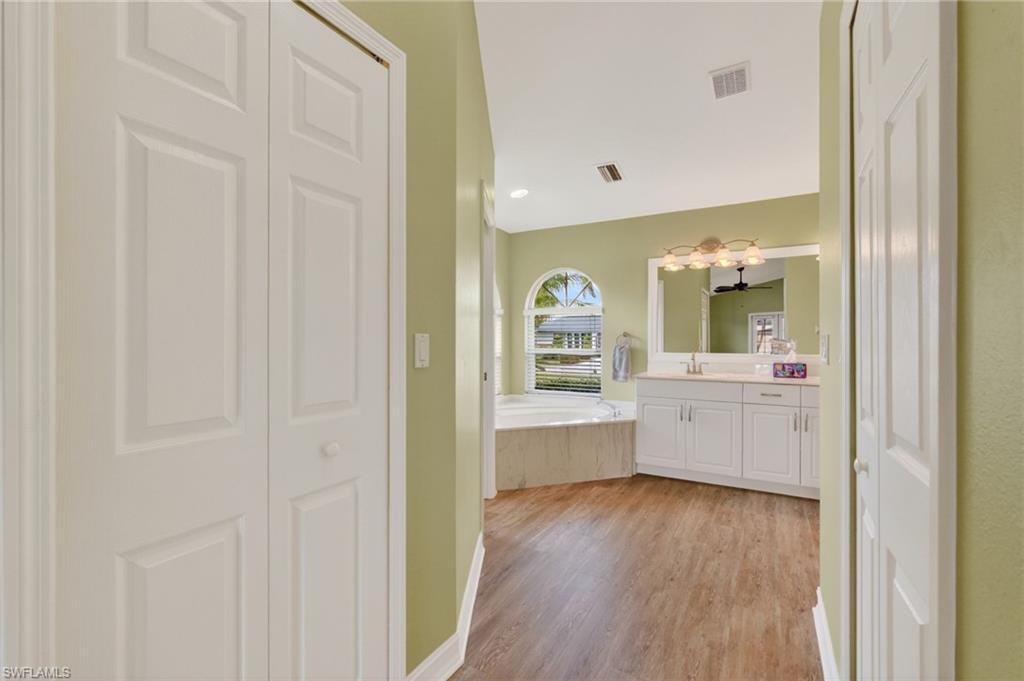
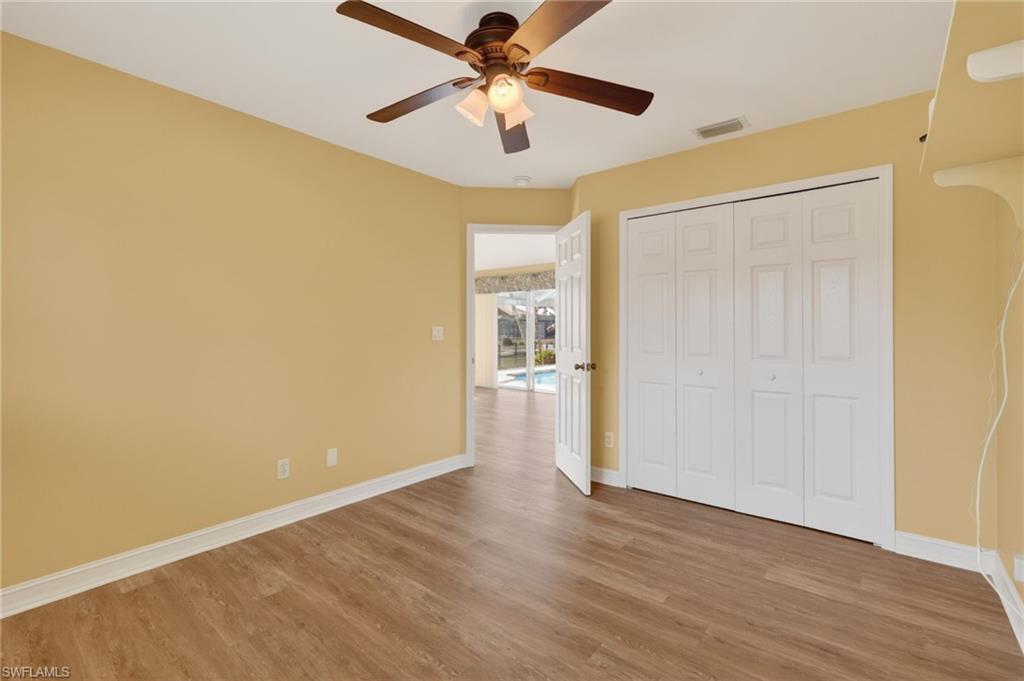
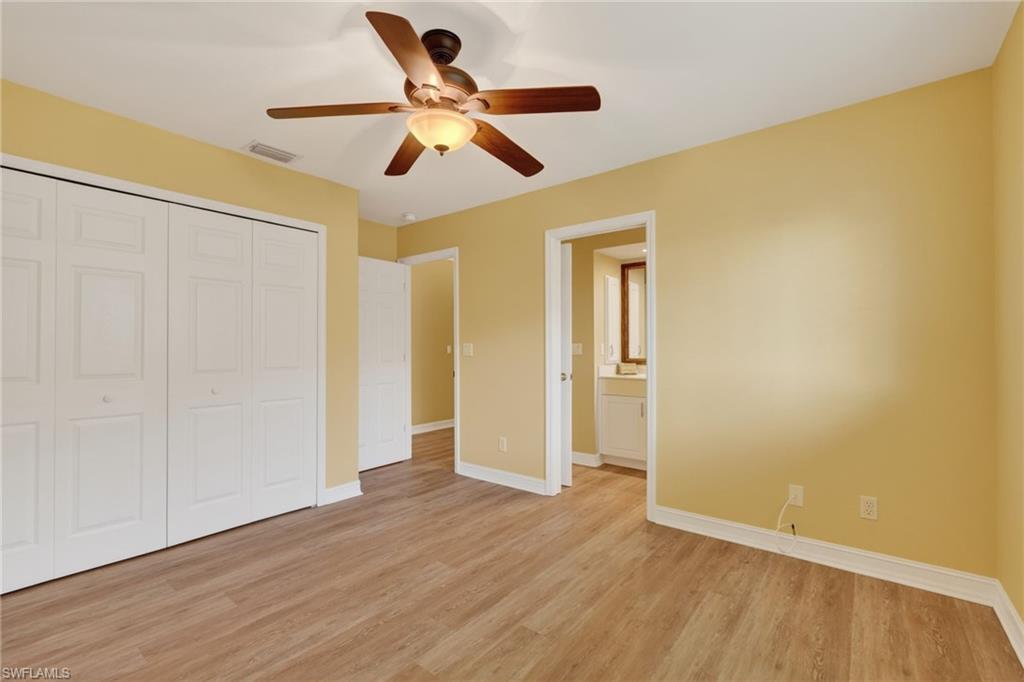
Recent upgrades include new luxury vinyl COREtec® plank flooring throughout, costing $30K, (COREtec® offers a lifetime guarantee), fresh interior/exterior paint, custom built-ins, and high ceilings that enhance the home’s spacious feel. The Master Suite features French doors to the lanai, two walk-in closets, a large tiled walk-in shower, soaking tub, and dual vanities. A guest bedroom with private bath access provides ideal guest accommodations.
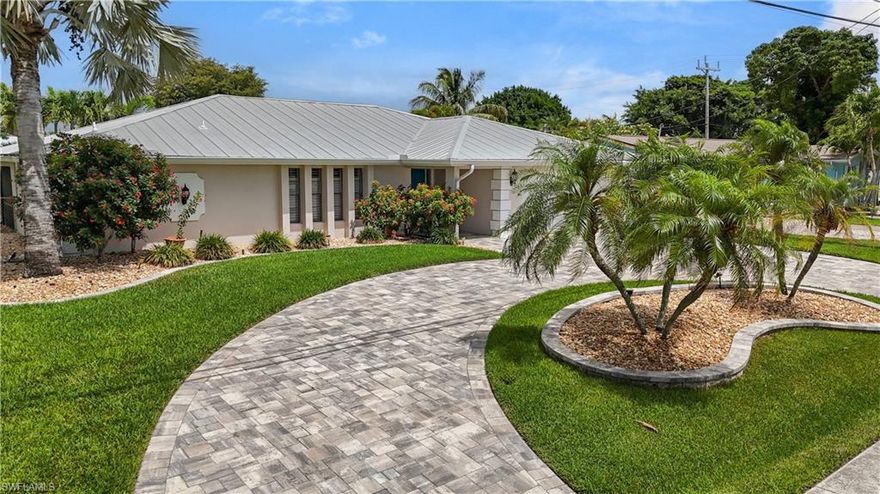
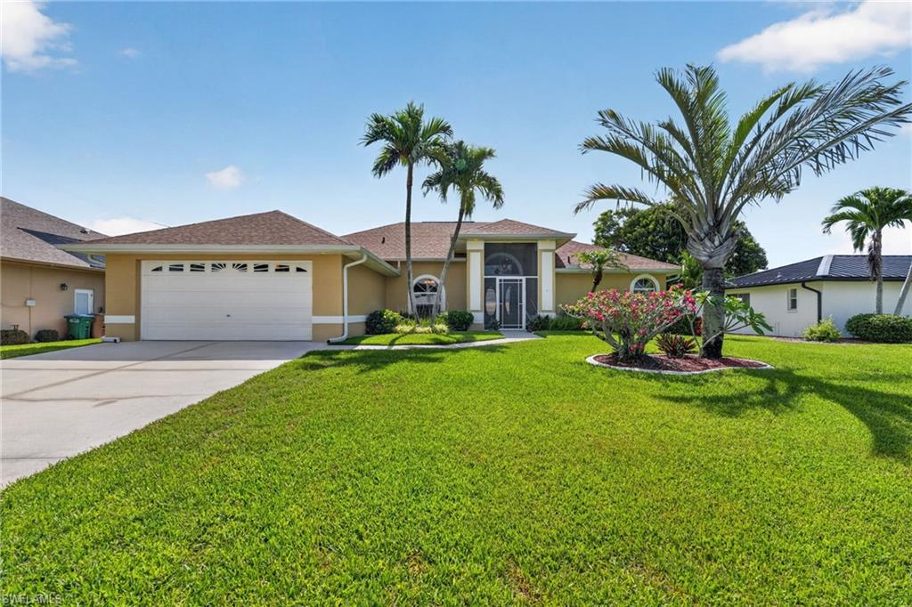
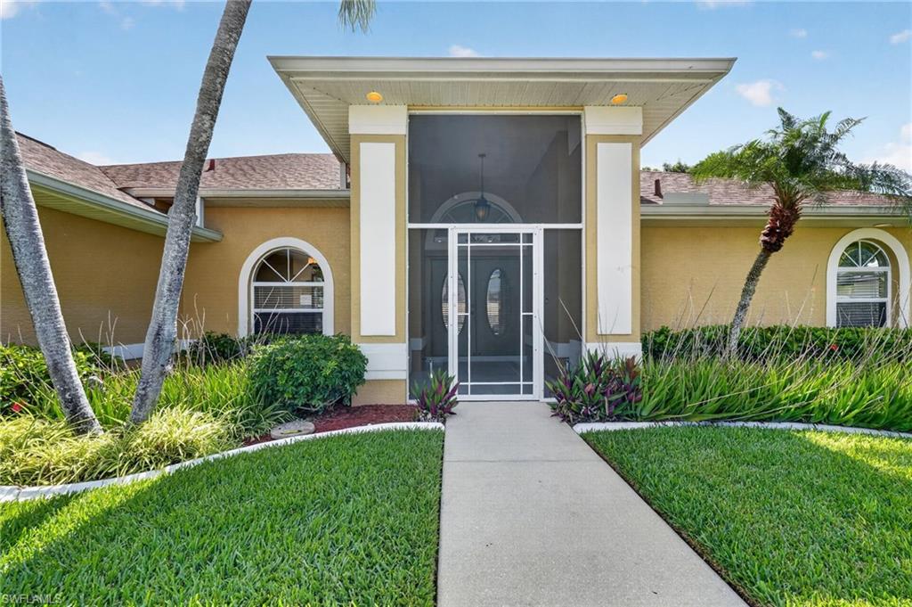
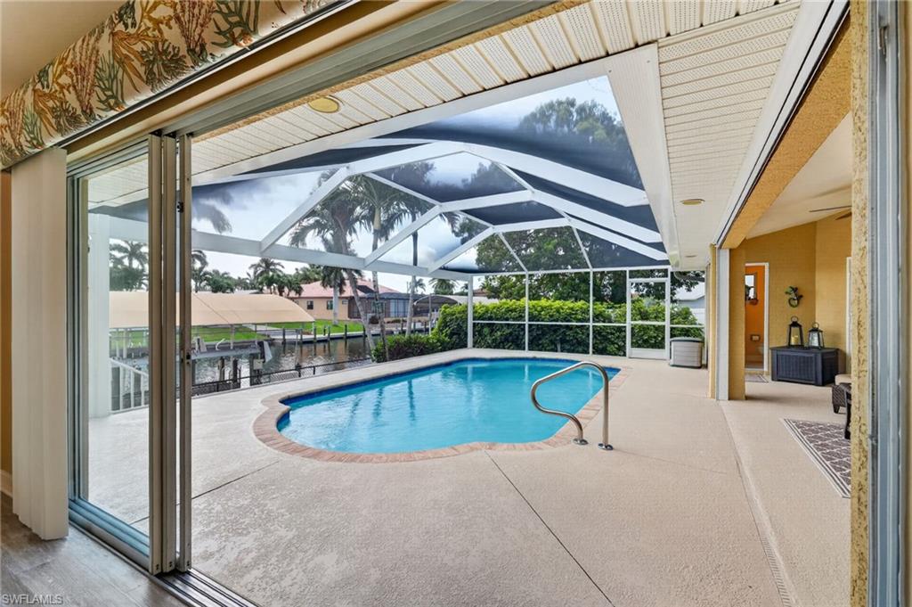
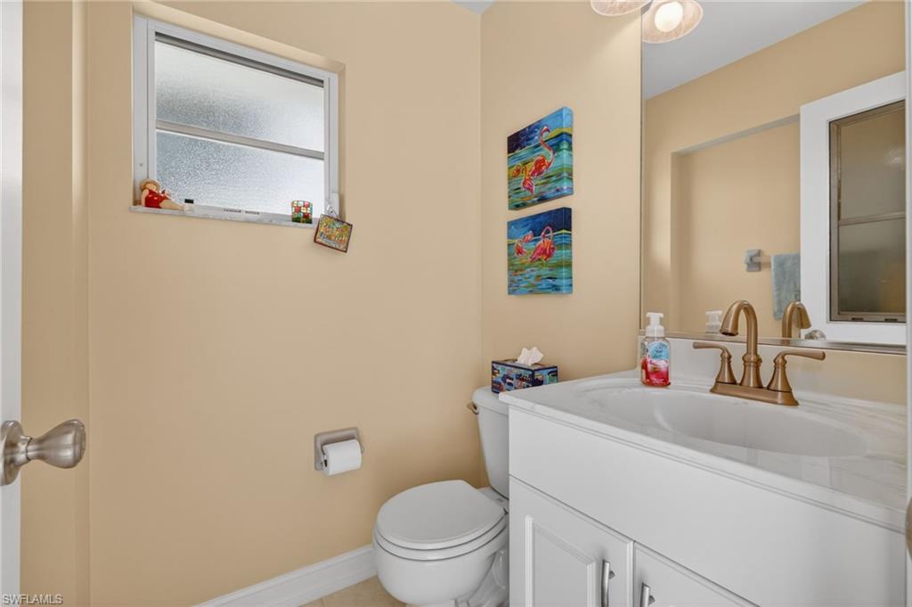
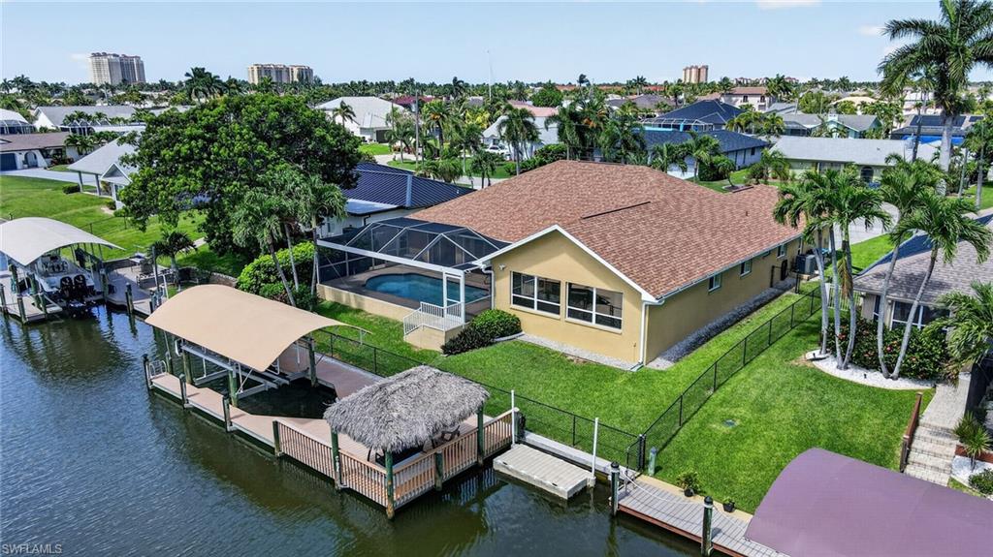
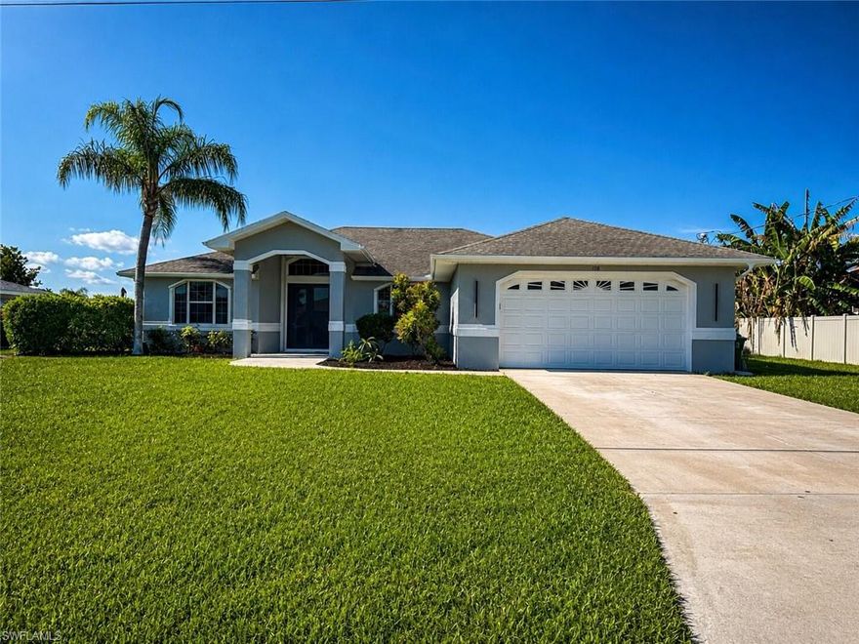
Outdoor living shines with Eastern exposure, a beautifully resurfaced oversized pool with bench seating and spa jets, cool spray-crete decking, a new panoramic-screen pool cage, Storm Smart electric roll-down hurricane screens, an air-conditioned pool bath, and a spacious lanai overlooking an 80-ft canal with intersecting water views. The property is framed by a lush, green manicured lawn with tropical palms enhancing curb appeal.
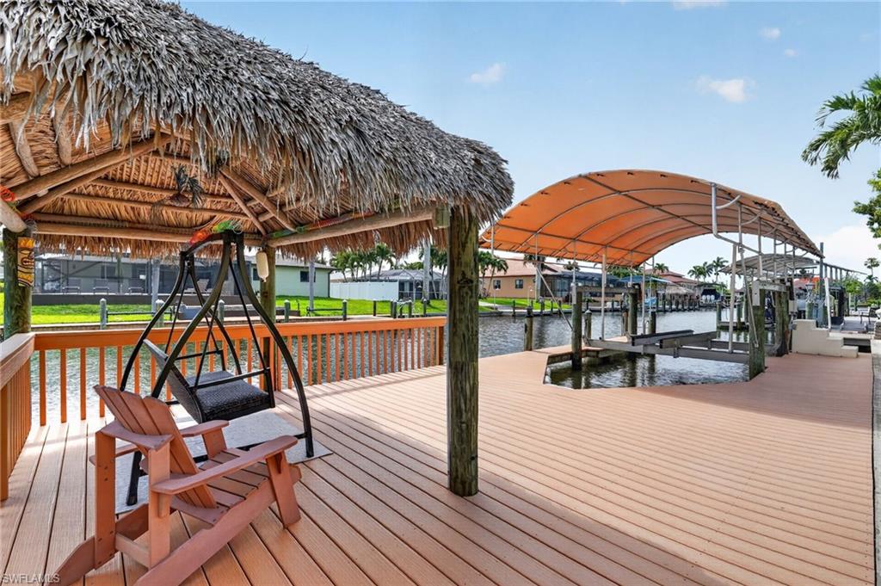
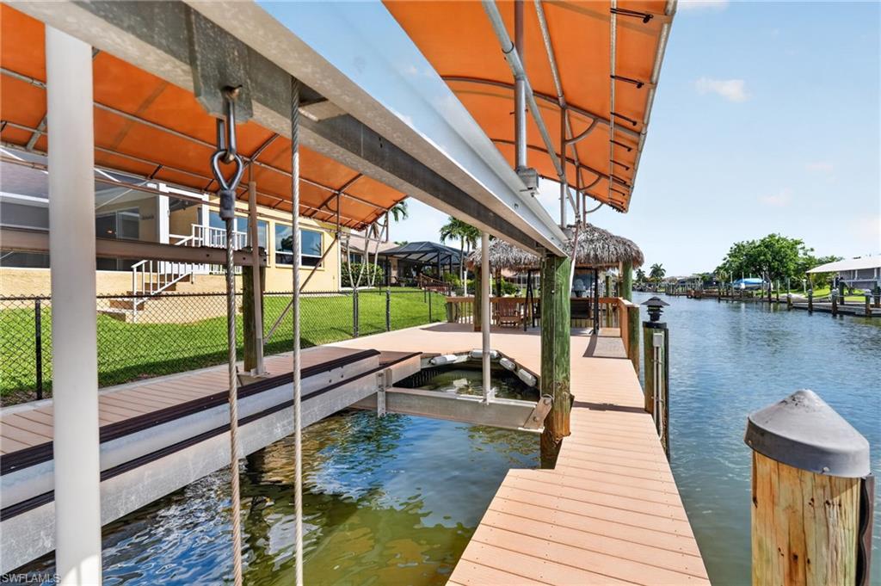
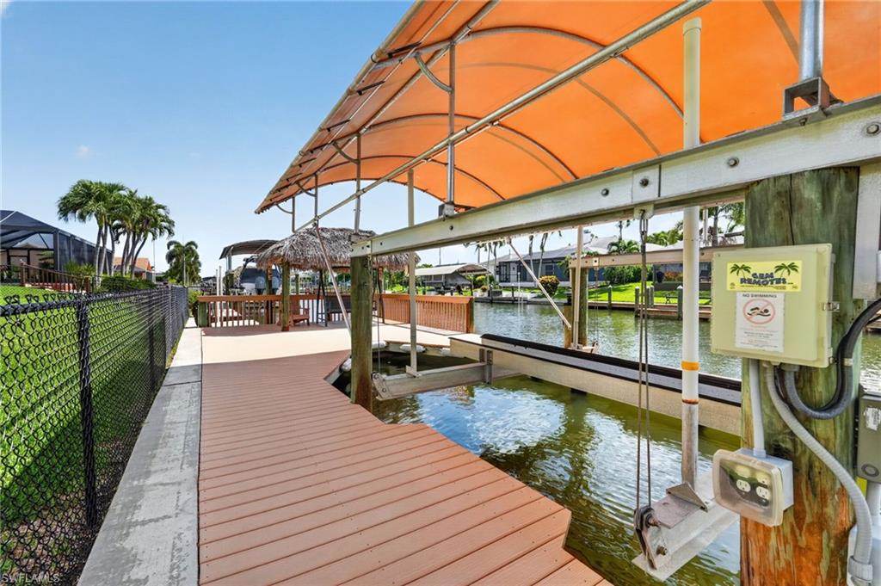
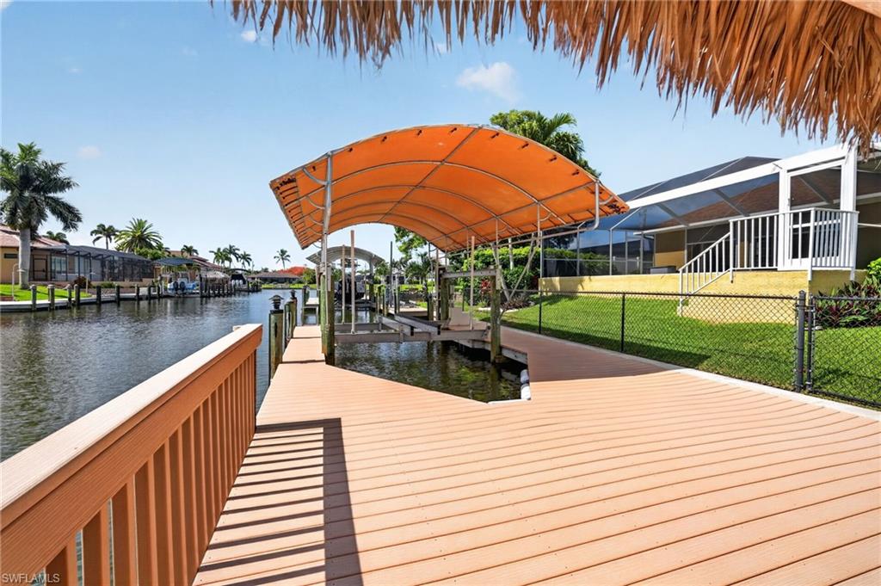
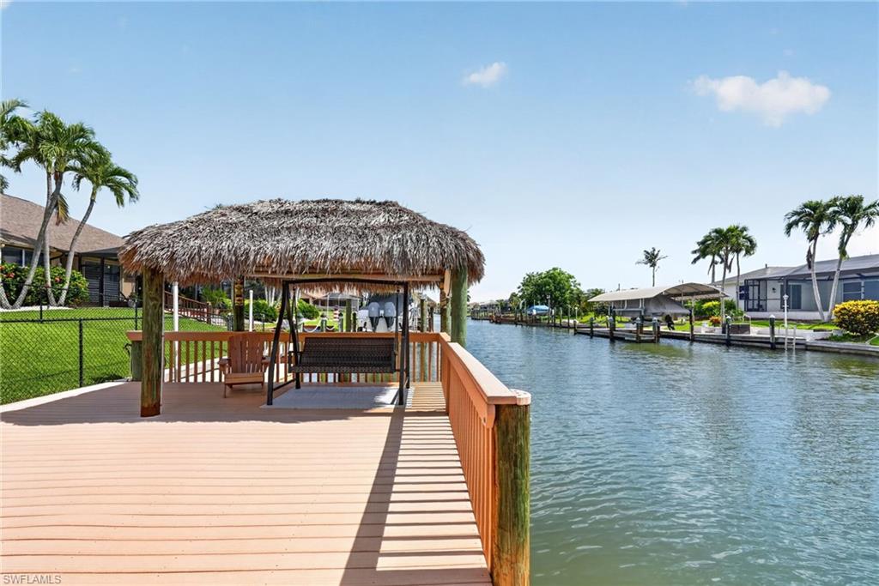
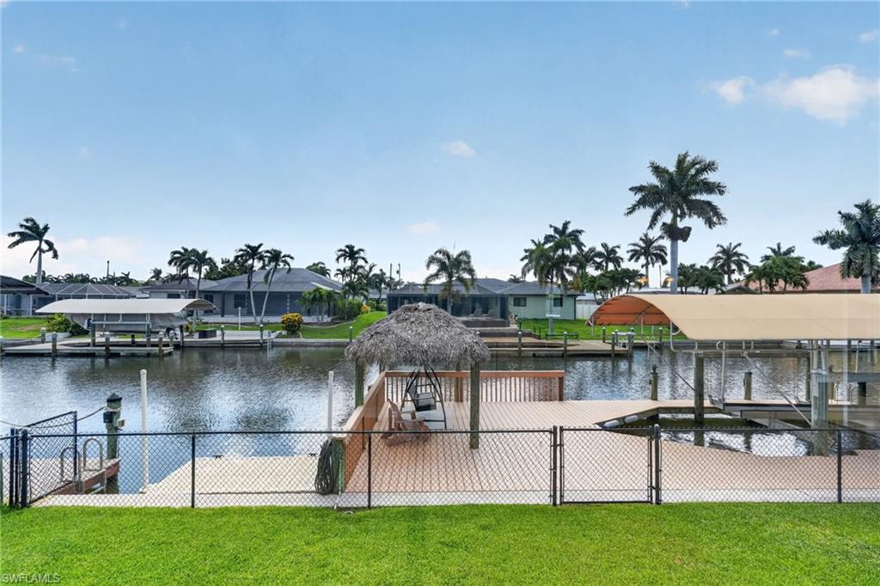
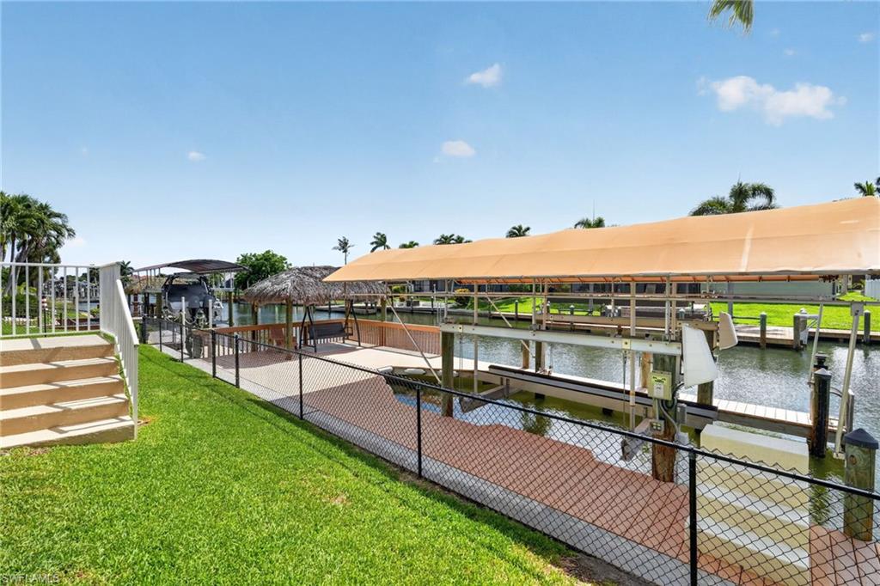
Boaters will love the direct sailboat access (no bridges, no locks), 80-ft waterfrontage, Captain’s walk, 10,000-lb lift with Gem remote & Waterway canopy, extended composite decking, 600 sq ft Lumberock dock, tiki hut, floating kayak dock, and easy boat turn-around near the end of the cul-de-sac canal.
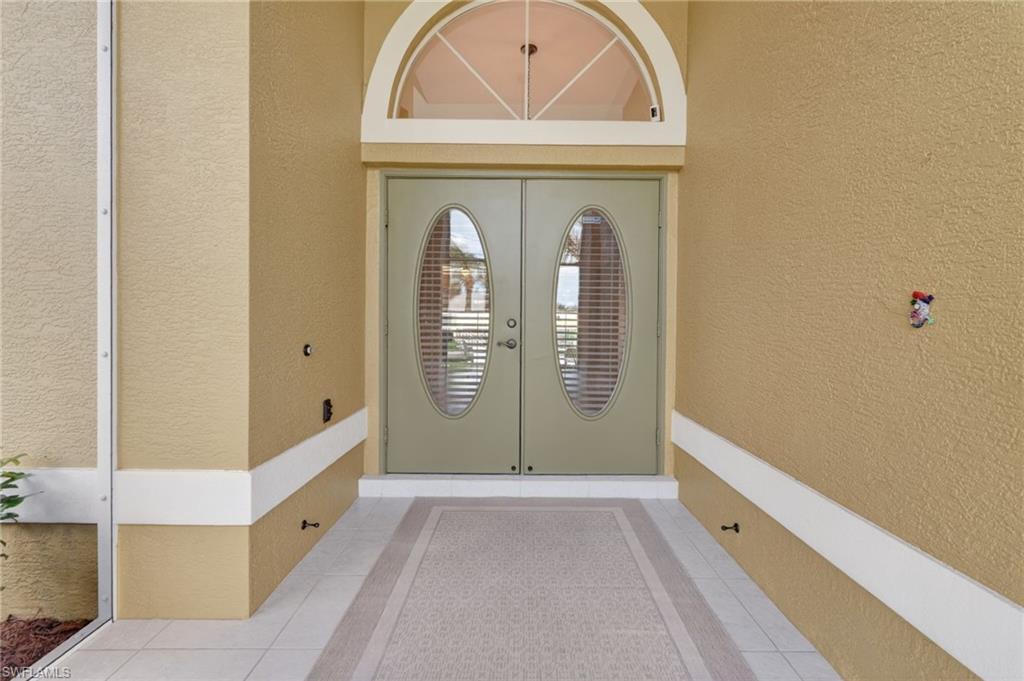
Additional features include fenced yard, screened front entry for cross-breezes, hurricane-reinforced garage door, 2018 roof, gutters, soffit lighting, security system, big-screen TV, manicured landscaping, and new A/C (Nov 2024).
No flooding or water intrusion from past hurricanes. FEMA flood policy approx. $2,000/yr (transferable). Homeowners insurance approx. $4,700/yr. Close to Tarpon Point and Cape Harbour. This immaculate home is a rare find offering luxury, location, and premier boating access. View the Zillow walk-through tour, floor plan and exciting video linked to fully appreciate the lifestyle this home delivers. Don't miss out!

5329 SW 8th CT

Message successfully sent.

What would you like to know?

What is 3 + 4 ?

I agree to receive email communication and understand I can unsubscribe at any time.

I agree to be contacted by Julia McCabe via call, email, and text for real estate services. To opt out, you can reply 'stop' at any time or reply 'help' for assistance. You can also click the unsubscribe link in the emails. Message and data rates may apply. Message frequency may vary. Privacy Policy

Related Properties

New on site 1 day ago
Turnkey furnished 4 bedroom, 2.5 bath pool home with direct Gulf access and a highly desirable Southwest Cape Coral location. The outdoor living area is designed for enjoying the waterfront lifestyle with a resurfaced saltwater pool and sunshelf completed in 2023, electric heat, composite dock with captain’s walk around, 10,000 lb boat lift and tiki hut. The fully fenced yard adds privacy while the canal views create a relaxing setting throughout the property. Inside, the spacious island kitchen features wood shaker cabinets, ample counter space, bar seating for 8, a pot filler and pass through impact window to the lanai. The large primary suite offers sliding glass doors to the pool area with views of the canal and a beautifully renovated en suite bath with a freestanding soaking tub, oversized walk in shower and large vanity. Two spacious guest bedrooms are located toward the back of the home and share a large bath that also functions as a pool bath. The fourth bedroom sits just off the kitchen with French doors and works perfectly as a home office, gym, playroom or additional guest space. A half bath and interior laundry room add convenience and functionality. Located within walking distance to Rotary Park and nature trails and just a short bike ride to Tarpon Point Marina with waterfront dining, shopping and entertainment, this property also places you minutes from everyday conveniences while offering the best of Southwest Florida living.
#2026023410

CAPE CORAL

5215 Pelican BLVD

4 Beds

2 Baths

1,983 Sq.Ft.

$875,000

MLS#: 2026023410
New on site 2 days ago
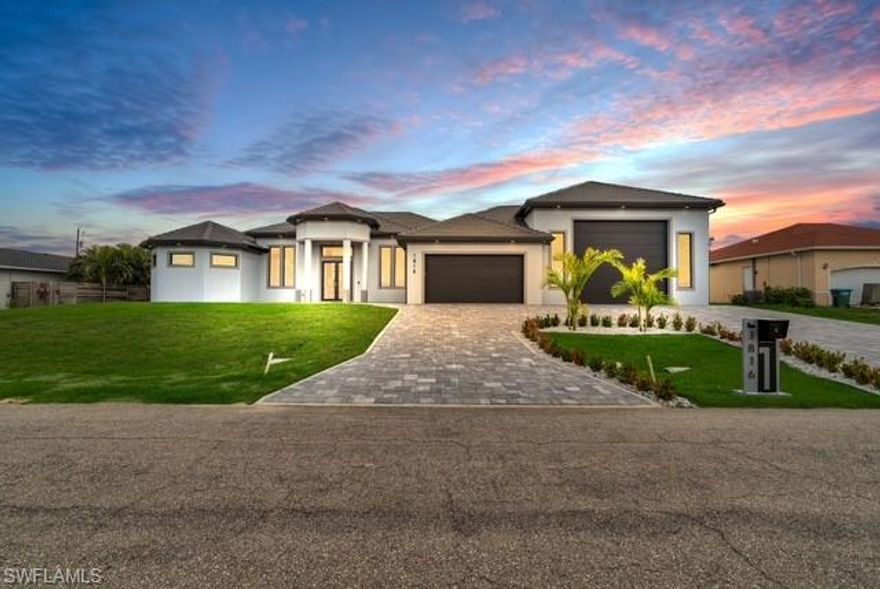
This custom-designed home offers exceptional craftsmanship and a refined lifestyle. It is situated on a spacious triple lot along on a quiet  neighborhood, minutes away from schools, restaurants, shops, and canals. Its striking exterior features tile roof, impact windows and doors and a wide paved driveway leading to a double garage, plus an additional  28' x 35’ x 16’ garage complete with its own private bathroom, insulated door, & pluming hook up to utility sink. Inside the home features splendid  high ceilings, 8-foot doors, large windows & foyer with plenty of natural light. The spacious, open-concept living area impresses with a white wood coffered ceiling, featuring beautiful pendant fixtures for wonderful ambient lighting, large l ceiling fan, and a harmonious flow throughout the space. The gourmet kitchen boasts contemporary cabinetry, an illuminated pantry with glass-front doors and additional walk in pantry, stainless steel appliances, a wall oven, and a built-in microwave. The formal dining room opens directly onto the lanai. The master suite offers direct access to the pool area via a sliding glass door. A true highlight of the property is the lanai area, where the outdoor living experience is unparalleled; massive, screened-in covered terrace features multiple entertainment zones beneath a white wood coffered ceiling, complete with ceiling fans,  in-ceiling built-in speakers—creating the perfect setting to relax and enjoy time with family and friends. Fully equipped outdoor kitchen with gas stove/oven. Spacious pool-spa surrounded by pavers that stretch past pool area as sidewalks alongside the house. Master bedroom & double garage also feature built-in speakers. Tile throughout & quartz countertops.
#2026022391

CAPE CORAL

1816 NE 27th ST

3 Beds

3 Baths

2,657 Sq.Ft.

$995,000

MLS#: 2026022391

New on site 3 days ago
This impressive, move-in ready Gulf-access home is tucked within the highly sought-after Four Mile Cove neighborhood, surrounded by immaculately maintained luxury residences. With quick access to the Gulf, it offers the perfect combination of modern comfort, timeless style, and Florida waterfront living. Inside, soaring ceilings in the kitchen and living room create a light-filled, open atmosphere that feels both spacious and inviting. The home has been beautifully renovated with wood-plank tile flooring throughout, a chef-inspired kitchen featuring new white cabinetry, quartz counters, a large island, and ample pantry storage. Offering four bedrooms, the layout is ideal for families and guests. The primary suite includes a soaking tub and separate shower, creating a private retreat. The upgrades add incredible peace of mind: a brand-new roof (September 2022), brand-new impact-resistant windows (January 2024), a new pool heater, and a 3.5-ton AC with Nest technology. Outside, enjoy a private dock with a boat lift equipped with a GEM remote, a dock cover, and a concrete dock with water and electric. The fully fenced yard is lushly landscaped with 50’ palms, creating a true tropical oasis. All of this in a prime location within walking distance to Starbucks, ALDI, Chipotle, Esporta, HomeGoods, Publix, and more. With no hurricane damage and every upgrade already completed, this home is the perfect place to experience the Cape Coral lifestyle.
#2026023428

CAPE CORAL

2017 SE 17th PL

4 Beds

2 Baths

2,262 Sq.Ft.

$715,000

MLS#: 2026023428

""PRE-CONSTRUCTION LUXURY RESIDENCE located in a highly desirable, prime Cape Coral location. Rest easy knowing that ALL UTILITY ASSESSMENTS ARE FULLY PAID, and the property is situated in a PREFERRED NON-FLOOD ZONE (ZONED X), meaning no mandatory flood insurance is required! This modern masterpiece features a spectacular resort-style backyard oasis, boasting a custom-designed 14'x28' pool and integrated spa, highlighted by an underground-style sunken swim-up bar for a true 5-star hotel ambiance. The outdoor entertaining area comes fully equipped with a premium summer kitchen, complete with a built-in BBQ grill, sink, refrigerator, and elegant granite countertops, all beautifully enclosed within a premium pool cage.

Built to the absolute highest standards, this home features impact-rated windows and doors, including a dramatic 90-degree zero-corner sliding glass door for seamless indoor-outdoor living. Inside, you will find premium 48x48 porcelain tile flooring throughout, contemporary European-style cabinetry, and soaring 8-foot interior doors. Efficiency and comfort are maximized with spray foam insulation in the living areas, an insulated impact garage door with a sleek epoxy floor finish, and a premium dual-zone (2 units) A/C system. Elegant pavers cover the driveway, covered lanai, and entire pool deck. A rare architectural gem designed for the ultimate Florida lifestyle!

DISCLAIMER: Photos shown are of a similar property previously built by the developer. Architectural renderings and final selections may vary during the construction process."
#2026023194

CAPE CORAL

2135 SW 8th PL

3 Beds

3 Baths

2,268 Sq.Ft.

$750,000

MLS#: 2026023194
***Southern Rear Exposure***Triple Lot***200-Foot Wide Canal***10-Minute Access to Open Water***
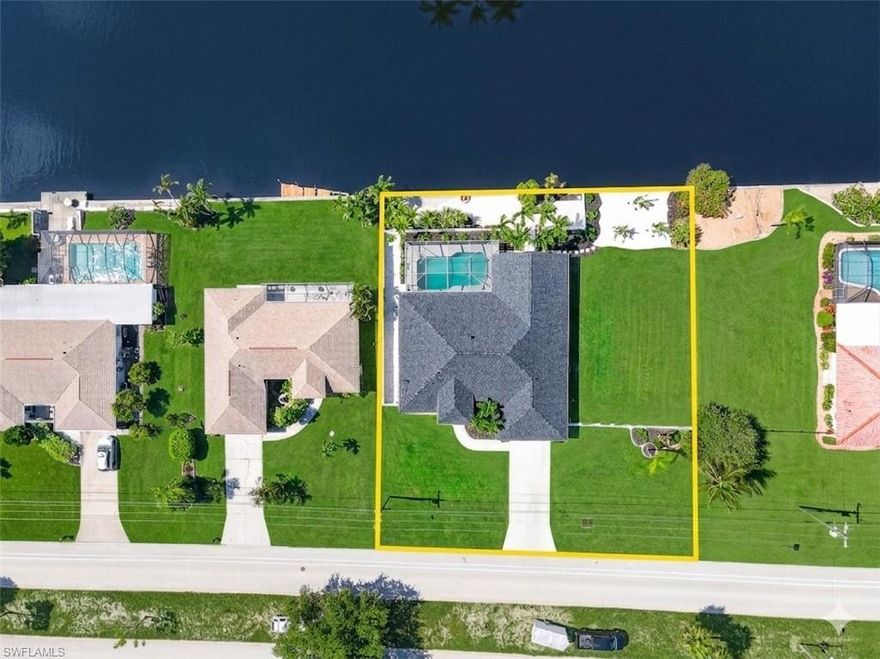
Experience exceptional waterfront living in this fully renovated, one-of-a-kind coastal retreat featuring a rare triple lot, 200 feet of wide canal frontage, and fast 10-minute access to open water. With coveted southern rear exposure, this property offers sun-drenched outdoor spaces and stunning water views all day long. Recently upgraded with a new roof, new A/C, and extensive renovations inside and out, this home blends modern luxury with timeless coastal design. Step inside to soaring ceilings and an open, airy floor plan highlighted by wood-look flooring, crisp white cabinetry, quartz countertops, and a striking blue backsplash that perfectly captures the Florida lifestyle. The expansive waterfront setting provides enhanced riparian rights, allowing for additional dockage opportunities rarely found in comparable properties. Enjoy your own private beach in the backyard, ideal for relaxing, entertaining, or launching your next boating adventure. There’s also ample room to add an RV garage or additional custom amenities, making this property as versatile as it is impressive. Whether you’re seeking a luxury waterfront residence, a boater’s paradise, or a unique investment opportunity, this exceptional home delivers it all. ***Check the comparable sales, this home is a STEAL, there is no markup for the Triple lot, 200ft wide canal, or southern rear exposure.. most of the other recent sales were selling for close to this list price and they were dated. This home is priced to sell and is the best deal on the market right now!!***
#2026023098

CAPE CORAL

920 E Archer PKWY

3 Beds

2 Baths

2,158 Sq.Ft.

$700,000

MLS#: 2026023098
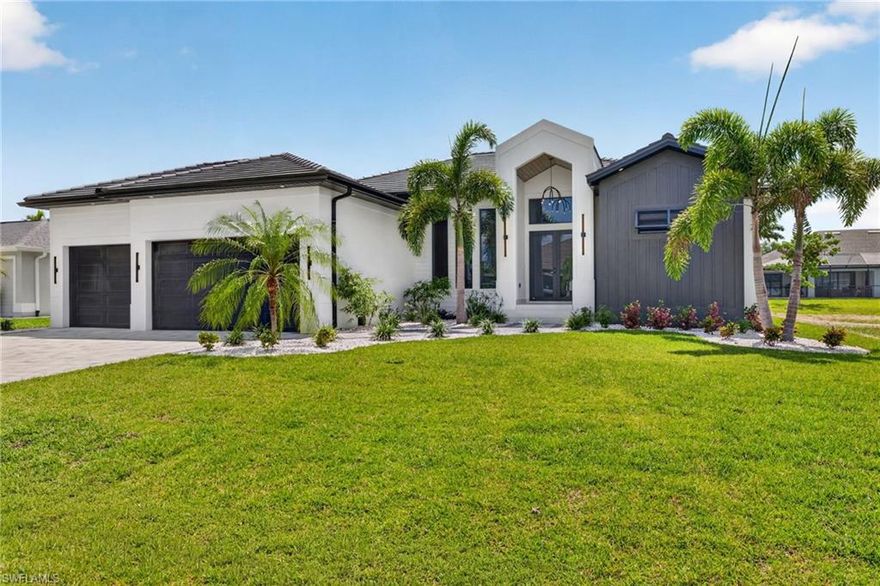
Situated in a highly desirable neighborhood with city water and sewer, this stunning new construction home is built with the precision and detail of a custom masterpiece. Boasting one-of-a-kind curb appeal, this property invites you in to experience truly tasteful design and high-end finish-work throughout. 

The spacious layout features 3 bedrooms, a flexible den/office (easily serving as a 4th bedroom), and 3 full bathrooms. At the heart of the home, the chef-inspired kitchen showcases elegant maple cabinetry, a striking herringbone tile detail, and an expansive 4-person island. Whether hosting casual gatherings at the island or formal dinners in the adjacent dining room, this home is designed for seamless entertaining. Practical luxury is also on display with a beautifully integrated mudroom located just off the garage.

Step outside into your private, screened-in lanai oasis. The outdoor living space is a showstopper, featuring a gorgeous Summer kitchen, a saltwater pool, and a built-in spa. Rinse off under the tropical-designed tiled accent outdoor shower before utilizing the convenient indoor-outdoor pool bath.

Prime Location: Nestled just off Burnt Store & Embers Parkway W, you are only blocks from the highly anticipated Seven Islands development. Enjoy quick, effortless access to the future Coral Grove, Pine Island for local farms, art, and hidden gem dining, For groceries you've got Publix, Walgreens, & for outdoor activity you're just a few miles from Joe Stonis and Crystal Lake Park. All boxess are checked at this property! 

Don't miss the opportunity to own a home where every detail has been meticulously curated!
#2026023080

CAPE CORAL

209 NW 35th PL

3 Beds

3 Baths

2,098 Sq.Ft.

$725,000

MLS#: 2026023080
NEW FULLY RENOVATED house, Waterfront with Canal View, Gulf Access & Heavy-Duty Boat Lift, 100’+ wide Gulf-access canal with 100 ft of seawall, this house has 3-bedroom, 2-bathrooms offers 2,015 square feet under air. The property has a new dock with an approximately 16,000-lb boat lift, including new Tiki hut providing quick and easy access to the Gulf—perfect for avid boaters. Sparkling swimming pool ideal for relaxing or entertaining, heated of course. Inside, everything is NEW. The home offers a spacious floor plan and abundant natural light. A newer air conditioning system, new Kitchen, new appliances, new paint, new bathrooms, new tiles. Come see for yourself!!
#2026023126

CAPE CORAL

1118 SE 16th TER

3 Beds

2 Baths

2,015 Sq.Ft.

$729,000

MLS#: 2026023126

Introducing a SPECTACULAR New Construction Home in SW Cape Coral, FL! This home perfectly blends modern elegance with everyday functionality. This thoughtfully designed residence features 3 spacious bedrooms plus a dedicated office, 3 full bathrooms, and a generous 2-car garage and extended driveway by 6 ft wider—ideal for comfortable living and entertaining at 2131 sq. ft. of living space.

Situated on a highly elevated homesite in a prime location just off Surfside Blvd, this home offers both peace of mind and convenience. Inside, you’ll find a sleek, contemporary design with high-end finishes throughout with porcelain tile throughout the entire house, 12 ft coffered ceilings in the living room and natural sunlight through the large windows and sliding doors. 

The living room features a custom TV enclosure that comes with an 85” TV, beautiful stone, and an electric fireplace, along with built-in shelving. The kitchen is a true centerpiece, showcasing beautifully designed cabinetry with plenty of storage space, a gorgeous oversized granite island, and black stainless steel appliances—perfect for cooking and gathering.

The large & luxurious primary suite offers a private retreat with a beautiful accent wall and sliding glass doors that provide direct access to the screened-in lanai. The primary bathroom is designed for relaxation, featuring a walk-through shower and dual shower heads, a soaking tub for a spa-like experience with a beautiful fully tiled accent wall, dual floating vanities, two large walk-in closets with built-in shelving and a private toilet space with its own accent wall. 

One of the guest rooms has its own full size private bathroom, while the other guest room has access to the full-size pool bathroom, each uniquely designed. 

Built with durability and safety in mind, the home includes hurricane-impact windows and doors. The garage features epoxy floors, while the paved driveway adds to the home’s impressive curb appeal along with the beautiful landscaping. 

Step outside to your private backyard oasis, complete with a luxurious sparkling pool, a fully equipped outdoor grill station, and a screened-in lanai extending the entire length of the back of the house—creating the perfect space for relaxing or entertaining year-round.

This exceptional and thoughtfully designed home is truly one of a kind and needs to be seen in person to truly appreciate every detail! The property offers the perfect combination of style, comfort, and Florida living at its finest. No HOAs and no Assessment Balance! Schedule a tour today!
#2026022871

CAPE CORAL

2513 SW 25th AVE

3 Beds

3 Baths

2,131 Sq.Ft.

$739,900

MLS#: 2026022871

This newly built contemporary ranch in SW Cape Coral offers stylish design and thoughtful features throughout. Outside, the home includes a three-car garage, a circular paver driveway, and an in-ground sprinkler system. Inside, the foyer opens to oversized 24" x 48" polished tile flooring that runs throughout the home. The spacious living room features coffered ceilings and triple sliding doors that open to the covered lanai. The modern kitchen includes a large breakfast bar, stainless steel appliances, wine-cooler, 18 full-size cabinets with 42-inch uppers, and 15 drawers for ample storage. Just off the kitchen is a convenient laundry room with a utility sink and storage cabinet, along with access to the epoxy-finished three-car garage. To the right of the kitchen, you’ll find a pool bath with a shower, sink, and toilet, as well as a dining room with a coffered ceiling and sliding doors to the lanai. The lanai is equipped with a full outdoor kitchen, including a sink, cabinet, grill, and ice maker. Designed with a split-bedroom layout, the primary suite features dual walk-in closets, separate vanities with illuminated mirrors, a soaking tub, and a walk-through shower with spray heads on both ends. One guest bedroom is located off the living room, while two additional bedrooms are situated beyond the kitchen, including another en suite. The home also includes a security system that can be controlled from your phone and comes with a one-year builder’s warranty. Conveniently located near shopping, schools, restaurants, and churches, the property is about 30 minutes from Southwest Florida International Airport (RSW) and 30 to 45 minutes from Fort Myers Beach. Your Florida paradise awaits, so make this home yours and enjoy the tropical lifestyle.  For the purpose of illustration AI generated staging was used with some of the photos, and the home is completely empty
#2026023034

CAPE CORAL

939 Mohawk PKWY

4 Beds

3 Baths

2,341 Sq.Ft.

$709,900

MLS#: 2026023034

 - property

Send a message

Message successfully sent.

Your message

What is 3 + 4 ?

Reason for contacting?

I agree to receive email communication and understand I can unsubscribe at any time.

I agree to be contacted by Julia McCabe via call, email, and text for real estate services. To opt out, you can reply 'stop' at any time or reply 'help' for assistance. You can also click the unsubscribe link in the emails. Message and data rates may apply. Message frequency may vary. Privacy Policy

Sign Out

Virtual Assistant

Would you like to take the next step with this property? We can help you schedule a showing or virtual tour, or send you more details.

Yes, I would like more information.

Thank You for Your Reply, One of Our Agents will contact you as soon as possible

No, maybe later.

Thank you, you can always contact me via email, phone number or through the contact form.

Realhub AI

Lucy - Your AI-Powered Realtor

Update Your Temporary Password

Personalize your search

Enter your email and we'll notify you immediately when new listings match what you're looking for.

or enter email address

Already have an account ? Login here

Continue your home search

I agree to receive communications and understand I can unsubscribe at any time.

I agree to be contacted by Julia McCabe via call, email, and text for real estate services. To opt out, you can reply 'stop' at any time or reply 'help' for assistance. You can also click the unsubscribe link in the emails. Message and data rates may apply. Message frequency may vary. Privacy Policy

Already have an account ? Login here

We use cookies

We use cookies primarily for analytics to enhance your experience. By accepting, you agree to our use of these cookies. You can manage your preferences or learn more about our cookies policy.