Property
Beds
4
Full Baths
3
1/2 Baths
None
Year Built
2024
Sq.Footage
2,224
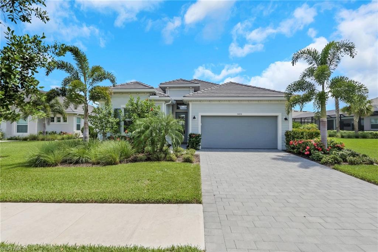
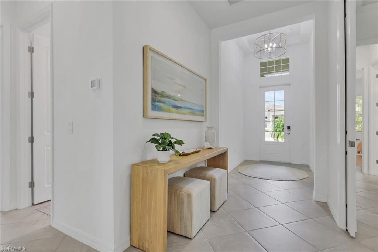
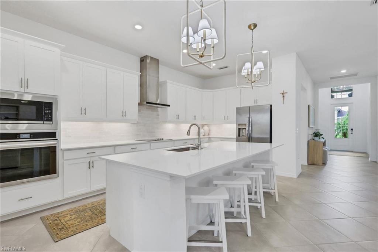
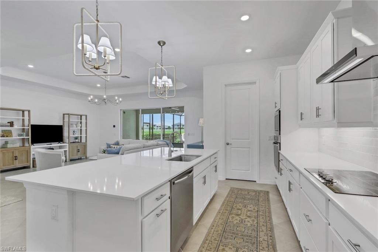
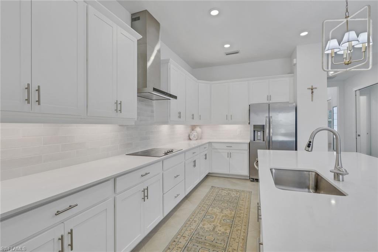
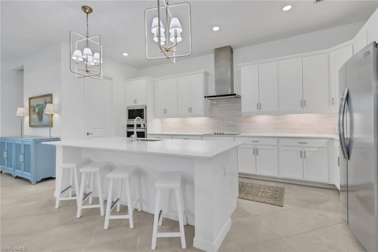
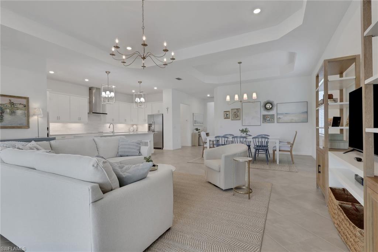
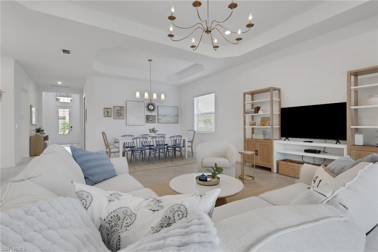
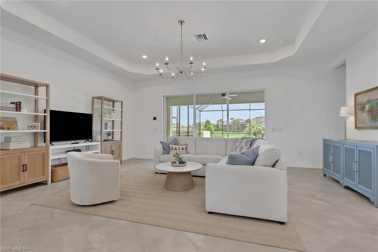
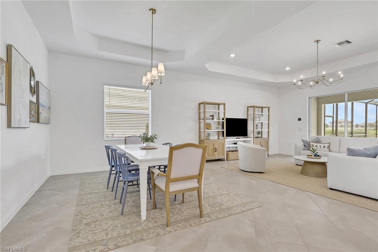
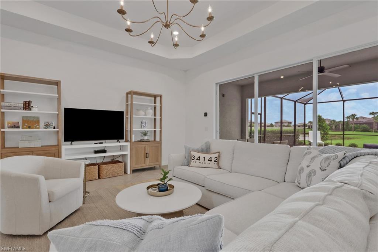
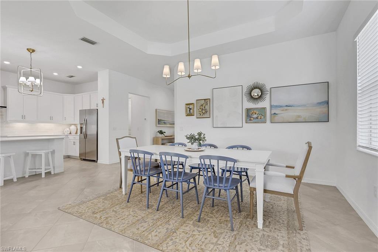
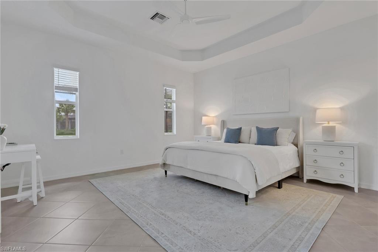
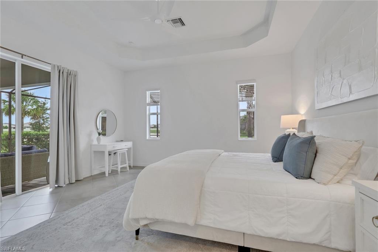
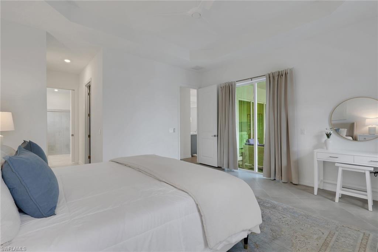
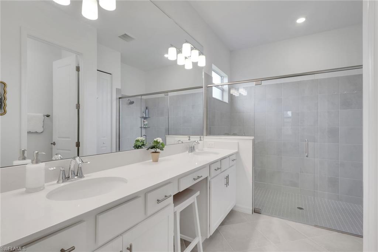
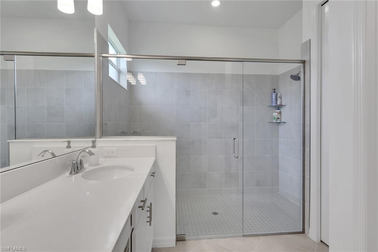
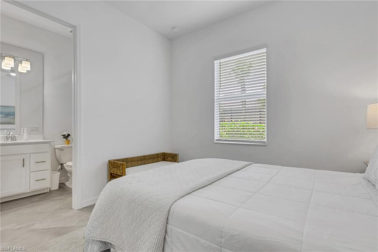
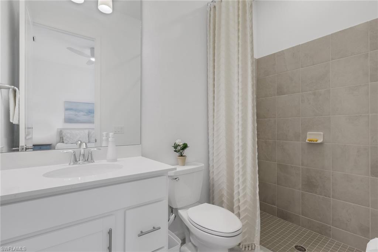
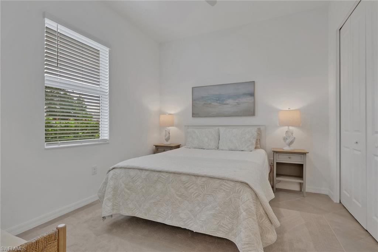
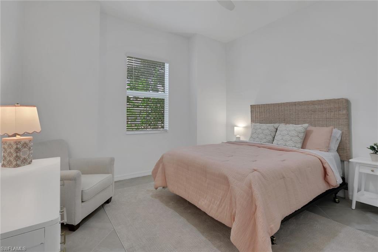
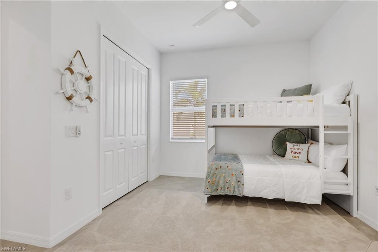
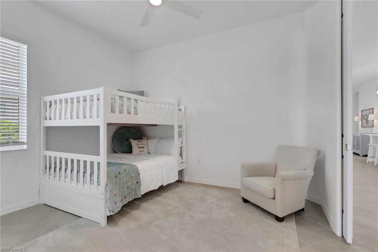
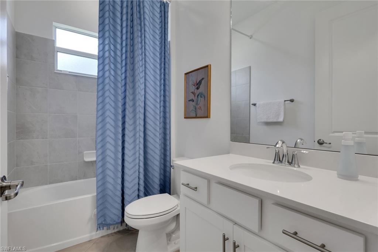
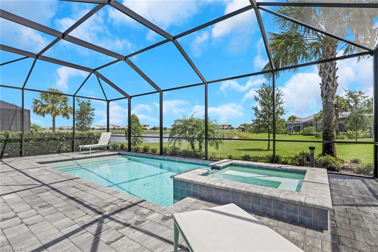
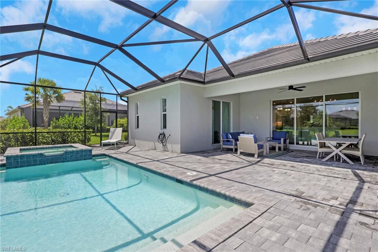
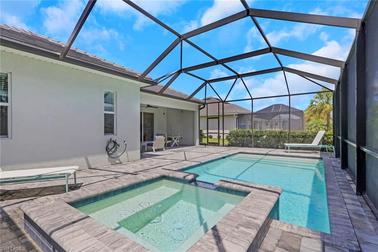
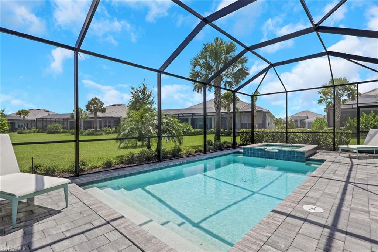
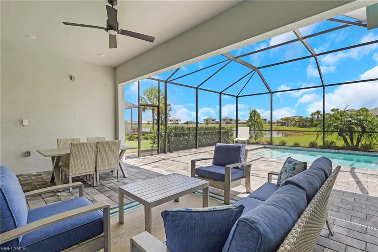
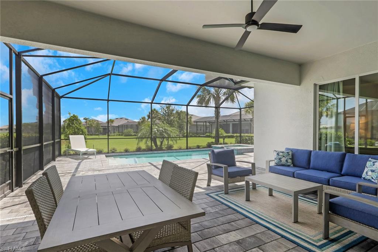
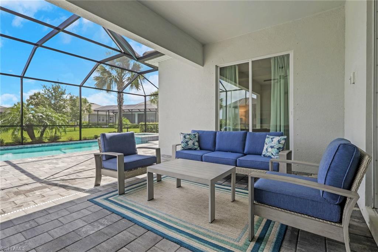
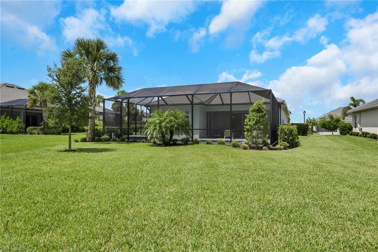
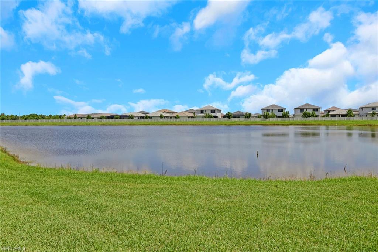
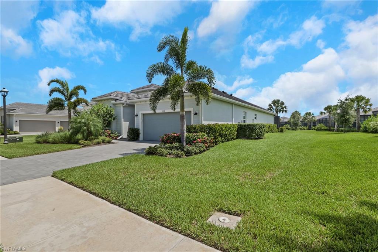
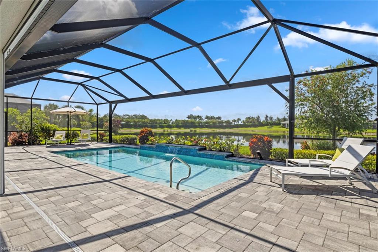
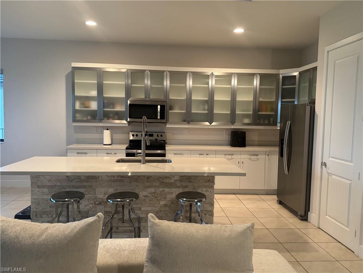
Welcome to luxury resort-style living in The National Golf & Country Club at Ave Maria! Built in 2024, this beautifully designed 3-bedroom plus den, 3-bath residence offers the perfect blend of modern elegance, comfort, and an unbeatable lifestyle. Step inside to discover an open-concept floor plan featuring tile flooring throughout the entire home, creating a seamless and sophisticated look. The bright kitchen is thoughtfully designed with stylish cabinetry, sleek countertops, stainless steel appliances, and contemporary finishes that flow effortlessly into the spacious living and dining areas. Each bathroom showcases modern designer touches, providing both modern design and functionality. The versatile den is ideal for a home office, media room, or guest space, while the 2-car garage provides ample storage. Outdoor living is truly exceptional with a screened lanai featuring a heated pool and spa, where you can relax while enjoying tranquil lake views and Florida’s breathtaking sunsets. This home includes a deeded full golf membership, giving you immediate access to the championship Gordon Lewis-designed golf course and the incredible lifestyle that makes The National one of Southwest Florida’s premier communities. Residents enjoy exceptional amenities including a resort-style pool with lap lanes, a poolside bar and grill, a state-of-the-art fitness center, tennis, pickleball and bocce courts, a full-service spa, clubhouse with fine and casual dining, scenic walking and biking paths, and a vibrant social calendar filled with activities and events. Located in the award-winning town of Ave Maria, you’ll enjoy charming shops and restaurants, parks, playgrounds, top-rated schools, a water park, sports fields, everyday conveniences, and year-round community events. With easy access to Naples, Southwest Florida’s beautiful beaches, and Southwest Florida International Airport, this home offers the perfect combination of luxury, recreation, and peaceful Florida living. Schedule your private showing today!
Features & Amenities
Interior
-
Other Interior Features
Breakfast Bar, Eat-in Kitchen
-
Total Bedrooms
4
-
Bathrooms
3
-
Cooling YN
YES
-
Cooling
Ceiling Fan(s)
-
Fireplace YN
NO
-
Heating YN
YES
-
Heating
Central, Electric
-
Pet friendly
N/A
Exterior
-
Garage
Yes
-
Garage spaces
2
-
Construction Materials
Block, Stucco
-
Other Exterior Features
Tennis Court(s)
-
Parking
Garage Door Opener, Attached
-
Pool
Yes
-
Pool Features
Heated, Community, Electric Heat, Private
-
Waterfront YN
YES
-
View
Lake
Area & Lot
-
Lot Features
On Golf Course, Waterfront
-
Lot Size(acres)
0.23
-
Lot Size(square feet)
10,019
-
Property Type
Residential
-
Property Sub Type
Single Family Residence
-
Architectural Style
Ranch, Single Family
Price
-
Sales Price
$775,000
-
Tax Amount
$8,900.7
-
Sq. Footage
2,224
-
Price/SqFt
$348
HOA
-
Association
YES
-
Association Fee 2
$1,462
-
Association Fee
$6,660
-
Association Fee Frequency
Quarterly
-
Association Fee 2 Frequency
Quarterly
-
Association Fee Includes
N/A
Property Resources
-
Horse Property
NO
School District
-
Elementary School
N/A
-
Middle School
N/A
-
High School
N/A
Property Features
-
Stories
1
-
New Construction
NO
-
Association Amenities
Billiard Room, Clubhouse, Park, Pool, Fitness Center, Golf Course, Sauna, Tennis Court(s)
-
Ownership
Single Family
-
Senior Community YN
NO
Schedule a Showing
Showing scheduled successfully.
Mortgage calculator
Estimate your monthly mortgage payment, including the principal and interest, property taxes, and HOA. Adjust the values to generate a more accurate rate.
Your payment
Principal and Interest:
$
Property taxes:
$
HOA fees:
$
Total loan payment:
$
Total interest amount:
$
Location
County
Collier
Elementary School
Middle School
High School
Listing Courtesy of Kelly Olivastro , Compass Florida LLC
RealHub Information is provided exclusively for consumers' personal, non-commercial use, and it may not be used for any purpose other than to identify prospective properties consumers may be interested in purchasing. All information deemed reliable but not guaranteed and should be independently verified. All properties are subject to prior sale, change or withdrawal. RealHub website owner shall not be responsible for any typographical errors, misinformation, misprints and shall be held totally harmless.

Agent | Realtor®
Julia McCabe
Call Julia today to schedule a private showing.

* Listings on this website come from the FMLS IDX Compilation and may be held by brokerage firms other than the owner of this website. The listing brokerage is identified in any listing details. Information is deemed reliable but is not guaranteed. If you believe any FMLS listing contains material that infringes your copyrighted work please click here to review our DMCA policy and learn how to submit a takedown request.© 2024 FMLS.
Related Properties
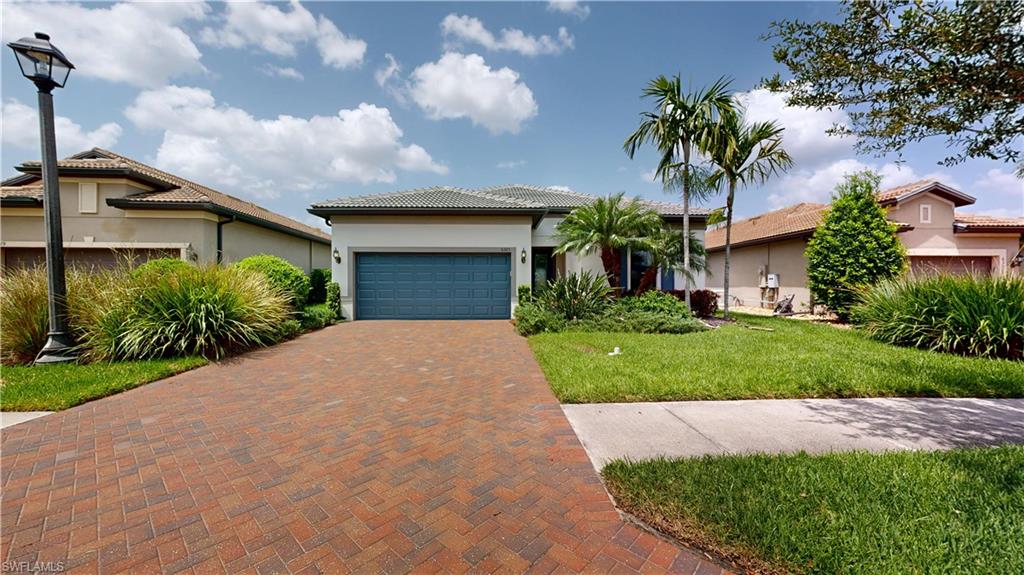
AVE MARIA
6325 Liberty ST
2 Beds
2 Baths
1,907 Sq.Ft.
$630,000
MLS#: 226025857
AVE MARIA
6190 Nobility WAY
4 Beds
4 Baths
3,450 Sq.Ft.
$919,000
MLS#: 226025780
AVE MARIA
4847 FRATTINA ST
5 Beds
4 Baths
3,259 Sq.Ft.
$705,000
MLS#: 226023702
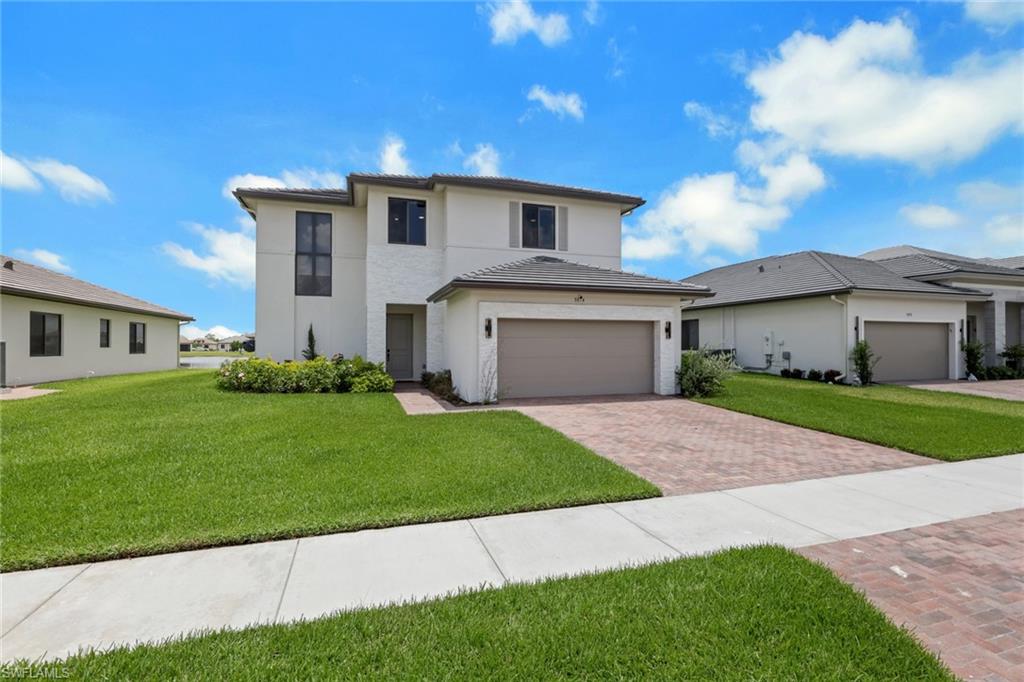
AVE MARIA
5074 Penella AVE
4 Beds
3 Baths
3,330 Sq.Ft.
$649,000
MLS#: 2026028784
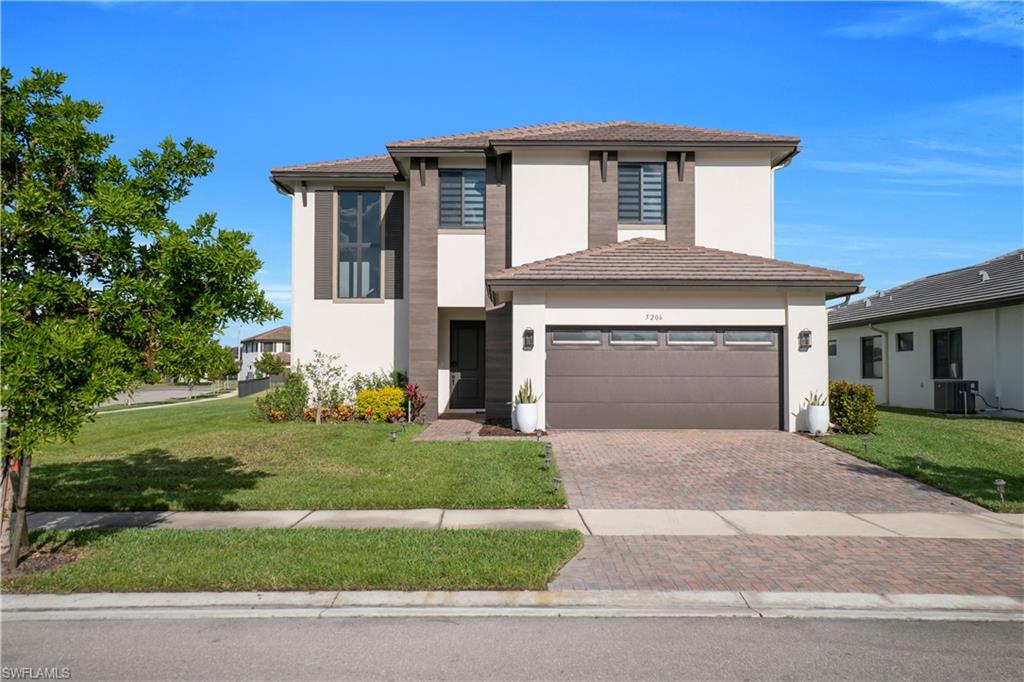
AVE MARIA
5206 Karlia DR
4 Beds
2 Baths
1,618 Sq.Ft.
$624,990
MLS#: 2026028785
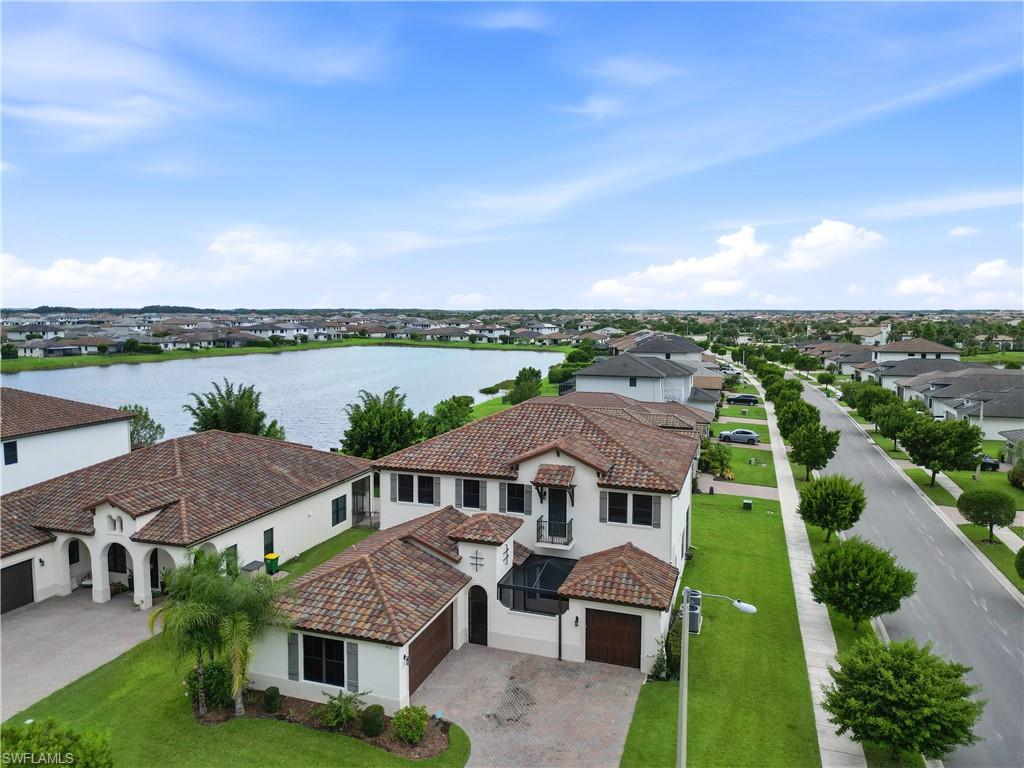
AVE MARIA
4912 Frattina ST
5 Beds
4 Baths
4,261 Sq.Ft.
$780,000
MLS#: 226024461
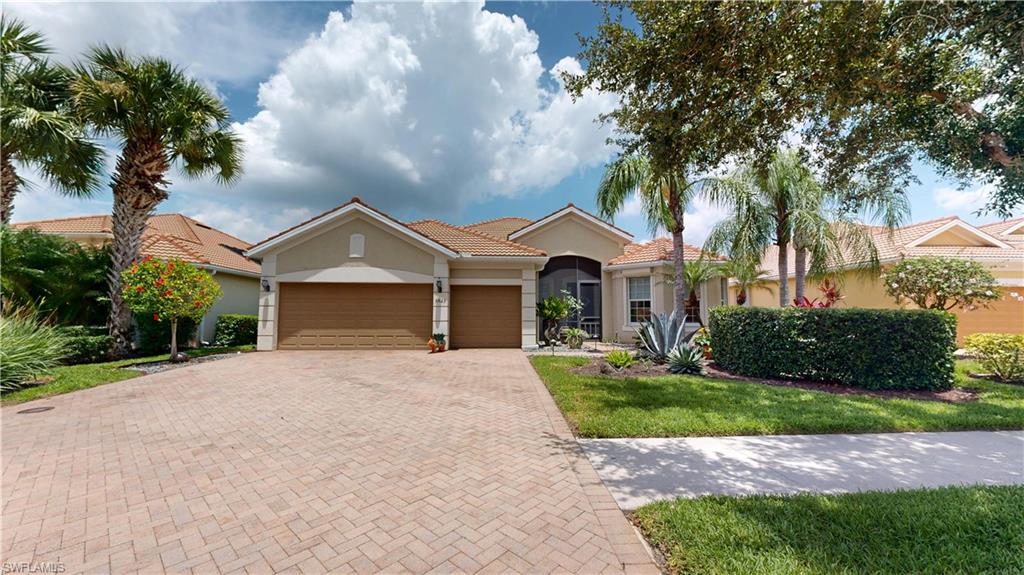
AVE MARIA
5823 Plymouth PL
3 Beds
3 Baths
2,462 Sq.Ft.
$671,000
MLS#: 226023881
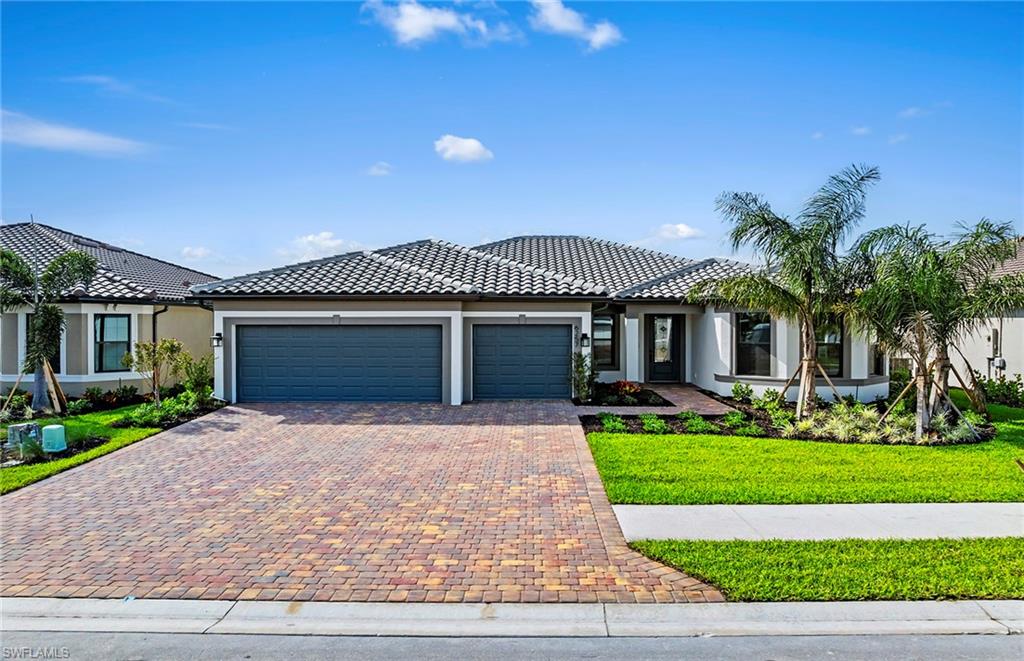
AVE MARIA
6243 Glory RD
3 Beds
3 Baths
2,483 Sq.Ft.
$634,990
MLS#: 226023963
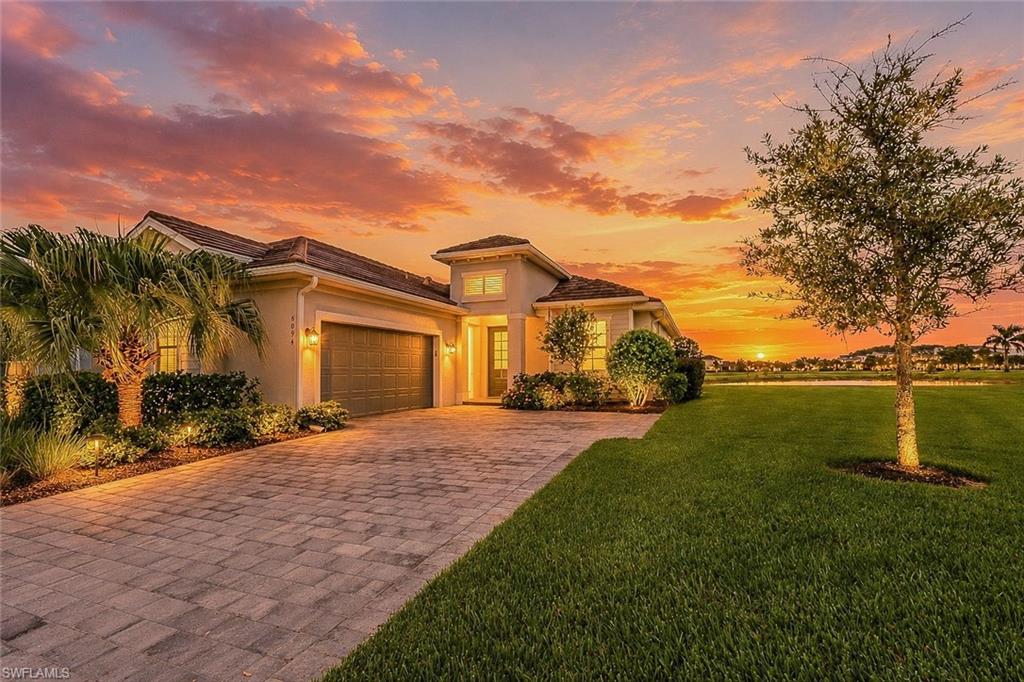
AVE MARIA
6094 Artisan CT
2 Beds
2 Baths
1,850 Sq.Ft.
$669,777
MLS#: 226023617
