Property
Beds
2
Full Baths
2
1/2 Baths
None
Year Built
1978
Sq.Footage
1,644
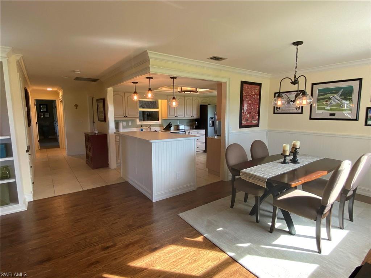
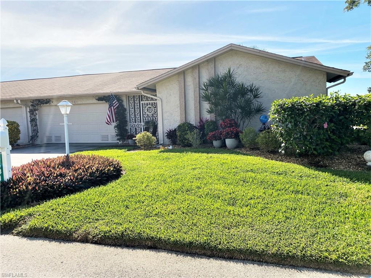
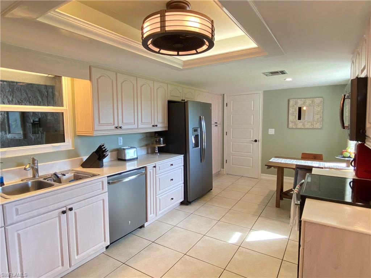
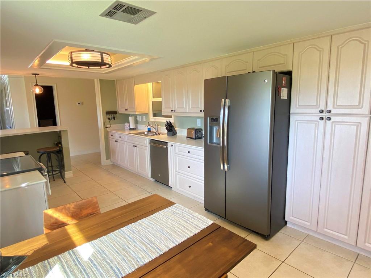
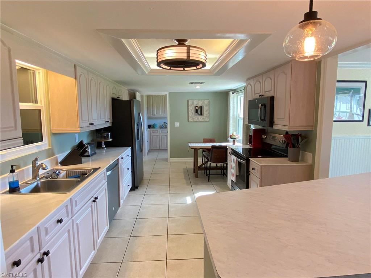
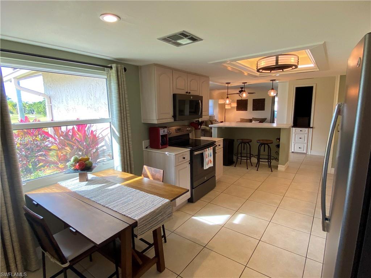
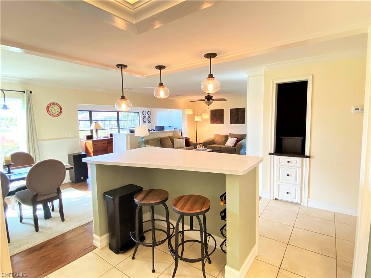
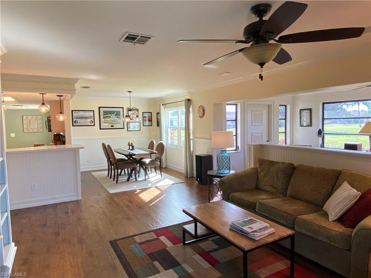
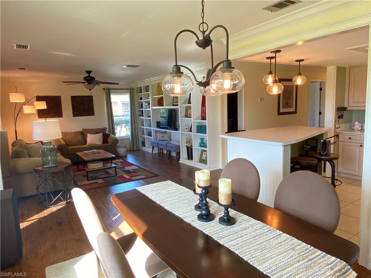
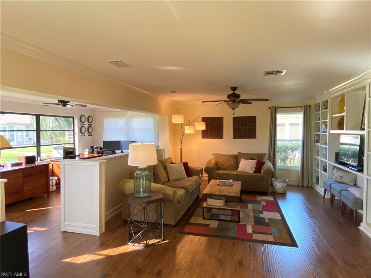
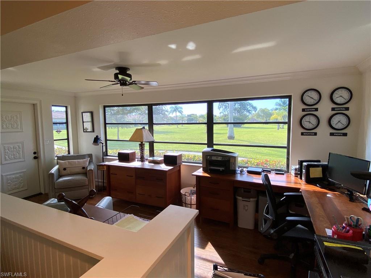
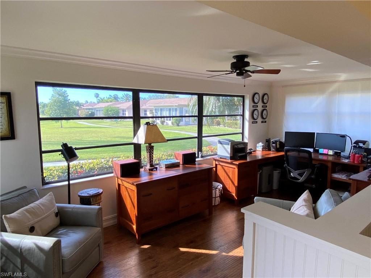
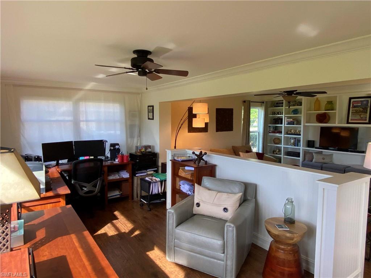
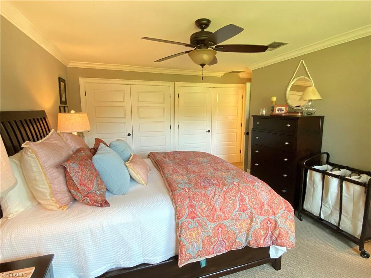
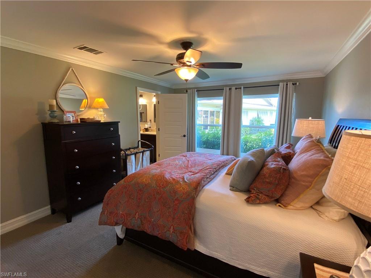
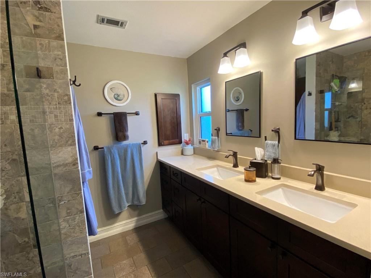
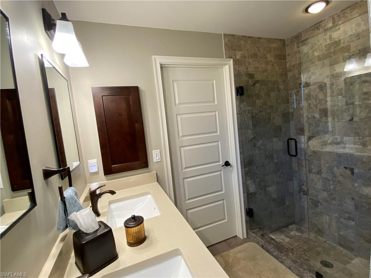
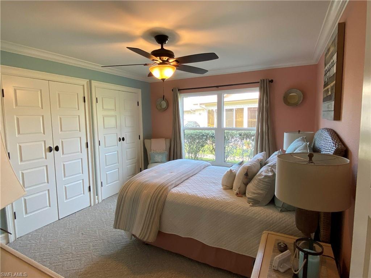
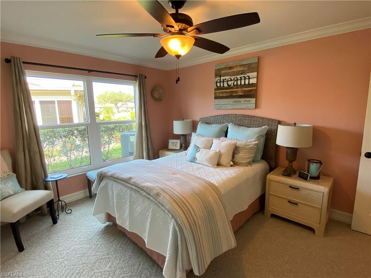
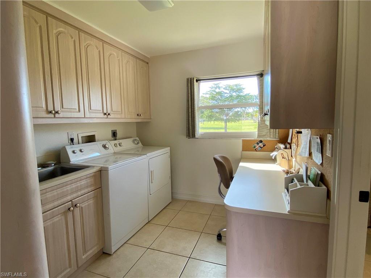
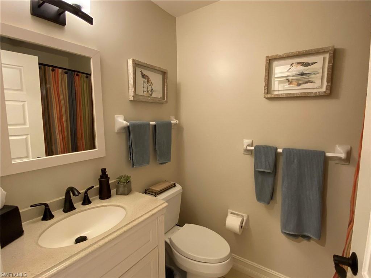
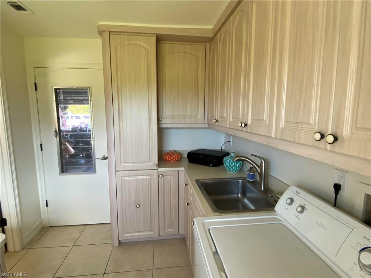
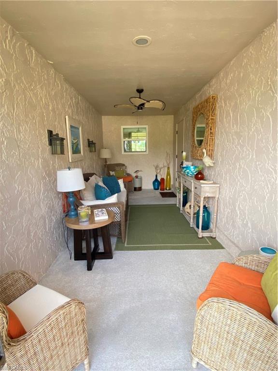
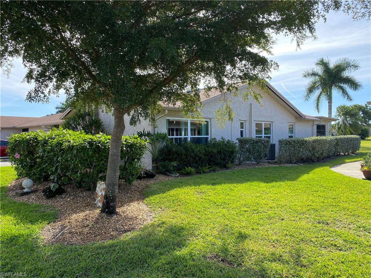
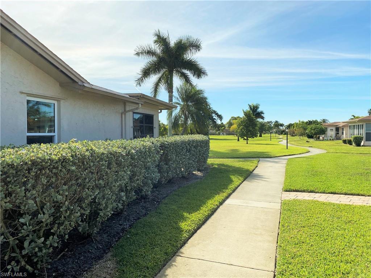
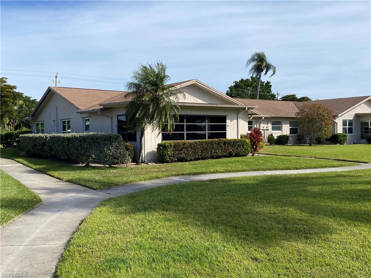
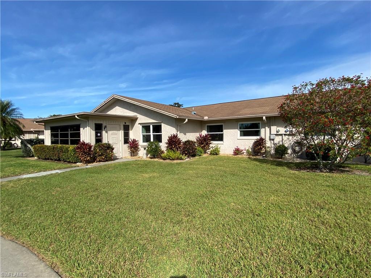
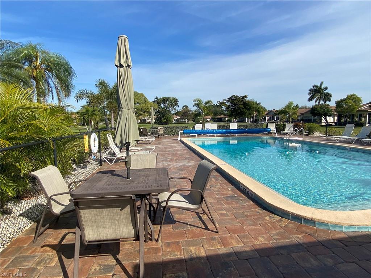
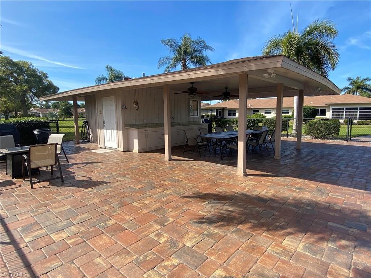
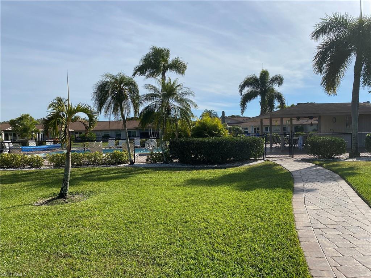
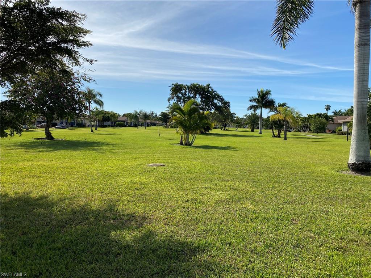
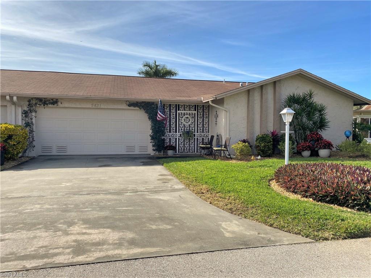
A classy masterpiece! 2 BR/2 BA/2 CAR Garage villa in Whiskey Creek Village Green. Bright kitchen offers: Beige kitchen cabinets; Corian countertops; new Slate fridge, stove, microwave and dishwasher 2018; breakfast nook; & an island for additional dining area. Living room, dining, and enclosed lanai with beautiful wood flooring. Carpet in bedrooms-tile in other areas. Living room with built-in bookcase & movable/removable knee wall separating enclosed lanai space-offering additional living space under air. Dining area with stylish white wainscoting panels to match panels on kitchen island and removable wall. Spacious master bedroom. Relaxing spa-like master bath with natural stone tile floors, QUARTZ countertop, dual sinks, TRAVERTINE shower walls with FRAMELESS GLASS shower door, & MOEN fixtures. Soothing wall colors throughout every room. NEW Solid core interior doors, 5” baseboards and crown molding throughout. IMPACT WINDOWS (except lanai). TRANE AC 2017. PAVER DRIVEWAYS PLANNED for all homes in this section. 4 homes p/yr are selected by lottery. Section 8: 55+ COMMUNITY; low $310 monthly condo fee - ROOFS COVERED in fee; NO RENTALS; 1 pet under 20#. Beautiful community pool.
Features & Amenities
Interior
-
Other Interior Features
Breakfast Bar, Eat-in Kitchen, Pantry
-
Total Bedrooms
2
-
Bathrooms
2
-
Cooling YN
YES
-
Cooling
Ceiling Fan(s)
-
Heating YN
YES
-
Heating
Central, Electric
-
Pet friendly
N/A
Exterior
-
Garage
Yes
-
Garage spaces
2
-
Construction Materials
Block, Stucco, Wood Siding
-
Parking
Garage Door Opener, Paved, Attached
-
Pool
Yes
-
Pool Features
Community
Area & Lot
-
Lot Features
Zero Lot Line
-
Lot Size(acres)
0.0982
-
Lot Size(square feet)
4,278
-
Property Type
Residential
-
Property Sub Type
Duplex
-
Architectural Style
Duplex, Villa Attached
Price
-
Sales Price
$215,000
-
Tax Amount
$1,622
-
Sq. Footage
1,644
-
Price/SqFt
$130
HOA
-
Association
No
School District
-
Elementary School
N/A
-
Middle School
N/A
-
High School
N/A
Property Features
-
Stories
1
-
Association Amenities
Clubhouse, Pool, Golf Course, Shuffleboard Court
-
Ownership
Condo
Schedule a Showing
Showing scheduled successfully.
Mortgage calculator
Estimate your monthly mortgage payment, including the principal and interest, property taxes, and HOA. Adjust the values to generate a more accurate rate.
Your payment
Principal and Interest:
$
Property taxes:
$
HOA fees:
$
Total loan payment:
$
Total interest amount:
$
Location
County
Lee
Elementary School
Middle School
High School
Listing Courtesy of Bob Oxnard , Century 21 Sunbelt Realty
RealHub Information is provided exclusively for consumers' personal, non-commercial use, and it may not be used for any purpose other than to identify prospective properties consumers may be interested in purchasing. All information deemed reliable but not guaranteed and should be independently verified. All properties are subject to prior sale, change or withdrawal. RealHub website owner shall not be responsible for any typographical errors, misinformation, misprints and shall be held totally harmless.

Agent | Realtor®
Julia McCabe
Call Julia today to schedule a private showing.

* Listings on this website come from the FMLS IDX Compilation and may be held by brokerage firms other than the owner of this website. The listing brokerage is identified in any listing details. Information is deemed reliable but is not guaranteed. If you believe any FMLS listing contains material that infringes your copyrighted work please click here to review our DMCA policy and learn how to submit a takedown request.© 2024 FMLS.
Related Properties
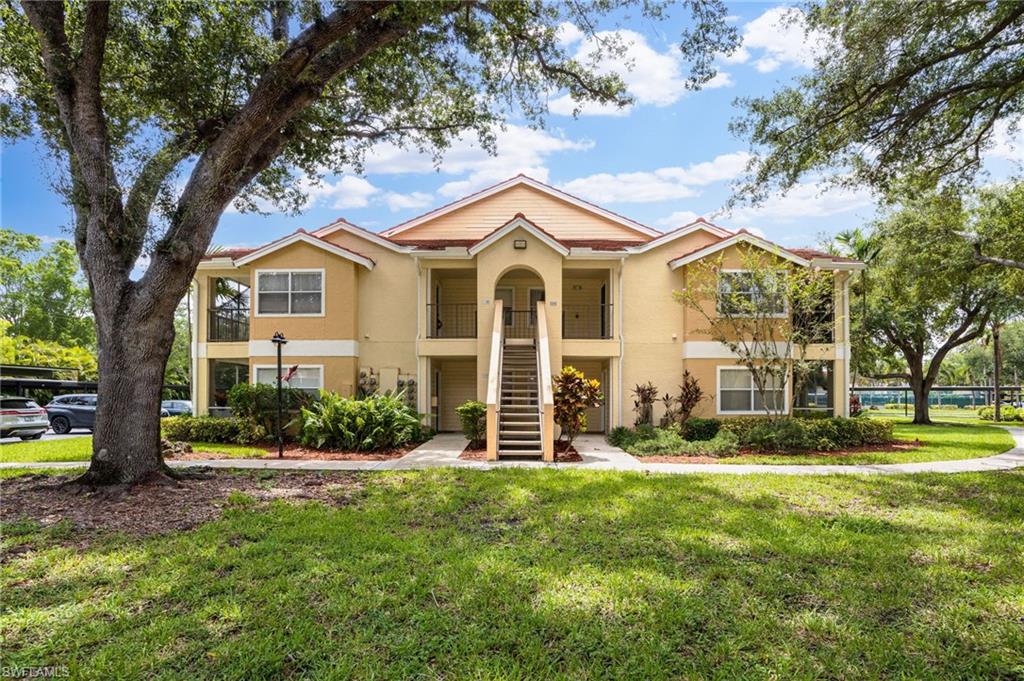
FORT MYERS
12591 Equestrian CIR 1210
2 Beds
2 Baths
1,033 Sq.Ft.
$175,000
MLS#: 2026030897
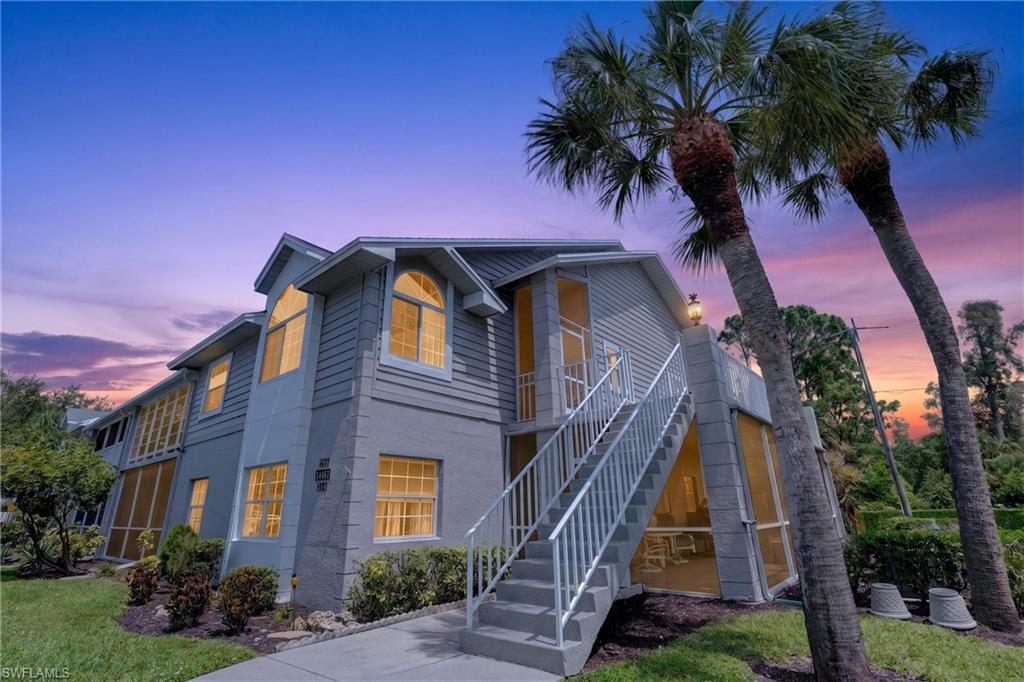
FORT MYERS
14461 Summerlin Trace CT 8
3 Beds
2 Baths
1,205 Sq.Ft.
$215,000
MLS#: 2026031248
FORT MYERS
15126 Parkside DR 104
2 Beds
2 Baths
909 Sq.Ft.
$195,000
MLS#: 2026031018
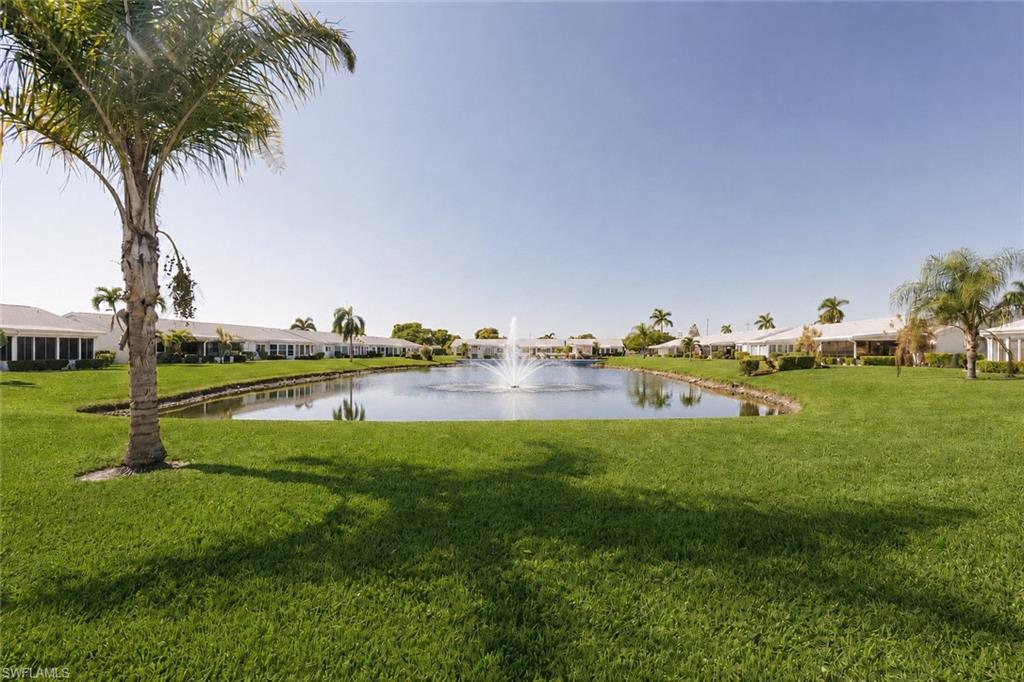
FORT MYERS
6916 Winkler RD
3 Beds
2 Baths
1,703 Sq.Ft.
$199,500
MLS#: 226026938
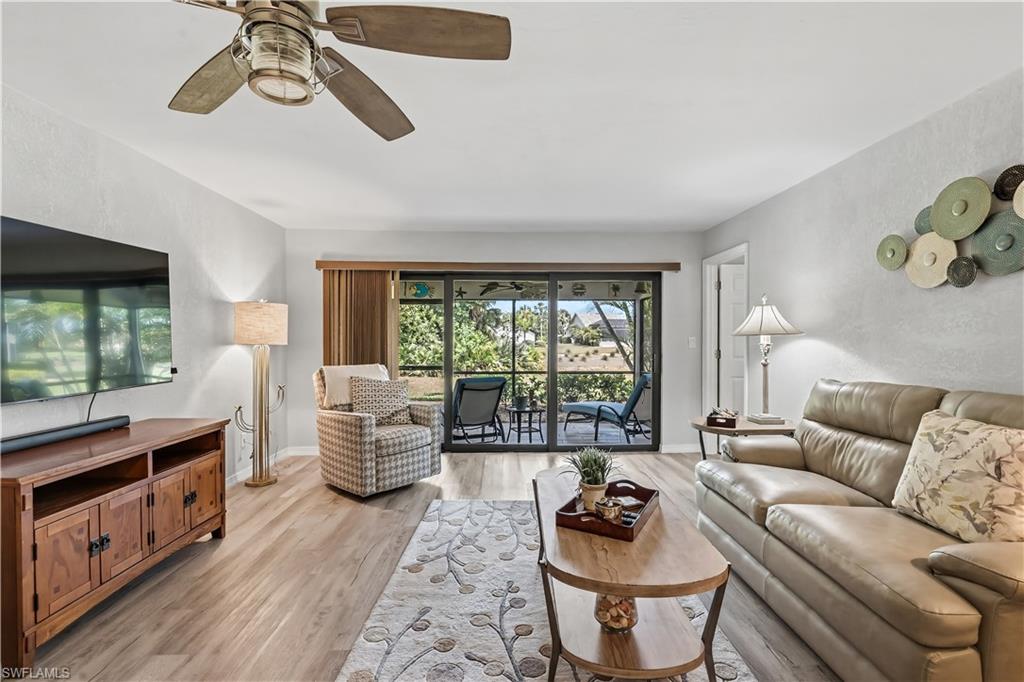
FORT MYERS
16590 Partridge Place RD 104
2 Beds
2 Baths
1,161 Sq.Ft.
$179,000
MLS#: 226025066
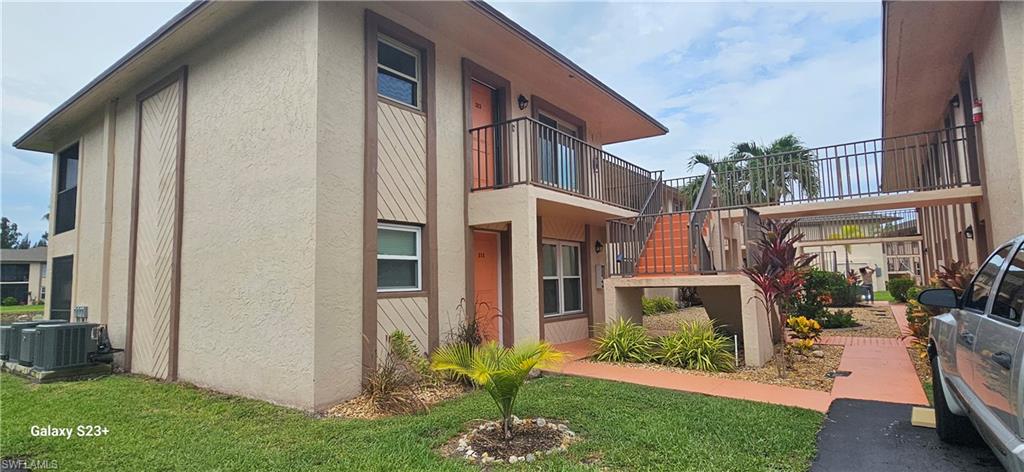
FORT MYERS
16881 Davis RD 313
2 Beds
2 Baths
774 Sq.Ft.
$205,000
MLS#: 2026031071
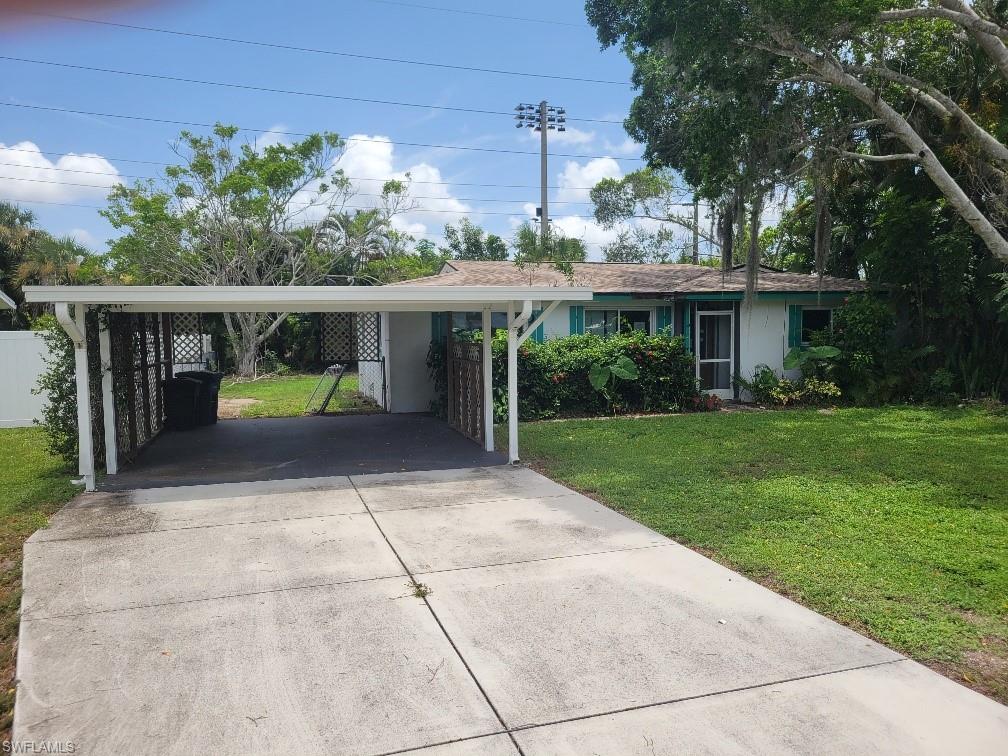
FORT MYERS
6683 E Tropicana DR
3 Beds
2 Baths
1,038 Sq.Ft.
$233,450
MLS#: 2026031059
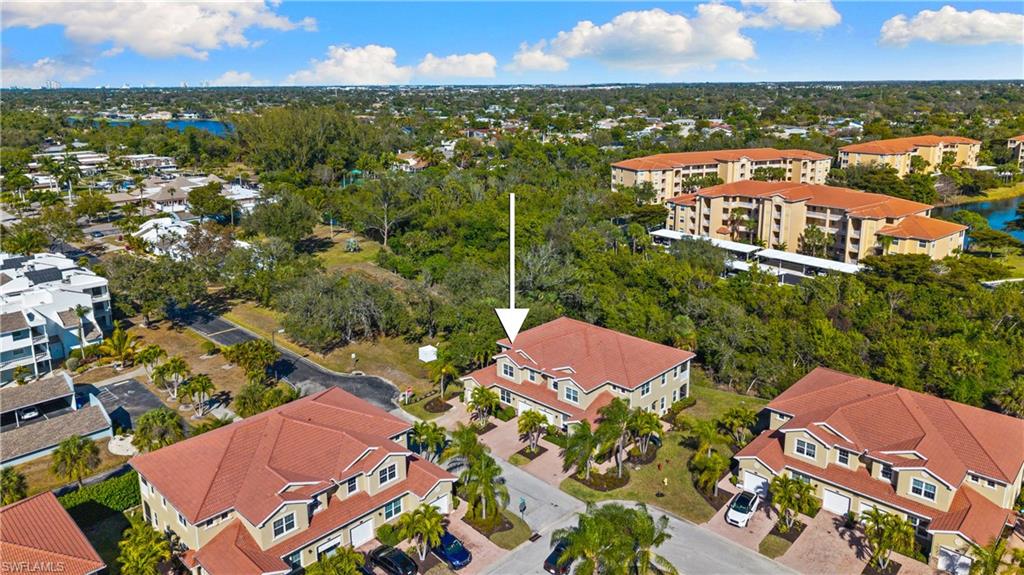
FORT MYERS
5790 Harbour Club RD 201
3 Beds
2 Baths
1,559 Sq.Ft.
$205,000
MLS#: 2026030840
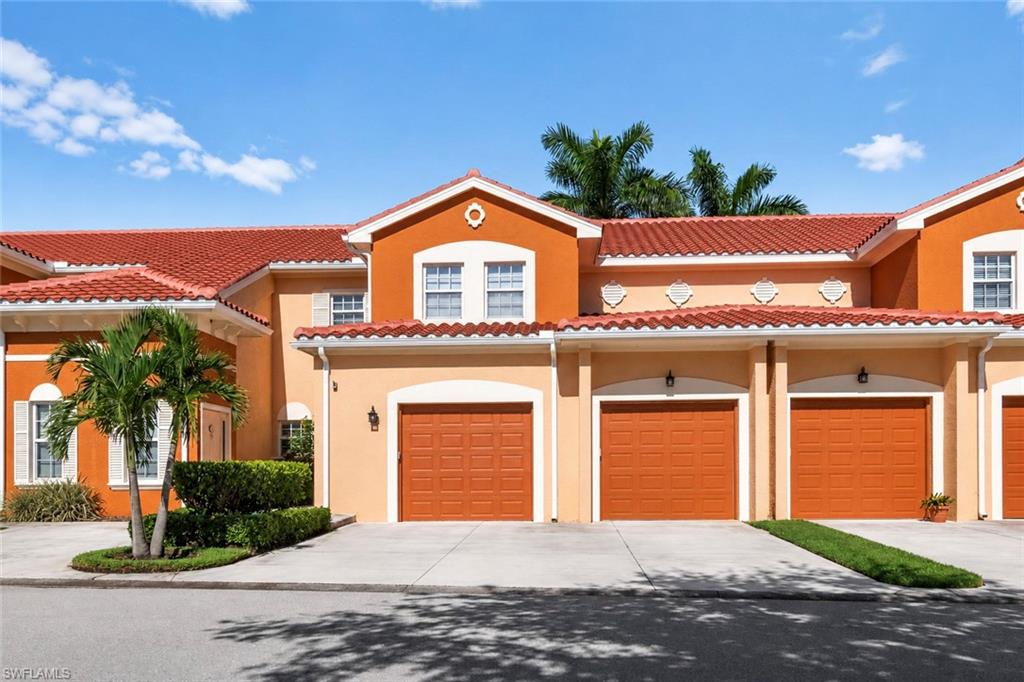
FORT MYERS
10046 Via Colomba CIR 203
3 Beds
2 Baths
1,602 Sq.Ft.
$239,000
MLS#: 2026030672
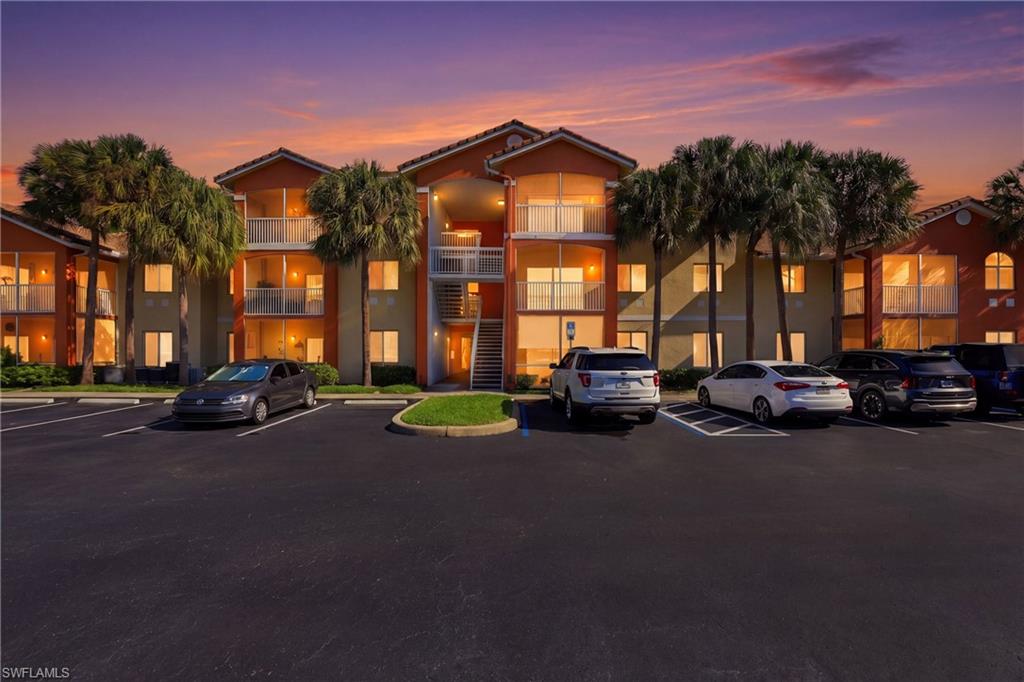
FORT MYERS
6321 Aragon WAY 306
2 Beds
1 Baths
956 Sq.Ft.
$185,000
MLS#: 2026030256
