Ranch, Single Family
5502 SW 12th AVE
CAPE CORAL, FL 33914
MLS#: 2026023734
$649,000
Property
Beds
3
Full Baths
2
1/2 Baths
1
Year Built
2000
Sq.Footage
2,110
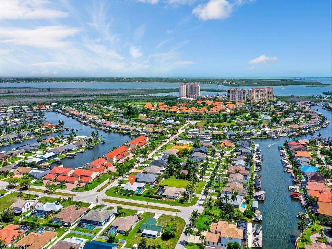
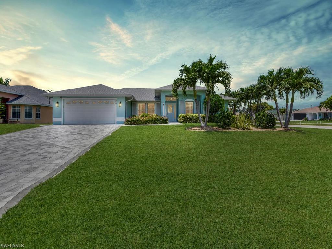
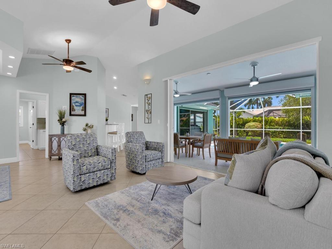
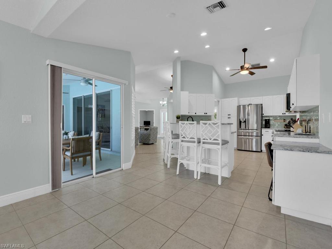
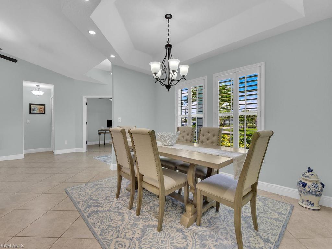
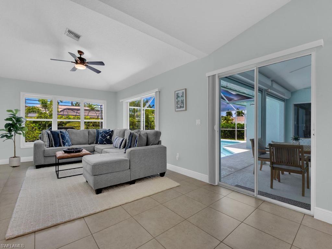
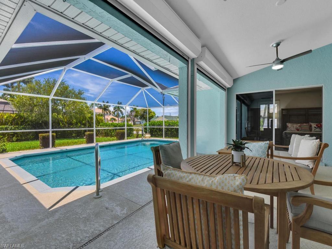
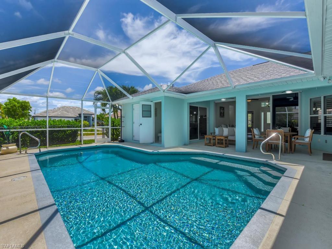
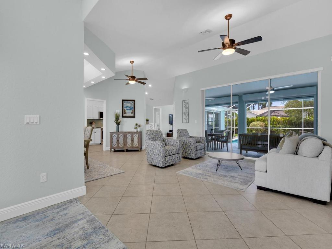
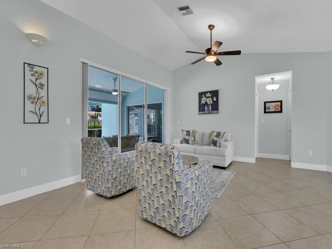
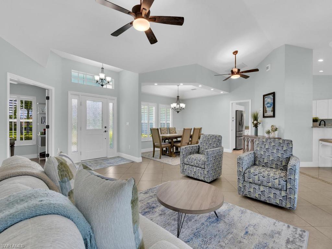
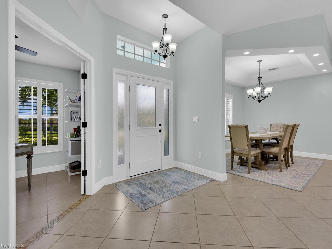
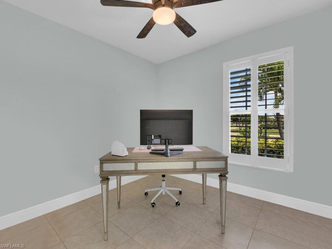
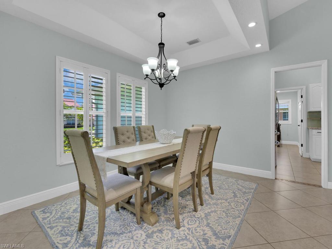
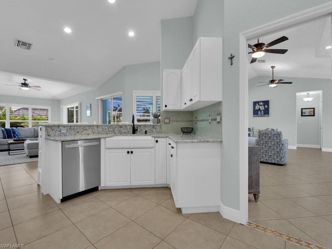
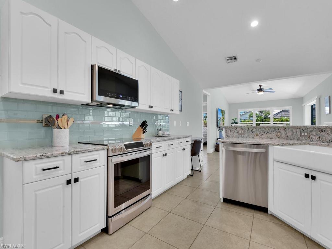
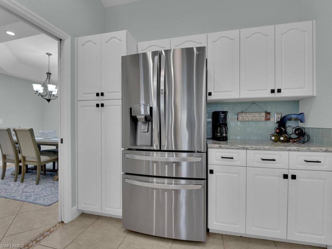
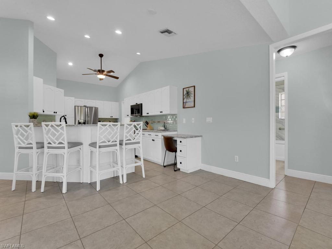
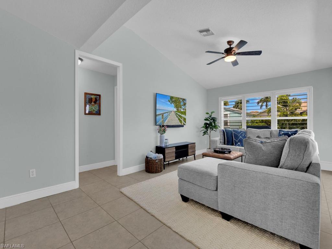
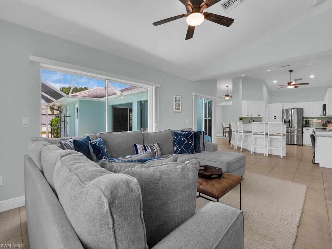
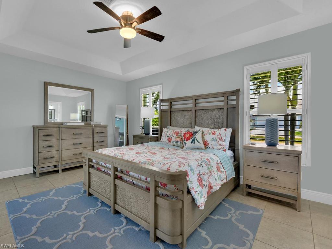
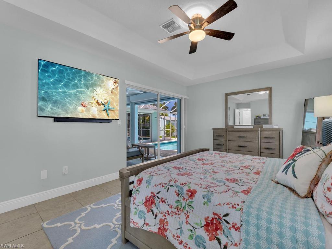
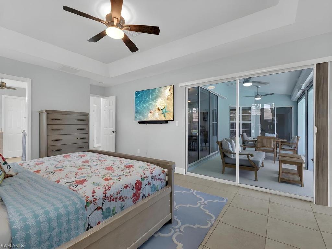
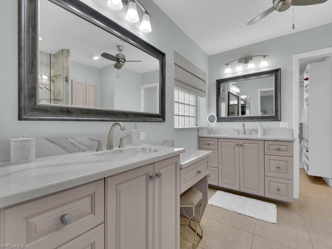
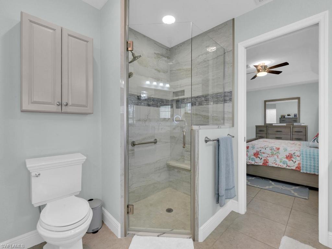
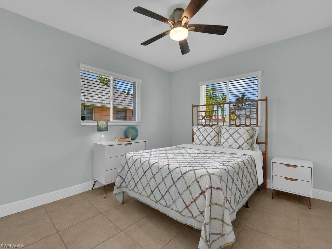
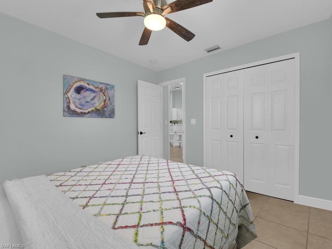
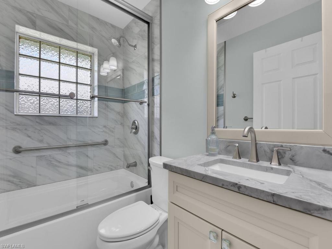
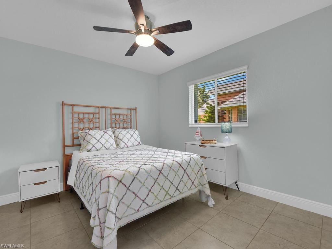
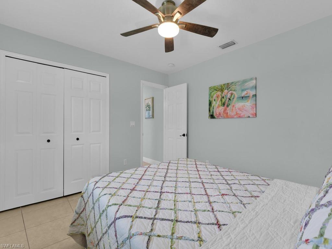
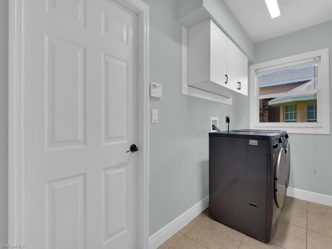
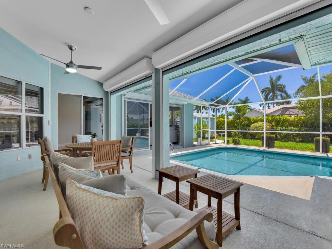
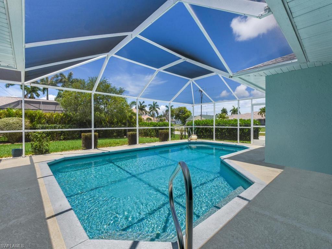
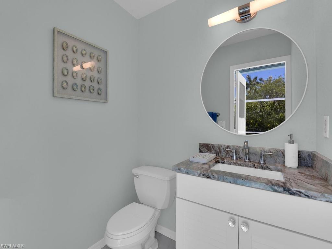
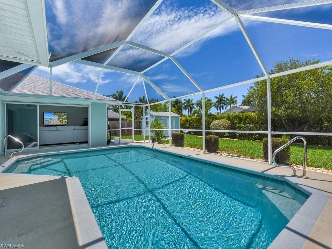
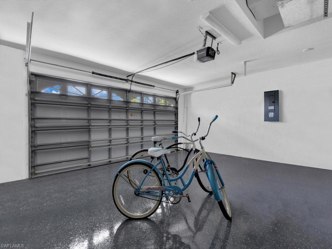
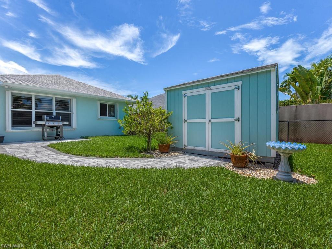
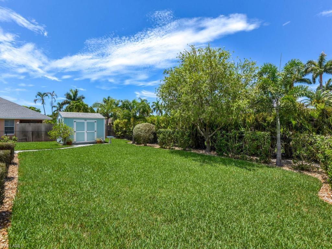
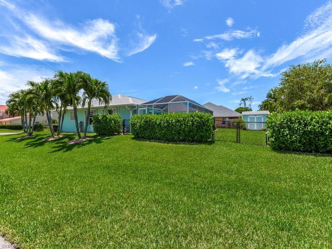
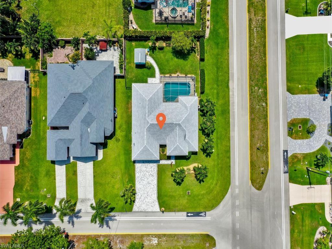
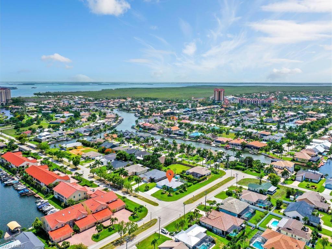
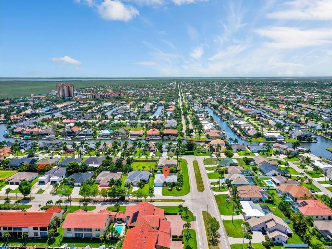
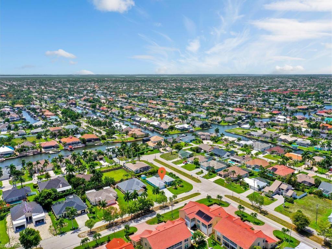
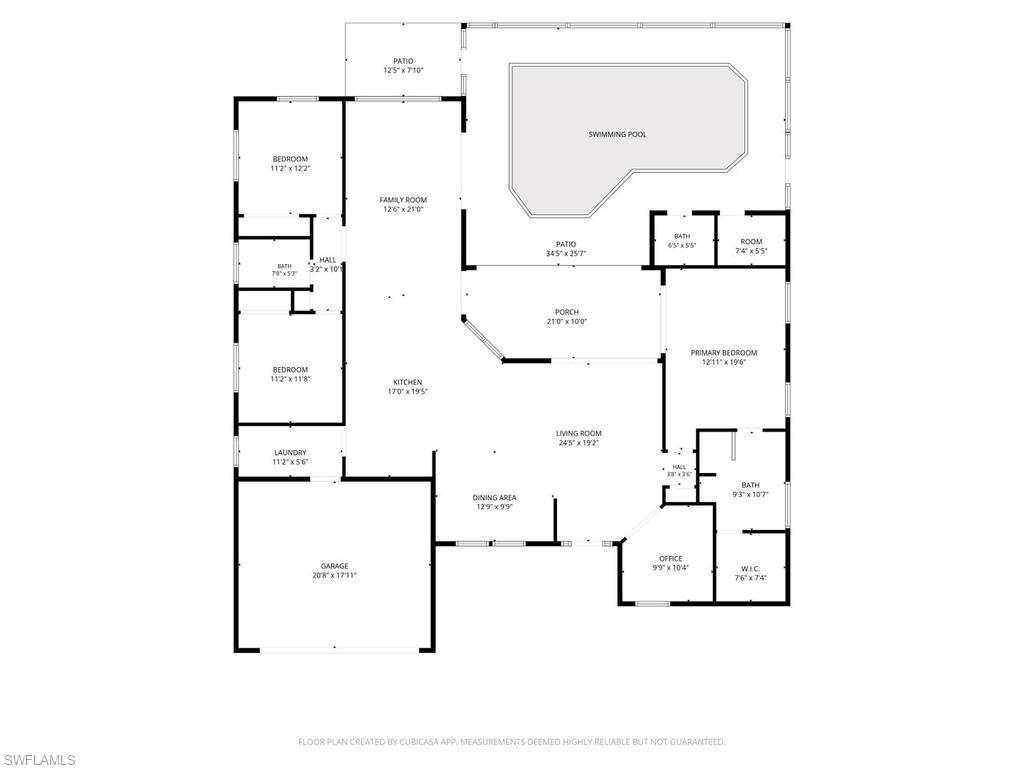
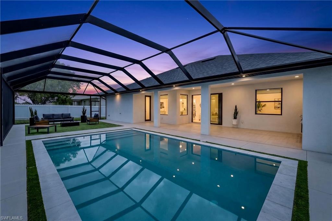
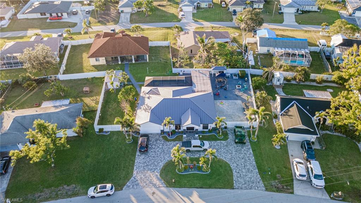
Welcome to the highly sought-after Rose Garden neighborhood in desirable Southwest Cape Coral! Opportunities to own a home of this caliber are rare—and when they do hit the market, they don't last long. This beautifully maintained pool home is perfectly situated on a spacious corner lot and offers over 2,100 square feet of living space with 3 bedrooms, 2.5 baths, and a private office/den. Recent updates include fresh interior and exterior paint, new lighting and ceiling fans, plantation shutters, and numerous thoughtful upgrades throughout. Designed for both comfortable living and effortless entertaining, the functional floor plan features formal living and dining rooms, along with a large family room overlooking the lanai and pool area. The open-concept kitchen showcases granite countertops, stainless steel appliances, a stylish glass tile backsplash, coffee station, built-in desk, and abundant cabinetry for exceptional storage. The spacious owner's suite offers dual vanities, a walk-in shower with glass enclosure, and a large walk-in closet. Guest bedrooms are privately located on the opposite side of the home, providing comfort and privacy for family and visitors alike. Multiple sliding glass doors open to the expansive covered lanai and screened pool area, creating the ultimate indoor-outdoor Florida lifestyle. The pool was recently refinished in 2023' and features an electric heater, pool bath and screened enclosure. The fully fenced backyard is a tropical oasis with brick paver walkways, mature palm trees, lush landscaping, and complete privacy. An additional storage shed provides convenient space for gardening tools and outdoor equipment. The 2-car garage is equipped with epoxy floors, overhead storage racks, a hurricane-rated garage door & opener, and Halo whole-home water filtration system. For added peace of mind, the home is protected by hurricane shutters throughout, including electric roll-down shutters on the front entry and lanai. This property has never flooded and includes a transferable flood insurance policy currently at just $1,886 annually. Ideally located within walking distance of Rotary Park and Tarpon Point Marina, enjoy nature trails, fitness stations, a dog park, waterfront dining, boutique shopping, galleries, and the scenic marina promenade. Home is Beautifully Decorated and is Offered Fully Furnished! This exceptional property truly offers the best of Southwest Florida living. Schedule your private showing today and experience everything this remarkable home has to offer.
Features & Amenities
Interior
-
Other Interior Features
Breakfast Bar, Bar, Pantry, Walk-In Closet(s)
-
Total Bedrooms
3
-
Bathrooms
2
-
1/2 Bathrooms
1
-
Cooling YN
YES
-
Cooling
Ceiling Fan(s)
-
Fireplace YN
NO
-
Heating YN
YES
-
Heating
Central, Electric
-
Pet friendly
Yes
Exterior
-
Garage
Yes
-
Garage spaces
2
-
Construction Materials
Block, Stucco
-
Other Exterior Features
Storage
-
Parking
Garage Door Opener, Attached
-
Patio and Porch Features
Screened, Patio
-
Pool
Yes
-
Pool Features
Heated, Electric Heat, Screen Enclosure, Private
-
Waterfront YN
NO
Area & Lot
-
Lot Features
Corner Lot
-
Lot Size(acres)
0.264
-
Lot Size(square feet)
11500.0
-
Property Type
Residential
-
Property Sub Type
Single Family Residence
-
Architectural Style
Ranch, Single Family
Price
-
Sales Price
$649,000
-
Tax Amount
$6,982.82
-
Sq. Footage
2, 110
-
Price/SqFt
$307
HOA
-
Association
No
School District
-
Elementary School
N/A
-
Middle School
N/A
-
High School
N/A
Property Features
-
Stories
1
-
New Construction
NO
-
Association Amenities
None
-
Ownership
Single Family
-
Senior Community YN
NO
Schedule a Showing
Showing scheduled successfully.
Mortgage calculator
Estimate your monthly mortgage payment, including the principal and interest, property taxes, and HOA. Adjust the values to generate a more accurate rate.
Your payment
Principal and Interest:
$
Property taxes:
$
HOA fees:
$
Total loan payment:
$
Total interest amount:
$
Location
County
Lee
Elementary School
Middle School
High School
Listing Courtesy of Jim Peterson , Royal Shell Real Estate, Inc.
RealHub Information is provided exclusively for consumers' personal, non-commercial use, and it may not be used for any purpose other than to identify prospective properties consumers may be interested in purchasing. All information deemed reliable but not guaranteed and should be independently verified. All properties are subject to prior sale, change or withdrawal. RealHub website owner shall not be responsible for any typographical errors, misinformation, misprints and shall be held totally harmless.

Agent | Realtor®
Julia McCabe
Call Julia today to schedule a private showing.

* Listings on this website come from the FMLS IDX Compilation and may be held by brokerage firms other than the owner of this website. The listing brokerage is identified in any listing details. Information is deemed reliable but is not guaranteed. If you believe any FMLS listing contains material that infringes your copyrighted work please click here to review our DMCA policy and learn how to submit a takedown request.© 2024 FMLS.
Related Properties
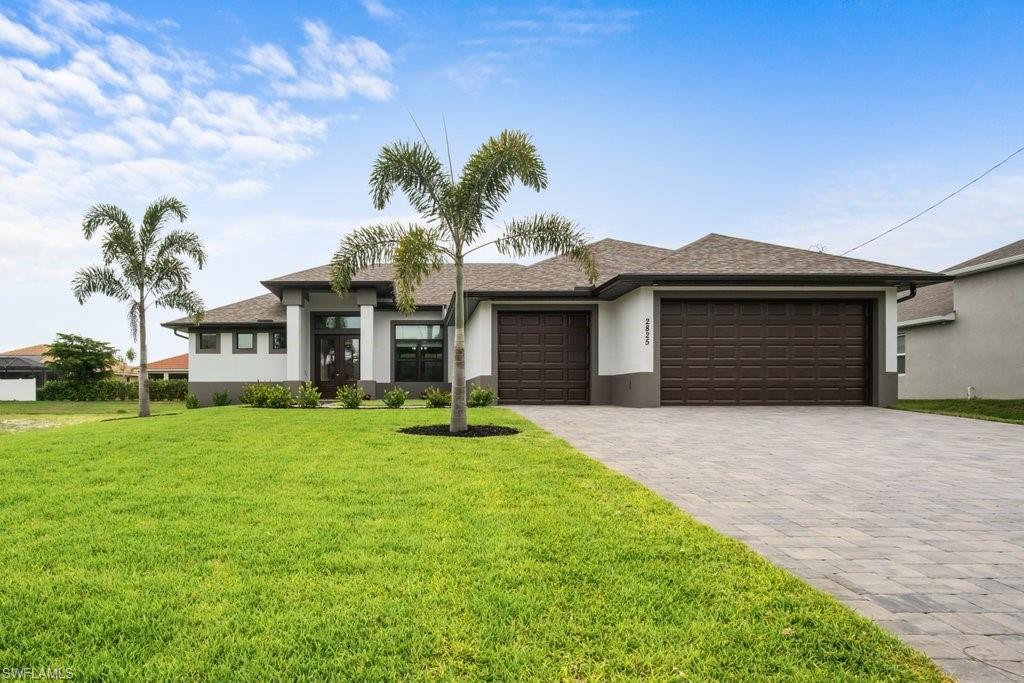
CAPE CORAL
2825 SW 49th TER
4 Beds
3 Baths
2,337 Sq.Ft.
$735,000
MLS#: 226024302
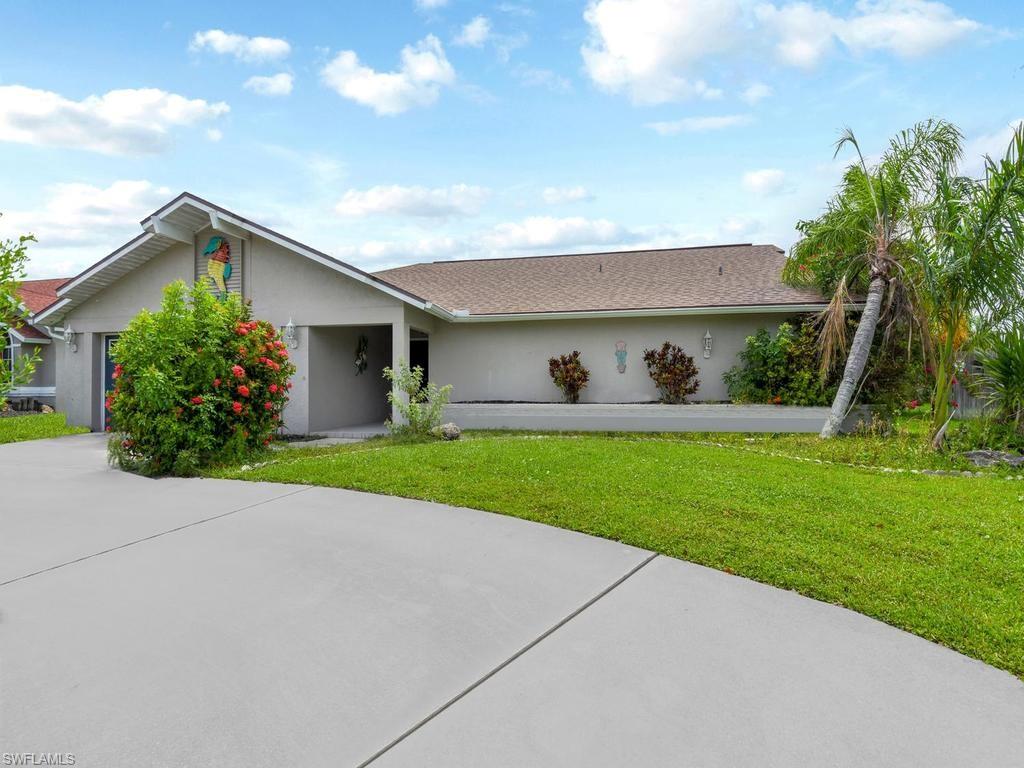
CAPE CORAL
4809 SW 13th AVE
3 Beds
2 Baths
1,975 Sq.Ft.
$599,000
MLS#: 226022522
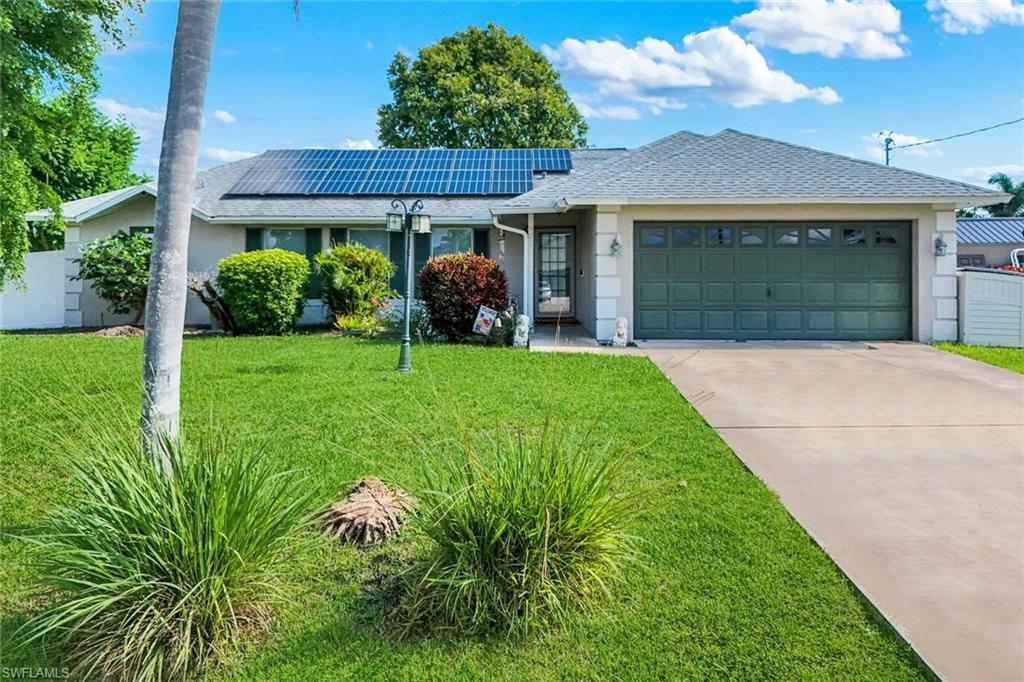
CAPE CORAL
1923 SW 26th TER
5 Beds
4 Baths
2,611 Sq.Ft.
$650,000
MLS#: 2026027953
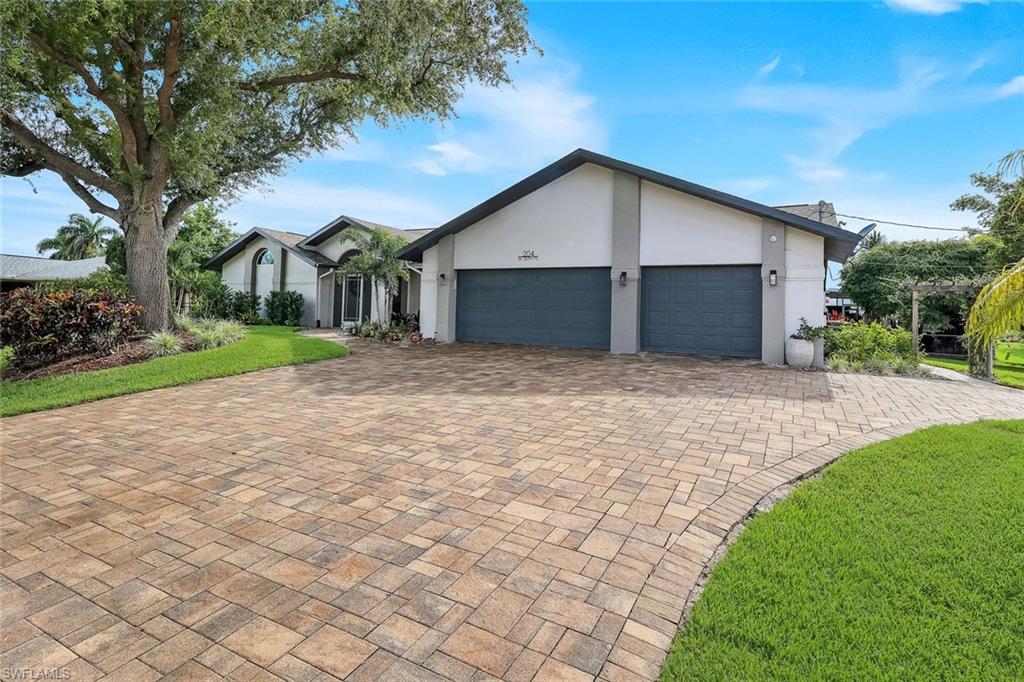
CAPE CORAL
204 SE 20th PL
4 Beds
2 Baths
3,114 Sq.Ft.
$714,000
MLS#: 2026027397
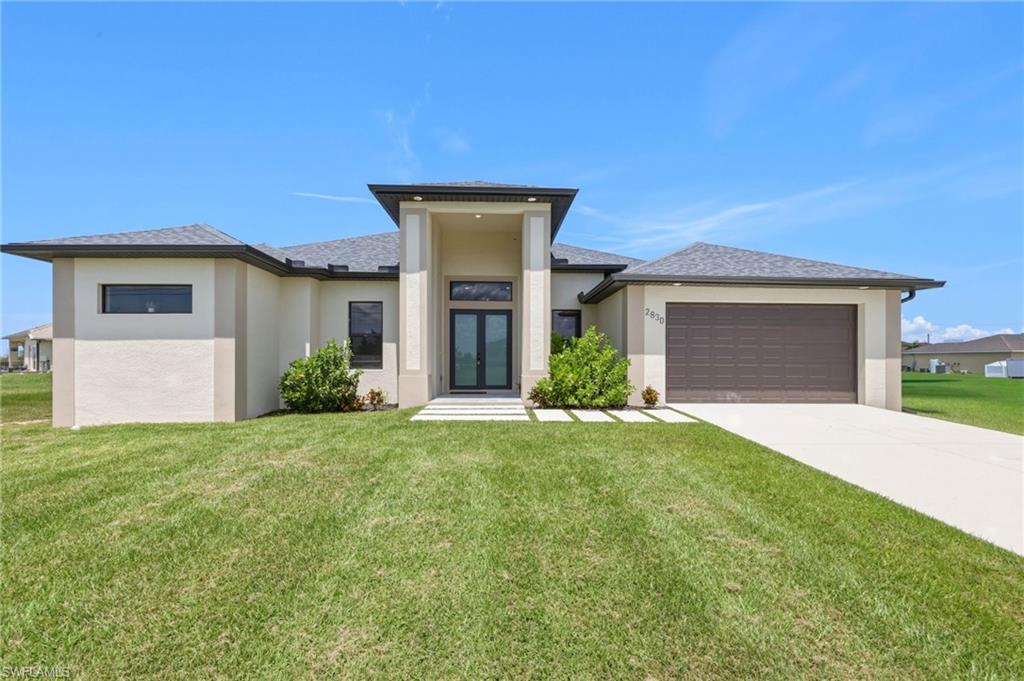
CAPE CORAL
2830 NW 46th PL
3 Beds
3 Baths
2,366 Sq.Ft.
$565,000
MLS#: 2026028710
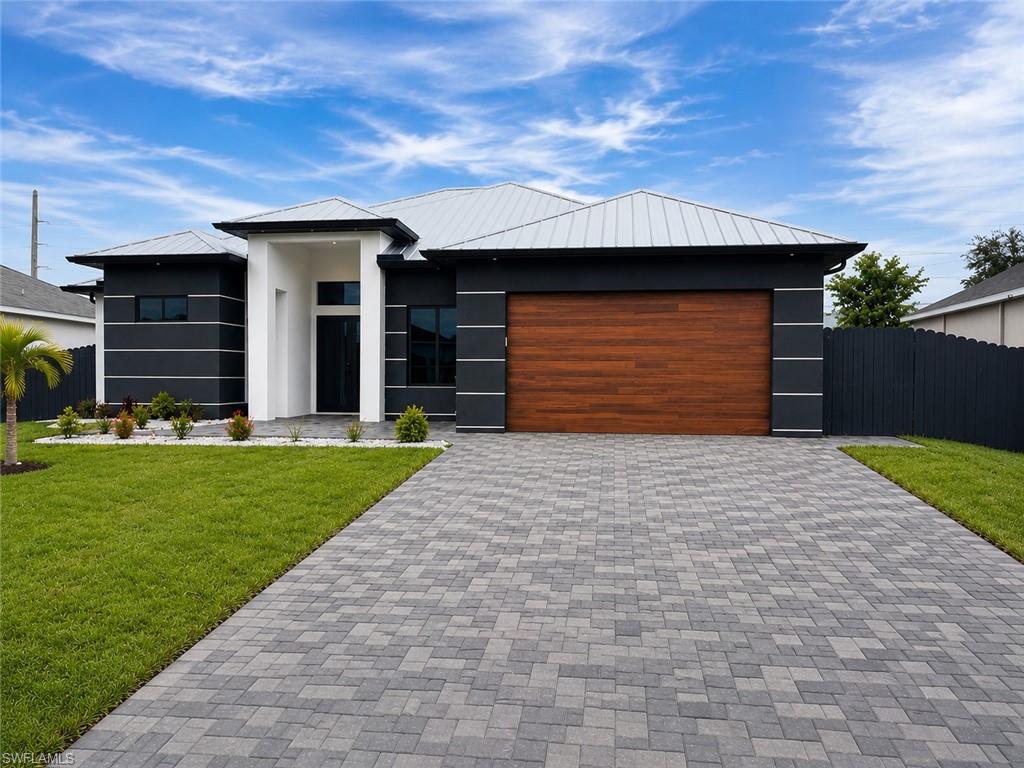
CAPE CORAL
304 NW 1st TER
4 Beds
2 Baths
1,867 Sq.Ft.
$585,000
MLS#: 2026028904
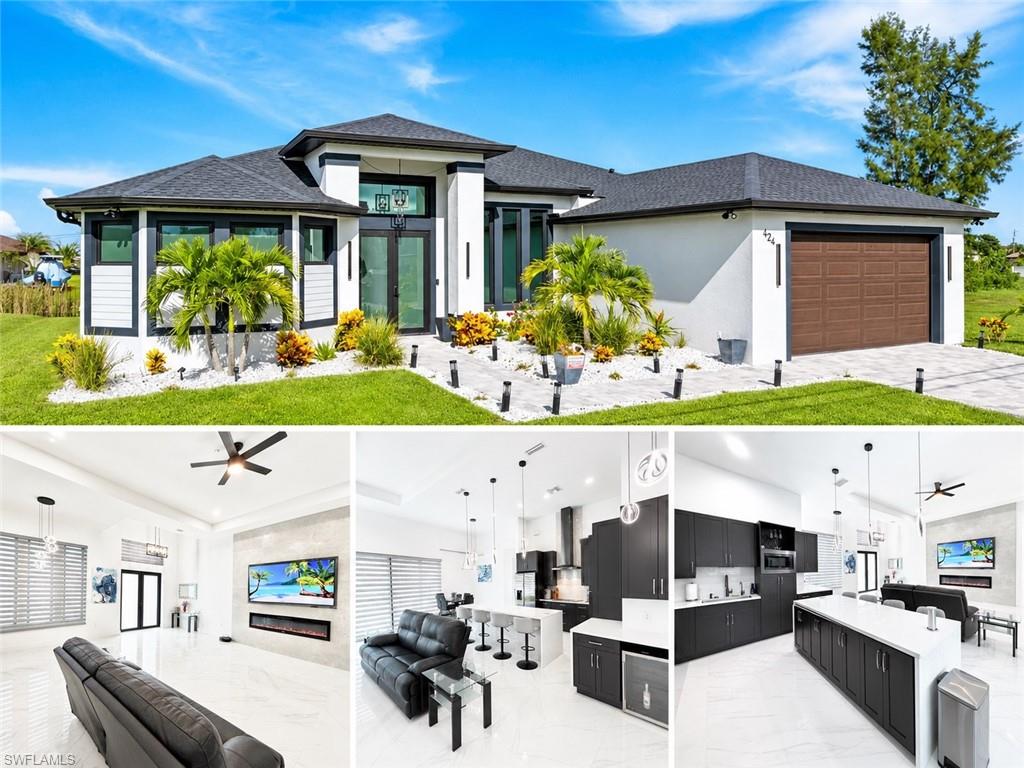
CAPE CORAL
424 SW 26th AVE
3 Beds
3 Baths
2,095 Sq.Ft.
$689,000
MLS#: 2026028665
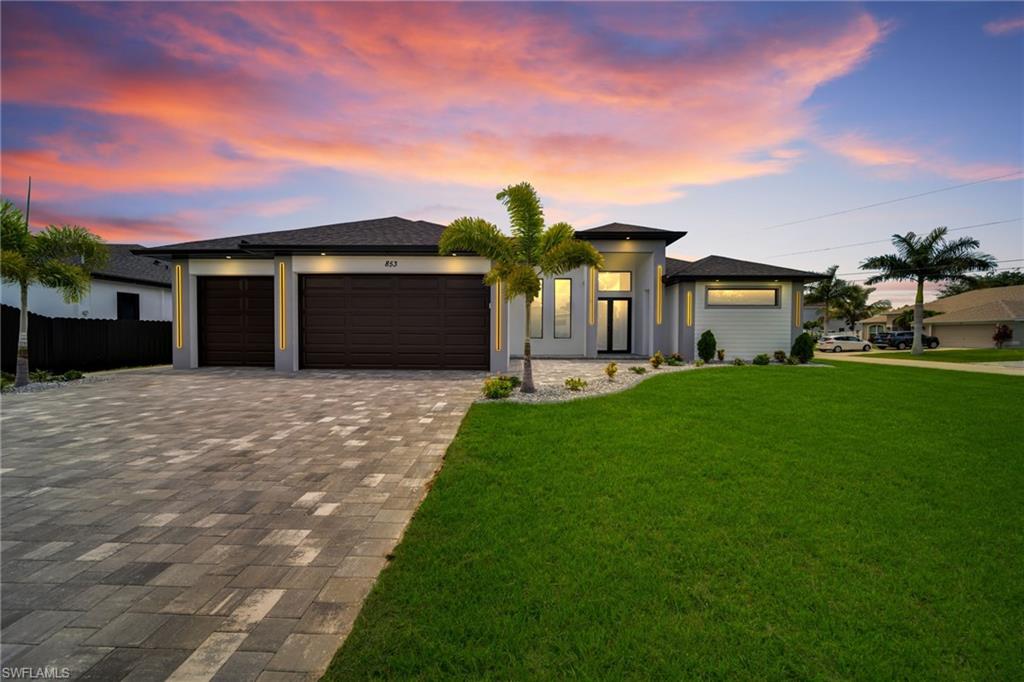
CAPE CORAL
853 SW 15th AVE
4 Beds
4 Baths
2,500 Sq.Ft.
$749,000
MLS#: 2026028869
CAPE CORAL
610 NW 2nd PL
4 Beds
3 Baths
1,931 Sq.Ft.
$630,000
MLS#: 2026028860
CAPE CORAL
222 NE 22nd AVE
4 Beds
2 Baths
1,993 Sq.Ft.
$570,000
MLS#: 2026028870
