Property
Beds
2
Full Baths
2
1/2 Baths
None
Year Built
2017
Sq.Footage
1,344
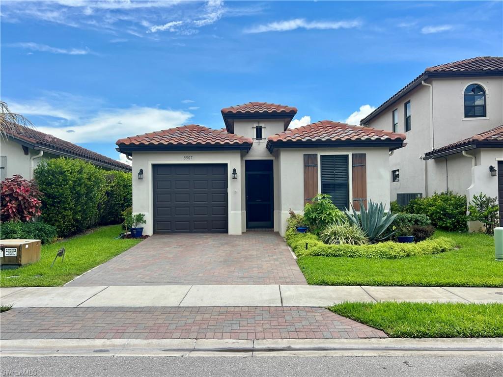
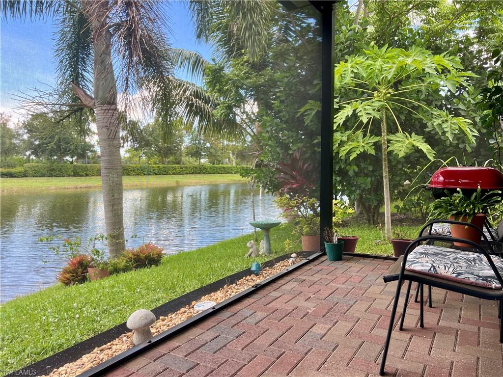
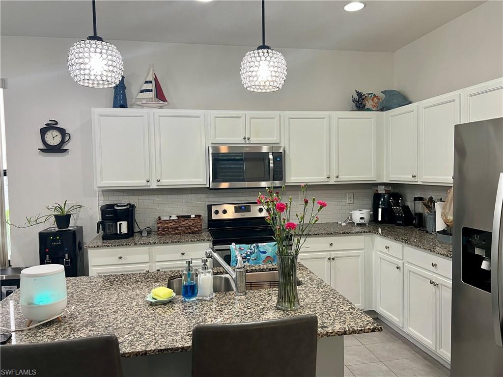
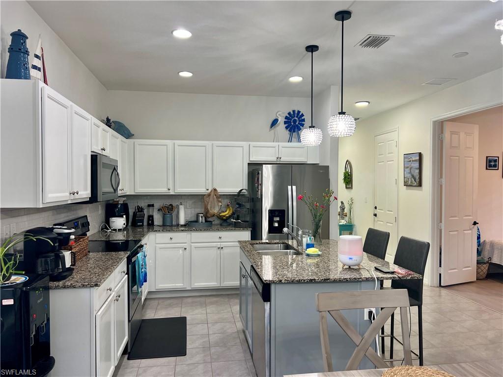
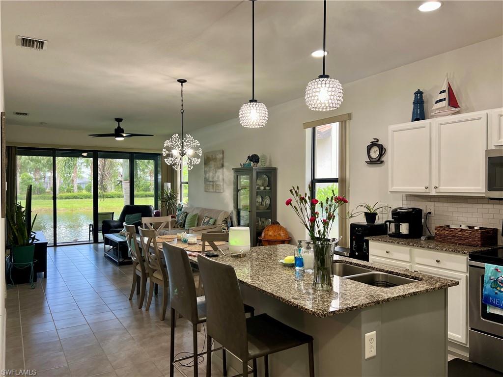
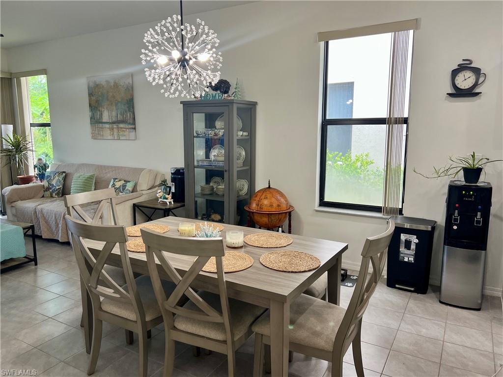
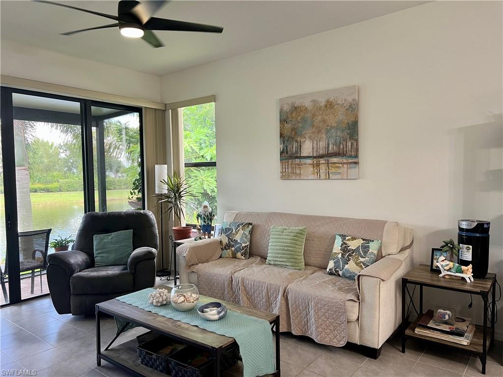
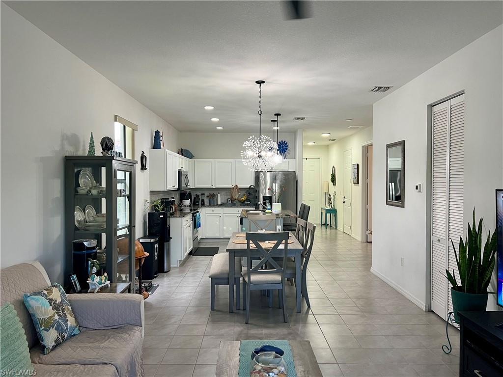
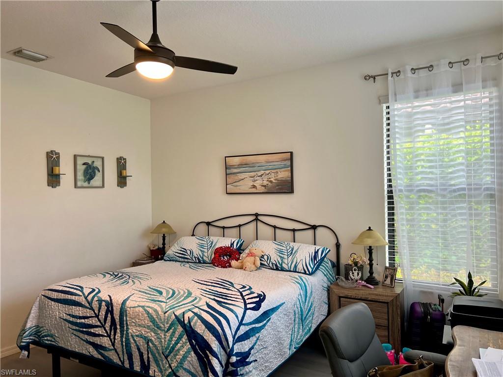
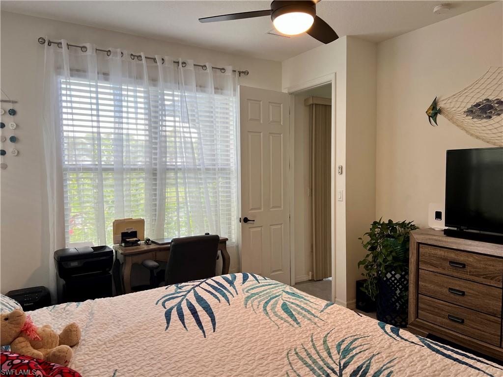
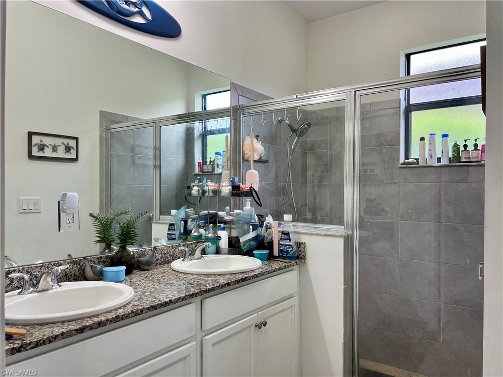
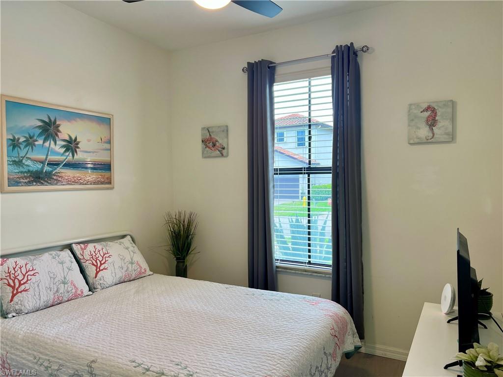
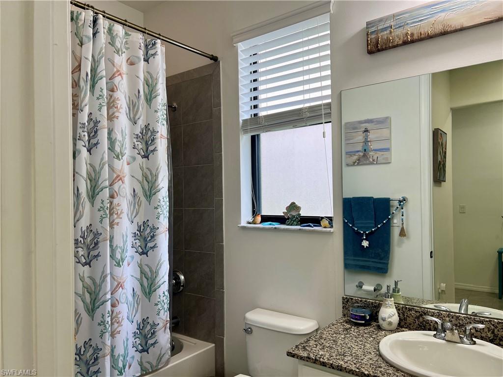
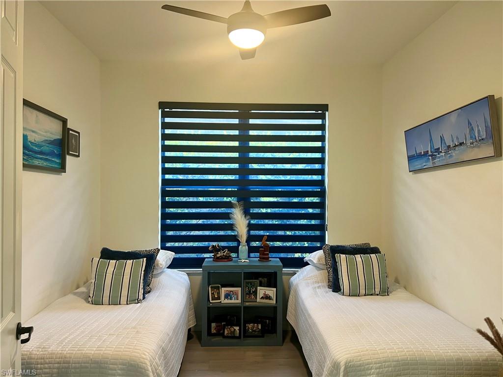
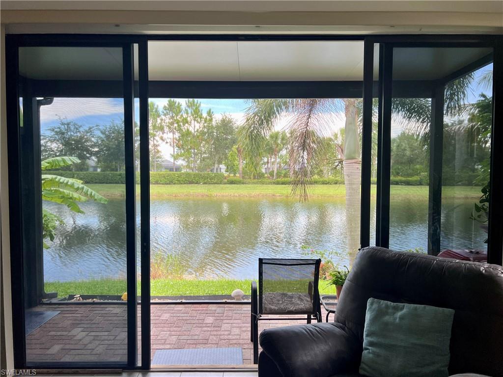
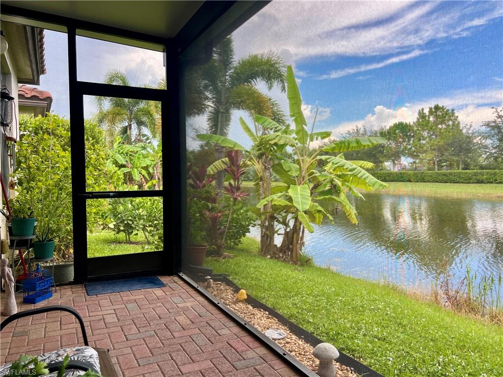
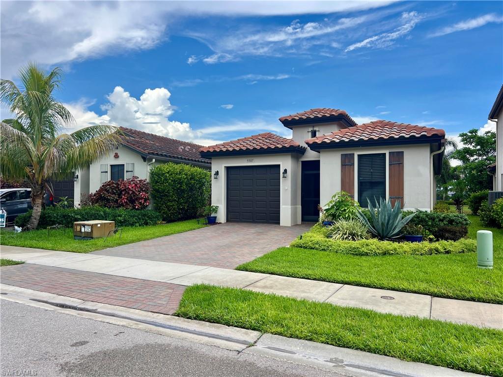
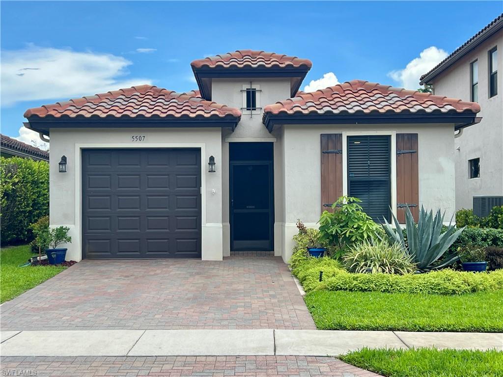
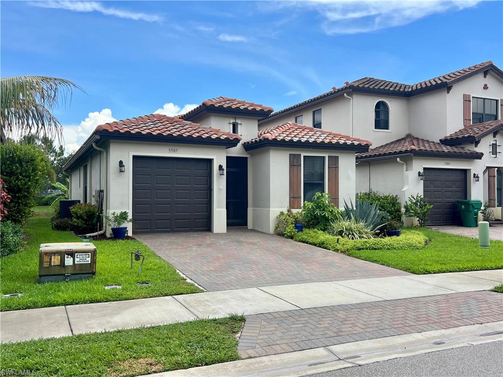
Welcome to 5507 Useppa Dr, a BEAUTIFULLY MAINTAINED SINGLE-FAMILY HOME in the highly desirable COQUINA AT MAPLE RIDGE community of Ave Maria. Offering 1,344 SQFT of living space, this 2-BR+DEN/2 BA home with a 1-CAR GARAGE combines comfort, style, and BEAUTIFUL LAKE VIEWS. A SCREENED FRONT ENTRY adds convenience while allowing you to enjoy fresh air as you enter the home. Inside, the BRIGHT KITCHEN features WHITE CABINETRY, a WHITE SUBWAY TILE BACKSPLASH, and ample storage, opening to the main living area for easy everyday living. There is NO CARPET, with tile flooring throughout the main living areas and luxury vinyl plank flooring in the bedrooms and den for a clean, modern look and easy maintenance. A NEW A/C SYSTEM and FOUR CEILING FANS provide year-round comfort. The SCREENED LANAI lanai features a PICTURE-SCREEN ENCLOSURE, providing UNOBSTRUCTED VIEWS OF THE TRANQUIL LAKE. With no neighbors directly across the lake, the home offers an added sense of privacy and openness. Residents enjoy ACCESS TO THE MAPLE RIDGE CLUBHOUSE, featuring a RESORT-STYLE POOL, FITNESS CENTER, PICKLEBALL COURT, PLAYGROUND, and social amenities, as well as the FITNESS CENTER IN AVE MARIA'S TOWN CENTER. Ave Maria is also recognized as a BLUE ZONE COMMUNITY, offering PARKS, WALKING AND BIKING TRAILS, GOLF, RESTAURANTS, SHOPPING, COMMUNITY EVENTS, AVE MARIA ELEMENTARY (public school), AVE MARIA CATHOLIC ACADEMY, and AVE MARIA UNIVERSITY. Available July 28 for $2,200 per month. First month's rent, last month's rent, and security deposit are required. Tenant pays an additional $100 per month to the landlord for landscaping and is responsible for utilities. Ave Maria: where community meets paradise!
Features & Amenities
Interior
-
Other Interior Features
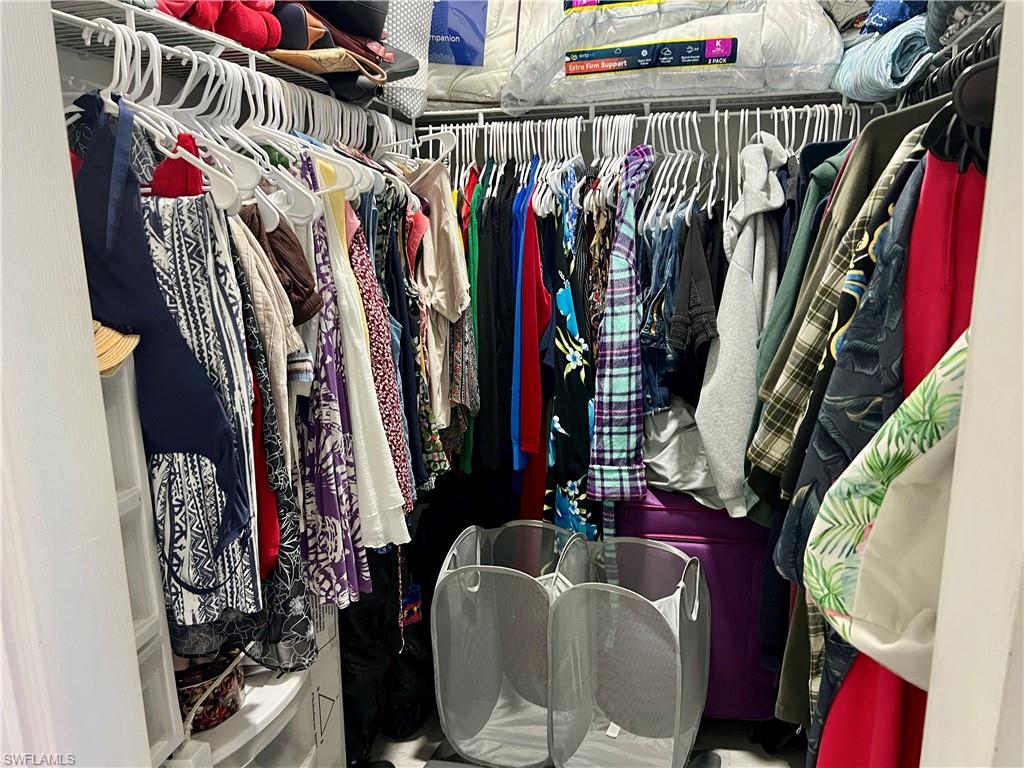
Walk-In Closet(s)
-
Total Bedrooms
2
-
Bathrooms
2
-
Cooling YN
YES
-
Cooling
Ceiling Fan(s)
-
Fireplace YN
NO
-
Heating YN
YES
-
Heating
Central, Electric
-
Pet friendly
No
Exterior
-
Garage
Yes
-
Garage spaces
1
-
Construction Materials
Block
-
Other Exterior Features
Tennis Court(s)
-
Parking
Garage Door Opener, Attached
-
Patio and Porch Features
Screened
-
Pool
Yes
-
Pool Features
Community
-
Waterfront YN
YES
-
View
Canal, Lake, Pond, Water
Area & Lot
-
Lot Features
Waterfront
-
Lot Size(acres)
0.09
-
Lot Size(square feet)
3,920
-
Property Type
Residential Lease
-
Property Sub Type
Single Family Residence
-
Architectural Style
Ranch, Single Family
Price
-
Sales Price
$2,200
-
Sq. Footage
1,344
-
Price/SqFt
$1
HOA
-
Association
No
Property Resources
-
Horse Property
NO
School District
-
Elementary School
AVE MARIA ELEMENTARY
-
Middle School
CORKSCREW MIDDLE SCHOOL
-
High School
PALMETTO RIDGE HIGH SCHOOL
Property Features
-
Stories
1
-
New Construction
NO
-
Association Amenities
Basketball Court, Barbecue, Billiard Room, Cabana, Clubhouse, Park, Pool, Fitness Center, Golf Course, Sauna, Tennis Court(s), Car Wash Area
-
Senior Community YN
NO
Schedule a Showing
Showing scheduled successfully.
Mortgage calculator
Estimate your monthly mortgage payment, including the principal and interest, property taxes, and HOA. Adjust the values to generate a more accurate rate.
Your payment
Principal and Interest:
$
Property taxes:
$
HOA fees:
$
Total loan payment:
$
Total interest amount:
$
Location
County
Collier
Elementary School
AVE MARIA ELEMENTARY
Middle School
CORKSCREW MIDDLE SCHOOL
High School
PALMETTO RIDGE HIGH SCHOOL
Listing Courtesy of Marta Valle, PA , Realty One Group MVP
RealHub Information is provided exclusively for consumers' personal, non-commercial use, and it may not be used for any purpose other than to identify prospective properties consumers may be interested in purchasing. All information deemed reliable but not guaranteed and should be independently verified. All properties are subject to prior sale, change or withdrawal. RealHub website owner shall not be responsible for any typographical errors, misinformation, misprints and shall be held totally harmless.

Agent | Realtor®
Julia McCabe
Call Julia today to schedule a private showing.

* Listings on this website come from the FMLS IDX Compilation and may be held by brokerage firms other than the owner of this website. The listing brokerage is identified in any listing details. Information is deemed reliable but is not guaranteed. If you believe any FMLS listing contains material that infringes your copyrighted work please click here to review our DMCA policy and learn how to submit a takedown request.© 2024 FMLS.
