Ranch, Traditional, Single Family
5547 Ferrari AVE
AVE MARIA, FL 34142
MLS#: 226025511
$575,000
Property
Beds
3
Full Baths
3
1/2 Baths
None
Year Built
2017
Sq.Footage
2,466
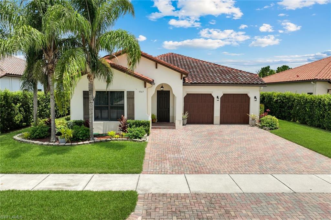
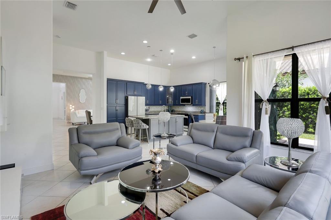
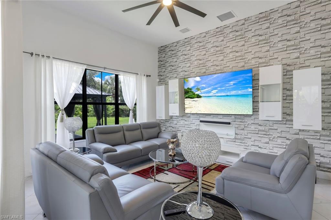
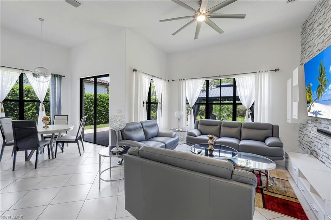
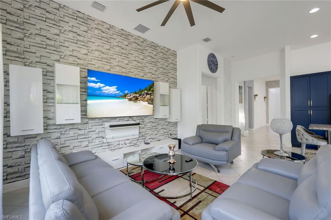
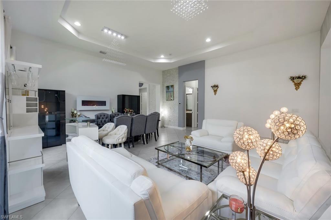
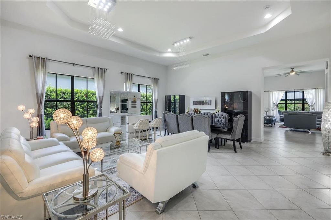
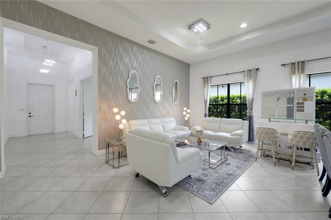
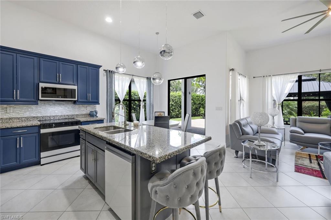
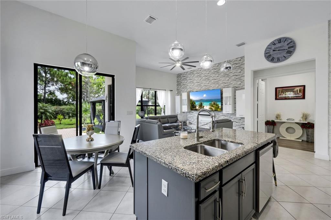
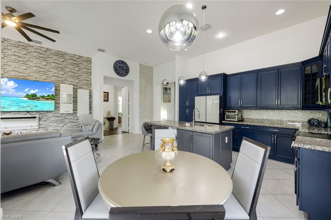
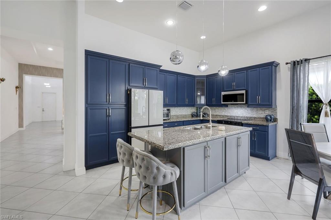
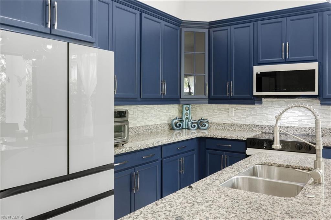
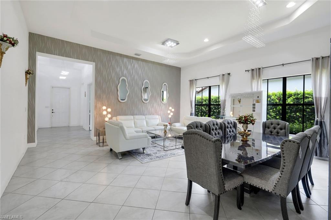
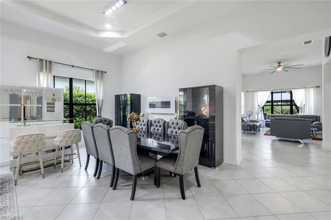
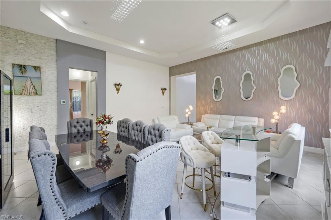
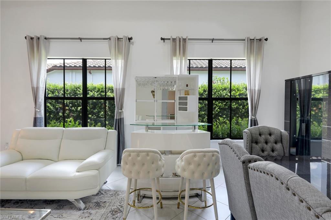
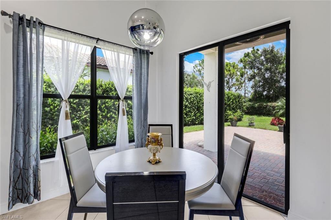
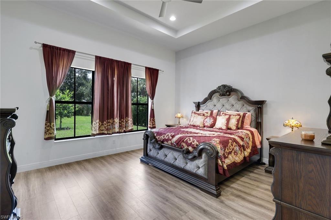
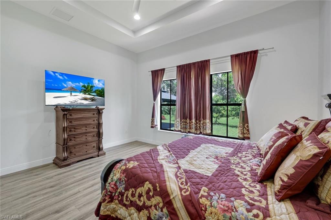
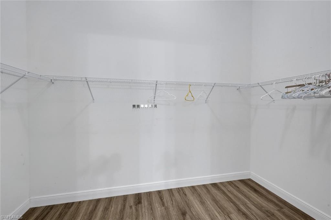
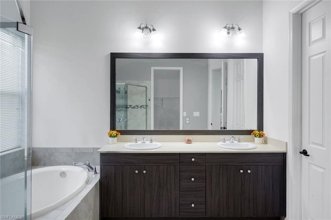
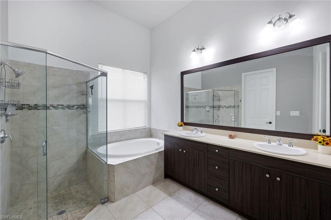
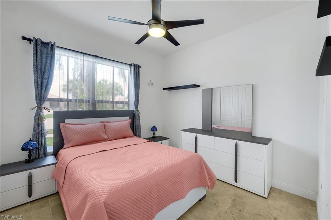
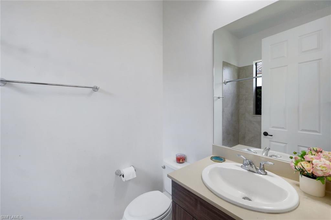
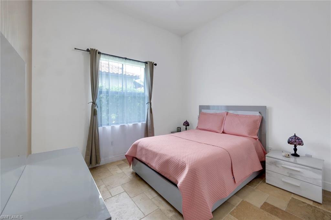
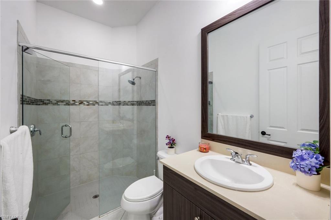
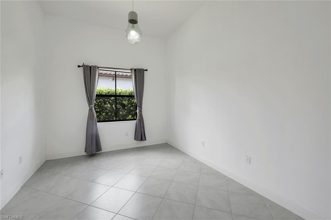
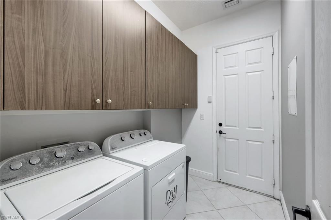
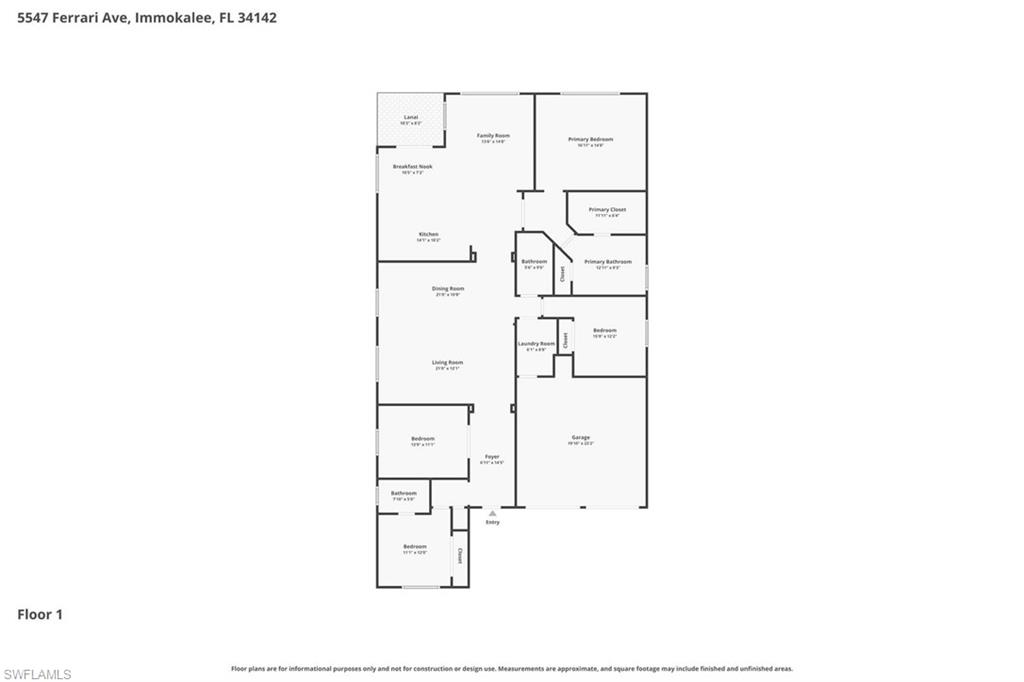
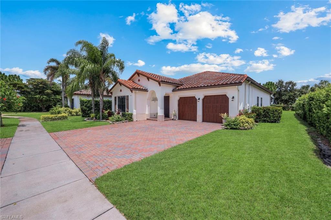
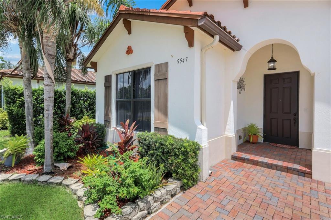
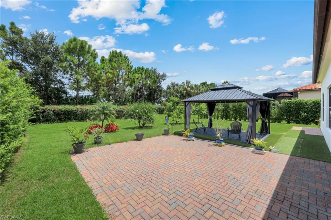
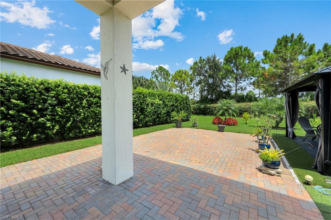
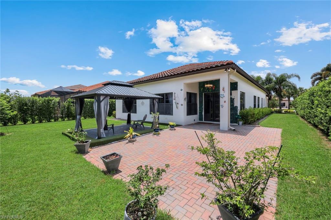
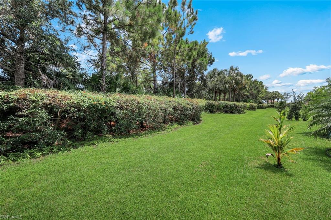
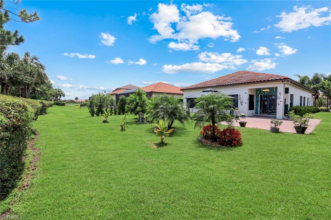
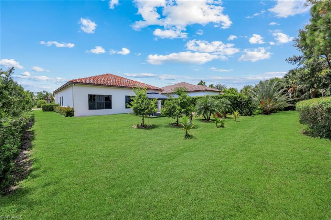
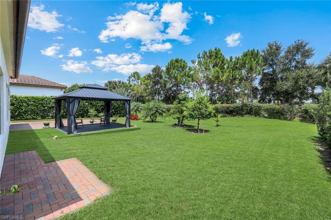
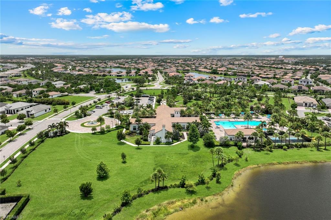
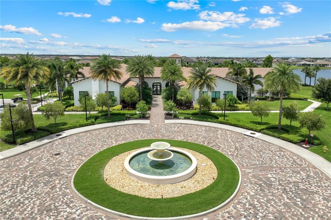
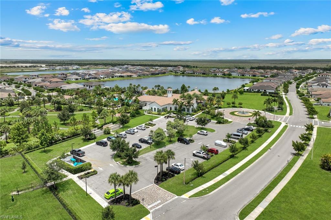
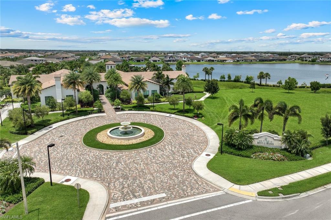
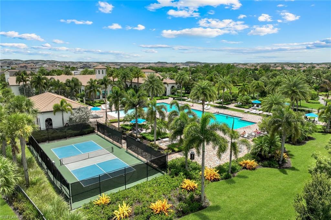
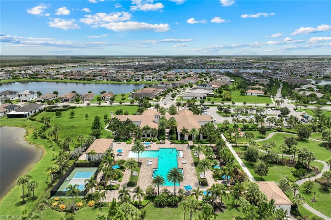
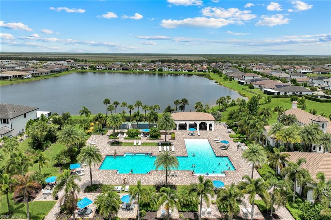
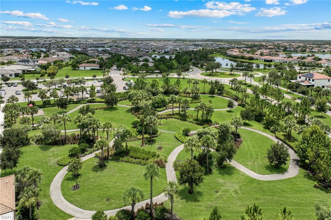
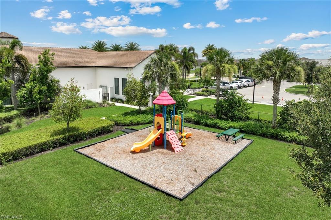
Welcome to your own private paradise in the highly sought-after Maple Ridge community of Ave Maria! Perfectly situated on a premium cul-de-sac lot, this beautifully upgraded Almaden model offers 3 spacious bedrooms, 3 full bathrooms, a private den, formal living and dining areas, and over 2,400 square feet of thoughtfully designed living space. From the moment you step inside, you'll appreciate the elegant finishes, designer paint selections, tray ceilings, and an open-concept layout that's ideal for both everyday living and entertaining. The chef-inspired kitchen is the heart of the home, featuring a large center island, granite countertops, stainless steel appliances, abundant cabinetry, and generous prep space. Step outside to your own tropical retreat where professionally landscaped grounds, an oversized gazebo, and an expansive backyard create the perfect setting for morning coffee, evening cocktails, or weekend gatherings with family and friends. With exceptional privacy and room to relax, this outdoor oasis truly sets this home apart. The luxurious primary suite offers a peaceful escape, while the split-bedroom floor plan provides comfort and privacy for family or guests. A versatile den makes an ideal home office, media room, or flex space to fit your lifestyle. Living in Maple Ridge means enjoying resort-style amenities including a spectacular clubhouse, zero-entry pool, fitness center, sauna, pickleball courts, dog park, playground, social rooms, and more. Just minutes from parks, shopping, dining, golf, Ave Maria University, and year-round community events, you'll experience one of Southwest Florida's fastest-growing and most vibrant communities. This exceptional home combines luxury, comfort, and the Florida lifestyle you've been dreaming of. Schedule your private showing today and discover everything 5547 Ferrari Avenue has to offer!
Features & Amenities
Interior
-
Other Interior Features
Entrance Foyer, Breakfast Bar, Eat-in Kitchen, Pantry, Walk-In Closet(s)
-
Total Bedrooms
3
-
Bathrooms
3
-
Cooling YN
YES
-
Cooling
Ceiling Fan(s)
-
Fireplace YN
NO
-
Heating YN
YES
-
Heating
Central, Electric
-
Pet friendly
N/A
Exterior
-
Garage
Yes
-
Garage spaces
2
-
Construction Materials
Block, Stucco
-
Other Exterior Features
Tennis Court(s)
-
Parking
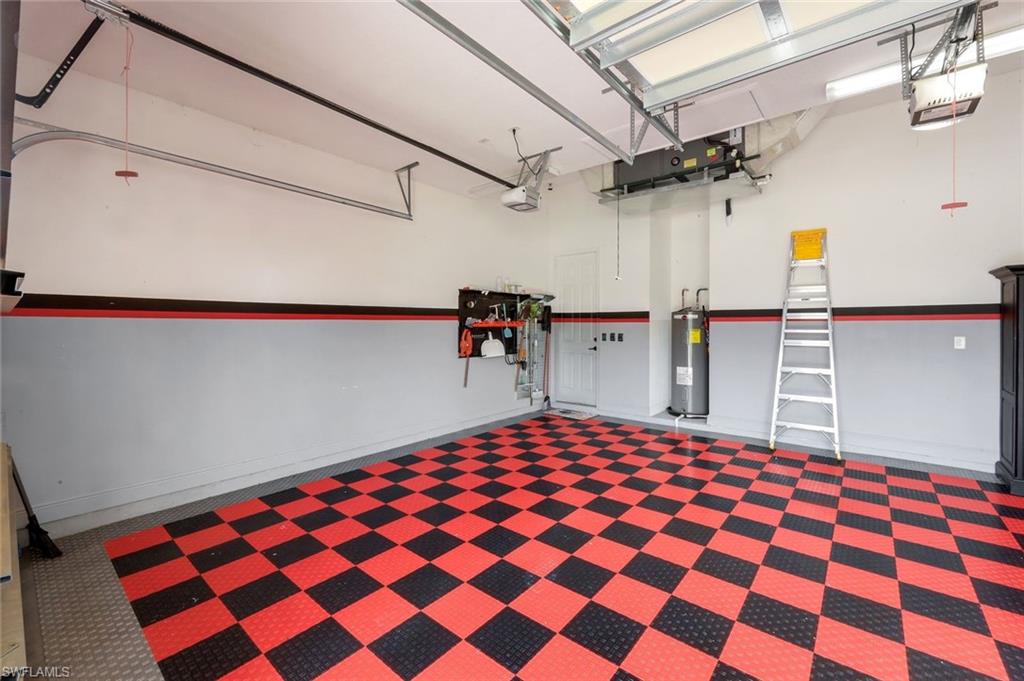
Garage Door Opener, Attached
-
Patio and Porch Features
Screened
-
Pool
Yes
-
Pool Features
Community
-
Waterfront YN
NO
Area & Lot
-
Lot Size(acres)
0.23
-
Lot Size(square feet)
10,019
-
Property Type
Residential
-
Property Sub Type
Single Family Residence
-
Architectural Style
Ranch, Traditional, Single Family
Price
-
Sales Price
$575,000
-
Tax Amount
$5,857.12
-
Sq. Footage
2,466
-
Price/SqFt
$233
HOA
-
Association
YES
-
Association Fee 2
$95
-
Association Fee
$1,952
-
Association Fee Frequency
Quarterly
-
Association Fee 2 Frequency
Monthly
-
Association Fee Includes
N/A
Property Resources
-
Horse Property
NO
School District
-
Elementary School
N/A
-
Middle School
N/A
-
High School
N/A
Property Features
-
Stories
1
-
New Construction
NO
-
Association Amenities
Barbecue, Billiard Room, Clubhouse, Park, Pool, Dog Park, Fitness Center, Tennis Court(s)
-
Ownership
Single Family
-
Senior Community YN
NO
Schedule a Showing
Showing scheduled successfully.
Mortgage calculator
Estimate your monthly mortgage payment, including the principal and interest, property taxes, and HOA. Adjust the values to generate a more accurate rate.
Your payment
Principal and Interest:
$
Property taxes:
$
HOA fees:
$
Total loan payment:
$
Total interest amount:
$
Location
County
Collier
Elementary School
Middle School
High School
Listing Courtesy of Aprile Osborne , Call It Closed Intl Realty
RealHub Information is provided exclusively for consumers' personal, non-commercial use, and it may not be used for any purpose other than to identify prospective properties consumers may be interested in purchasing. All information deemed reliable but not guaranteed and should be independently verified. All properties are subject to prior sale, change or withdrawal. RealHub website owner shall not be responsible for any typographical errors, misinformation, misprints and shall be held totally harmless.

Agent | Realtor®
Julia McCabe
Call Julia today to schedule a private showing.

* Listings on this website come from the FMLS IDX Compilation and may be held by brokerage firms other than the owner of this website. The listing brokerage is identified in any listing details. Information is deemed reliable but is not guaranteed. If you believe any FMLS listing contains material that infringes your copyrighted work please click here to review our DMCA policy and learn how to submit a takedown request.© 2024 FMLS.
Related Properties
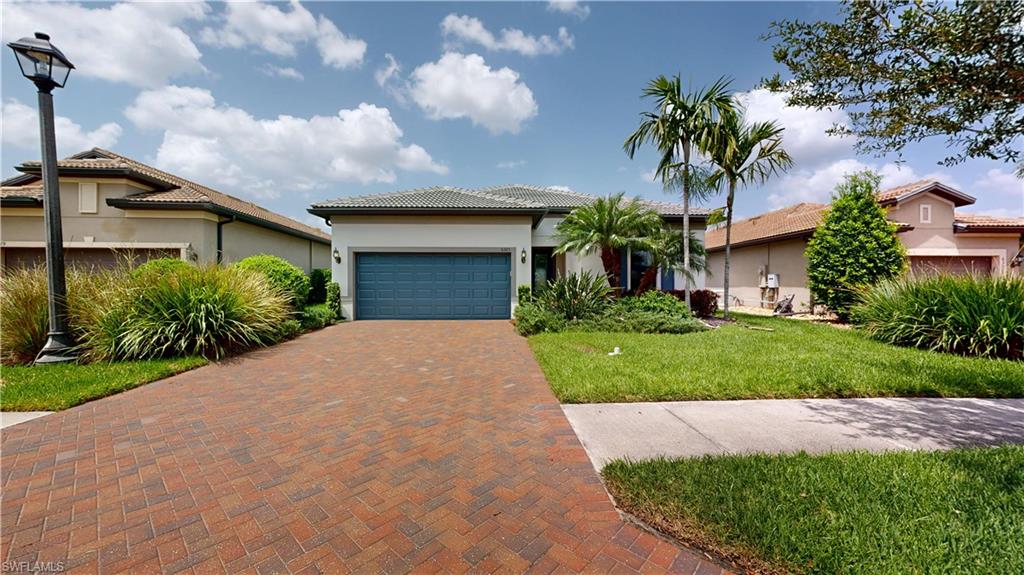
AVE MARIA
6325 Liberty ST
2 Beds
2 Baths
1,907 Sq.Ft.
$630,000
MLS#: 226025857
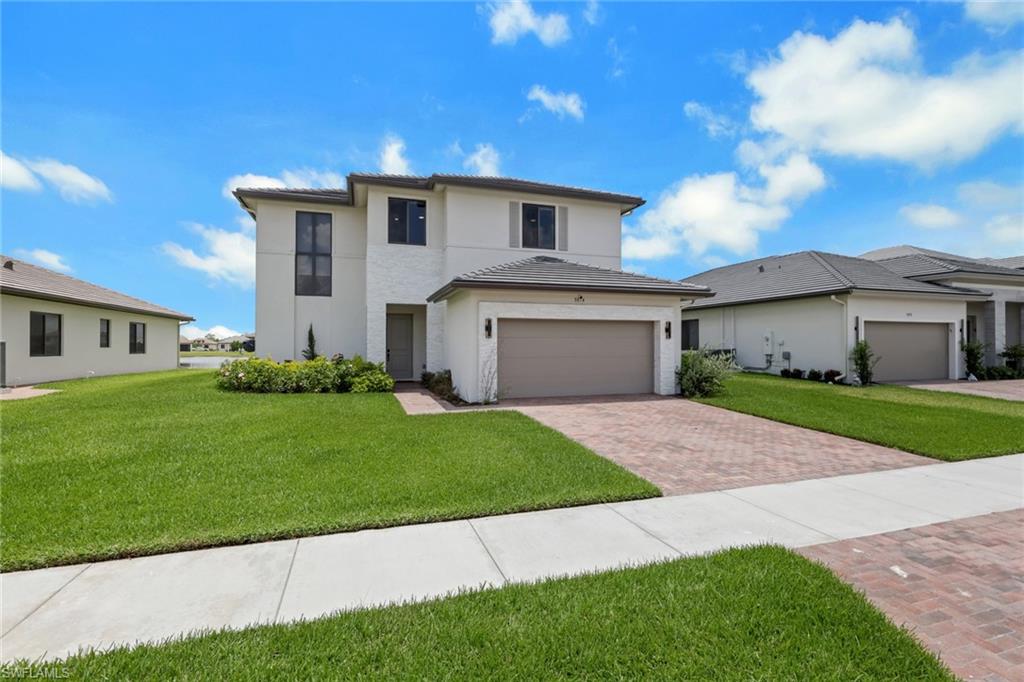
AVE MARIA
5074 Penella AVE
4 Beds
3 Baths
3,330 Sq.Ft.
$649,000
MLS#: 2026028784
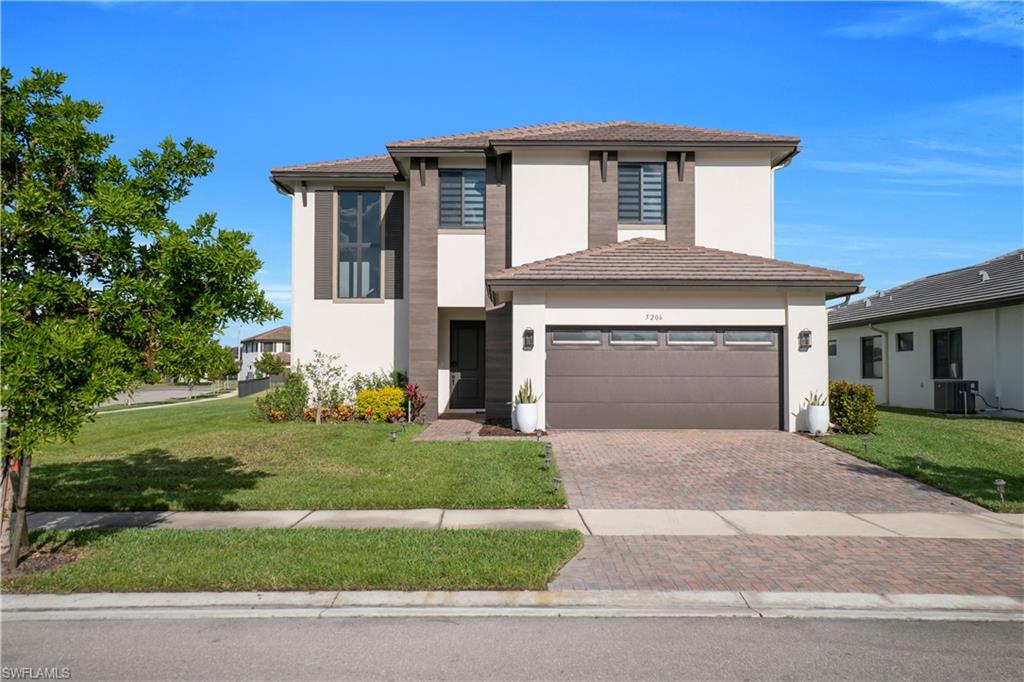
AVE MARIA
5206 Karlia DR
4 Beds
2 Baths
1,618 Sq.Ft.
$624,990
MLS#: 2026028785
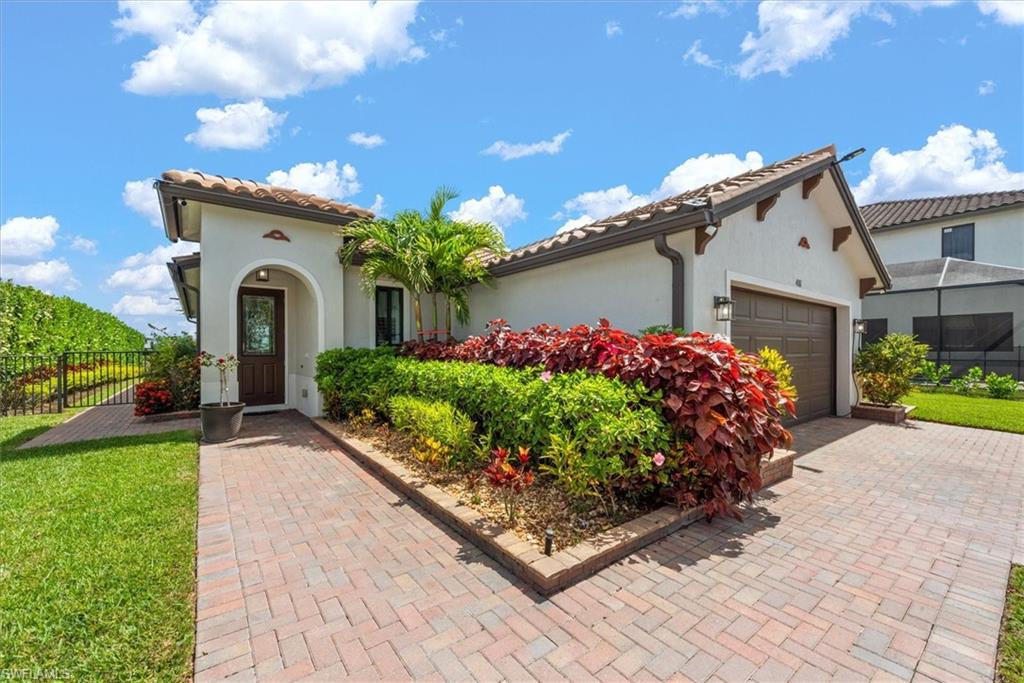
AVE MARIA
4881 Iron Horse WAY
3 Beds
2 Baths
1,717 Sq.Ft.
$528,950
MLS#: 226024586
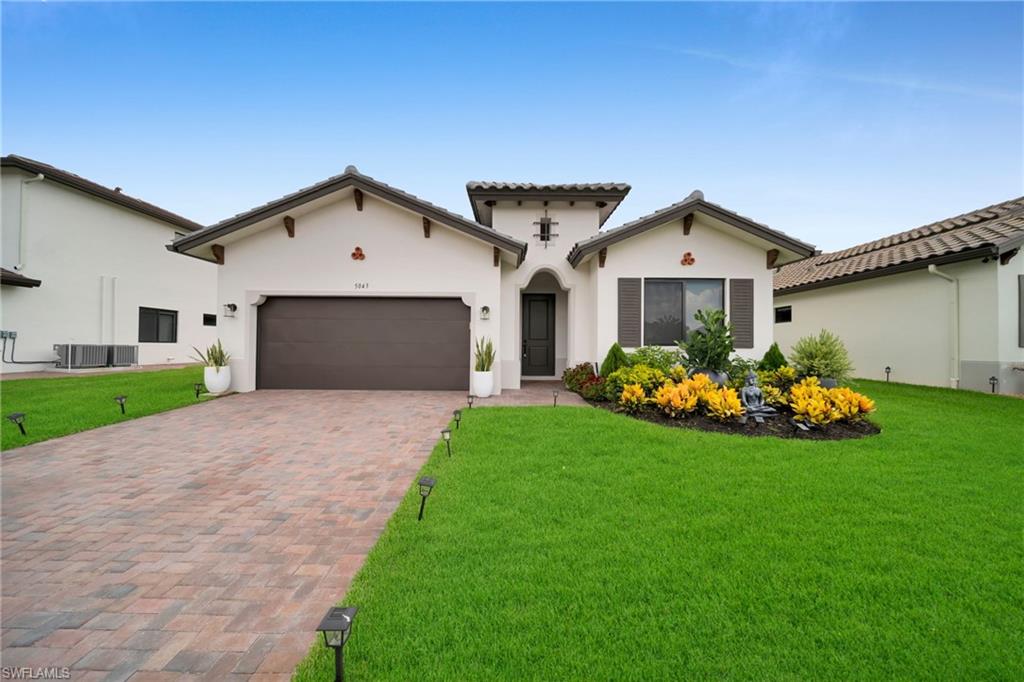
AVE MARIA
5043 Ofanto LN
3 Beds
2 Baths
2,244 Sq.Ft.
$550,000
MLS#: 2026027979
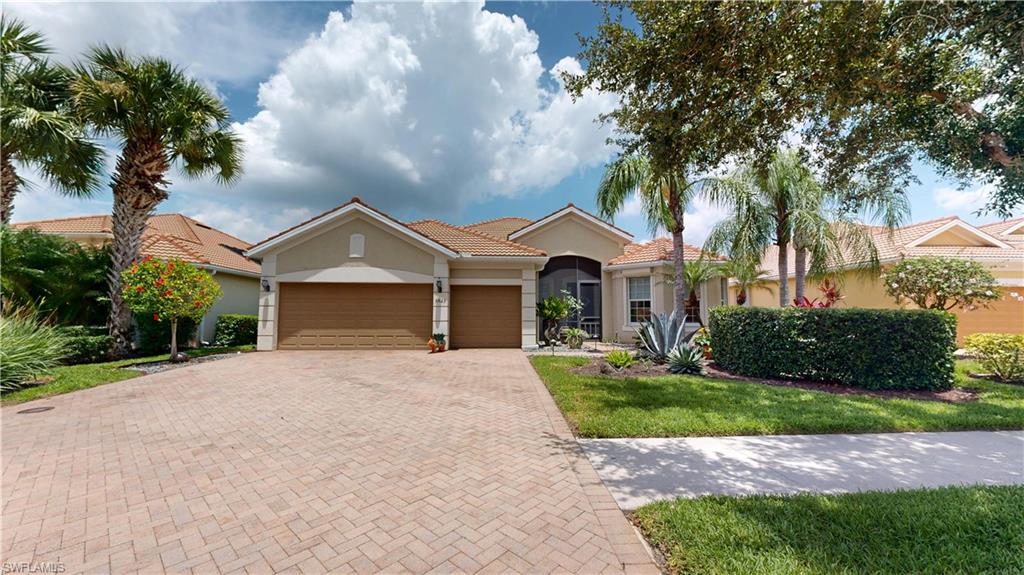
AVE MARIA
5823 Plymouth PL
3 Beds
3 Baths
2,462 Sq.Ft.
$671,000
MLS#: 226023881
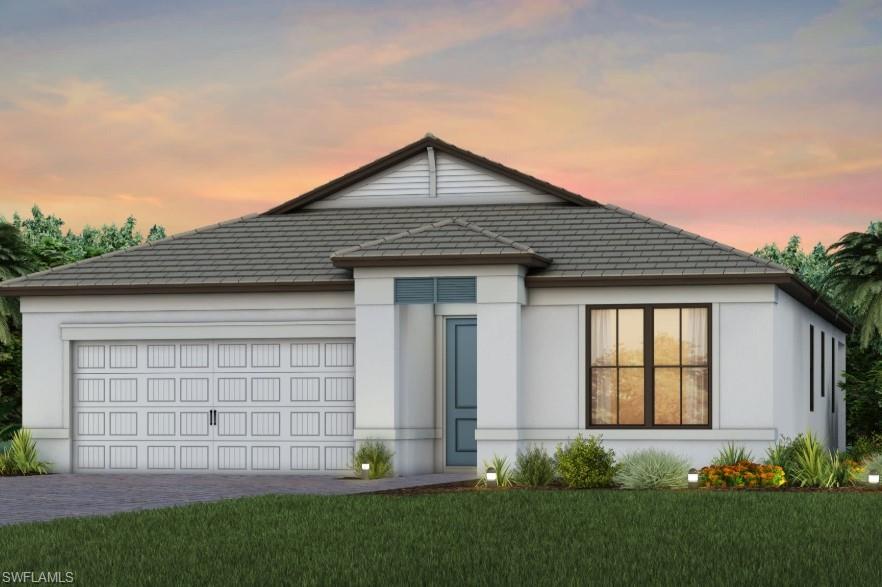
AVE MARIA
3591 Loyalty LOOP
4 Beds
2 Baths
1,850 Sq.Ft.
$479,990
MLS#: 226024078
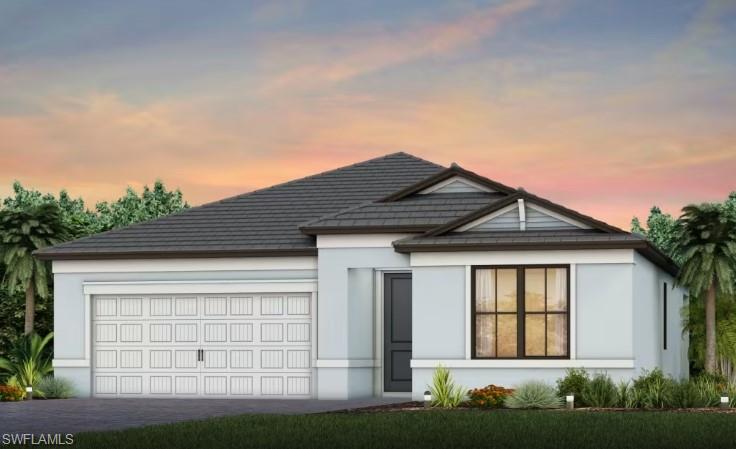
AVE MARIA
3579 Loyalty LOOP
3 Beds
2 Baths
1,662 Sq.Ft.
$489,990
MLS#: 226024025
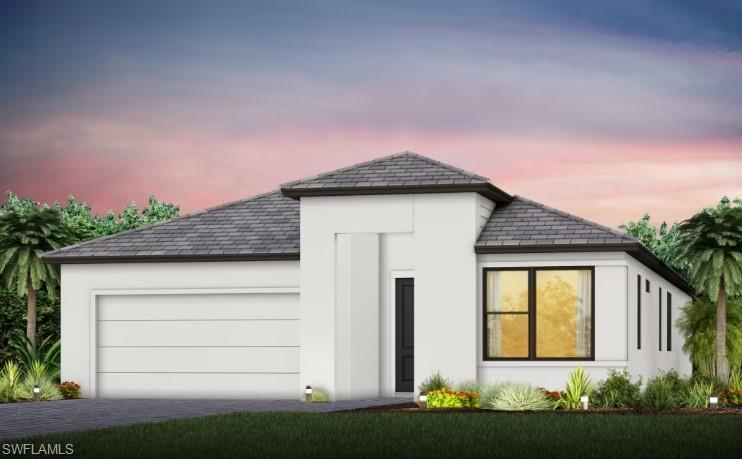
AVE MARIA
3587 Loyalty LOOP
4 Beds
3 Baths
2,397 Sq.Ft.
$549,990
MLS#: 226024100
