Property
Beds
2
Full Baths
2
1/2 Baths
None
Year Built
2023
Sq.Footage
1,687
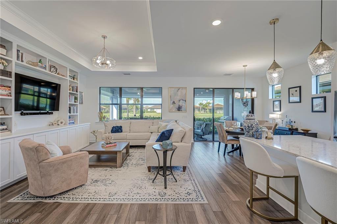
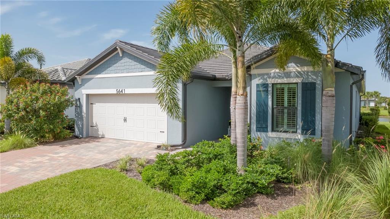
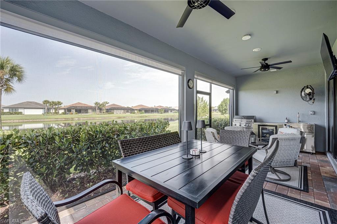
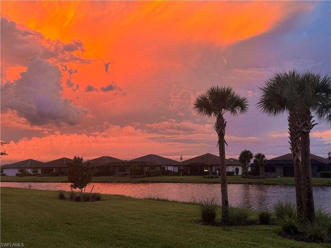
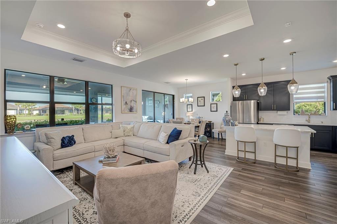
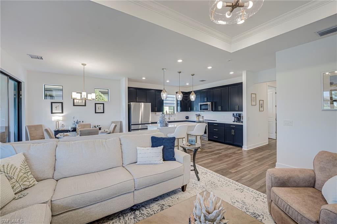
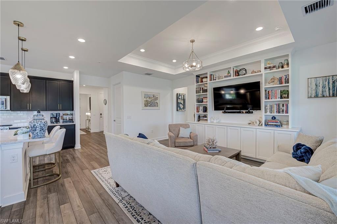
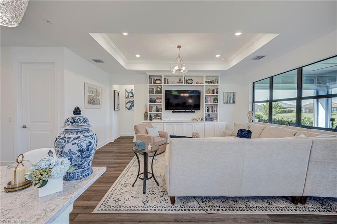
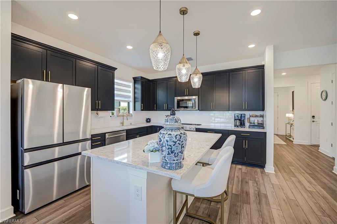
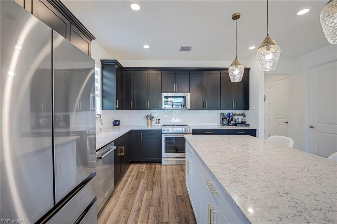
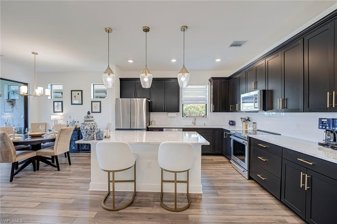
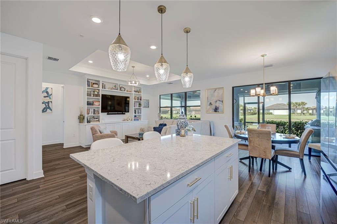
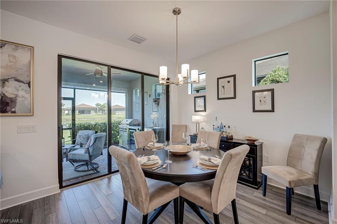
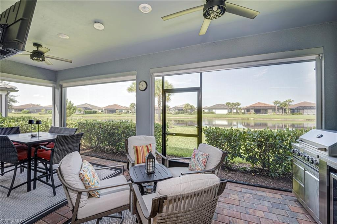
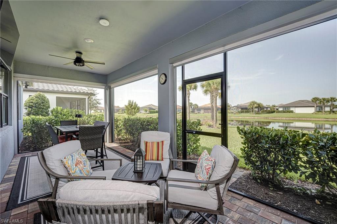
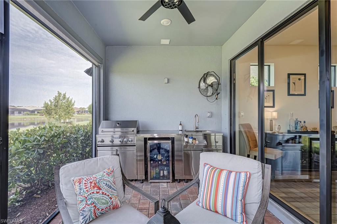
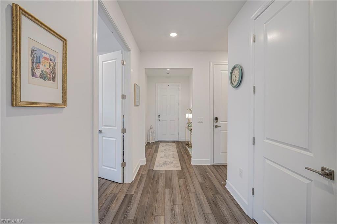
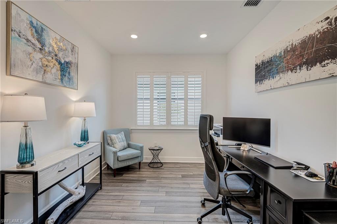
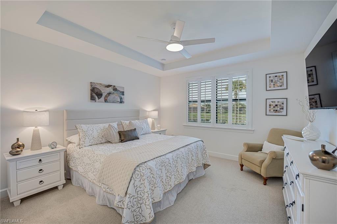
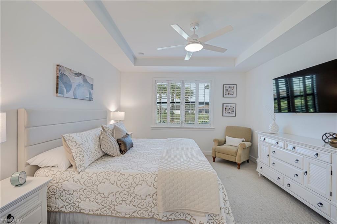
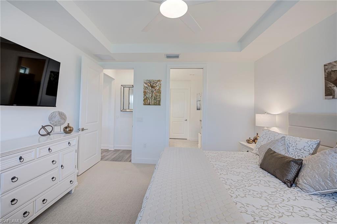
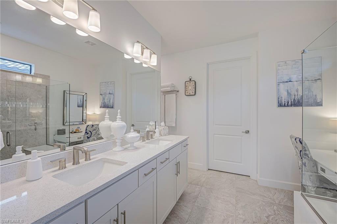
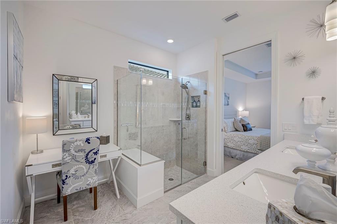
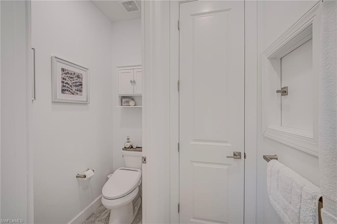
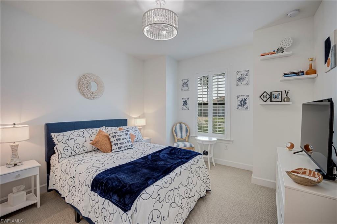
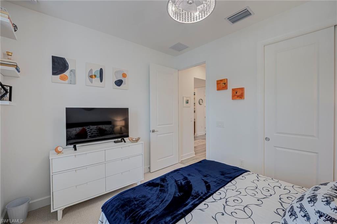
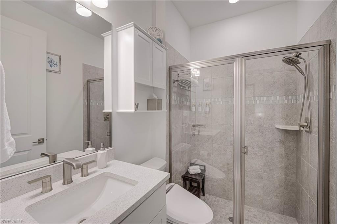
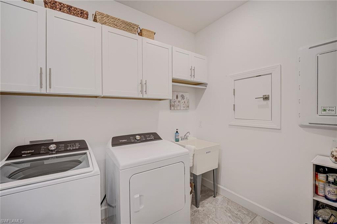
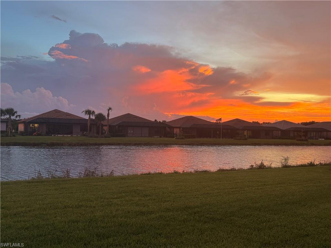
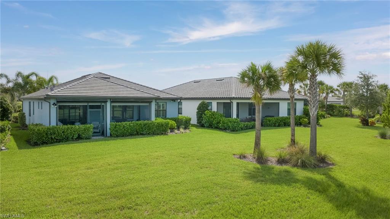
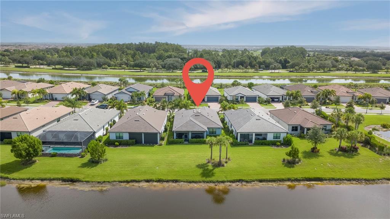
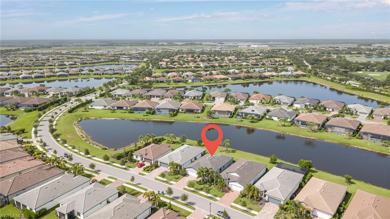
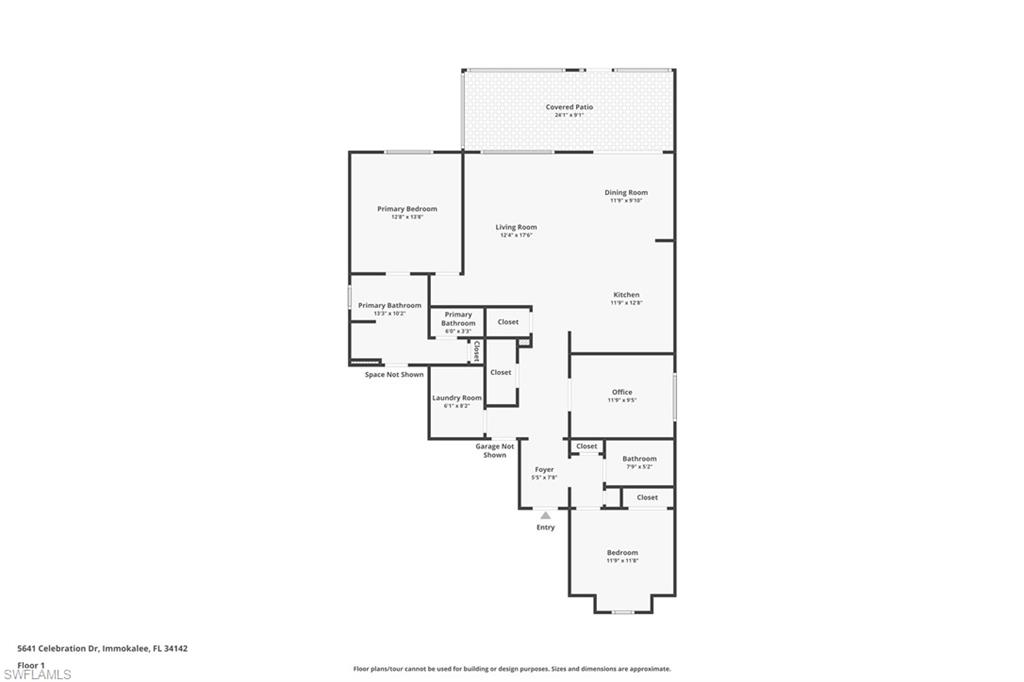
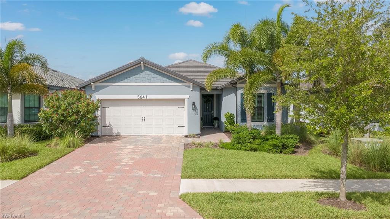
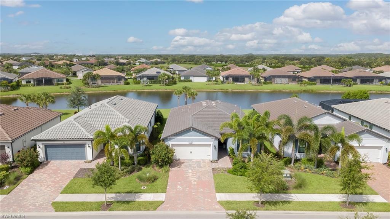
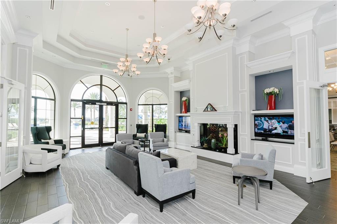
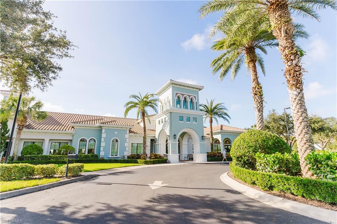
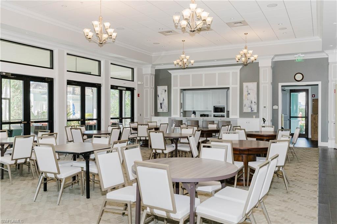
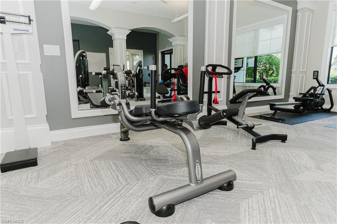
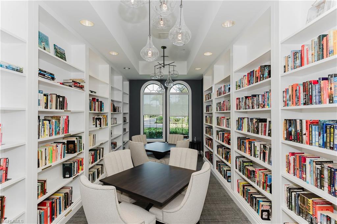
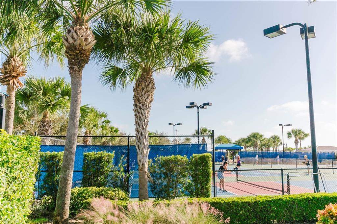
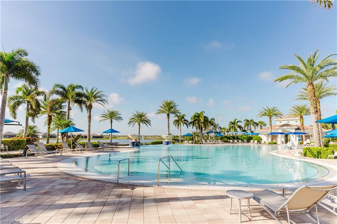
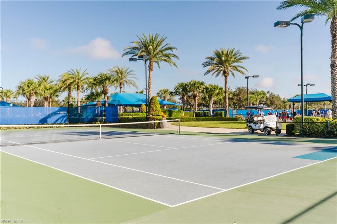
Experience the 55+ community of Del Webb Naples in this impeccably maintained 2-bedroom + den, 2-bath Prosperity floor plan positioned on a waterfront home site. Thoughtfully upgraded throughout, this light-filled residence combines elegant design with exceptional functionality. The great room showcases a custom built-in entertainment center with bookcases, tray ceiling, and crown molding creating a warm and inviting space for everyday living and entertaining. The kitchen is beautifully appointed with an oversized center island, designer pendant lighting, modern cabinetry, quartz countertops, and an upgraded Samsung Bespoke refrigerator. French doors open to a versatile den, ideal as a home office, library, or additional guest space. One of the home's standout features is the spectacular extended screened lanai, designed for year-round Florida living and privacy. Complete with Storm Smart hurricane screens, a fully equipped outdoor THOR kitchen with beverage refrigerator, mounted television, ceiling fan, and tranquil long-water views. This exceptional outdoor space is perfect for entertaining, dining, or relaxing while enjoying breathtaking sunsets over the lake. The spacious owner's suite is a peaceful retreat featuring picturesque water views, tray ceiling, plantation shutters, walk-in closet, and a spa-inspired bath with dual vanities. Guests will appreciate their own private bedroom and adjacent bath featuring a walk-in shower with no tub, providing both comfort and accessibility. Additional upgrades include luxury vinyl plank flooring throughout the main living areas, and a well-appointed laundry room featuring upper cabinetry, a utility sink, and a convenient pass-through door to the owner's suite. The garage is equally impressive with an epoxy-coated floor and overhead storage racks, providing exceptional organization and storage. Del Webb Naples offers an unmatched active adult lifestyle with an award-winning clubhouse, resort-style and lap pools, state-of-the-art fitness center, resort pool and lap pool, pickleball, tennis, bocce, billiards, golf simulator, miles of walking and biking trails, a vibrant social calendar, and optional Panther Run Golf Club membership. Positioned in the master-planned town of Ave Maria conveniently located near shopping, dining, healthcare, and a short drive to Southwest Florida's beautiful Gulf beaches, this exceptional home truly offers resort-style living at its finest. Schedule your private showing today!
Features & Amenities
Interior
-
Other Interior Features
Entrance Foyer, Breakfast Bar, Pantry, Tray Ceiling(s), Walk-In Closet(s)
-
Total Bedrooms
2
-
Bathrooms
2
-
Cooling YN
YES
-
Cooling
Ceiling Fan(s)
-
Fireplace YN
NO
-
Heating YN
YES
-
Heating
Central, Electric
-
Pet friendly
Yes
Exterior
-
Garage
Yes
-
Garage spaces
2
-
Construction Materials
Block, Stucco
-
Other Exterior Features
Gas Grill, Tennis Court(s), Outdoor Kitchen
-
Parking
Garage Door Opener, Paved, Attached
-
Patio and Porch Features
Screened
-
Pool
Yes
-
Pool Features
Community
-
Waterfront YN
YES
-
View
Pond
Area & Lot
-
Lot Features
Waterfront
-
Lot Size(acres)
0.17
-
Lot Size(square feet)
7,405
-
Property Type
Residential
-
Property Sub Type
Single Family Residence
-
Architectural Style
Ranch, Single Family
Price
-
Sales Price
$459,000
-
Tax Amount
$6,359.56
-
Sq. Footage
1,687
-
Price/SqFt
$272
HOA
-
Association
YES
-
Association Fee 2
$1,263.12
-
Association Fee
$5,864
-
Association Fee Frequency
Quarterly
-
Association Fee 2 Frequency
Quarterly
-
Association Fee Includes
N/A
Property Resources
-
Horse Property
NO
School District
-
Elementary School
AVE MARIA ELEMENTARY
-
Middle School
CORKSCREW MIDDLE
-
High School
PALMETTO RIDGE HIGH
Property Features
-
Stories
1
-
New Construction
NO
-
Association Amenities
Basketball Court, Barbecue, Billiard Room, Clubhouse, Park, Pool, Dog Park, Fitness Center, Golf Course, Sauna, Tennis Court(s)
-
Ownership
Single Family
-
Senior Community YN
YES
Schedule a Showing
Showing scheduled successfully.
Mortgage calculator
Estimate your monthly mortgage payment, including the principal and interest, property taxes, and HOA. Adjust the values to generate a more accurate rate.
Your payment
Principal and Interest:
$
Property taxes:
$
HOA fees:
$
Total loan payment:
$
Total interest amount:
$
Location
County
Collier
Elementary School
AVE MARIA ELEMENTARY
Middle School
CORKSCREW MIDDLE
High School
PALMETTO RIDGE HIGH
Listing Courtesy of Holly Trapani, LLC , ND Realty
RealHub Information is provided exclusively for consumers' personal, non-commercial use, and it may not be used for any purpose other than to identify prospective properties consumers may be interested in purchasing. All information deemed reliable but not guaranteed and should be independently verified. All properties are subject to prior sale, change or withdrawal. RealHub website owner shall not be responsible for any typographical errors, misinformation, misprints and shall be held totally harmless.

Agent | Realtor®
Julia McCabe
Call Julia today to schedule a private showing.

* Listings on this website come from the FMLS IDX Compilation and may be held by brokerage firms other than the owner of this website. The listing brokerage is identified in any listing details. Information is deemed reliable but is not guaranteed. If you believe any FMLS listing contains material that infringes your copyrighted work please click here to review our DMCA policy and learn how to submit a takedown request.© 2024 FMLS.
Related Properties
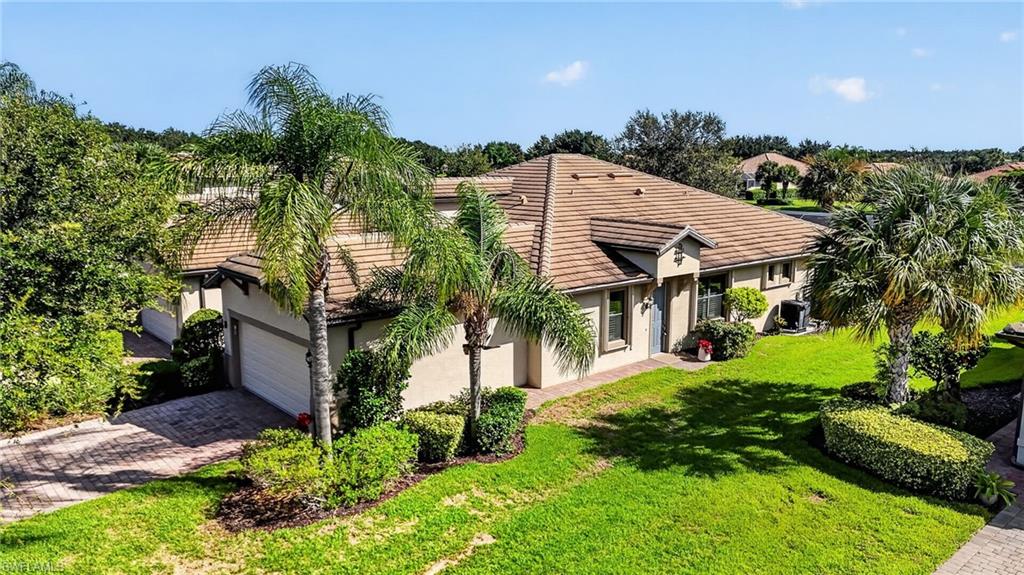
AVE MARIA
7994 Helena CT
2 Beds
2 Baths
1,544 Sq.Ft.
$399,000
MLS#: 226026045
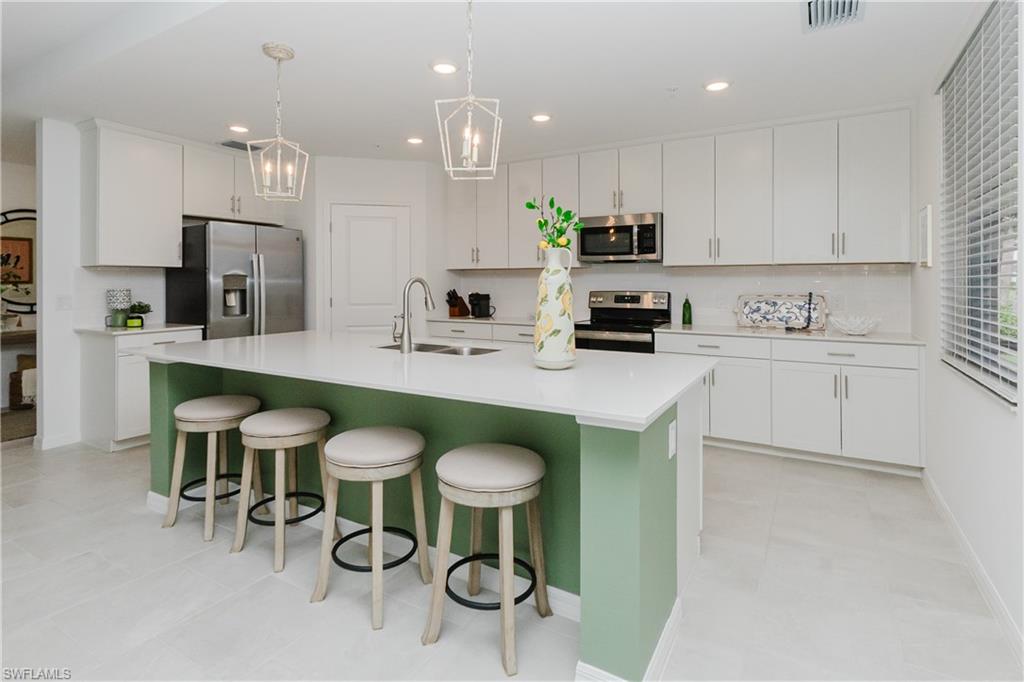
AVE MARIA
5739 OAKMONT CT 8411
3 Beds
2 Baths
1,741 Sq.Ft.
$399,900
MLS#: 226026278
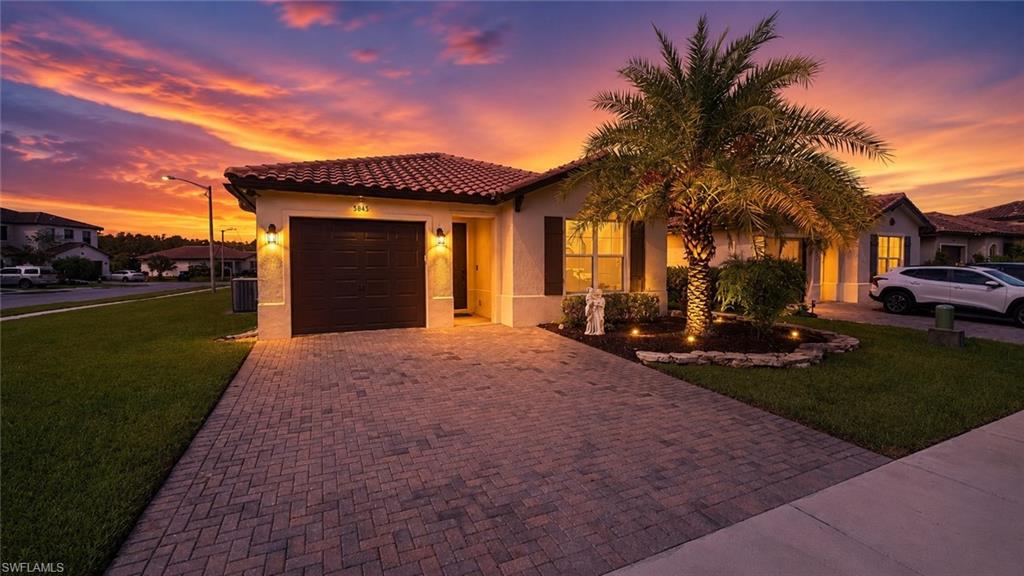
AVE MARIA
5446 SORIA AVE
3 Beds
2 Baths
1,602 Sq.Ft.
$399,900
MLS#: 226024764
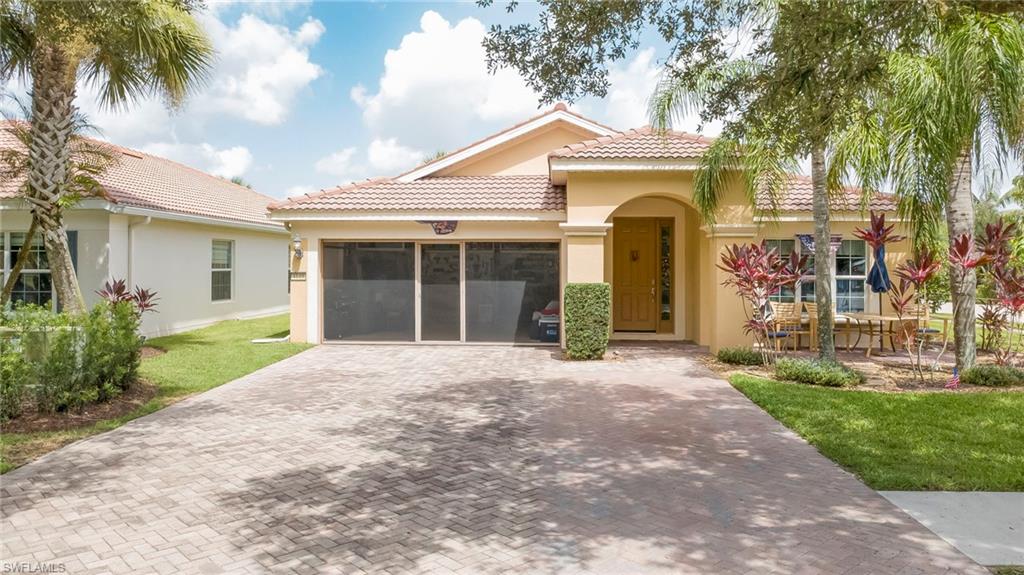
AVE MARIA
4149 Madison ST
4 Beds
2 Baths
1,959 Sq.Ft.
$409,000
MLS#: 226025653
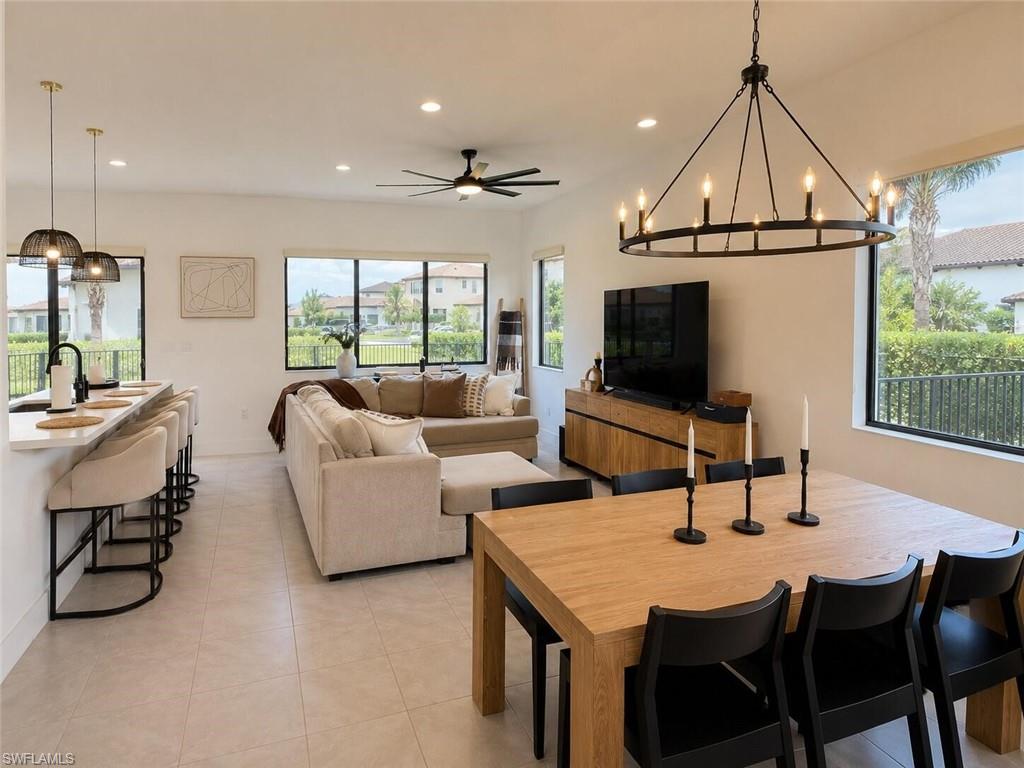
AVE MARIA
5731 Agostino WAY
3 Beds
2 Baths
1,640 Sq.Ft.
$419,900
MLS#: 226025187
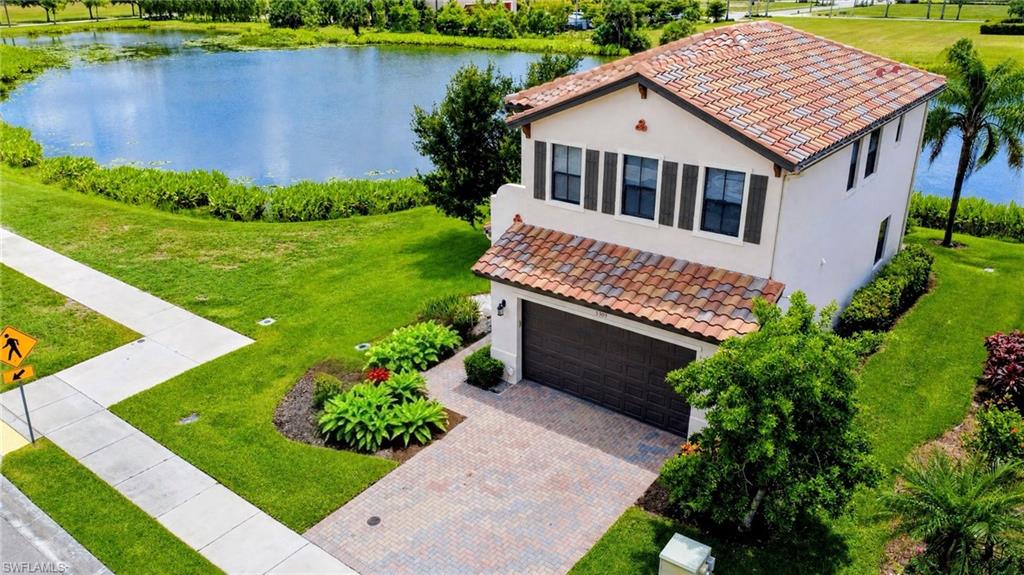
AVE MARIA
5309 Beckton RD
3 Beds
2 Baths
2,051 Sq.Ft.
$369,000
MLS#: 226024977
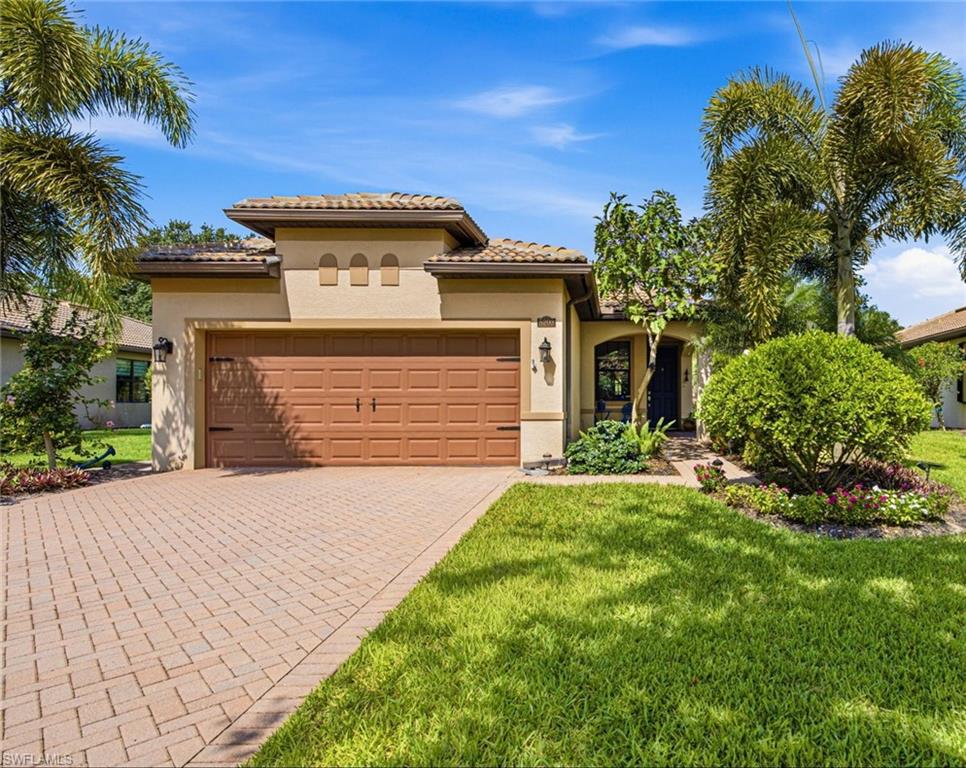
AVE MARIA
5203 Ciatto WAY
2 Beds
2 Baths
1,437 Sq.Ft.
$399,900
MLS#: 226022665
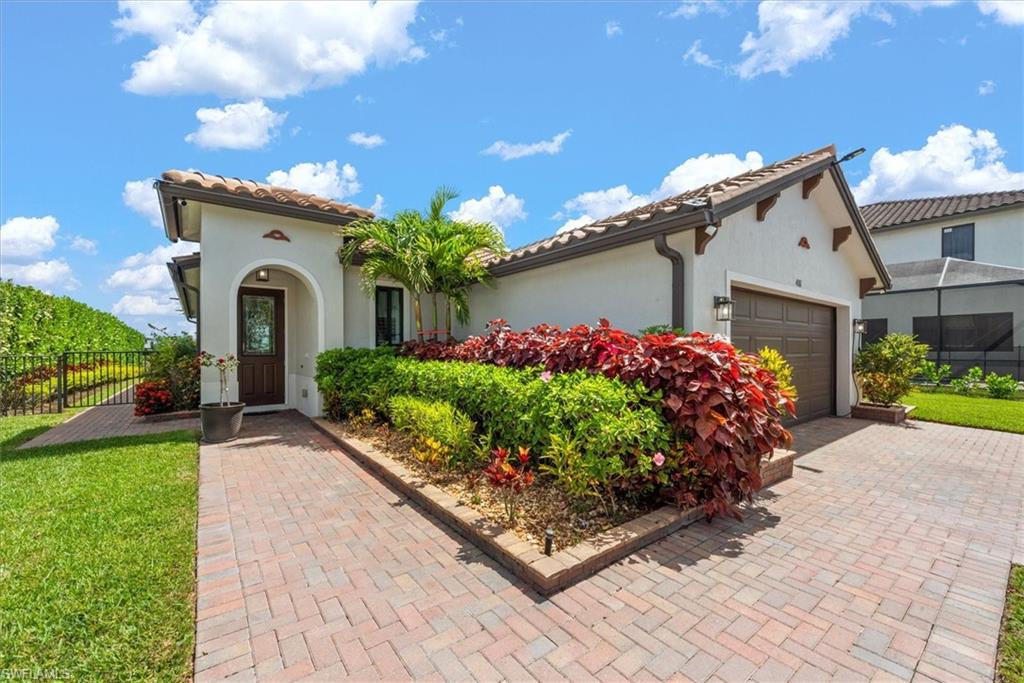
AVE MARIA
4881 Iron Horse WAY
3 Beds
2 Baths
1,717 Sq.Ft.
$528,950
MLS#: 226024586
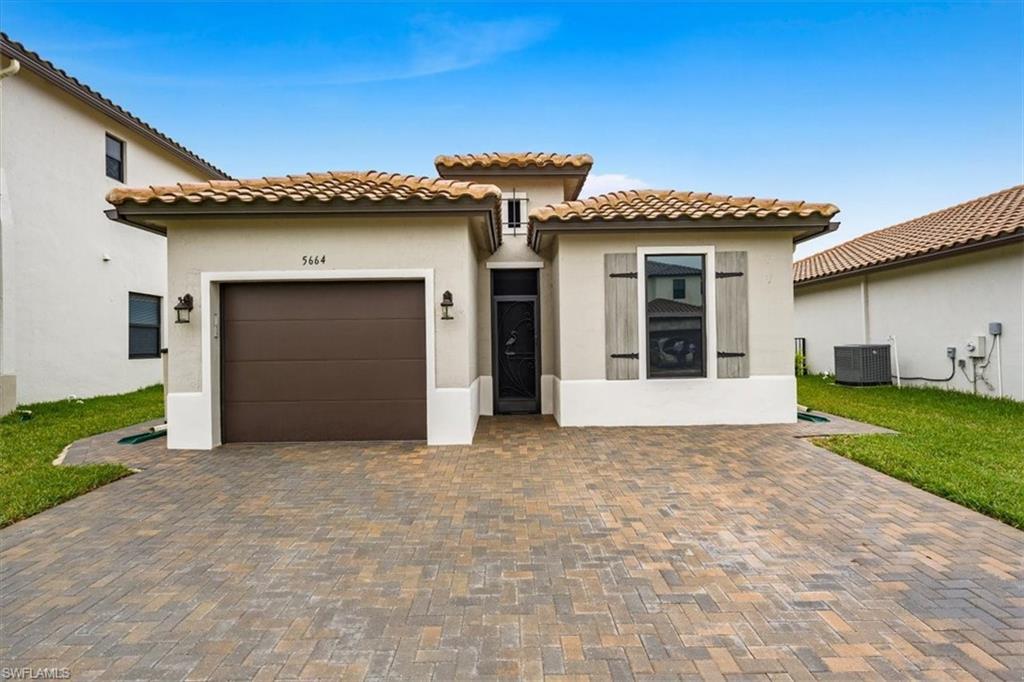
AVE MARIA
5664 Cerva LN
2 Beds
2 Baths
1,366 Sq.Ft.
$375,000
MLS#: 226023948
