Features & Amenities

Interior

  • Other Interior Features

    Elevator, Eat-in Kitchen, Pantry, Walk-In Closet(s)

  • Total Bedrooms

    2

  • Bathrooms

    2

  • Cooling YN

    YES

  • Cooling

    Ceiling Fan(s)

  • Heating YN

    YES

  • Heating

    Central, Electric

  • Pet friendly

    N/A

Exterior

  • Garage

    Yes

  • Garage spaces

    1

  • Construction Materials

    Block, Stucco

  • Other Exterior Features

    Gas Grill, Balcony, Tennis Court(s), Storage

  • Parking

    Garage Door Opener, Common, Covered, Paved, Attached

  • Patio and Porch Features

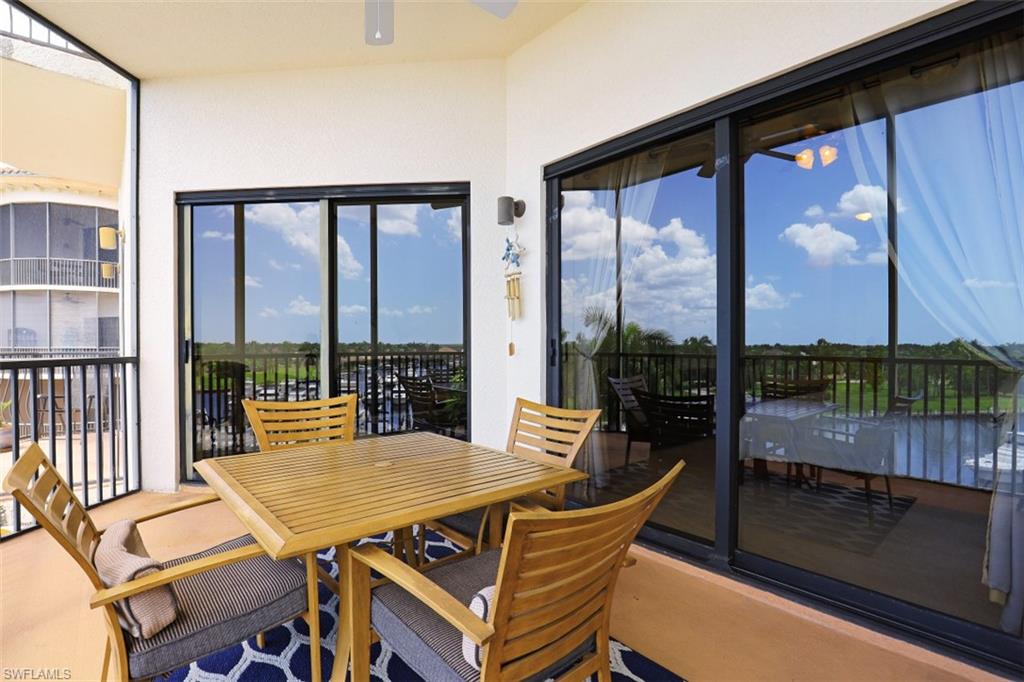
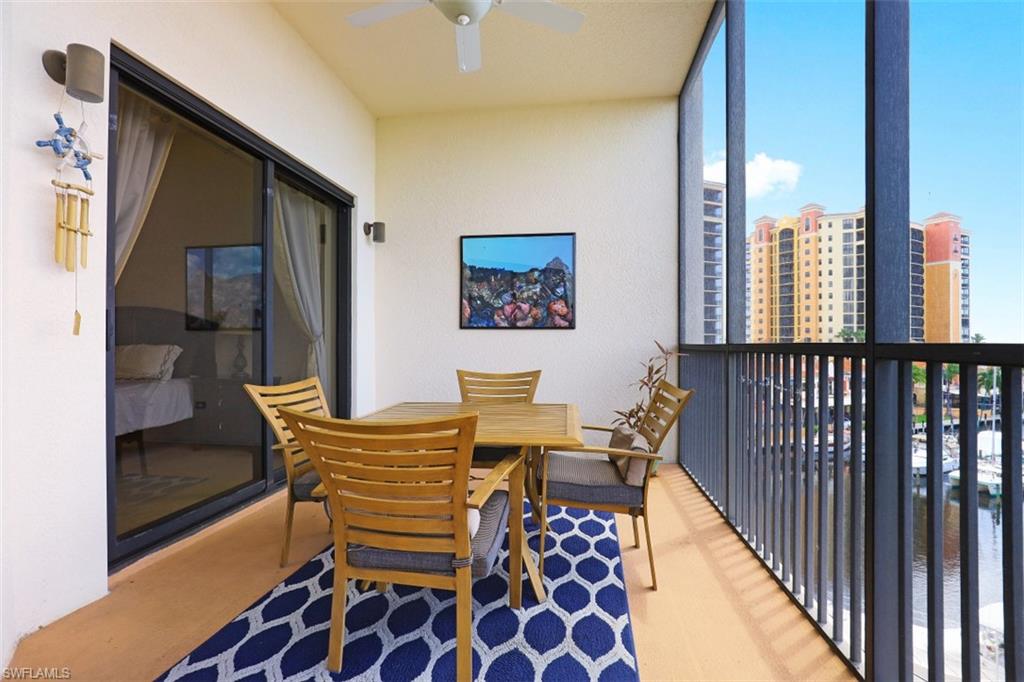
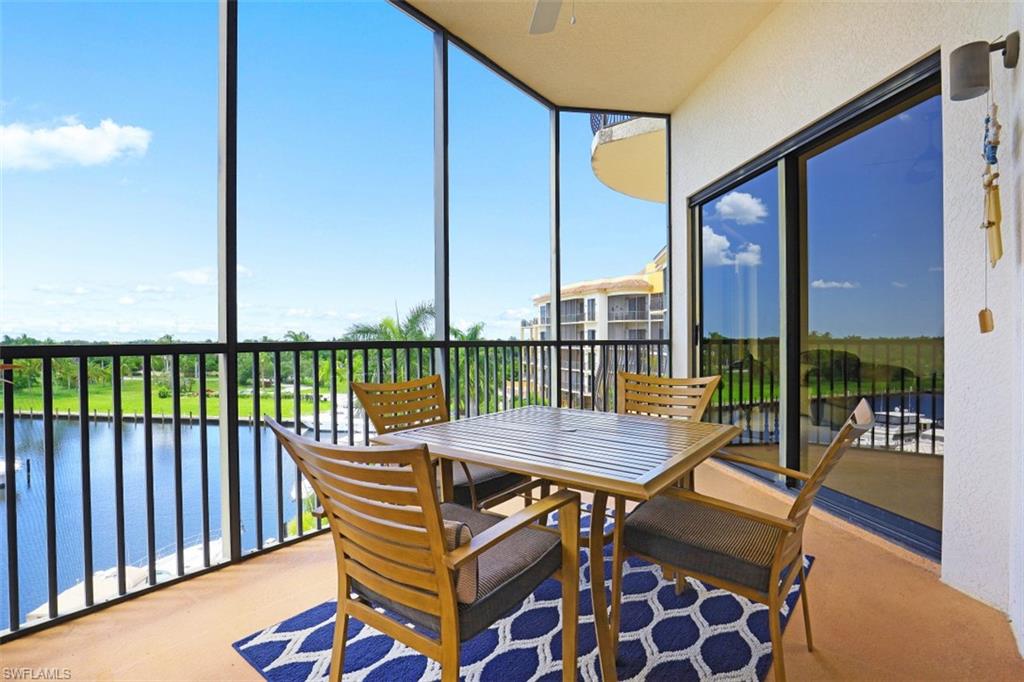
    Screened, Patio

  • Pool

    Yes

  • Pool Features

    Community

  • Waterfront YN

    YES

  • View

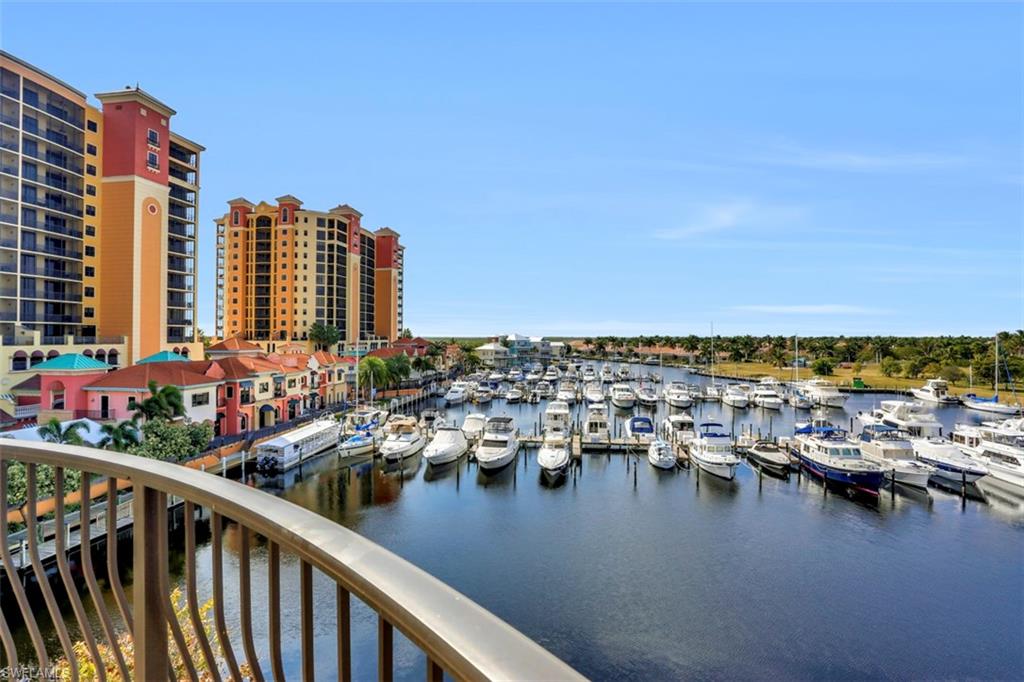
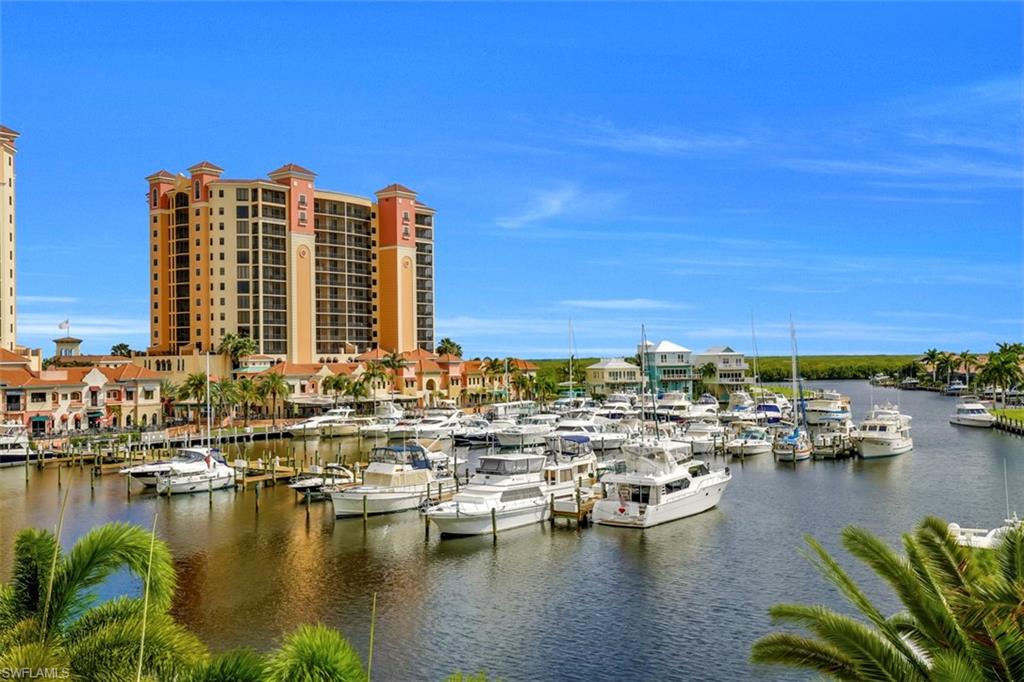
    Canal, Water

Area & Lot

  • Lot Features

    Waterfront, Zero Lot Line

  • Lot Size(acres)

    0.9664

  • Lot Size(square feet)

    42,096

  • Property Type

    Residential

  • Property Sub Type

    Condominium

  • Architectural Style

    Mid Rise (4-7)

Price

  • Sales Price

    $599,000

  • Tax Amount

    $4,273

  • Sq. Footage

    1,600

  • Price/SqFt

    $374

HOA

  • Association

    N/A

School District

  • Elementary School

    SCHOOL CHOICE

  • Middle School

    SCHOOL CHOICE

  • High School

    SCHOOL CHOICE

Property Features

  • Stories

    5

  • Association Amenities

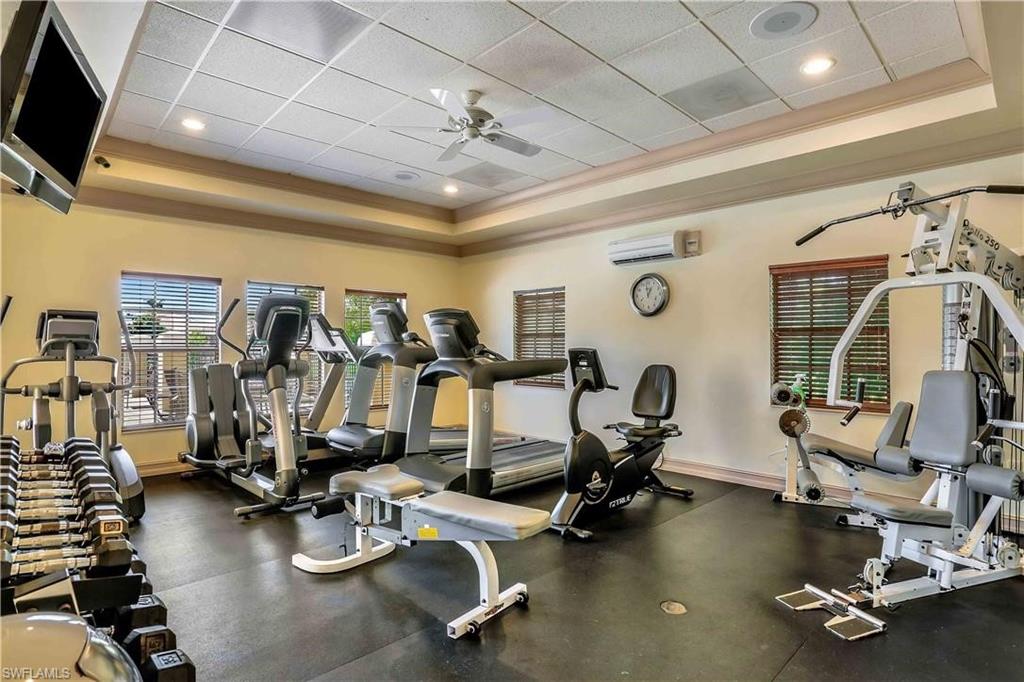
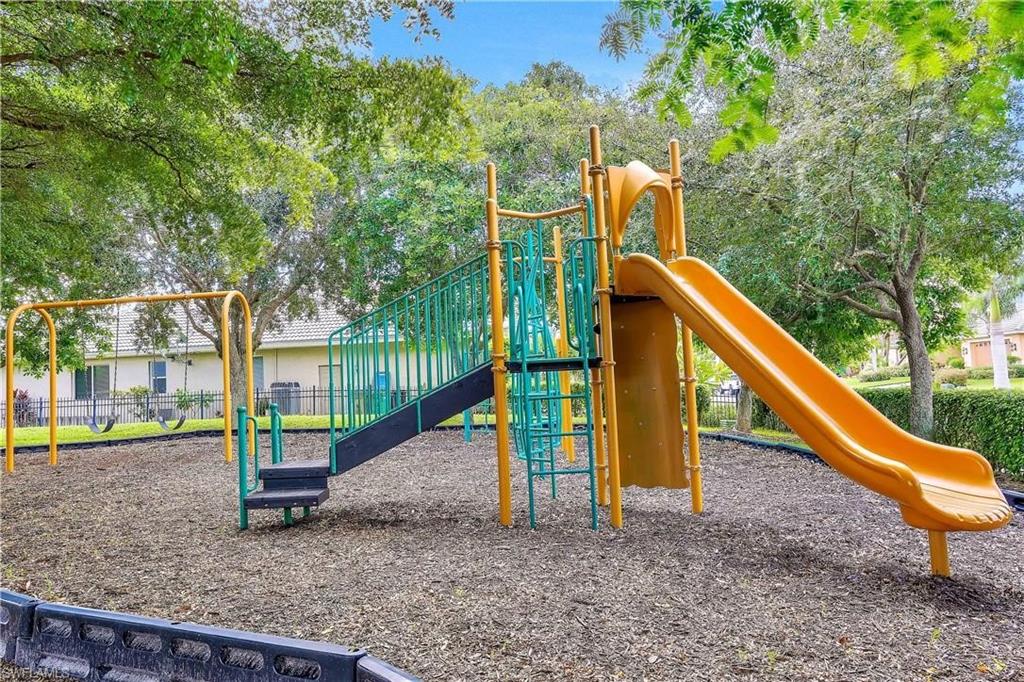
    Basketball Court, Barbecue, Clubhouse, Pool, Spa/Hot Tub, Fitness Center, Marina, Tennis Court(s)

  • Ownership

    Condo

Schedule a Showing

Showing scheduled successfully.

<
>
IN PERSON
VIA CHAT

What is 3 + 4 ?


Change time

Mortgage calculator

Estimate your monthly mortgage payment, including the principal and interest, property taxes, and HOA. Adjust the values to generate a more accurate rate.

Your payment

Principal and Interest:

$

Property taxes:

$

HOA fees:

$

Total loan payment:

$

Total interest amount:

$

Location

County

Lee

Elementary School

SCHOOL CHOICE

Middle School

SCHOOL CHOICE

High School

SCHOOL CHOICE

Listing Courtesy of Ted Stout, Realmark Realty Group II LLC

RealHub Information is provided exclusively for consumers' personal, non-commercial use, and it may not be used for any purpose other than to identify prospective properties consumers may be interested in purchasing. All information deemed reliable but not guaranteed and should be independently verified. All properties are subject to prior sale, change or withdrawal. RealHub website owner shall not be responsible for any typographical errors, misinformation, misprints and shall be held totally harmless.

Agent Julia McCabe

Agent | Realtor®

Julia McCabe

Call Julia today to schedule a private showing.


* Listings on this website come from the FMLS IDX Compilation and may be held by brokerage firms other than the owner of this website. The listing brokerage is identified in any listing details. Information is deemed reliable but is not guaranteed. If you believe any FMLS listing contains material that infringes your copyrighted work please click here to review our DMCA policy and learn how to submit a takedown request.© 2024 FMLS.
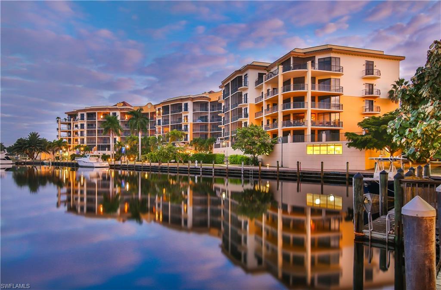
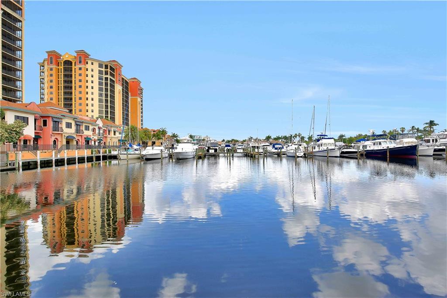
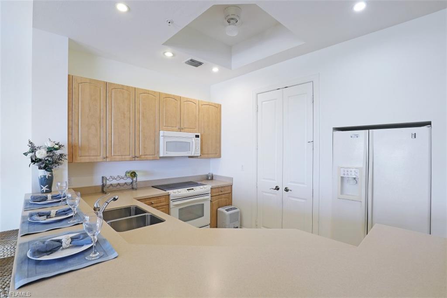
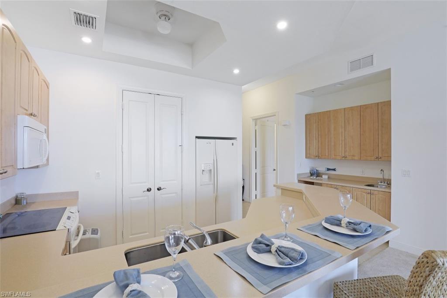
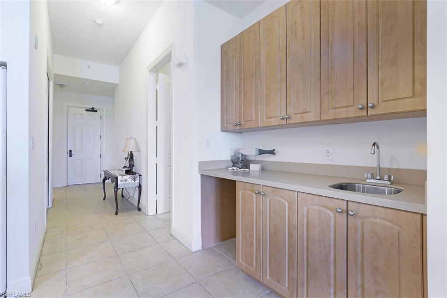
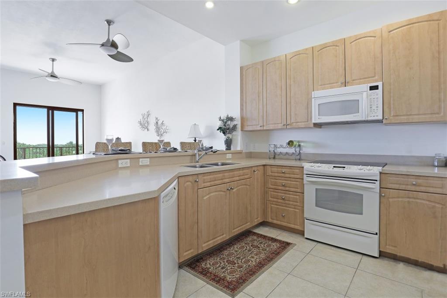
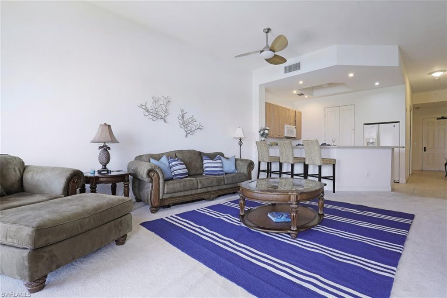
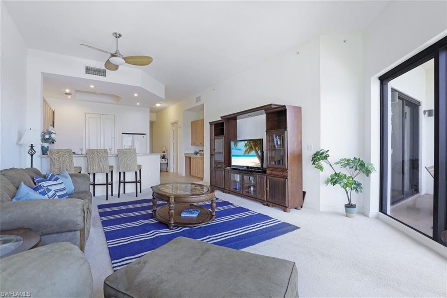
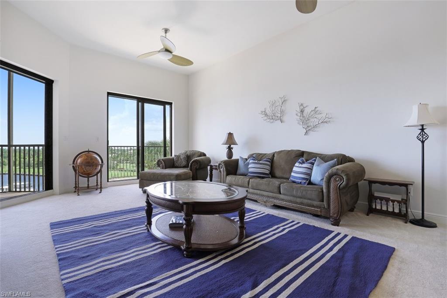
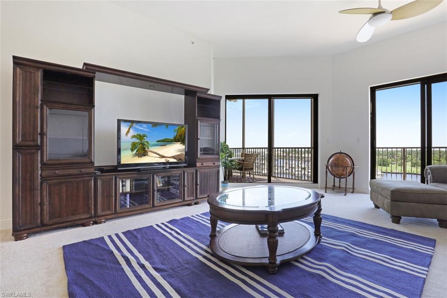
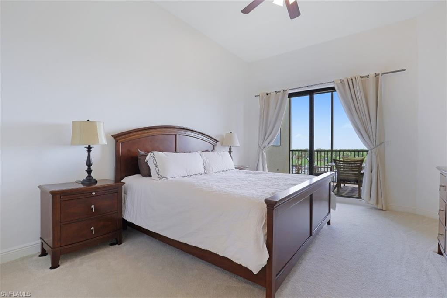
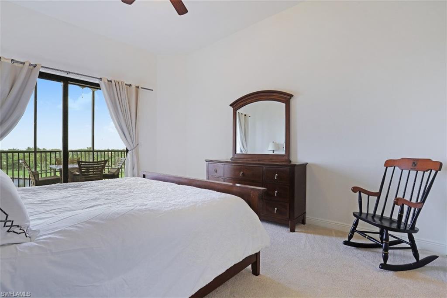
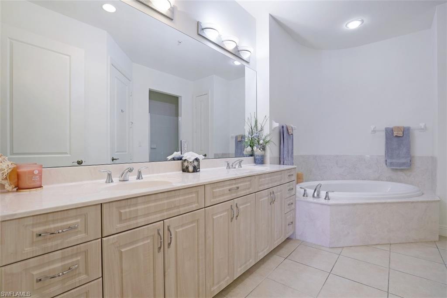
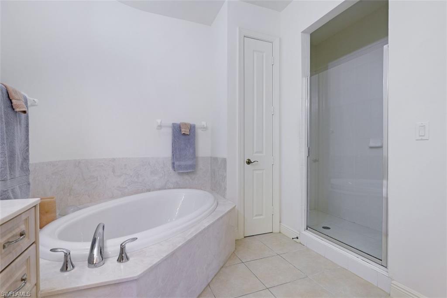
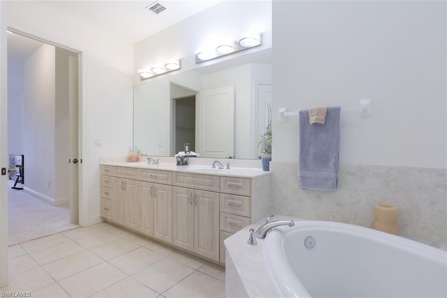
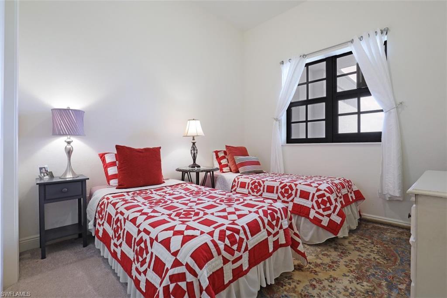
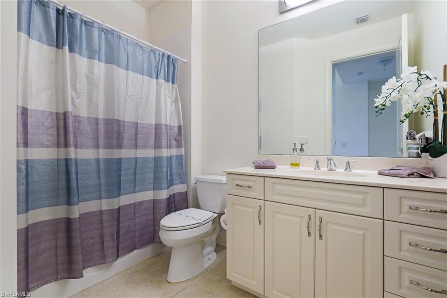
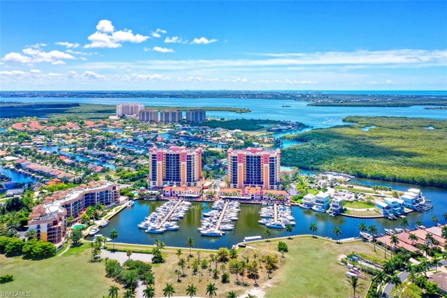
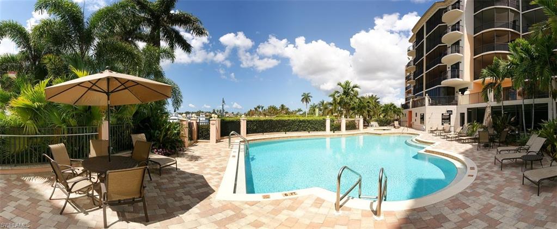
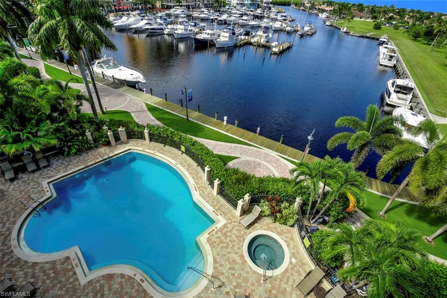
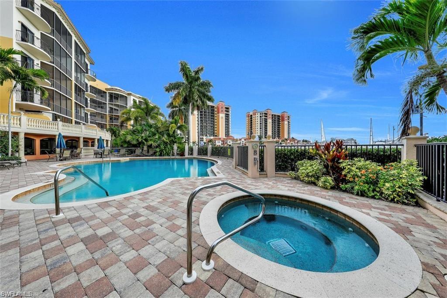
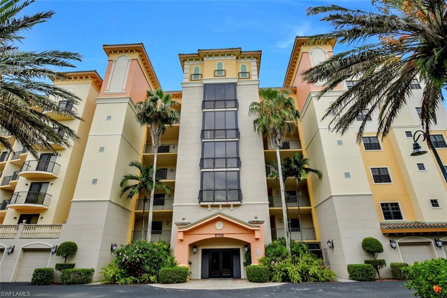
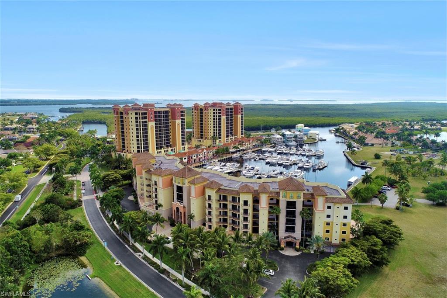
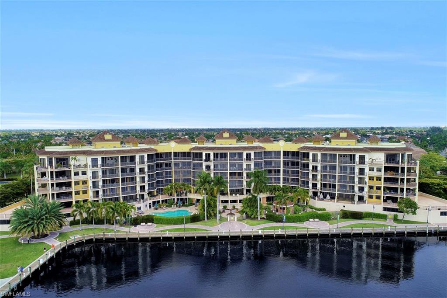
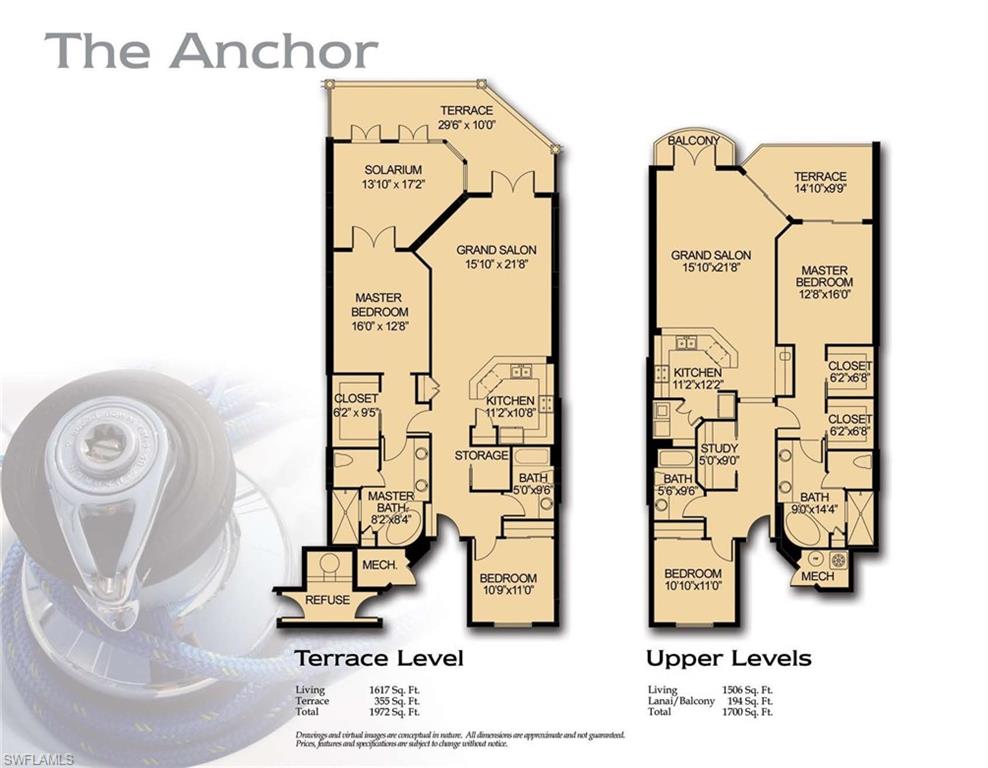
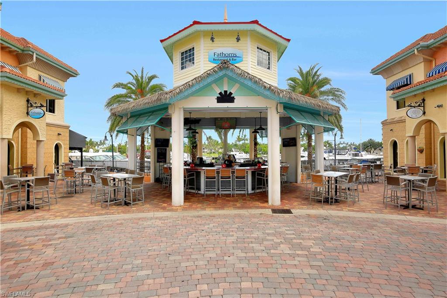
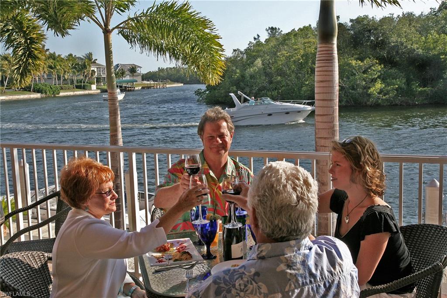
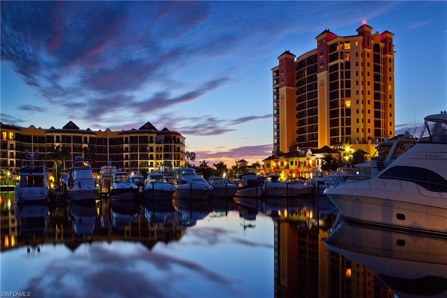
Waterfront Paradise with luxury living at Cape Harbour Marina View in beautiful Cape Coral. Enjoy the Florida lifestyle w/ stunning views of the harbor, famous sunsets, & western exposure on the water. This is a much sought-after 4th floor unit, 11 foot ceilings,  1700 total sf, 2 bedrooms & 2 bathrooms and Office that won't last long. Entertain with an open concept to the living area from the kitchen.  The master bedroom hosts an ensuite with dual sinks, soaking tub with separate walk-in shower and walk-in closet.  The guest bathroom has a single vanity, tub/shower.  Enjoy graceful boats sailing by w/ easy access to a pool & jacuzzi, gazebo area, grill & fountain. Nearby is the marketplace featuring eateries, shops, services, tours & Boathouse.  The Cape Harbour Marina is located minutes to the Caloosahatchee & open waters of the Gulf.

5706 Cape Harbour DR 410

Message successfully sent.

What would you like to know?

What is 3 + 4 ?

I agree to receive email communication and understand I can unsubscribe at any time.

I agree to be contacted by Julia McCabe via call, email, and text for real estate services. To opt out, you can reply 'stop' at any time or reply 'help' for assistance. You can also click the unsubscribe link in the emails. Message and data rates may apply. Message frequency may vary. Privacy Policy

Related Properties

New on site today
Modern 2023-built home featuring contemporary design, an open-concept layout, and a inviting atmosphere! This beautifully styled property offers 3 bedrooms, 2 bathrooms, a private pool, and an entertaining game room, making it ideal for both comfortable living and hosting guests. Enjoy modern living in Cape Coral with convenient access to local amenities. Don't miss this opportunity!
#2026043143

CAPE CORAL

1803 Nelson RD N

3 Beds

2 Baths

1,394 Sq.Ft.

$480,000

MLS#: 2026043143

New on site today
Welcome to 1819 SW 40th Terrace, a beautifully updated, move-in-ready home in Cape Coral with an outdoor living space that’s the standout. The home has been freshly painted outside, and the updates continue throughout: new vinyl plank flooring, newly sealed tile, and new light fixtures, ceiling fans, faucets, hardware, hinges and door handles. Out front are a freshly sealed paver driveway, a 3-car garage, new sod and landscaping with lighting, and double glass entry doors. Inside, the open great room has a tray ceiling and a dramatic arched accent wall with a built-in electric fireplace. Sliding glass doors open the room to the lanai. The kitchen is made for entertaining, with espresso shaker cabinetry, granite counters, stainless steel appliances, statement pendant lights and an oversized island. The bright dining area beside it looks out over the backyard. The private primary suite has a tray ceiling, a shiplap accent wall and two walk-in closets with custom built-ins. Its spa-style bath has a frameless glass walk-in shower and a dual-sink vanity. The guest bedrooms are generous with large closets and custom built in-ins. The laundry room is all new, with solid wood cabinetry, quartz countertops, a sink, and a washer and dryer that are included. Out back, a huge screened lanai (plenty of room to add your pool) combines a covered area with ceiling fans and an open-air screened paver deck, and it’s already plumbed and ready for an outdoor kitchen. The pavers have just been sealed. The fully fenced backyard has new rock landscaping and lush privacy hedges, and a separate fenced side yard gives pets their own dedicated space. Everything is minutes from shopping, dining, beaches and the best of Southwest Florida. Schedule your private showing today! THE POOL AND OUTDOOR KITCHEN HAS BEEN VIRTUALLY ADDED TO PROVIDE A VISUAL FOR WHAT YOU COULD ADD TO THE PROPERTY!
#2026043186

CAPE CORAL

1819 SW 40th TER

4 Beds

3 Baths

2,139 Sq.Ft.

$549,900

MLS#: 2026043186

New on site today
Enjoy spacious indoor living and your own poolside retreat in NE Cape Coral! This 4-bedroom, 2.5 home offers approximately 2,419 square feet of living space with volume ceilings, crown molding, and tile and wood flooring throughout. Separate living and family rooms provide flexibility for entertaining and everyday relaxation, while the generously sized kitchen features wood cabinetry, solid-surface countertops, stainless steel appliances, and a pantry. Home has solar panels that will be paid off at closing keeping your electric bills down. Step outside to enjoy the heated pool and spa, or grill and relax on the outdoor pavered pad creating an inviting setting for sunny afternoons and evenings at home. A separate exterior pool bath adds convenience when entertaining outdoors, and the oversized attached garage provides additional room for storage. Impact windows, Stormsmart roll down screens on the lanai provide storm protection. This home brings together generous living space and the outdoor lifestyle Southwest Florida is known for.
#226036288

CAPE CORAL

4136 NE 15th PL

4 Beds

2 Baths

2,419 Sq.Ft.

$584,990

MLS#: 226036288

New on site 1 day ago
BRAND-NEW POOL/SPA HOME ON FRESHWATER CANAL – JUST COMPLETED! Stunning 4-bedroom, 3-bath home with a 3-car garage with Northern exposure and NO FLOOD INSURANCE NEEDED. Offering 2,197 sq. ft. under air, this home features an expansive 1,634 sq. ft. full-length lanai with an oversized pool and premium screen enclosure with concrete footings—a $35K+ value! The gourmet kitchen boasts 42" all-wood cabinetry, quartz countertops with waterfall edge, stainless steel appliances, and an oversized island. Designer tile flooring throughout, impact windows and sliders, a dramatic 10' glass entry door, 8' interior doors, tray ceilings, upgraded trim, frameless glass shower, and custom lighting add a luxurious touch. Outside, enjoy a circular paver driveway, paver pool deck, and complete landscaping with irrigation and Floratam sod. City water and sewer infrastructure is already installed, and a 1-year builder warranty is included. Loaded with upgrades and ready for its first owner!
#2026042615

CAPE CORAL

1429 NW 2nd ST

4 Beds

3 Baths

2,197 Sq.Ft.

$689,900

MLS#: 2026042615

New on site 1 day ago
One or more photo(s) has been virtually staged, AI generated or rendered.  LOCATION! LOCATION! Major improvements include a 2022 ROOF, 2025 IMPACT WINDOWS, and 2025 IRRIGATION SYSTEM. City water and sewer are in place with ALL ASSESSMENTS PAID.  With NO RENTAL RESTRICTIONS, this property offers exceptional flexibility as a full-time residence, seasonal escape, or income-producing investment.  This spectacular 3-Bed PLUS den/office, 2-Bath pool home is in the desirable Pelican neighborhood of Southwest Cape Coral offering nearly 2,000 sq ft of living space, a 2-CAR garage, NO HOA, and a layout that balances comfortable everyday living with effortless entertaining. The open floorplan design features 24-inch upgraded plank tile flooring, vaulted ceilings, French doors, and generous gathering spaces with a seamless connection between the kitchen, dining area, living room, and screened lanai. The well-appointed kitchen offers abundant white shaker-style cabinets, pantry storage, expansive solid-surface countertops, granite backsplash, upgraded matte black faucet and fixtures, a spacious breakfast bar, and upgraded NEWER smudge-resistant stainless-steel appliances. The open design keeps the kitchen connected to the main living areas, making it easy to cook, gather, and entertain without missing the conversation. The spacious primary suite is positioned for privacy and features direct lanai access, a walk-in closet, and a thoughtfully designed ensuite bath with dual vanities, upgraded matte black faucets and handles, a spa-like soaking tub, and a separate walk-in shower, with jetted panel tower, rainfall shower head and high power wand. Two additional private bedrooms provide comfortable accommodations for family or guests, while the versatile den with French doors works beautifully as a home office or additional flex room.  The second bathroom is equipped with a built-in LED mirror featuring backlit design and anti-fog settings, dual vanities with upgraded matte black faucets and hardware and a walk in shower with glass sliding doors. Step through the triple sliding doors to the screened lanai and your own private backyard retreat. The sparkling pool and water feature create a relaxed Florida setting, while the custom-built outdoor bar adds a dedicated space for entertaining, dining, and enjoying long Southwest Florida evenings. The fully fenced yard provides privacy and an additional layer of outdoor living space. Conveniently positioned near Cape Harbour and Tarpon Point, you'll be close to waterfront dining, marina activities, shopping, entertainment, and the Gulf Coast lifestyle that draws buyers to Southwest Cape Coral. Cape Harbour offers a walkable marina setting with restaurants, shops, and waterfront entertainment, while Tarpon Point adds another waterfront destination with dining, retail, marina services, and recreational opportunities.
#226036198

CAPE CORAL

2633 SW 32nd ST

3 Beds

2 Baths

1,975 Sq.Ft.

$505,000

MLS#: 226036198

New on site 1 day ago
Experience the best of the Florida lifestyle in this beautifully updated 3-bedroom, 2-bathroom pool home nestled in the highly desirable Southwest Cape Coral area! From the moment you step inside, you'll appreciate the inviting open-concept layout, cathedral ceilings, and bright, spacious living areas designed for both everyday comfort and effortless entertaining. Step outside and imagine spending sunny afternoons lounging by your private pool. The location is just as impressive! Enjoy being minutes from the waterfront charm of Tarpon Point Marina, the luxurious Westin Cape Coral Resort at Marina Village, and the vibrant atmosphere of Cape Harbour, where waterfront dining, boutique shopping, and entertainment await. Plus, enjoy convenient access to Fort Myers, Sanibel Island, Captiva, Fort Myers Beach, and Southwest Florida International Airport. Whether you're searching for your forever home, a seasonal escape, or the perfect place to enjoy the sunshine year-round, this inviting pool home offers an incredible opportunity to make the Southwest Florida lifestyle your own. Don't miss your chance to call Cape Coral home!
#226036548

CAPE CORAL

612 SW 51st TER

3 Beds

2 Baths

1,901 Sq.Ft.

$525,000

MLS#: 226036548

New on site 1 day ago
Discover contemporary living in Southwest Cape Coral with this beautifully designed, turnkey-furnished home situated along a freshwater canal with seawall. Offering 2,129 square feet of living area, this exceptional residence features 3 bedrooms plus a den/office, 2 full baths, and an inviting open-concept floor plan. Tile flooring throughout, upgraded lighting, and ceiling fans add style and comfort. The gourmet kitchen showcases hardwood cabinetry, quartz countertops, an oversized island with a waterfall edge, stainless steel appliances, a custom backsplash, and a walk-in pantry. The spacious primary suite offers two walk-in closets, a luxurious soaking tub, and a walk-through shower. Enjoy Florida living at its finest with a heated saltwater pool, screened enclosure, and baby safety barrier—perfect for relaxing or entertaining. Complete with a 2-car garage and an exceptional turnkey furniture package included. This move-in-ready home offers the ideal blend of contemporary design, comfort, and the Southwest Florida lifestyle.
#2026042630

CAPE CORAL

1926 SW 15th AVE

3 Beds

2 Baths

2,129 Sq.Ft.

$624,900

MLS#: 2026042630

New on site 2 days ago
Experience the Best of Florida Living in This Beautifully Remodeled 3-Bedroom, 2-Bath Cape Coral Home!  Thoughtfully Updated Throughout, This Inviting Residence Features a Stunning, Fully Remodeled Kitchen With Elegant Custom Cabinetry, Marble Countertops, Stainless Steel Appliances and Gorgeous Walk-In Pantry.  Beautifully Renovated Bathrooms, Stylish Flooring Imported From Italy Throughout, and Contemporary Lighting Create a Fresh Sophisticated Feel.  4th Bedroom/Den Was Converted into a Spacious Walk-in Closet Which Offers Exceptional Storage, With its Own Conveniently Located Washer and Dryer.  The Primary Bedroom and Guest Bedroom Both Feature Sliding Doors That Open Directly to the Pool Area, Creating the Perfect Blend of Indoor-Outdoor Living.  Step Outside to Your Private Backyard Oasis Featuring a Sparkling Pool, an Expansive Lanai Ideal for Entertaining or Relaxing, Large Fenced in Yard for Added Privacy.  An Oversized Garage Provides Additional Space for Storage and Everyday Convenience.  Combining Modern Elegance, Stylish Finishes, and the Ultimate Florida Lifestyle, This Exceptional Home is Ready to be Enjoyed!
#226036764

CAPE CORAL

1806 NE 16th PL

3 Beds

2 Baths

1,975 Sq.Ft.

$480,000

MLS#: 226036764

New on site 2 days ago
Custom Waterfront Luxury on a Freshwater Canal With Brand New Seawall Installed-This will include a Third Car Garage –Construction to start in 11-2026- Estimated Completion March-April 2027!

Experience the ultimate Florida waterfront lifestyle in this stunning, high-end custom home. Situated on a premium freshwater lot with a brand-new completed seawall, your backyard opens up to an intersecting 400-mile freshwater canal system. Fish, canoe, or take your pontoon boat out right from your own property. Best of all, enjoy absolute freedom and peace of mind: this home is situated entirely out of the flood zone, requiring No Flood Insurance, No HOA, No CDD, and No Water Bill.

Interior Features & Multi-Generational Layout
Designed with soaring high ceilings and premium finishes throughout, this single-story 4-bedroom, 3-bathroom home, Two Master Suites with Full Bathroom's and Access to the Pool Lanai Area, completely redefines "cookie-cutter." The heart of the home is a spectacular chef’s kitchen featuring a 10-foot island with a modern waterfall edge. The highly desirable floor plan boasts TWO Master Suites (perfect for an in-law suite setup). Both primary bedrooms feature luxurious full bathrooms, walk-in closets with custom shelving, and direct private access to the covered lanai and pool area.

Outdoor Oasis & Climate-Controlled Three Car Garage
Step out to your private backyard retreat, complete with a custom saltwater pool and spacious covered lanai. An elegant pavered driveway leads to a fully finished, attached Three- Car Garage that will thrill car enthusiasts and hobbyists. It is fully drywalled, features soundproof spray foam insulation, pull-down attic stairs for extra storage, and comes with its own dedicated AC and heating system—effectively expanding your climate-controlled footprint.

Efficiency, Tech & Construction

Full energy-efficient, Low-E impact glass on all exterior windows and doors.

Ring security system included for both the front and backyard.

2-10 Home Warranty included for complete peace of mind.

Upgrade Option: Buyers have the option to upgrade to interior metal framing and full-home spray foam insulation.

Exclusive Promotions & Financing Incentives

Builder Promo: Put this home under contract with selective upgrades, and receive a FREE $10,000 whole-house reverse osmosis system.

Zero Down Financing: 100% lender financing available with NO money down and NO mortgage insurance premium (PMI).

First-Time Homebuyer Special: Use the preferred lender and receive an additional $3,000 toward closing costs with a 3% down / NO PMI loan program.

Please Note: Construction has started with an estimated completion date of March-April 2027. The photos provided are of a similar model home (which is available to view) for illustrative purposes only, and may feature upgraded options from previous builds. This home will start construction in 11-2026.
#2026042817

CAPE CORAL

4317 NE 9th CT

4 Beds

3 Baths

2,484 Sq.Ft.

$579,900

MLS#: 2026042817

New on site 3 days ago
MODERN LUXURY MEETS RESORT-STYLE LIVING! Prepare to fall in love with this breathtaking new-construction home in Cape Coral, where contemporary elegance meets the ultimate Florida lifestyle! Offering approximately 1,900 sq. ft. of living space, this stunning residence features 3 bedrooms, 3 full bathrooms, a versatile den, soaring ceilings, and walk-in closets in every bedroom. The thoughtfully designed third bathroom offers convenient access from both inside the home and the pool area.

Step outside to discover your own private oasis, featuring a beautiful pool, and a beach-style lounging area right inside the pool. The outdoor kitchen sets the stage for unforgettable gatherings and year-round Florida enjoyment. Situated on a rare triple lot with a fully fenced yard, this exceptional property offers plenty of room for your boats, jet skis, recreational vehicles, and all your favorite outdoor toys! A spacious 3-car garage, an oversized driveway, and an irrigation system complete this remarkable home.

IT’S YOUR OWN PRIVATE RESORT—WHERE MODERN ELEGANCE, SPACE, AND THE FLORIDA LIFESTYLE COME TOGETHER!
#2026042016

CAPE CORAL

338 NE 24th TER

3 Beds

3 Baths

1,900 Sq.Ft.

$575,000

MLS#: 2026042016

Send a message

Message successfully sent.

Your message

What is 3 + 4 ?

Reason for contacting?

I agree to receive email communication and understand I can unsubscribe at any time.

I agree to be contacted by Julia McCabe via call, email, and text for real estate services. To opt out, you can reply 'stop' at any time or reply 'help' for assistance. You can also click the unsubscribe link in the emails. Message and data rates may apply. Message frequency may vary. Privacy Policy

Sign Out

Virtual Assistant

Would you like to take the next step with this property? We can help you schedule a showing or virtual tour, or send you more details.

Yes, I would like more information.

Thank You for Your Reply, One of Our Agents will contact you as soon as possible

No, maybe later.

Thank you, you can always contact me via email, phone number or through the contact form.

Realhub AI

Lucy - Your AI-Powered Realtor

Update Your Temporary Password

Personalize your search

Enter your email and we'll notify you immediately when new listings match what you're looking for.

or enter email address

Already have an account ? Login here

Continue your home search

I agree to receive communications and understand I can unsubscribe at any time.

I agree to be contacted by Julia McCabe via call, email, and text for real estate services. To opt out, you can reply 'stop' at any time or reply 'help' for assistance. You can also click the unsubscribe link in the emails. Message and data rates may apply. Message frequency may vary. Privacy Policy

Already have an account ? Login here

We use cookies

We use cookies primarily for analytics to enhance your experience. By accepting, you agree to our use of these cookies. You can manage your preferences or learn more about our cookies policy.