Two Story, Single Family
5711 Yardarm CT
CAPE CORAL, FL 33914
MLS#: 2026021051
$2,999,000
Property
Beds
5
Full Baths
4
1/2 Baths
None
Year Built
2003
Sq.Footage
3,970
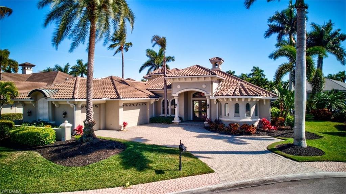
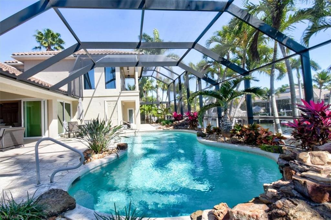
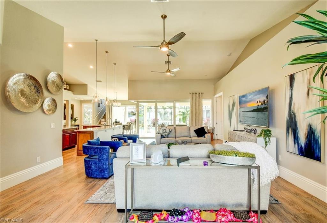
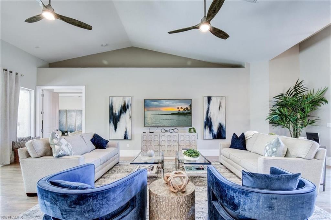
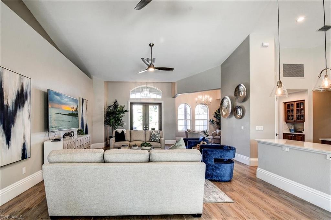
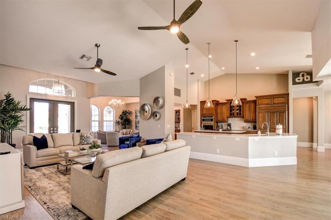
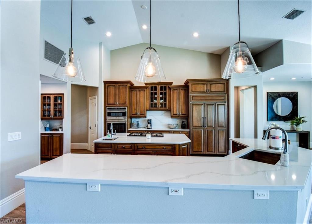
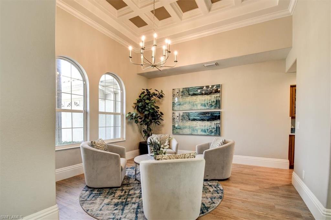
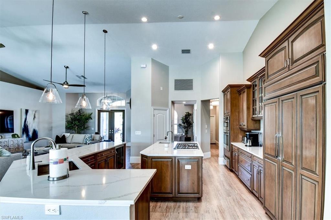
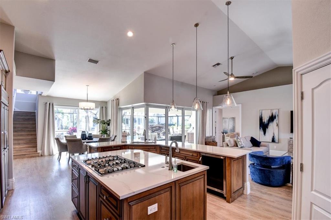
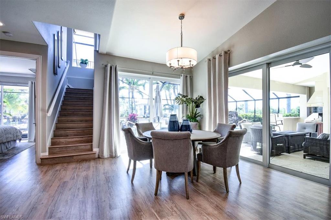
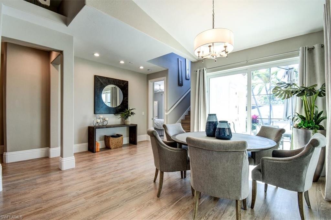
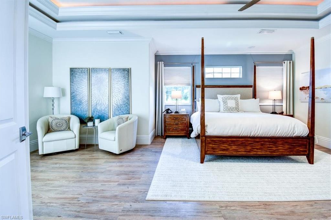
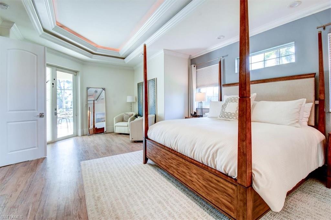
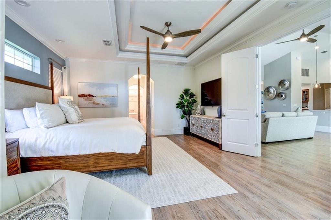
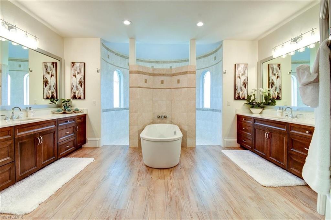
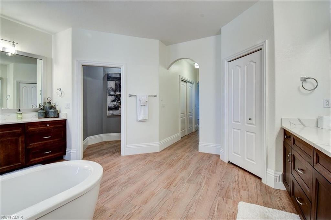
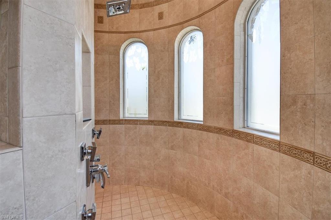
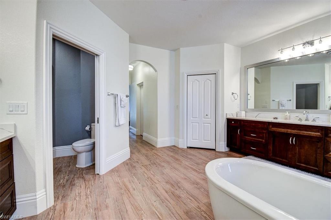
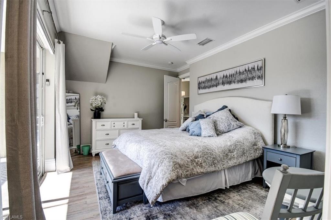
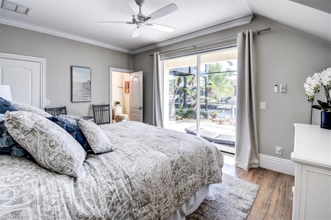
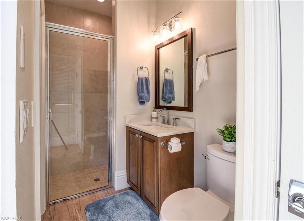
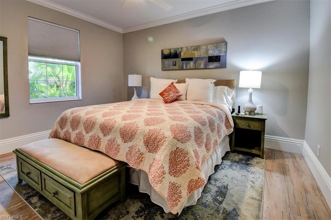
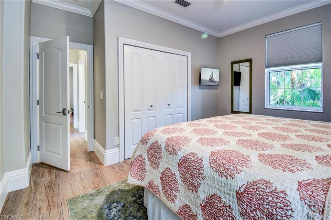
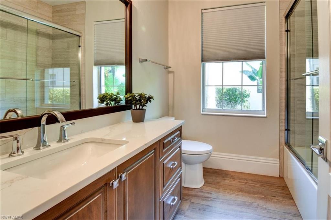
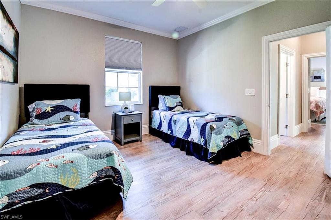
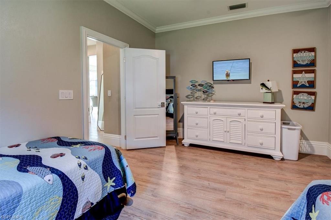
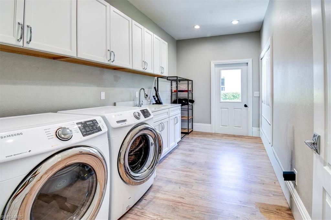
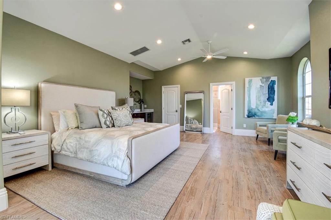
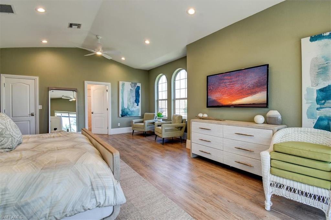
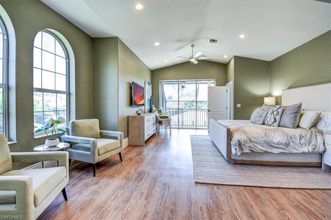
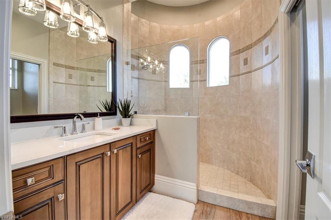
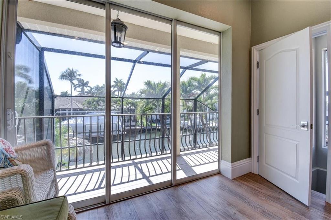
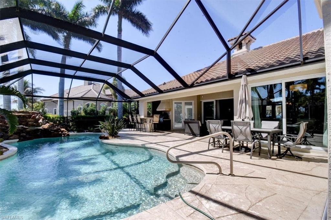
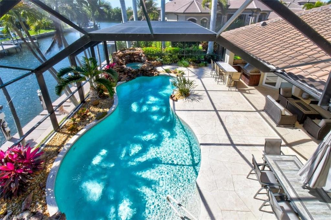
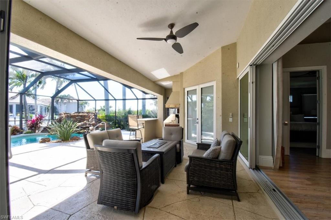
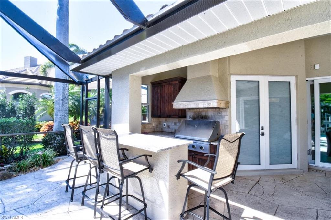
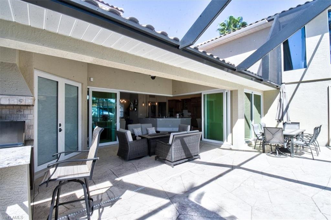
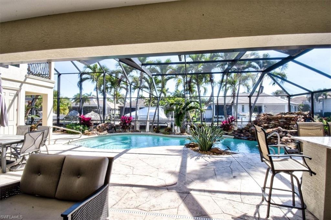
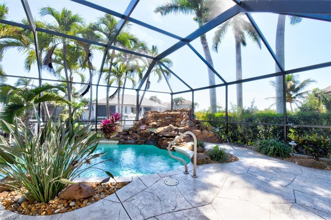
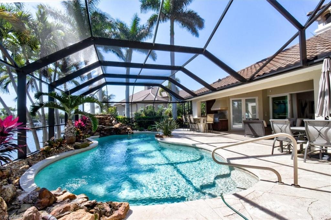
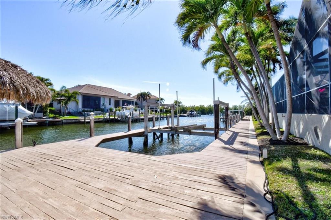
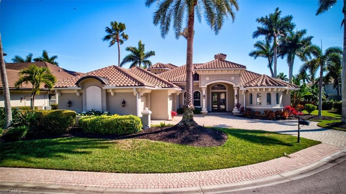
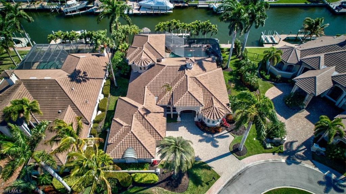
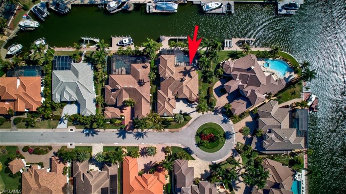
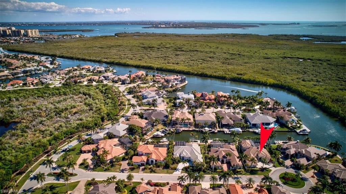
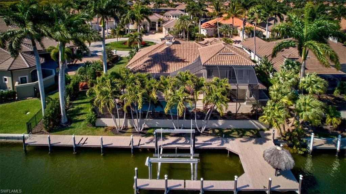
Experience luxury waterfront living at its finest in one of Cape Coral’s most prestigious gated yachting communities Cape Harbour. Perfectly positioned in Gate 3, this spectacular fully remodeled turnkey estate delivers exceptional design, upscale finishes, and the ultimate Florida lifestyle.From the moment you enter, the attention to detail is undeniable. This stunning two-story residence has been completely transformed with sophisticated designer furnishings, luxury vinyl plank flooring throughout, elegant lighting, fresh interior and exterior paint, oversized 9.25 inch baseboards, and expansive 90-degree impact sliders that seamlessly blend indoor and outdoor living. The thoughtfully designed floor plan features 4 spacious bedrooms on the main level, including an impressive primary suite, 3 beautifully updated bathrooms, formal and casual dining spaces, and a chef-inspired kitchen equipped with quartz countertops, GE Profile stainless steel appliances, and a gas cooktop designed for entertaining. Upstairs offers a private guest retreat or bonus living area complete with a 5th bedroom, 4th Bathroom, wet bar, and private balcony overlooking the resort-style pool and tranquil canal views. Step outside to your private tropical oasis featuring an expansive covered lanai, full outdoor summer kitchen, heated pool and spa, cascading waterfall feature, and lush mature landscaping creating the perfect setting for relaxation or entertaining. For boating enthusiasts, this property is a dream come true with a wraparound dock and 20,000-pound boat lift providing quick access to open water. Offered fully furnished and move-in ready, this exceptional waterfront residence combines elegance, comfort, and the coveted Southwest Florida boating lifestyle all in one extraordinary package.
Features & Amenities
Interior
-
Other Interior Features
Entrance Foyer, Breakfast Bar, Bar, Pantry, Tray Ceiling(s), Vaulted Ceiling(s), Walk-In Closet(s), Wet Bar
-
Total Bedrooms
5
-
Bathrooms
4
-
Cooling YN
YES
-
Cooling
Ceiling Fan(s)
-
Fireplace YN
NO
-
Heating YN
YES
-
Heating
Central, Electric
-
Pet friendly
Yes
Exterior
-
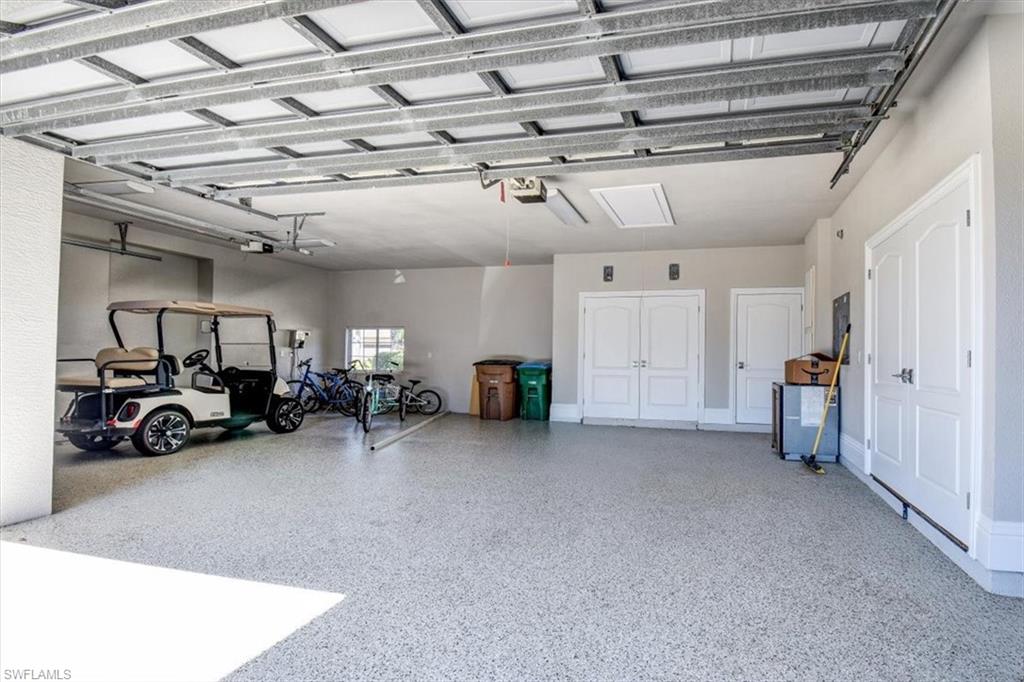
Garage
Yes
-
Garage spaces
3
-
Construction Materials
Block, Stucco
-
Other Exterior Features
Dock, Gas Grill, Balcony, Tennis Court(s), Outdoor Kitchen
-
Parking
Garage Door Opener, Paved, Attached
-
Patio and Porch Features
Screened
-
Pool
Yes
-
Pool Features
Heated, Community, Electric Heat, Salt Water, Screen Enclosure, Private
-
Waterfront YN
YES
-
View
Canal
Area & Lot
-
Lot Features
Waterfront
-
Lot Size(acres)
0.323
-
Lot Size(square feet)
14,070
-
Property Type
Residential
-
Property Sub Type
Single Family Residence
-
Architectural Style
Two Story, Single Family
Price
-
Sales Price
$2,999,000
-
Tax Amount
$22,915.31
-
Sq. Footage
3,970
-
Price/SqFt
$755
HOA
-
Association
YES
-
Association Fee
$272
-
Association Fee Frequency
Monthly
-
Association Fee Includes
N/A
Property Resources
-
Horse Property
NO
School District
-
Elementary School
N/A
-
Middle School
N/A
-
High School
N/A
Property Features
-
Stories
2
-
New Construction
NO
-
Association Amenities
Basketball Court, Barbecue, Clubhouse, Tennis Court(s), Pool, Fitness Center, Marina
-
Ownership
Single Family
-
Senior Community YN
NO
Schedule a Showing
Showing scheduled successfully.
Mortgage calculator
Estimate your monthly mortgage payment, including the principal and interest, property taxes, and HOA. Adjust the values to generate a more accurate rate.
Your payment
Principal and Interest:
$
Property taxes:
$
HOA fees:
$
Total loan payment:
$
Total interest amount:
$
Location
County
Lee
Elementary School
Middle School
High School
Listing Courtesy of Rita Kendall, Coldwell Banker Realty
RealHub Information is provided exclusively for consumers' personal, non-commercial use, and it may not be used for any purpose other than to identify prospective properties consumers may be interested in purchasing. All information deemed reliable but not guaranteed and should be independently verified. All properties are subject to prior sale, change or withdrawal. RealHub website owner shall not be responsible for any typographical errors, misinformation, misprints and shall be held totally harmless.

Agent | Realtor®
Julia McCabe
Call Julia today to schedule a private showing.

* Listings on this website come from the FMLS IDX Compilation and may be held by brokerage firms other than the owner of this website. The listing brokerage is identified in any listing details. Information is deemed reliable but is not guaranteed. If you believe any FMLS listing contains material that infringes your copyrighted work please click here to review our DMCA policy and learn how to submit a takedown request.© 2024 FMLS.
Related Properties

CAPE CORAL
5205 Sunset CT
3 Beds
2 Baths
2,484 Sq.Ft.
$2,599,000
MLS#: 2026041979

CAPE CORAL
3512 Surfside BLVD
5 Beds
5 Baths
4,751 Sq.Ft.
$2,799,000
MLS#: 226034417

CAPE CORAL
5025 Sorrento CT
4 Beds
4 Baths
2,954 Sq.Ft.
$2,750,000
MLS#: 2026039469

CAPE CORAL
2939 SW 28th LN
4 Beds
3 Baths
2,719 Sq.Ft.
$2,499,000
MLS#: 2026038762

CAPE CORAL
5020 Pelican BLVD
5 Beds
5 Baths
4,083 Sq.Ft.
$3,200,000
MLS#: 2026037565

CAPE CORAL
3820 Surfside BLVD
4 Beds
5 Baths
5,226 Sq.Ft.
$2,499,000
MLS#: 2026035391

CAPE CORAL
1918 SE 40th ST
5 Beds
4 Baths
3,562 Sq.Ft.
$2,695,000
MLS#: 2026036086

CAPE CORAL
2706 El Dorado PKWY W
4 Beds
5 Baths
3,303 Sq.Ft.
$2,790,000
MLS#: 2026022287

CAPE CORAL
4949 Seville CT
3 Beds
3 Baths
2,872 Sq.Ft.
$2,549,000
MLS#: 2026034460

CAPE CORAL
5306 Sands BLVD
4 Beds
4 Baths
3,929 Sq.Ft.
$3,490,000
MLS#: 2026032899
