


Property
Beds
3
Full Baths
4
1/2 Baths
None
Year Built
2022
Sq.Footage
3,404
The New American Dream—Elevated. Rarely does a property deliver the perfect balance of luxury, land, and location. Built by Gulfstream Homes in 2022, this exceptional Oakes Estates residence offers refined hobby farm living on fully fenced in-town 2.5 acres with no HOA, a neighborhood park, paved walking/bike path, and a sought-after A-rated school zone. The thoughtfully designed 3,500± SF floor plan features 3 bedrooms, 4 baths, a 160 sq ft den, oversized 230 sq ft 2 room bonus area, soaring great room with custom stained smoky walnut beams, 2 walled zero-corner lanai sliders, modern electric fireplace feature wall in family room, custom closets throughout, large walk-in custom pantry with prep sink and 2nd refrigerator, designer laundry room, soundproof owner's suite, and oversized 3-car garage with golf cart outlet, sink, and a bonus climate-controlled storage room. Outdoor living rivals a private resort with a saltwater pool, infinity spa, expansive summer kitchen, oversized screened lanai, and lush custom lighted landscaping. Equestrian amenities include a 125'x150' irrigated arena, fenced paddocks, horse barn, chicken coop, RV hookups, automatic gate, and rear rock service road to the back property line for trailers or heavy equipment. Additional upgrades include impact windows and doors, sustainable standing seam metal roof, whole-house generator with 500-gallon buried propane tank peace of mind for storms, whole house reverse osmosis system, and 12-camera full security. A truly irreplaceable Naples estate where modern luxury meets privacy, freedom, and an exceptional lifestyle.
Features & Amenities
Interior
-
Other Interior Features
Entrance Foyer, Breakfast Bar, Cathedral Ceiling(s), Coffered Ceiling(s), Pantry, Tray Ceiling(s), Vaulted Ceiling(s), Walk-In Closet(s), Wet Bar
-
Total Bedrooms
3
-
Bathrooms
4
-
Cooling YN
YES
-
Cooling
Ceiling Fan(s)
-
Fireplace YN
YES
-
Heating YN
YES
-
Heating
Central, Electric
-
Pet friendly
Yes
Exterior
-
Garage
Yes
-
Garage spaces
3
-
Construction Materials
Block, Stucco
-
Other Exterior Features
Gas Grill, Outdoor Kitchen, Outdoor Shower, Storage
-
Parking
Garage Door Opener, Paved, Circular Driveway, Attached
-
Patio and Porch Features
Screened
-
Pool
Yes
-
Pool Features
Heated, Pool/Spa Combo, Electric Heat, Salt Water, Screen Enclosure, Private
-
Waterfront YN
NO
Area & Lot
-
Lot Size(acres)
2.5
-
Lot Size(square feet)
108,900
-
Property Type
Residential
-
Property Sub Type
Single Family Residence
-
Architectural Style
Ranch, Florida, Single Family
Price
-
Sales Price
$3,248,000
-
Tax Amount
$13,740.22
-
Sq. Footage
3,404
-
Price/SqFt
$954
HOA
-
Association
No
Property Resources
-
Horse Property
YES
School District
-
Elementary School
VINYARDS ELEMENTARY
-
Middle School
NORTH NAPLES MIDDLE SCHOOL
-
High School
AUBREY ROGERS HIGH SCHOOL
Property Features
-
Stories
1
-
New Construction
NO
-
Association Amenities
Park, None
-
Ownership
Single Family
-
Senior Community YN
NO
-
Sewer
Septic Tank
-
Water Source
Private, Well
Schedule a Showing
Showing scheduled successfully.
Mortgage calculator
Estimate your monthly mortgage payment, including the principal and interest, property taxes, and HOA. Adjust the values to generate a more accurate rate.
Your payment
Principal and Interest:
$
Property taxes:
$
HOA fees:
$
Total loan payment:
$
Total interest amount:
$
Location
County
Collier
Elementary School
VINYARDS ELEMENTARY
Middle School
NORTH NAPLES MIDDLE SCHOOL
High School
AUBREY ROGERS HIGH SCHOOL
Listing Courtesy of Jennifer Styer , Marzucco Real Estate
RealHub Information is provided exclusively for consumers' personal, non-commercial use, and it may not be used for any purpose other than to identify prospective properties consumers may be interested in purchasing. All information deemed reliable but not guaranteed and should be independently verified. All properties are subject to prior sale, change or withdrawal. RealHub website owner shall not be responsible for any typographical errors, misinformation, misprints and shall be held totally harmless.

Agent | Realtor®
Julia McCabe
Call Julia today to schedule a private showing.

* Listings on this website come from the FMLS IDX Compilation and may be held by brokerage firms other than the owner of this website. The listing brokerage is identified in any listing details. Information is deemed reliable but is not guaranteed. If you believe any FMLS listing contains material that infringes your copyrighted work please click here to review our DMCA policy and learn how to submit a takedown request.© 2024 FMLS.
Related Properties

NAPLES
1155 12th ST N
5 Beds
4 Baths
2,609 Sq.Ft.
$3,189,000
MLS#: 226028017

NAPLES
11617 Useppa CT
3 Beds
3 Baths
3,973 Sq.Ft.
$3,395,000
MLS#: 226026240

NAPLES
6372 Burnham RD
4 Beds
4 Baths
3,375 Sq.Ft.
$3,350,000
MLS#: 226027735

NAPLES
3245 Cullowee LN
4 Beds
4 Baths
3,576 Sq.Ft.
$3,195,000
MLS#: 226027073

NAPLES
16696 Lucarno WAY
3 Beds
4 Baths
3,308 Sq.Ft.
$3,275,000
MLS#: 226026979

NAPLES
428 22nd ST SE
4 Beds
5 Baths
3,569 Sq.Ft.
$2,700,000
MLS#: 226026816

NAPLES
9661 Moonflower LN
5 Beds
4 Baths
3,702 Sq.Ft.
$2,610,000
MLS#: 226027613
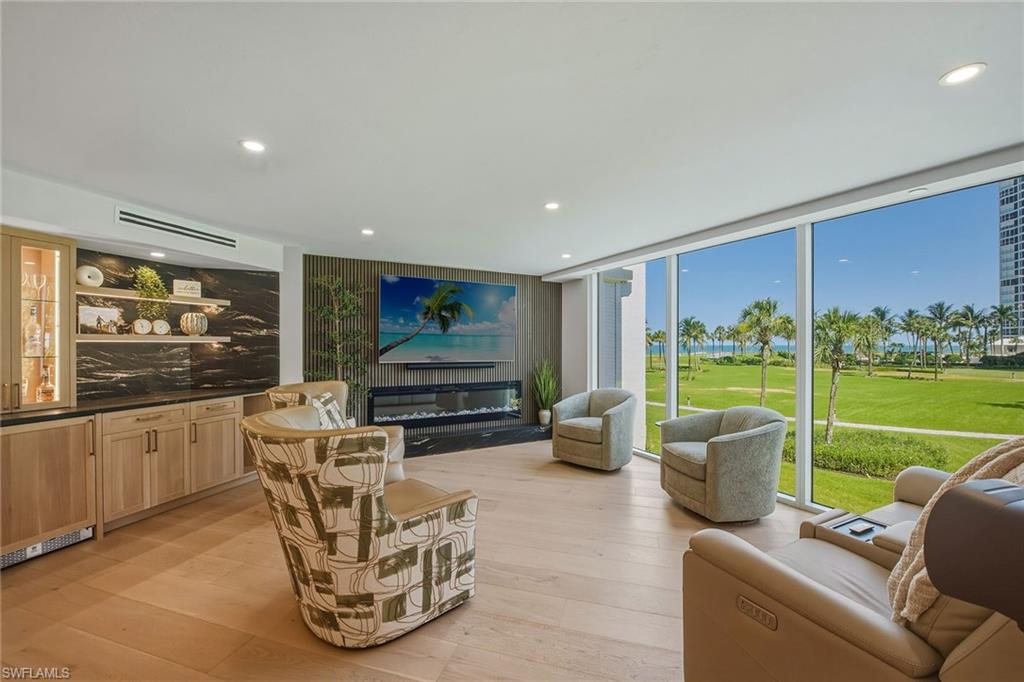
NAPLES
4401 Gulf Shore BLVD N B202
3 Beds
3 Baths
2,577 Sq.Ft.
$2,650,000
MLS#: 226026488
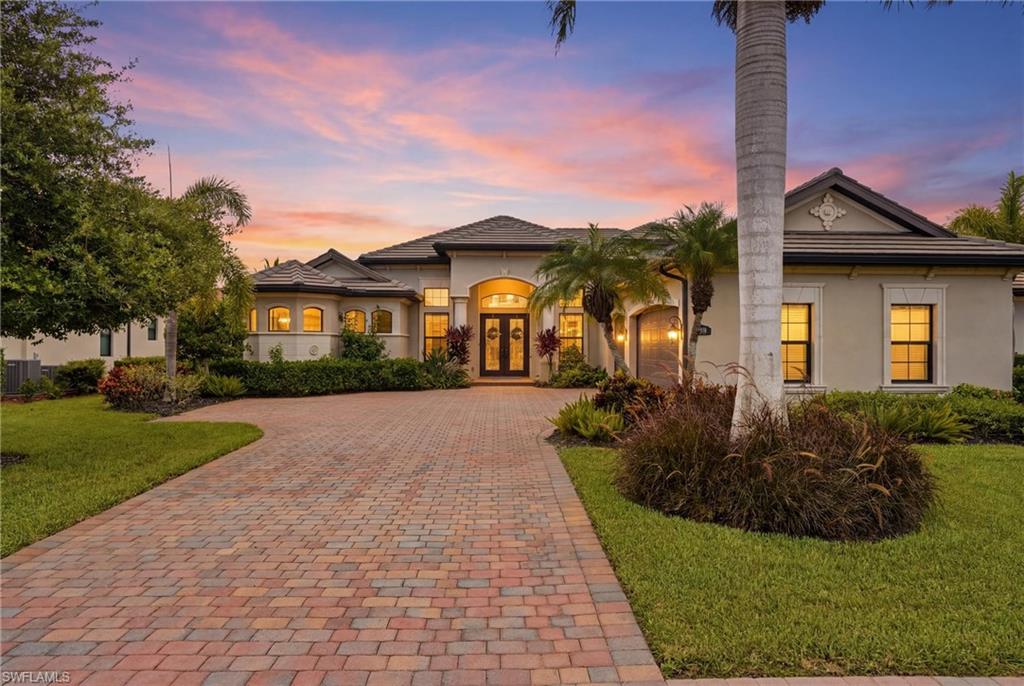
NAPLES
9915 Corso Bello DR
4 Beds
4 Baths
3,659 Sq.Ft.
$2,865,000
MLS#: 226026289
