Features & Amenities

Interior

  • Other Interior Features

    Elevator, Wired for Sound, Walk-In Closet(s)

  • Total Bedrooms

    6

  • Bathrooms

    6

  • 1/2 Bathrooms

    3

  • Cooling YN

    YES

  • Cooling

    N/A

  • Heating YN

    YES

  • Heating

    Central, Electric

  • Pet friendly

    Yes

Exterior

  • Garage

    Yes

  • Garage spaces

    6

  • Construction Materials

    Block, Stucco

  • Other Exterior Features

    Dock, Balcony, Tennis Court(s), Courtyard, Outdoor Kitchen

  • Parking

    Attached

  • Patio and Porch Features

    Screened

  • Pool

    Yes

  • Pool Features

    Private

  • Waterfront YN

    YES

Area & Lot

  • Lot Features

    Waterfront

  • Lot Size(acres)

    1.4989

  • Lot Size(square feet)

    65,292

  • Property Type

    Residential

  • Property Sub Type

    Single Family Residence

  • Architectural Style

    Multi-Story Home, Single Family

Price

  • Sales Price

    $5,900,000

  • Tax Amount

    $75,967

  • Zoning

    RE-W

  • Sq. Footage

    13,608

  • Price/SqFt

    $433

HOA

  • Association

    YES

  • Association Fee

    $620

  • Association Fee Frequency

    Monthly

  • Association Fee Includes

    N/A

School District

  • Elementary School

    N/A

  • Middle School

    N/A

  • High School

    N/A

Property Features

  • Stories

    3

  • Association Amenities

    Basketball Court, Clubhouse, Fitness Center, Marina, Tennis Court(s)

  • Ownership

    Single Family

Schedule a Showing

Showing scheduled successfully.

<
>
IN PERSON
VIA CHAT

What is 3 + 4 ?


Change time

Mortgage calculator

Estimate your monthly mortgage payment, including the principal and interest, property taxes, and HOA. Adjust the values to generate a more accurate rate.

Your payment

Principal and Interest:

$

Property taxes:

$

HOA fees:

$

Total loan payment:

$

Total interest amount:

$

Location

County

Lee

Elementary School

Middle School

High School

Listing Courtesy of Ted Stout, Realmark Realty Partners LLC

RealHub Information is provided exclusively for consumers' personal, non-commercial use, and it may not be used for any purpose other than to identify prospective properties consumers may be interested in purchasing. All information deemed reliable but not guaranteed and should be independently verified. All properties are subject to prior sale, change or withdrawal. RealHub website owner shall not be responsible for any typographical errors, misinformation, misprints and shall be held totally harmless.

Agent Julia McCabe

Agent | Realtor®

Julia McCabe

Call Julia today to schedule a private showing.


* Listings on this website come from the FMLS IDX Compilation and may be held by brokerage firms other than the owner of this website. The listing brokerage is identified in any listing details. Information is deemed reliable but is not guaranteed. If you believe any FMLS listing contains material that infringes your copyrighted work please click here to review our DMCA policy and learn how to submit a takedown request.© 2024 FMLS.
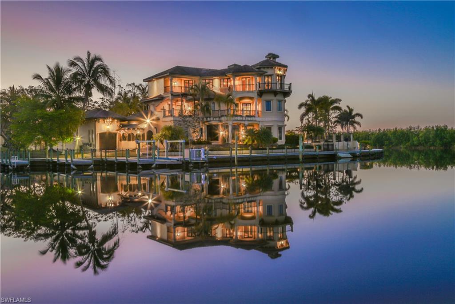
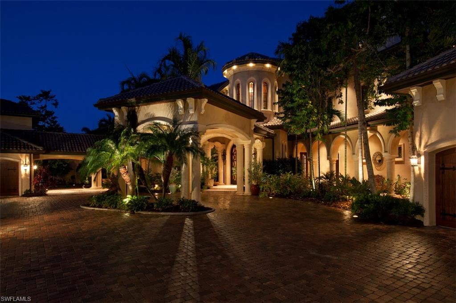
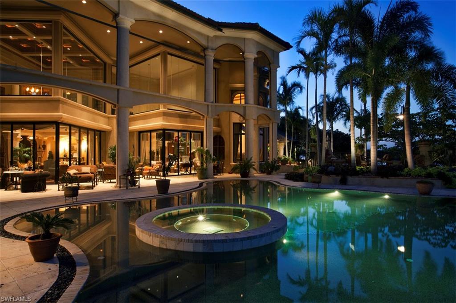
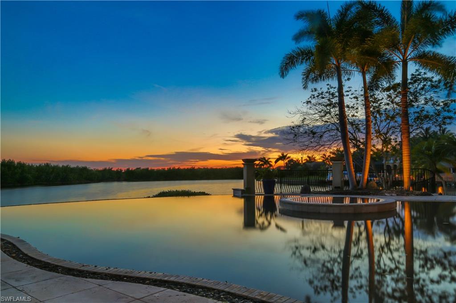
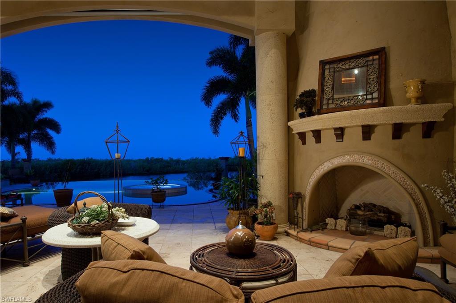
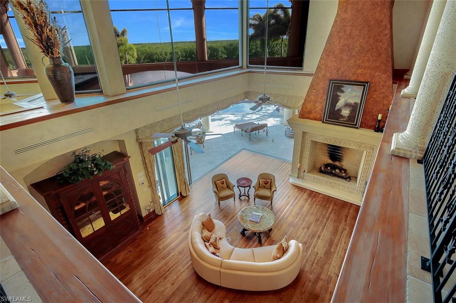
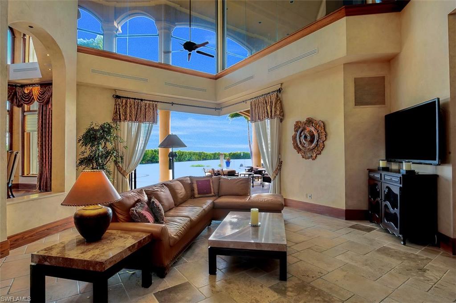
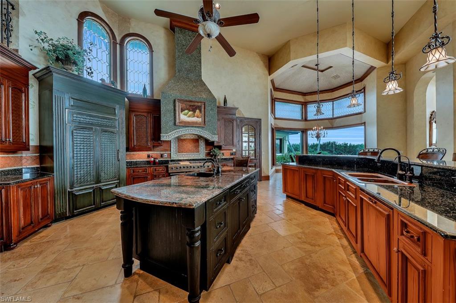
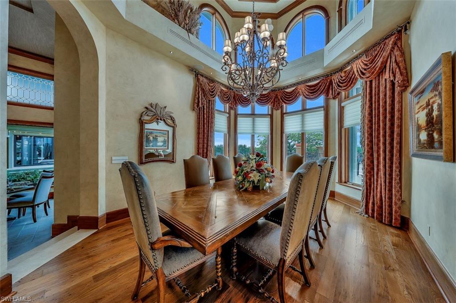
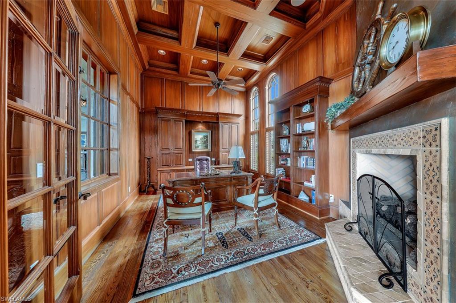
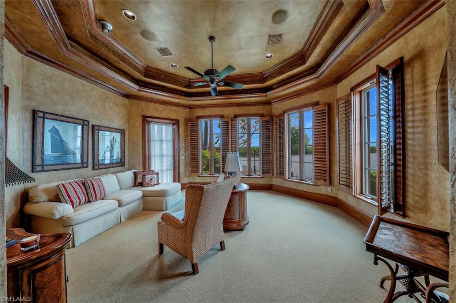
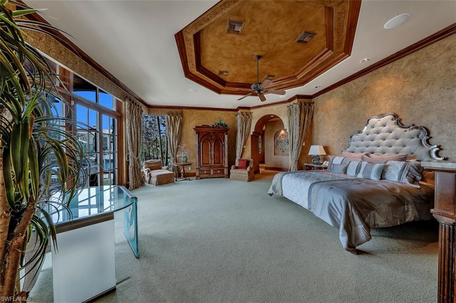
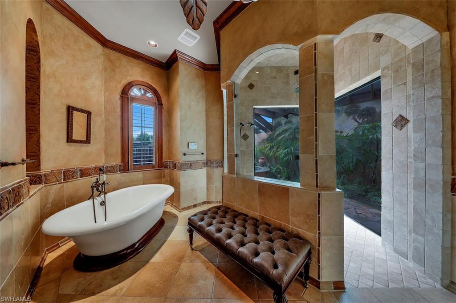
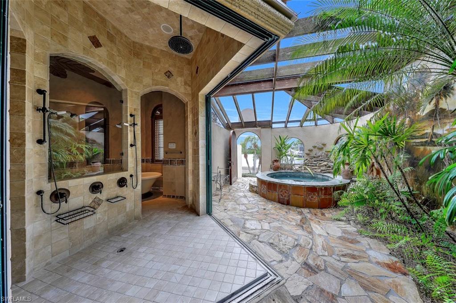
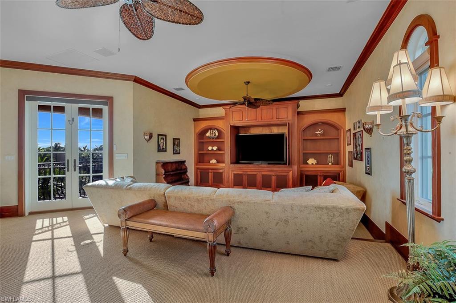
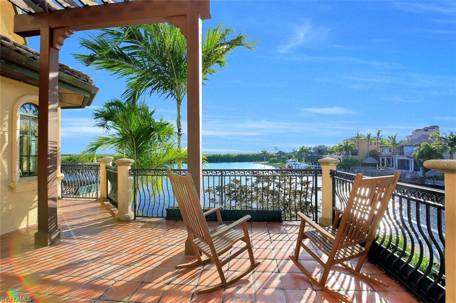
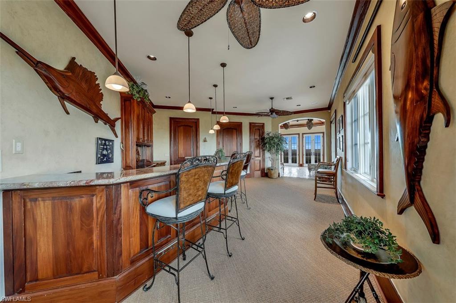
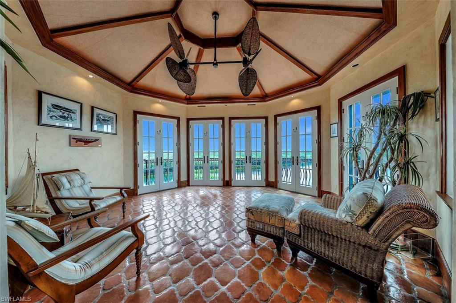
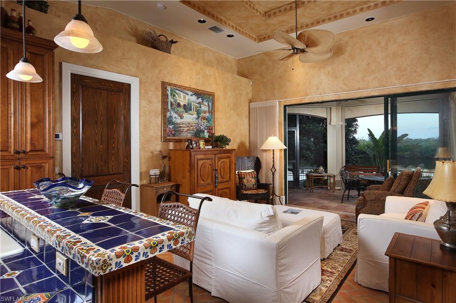
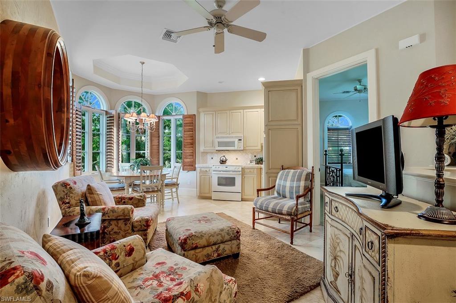
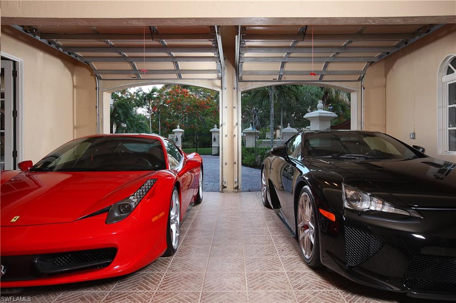
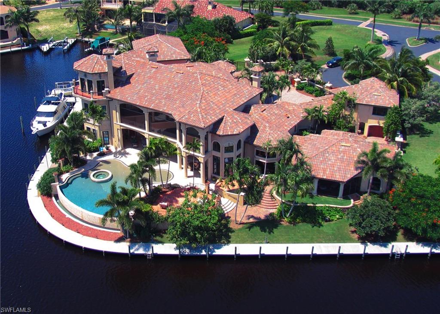
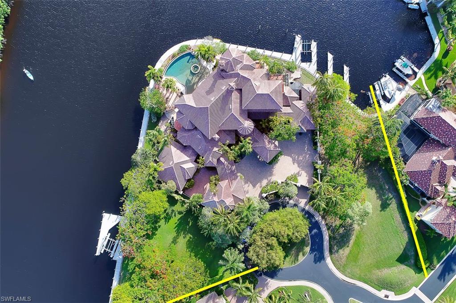
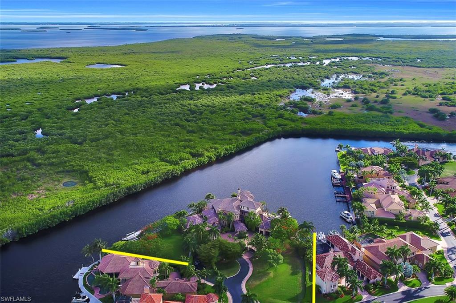
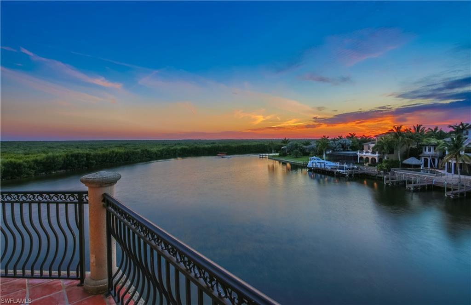
BE SURE TO LOOK AT THE VIDEO TOUR: Armada Court is the Crown Jewel of Cape Harbour. This one-of-a-kind estate was designed with the yachtsman in mind. Minutes to the Intracoastal Waterway and the gulf of Mexico beyond. The home boasts over 18,000 sq. ft. The compound features the main house, guest cottage, caretaker's quarters, 6 bedrooms, 6 full baths, 3 half baths, 3 fireplaces, an entertainment level, gourmet kitchen, outdoor kitchen, wine loft, library, gated entrance and reading loft. A waterfront promenade with beach entry vanishing edge pool with spa, fire place and breath taking views. The estate can accommodate up to 7 cars with one bay 42 feet deep. Property is 1.5 acres, 4 lots, landscaped grounds overlooking almost 600 ft seawall. With plenty of room for multiple 70 ft. yachts. Home has Crestron digital control panels and latest technology digital camera security system. 2 Vacant lots surround the house which could be sold separately or not purchased with the house.

5832 Armada CT

Message successfully sent.

What would you like to know?

What is 3 + 4 ?

I agree to receive email communication and understand I can unsubscribe at any time.

I agree to be contacted by Julia McCabe via call, email, and text for real estate services. To opt out, you can reply 'stop' at any time or reply 'help' for assistance. You can also click the unsubscribe link in the emails. Message and data rates may apply. Message frequency may vary. Privacy Policy

Related Properties

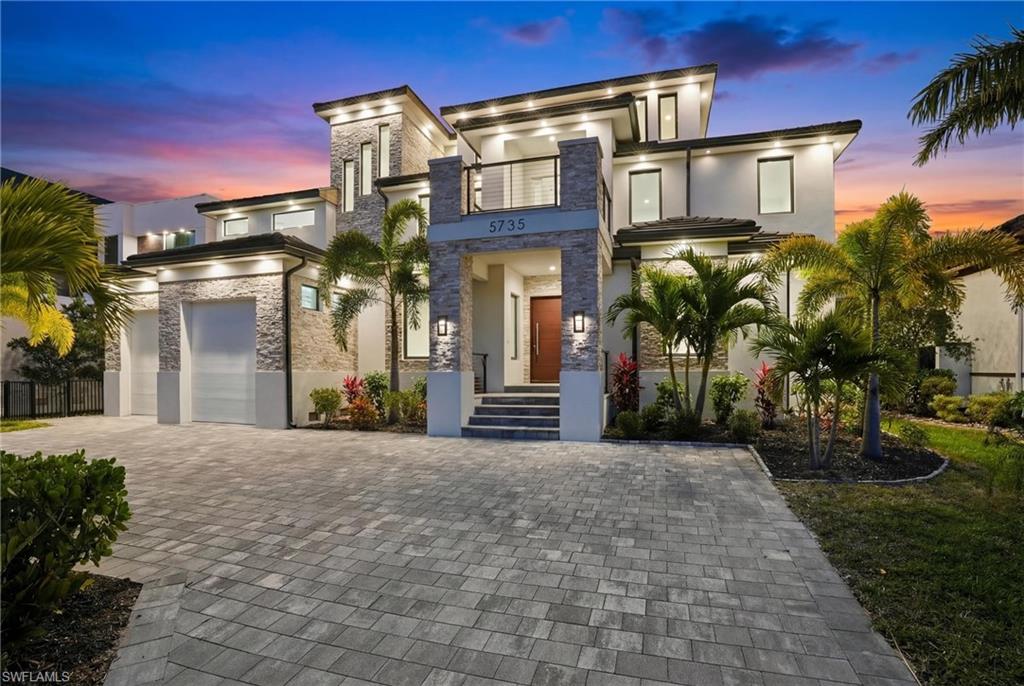
This is WOW Factor!  If you want the Biggest and most unique built houses currently For Sale in Cape Coral, then this is it! And Price has been reduced to Sell.
This Open Waterfront Estate is a 9,000 sf. custom Home, has never been lived in, & delivers the ultimate Waterfront WOW Factor here in Paradise. Engineered for strength & longevity, it was constructed using Insulated Concrete Form (ICF) with 30ft pilings supporting both the residence and pool foundations, with IMPACT WINDOWS and IMPACT QUAD SLIDERS throughout. This house is both Strong and yet Majestic at the same time.
From the moment you enter through the dramatic Solid-wood pivot front door, your eyes are drawn to the breathtaking Open Water Caloosahatchee view, framed by spectacular quad sliding doors. ITALIAN MARBLE flooring flows throughout the home, leading to Five Private Bedrooms with En-Suites & walk-in closets.  All the Baths are spa-inspired full baths with walk-in showers. A first-floor Den/Office delivers flexibility(or another BR), while the 2nd floor loft and 3rd floor level has lots of Flex Space for your Creativity, or more BR's. 
The Chef’s Kitchen is a true showpiece, centered around a MASSIVE Waterfall island, Flat cooktop with Hood, extensive illuminated cabinetry, and endless prep space, overlooking the Pool and Open Water.  PREMIUM appliances include a Wolf double oven, Sub-Zero refrigerator, Wine fridge, trash compactor, and even a Wolf outdoor gas grill. Additionally, a walk-in butler’s pantry - designed to double as a safe room - adds both function and peace of mind.
Occupying the 2nd floor is the huge primary suite. It is a private retreat with expansive windows and DUAL BALCONIES, capturing panoramic river views. The Spa inspired bath features dual vanities, a soaking Jacuzzi tub, and a spectacular 10' x 12' walk-in shower with multiple heads and body sprays.  All seamlessly connected to a Personal Sauna for the ultimate at-home Spa Experience. Two additional en-suite bedrooms and a loft area complete this level of the Home. A private ELEVATOR services all floors, including the expansive 1,000-square-foot 3rd floor Bonus Space - ideal for a Fitness studio, Yoga retreat, Game arena, Event venue, or additional living quarters. The Top Floor also features a dedicated theater room with custom projection system. 
The house is setup for Full smart-home wiring, Generator readiness, and 8 AC Zones with separate handlers for each floor and the garage. 
Outdoor living captures the essence of Southwest Florida luxury. Travertine Tile surrounds the oversized INFINITY-EDGE pool with a huge sun shelf, perfectly positioned for sunrise coffee, sunset cocktails, and waterfront entertaining. With deep-water, no-bridge Gulf access, your boat reaches the Open Waters of the SE United States of America within minutes. This is more than a home... it is a fortified Riverfront Estate designed for luxury living in Paradise.  Come and Live the ultimate Southwest Florida lifestyle!
#2026007735

CAPE CORAL

5735 Riverside DR

5 Beds

6 Baths

8,215 Sq.Ft.

$6,800,000

MLS#: 2026007735

Send a message

Message successfully sent.

Your message

What is 3 + 4 ?

Reason for contacting?

I agree to receive email communication and understand I can unsubscribe at any time.

I agree to be contacted by Julia McCabe via call, email, and text for real estate services. To opt out, you can reply 'stop' at any time or reply 'help' for assistance. You can also click the unsubscribe link in the emails. Message and data rates may apply. Message frequency may vary. Privacy Policy

Sign Out

Virtual Assistant

Would you like to take the next step with this property? We can help you schedule a showing or virtual tour, or send you more details.

Yes, I would like more information.

Thank You for Your Reply, One of Our Agents will contact you as soon as possible

No, maybe later.

Thank you, you can always contact me via email, phone number or through the contact form.

Realhub AI

Lucy - Your AI-Powered Realtor

Update Your Temporary Password

Personalize your search

Enter your email and we'll notify you immediately when new listings match what you're looking for.

or enter email address

Already have an account ? Login here

Continue your home search

I agree to receive communications and understand I can unsubscribe at any time.

I agree to be contacted by Julia McCabe via call, email, and text for real estate services. To opt out, you can reply 'stop' at any time or reply 'help' for assistance. You can also click the unsubscribe link in the emails. Message and data rates may apply. Message frequency may vary. Privacy Policy

Already have an account ? Login here

We use cookies

We use cookies primarily for analytics to enhance your experience. By accepting, you agree to our use of these cookies. You can manage your preferences or learn more about our cookies policy.