Features & Amenities

Interior

  • Other Interior Features

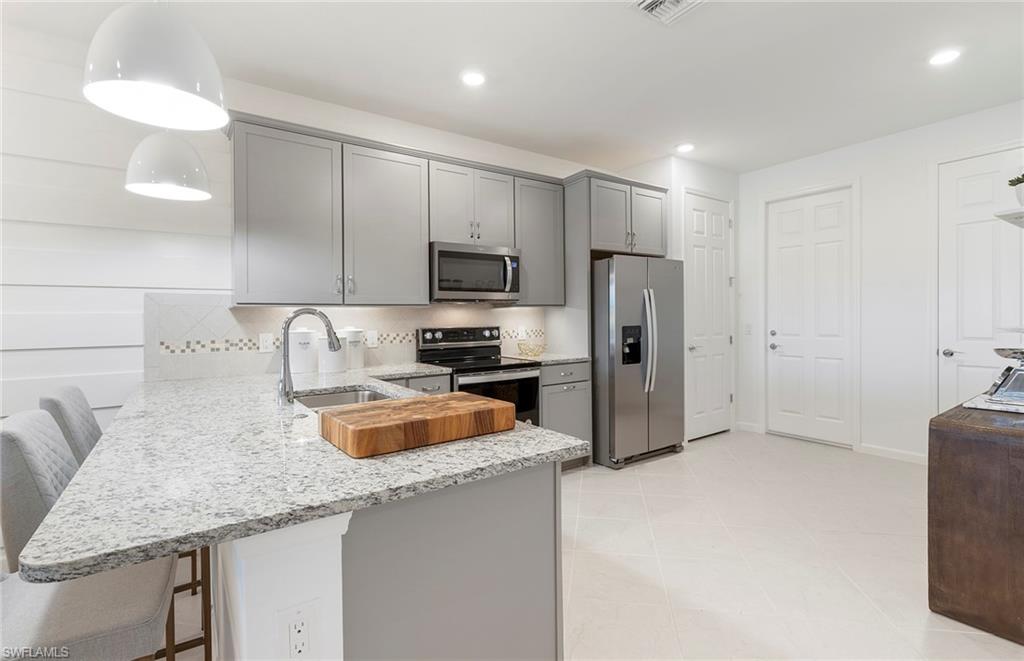
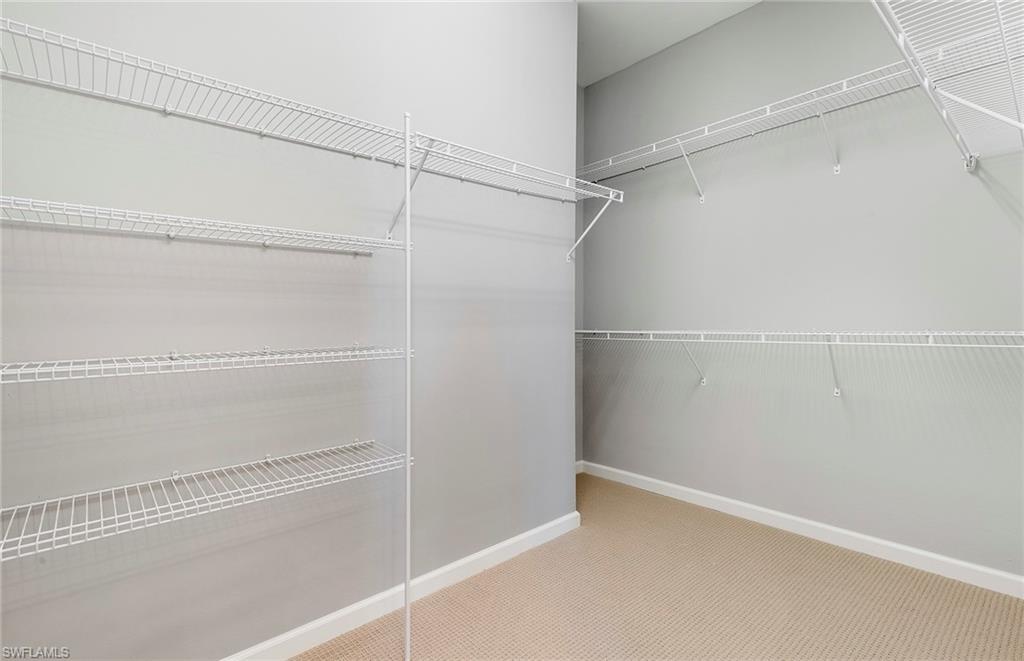
    Entrance Foyer, Eat-in Kitchen, Pantry, Walk-In Closet(s)

  • Total Bedrooms

    2

  • Bathrooms

    2

  • Cooling YN

    YES

  • Cooling

    N/A

  • Heating YN

    YES

  • Heating

    Central, Electric

  • Pet friendly

    N/A

Exterior

  • Garage

    Yes

  • Garage spaces

    2

  • Construction Materials

    Block, Frame, Stucco

  • Other Exterior Features

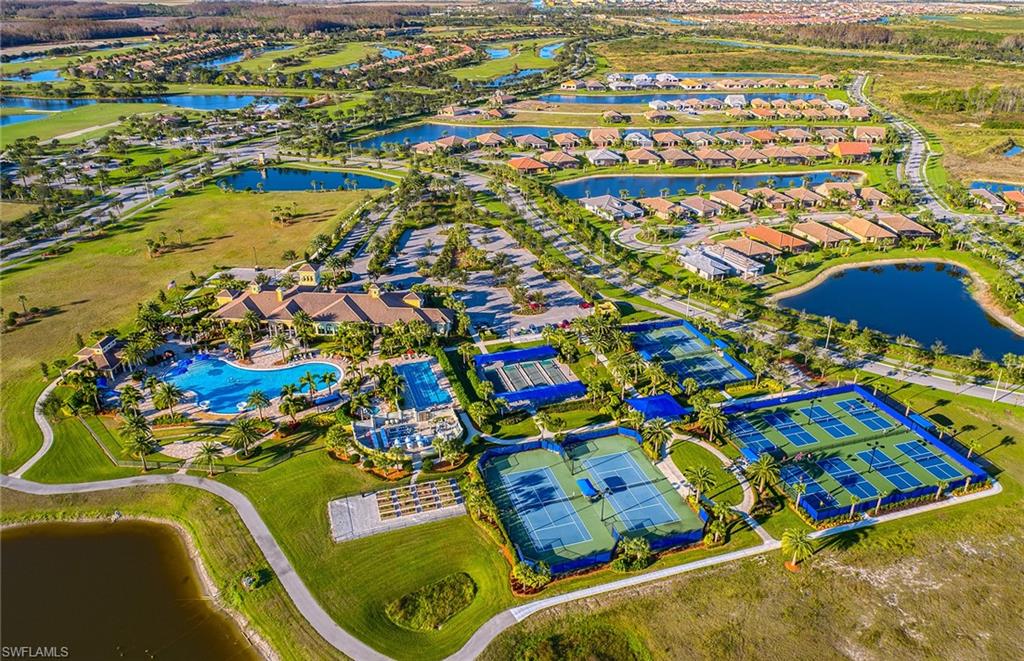
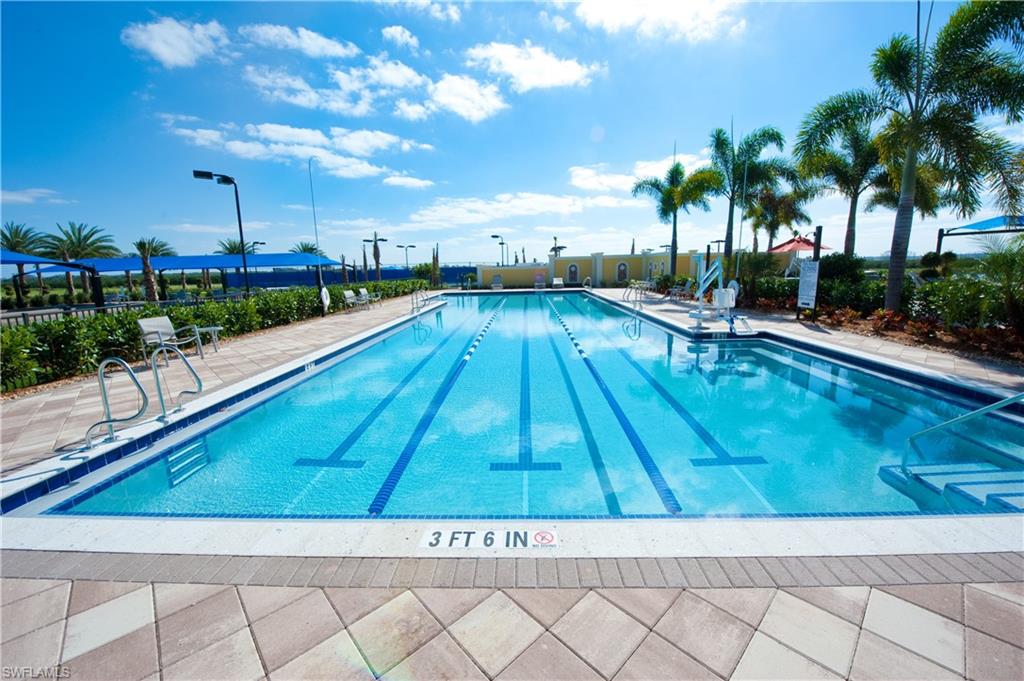
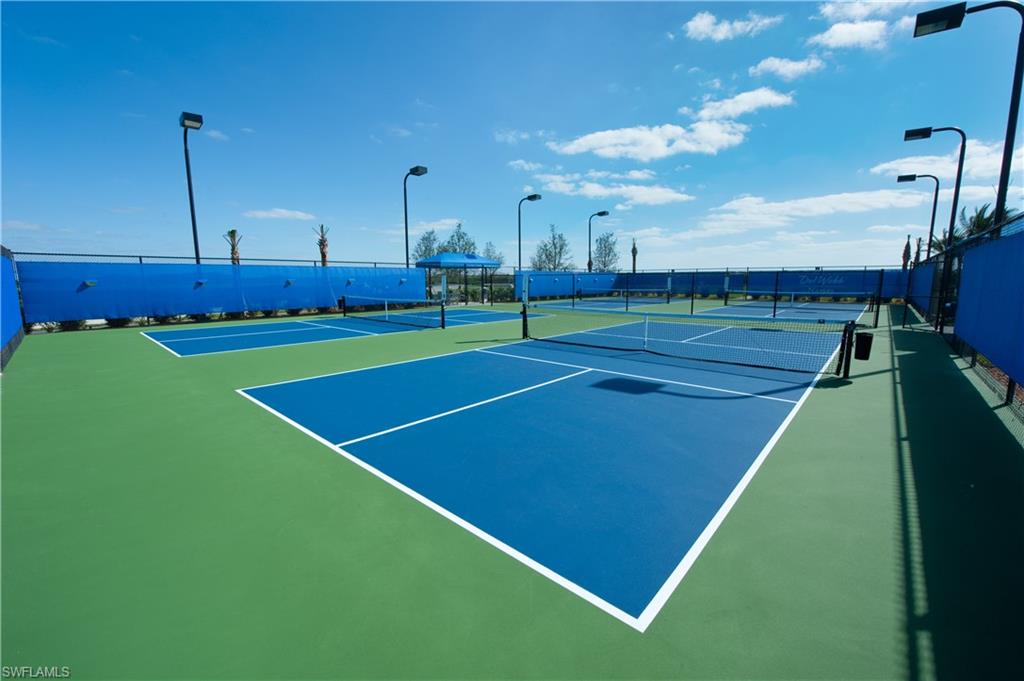
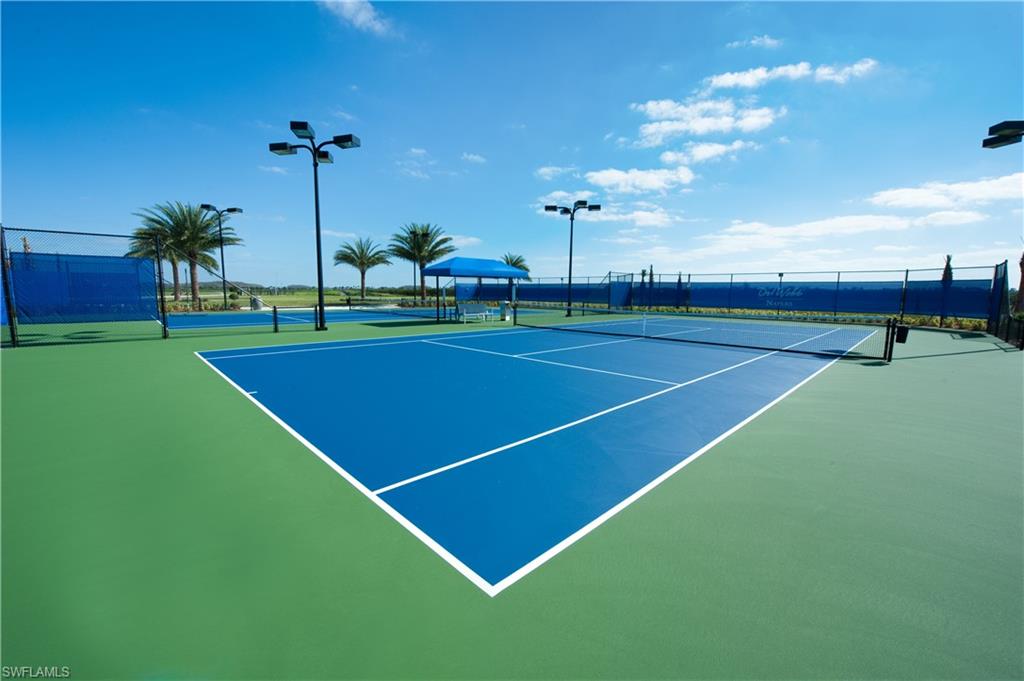
    Tennis Court(s)

  • Parking

    Garage Door Opener, Paved, Attached

  • Patio and Porch Features

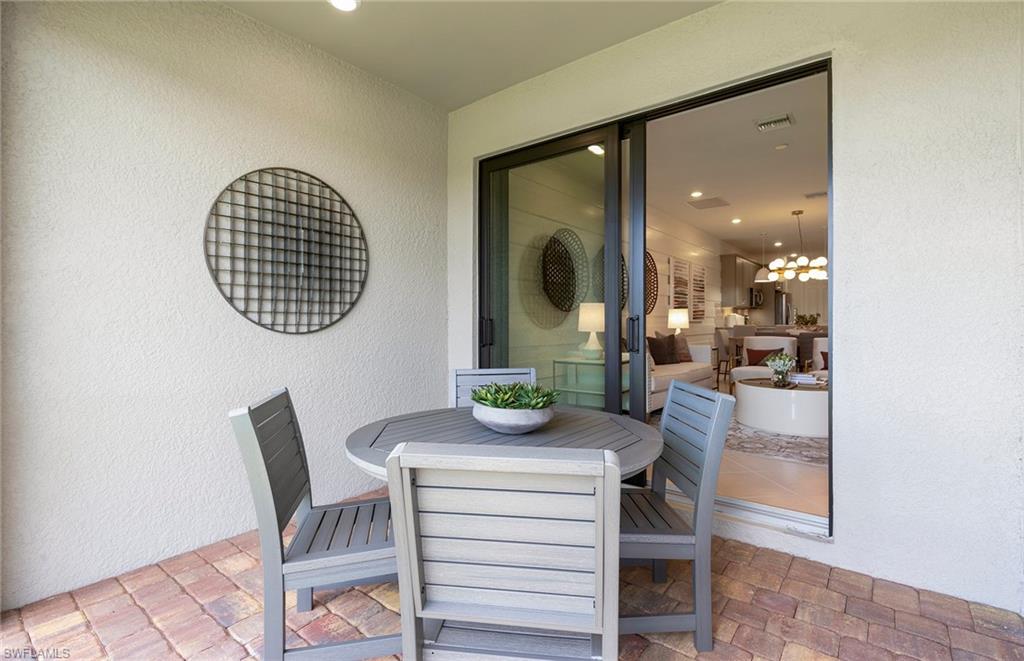
    Screened

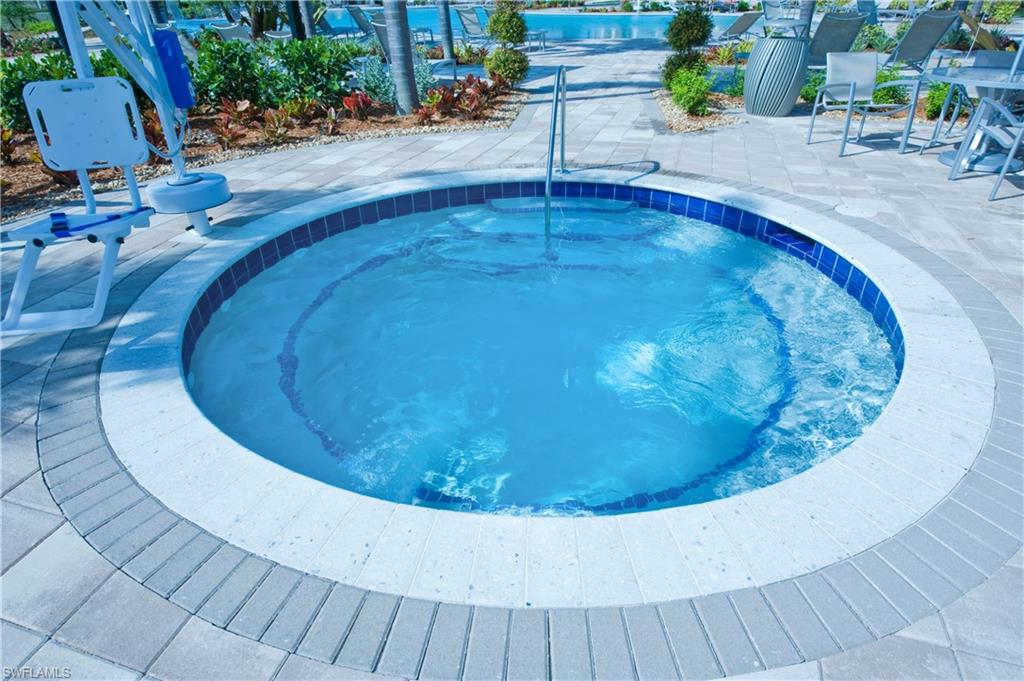
  • Pool

    Yes

  • Pool Features

    Community

Area & Lot

  • Lot Size(acres)

    0.1

  • Lot Size(square feet)

    4,356

  • Property Type

    Residential

  • Property Sub Type

    Townhouse

  • Architectural Style

    Ranch, Villa Attached

Price

  • Sales Price

    $423,415

  • Sq. Footage

    1,448

  • Price/SqFt

    $292

HOA

  • Association

    YES

  • Association Fee 2

    $336.46

  • Association Fee

    $66.33

  • Association Fee Frequency

    Monthly

  • Association Fee 2 Frequency

    Monthly

  • Association Fee Includes

    N/A

School District

  • Elementary School

    ESTATES ELEMENTARY

  • Middle School

    CORKSCREW MIDDLE

  • High School

    PALMETTO RIDGE

Property Features

  • Stories

    1

  • Association Amenities

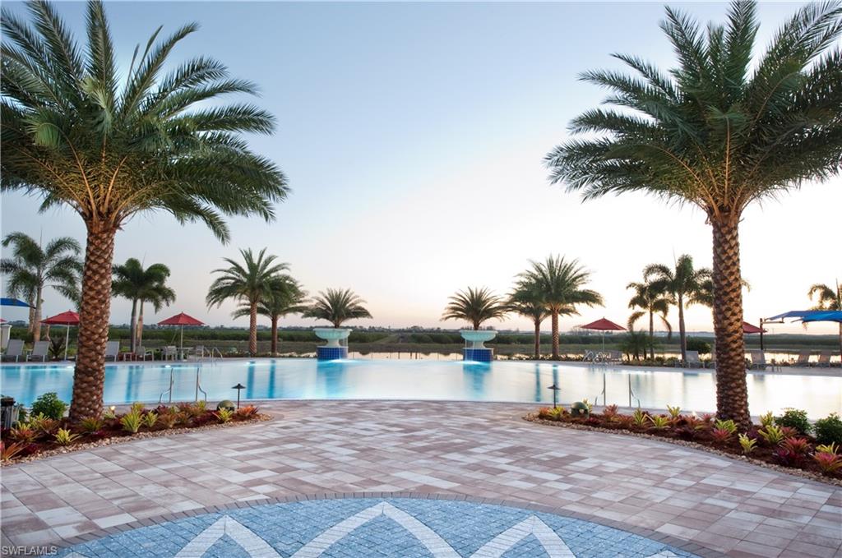
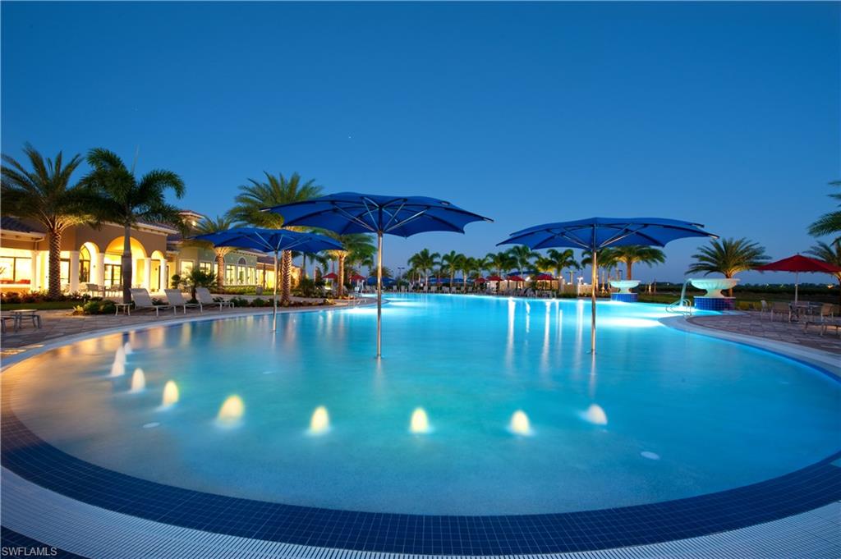
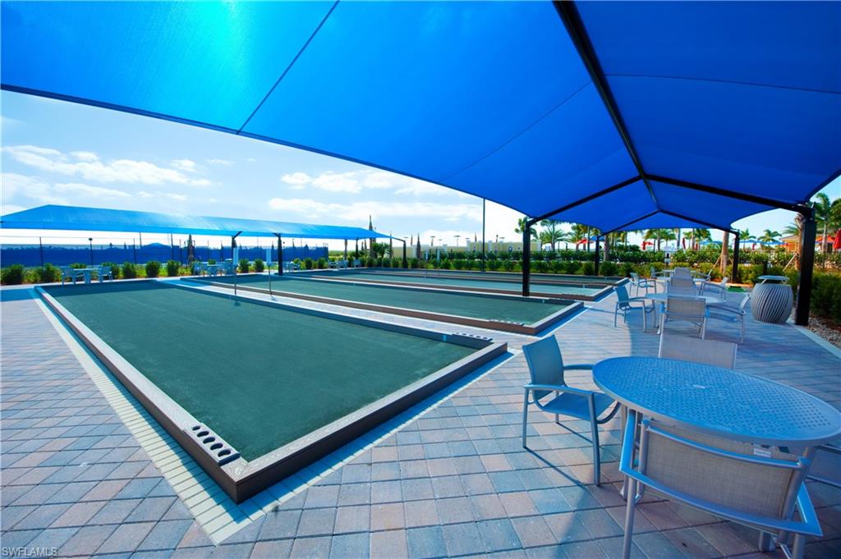
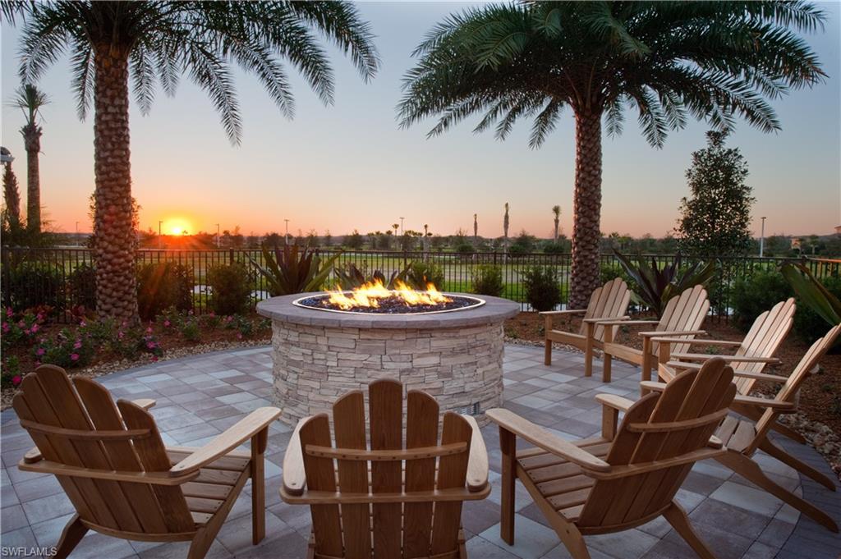
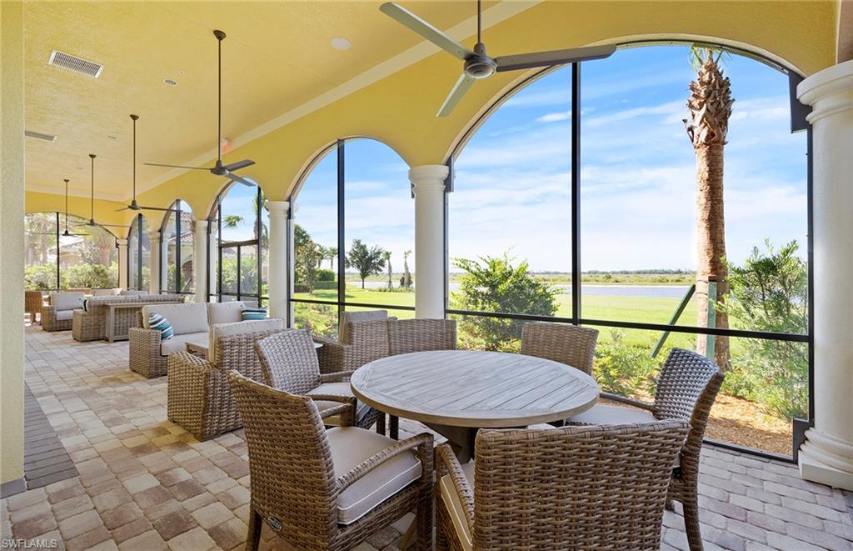
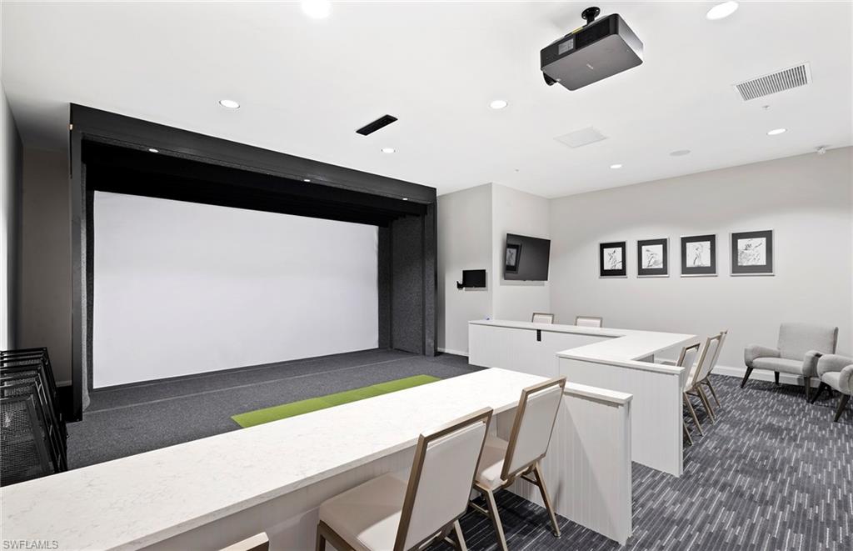
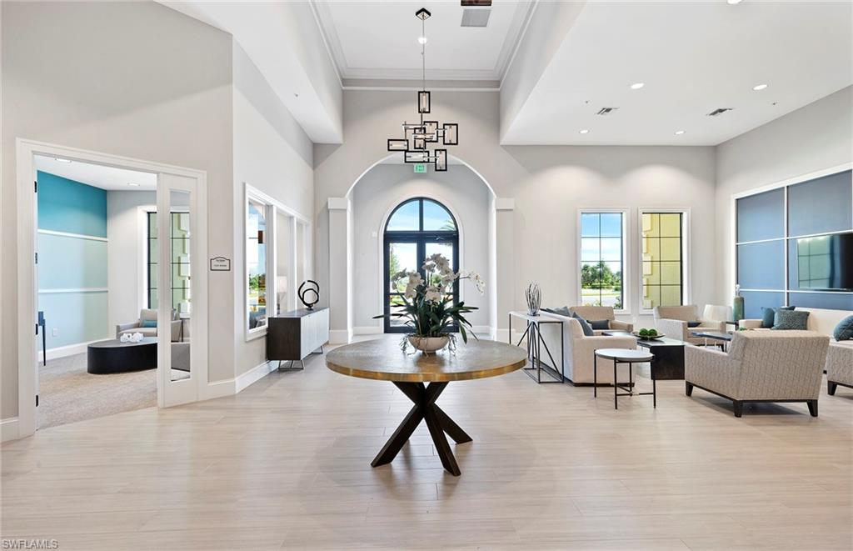
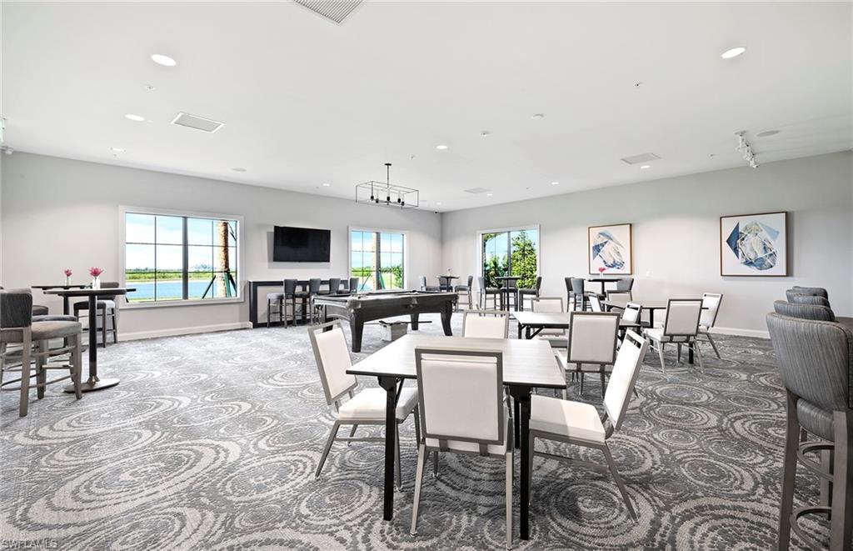
    Billiard Room, Clubhouse, Pool, Spa/Hot Tub, Fitness Center, Golf Course, Sauna, Tennis Court(s)

  • Ownership

    Single Family

Schedule a Showing

Showing scheduled successfully.

<
>
IN PERSON
VIA CHAT

What is 3 + 4 ?


Change time

Mortgage calculator

Estimate your monthly mortgage payment, including the principal and interest, property taxes, and HOA. Adjust the values to generate a more accurate rate.

Your payment

Principal and Interest:

$

Property taxes:

$

HOA fees:

$

Total loan payment:

$

Total interest amount:

$

Location

County

Collier

Elementary School

ESTATES ELEMENTARY

Middle School

CORKSCREW MIDDLE

High School

PALMETTO RIDGE

Listing Courtesy of Donald Faber, Pulte Realty Inc

RealHub Information is provided exclusively for consumers' personal, non-commercial use, and it may not be used for any purpose other than to identify prospective properties consumers may be interested in purchasing. All information deemed reliable but not guaranteed and should be independently verified. All properties are subject to prior sale, change or withdrawal. RealHub website owner shall not be responsible for any typographical errors, misinformation, misprints and shall be held totally harmless.

Agent Julia McCabe

Agent | Realtor®

Julia McCabe

Call Julia today to schedule a private showing.


* Listings on this website come from the FMLS IDX Compilation and may be held by brokerage firms other than the owner of this website. The listing brokerage is identified in any listing details. Information is deemed reliable but is not guaranteed. If you believe any FMLS listing contains material that infringes your copyrighted work please click here to review our DMCA policy and learn how to submit a takedown request.© 2024 FMLS.
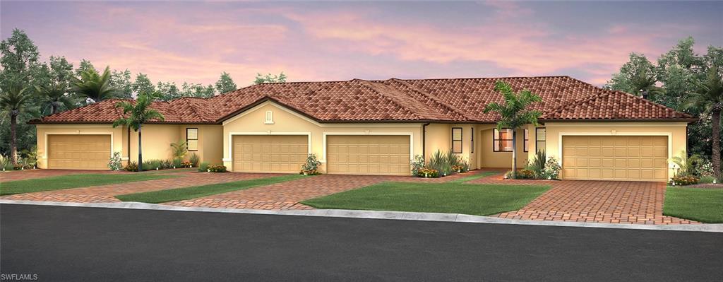
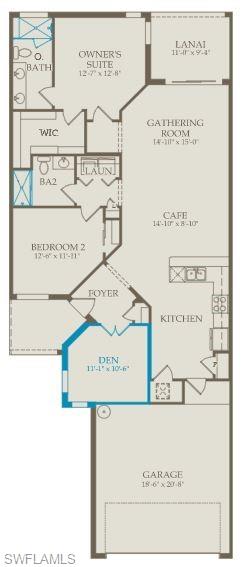
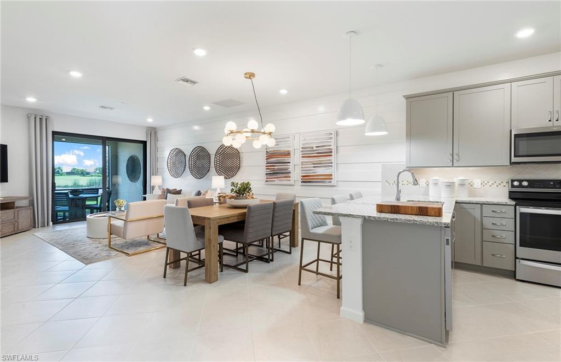
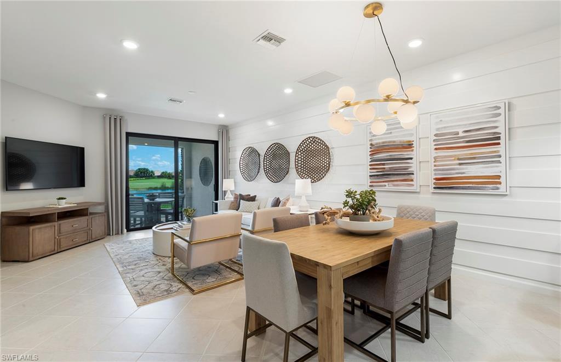
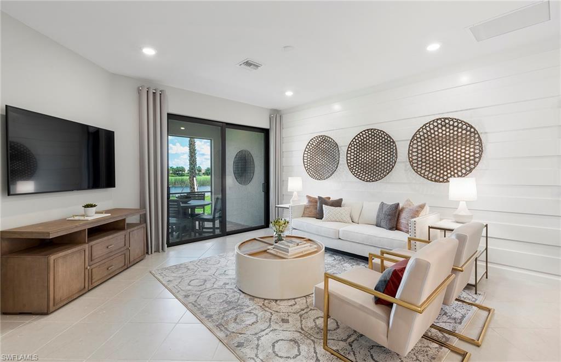
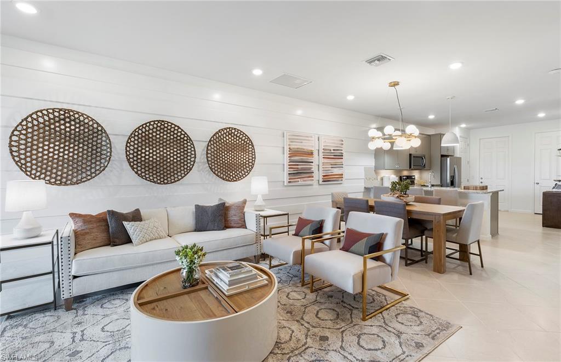
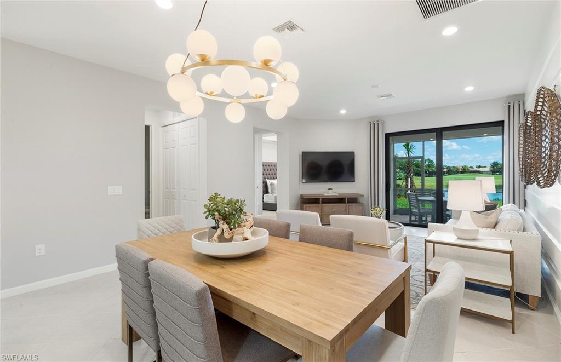
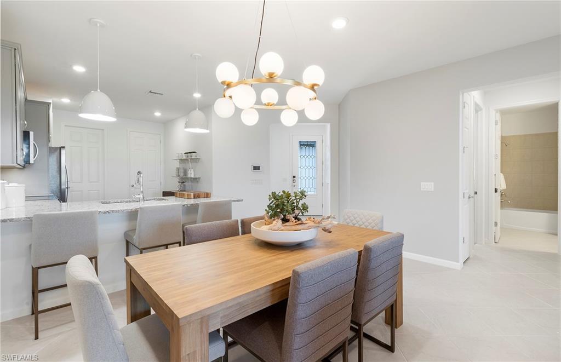
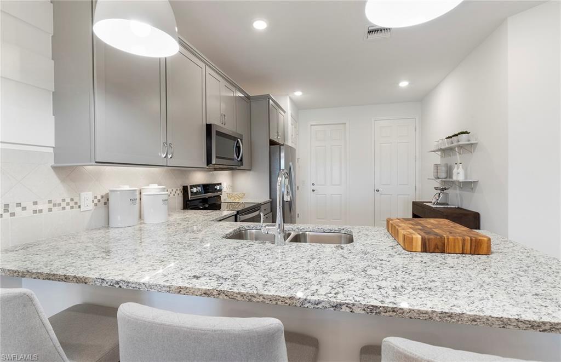
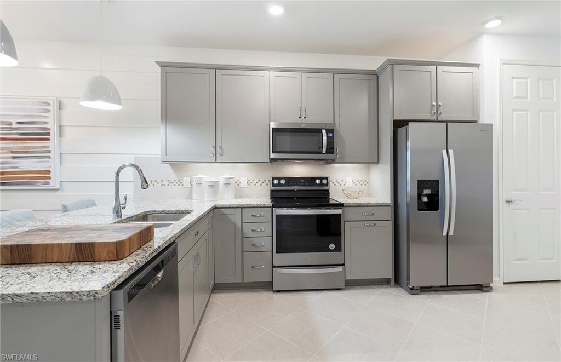
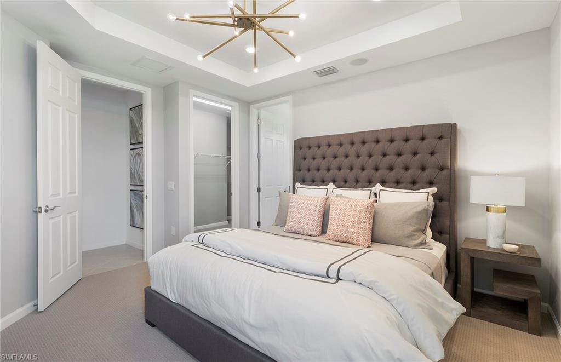
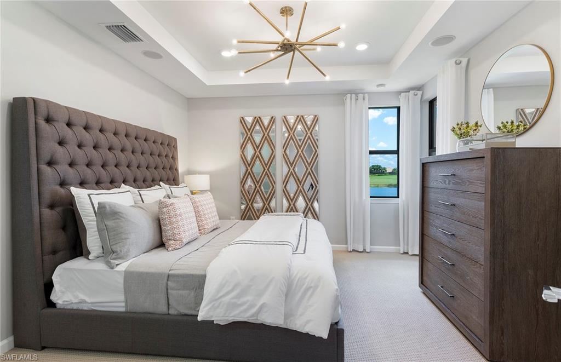
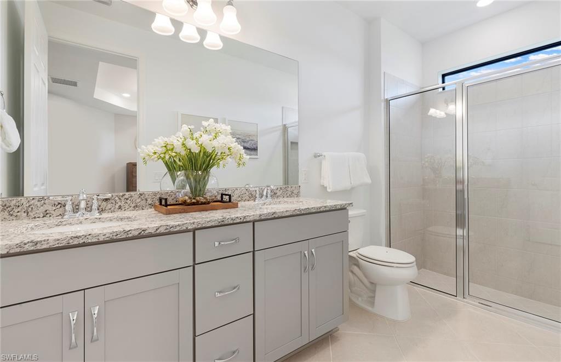
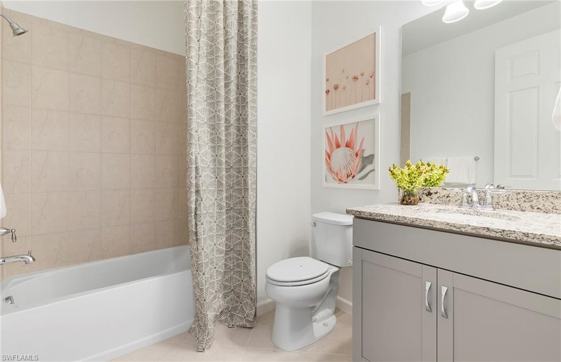
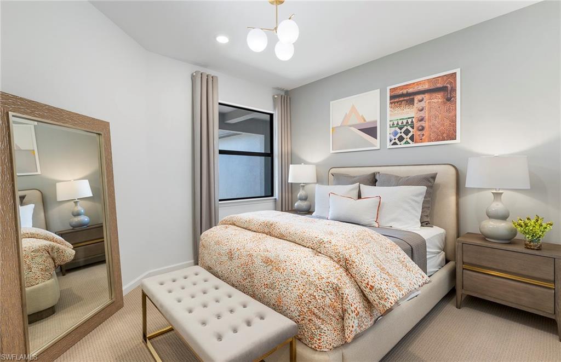
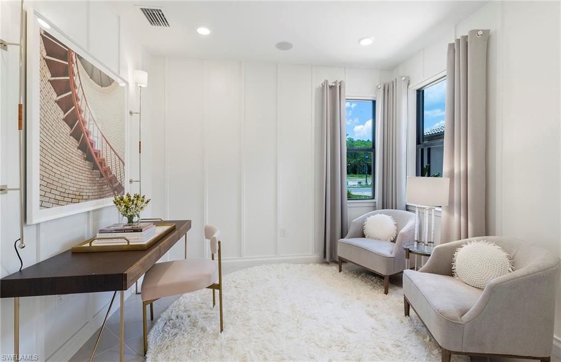
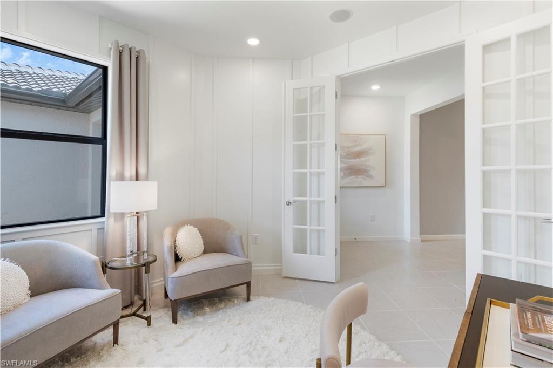
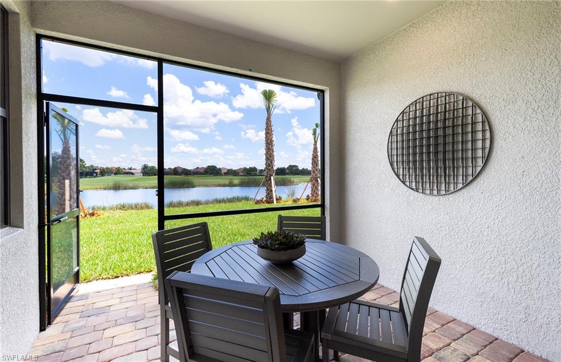
Del Webb Naples is an active adult community located within the picturesque, master-planned community of Ave Maria. Boasting 18-holes golf course, an onsite Lifestyle Director and resort-style amenities, your days can be filled with as much or as little activity as you'd like. This Seagrove villa features a white kitchen with stainless steel appliances, stainless steel appliances, quartz countertops throughout, plus, tile flooring throughout and 8 ft. doors throughout. Dropped Tray ceiling in Owners Bedroom, Kitchen with breakfast bar, pantry and upgraded Whirlpool appliances.  Large Owners Suite with walk in Shower, additional Bedroom/Bath, and Flex Room with French doors. There is a slider at Gathering Room leading to a screened Covered Lanai.   Rear views of Conservation area.  Impact Glass. 


This is new construction in an age 55+ Del Webb community. The streets are gated and the clubhouses are built. Golf membership is optional. Photos are for illustration purposes only, options may vary.

5955 Mayflower WAY

Message successfully sent.

What would you like to know?

What is 3 + 4 ?

I agree to receive email communication and understand I can unsubscribe at any time.

I agree to be contacted by Julia McCabe via call, email, and text for real estate services. To opt out, you can reply 'stop' at any time or reply 'help' for assistance. You can also click the unsubscribe link in the emails. Message and data rates may apply. Message frequency may vary. Privacy Policy

Related Properties

New on site 4 days ago
Welcome to a beautifully maintained Southwest Florida home where thoughtful upgrades, comfortable living spaces, and an inviting indoor-outdoor lifestyle come together. Situated on a desirable corner lot, this residence offers added yard space, a fully fenced backyard, and an impressive extended, covered and screened lanai—creating the perfect setting for morning coffee, casual dining, entertaining friends, or simply relaxing and enjoying the Florida lifestyle. Step inside to a bright, welcoming interior enhanced by upgraded tile flooring, crown molding, window coverings, ceiling fans and upgraded lighting. The open and functional floor plan provides plenty of room for everyday living while maintaining an easy flow for entertaining. The kitchen features upgraded cabinetry with extended cabinet storage, offering both style and the additional space today's homeowners appreciate. The comfortable bedroom accommodations provide peaceful retreats, while the bathrooms continue the home's upgraded feel with framed mirrors, contemporary finishes, and attractive cabinetry. Hurricane-impact windows and sliding glass doors provide an important combination of storm protection, energy efficiency, and added peace of mind. Outdoor living is a highlight of this property. The extended covered and screened lanai significantly expands the home's usable living space and overlooks the fenced backyard, with plenty of room to enjoy Florida's beautiful weather throughout the year. The corner homesite adds to the sense of openness and provides additional outdoor space not typically found with interior lots. Even the garage received thoughtful attention, featuring an insulated garage door and finished stucco interior, creating a cleaner, more polished space for parking and storage. Whether you're searching for a full-time Florida residence, seasonal getaway, or a low-maintenance home to enjoy for years to come, this property offers an appealing combination of upgrades, comfort, storm-ready features, and outdoor living. For buyers looking for an especially easy transition to their new Florida home, turnkey furnishings are negotiable, providing the opportunity to move in and begin enjoying the Southwest Florida lifestyle from day one.
#226035197

AVE MARIA

5688 Cerva LN

3 Beds

2 Baths

1,630 Sq.Ft.

$400,000

MLS#: 226035197

well over 2000 square feet in this 3 bedroom 2.5 bath Encino model one story home. Many upgrades throughout the house including quartz countertops throughout the kitchens and bathrooms. Upgraded cabinetry in kitchen with crown moulding. Upgraded backsplash in kitchen.Newly installed blinds in living room. Garage floor and garage built in cabinetry newly upgraded.Private backyard area with center lake view. Stone columns feature in front of home. Easy showings.
#226035762

AVE MARIA

5414 Ferrari AVE

3 Beds

2 Baths

2,104 Sq.Ft.

$489,900

MLS#: 226035762

Welcome to the Cascada at Silverwood at Maple Ridge, where stylish design, lakefront views, and an exceptional resort-style lifestyle come together beautifully.

Ready by end of November, this impressive two-story residence offers 3 bedrooms, 2.5 bathrooms, and a 2-car garage, all thoughtfully designed for comfortable everyday living and effortless entertaining. Set along the lake, the home enjoys a peaceful water view that adds a relaxing backdrop to both indoor and outdoor living.

Curb appeal begins with a handsome stucco exterior, brick-paver driveway and walkway, automatic sprinkler system, garage door opener, and a finished garage with stucco walls. Inside, the home continues to impress with a bright, modern kitchen featuring white quartz countertops, a deep cabinet/tall refrigerator enclosure panel that gives the space a clean, custom look. White quartz countertops in the bathrooms create a consistent, sophisticated finish throughout the home.

Beyond the home itself, Silverwood at Maple Ridge offers the kind of lifestyle today’s buyers are looking for. Residents enjoy access to an amenity-rich community featuring a beautiful clubhouse, resort-style swimming pool, state-of-the-art fitness center, billiards, pickleball, picnic and BBQ areas, walking and biking trails, a dog park, and much more.

The surrounding Ave Maria community adds even more convenience with nearby shopping, dining, services, parks, recreational opportunities, and community activities just minutes from home.

Whether you are relaxing by the lake, enjoying the resort-style amenities, meeting friends for dinner, or taking advantage of the community’s outdoor spaces, the Cascada offers an exceptional combination of comfort, convenience, and Florida lifestyle.

Come experience lakefront living at Silverwood at Maple Ridge and discover why this beautifully appointed Cascada is the perfect place to call home.
#226036195

AVE MARIA

5837 AGOSTINO WAY

3 Beds

2 Baths

1,826 Sq.Ft.

$441,186

MLS#: 226036195

Beautifully furnished 2-bedroom + den, 2-bath condo with golf membership included, located in the highly desirable community of Ave Maria. This well-maintained residence offers a spacious and functional layout, perfect for full-time living, a seasonal getaway, or an excellent investment opportunity. The home features a bright and open living and dining area filled with natural light, along with a modern kitchen offering ample cabinet space and a convenient layout ideal for both everyday living and entertaining. The versatile den provides flexible space for a home office, guest room, or additional living area. The primary suite offers comfort and privacy, while the second bedroom is generously sized and conveniently located near the second full bathroom. Enjoy peaceful views from your private screened lanai and embrace the relaxing Florida lifestyle. Residents enjoy resort-style amenities, including championship golf, a pool, fitness center, tennis, pickleball, and more. Conveniently located near shopping, dining, and all that Ave Maria has to offer, this property is a perfect opportunity to experience luxury, comfort, and the ultimate golf community lifestyle.
#226035503

AVE MARIA

6023 Ellerston WAY 1816

2 Beds

2 Baths

1,569 Sq.Ft.

$339,900

MLS#: 226035503

2ND-LEVEL LOFT OPTION | FLORIDA ROOM | IMPACT WINDOWS & DOORS | 4' GARAGE EXTENSION | PREMIUM WATER & GOLF COURSE VIEWS

Exceptionally optioned “Taft” model with the rare second-level loft option in Del Webb Naples, beautifully positioned on a premium waterfront homesite with picturesque golf course views. Offering approximately 2,237 sq. ft. of living area and 2,992 total sq. ft., this thoughtfully upgraded residence features 3 bedrooms, den, loft, 3 full baths, and a 2-car garage with a 4' extension.  The valuable second-level option adds tremendous flexibility, featuring a spacious loft, third bedroom, third full bath, and two walk-in closets—ideal for guests, hobbies, a home office, or additional private living space.

Notable upgrades include impact-resistant windows and doors, Florida room, 4' garage extension, whole-house paint package, 42" cabinetry with crown molding, stainless steel appliances, cabinet convenience package, granite countertops, tile backsplash, diagonal tile flooring, and plantation shutters.

Additional appointments include dual sinks in the primary bath, shower in lieu of tub in Bath #3, comfort-height vanities and commodes, finished laundry room, numerous electrical upgrades, screened/enclosed front and rear lanais, garage utility sink, epoxied garage floor, and security system.

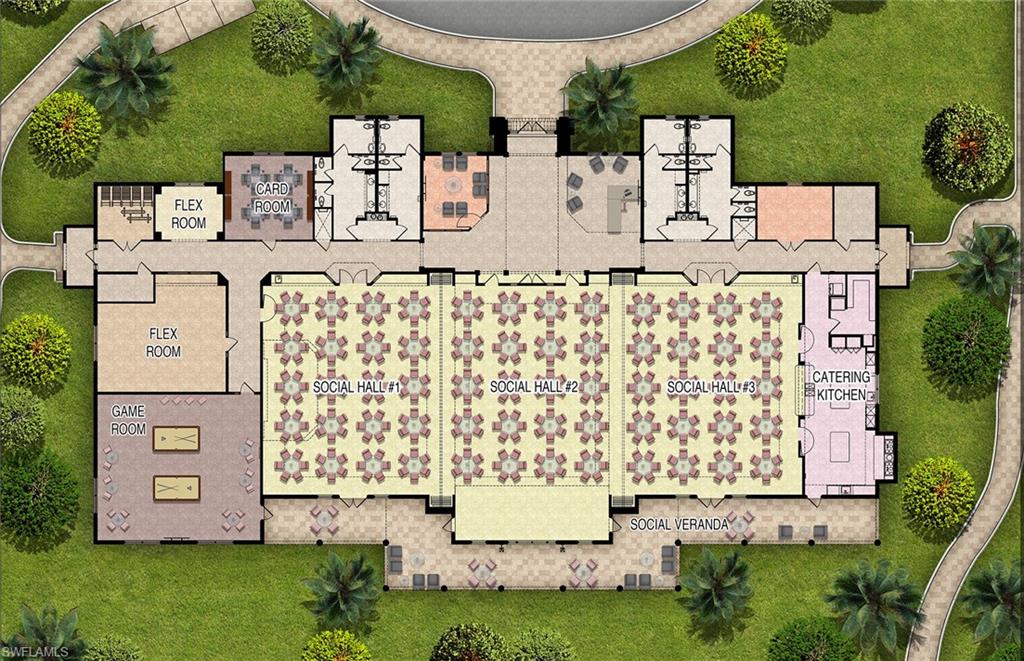
Beyond the home, residents enjoy the exceptional lifestyle of Del Webb Naples and the Oasis Club, featuring a resort-style pool, lap pool, Jacuzzi, fitness center, 12 pickleball courts, 2 tennis courts, 4 bocce courts, large catering hall, golf simulator, billiards, movement room, library, activities director, and an extensive calendar of social and recreational activities. Golf enthusiasts can enjoy the community’s semi-private championship-style golf course, along with an on-site golf pro, golf pro shop, and restaurant.

A highly optioned Taft offering exceptional indoor/outdoor living, flexible second-floor accommodations, water views, golf course scenery, and the Del Webb Naples lifestyle—all in the distinctive community of Ave Maria.

Come experience the beauty that is Ave Maria.
#226034788

AVE MARIA

5731 Declaration CT

3 Beds

3 Baths

2,237 Sq.Ft.

$479,000

MLS#: 226034788

Del Webb Naples at Ave Maria, Discover the Perfect Blend of Comfort, Convenience, and Scenery with this Golf and Water View “Copper Ridge” Model Home. Del Webb Naples is a Premier 55+ Amenities & Lifestyle Rich Community, this Residence Enjoys Picturesque Views of the 5th Fairway and Water Features of Panther Run Golf Course from Your 497+ Sq. Ft. Rear Extended Screened Lanai. Property is 1634 Under Air Sq. Ft., 2023 Total Sq. Ft. 2 Bedrooms, Plus Den, 2 Car Garage. Open Design Anchored by an Upgraded Kitchen Featuring Upgraded Appliances; Bosch Dishwasher, Samsung Refrigerator, Upgraded/Added Cabinetry, Custom Pantry. Split Walk-In Shower & Soaking Tub at Master Bath, Dual Sinks, Large Walk-In Closet with California Closet Cabinet & Shelve Type System. Versatile Den Can Easily Serve as 3rd Bedroom. Recent Upgrades Include a Brand-New HVAC 09/26, Water Heater 1/25, Newer Washer and Dryer, Whole-House Water Softener, and Portable Generator Hook-Up. Additional Upgrades/Options; Finished Laundry Rm w/Utility Sink, 4-Foot Extended Garage, Insulated Garage Door, Epoxy Flooring, Pull-Down Attic Stairs with Additional Above Garage Storage, Accordion Shutters and Roll-Down Hurricane Screens Provide Hurricane Protection & Security. Exterior Painted 01/2026. Property is Social Membership. Property Complimented by Oasis Club Resort Style Amenity Center, Resort Pool/Lap Pool/Jacuzzi, Fitness Center, 12 Pickleball Courts/Tennis Courts/Bocce Courts, Entertainment Hall, Golf Sim, Movement Rm, Activities Director. Championship Golf Course, Pro Shop. “Come Experience the Beauty that is Ave Maria”
#226034490

AVE MARIA

5903 Constitution ST

2 Beds

2 Baths

1,634 Sq.Ft.

$385,000

MLS#: 226034490

Welcome to your Florida dream home in the desirable Bellera Walk neighborhood of Del Webb in Ave Maria.  home is located in the 55+ Del Webb Naples community .This beautifully maintained 2-bedroom plus den, 2-bath residence offers 1,437 sq. ft. under air and 1,795 total sq. ft., including the garage and screened lanai. Lightly used as a seasonal snowbird retreat, this home has been lovingly cared for and is offered partially furnished.

Enjoy peaceful lake views from the screened lanai, creating the perfect setting to relax and enjoy the Southwest Florida lifestyle. Interior features include diagonal-laid tile flooring throughout, plantation shutters, volume ceilings with crown molding, and stainless-steel appliances. A brand-new tile roof was installed in May 2024.

Residents of Ave Maria enjoy an exceptional array of amenities, including a state-of-the-art fitness center, spa, lap pool, resort-style pool, dining options, tennis, pickleball, bocce ball, and more. Golf membership opportunities are also available. Don’t miss the opportunity to enjoy low-maintenance living and the vibrant lifestyle that makes Ave Maria such a sought-after community
#226034648

AVE MARIA

5113 Davinci WAY

2 Beds

2 Baths

1,437 Sq.Ft.

$350,000

MLS#: 226034648

Experience elevated Florida living in this stunning Bay Creek floorplan, offering breathtaking golf course and lake views from its desirable second-floor location. With over 2,100 square feet of beautifully designed living space, this rarely available coach home combines elegance, comfort, and an exceptional open-concept layout.
The spacious interior features soaring volume ceilings, abundant natural light, and a seamless flow between the living, dining, and kitchen areas, making it ideal for both everyday living and entertaining. The luxurious primary suite provides a private retreat with two generous walk-in closets and an expansive en-suite bathroom.
The oversized 2+ car garage offers plenty of room for vehicles, storage, and a golf cart. Located in The National Golf & Country Club at Ave Maria, a premier bundled golf community, residents enjoy an exceptional resort-style lifestyle with golf, a resort pool with lap lanes, poolside bar and grill, tennis, pickleball, bocce, state-of-the-art fitness center, and day spa. Enjoy beautiful views, outstanding amenities, and the relaxed Florida lifestyle that makes The National one of Ave Maria’s most desirable communities. This exceptional home is a must-see!
#226034786

AVE MARIA

6012 Ellerston WAY 1121

3 Beds

2 Baths

2,110 Sq.Ft.

$349,900

MLS#: 226034786

Price reduced
3 Bedroom, loft/den, 2 full and one-half bathroom, 2,051 square feet of living area and a 2-CAR GARAGE.  This home is in move in ready condition, very lightly lived in!  Features include quartz countertops, white modern cabinetry, stainless steel appliances, new ceiling fans in all rooms and lighting including new dining room chandelier.  Ave Maria features a water park, nearby golf courses, a town center that includes a Publix supermarket, local restaurants, cafe, shops, on site medical services that includes a walk-in urgent care clinic, dentist and eye care. Immerse yourself in a friendly community and year-round activities planned by a lifestyle director, including free outdoor concerts, seasonal festivals, family movies and Grade A schools. Flood Zone X, NO Flood Insurance Required.  This home is priced to sell!
#226034409

AVE MARIA

5601 Cobalto WAY

3 Beds

2 Baths

2,051 Sq.Ft.

$359,900

MLS#: 226034409

Price reduced
Welcome to Maple Ridge in Ave Maria, Florida!

This beautifully maintained home is in great condition and truly move-in ready. Featuring 3 bedrooms, 2.5 bathrooms, and approximately 1,700 square feet of comfortable living space, this property offers a functional layout, bright living areas, and a clean, well-kept interior throughout.

Located in the desirable Maple Ridge neighborhood of Ave Maria, you’ll enjoy convenient access to the town center, parks, trails, schools, shopping, dining, and everyday amenities. Whether you’re looking for a full-time residence, seasonal getaway, or investment opportunity, this home offers comfort, convenience, and value in one of Southwest Florida’s most sought-after communities.

Best of all, this is PRICED FOR A QUICK SALE. Don’t miss your chance to own in Maple Ridge—schedule your showing today and bring your best offer!
#2026040421

AVE MARIA

5073 Arancia LN

3 Beds

2 Baths

1,705 Sq.Ft.

$370,000

MLS#: 2026040421

Send a message

Message successfully sent.

Your message

What is 3 + 4 ?

Reason for contacting?

I agree to receive email communication and understand I can unsubscribe at any time.

I agree to be contacted by Julia McCabe via call, email, and text for real estate services. To opt out, you can reply 'stop' at any time or reply 'help' for assistance. You can also click the unsubscribe link in the emails. Message and data rates may apply. Message frequency may vary. Privacy Policy

Sign Out

Virtual Assistant

Would you like to take the next step with this property? We can help you schedule a showing or virtual tour, or send you more details.

Yes, I would like more information.

Thank You for Your Reply, One of Our Agents will contact you as soon as possible

No, maybe later.

Thank you, you can always contact me via email, phone number or through the contact form.

Realhub AI

Lucy - Your AI-Powered Realtor

Update Your Temporary Password

Personalize your search

Enter your email and we'll notify you immediately when new listings match what you're looking for.

or enter email address

Already have an account ? Login here

Continue your home search

I agree to receive communications and understand I can unsubscribe at any time.

I agree to be contacted by Julia McCabe via call, email, and text for real estate services. To opt out, you can reply 'stop' at any time or reply 'help' for assistance. You can also click the unsubscribe link in the emails. Message and data rates may apply. Message frequency may vary. Privacy Policy

Already have an account ? Login here

We use cookies

We use cookies primarily for analytics to enhance your experience. By accepting, you agree to our use of these cookies. You can manage your preferences or learn more about our cookies policy.