

Property
Beds
2
Full Baths
2
1/2 Baths
None
Year Built
1986
Sq.Footage
1,430
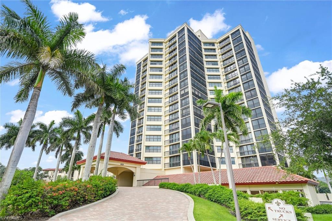
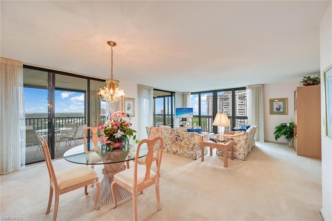
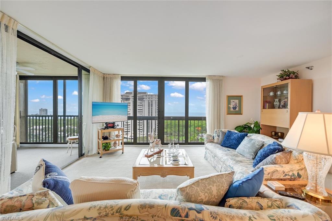
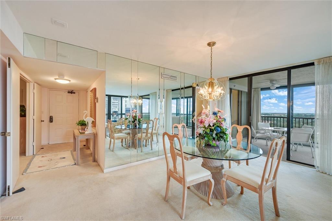
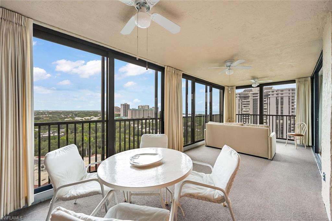
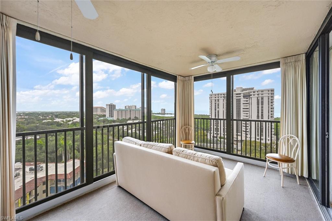
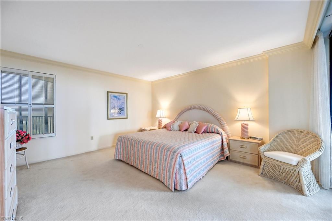
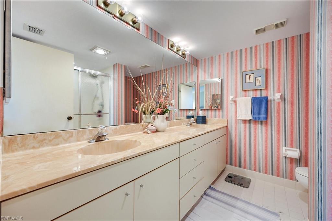
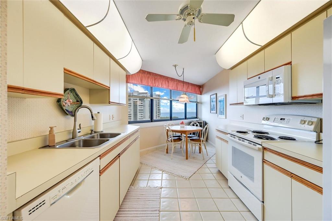
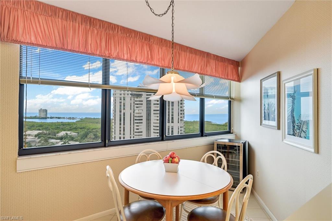
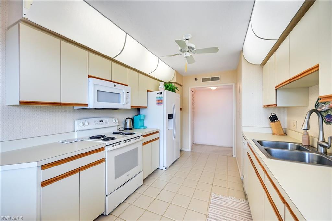
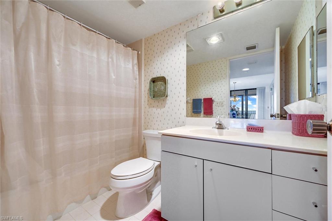
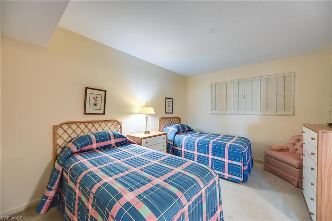
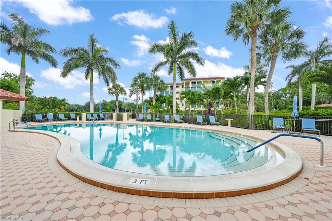
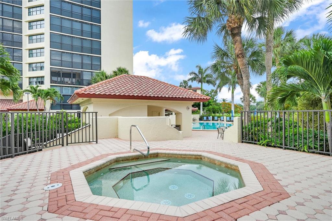
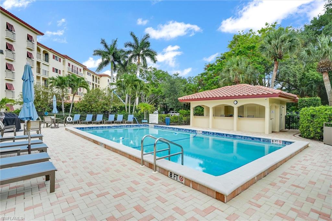
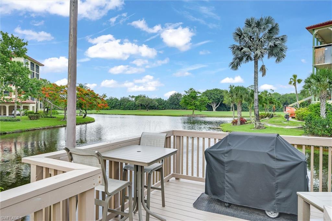
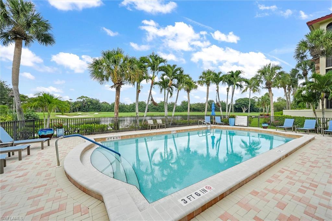
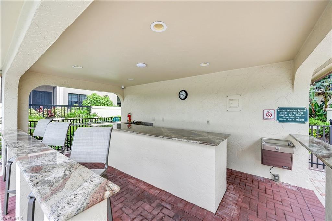
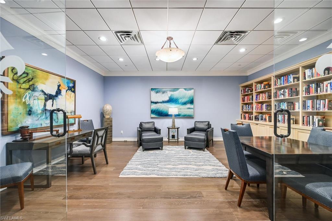
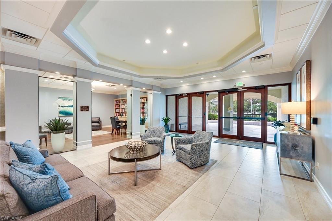
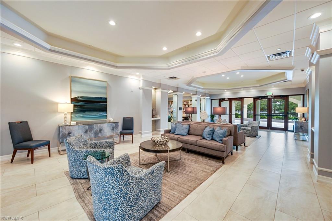
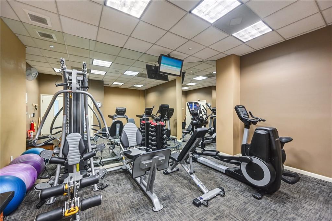
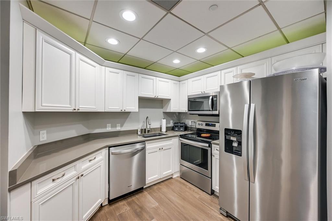
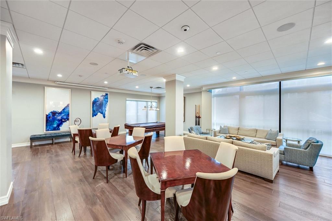
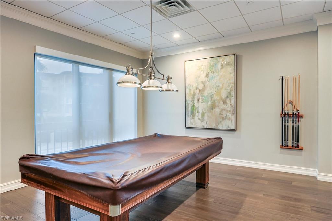
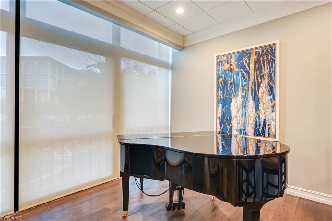
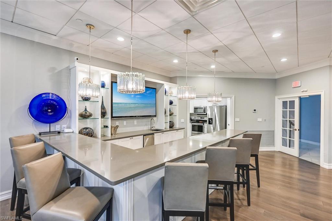
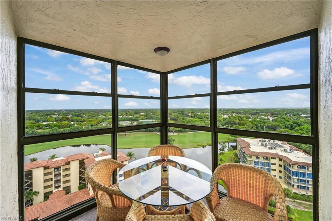
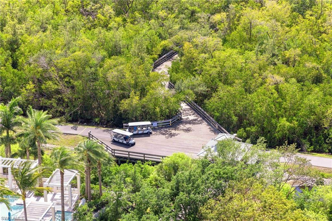
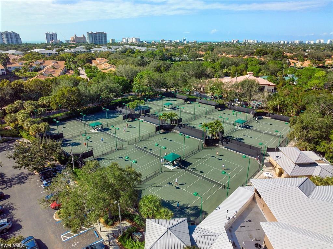
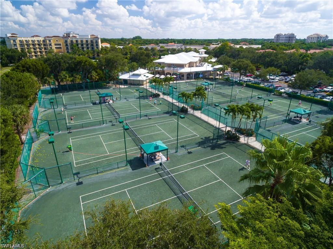
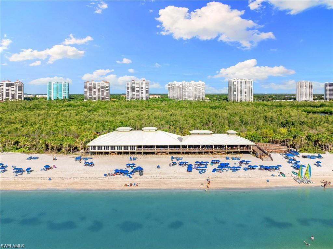
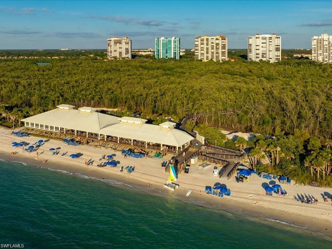
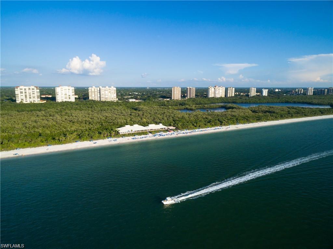
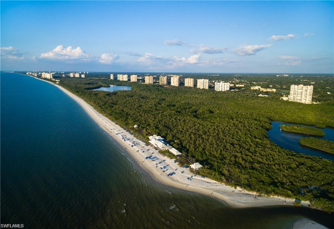
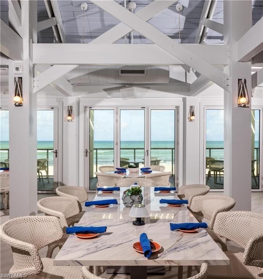
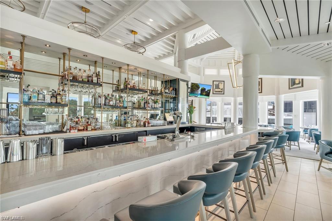
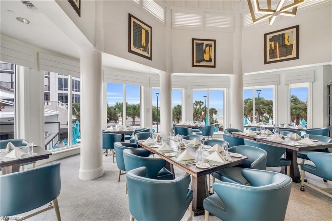
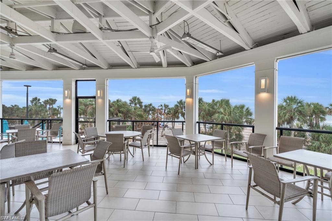
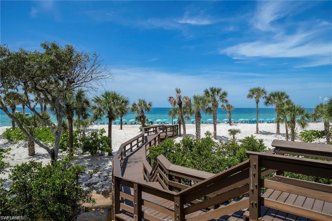
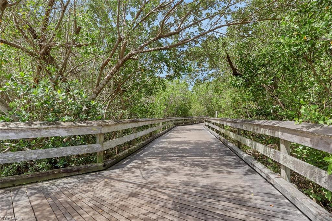
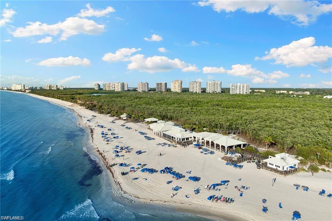
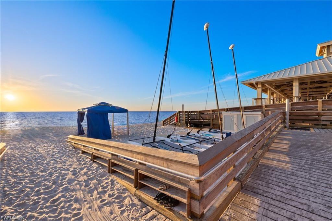
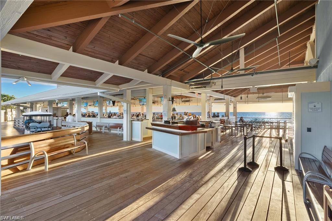
Experience breathtaking sunsets, sweeping Gulf views, and the unmatched Pelican Bay lifestyle from this beautifully appointed 12th-floor residence in prestigious Chateaumere Royale. Perfectly positioned to capture panoramic southwest views of Clam Pass, the Gulf of Mexico, and the sparkling lights of downtown Naples, this fully furnished 2-bedroom, 2-bath condominium offers an exceptional coastal retreat. Filled with natural light, the open-concept floor plan seamlessly blends comfort and elegance. Floor-to-ceiling impact-resistant windows and sliding glass doors frame spectacular water and sunset vistas from the main living areas, while the spacious enclosed lanai provides the perfect setting to relax, entertain, or simply enjoy the ever-changing scenery. The well-equipped eat-in kitchen offers stunning beach and Gulf views, transforming everyday meals into a memorable experience. The generously sized primary suite serves as a private sanctuary featuring beautiful views, a walk-in shower, and dual vanities. A comfortable guest bedroom and adjacent full bath provide privacy and convenience for visiting family and friends. Residents of Chateaumere Royale enjoy an array of resort-style amenities, including three swimming pools, a fitness center, guest suites, bike storage, and a community room with a full kitchen and billiards. As a resident of Pelican Bay, you'll also enjoy exclusive access to two private beachfront restaurants, attended beach services, complimentary tram transportation to the beach, kayaking, tennis, fitness facilities, and beachside wellness programs. Situated on nearly 10 acres of beautifully landscaped grounds, Chateaumere Royale is ideally located just minutes from Waterside Shops, Artis—Naples, Mercato, Whole Foods, Fresh Market, and the world-class dining, shopping, and cultural attractions of downtown Naples. Discover why Pelican Bay is considered one of Naples' most sought-after beachfront communities and enjoy luxury coastal living at its finest.
Features & Amenities
Interior
-
Other Interior Features
Elevator, Bar, Pantry, Walk-In Closet(s)
-
Total Bedrooms
2
-
Bathrooms
2
-
Cooling YN
YES
-
Cooling
Ceiling Fan(s)
-
Fireplace YN
NO
-
Heating YN
YES
-
Heating
Central, Electric
-
Pet friendly
No
Exterior
-
Garage
No
-
Construction Materials
Block
-
Other Exterior Features
Balcony, Tennis Court(s)
-
Parking
Covered, Guest, Detached Carport
-
Pool
Yes
-
Pool Features
Community
-
Waterfront YN
NO
-
View
Water, City
Area & Lot
-
Property Type
Residential Lease
-
Property Sub Type
Condominium
-
Architectural Style
High Rise (8+)
Price
-
Sales Price
$4,500
-
Sq. Footage
1,430
-
Price/SqFt
$3
HOA
-
Association
No
Property Resources
-
Horse Property
NO
School District
-
Elementary School
N/A
-
Middle School
N/A
-
High School
N/A
Property Features
-
Stories
1
-
New Construction
NO
-
Association Amenities
Barbecue, Beach Access, Billiard Room, Clubhouse, Pool, Fitness Center, Storage, Tennis Court(s), Car Wash Area
-
Senior Community YN
NO
Schedule a Showing
Showing scheduled successfully.
Mortgage calculator
Estimate your monthly mortgage payment, including the principal and interest, property taxes, and HOA. Adjust the values to generate a more accurate rate.
Your payment
Principal and Interest:
$
Property taxes:
$
HOA fees:
$
Total loan payment:
$
Total interest amount:
$
Location
County
Collier
Elementary School
Middle School
High School
Listing Courtesy of Yuliya Lough , Premiere Plus Realty Company
RealHub Information is provided exclusively for consumers' personal, non-commercial use, and it may not be used for any purpose other than to identify prospective properties consumers may be interested in purchasing. All information deemed reliable but not guaranteed and should be independently verified. All properties are subject to prior sale, change or withdrawal. RealHub website owner shall not be responsible for any typographical errors, misinformation, misprints and shall be held totally harmless.

Agent | Realtor®
Julia McCabe
Call Julia today to schedule a private showing.

* Listings on this website come from the FMLS IDX Compilation and may be held by brokerage firms other than the owner of this website. The listing brokerage is identified in any listing details. Information is deemed reliable but is not guaranteed. If you believe any FMLS listing contains material that infringes your copyrighted work please click here to review our DMCA policy and learn how to submit a takedown request.© 2024 FMLS.
