Property
Beds
3
Full Baths
3
1/2 Baths
1
Year Built
2021
Sq.Footage
2,887
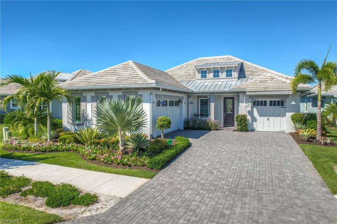
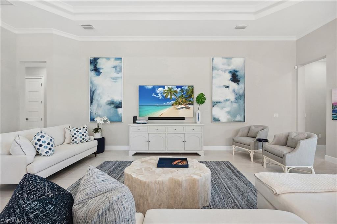
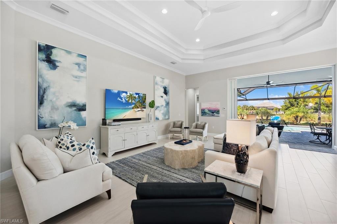
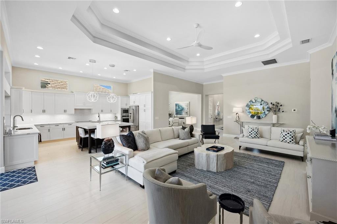
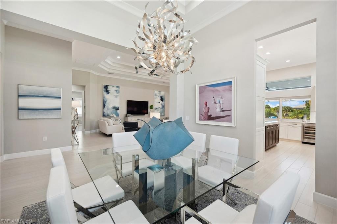
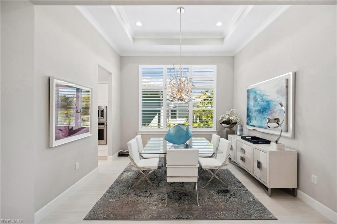
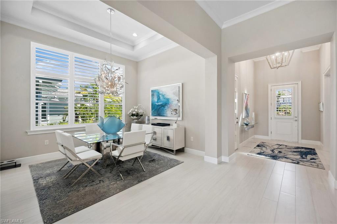
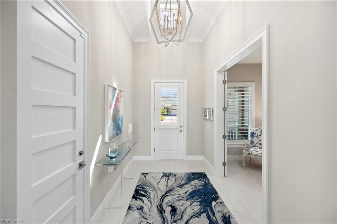
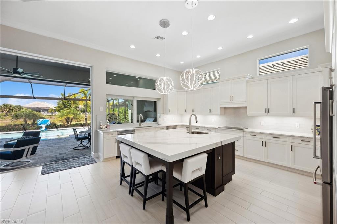
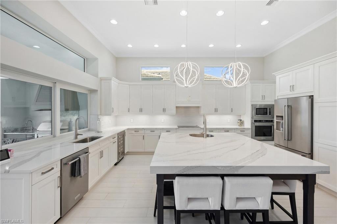
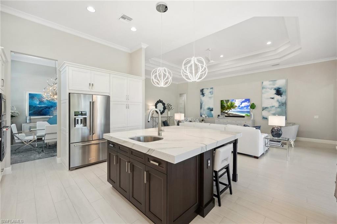
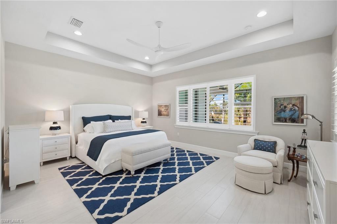
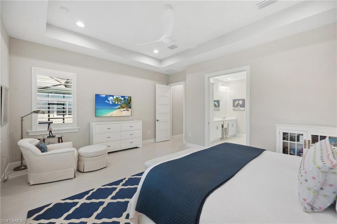
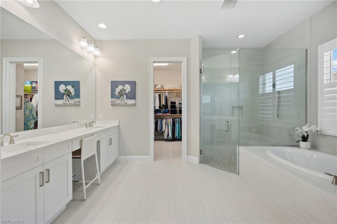
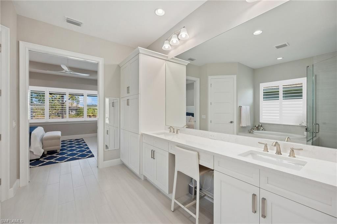
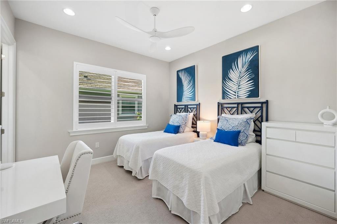
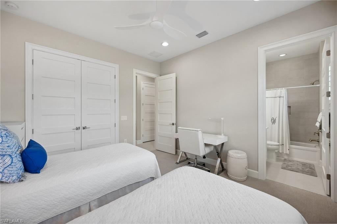
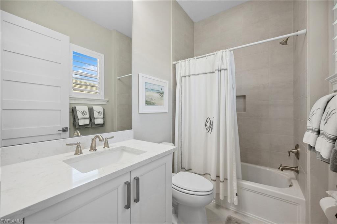
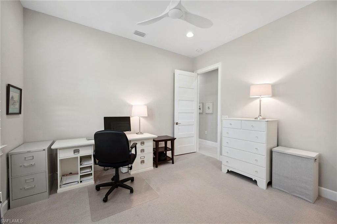
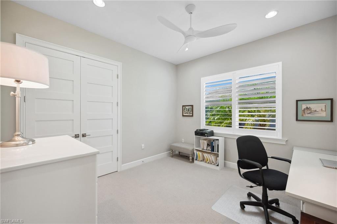
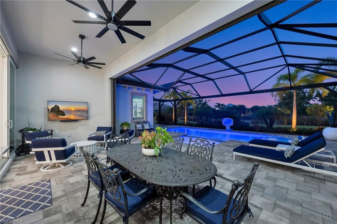
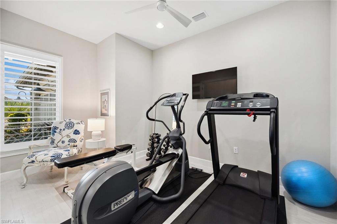
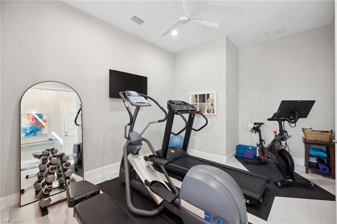
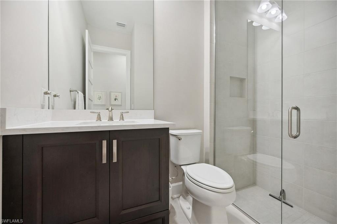
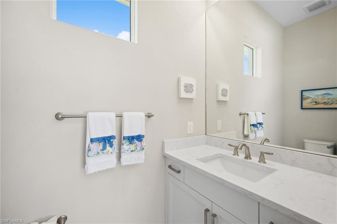
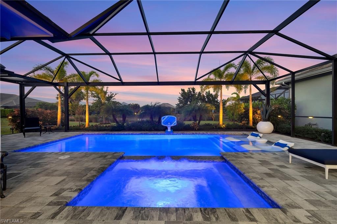
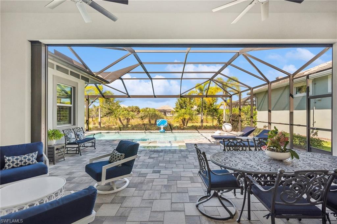
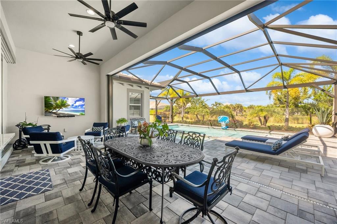
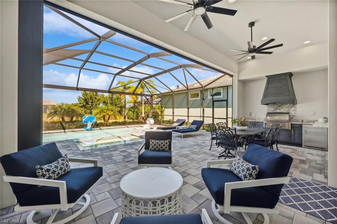
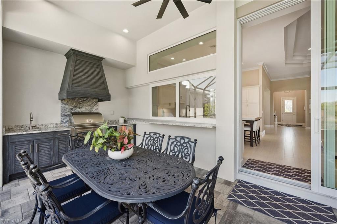
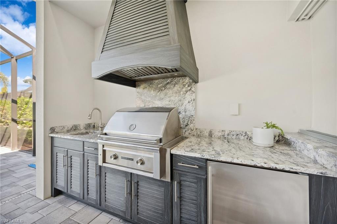
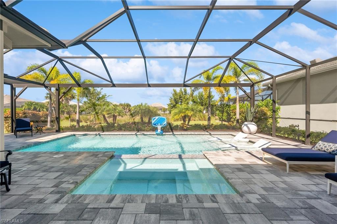
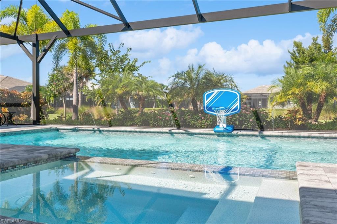
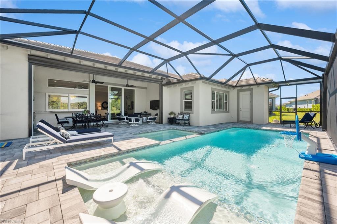
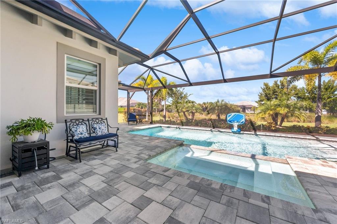
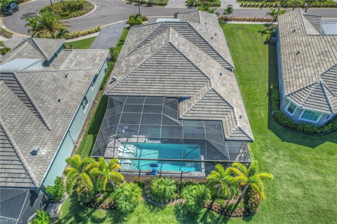
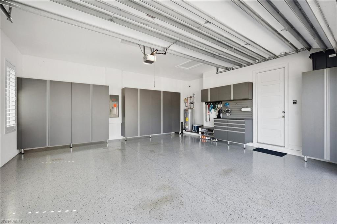
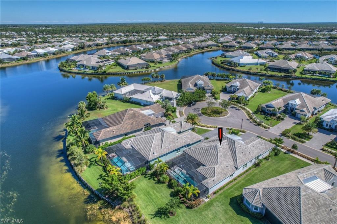
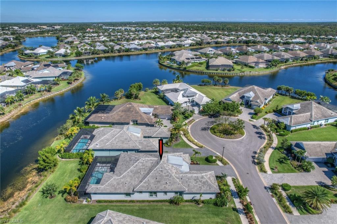
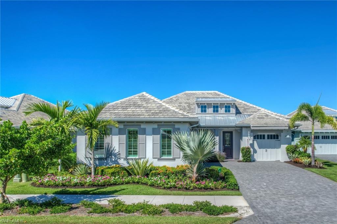
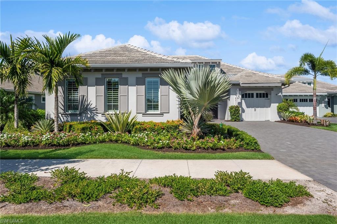
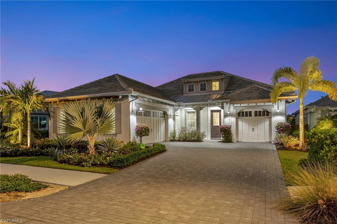
Fall in love with this stylish lakefront Camilia model home with sought after 3 car garage. Located on a quiet cul-de-sac in The Isles of Collier Preserve offering gated security and a superior quality of life for residents. Desirable upgrades include plantation shutters and custom-designed 3 car garage storage system - every finish is of superb quality. The open concept kitchen features an eye-catching island with seating, a second sink for food prep and passthrough to the outdoor kitchen. You’ll want to spend all your time outdoors on the covered lanai with sitting and dining areas, outdoor kitchen, and sparkling custom pool with sun shelf & spa. Lush professionally designed landscape with lighting enhances the coastal beauty. For peace of mind, the home is equipped with a whole-house generator, impact-resistant windows and doors, and remote-controlled hurricane screens on the lanai. Community amenities include an Old Florida-style clubhouse, The Overlook Bar & Grill, resort-style pool & lap pool, whirlpool spa, tennis & pickleball courts, bocci course, kayaking, fitness center, & miles of scenic walking/biking paths, and a full activities calendar. This home is the perfect place to live the idyllic Naples lifestyle.
Features & Amenities
Interior
-
Other Interior Features
Entrance Foyer, Breakfast Bar, Walk-In Closet(s)
-
Total Bedrooms
3
-
Bathrooms
3
-
1/2 Bathrooms
1
-
Cooling YN
YES
-
Cooling
Ceiling Fan(s)
-
Heating YN
YES
-
Heating
Central, Electric
-
Pet friendly
N/A
Exterior
-
Garage
Yes
-
Garage spaces
3
-
Construction Materials
Block, Stucco
-
Other Exterior Features
Gas Grill, Tennis Court(s), Outdoor Kitchen
-
Parking
Garage Door Opener, Paved, On Street, Attached
-
Patio and Porch Features
Screened
-
Pool
Yes
-
Pool Features
Heated, Community, Pool/Spa Combo, Electric Heat, Screen Enclosure, Private
-
Waterfront YN
YES
-
View
Lake
Area & Lot
-
Lot Features
Waterfront, Cul-De-Sac
-
Lot Size(acres)
0.25
-
Lot Size(square feet)
10,890
-
Property Type
Residential
-
Property Sub Type
Single Family Residence
-
Architectural Style
Ranch, Single Family
Price
-
Sales Price
$2,395,000
-
Tax Amount
$11,109.41
-
Sq. Footage
2,887
-
Price/SqFt
$829
HOA
-
Association
YES
-
Association Fee
$1,429.91
-
Association Fee Frequency
Quarterly
-
Association Fee Includes
N/A
School District
-
Elementary School
N/A
-
Middle School
N/A
-
High School
N/A
Property Features
-
Stories
1
-
Association Amenities
Basketball Court, Clubhouse, Pool, Spa/Hot Tub, Dog Park, Sauna, Tennis Court(s)
-
Ownership
Single Family
Schedule a Showing
Showing scheduled successfully.
Mortgage calculator
Estimate your monthly mortgage payment, including the principal and interest, property taxes, and HOA. Adjust the values to generate a more accurate rate.
Your payment
Principal and Interest:
$
Property taxes:
$
HOA fees:
$
Total loan payment:
$
Total interest amount:
$
Location
County
Collier
Elementary School
Middle School
High School
Listing Courtesy of Nandy Miller, John R Wood Properties
RealHub Information is provided exclusively for consumers' personal, non-commercial use, and it may not be used for any purpose other than to identify prospective properties consumers may be interested in purchasing. All information deemed reliable but not guaranteed and should be independently verified. All properties are subject to prior sale, change or withdrawal. RealHub website owner shall not be responsible for any typographical errors, misinformation, misprints and shall be held totally harmless.

Agent | Realtor®
Julia McCabe
Call Julia today to schedule a private showing.

* Listings on this website come from the FMLS IDX Compilation and may be held by brokerage firms other than the owner of this website. The listing brokerage is identified in any listing details. Information is deemed reliable but is not guaranteed. If you believe any FMLS listing contains material that infringes your copyrighted work please click here to review our DMCA policy and learn how to submit a takedown request.© 2024 FMLS.
Related Properties

NAPLES
700 Bow Line DR
3 Beds
2 Baths
1,701 Sq.Ft.
$2,695,000
MLS#: 226037102

NAPLES
915 SPANISH MOSS TRL
4 Beds
3 Baths
3,341 Sq.Ft.
$2,350,000
MLS#: 226033364

NAPLES
1035 3rd AVE S 411
3 Beds
3 Baths
2,264 Sq.Ft.
$2,457,000
MLS#: 226036778

NAPLES
6148 Rodney Bay LN
3 Beds
3 Baths
2,627 Sq.Ft.
$2,390,000
MLS#: 226036746

NAPLES
3256 Miyagi LN
3 Beds
3 Baths
2,862 Sq.Ft.
$2,395,000
MLS#: 226036369

NAPLES
6312 Lyford Isle DR
3 Beds
3 Baths
2,963 Sq.Ft.
$2,150,000
MLS#: 226036384

NAPLES
3298 Belon LN
3 Beds
3 Baths
3,015 Sq.Ft.
$2,090,000
MLS#: 226036621

NAPLES
903 Spanish Moss TRL
3 Beds
2 Baths
2,898 Sq.Ft.
$2,395,000
MLS#: 226036106

NAPLES
4401 Gulf Shore BLVD N B802
3 Beds
3 Baths
2,848 Sq.Ft.
$2,800,000
MLS#: 226036534

NAPLES
3308 Canal ST
4 Beds
3 Baths
2,896 Sq.Ft.
$2,295,000
MLS#: 226036367
