Property
Beds
3
Full Baths
3
1/2 Baths
1
Year Built
2007
Sq.Footage
2,764
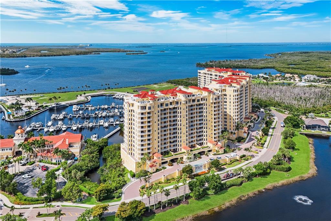
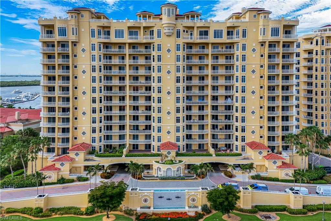
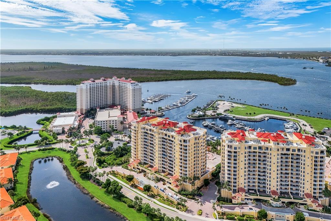
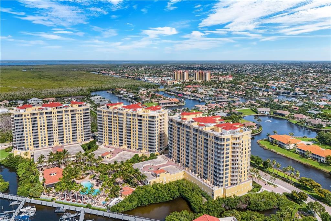
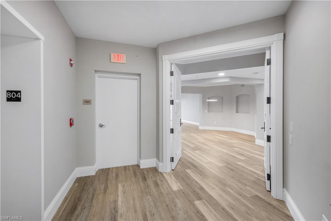
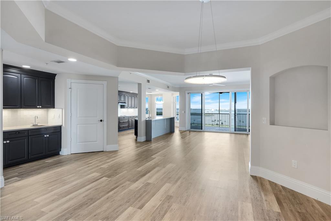
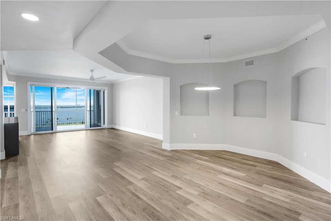
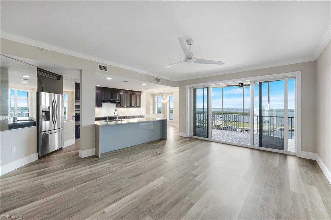
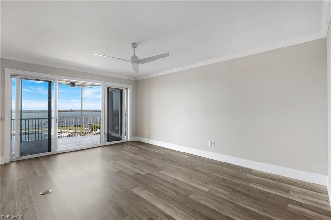
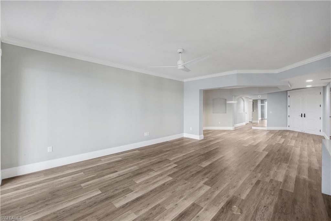
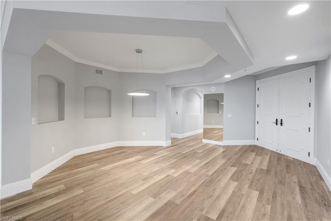
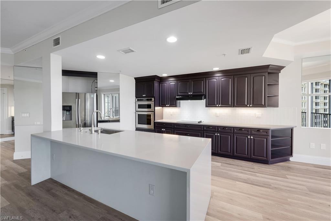
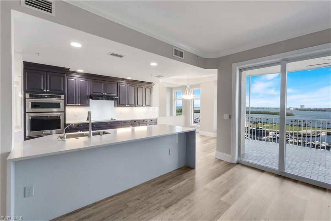
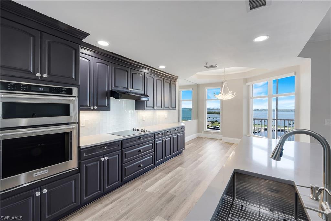
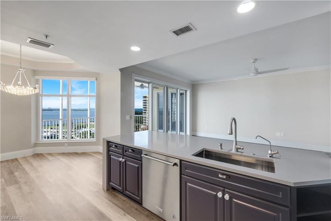
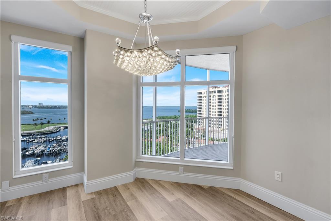
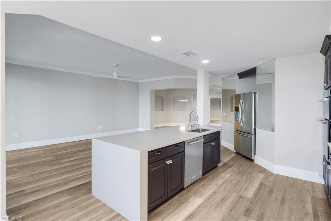
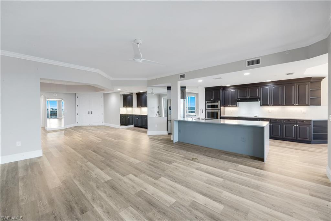
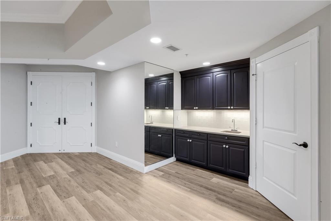
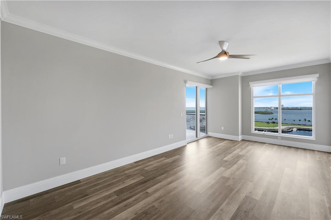
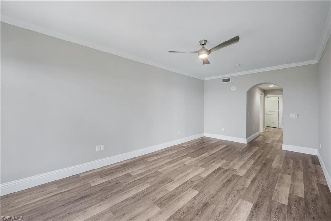
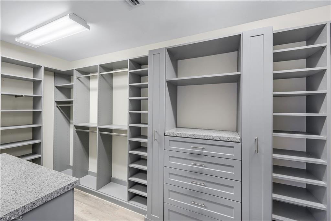
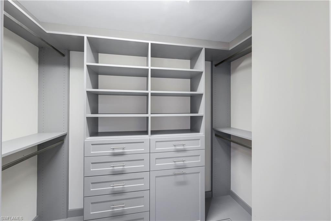
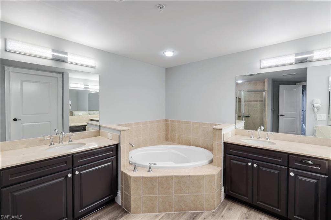
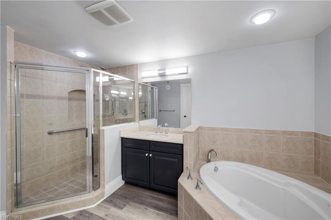
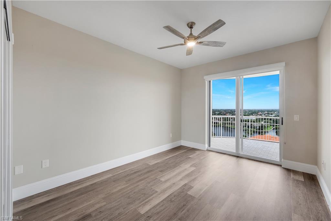
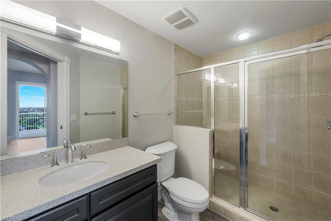
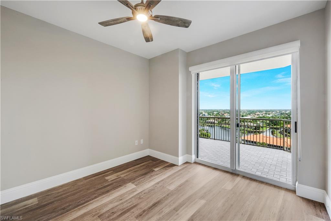
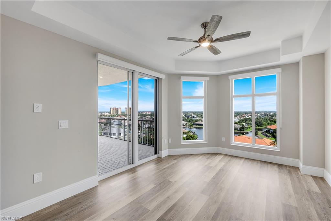
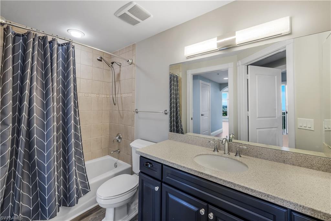
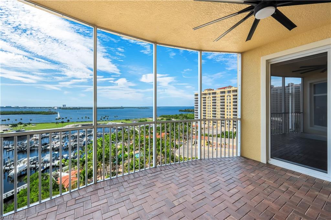
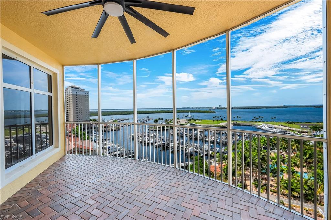
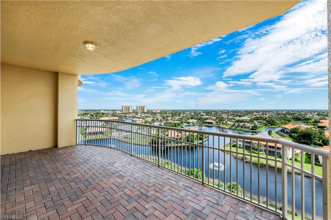
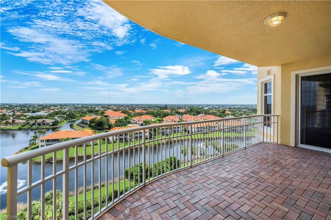
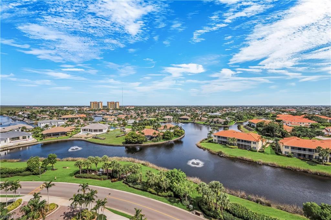
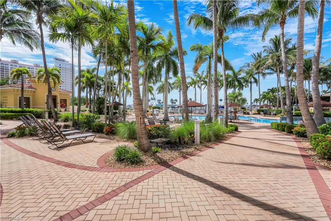
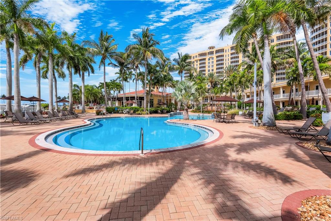
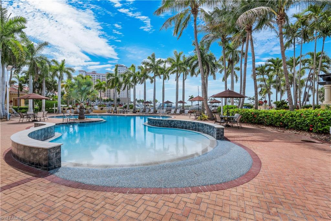
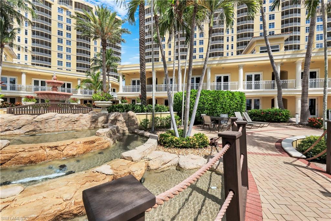
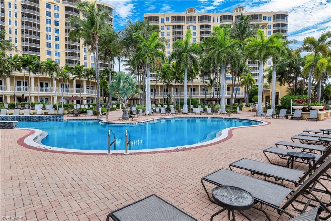
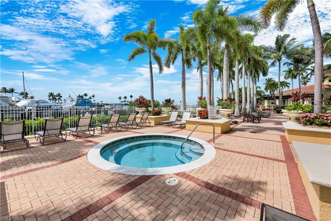
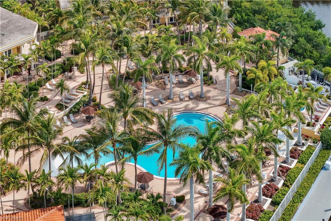
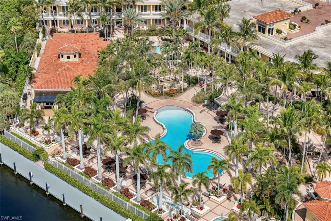
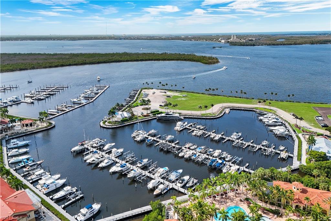
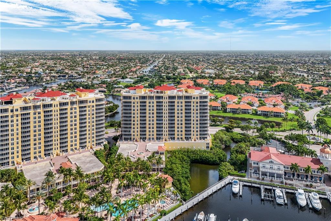
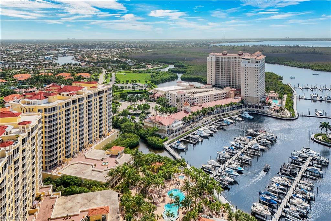
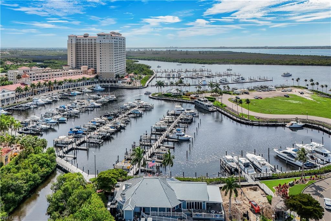
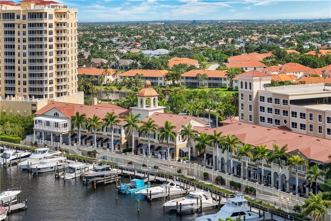
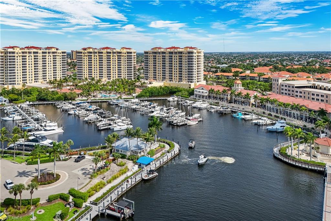
Experience luxury waterfront living with sweeping Gulf and river views from the 8th floor of Tarpon Landings at Tarpon Point Marina. This exceptional residence features 3 Bedrooms + Den, 3.5 Bathrooms, and a private elevator that opens directly into your personal foyer. The spacious, open-concept floor plan is filled with natural light and enhanced by brand new flooring throughout, showcasing breathtaking views of the marina, waterways, and spectacular Southwest Florida sunsets. Designed for effortless living and entertaining, the kitchen flows seamlessly into the living and dining areas and is complemented by a convenient wet bar. The expansive primary suite is your private retreat, featuring lanai access, dual walk-in closets with custom shelving, and a spa-inspired bath with dual vanities, a soaking tub, and a separate walk-in shower. Two guest bedrooms each offer private en-suite baths, while the versatile den is ideal for a home office, media room, or additional guest space. Enjoy indoor-outdoor living with both a screened lanai and an open balcony terrace, perfect for relaxing or entertaining while taking in panoramic waterfront views. The private, enclosed 2-car garage provides exceptional convenience, security, and additional storage. Residents of Tarpon Landings enjoy world-class amenities, including three pools, two fitness centers, tennis and bocce courts, a sauna, clubhouse, and beautifully landscaped grounds. Just steps away, Marina Village at Tarpon Point offers upscale waterfront dining, boutique shopping, a full-service marina, spa services, and direct Gulf access, creating one of Cape Coral's premier luxury waterfront destinations. Experience resort-style living and an exceptional coastal lifestyle in one of Southwest Florida's most sought-after communities.
Features & Amenities
Interior
-
Other Interior Features
Entrance Foyer, Elevator, Eat-in Kitchen, Pantry, Tray Ceiling(s), Walk-In Closet(s), Wet Bar
-
Total Bedrooms
3
-
Bathrooms
3
-
1/2 Bathrooms
1
-
Basement YN
YES
-
Cooling YN
YES
-
Cooling
Ceiling Fan(s)
-
Fireplace YN
NO
-
Heating YN
YES
-
Heating
Central, Electric
-
Pet friendly
N/A
Exterior
-
Garage
Yes
-
Garage spaces
2
-
Construction Materials
Block, Stucco
-
Other Exterior Features
Balcony, Tennis Court(s)
-
Parking
Garage Door Opener, Attached
-
Patio and Porch Features
Screened, Deck, Patio
-
Pool
Yes
-
Pool Features
Community
-
Waterfront YN
YES
-
View
Water, River, Canal, Lake
Area & Lot
-
Lot Features
Waterfront
-
Lot Size(acres)
0.5275
-
Lot Size(square feet)
22978.0
-
Property Type
Residential
-
Property Sub Type
Condominium
-
Architectural Style
High Rise (8+)
Price
-
Sales Price
$1,150,000
-
Tax Amount
$15,685.27
-
Sq. Footage
2, 764
-
Price/SqFt
$416
HOA
-
Association
YES
-
Association Fee Includes
N/A
School District
-
Elementary School
SCHOOL CHOICE
-
Middle School
SCHOOL CHOICE
-
High School
SCHOOL CHOICE
Property Features
-
Stories
11
-
New Construction
NO
-
Association Amenities
Barbecue, Billiard Room, Clubhouse, Car Wash Area, Marina, Tennis Court(s), Pool, Fitness Center
-
Ownership
Condo
-
Senior Community YN
NO
Schedule a Showing
Showing scheduled successfully.
Mortgage calculator
Estimate your monthly mortgage payment, including the principal and interest, property taxes, and HOA. Adjust the values to generate a more accurate rate.
Your payment
Principal and Interest:
$
Property taxes:
$
HOA fees:
$
Total loan payment:
$
Total interest amount:
$
Location
County
Lee
Elementary School
SCHOOL CHOICE
Middle School
SCHOOL CHOICE
High School
SCHOOL CHOICE
Listing Courtesy of Ryan Newby , EXP Realty LLC
RealHub Information is provided exclusively for consumers' personal, non-commercial use, and it may not be used for any purpose other than to identify prospective properties consumers may be interested in purchasing. All information deemed reliable but not guaranteed and should be independently verified. All properties are subject to prior sale, change or withdrawal. RealHub website owner shall not be responsible for any typographical errors, misinformation, misprints and shall be held totally harmless.

Agent | Realtor®
Julia McCabe
Call Julia today to schedule a private showing.

* Listings on this website come from the FMLS IDX Compilation and may be held by brokerage firms other than the owner of this website. The listing brokerage is identified in any listing details. Information is deemed reliable but is not guaranteed. If you believe any FMLS listing contains material that infringes your copyrighted work please click here to review our DMCA policy and learn how to submit a takedown request.© 2024 FMLS.
Related Properties
CAPE CORAL
6081 Silver King BLVD 604
3 Beds
3 Baths
2,888 Sq.Ft.
$999,000
MLS#: 226024729
CAPE CORAL
5227 SW 11th PL
3 Beds
2 Baths
2,033 Sq.Ft.
$948,000
MLS#: 2026029022
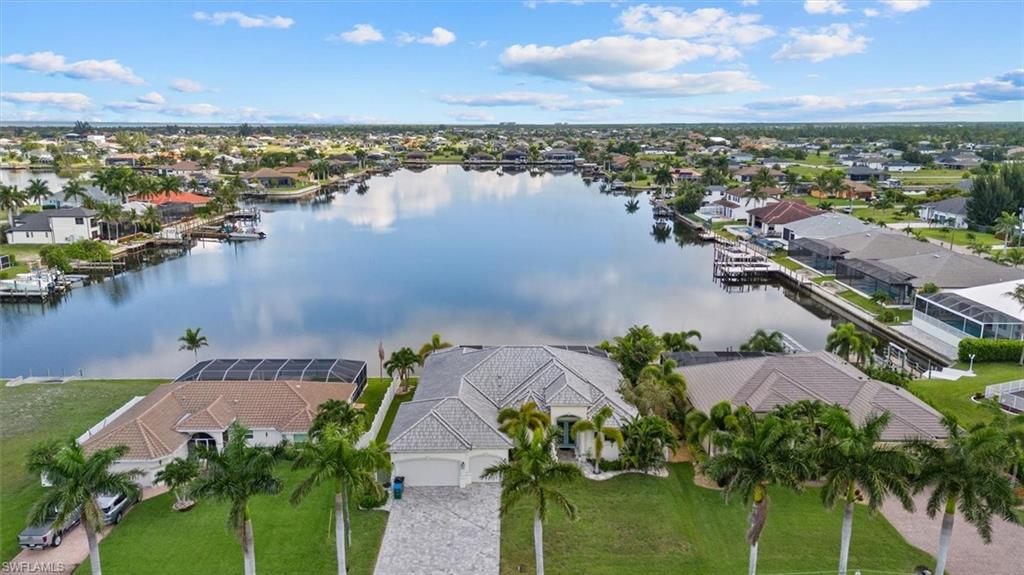
CAPE CORAL
4227 NW 28th ST
3 Beds
3 Baths
2,526 Sq.Ft.
$1,290,000
MLS#: 2026028535
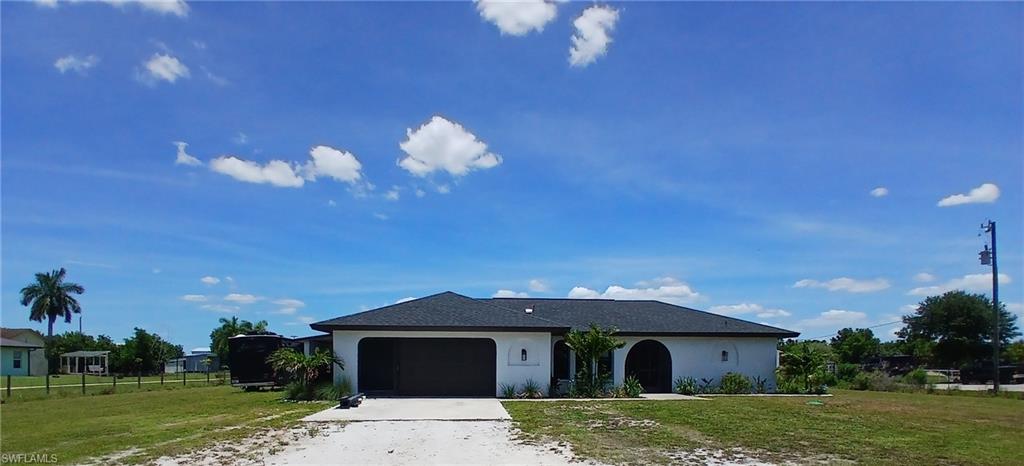
CAPE CORAL
11300 Bridle LN
3 Beds
2 Baths
1,651 Sq.Ft.
$925,000
MLS#: 2026028396
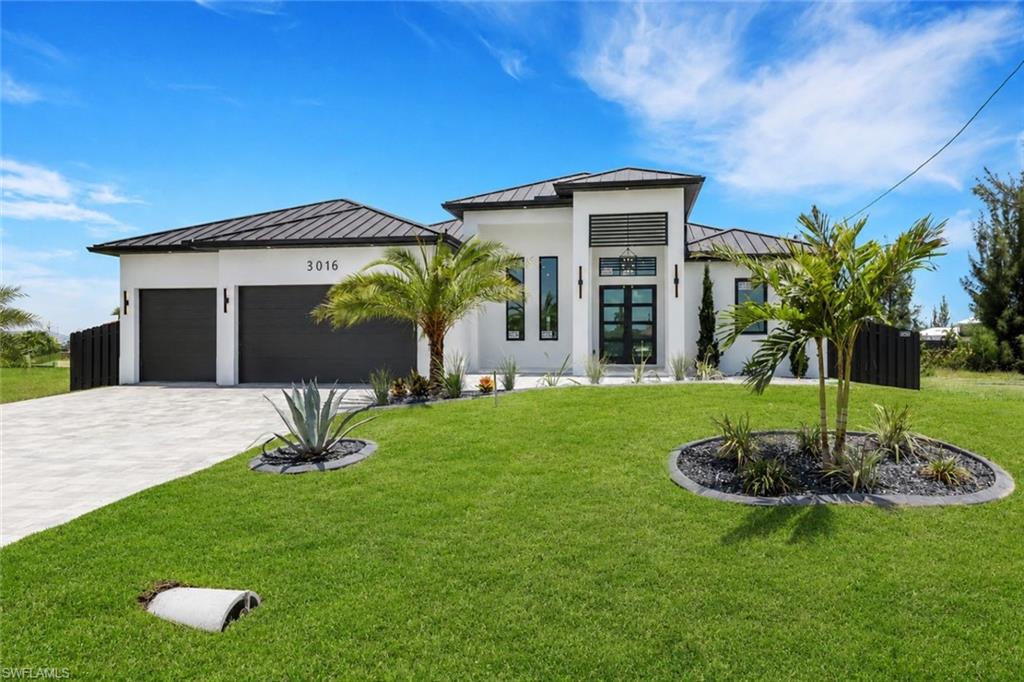
CAPE CORAL
3016 NW 6th TER
3 Beds
3 Baths
2,451 Sq.Ft.
$925,000
MLS#: 226023532
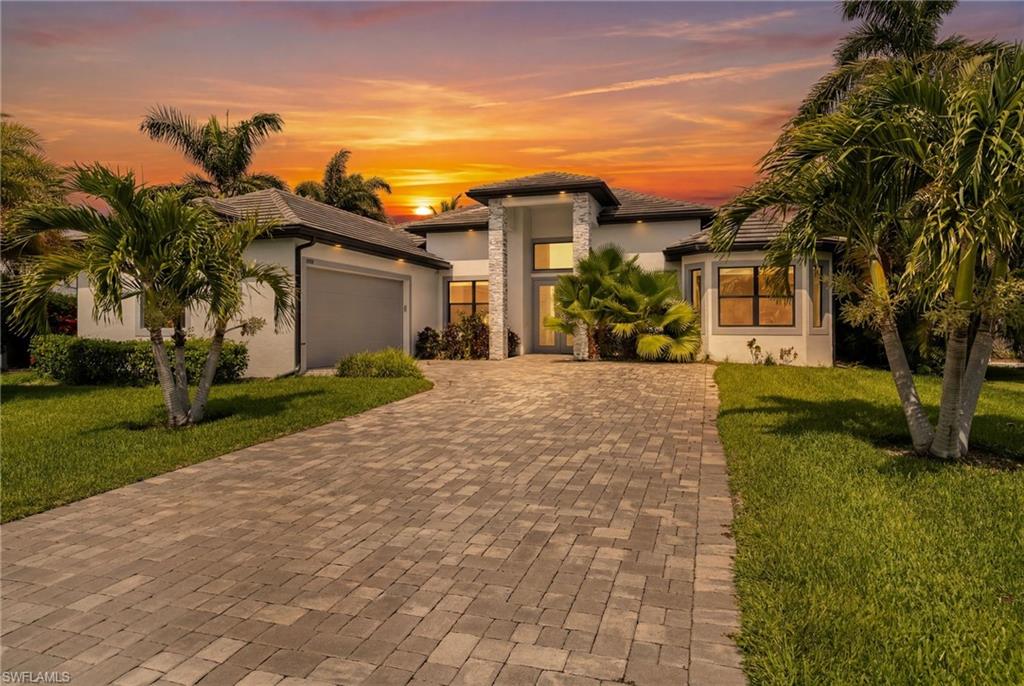
CAPE CORAL
3619 SE 16th PL
4 Beds
3 Baths
2,096 Sq.Ft.
$1,200,000
MLS#: 2026028566
CAPE CORAL
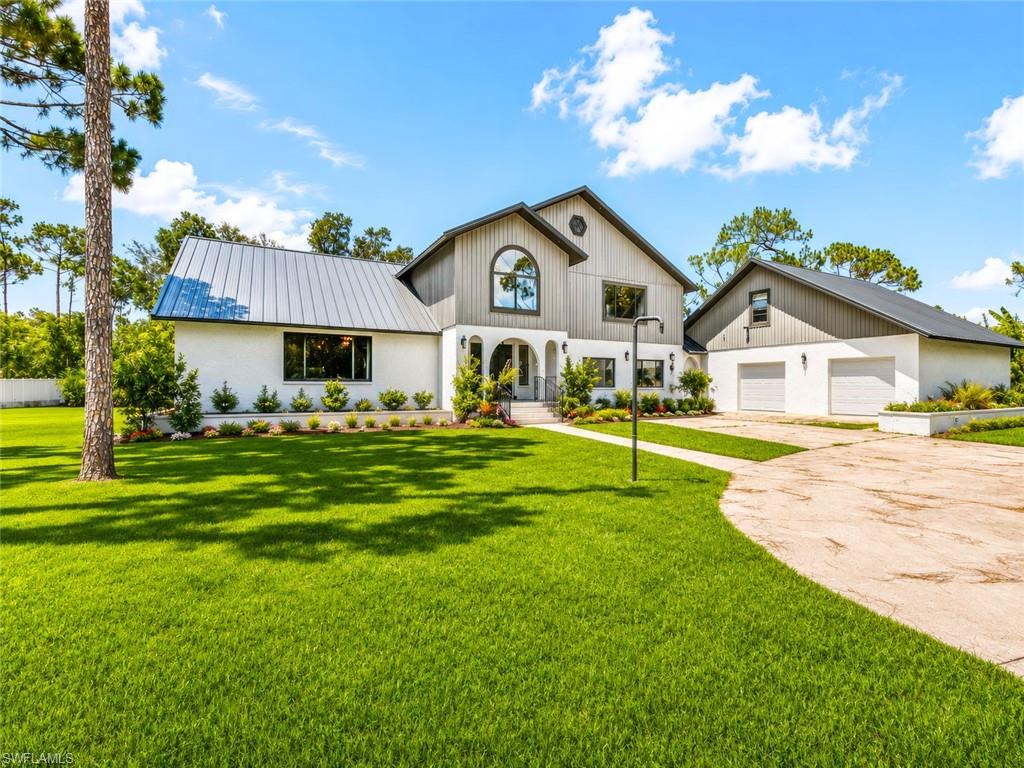
12900 Eagle RD
6 Beds
4 Baths
5,936 Sq.Ft.
$1,200,000
MLS#: 2026028147
CAPE CORAL
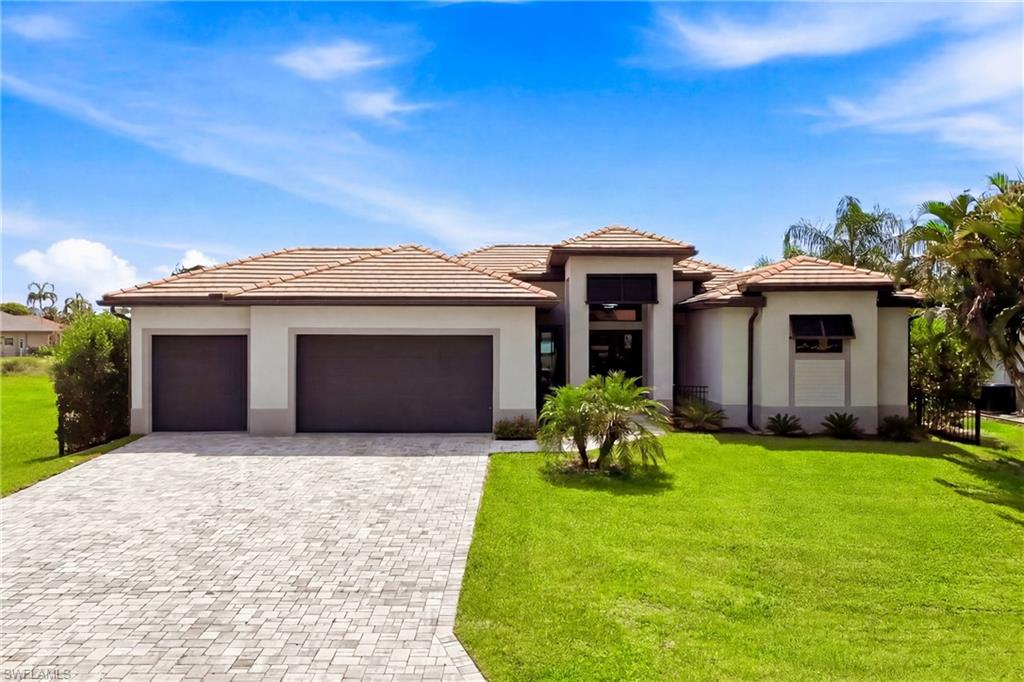
3030 SW 24th AVE
3 Beds
3 Baths
2,016 Sq.Ft.
$1,074,000
MLS#: 2026027355
CAPE CORAL
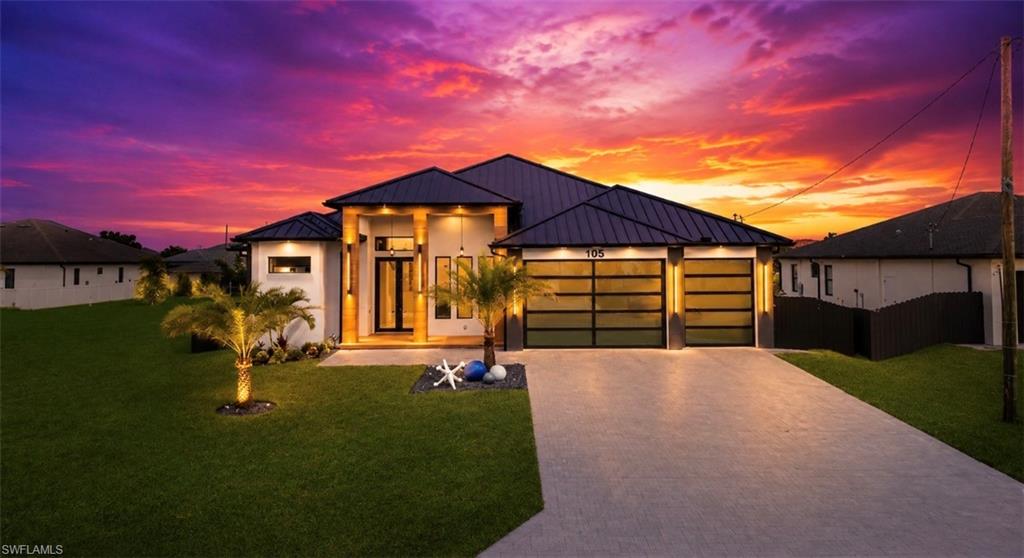
105 SW 33rd PL
4 Beds
3 Baths
2,450 Sq.Ft.
$949,000
MLS#: 2026028101
