Property
Beds
2
Full Baths
2
1/2 Baths
None
Year Built
1990
Sq.Footage
1,300
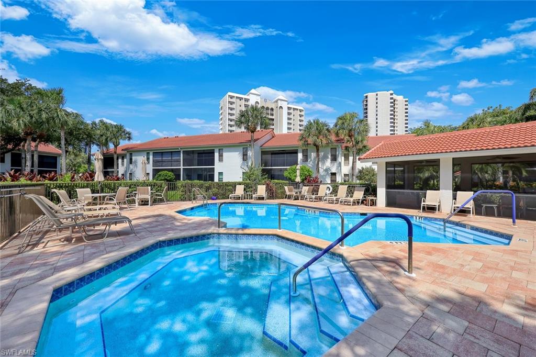
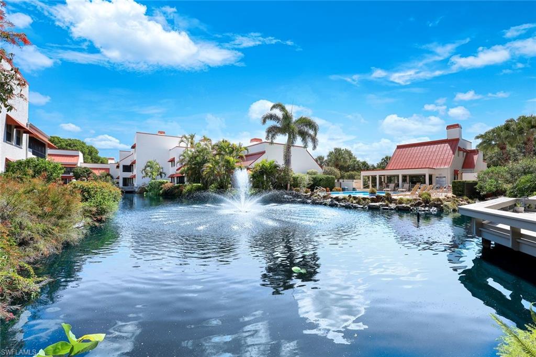
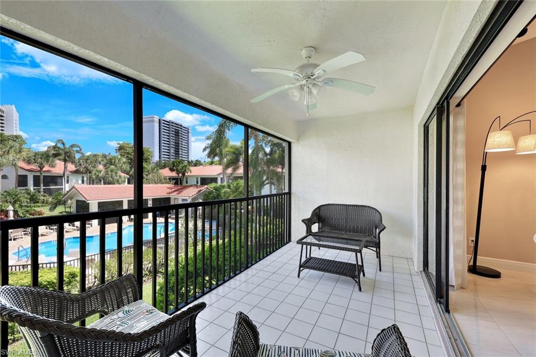
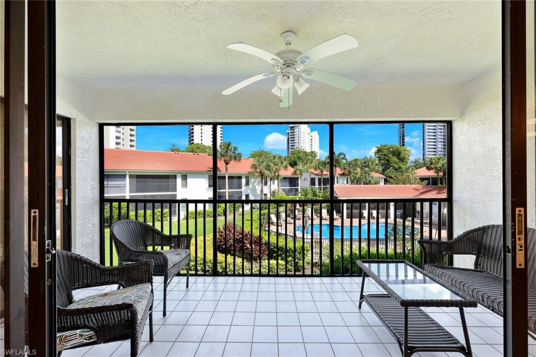
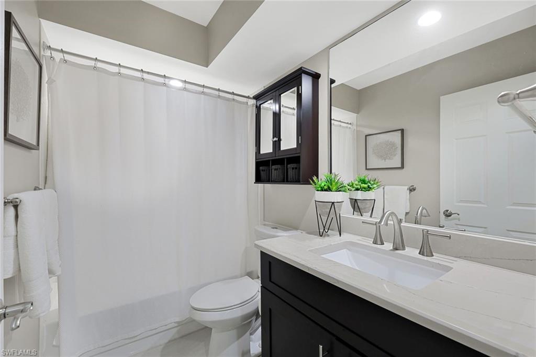
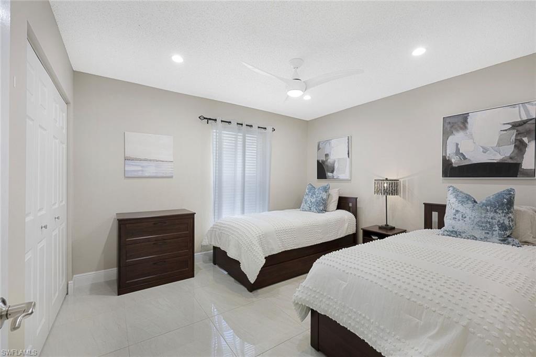
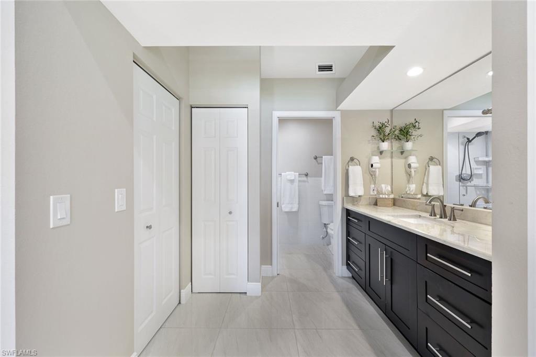
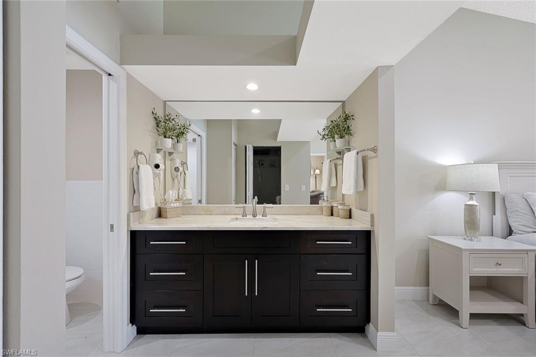
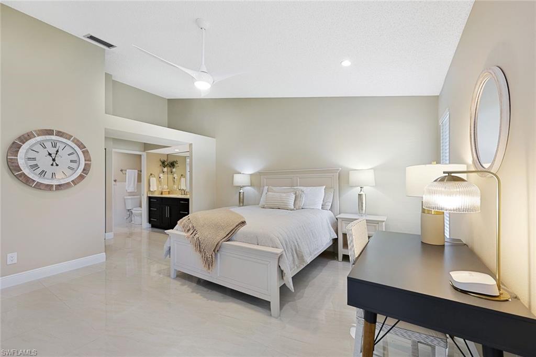
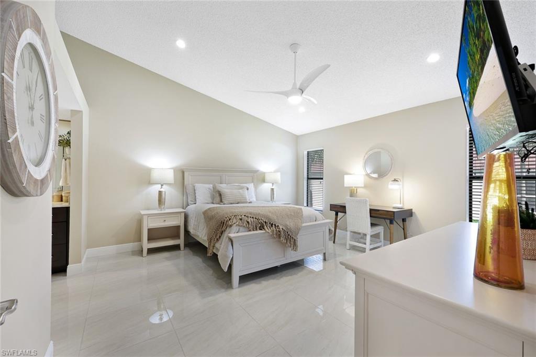
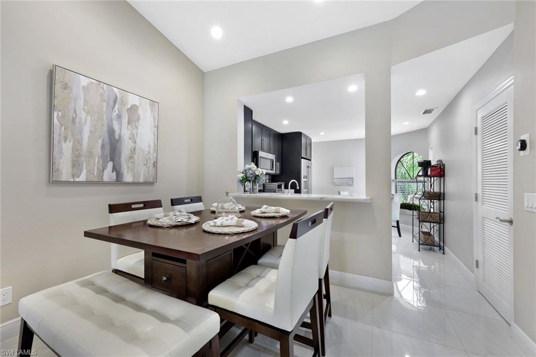
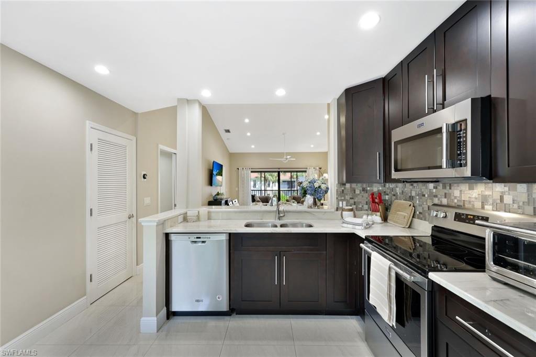
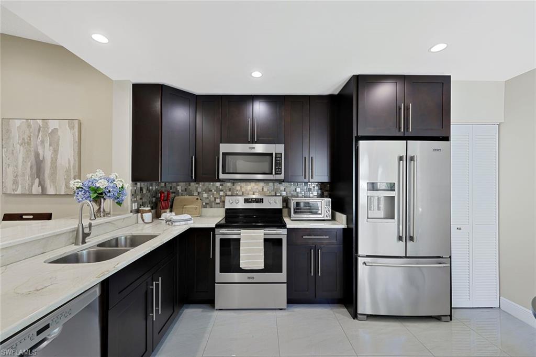
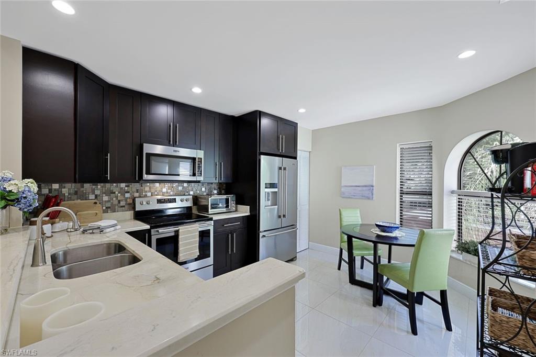
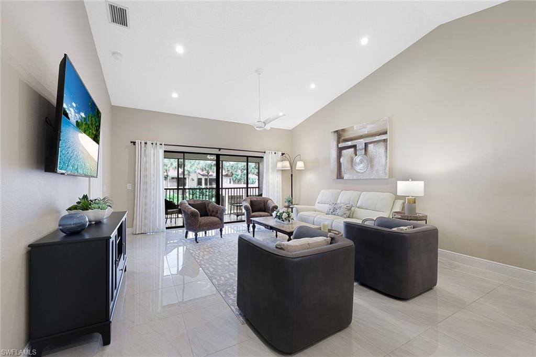
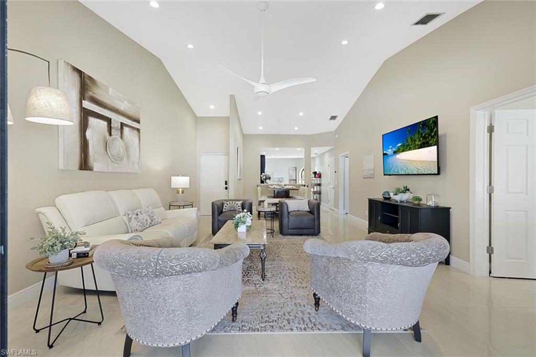
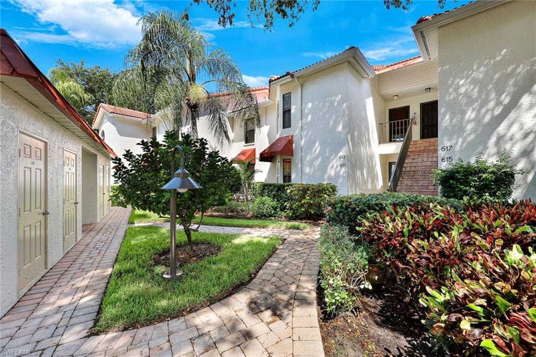
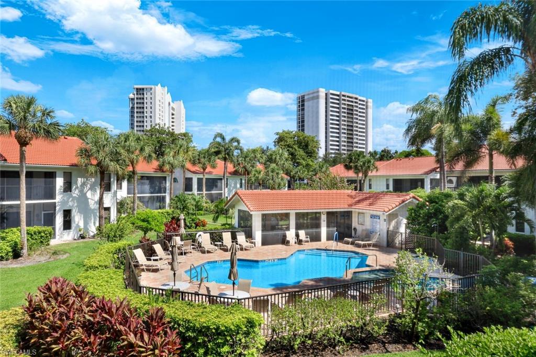
Experience the best of Naples living in this beautifully renovated 2-bedroom, 2-bath condominium in Serendipity at Pelican Bay. Offering approximately 1,300 square feet of bright, comfortable living space, this second-floor residence features vaulted ceilings, abundant natural light, and tranquil views of the sparkling community pool surrounded by lush tropical landscaping. The updated kitchen is fully equipped with custom cabinetry, quartz countertops, stainless steel appliances, and a cozy breakfast nook, making it ideal for both everyday living and entertaining. The spacious living and dining areas open to a private screened lanai, where you can relax with your morning coffee or unwind after a day at the beach. The primary suite offers a walk-in closet, direct lanai access, and a spacious updated bathroom with dual sinks and a separate shower area. A comfortable guest bedroom and second full bath provide plenty of space for visiting family and friends. For added comfort and convenience, the residence features a newer HVAC system, updated plumbing, assigned covered parking, and is offered turnkey furnished—simply bring your suitcase and start enjoying the Naples lifestyle. Residents of Serendipity enjoy access to two community pools with whirlpool spas, gas grilling areas, a newly renovated clubhouse, and a friendly, welcoming atmosphere. The community is pet-friendly and ideally located within Pelican Bay, one of Naples’ most sought-after neighborhoods. As a Pelican Bay resident, you'll enjoy exclusive access to private beaches with tram service, beachfront dining, beach chair and cabana service, tennis courts, fitness facilities, and miles of scenic walking and biking paths. Just minutes away are Artis–Naples, the Baker Museum, Waterside Shops, Mercato, and some of Naples’ finest restaurants and entertainment destinations. Whether you're seeking a seasonal retreat or a longer-term stay, this exceptional rental offers the perfect combination of comfort, convenience, and resort-style amenities in an unbeatable location. Available turnkey furnished for immediate enjoyment.
Features & Amenities
Interior
-
Other Interior Features
Entrance Foyer, Pantry, Walk-In Closet(s)
-
Total Bedrooms
2
-
Bathrooms
2
-
Cooling YN
YES
-
Cooling
Ceiling Fan(s)
-
Fireplace YN
NO
-
Heating YN
YES
-
Heating
Central, Electric
-
Pet friendly
No
Exterior
-
Garage
No
-
Other Exterior Features
Tennis Court(s)
-
Parking
Covered, Guest, Detached Carport
-
Patio and Porch Features
Screened
-
Pool
Yes
-
Pool Features
Community
-
Waterfront YN
NO
Area & Lot
-
Property Type
Residential Lease
-
Property Sub Type
Condominium
-
Architectural Style
Low Rise (1-3)
Price
-
Sales Price
$4,200
-
Sq. Footage
1,300
-
Price/SqFt
$3
HOA
-
Association
No
Property Resources
-
Horse Property
NO
School District
-
Elementary School
N/A
-
Middle School
N/A
-
High School
N/A
Property Features
-
Stories
1
-
New Construction
NO
-
Association Amenities
Barbecue, Beach Access, Park, Pool, Fitness Center, Tennis Court(s)
-
Senior Community YN
NO
Schedule a Showing
Showing scheduled successfully.
Mortgage calculator
Estimate your monthly mortgage payment, including the principal and interest, property taxes, and HOA. Adjust the values to generate a more accurate rate.
Your payment
Principal and Interest:
$
Property taxes:
$
HOA fees:
$
Total loan payment:
$
Total interest amount:
$
Location
County
Collier
Elementary School
Middle School
High School
Listing Courtesy of Jodi Henderson , William Raveis Real Estate
RealHub Information is provided exclusively for consumers' personal, non-commercial use, and it may not be used for any purpose other than to identify prospective properties consumers may be interested in purchasing. All information deemed reliable but not guaranteed and should be independently verified. All properties are subject to prior sale, change or withdrawal. RealHub website owner shall not be responsible for any typographical errors, misinformation, misprints and shall be held totally harmless.

Agent | Realtor®
Julia McCabe
Call Julia today to schedule a private showing.

* Listings on this website come from the FMLS IDX Compilation and may be held by brokerage firms other than the owner of this website. The listing brokerage is identified in any listing details. Information is deemed reliable but is not guaranteed. If you believe any FMLS listing contains material that infringes your copyrighted work please click here to review our DMCA policy and learn how to submit a takedown request.© 2024 FMLS.
